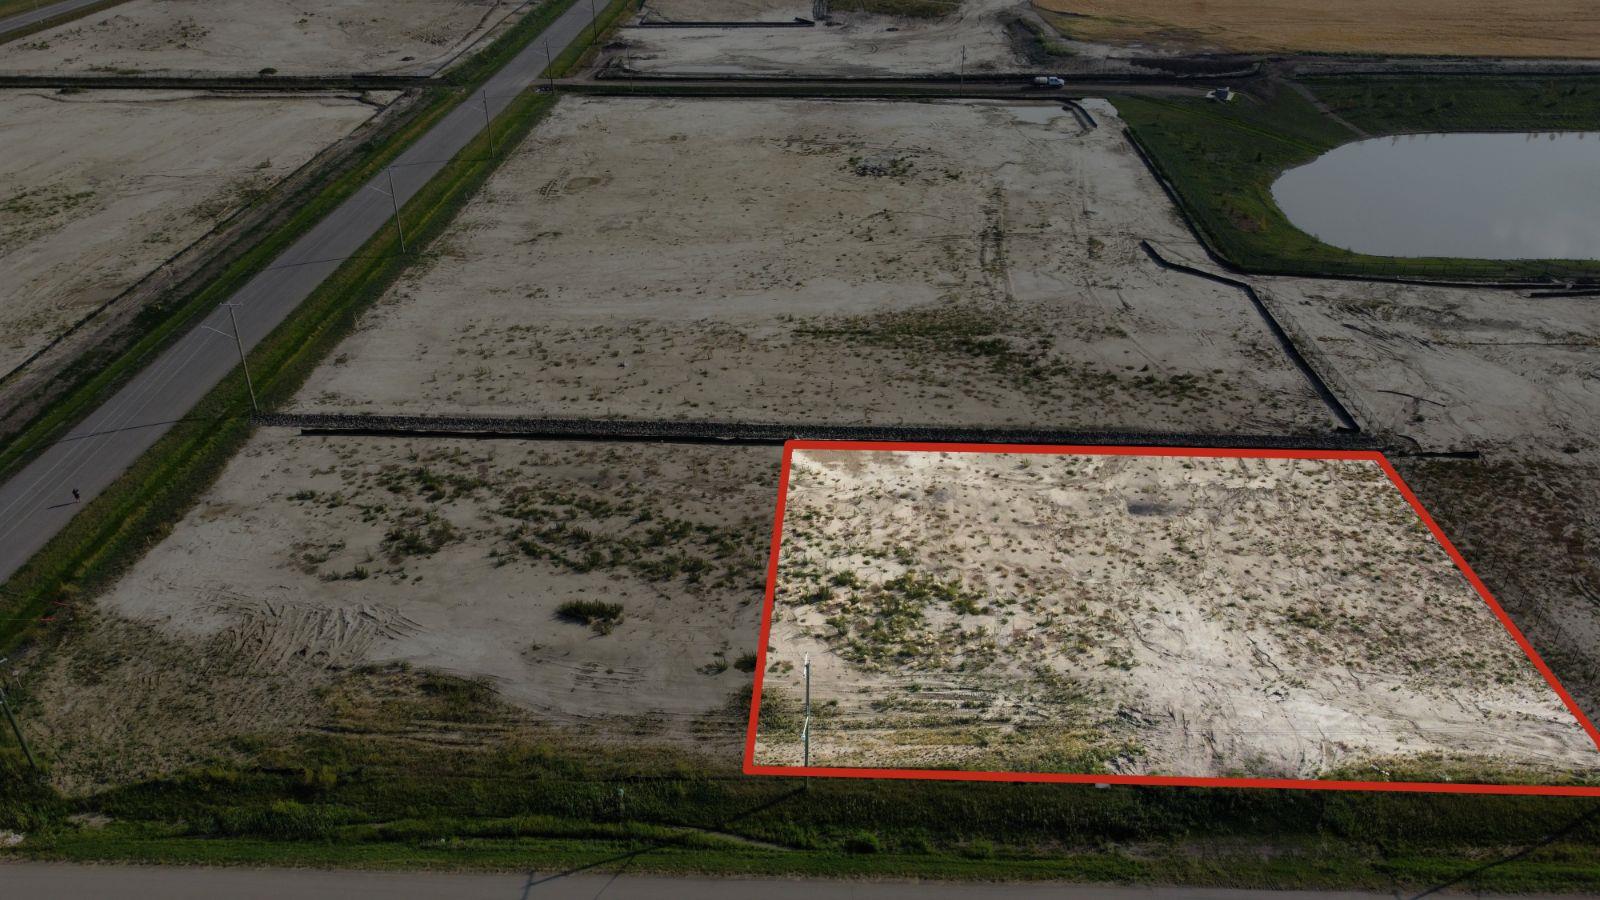
Plan:2520972, Blk:22, Lot:2. Fully serviced industrial land• 1.00 ± acre lot• IM Zoning• Ready for immediate development• Build to suit options available• Lots are stripped and graded• Excellent geotechnical qualities• Leduc Business Park has high development standardsensuring long term integrity• Access to the High Load Corridor• Easy access to the Edmonton International Airport (id:51989)
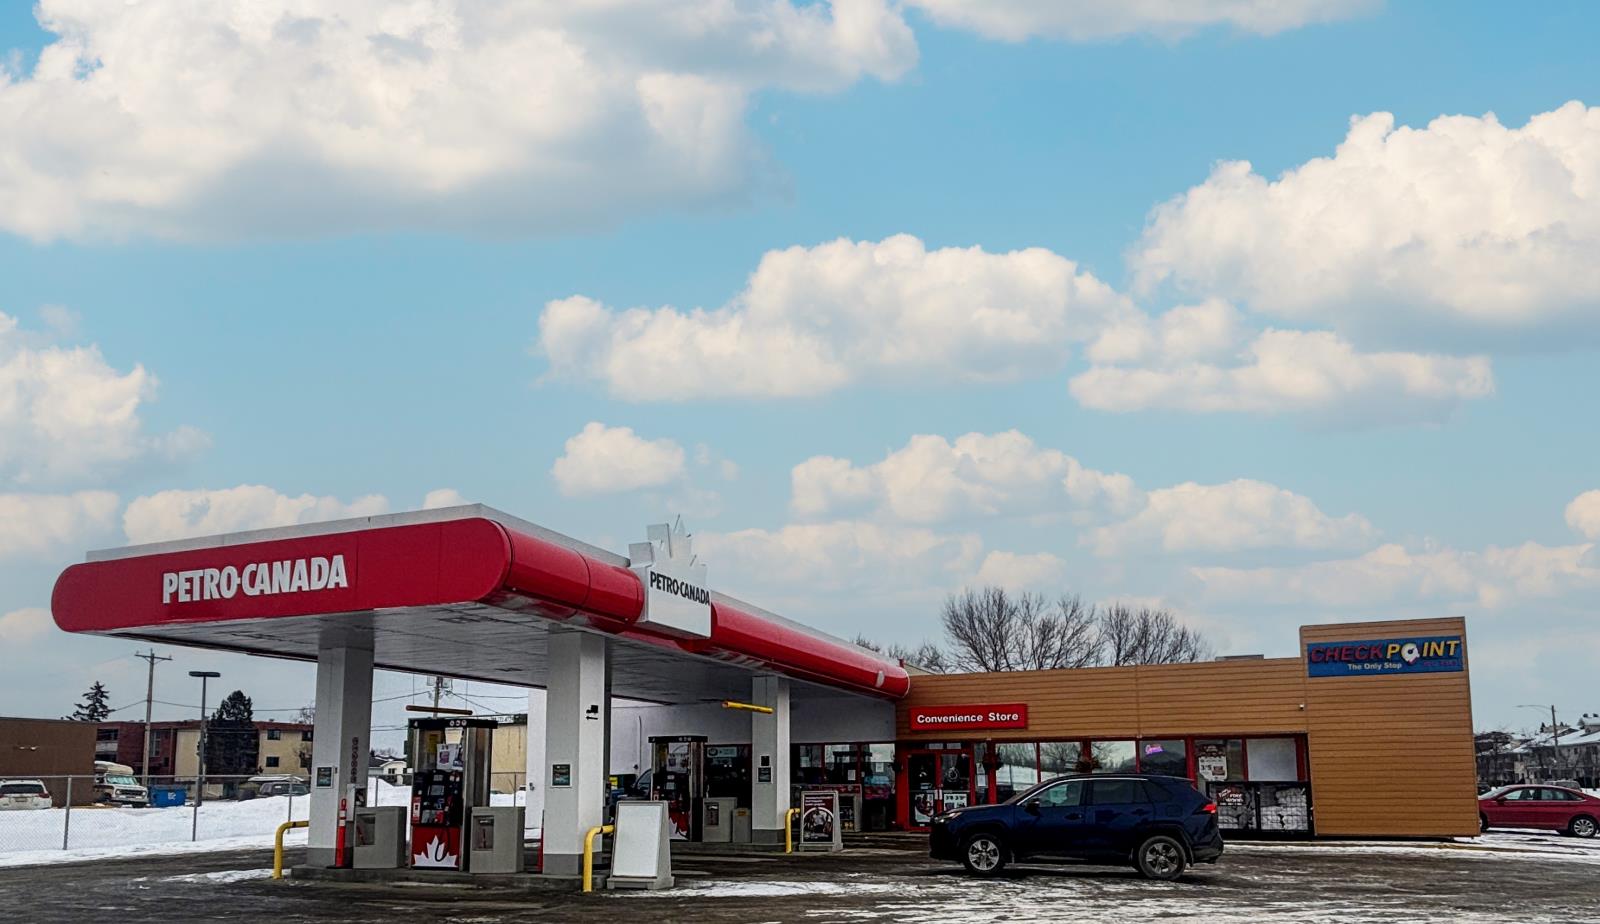
The Property consists of a 2,900 square foot convenience store with an additional 1,893 square foot fuel canopy, situated on a 0.34-acre site. Zoned C3 “Commercial Corridor”, the Property benefits from strong visibility from Highway 60 and accessibility within Devon’s primary commercial node. Tenanted by DP Oil OP Ltd. o/a Petro-Canada, the fuel banner provides national brand recognition and consistent customer traffic. Strategically positioned along Highway 60, within Devon’s established retail corridor, the Property is surrounded by complementary commercial uses and benefits from steady local traffic and residential density in the immediate trade area. The site configuration supports efficient vehicular circulation and strong street presence, making it a key service-oriented destination within the community. (id:51989)
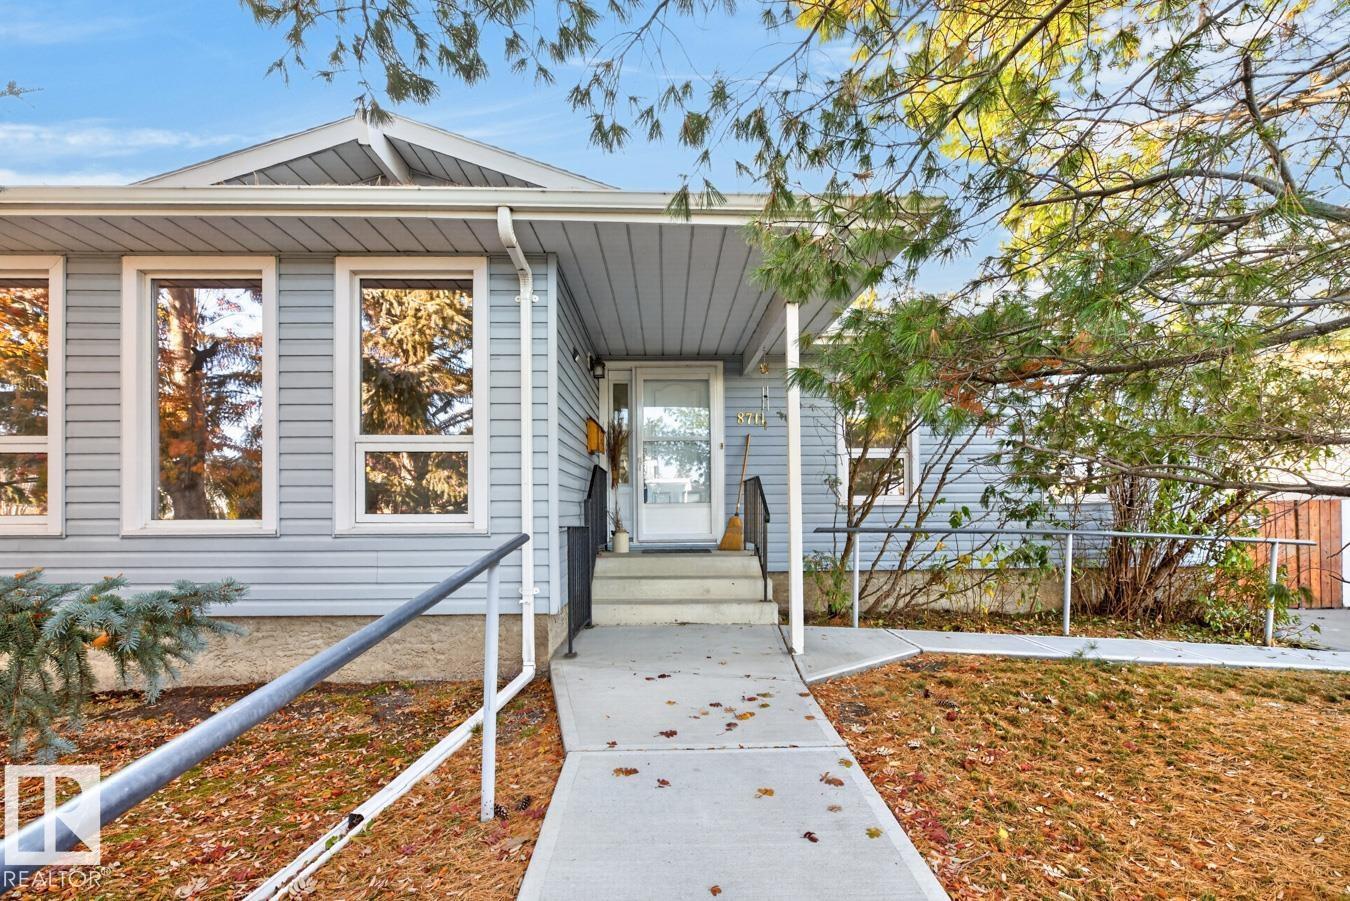
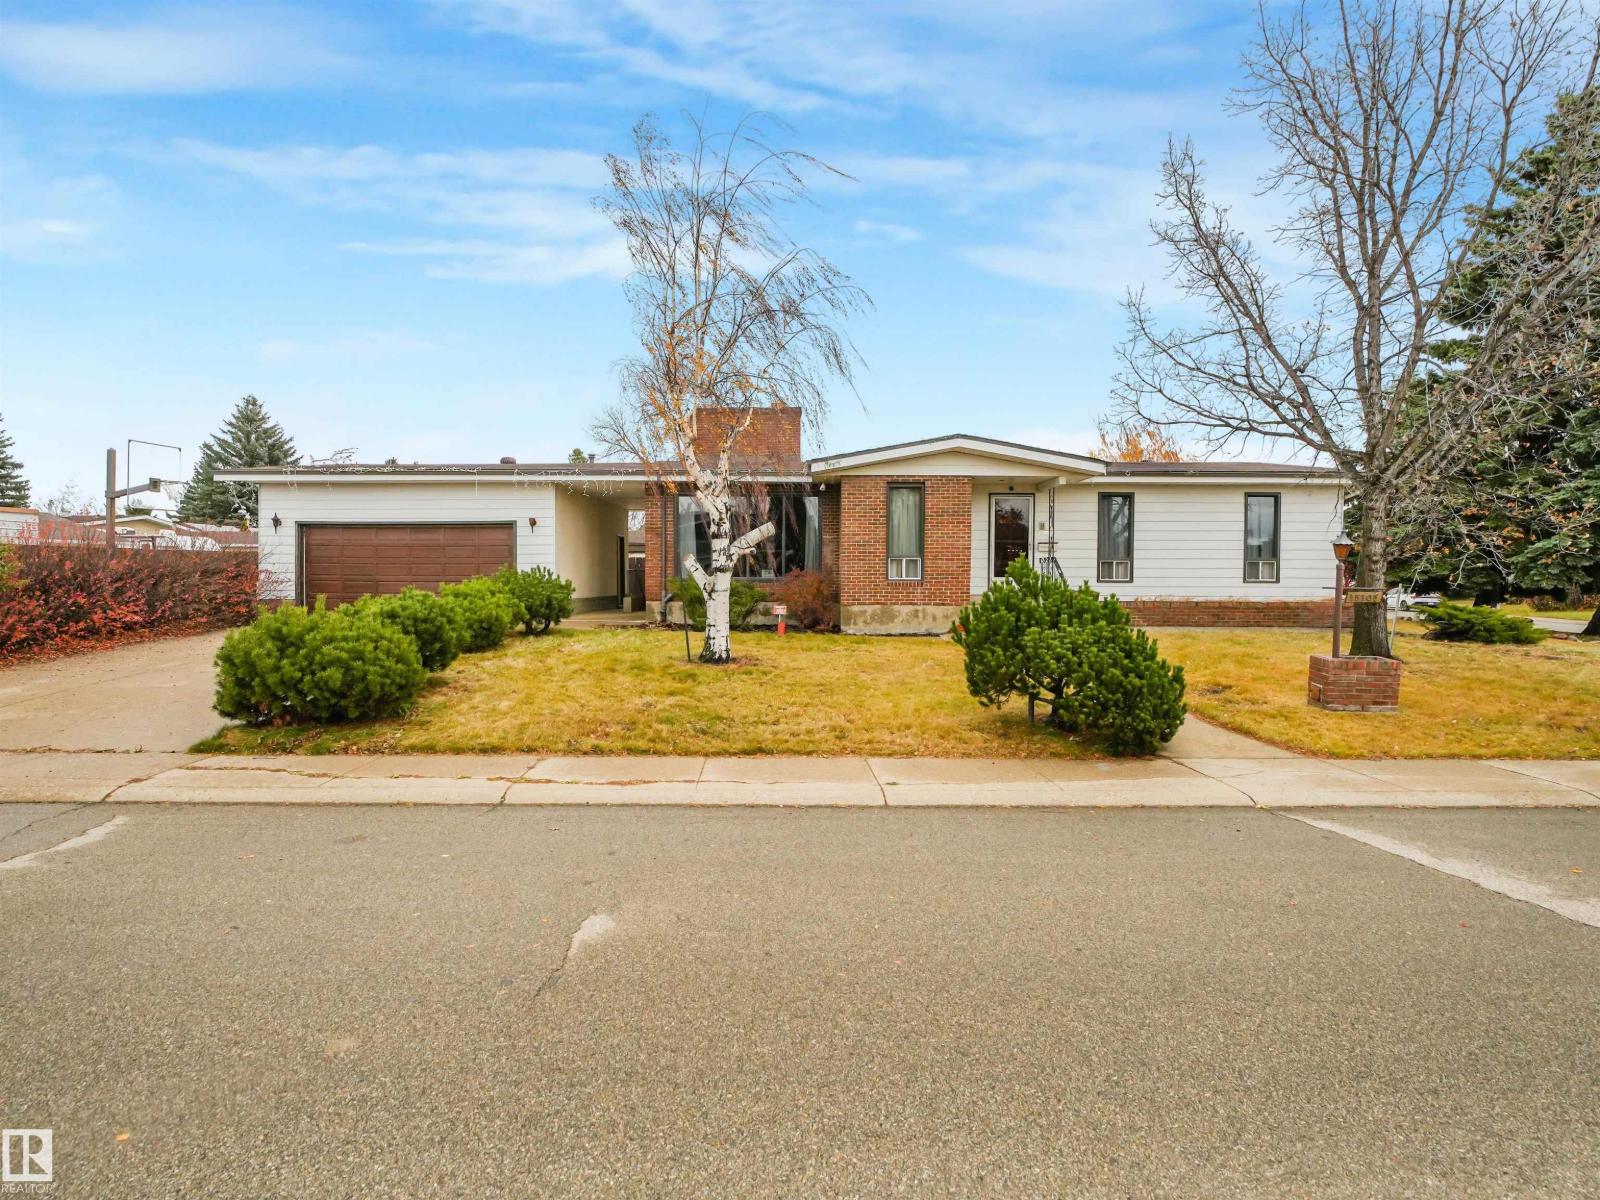
Awesome Home In A Lovely, Quiet Family Neighbourhood In Millwoods. Over 1200 Sq.Ft. Bungalow That Has Newer Windows & Has Been Freshly Painted. Step Into The Inviting Front Entrance Which Leads To A Good Sized Living Room With 3 North Facing Windows.Kitchen With Solar Tube For Natural Lighting, Fridge, Stove, Dishwasher Plus Spacious Area For Kitchen Table. From The Kitchen Take 2 Steps Down Into The Sunken Family Room With Brick Wood-Burning Fireplace & Patio Door To Large Partly Covered Deck. Primary Bedroom With 2 Piece Bathroom, 2 Other Good Sized Bedrooms With Solar Tubes, 3 Pce Main Bathroom Plus Several Storage Closets Finish Off The Main Floor. Back Door & Staircase To The Basement Is Off The Family Room. The Basement Is Full & Open. It Has Been Framed & Insulated. Laundry Area In The Basement Plus A Convenient Soaking Sink. Backyard Is Full Of Beautiful Trees & Shrubs Plus Several Garden Boxes. Shingles 2019. Sidewalks 2023. Close To Schools Shopping. Easy Access To Whitemud & Anthony Henday. (id:51989)
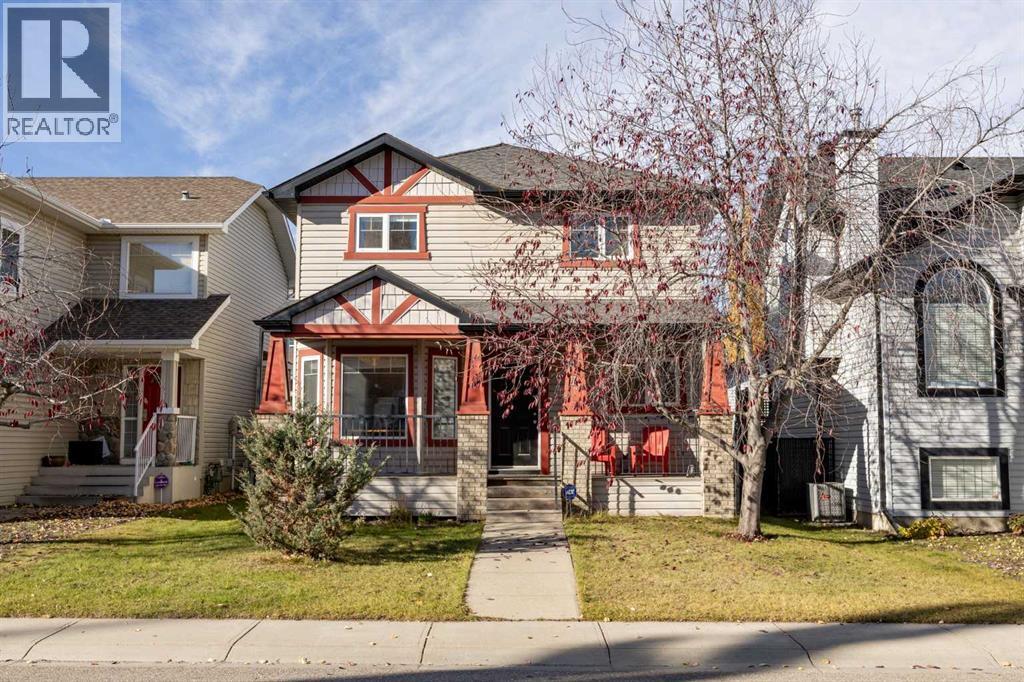
A welcoming front porch, inviting curb appeal and a thoughtfully designed layout make this West Springs home an excellent fit for family living. Offering three bedrooms, a dedicated main-floor office, 3.5 bathrooms and a fully developed basement, this home combines comfortable living spaces, modern updates and an exceptional location in one of West Calgary’s established family communities.The main floor welcomes you with hardwood flooring, a bright front office featuring large windows and French doors, and an open living space designed to bring everyone together. The kitchen features updated marble countertops, stainless steel appliances, grey cabinetry, a corner pantry and an updated sink and faucet. The adjoining dining area offers plenty of room for family meals, while the living room is anchored by a gas fireplace and a large window overlooking the backyard. Convenient main-floor laundry and a powder room complete this level.Upstairs, the spacious primary bedroom offers a walk-in closet and a four-piece ensuite with a soaker tub and separate shower. Two additional bedrooms and a full bathroom provide comfortable space for family or guests, with updated carpeting adding warmth throughout the upper level.The fully developed basement adds valuable living space with a generous recreation room, perfect for movie nights, a play area or a comfortable place to unwind. An office or bedroom, full bathroom and additional storage make this level as practical as it is versatile.Outside, the private west-facing backyard is a wonderful extension of the home, offering afternoon and evening sunshine, a spacious deck for summer barbecues and a grassy area to enjoy. The updated rear exterior door features a large window that brings in plenty of natural light while providing direct access to the backyard without compromising privacy. A walkway connects the home to the double detached garage, while the covered front porch offers another inviting spot to enjoy the outdoors.The o wners have made several thoughtful updates since 2018, including marble kitchen countertops, stainless steel appliances, a replacement kitchen sink and faucet, updated carpeting on the main and upper floors, a new rear exterior door and a garage door opener. The gas fireplace has also been serviced with the glass replaced. Telus fibre optic internet adds modern connectivity for working from home, streaming and everyday convenience.West Springs offers a peaceful residential setting without sacrificing access to everyday essentials. Families will appreciate the nearby schools, parks and recreational opportunities, while the growing 85th Street shopping area offers an excellent selection of restaurants, grocery stores, fitness studios, medical services and local amenities. WinSport is just minutes away, offering year-round recreation and activities, while convenient access to Stoney Trail makes commuting around Calgary, reaching downtown or heading west to the mountains easy. (id:51989)
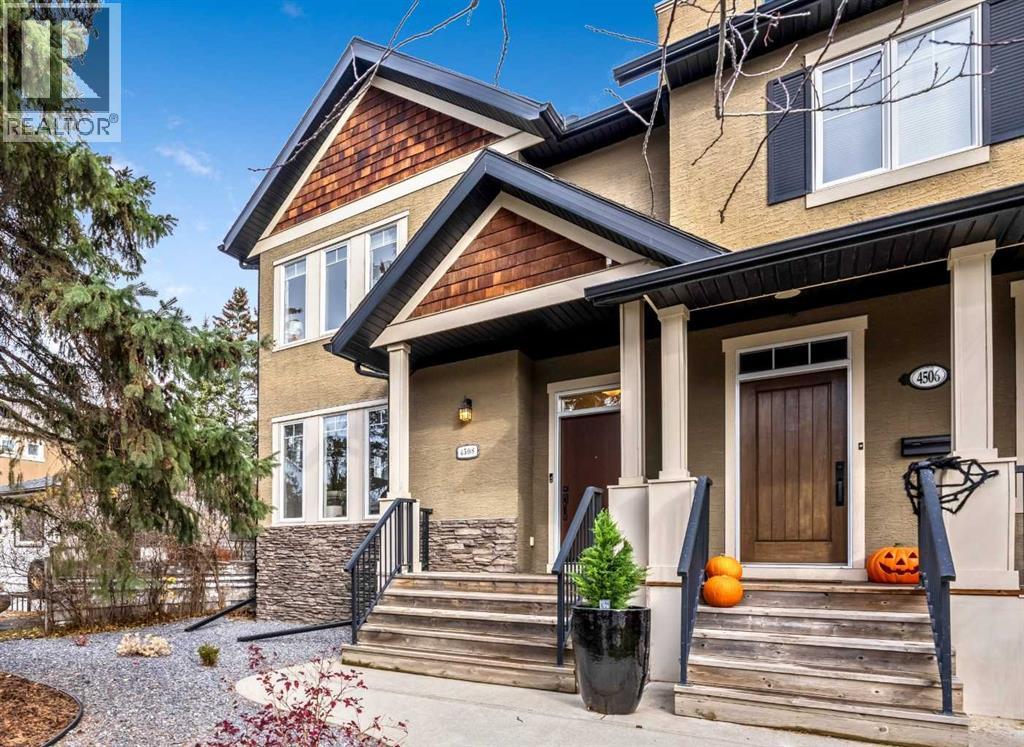
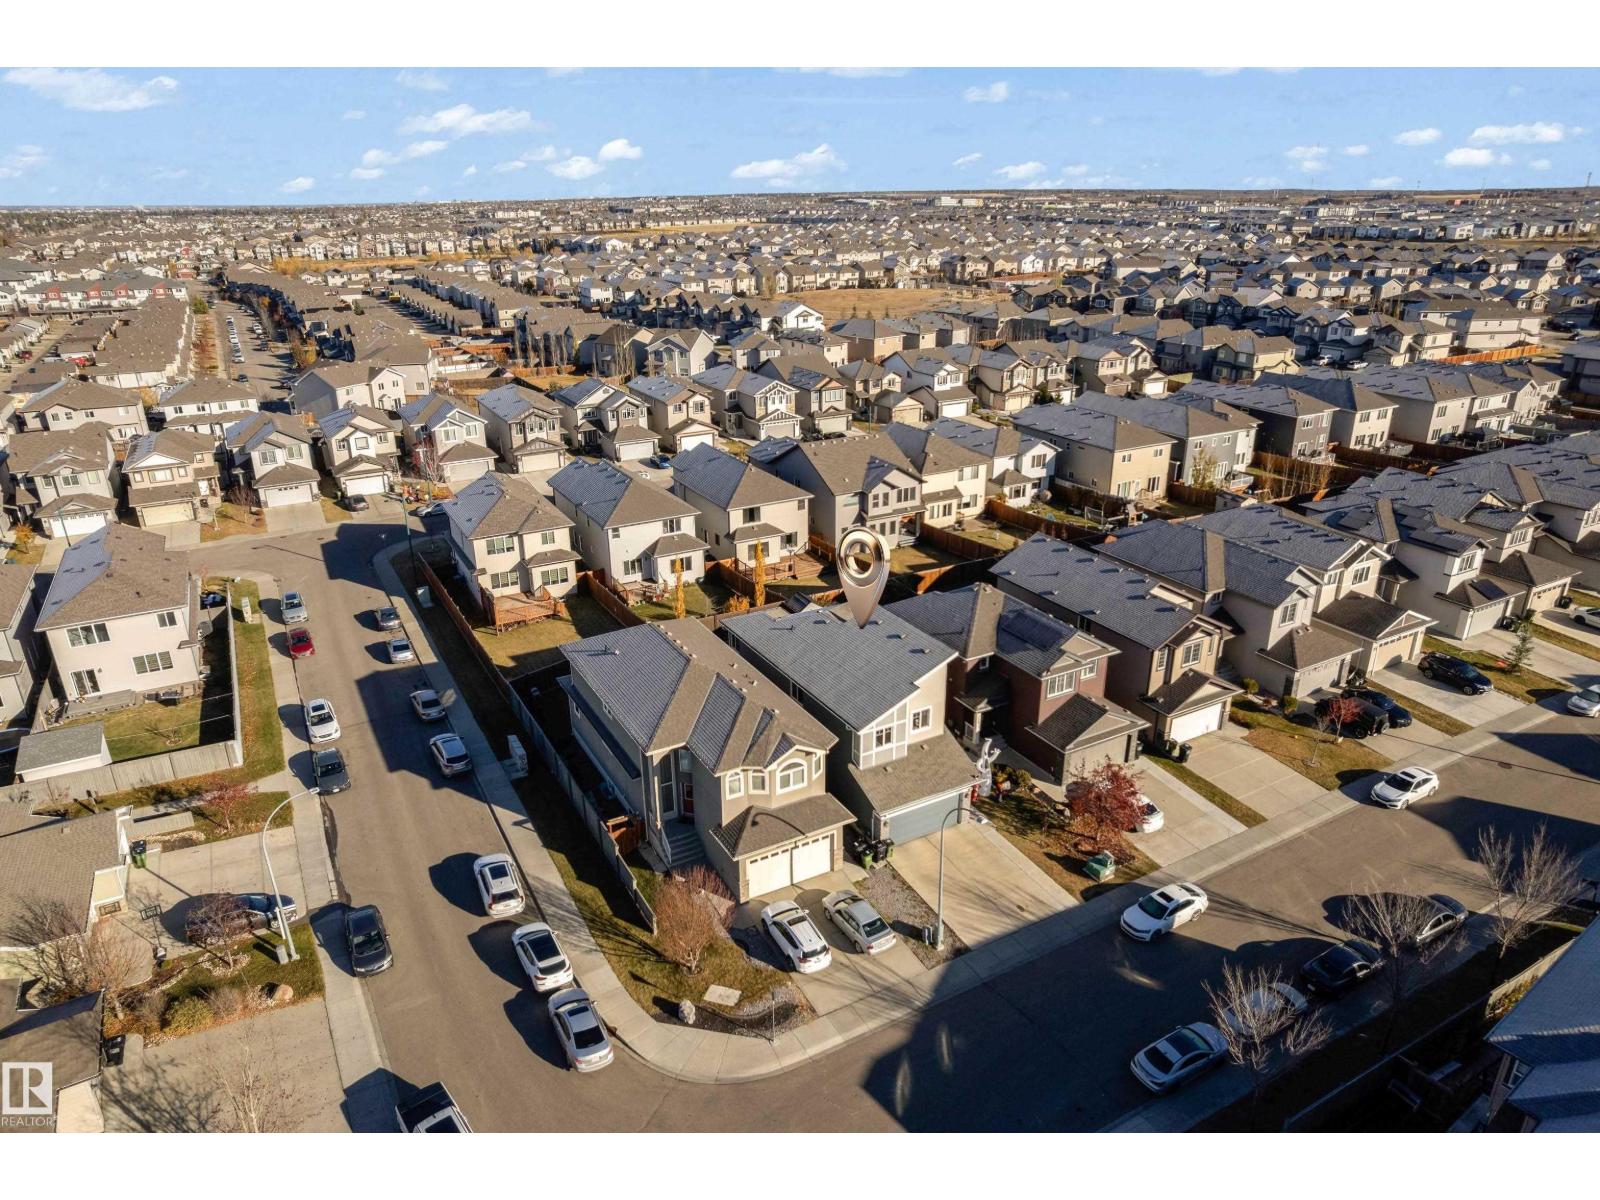
OPEN HOUSE Saturday & Sunday Oct 31st & Nov 1st 1pm to 4pm 4508 – 19th Ave NW Bright and Beautiful four bedroom, three and a half bath home with over 2675 sq ft of developed living space in the inner-city community of Montgomery, steps to the Children’s and Foothills Hospital, U of C, Market Mall, the Bow River and all her parks and path systems, Edworthy Park, Foothills Athletic Park and more. Tons of windows, that are artistically placed bringing in lots of natural light. High ceilings, open and spacious floor plan with the living room being open to the kitchen and dining area. Luxury vinyl flooring throughout the main floor. The living room features a gas fireplace with modern glass tile framed by windows on either side. Chef’s kitchen with white shaker cabinetry, granite countertops, stainless steel appliances including a gas cook top and bar fridge and island seating for four. Fantastic dining space with floor to ceiling windows to the backyard, cabinetry for added storage that has a long horizontal transom window above bringing in more natural light. Functional floor plan with a proper foyer entry and mudroom rear entry toward the yard and to the double garage. The powder room is tucked away for privacy, located two steps down toward the lower level. Thoughtfully designed with desk feature below the open iron stair rails allowing more natural light to filter through making the hall feel spacious. Large primary bedroom with a walk-in closet with built-ins by California Closets, and a ensuite bath with dual sinks, soaker tub and stand-alone shower. On the other side of the home is the two good size kids rooms located next to the main bath, and upper floor laundry. Fully finished basement with large windows, big rec room with TV & sound bar included, fourth bedroom and third full bath. Central Air Conditioning. A gorgeous home steps to great schools like Terrance Road Elementary School and Foundations for the Future Charter Academy High School, playgrounds an d parks. Close to incredible amenities, of Market Mall and all restaurants and shops of University District. Easy commute to downtown, quick drive or easy bike ride in on the Bow River Path System. Easy access out to the mountains too. Simply a beautiful home in a fantastic inner-city community. View the 3D Tour (purple house symbol) Welcome home. (id:51989)
MOVE IN READY, WALKOUT BASEMENT, DOUBLE ATTACHED GARAGE, NO NEIGHBOURS BEHIND!!! Welcome to this beautifully refreshed 2-storey home offering 1,627.5 sq. ft. living space, a fully developed walkout basement with an illegal suite, and added privacy of no neighbors directly behind. Step inside to a bright welcoming interior enhanced by several recent updates including fresh paint, new carpet (2026), new trim and baseboards, updated lighting, a newer dishwasher (approx. 2 years old) and new hot water tank (2026). The functional two-storey layout provides comfortable everyday living with plenty of space for a growing family. Offering a total 4 bedrooms and 3.5 bathrooms, this home provided excellent flexibility. The walkout basement with an illegal suite adds additional living space and presents options for extended family, guests or potential rental income, subject to applicable city requirements. Freshly updated, move-in ready and offering a walkout basement with additional living potential this home is ready to welcome its next owners. Book your private showing today! (id:51989)
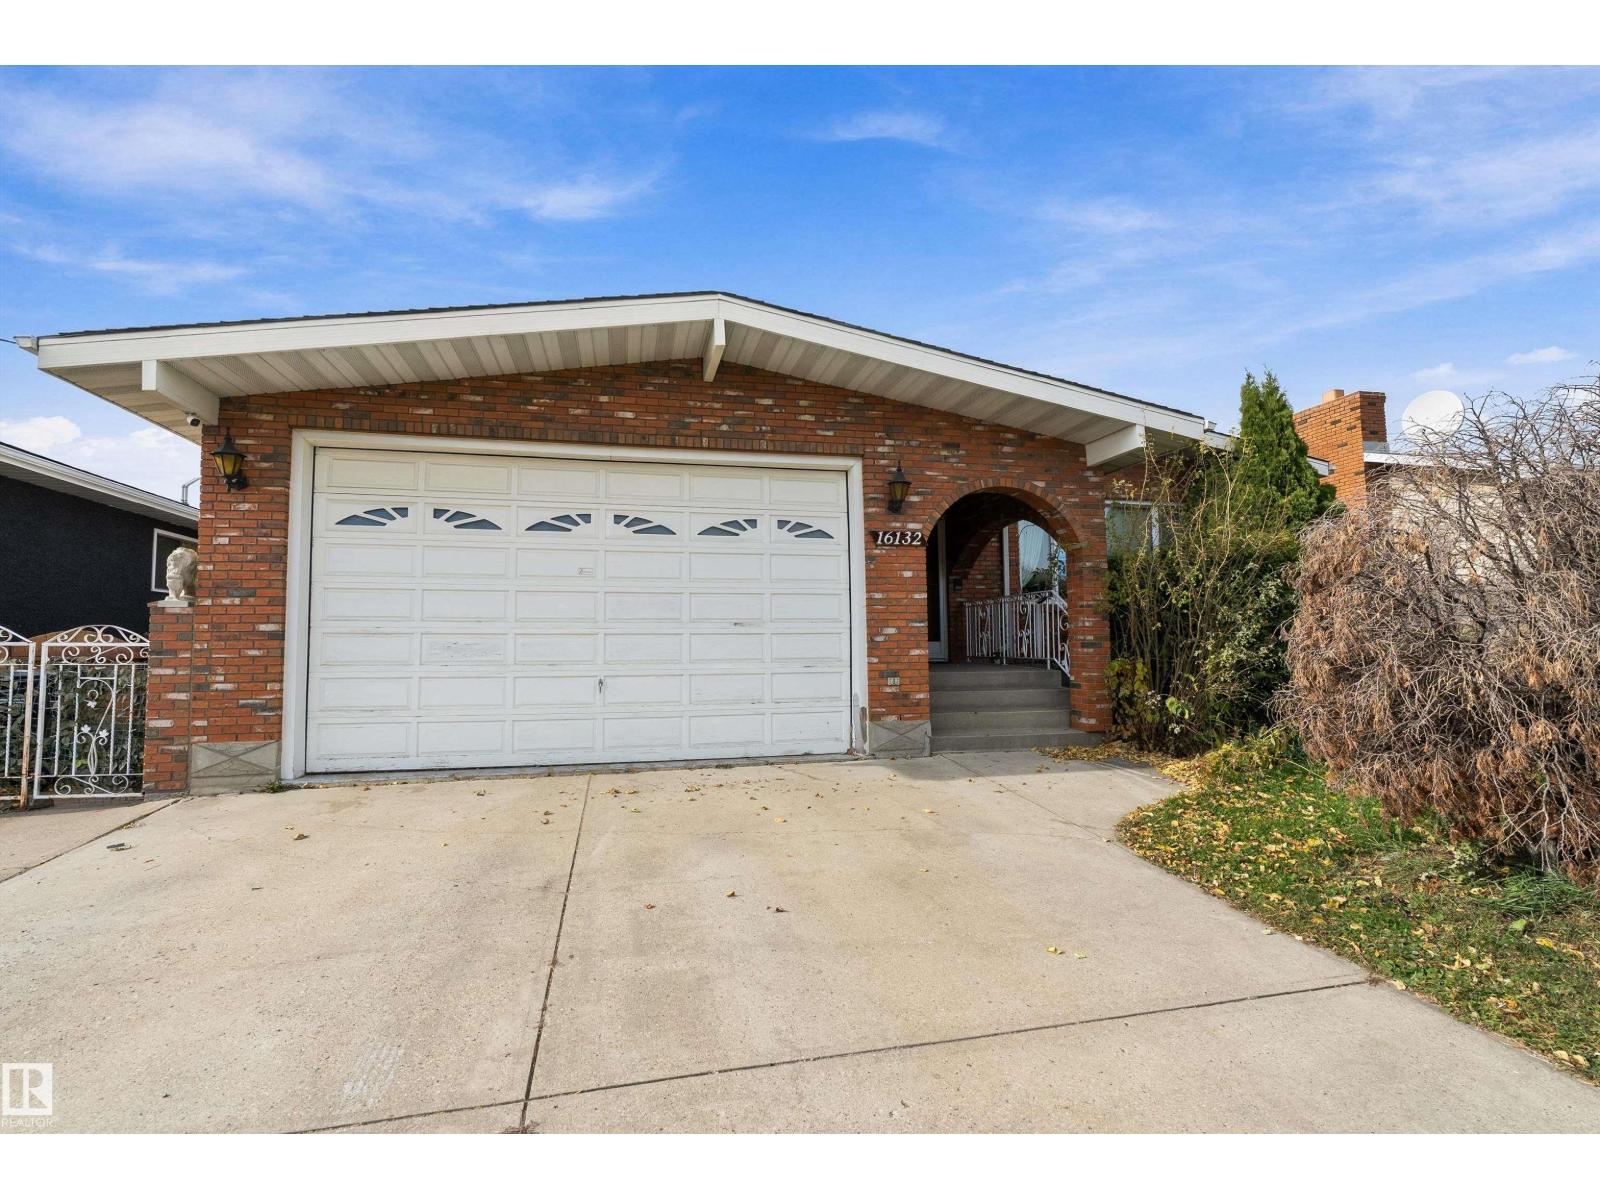
Opportunity knocks! This solid brick bungalow has 3 garage stalls: a double attached garage at the front and a single detached garage at the back. The main floor has vaulted, beamed ceilings, a skylight, hardwood floors, formal living and dining rooms with built-ins, and an oak kitchen. A sunken family room with a brick fireplace opens through French doors to the deck. Upstairs are 3 bedrooms and 2 full bathrooms, including the primary’s ensuite. The fully finished basement has a separate entrance, a second kitchen, a large rec room with a wood stove and wet bar, 2 more bedrooms, a full bathroom and a cold room. That makes it a great fit for multi-generational living. There’s also a large fenced yard with mature trees. It’s well kept, with strong bones and huge value-add potential, ideal for renovators, investors or families. Close to schools, parks, shopping and the Henday. Home Offers 3700 sq/ft of living space. (id:51989)
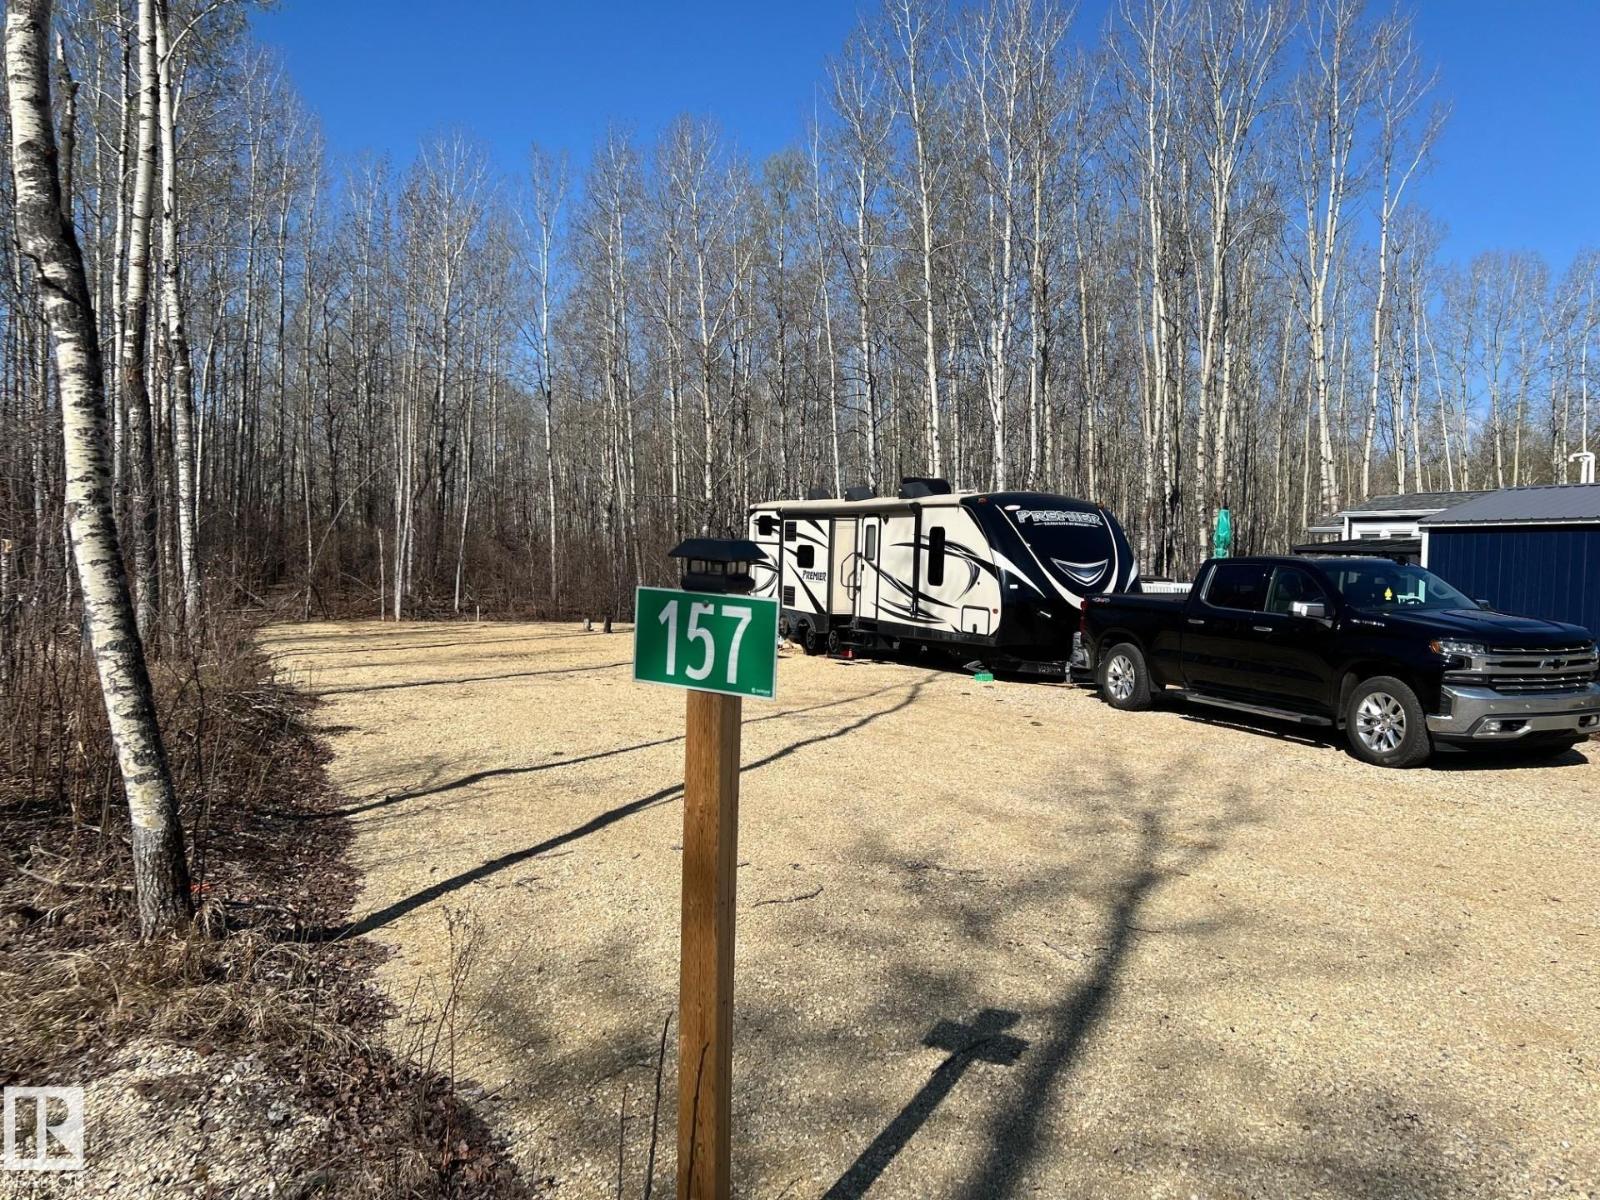
Lot 157 at Sunset Shores is a well located 6,655 sq ft recreational lot, just a short walk to Isle Lake and two lots from a heated public washroom and shower facility. Municipal water and full underground utilities, including sewer and electricity, allow comfortable year round use. Professionally graded, with major investment in fill and gravel, it offers a solid, level foundation. Sunset Shores boasts a modern clubhouse with heated pool, gym, banquet hall, lounge, and games area, plus trails for ATV and snowmobile use, boat launch, dock and slips, pickleball and basketball courts, with more amenities planned. Trailer may be purchased separately. This lot provides excellent access to resort amenities and outdoor recreation. With less than an hours drive west of Edmonton, you can relax, unwind and enjoy lake life. (id:51989)
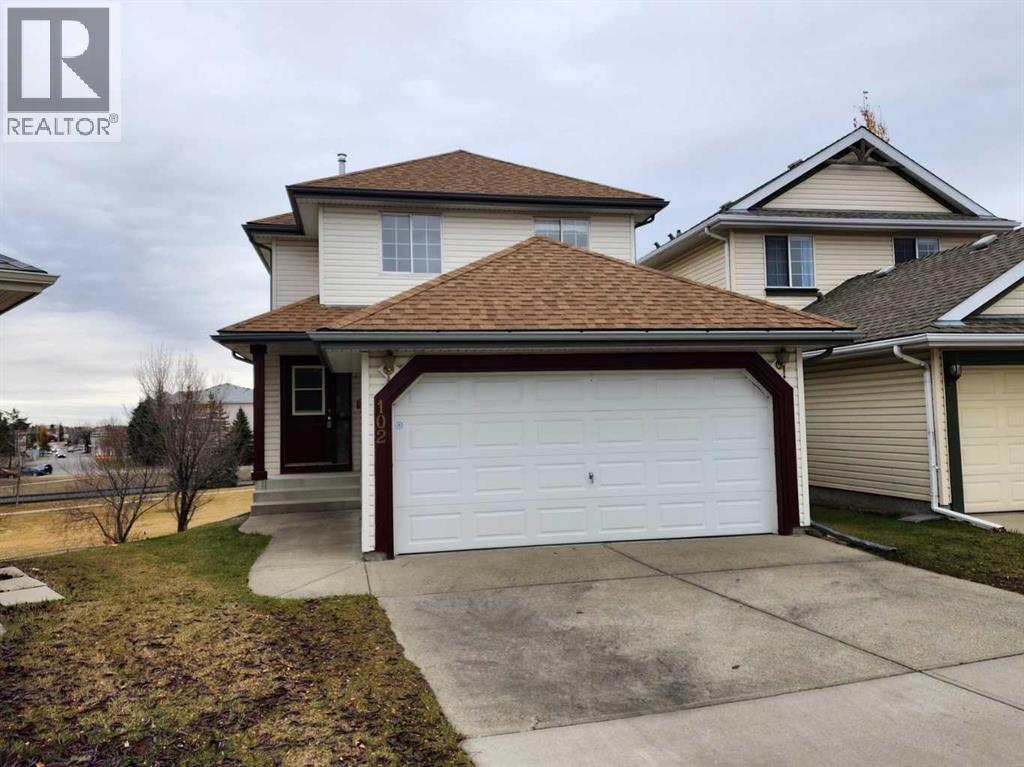
Located on a quiet cul-de-sac backing onto a playground and green space, this well-maintained single-family home in the convenient community of Somerset offers an excellent combination of comfort and location. It features new vinyl flooring throughout the main floor and upper-level bathrooms, along with a huge deck overlooking a beautiful open view. The upper level offers three good-sized bedrooms, including a primary bedroom with a 3-piece ensuite. The main floor features a spacious living room, a functional kitchen, and a generous dining area with sliding doors leading to the expansive deck. The walk-out basement offers large windows and a bathroom rough-in, providing excellent potential for future development. Conveniently located close to shopping, playgrounds, public transit, and the LRT station, with easy access to major roads. Don't miss this great opportunity! ** 102 Somervale Green SW ** (id:51989)
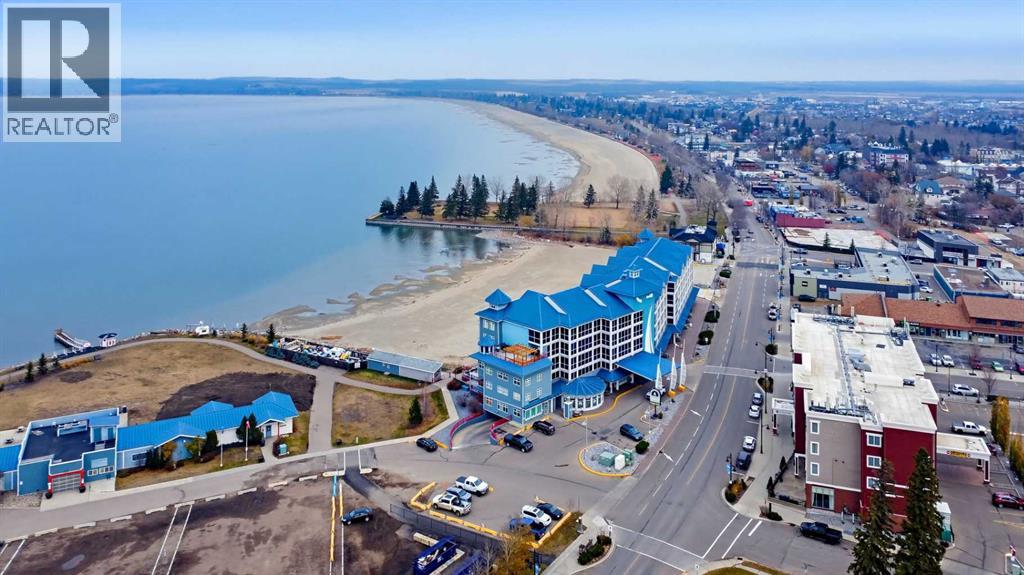
Lakeside living just got easier at the popular Chateau Suites in Sylvan Lake. This bright 1-bedroom, 1-bathroom condo sits on the fifth floor with sunset views over the water, making it a great fit for full-time living, a weekend escape, or a smart investment. And here’s the bonus you won’t find anywhere else in the building: the largest parking stall in Chateau Suites, with room for two small cars, in heated underground parking. Inside, a bright open concept with new window coverings. A gas fireplace makes the living room the perfect place to unwind on cooler evenings, central air keeps you cool through the hottest summer days on the lake. Several updates include vinyl plank flooring, fixtures, window coverings, professional paint & all new stainless steel appliances. The spacious bedroom connects directly to the full bathroom, and a brand-new stackable washer and dryer keeps everyday life simple. Out on the covered balcony, Gas BBQ! Evenings come with a lake breeze and a front-row seat to the sunset & fireworks. Condo fees include all utilities, cable, and internet, Zero Bills! Plus, a secure storage locker. Building perks include a fitness centre, a community gathering room, a rooftop social space, and a new wheelchair-accessible gazebo with seating. The building is professionally maintained and monitored by security cameras. Walk to the beach, trails, restaurants, coffee shops, and boutiques, all just steps away. Move-in ready, this one is all about enjoying the lake life. (id:51989)
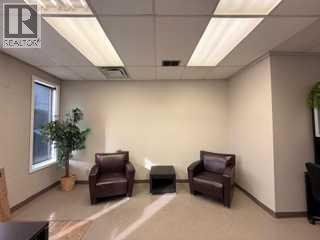
Great location on one of Whitecourt's busiest streets. This listing has a great price, and utilities and municipal taxes are included in the rent! (id:51989)
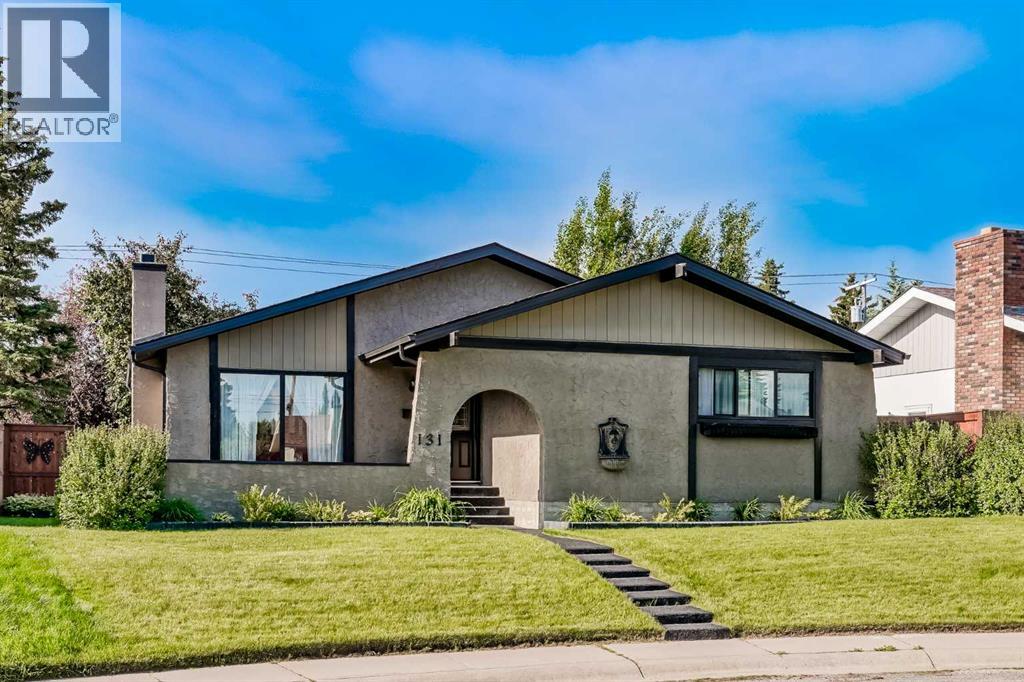
OPEN HOUSE - Sunday November 1st 1pm to 3pm. Discover this incredible, family-sized bungalow offering the perfect blend of modern upgrades and timeless comfort on a quiet street in well-established Cedarbrae. Spanning a rare 1,369 square feet on the main level, this meticulously maintained home is framed by majestic old-growth trees and pristine, lush landscaping. The exterior features a brand-new, private, front patio with a premium paved rubber surface—the perfect spot to soak in the afternoon sun.This beautiful rubber pathway extends seamlessly all the way to the backyard, leading to a generous rear patio. Because of the property's ideal south facing back yard positioning, you can enjoy glorious sun throughout the day, making it an absolute dream for gardeners and outdoor entertaining. The home boasts exceptional curb appeal and structural peace of mind, featuring a roof, soffit, and fascia completed in 2019, fresh front and back doors and frames from 2023, and a garage built in 2018. Inside, the home has been completely revamped since its purchase to create a bright, contemporary layout. Essential mechanical upgrades include a high-efficiency furnace and air conditioning unit installed in 2022, alongside updated interior windows completed throughout 2022 and 2023. The spacious kitchen features an abundance of cabinets for optimal storage and a trendy, open-concept "see-through" breakfast bar wall that connects your living spaces effortlessly. Nearby, a cozy fireplace serves as the warm centerpiece of the main living area. Uniquely designed for growing families, the main floor hosts, a rare to see, four spacious bedrooms, including an oversized master retreat complete with its own private ensuite bathroom. Downstairs, a massive, open-concept basement features a built-in basement bar for entertaining, making it the ultimate spot to host guests. This versatile level gives you plenty of options for a recreation room, home gym, or media centre.The home is comp lemented by abundant storage solutions in multiple areas and close to a ton of local amenities including shopping, schools, pathways and Southland leisure centre and Glenmore Park. Combining a rare architectural layout and feel with extensive modern updates, this pristine property is completely move-in ready and waiting for you. (id:51989)
Welcome to 129 Laurier Road in Timberlea! This move-in-ready two-storey home offers just over 1,200 square feet, four bedrooms, and two and a half bathrooms, along with updates you’ll appreciate. The roof was redone in July 2026, with new flooring throughout the main and upper levels, fresh paint, and all-new plumbing and lighting fixtures in 2026. Air conditioning adds comfort during the warmer months.Step inside to a welcoming living room that leads into a kitchen featuring white cabinets and black appliances, alongside a cozy dining area. Main-floor laundry (2026) and a half bathroom add everyday convenience.Upstairs, you’ll find three bedrooms and a full bathroom. The basement offers a fourth bedroom, another full bathroom, and a recreation area perfect for movie nights or relaxing evenings.Outside, enjoy your private deck and large, fenced backyard. The oversized detached garage measures 21'6" × 25'4", offering plenty of room for your toys, projects, and extra storage.Call today to book your personal viewing! (id:51989)
Welcome to London at Heritage Station, where convenience meets comfortable urban living! Located on the 7th floor of this solid concrete high-rise, this well-designed studio condo features an open layout, large windows, and north-facing city views. Spacious Front Foyer Welcomes you Home. The functional kitchen offers granite countertops, a tiled backsplash, black appliances, and ample cabinetry. The living area opens onto a private balcony, creating a great spot to enjoy your morning coffee, BBQ or unwind at the end of the day. The queen-sized sleeping area is thoughtfully separated from the main living space by a combination of half wall and glass wall, complete with a glass door for added privacy while maintaining an open feel. A spacious 4-piece bathroom features a deep soaker tub with tiled surround and a granite vanity, while in-suite laundry and additional storage add everyday convenience. FRESH PAINT throughout and a NEW, SELF CONTAINED BOILER UNIT within the condo are welcome updates for peace of mind. Enjoy heated underground parking, building security with secure building access, mail room with secure parcel delivery, bike storage and exceptional convenience with direct indoor access to Save-On-Foods through the parkade, so you can pick up groceries without stepping outside. The Shops at Heritage are also accessible via the 5th-floor exit, with a variety of shops and services just steps away. Visitor parking is available both inside the parkade and outdoors, with guests that register permitted to park for up to 14 days per month. Residents can also enjoy the Huge Rap Around Rooftop Patio and indoor sunroom on the 17th floor with Mountain and City Views. Located just off Macleod Trail, with easy access to major routes and Heritage LRT station only a short walk away, getting around Calgary is simple whether you’re driving or taking transit. An excellent opportunity for first-time buyers, professionals, or investors looking for a low-maintenance property in a highly convenient location. Come see all that London at Heritage has to offer! (id:51989)
**Open House Sunday Nov 1st** Located on a quiet street in Kings Heights, this spacious two-storey home offers 3,081.35 sq. ft. of total developed living space which includes a fully developed walkout basement. A standout feature is the location, just ONE BLOCK from both public and francophone schools, offering exceptional convenience for families. The main floor has a welcoming entryway, a spacious living room with gas fireplace, and a kitchen with granite counters, stainless steel appliances, a gas range, and a walk-through pantry. Upstairs, enjoy a generous bonus room with vaulted ceilings, convenient upper-floor laundry, three well-sized bedrooms, and a five-piece bathroom. The primary bedroom includes a walk-in closet and private ensuite. The fully developed walkout basement features a second gas fireplace, a dedicated office nook with built-in shelving, a fourth bedroom, a four-piece bathroom, and ample storage. Oversized windows bring in plenty of natural light, creating a bright and inviting lower-level living space. Outside, enjoy the covered patio, landscaped yard, and vinyl decking with glass railing. Hot tub hookups are already in place, ready for a future installation. The home would benefit from some updating, offering an opportunity to personalize the space and make it your own. With generous living space, four bedrooms, and both public and francophone schools just one block away, this home offers plenty of potential in a convenient Kings Heights location. (id:51989)
RENOVATED END UNIT WITH ATTACHED GARAGE & FULLY FINISHED BASEMENT! Welcome to this rare, beautifully renovated, move-in-ready 2-storey townhouse offering the perfect blend of style, comfort, and convenience! This desirable end unit features central air conditioning, a spacious living room with hardwood flooring, a cozy fireplace, and an abundance of natural light throughout. The freshly updated interior leads to a generous primary bedroom with room for a king-sized bed and a convenient 2-piece ensuite. Enjoy the added living space and flexibility of a fully finished basement, plus plenty of storage throughout. Step outside to your private deck, perfect for summer BBQs and entertaining. Gas BBQ included! The attached single garage provides everyday convenience and additional storage. Nestled in a quiet, well-managed complex just minutes from shopping, schools, parks, and Anthony Henday Drive. Freshly renovated, exceptionally located, and ready for its next owner. Don't miss this one! (id:51989)
Welcome to 619 Confluence Way SE, a beautifully designed residence offering a rare combination of architectural charm, modern finishes, and an unbeatable inner-city location. With its distinctive brick exterior, private street-level entrance, and expansive gated outdoor patio, this home offers a unique alternative to traditional condo living.Inside, soaring 9-foot ceilings, oversized windows, and an open-concept layout create a bright and inviting space filled with natural light. The thoughtfully designed kitchen features quartz countertops, stainless steel appliances, generous cabinetry, and a movable island that offers flexibility for both everyday living and entertaining. The spacious living area provides plenty of room to relax or host friends, while privacy blinds throughout add comfort and convenience. The bedroom offers ample closet space and direct access to the well-appointed bathroom through a convenient cheater ensuite.Beyond the home itself, residents enjoy an impressive collection of amenities, including a fitness centre, yoga studio, guest suite, and a top-floor social space featuring a billiards table, workspaces, and an entertaining lounge with a kitchen and bar. Underground parking and a separate storage locker complete the package.Step outside and discover the vibrant restaurants, independent cafés, and neighbourhood destinations that make East Village one of Calgary's most exciting urban communities. Enjoy morning walks along the Bow River, bike rides through Calgary's extensive pathway network, or an afternoon exploring nearby St. Patrick's Island. With the RiverWalk, downtown core, and an abundance of dining and entertainment options just moments from your door, this is an exceptional opportunity to enjoy a connected, walkable lifestyle without sacrificing comfort or character.A distinctive home in a dynamic neighbourhood, offering the very best of inner-city Calgary living. (id:51989)
Located on a spacious lot in a quiet cul-de-sac in Brintnell, this beautiful 4-bedroom, 2.5-bathroom, 2-storey home with new roof shingles (50-year warranty) offers approximately 1,453 sq. ft. above grade (2,187 sq. ft. of total living space). The oversized backyard features gated access (suitable for a moving van), front and rear decks, ground-level and raised gardens, plus two storage sheds both included in the sale. A double garage accommodates two vehicles, with additional parking on the concrete pad and beside the garage. The property also features a city-maintained fence, paved walkway and free yard lighting along the north side. A nearby walking path leads to a spray park, playground, ponds, sports fields and an extensive network of walking and biking trails. Conveniently located near shopping, restaurants, recreation facilities, schools and everyday amenities, with easy access to Manning Drive, Highway 15 and Anthony Henday Drive. (id:51989)
Charming Custom-Built Bungalow on a Spacious Corner Lot! This custom-built bungalow offers 1,630 sq. ft. of main-floor living space, spacious rooms, and a functional layout, making it an excellent opportunity for first-time homebuyers, growing families, or investors looking for a property with multiple possibilities. The main floor features 3 bedrooms and 3 bathrooms, including a spacious primary bedroom with a walk-in closet and a 3-piece ensuite. The bright kitchen and living room are connected by a beautiful double-sided brick fireplace, creating a warm and inviting atmosphere perfect for family gatherings and entertaining. The fully developed lower level, complete with a separate entrance, offers additional living space featuring a bedroom, a 3-piece bathroom with a sauna, a large recreation room, a wet bar, and a laundry area. This versatile space is ideal for extended family, guests, or additional recreational use. Outside, enjoy a large backyard with garden space and a private patio! (id:51989)
TOP-FLOOR LIVING STEPS FROM WHYTE AVE! Welcome to Old Strathcona, the heart-beat of Edmonton's vibrant cultural hub. This light-filled TWO-BEDROOM CONDOMINIUM puts world-class dining, energetic nightlife, the University of Alberta, and the famous Strathcona Farmers Market right at your doorstep. Active lifestyle enthusiasts will love the effortless access to scenic biking and walking trails in the River Valley and Mill Creek Ravine, or simply taking a stroll down Whyte Avenue. Inside, this pristine unit serves as your ideal urban launchpad. Host friends and family in your GOURMET KITCHEN featuring sleek GRANITE COUNTERTOPS and impressive updates throughout the open floor plan. Enjoy total peace and quiet with no footsteps overhead in this TOP-FLOOR SUITE. Daily living is made effortless with IN-SUITE LAUNDRY and LOW-MAINTENANCE CONDO FEES THAT INCL. UTILITIES. Whether you are a student, young professional, or savvy investor looking for prime location and unbeatable value, this comfortable home has it all! (id:51989)
Location, views, and an incredible backyard! Backing onto the Fort Saskatchewan River Valley and West River’s Edge, this beautiful two-storey home offers a setting that's hard to beat. The main floor features a welcoming foyer, front flex room, cozy gas fireplace, and a functional kitchen that flows into the dining and living areas. Upstairs offers a bonus room and 3 bedrooms, including the primary suite with a walk-in closet, 5-piece ensuite, and private balcony to enjoy breathtaking river valley views and sunsets. The fully finished basement adds 2 additional bedrooms, a full bathroom, and extra living space for the family. Outside is where this property truly shines! A beautiful backyard with room for kids to play, a firepit area for gathering with family and friends, and nature right beyond your property. Complete with a heated triple attached garage, this well-loved home offers an incredible opportunity in one of Fort Saskatchewan's most desirable locations! (id:51989)
Welcome to this beautiful 2019-built home in the heart of Laurel, offering 2,013 sq. ft. of living space, perfect for a growing family! The open-concept main floor features a spacious living room with laminate flooring, espresso kitchen cabinets, quartz countertops, and a island ideal for meal prep & family breakfasts. A walkthrough pantry connects the double attached garage to the mudroom & laundry area, adding more functionality. Upstairs, enjoy a spacious bonus room perfect for movie nights, along with three bedrooms. Two bedrooms offer spaces for kids, with one featuring a walk-in closet. The huge primary suite includes walk-in closet & a luxurious 5-piece ensuite with a Jacuzzi tub. The fully finished basement adds more living space, featuring additional bedroom, large living area, separate kitchen, separate laundry, & separate entrance through the garage ideal for extended family or added flexibility. A fully fenced & landscaped yard with deck, perfect for entertaining. Close to school & highway. (id:51989)
*Property is sold as-is for land value.* An opportunity to secure a property in the established inner-city community of Parkhill, one of Calgary's sought-after central neighbourhoods. Situated on a 25' x 139' R-CG lot, this residence presents an opportunity for builders, infill developers, and investors seeking land in a well-connected prime inner-city location well under $500,000! Whether you're planning your next project or evaluating the potential of an established residential site, this property offers an opportunity to explore what may be possible in Parkhill. Enjoy proximity to the shops and restaurants of 4th Street, nearby LRT access, Stanley Park, the Elbow River pathways, and Calgary's vibrant inner-city amenities. With convenient access to the Stampede grounds, downtown, and surrounding established communities, the location offers enduring appeal for future residential development, subject to applicable approvals. Buyers are encouraged to conduct their own due diligence regarding zoning, permitted uses, redevelopment potential, building requirements, and any applicable municipal approvals. Bring your plans and explore the possibilities! (id:51989)
2 storey home in the lovely neighbourhood of Griesbach. Large front veranda and artifical turf on the front and back. Inside the inviting entrance leads you to a large open office/den area and the main floor has a large kitchen with quartz counters, huge island with sink, corner pantry and lots of cabinets. Open to the great room with gas fireplace, spacious eating area & 2 piece bathroom round out this floor. Upstairs there are 3 bedrooms, primary with a gas fireplace, ensuite with separate shower, dual sinks, big tub and walk in closet. The fully finished basement has a 4th bedroom, family and games area. There is a double detached garage and composite decking (id:51989)