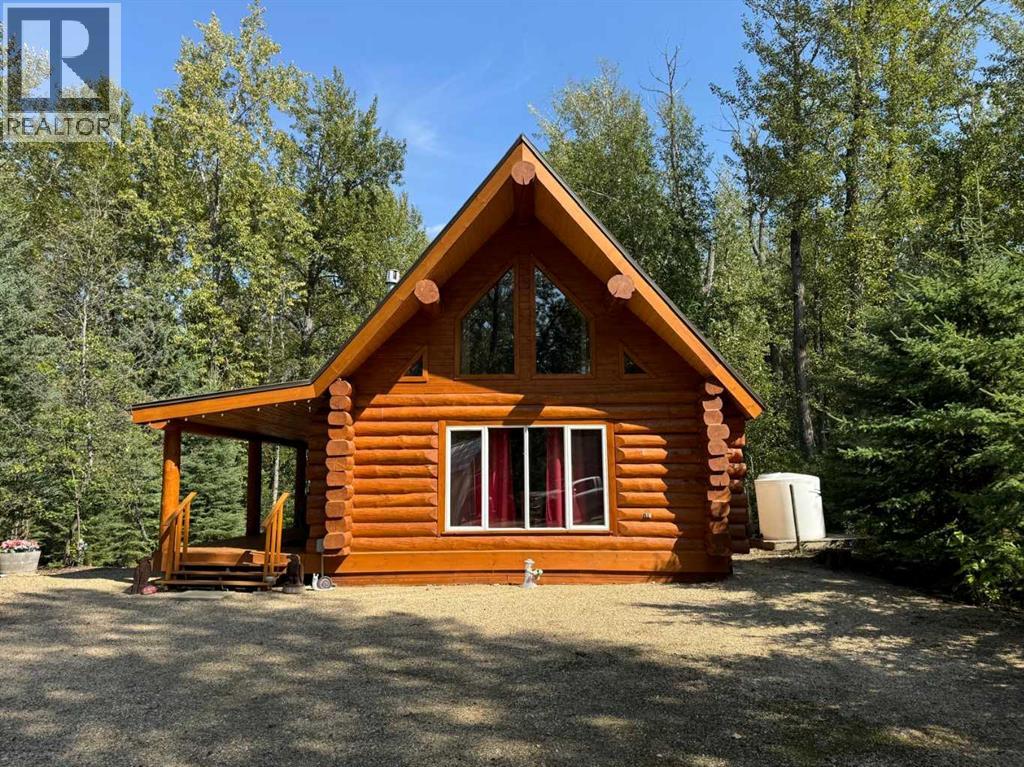
Escape the hustle and bustle of city life with your family and immerse yourself in nature at this stunning 1.5-storey log cabin, nestled in the exclusive, gated community of 5-Star Golf Course. Situated on a private, expansive lot just a minute’s walk from the Smoky River, complete with a sandy beach and beach volleyball court, this property offers the perfect blend of luxury and rustic charm. The generous lot provides ample space for guests to park their RVs, ensuring that everyone can join in on the fun. The property also includes a 20'x16' powered detached garage, ideal for storing all your outdoor toys and gear. In the evenings, enjoy the privacy of your own secluded fire-pit area, perfect for gathering under the stars. The 38'x10' covered deck invites you to relax and take in the serene surroundings, no matter the weather. Step inside the cabin, and you’re welcomed by an open-concept living, kitchen, and dining area, featuring massive windows that flood the space with natural light and highlight the beautiful hardwood floors. The main floor also offers a cozy bedroom and a spacious 3-piece bathroom. Upstairs, the loft-style bedroom provides ample room for two beds, making it an ideal retreat after a day of outdoor adventure. This cabin is move-in ready, just bring your suitcase, as it can come furnished! Recent upgrades include a new furnace, hot water tank, and pressure pump. Not to mention, the logs were professionally refinished in August 2024. Whether you’re quadding, dirt biking, snowmobiling on the extensive trail system, enjoying water sports, or playing a round at the luxurious 9-hole 5-Star Golf Course, this cabin offers the ultimate getaway for outdoor enthusiasts. Don’t miss out on this unique opportunity; your dream retreat is waiting! (id:51989)
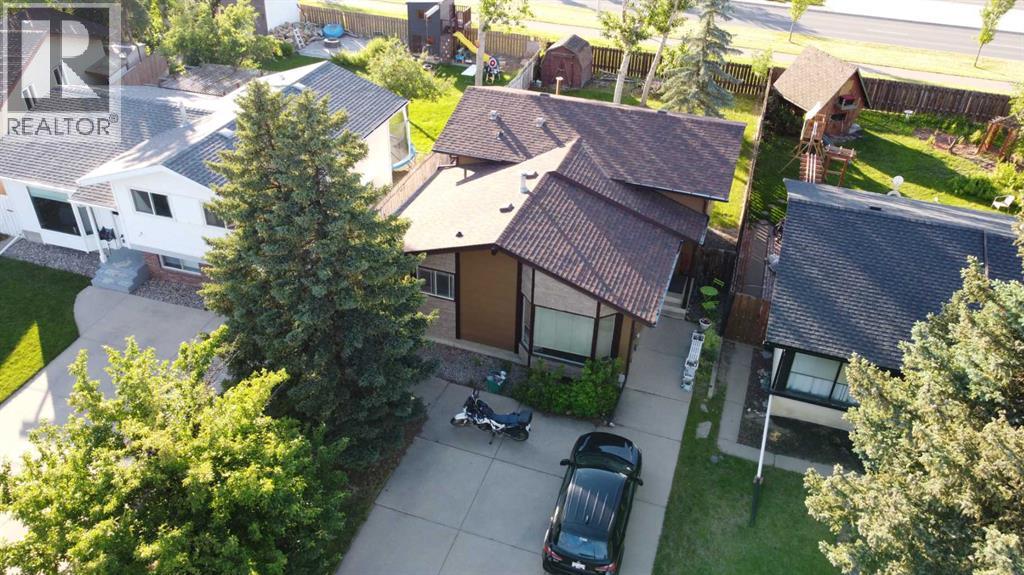
Welcome to 78 Pensacola Court West, a wonderful home tucked into the heart of Varsity Village. This neighbourhood is known for its mature trees, quiet streets, and easy access to everything families love! There are great schools, parks, shopping, the YMCA, and more. This 4-level split offers plenty of space with three levels fully developed, giving you two generous living rooms, four bedrooms, two full bathrooms and even a half bath in the master bedroom. The fourth level is open for future development, whether you need more storage, a home gym, or extra living space down the road. The home has been recently painted throughout, giving it a bright and welcoming feel. The roof was replaced in 2019, so you can move in with peace of mind. Outside, the large backyard is perfect for family time, gardening, or building the outdoor space you’ve always wanted. If you’ve been looking for a starter home for your family, in a fantastic westside community, this one is a must see. Book your showing today with your favourite REALTOR® (id:51989)
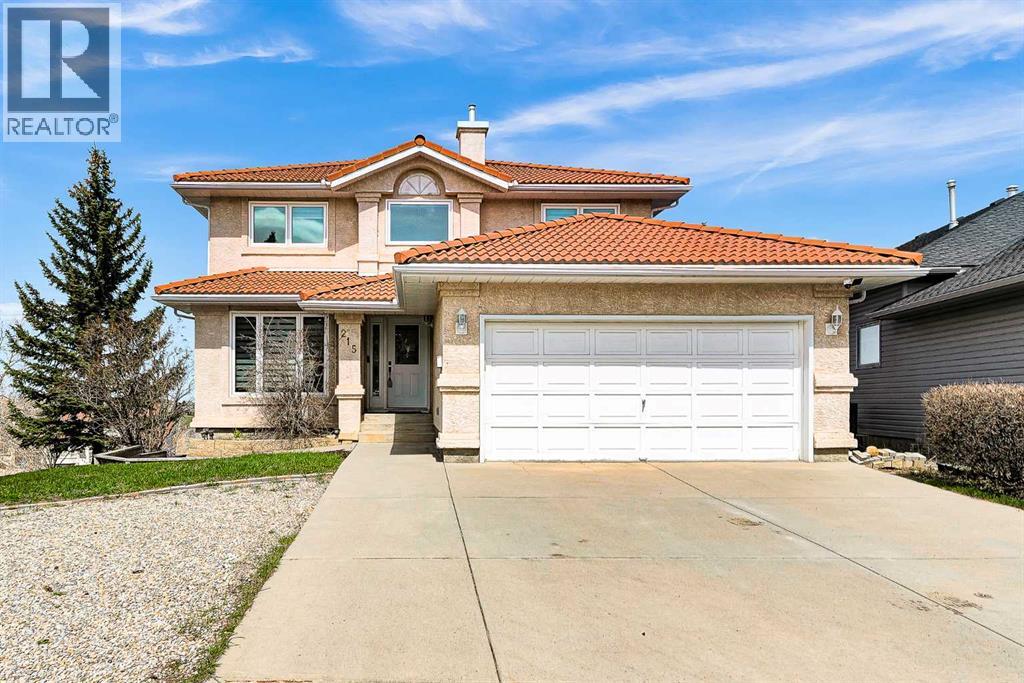
This spacious family home sits at the end of a private cul-de-sac and offers amazing panoramic views from all three levels. It has over 3,200 square feet of developed living space.The owner has done a lot of upgrades. The triple-layer windows provide great insulation. The kitchen, flooring, carpets – almost everything has been renovated.Upstairs, there are four large bedrooms. The master bedroom has a walk-in closet and a full ensuite bathroom with a skylight.On the main floor, you'll find formal living and dining rooms, a private den, and a family room with a feature wall and fireplace. The large kitchen has an island and a breakfast nook, and it leads directly to a deck – perfect for summer BBQs.The lower level is fully finished. It includes a fifth bedroom, a full bathroom, a wet bar, a games room with a pool table (included), and a family room with a fireplace. There's also a walk-out to a lower deck with a hot tub.Outside, the house has a durable cement tile roof, stucco exterior, and full landscaping. The location is quiet and private.This home is move-in ready with all the major work already done. Just bring your personal touch if you wish. Edgemont Elementary School and Sir Winston Churchill Secondary School (id:51989)
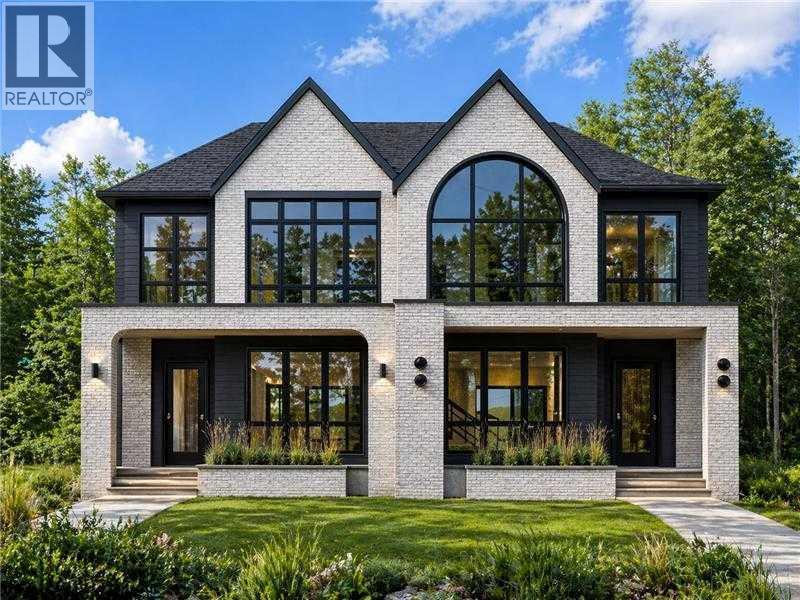
RARE OPPORTUNITY — A truly unique offering where the builder is providing one side with a non-legal suite and the other with a fully legal suite, giving buyers the rare ability to choose the layout that best fits their lifestyle, family needs, or investment strategy. Welcome to these brand-new, meticulously crafted 2-storey semi-detached homes in the highly sought-after inner-city community of Killarney. Designed with both luxury and functionality in mind, these homes feature high-end finishings throughout, exceptional craftsmanship, and thoughtfully curated floor plans that maximize both living space and versatility. The main floor on both sides showcases a bright and open-concept layout, perfect for entertaining and everyday living. Enjoy a spacious living room centered around a stunning fireplace, a dedicated dining area enhanced with a designer feature wall, and a chef-inspired kitchen complete with built-in appliances, a large island, and a built-in pantry offering ample storage. A convenient pocket office on the main floor provides the perfect space for working from home or managing daily tasks without compromising your living areas. Upstairs, both sides continue to impress with well-designed layouts. The non-legal suite side features 3 spacious bedrooms, including a luxurious primary retreat complete with a vaulted ceiling, a built-in coffee bar, dual his-and-hers closets, and a spa-inspired 5-piece ensuite highlighted by a steam shower. The legal suite side also offers 3 generously sized bedrooms, including a primary bedroom with a large walk-in closet, vaulted ceiling, and a beautifully finished 5-piece ensuite. The two additional bedrooms on this side each come with their own private 4-piece ensuites, offering exceptional comfort, privacy, and convenience for family members or guests. The fully developed basements are where these two homes truly differentiate. The non-legal suite side is designed for lifestyle living, featuring a large recreation room, a s tylish wet bar, a dedicated home gym space, an additional bedroom, and a 4-piece bathroom — ideal for entertaining or extended family use. The legal suite side is perfectly suited for income potential or multi-generational living, offering 2 spacious bedrooms, a 4-piece bathroom, a comfortable living/recreation area, and a beautifully finished kitchen with quality cabinetry and finishes throughout. Both properties come fully landscaped in the front and back, complete with a private backyard deck, creating the perfect outdoor space for relaxation and summer gatherings. A double detached garage adds convenience and completes the functionality of these homes. Situated in an unbeatable location, you are just steps away from the Shaganappi LRT station, making commuting downtown quick and effortless. Enjoy close proximity to top-rated schools, parks, playgrounds, local shops, and the Killarney Aquatic & Recreation Centre. With easy access to major roadways, downtown Calgary, and surrounding amenities. (id:51989)
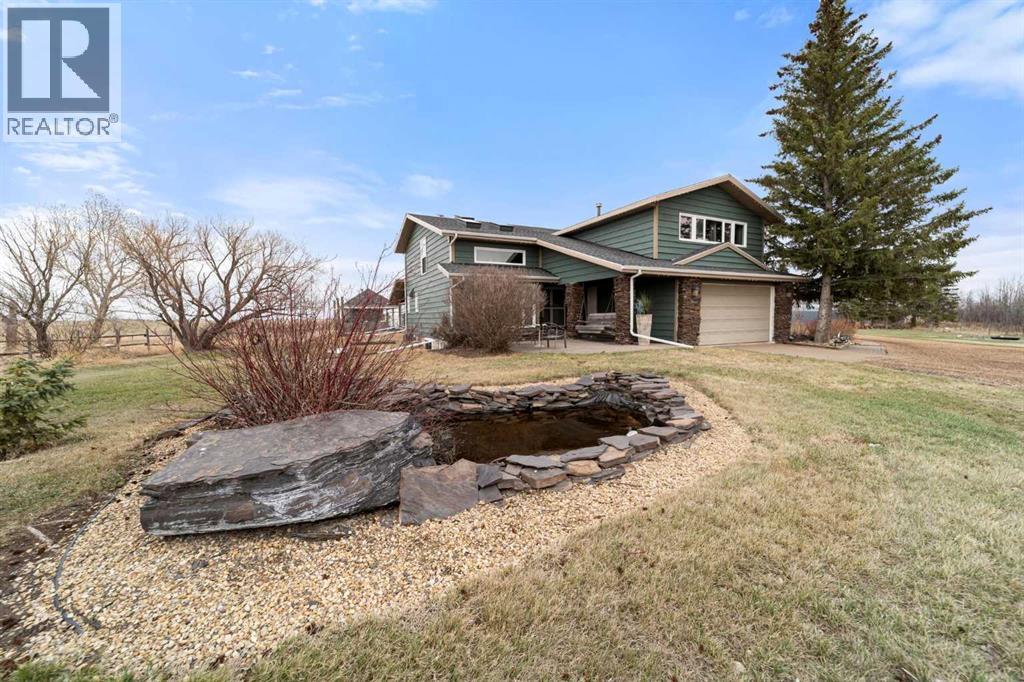
Welcome to your dream acreage, where space, comfort, and lifestyle come together on 19 pristine acres just off the highway. No gravel roads, just smooth access to your own private retreat. This beautifully maintained 2,400 sq. ft. two-storey home offers the perfect blend of country serenity and modern convenience, located only 7 miles from Forestburg, 50 minutes to Camrose, and under 2 hours to Edmonton. Step inside to discover a fully finished home featuring 4 spacious bedrooms (3 up, 1 down) and 4.5 bathrooms. Every bedroom is generously sized, but the primary suite truly stands out, complete with a large walk-in closet, dual sinks, a separate shower, and a luxurious soaker tub designed for relaxation. The main floor is built for both everyday living and entertaining, showcasing custom kitchen cabinetry, a cozy family room with a gas fireplace, and an additional living room for added flexibility. Downstairs, you’ll find an expansive family and recreation space, perfect for movie nights, kids’ play areas, or hosting guests, along with another bedroom, bathroom, and plenty of storage. Outside is where this property truly shines. Enjoy summer days in your 32’ x 16’ heated in-ground pool, complete with a heated pool house, bathroom, and outdoor shower. Entertain effortlessly on the large covered composite deck with dual access points and a natural gas fire place, or unwind in the 6-person hot tub. A fenced pool area, kids’ play space, and garden make this the ultimate family-friendly yard. For work, hobbies, or business use, the impressive 30’ x 60’ heated shop offers incredible versatility with multiple heating systems and a divided layout. Add in fenced pasture land, and you have endless possibilities. Rounding out the property are a double heated garage, central air conditioning, and elegant gemstone lighting for year-round curb appeal. This is more than a home, it’s a lifestyle. Peaceful, private, and perfectly located, this exceptional acreage is ready fo r your family to enjoy everything country living has to offer without sacrificing convenience. (id:51989)
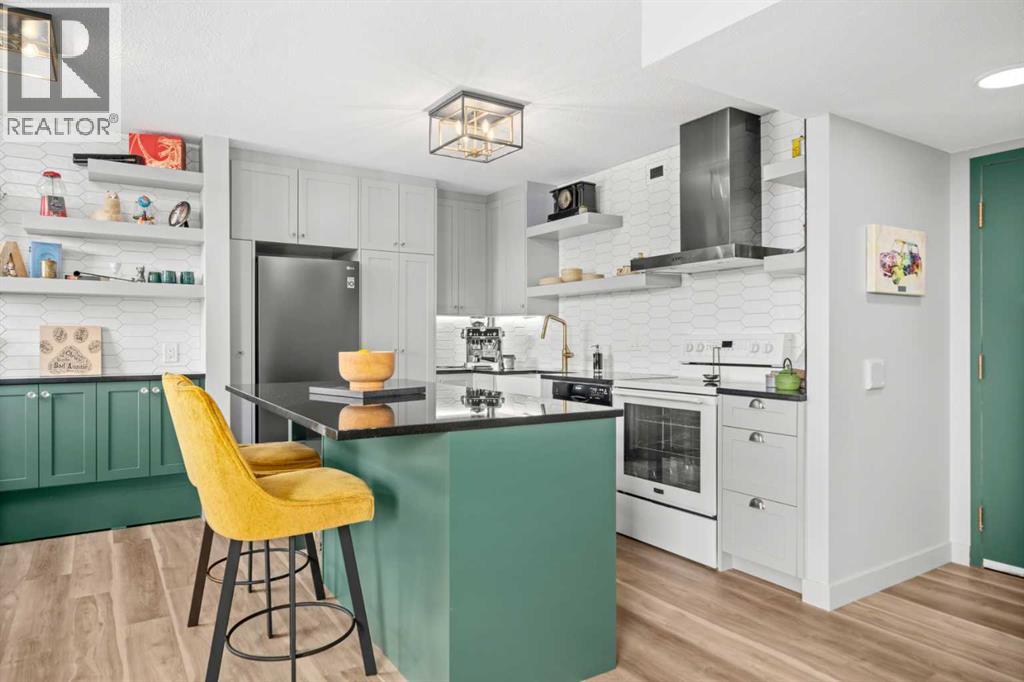
This top-floor unit in The Grapevine is one you don’t see come up often—and the city views up here are actually worth talking about.You’re right in the heart of the Beltline, just steps to 17th Ave, great restaurants, coffee spots, shopping, parks, and bike paths. It’s one of those locations where you can really lean into the lifestyle.Inside, it just feels a step above what you typically find at this price point. The space is bright and open, with large windows and skylights that are unique to the top floor—but what really sets it apart is the exposure. It’s south-facing, and you’re not staring directly into another building, so you actually get open, usable views. It brings in a ton of natural light and gives the whole space a more airy, spacious feel. And being on the top floor, the added bonus here is air conditioning—something you’ll definitely appreciate in the summer.The kitchen has been thoughtfully upgraded over time with custom cabinetry, a built-in pantry and spice rack, granite countertops, full-height backsplash, a farmhouse sink, and a functional island with extra storage and under-cabinet lighting.The living room carries that same feel with custom built-ins and a feature wine wall that adds a bit of personality. From there, a barn door leads into a generously sized bedroom with a feature wall and California Closets.The bathroom has also been nicely finished with a more open feel, raised ceiling height, a floating vanity with granite, updated fixtures, a walk-in shower, and tile throughout. The in-suite washer and dryer are tucked in here as well, plus there’s additional storage near the front entry.You’ve got your own underground parking stall, and the condo fees cover everything except electricity.Overall, it’s a top-floor unit that genuinely feels brighter, more open, and more refined than most in this range—with views you can actually enjoy and a location that’s hard to beat. (id:51989)
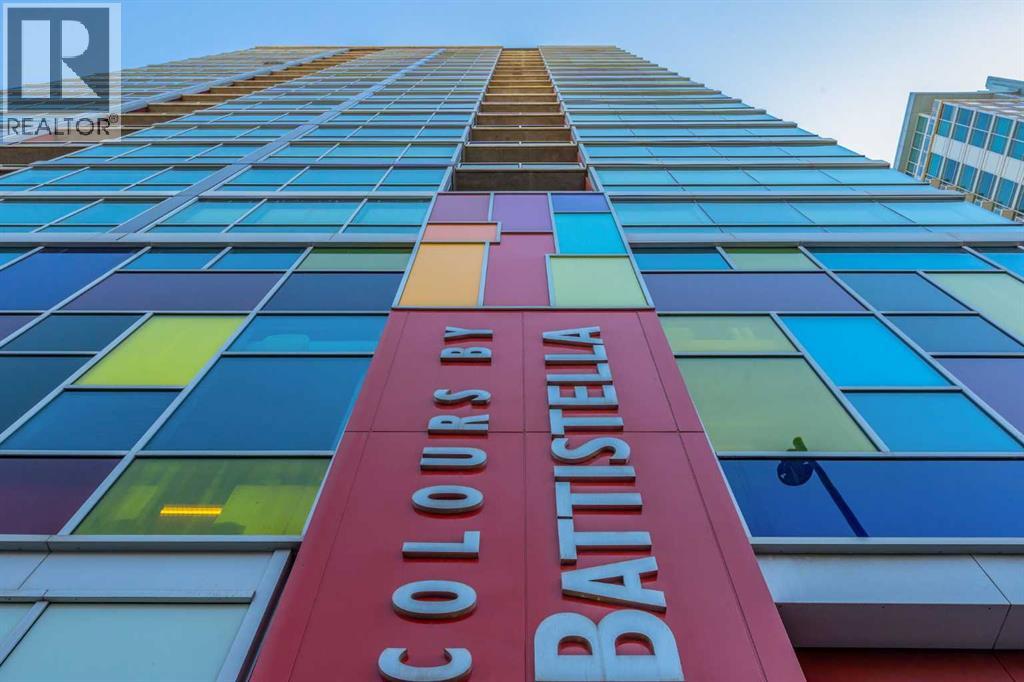
Urban living with views from the 20th floor of Colours by Battistella. This spacious one-bedroom condo offers a bright, open layout with floor-to-ceiling windows, polished concrete floors, 9-foot ceilings, central A/C, in-suite laundry, and titled parking. The kitchen features stainless steel appliances, granite countertops, contemporary flat-panel cabinetry, and a central island that flows naturally into the living area. Sliding glass doors lead to the bedroom, complete with a custom closet and a clean loft-inspired feel. Enjoy your private balcony with city views and a gas line for BBQing. Located in the heart of the Beltline, just steps to 1st Street SW, 17th Avenue, downtown, Stampede Park, river pathways, fitness studios, coffee shops, restaurants, and everyday amenities. A stylish, low-maintenance inner-city home in one of Calgary’s most walkable communities. (id:51989)
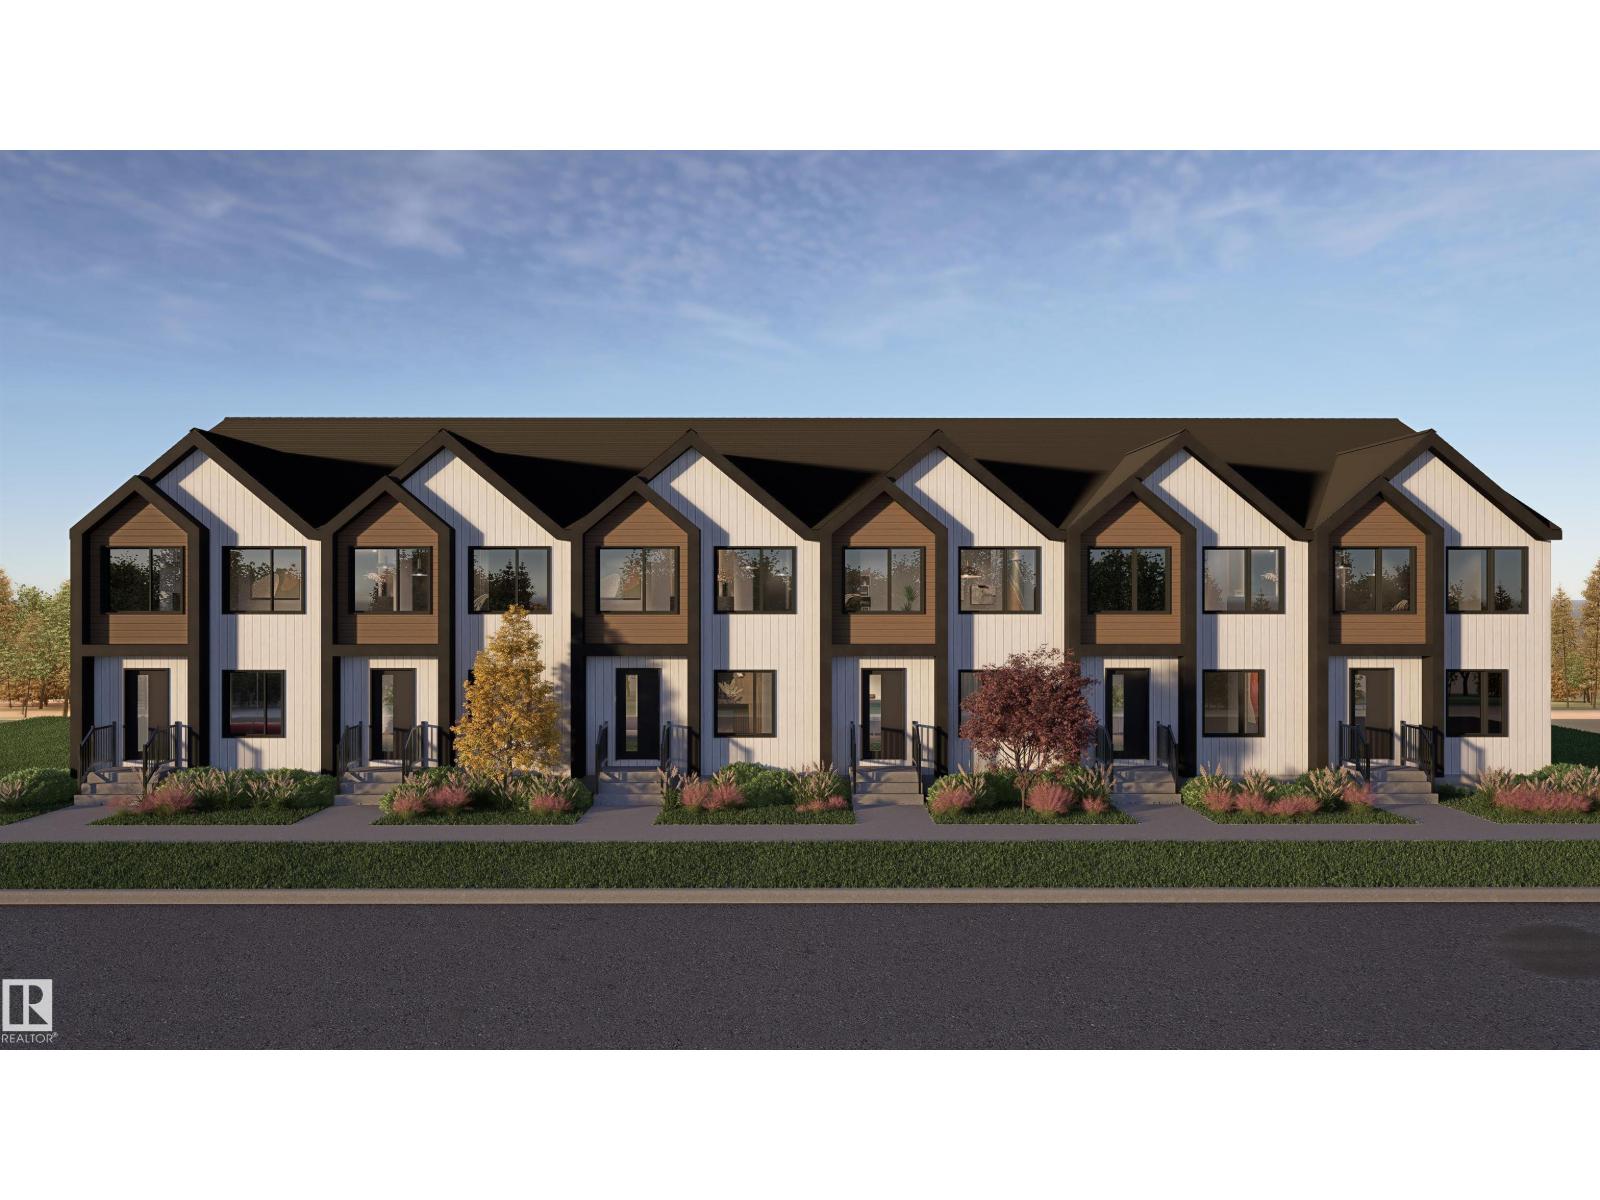
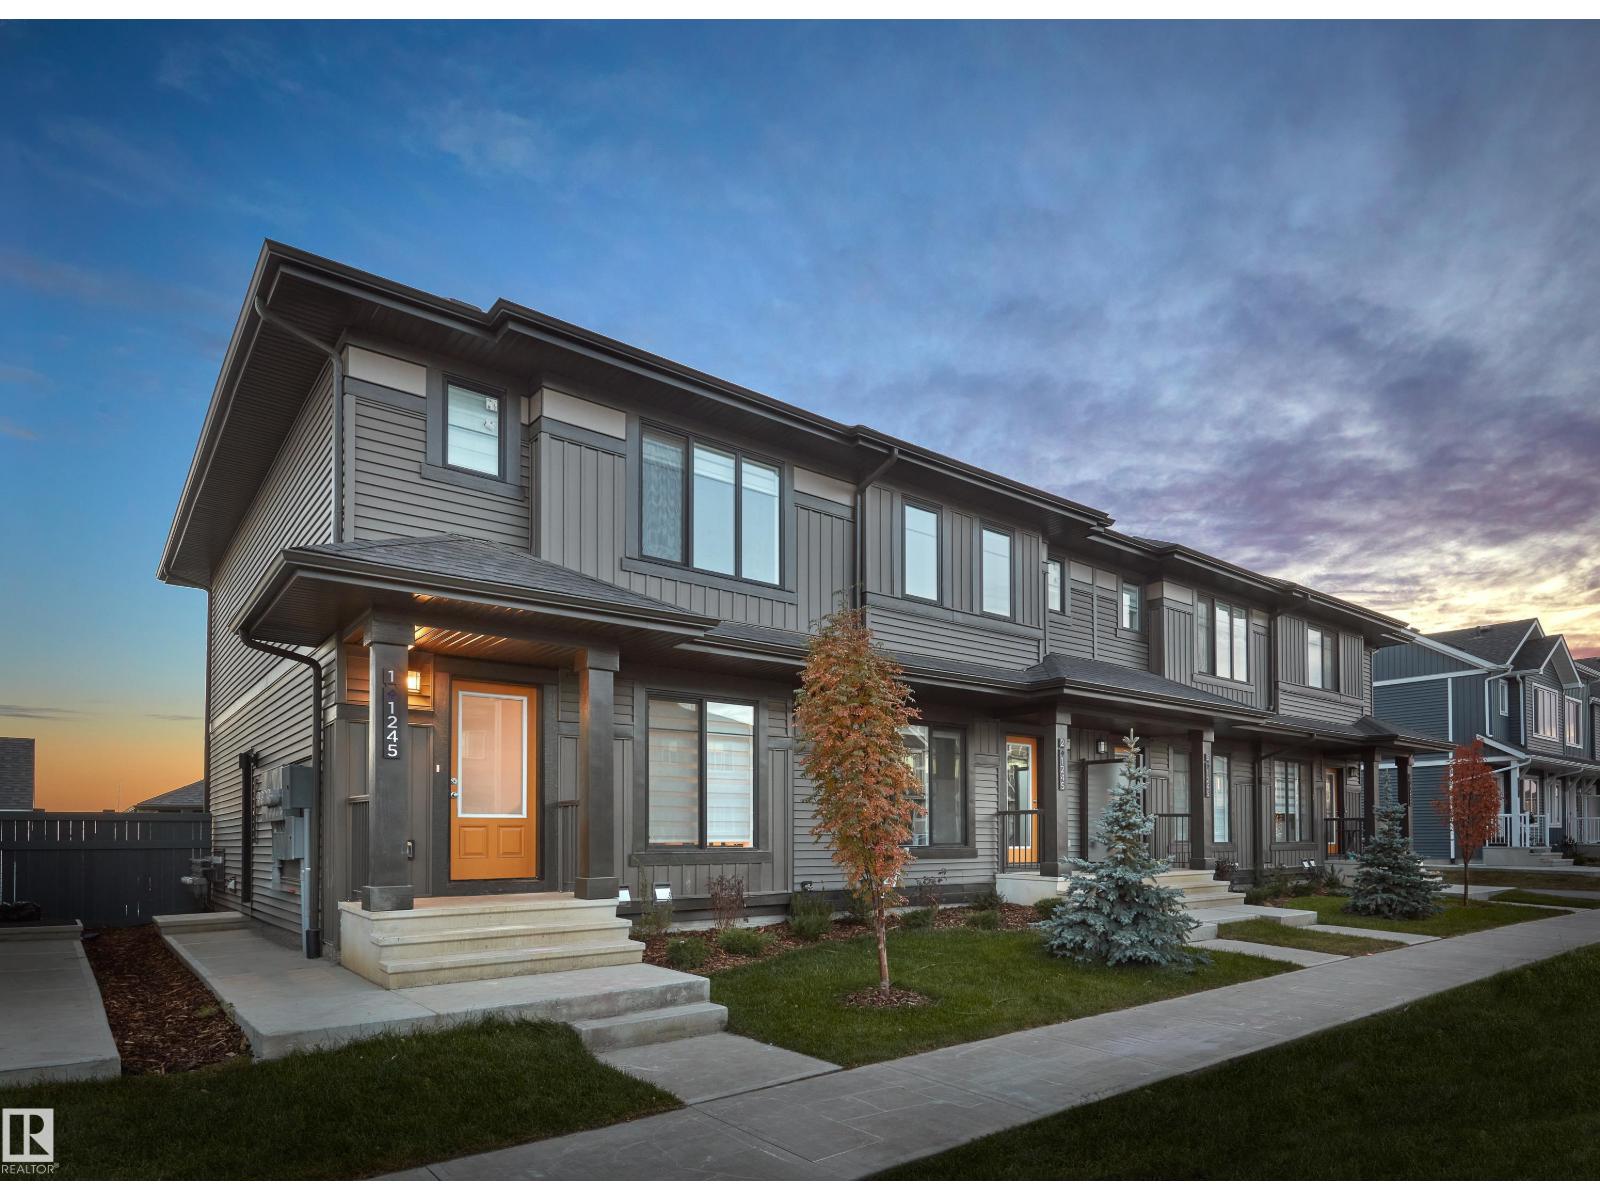
This is a rare opportunity to own this brand new townhouse unit the “Quinn” Built by StreetSide Developments and is located in one of South Edmonton's nicest premier communities of Summmerside. With almost 750 square Feet, it comes with full landscaping and a parking stall, this opportunity is perfect for a young family or young couple. Your main floor is complete with upgrade luxury Vinyl Plank flooring throughout the great room and the kitchen. Highlighted in your new kitchen are upgraded cabinet and a tile back splash. The upper level has 2 bedrooms and a full bathroom. This town home also comes with a unfinished basement perfect for a future development. ***Home is under construction and the photos are of an artist rendering and finishing's may vary, will be complete by January 2027 *** (id:51989)
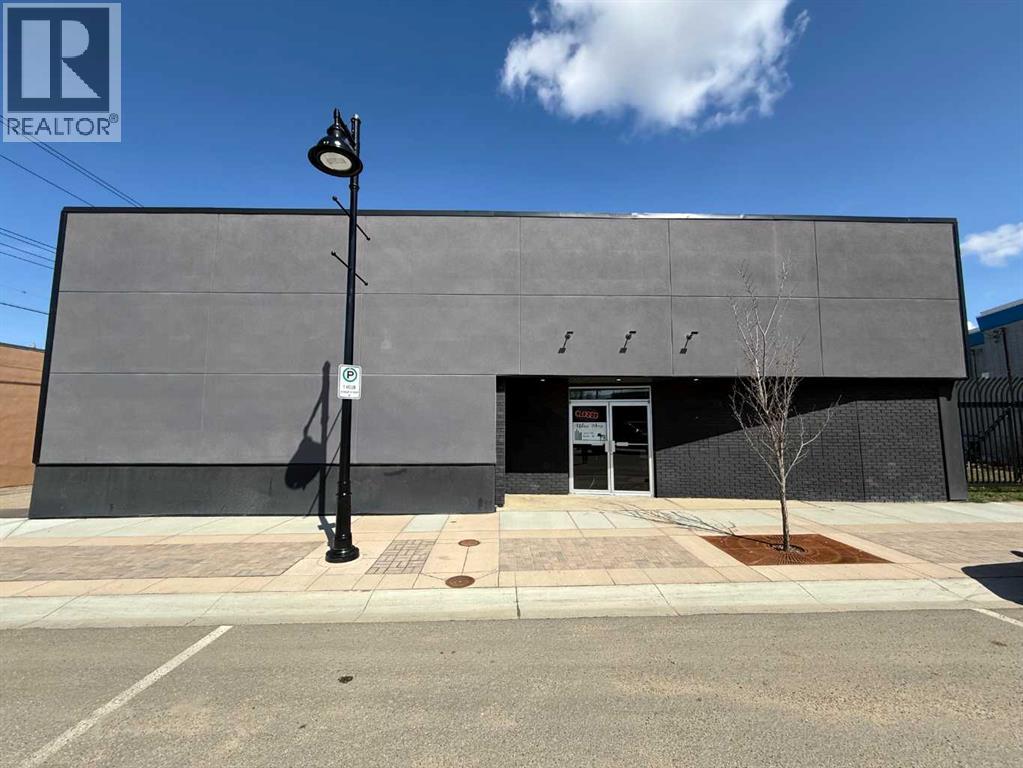
Positioned along a bustling main street in the heart of downtown, this standout commercial property offers over 5,000 sq. ft. of functional space, including a partial basement providing a versatile foundation for a wide range of business opportunities. With its strong street presence and updated exterior, the building is well suited for retail, professional office space, fitness use, warehouse operations, or a dynamic mixed-use concept. Inside, the expansive open layout creates endless possibilities for customization to suit your specific needs. A spacious room, previously used as a kitchen, adds additional flexibility, while existing public washrooms enhance convenience for both staff and clientele. The property benefits from excellent exposure in a high-traffic area, complemented by a large public parking lot located directly across the street for easy access. Surrounded by established businesses and key amenities, this location supports strong visibility and long-term growth potential. Whether you’re envisioning a flagship retail space, a professional office environment, or a creative multi-use setup, this property is ready to bring your ideas to life. (id:51989)
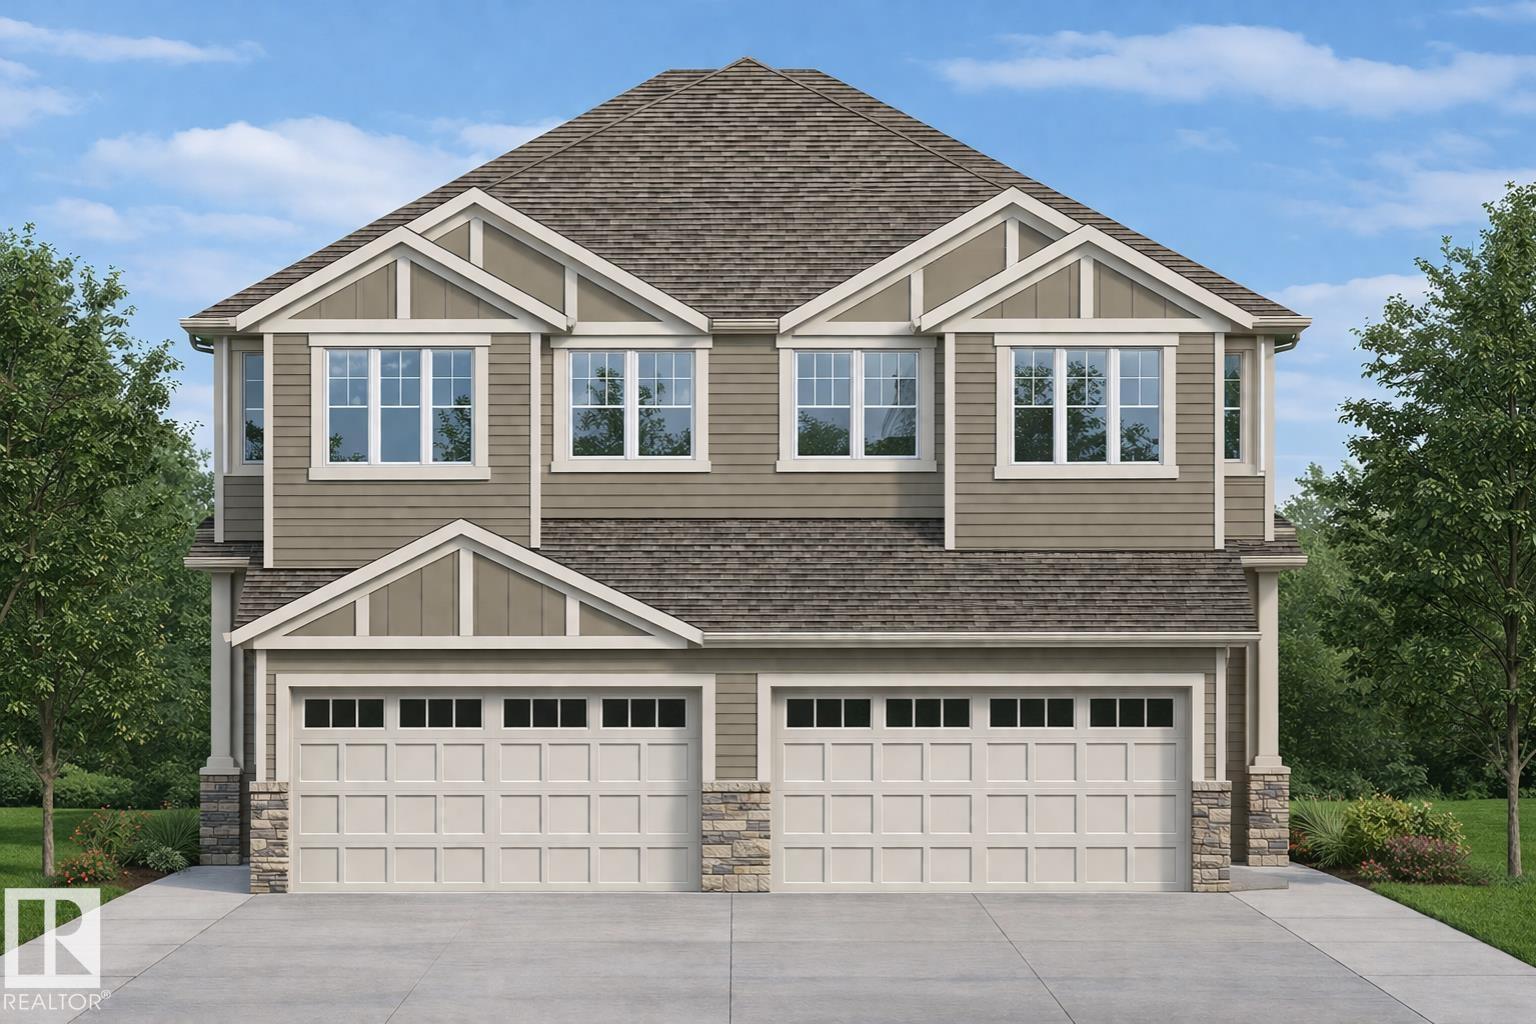
Welcome to Aster. This brand new duplex the “Leila” Built by StreetSide Developments and is located in one of Edmonton's newest premier south east communities of Aster. With over 1500+ square Feet, it comes with a double attached garage, this opportunity is perfect for a young family or young couple. Your main floor is complete with luxury Vinyl Plank flooring throughout the great room and the kitchen. The main entrance/ main floor has a good sized entry way. Highlighted in your new kitchen are upgraded cabinets, quartz counter tops and a tile back splash. The main floor has a large size living room perfect for entertaining. The upper level has 3 bedrooms and 2 full bathrooms and a center bonus room. This home also comes with a side separate entrance perfect for future development. *** This home is under construction and will be complete by November/ December of this year. The photos used are from the same style home recently built but colors may vary **** (id:51989)
NO CONDO FEES and AMAZING VALUE! You read that right welcome to this brand new townhouse unit the “Georgia” Built by StreetSide Developments and is located in one of Leduc's newest premier communities of Anderson. With almost 1300 square Feet, front and back yard is landscaped and a double detached garage, this opportunity is perfect for a young family or young couple. Your main floor is complete with upgrade luxury Laminate and Vinyl plank flooring throughout the great room and the kitchen. Highlighted in your new kitchen are upgraded cabinets, upgraded counter tops and a tile back splash. Finishing off the main level is a 2 piece bathroom. The upper level has 3 bedrooms and 2 full bathrooms that is perfect for a first time buyer. *** Under construction and the photos used are from show home of the same layout, the colors and finishings may differ for this home will be by September*** (id:51989)
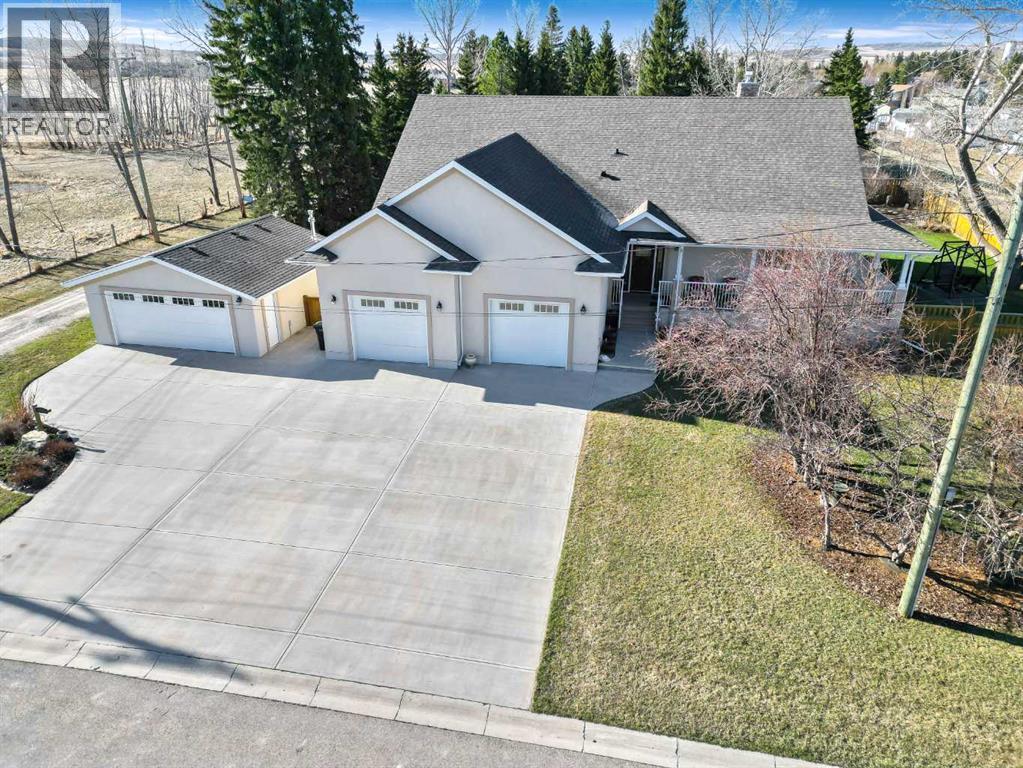
Welcome to this custom built bungalow with stunning Mountain View.... offering 4,881 sq. ft. ft of living space (2474.13 sq ft up / 2407.02 sq ft down), this home offers the perfect blend of comfort, style, and functionality. This home features an open-concept layout designed for modern living. The spacious main living area is highlighted by beautiful flooring, large windows and a corner gas fireplace, creating an inviting atmosphere-ideal for both relaxing and entertaining. The dining room also features large windows to enjoy the stunning mountain view, and access to the covered deck for entertaining and enjoying the endless views. The kitchen is thoughtfully designed with ample Maple cabinetry, granite countertops, and quality appliances, making meal preparation a pleasure,. The beautiful island with seating, cabinets, dishwasher is the focal point that you'll sit around and enjoy meals, homework or your morning coffee. A walk-in pantry with an extra fridge and lots of room for your small appliances freeing up your kitchen cabinets. The main floor features a generously sized primary bedroom retreat complete with a private 4-piece ensuite and plenty of closet space. Additional bedroom perfect for family or guest, additional home den with floor to ceiling shelving and a rolling library ladder creates a cozy classic library feel. 10'7 x14'0 main floor laundry / sewing room with sink. The fully developed basement, offering exceptional additional living space. This level features two spacious bedrooms, a wet bar, and a cozy gas fireplace that creates a warm and inviting atmosphere. Large windows bring in plenty of natural light, enhancing the open feel throughout. Again, amazing design for both relaxation and entertaining, the basement also includes in-floor heat, a dedicated, media room, gym, hobby room ample storage space and space for a baby grand piano if needed, perfect for a variety of lifestyle.Outside, the low maintenance landscaping is beautifull y complemented by charming flower beds, garden, and mature spruce trees, fully fenced creating a private and peaceful setting. All of this framed by breathtaking mountain views, making the outdoor space just as enjoyable as the interior.This home is well maintained, stucco siding, cement parking pad, also offers an attached double garage insulated, in-floor heat and another double detached garage that is also insulated and heated.Conveniently located to all amenities, this home offers both tranquility and accessibility.Don't miss your opportunity to own this exceptional property offering the nicest mountain view, Diamond Valley has to offers!! - schedule your private showing today! (id:51989)