

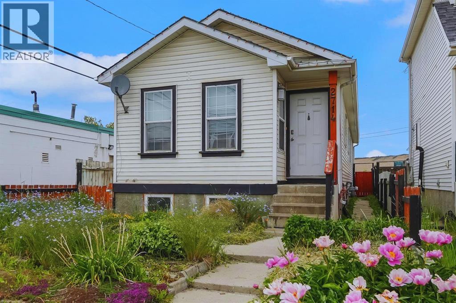
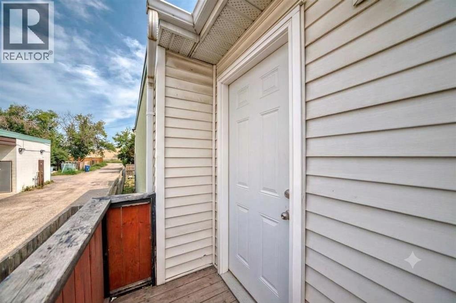
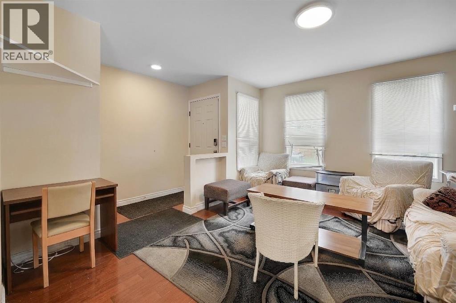
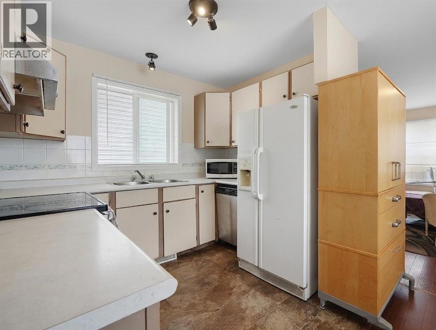
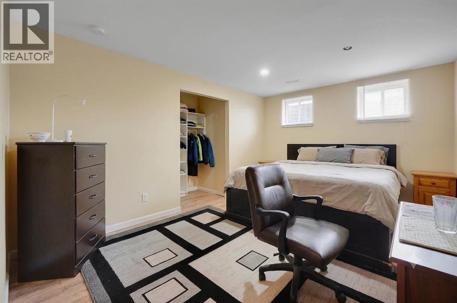
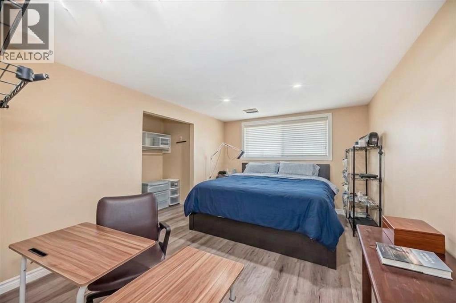
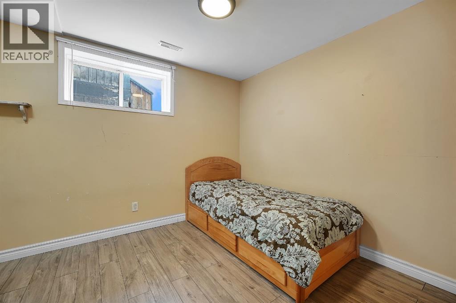
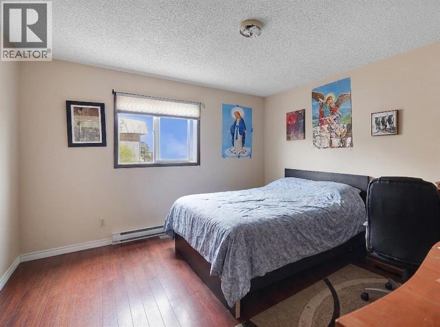
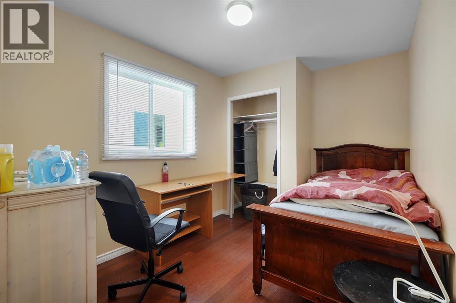
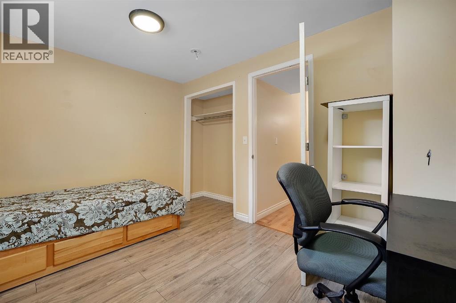
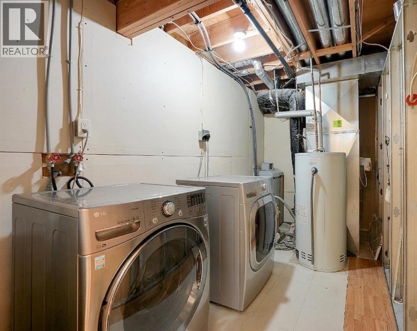
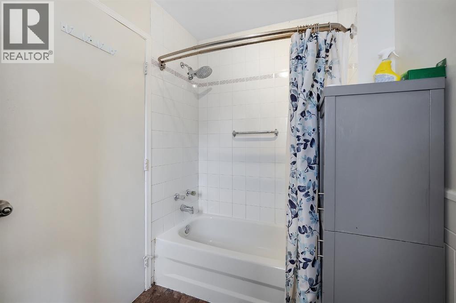
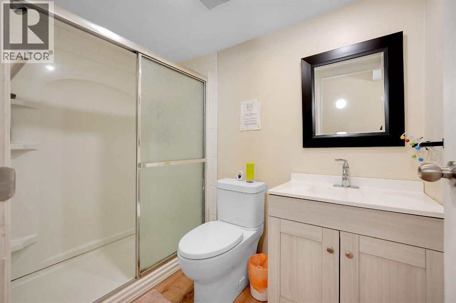
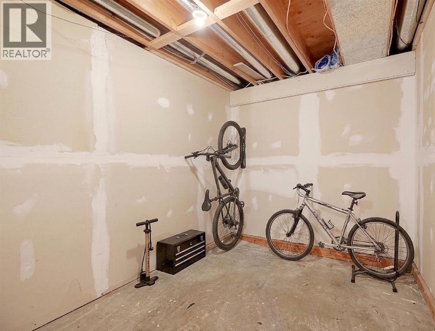
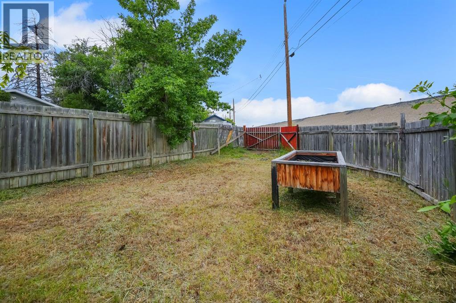
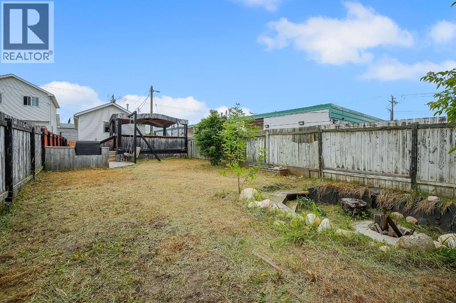
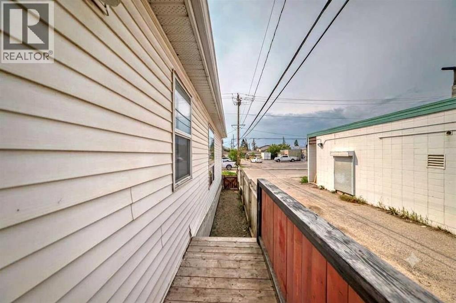
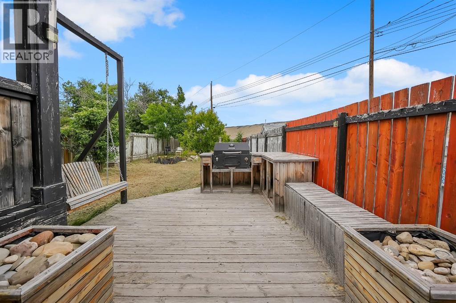
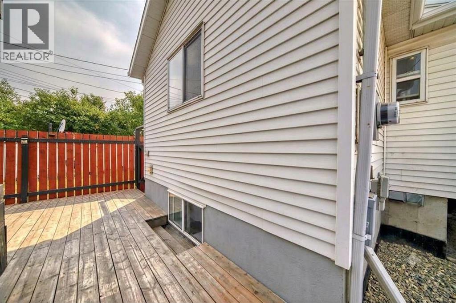
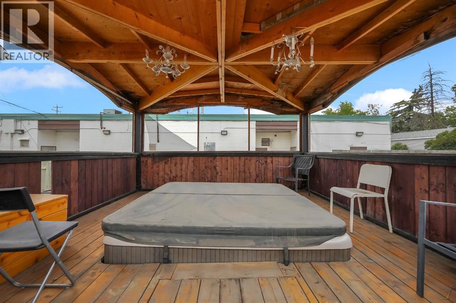
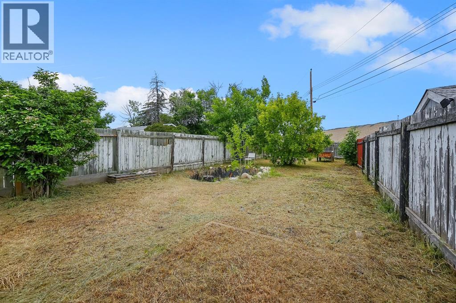
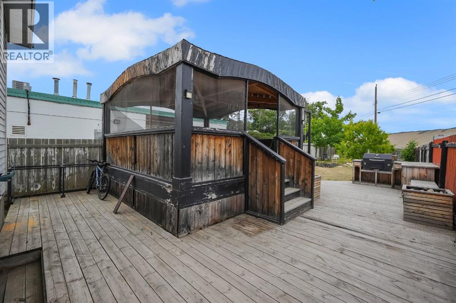
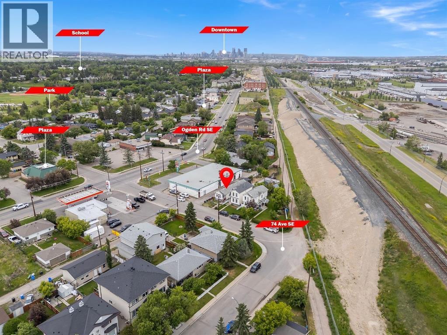
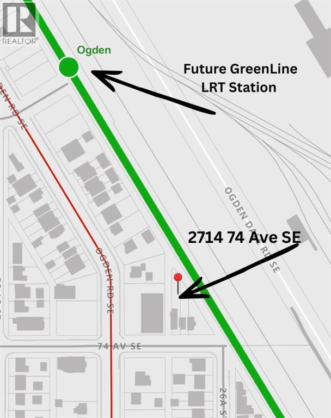
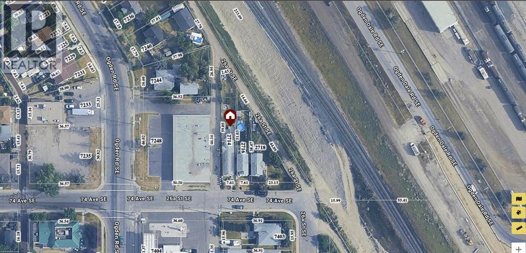
Excellent investment opportunity in Ogden with strong rental income potential! This spacious 6-bedroom bungalow offers approximately 1,718.9 sq. ft. of total finished living space, including a fully developed basement with 3 additional bedrooms, a full bathroom, and egress windows. The main floor features 3 bedrooms, a full bathroom, and the primary kitchen, providing a functional layout for shared accommodation or a large family.Currently generating approximately $3,100/month in rental income with 5 of 6 rooms occupied, this property offers potential to increase income to approximately $3,700/month when fully rented *. The home is located near the future Green Line LRT, adding long-term growth potential and convenience for tenants.The property includes a large backyard, an additional side entrance, and a flexible layout with potential for future customization (subject to City requirements and permits). An excellent opportunity for investors looking for an income-producing property in a growing Calgary community. (id:51989)
Features of 2714 74 Avenue Se
- MLS® Number A2326450
- Price $479,500
- Bedrooms: 6
- Bathrooms: 2
- Square Footage: 1013 sqft
- Property Type: House
- Community Name: Ogden
- Features See Remarks, Back Lane, No Animal Home, Gazebo
- Parking Space Total 3
- Plan 375am
- Structure Deck, See Remarks
Buildings
| Bathroom Total | 2 | Bedrooms Above Ground | 3 |
| Bedrooms Below Ground | 3 | Bedrooms Total | 6 |
| Appliances | Refrigerator, Dishwasher, Stove, Washer & Dryer | Architectural Style | Bungalow |
| Basement Development | Finished | Basement Type | Full (finished) |
| Constructed Date | 1996 | Construction Style Attachment | Detached |
| Cooling Type | None | Exterior Finish | Vinyl Siding |
| Flooring Type | Hardwood, Laminate | Foundation Type | Poured Concrete |
| Heating Fuel | Natural Gas | Heating Type | Forced Air |
| Stories Total | 1 | Size Interior | 1013 Sqft |
| Total Finished Area | 1012.88 Sqft | Type | House |
Parking
| Other | |
| R V |
Land
| Acreage | No | Fence Type | Fence |
| Landscape Features | Landscaped | Size Depth | 50.9 M |
| Size Frontage | 7.62 M | Size Irregular | 428.00 |
| Size Total | 428 M2|4,051 - 7,250 Sqft | Size Total Text | 428 M2|4,051 - 7,250 Sqft |
| Zoning Description | R-cg |
Rooms
| Level | Type | Length | Width | Dimensions |
|---|---|---|---|---|
| Basement | Bedroom | 10.92 Ft x 14.42 Ft | ||
| Basement | Bedroom | 10.33 Ft x 10.83 Ft | ||
| Basement | Bedroom | 8.17 Ft x 11.25 Ft | ||
| Basement | 3pc Bathroom | 5.00 Ft x 8.00 Ft | ||
| Main Level | Bedroom | 12.08 Ft x 12.75 Ft | ||
| Main Level | Bedroom | 8.33 Ft x 8.92 Ft | ||
| Main Level | Bedroom | 8.33 Ft x 13.58 Ft | ||
| Main Level | 4pc Bathroom | 5.50 Ft x 10.42 Ft | ||
| Main Level | Dining Room | 7.25 Ft x 10.33 Ft | ||
| Main Level | Kitchen | 8.75 Ft x 9.25 Ft | ||
| Main Level | Living Room | 12.42 Ft x 13.50 Ft | ||
| Main Level | Foyer | 4.83 Ft x 3.83 Ft |
Agents and Offices
- Liz Ismail
- Office: Cir Realty
What's Nearby
Similar Properties

3714 Dover Ridge Drive Se, Calgary, Alberta
- MLS® # A2350553
- Wayne Burton
- Sean Burton
- RE/MAX West Real Estate