

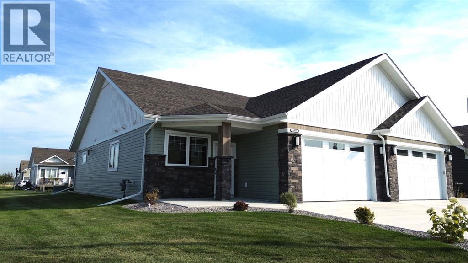
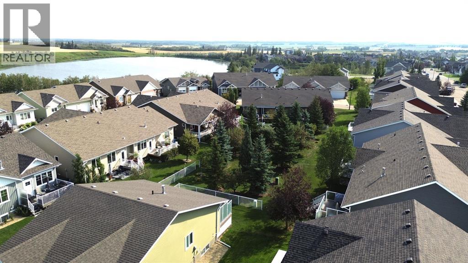
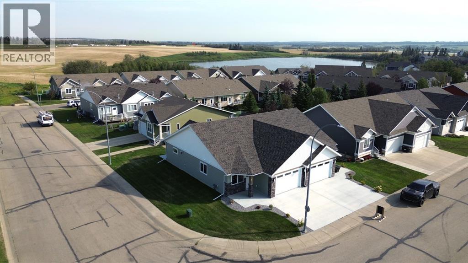
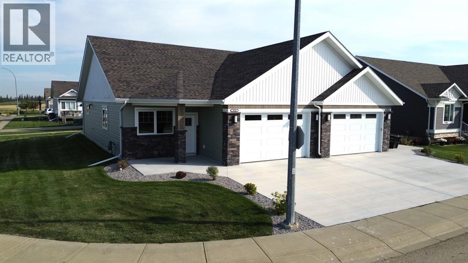
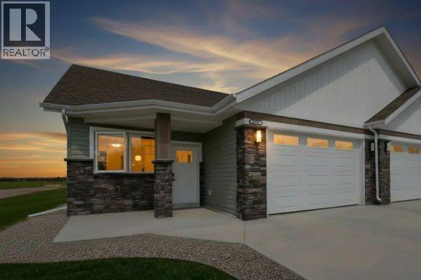
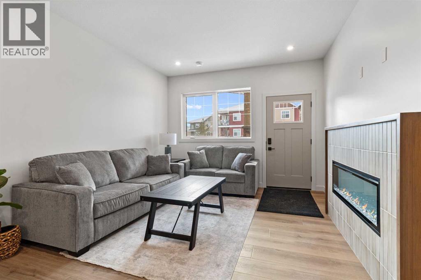
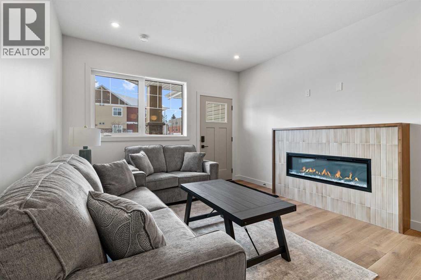
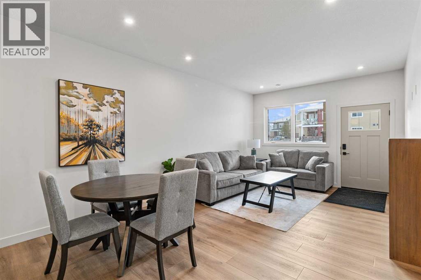
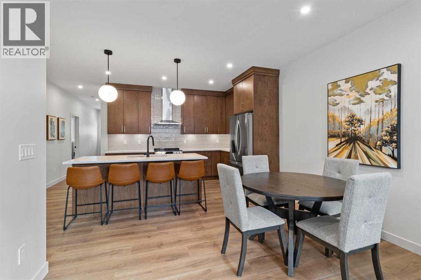
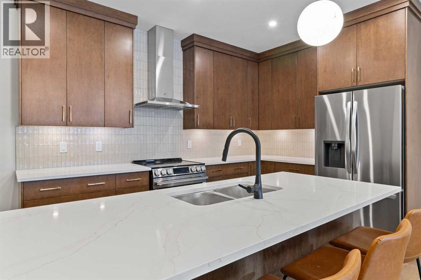
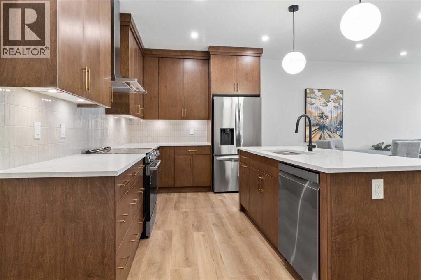
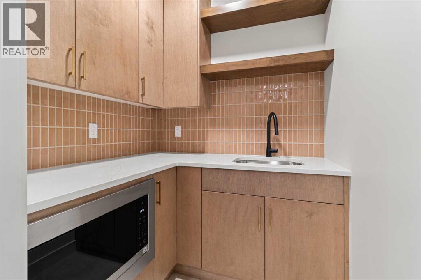
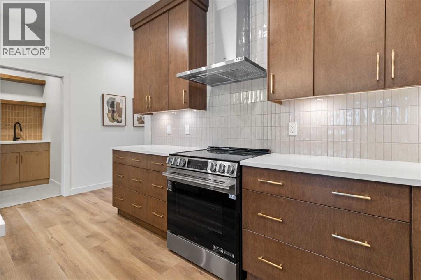
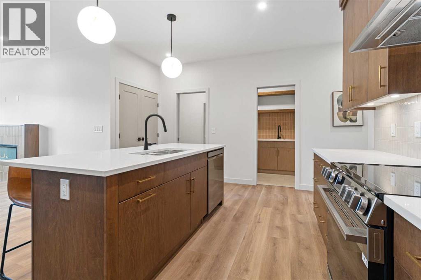
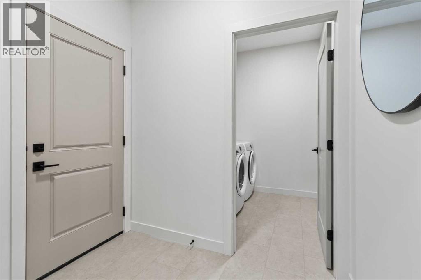
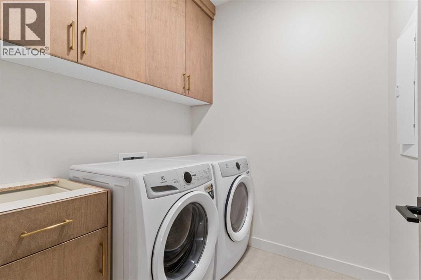
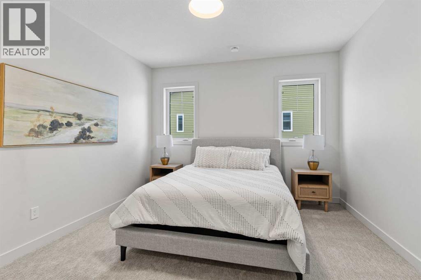
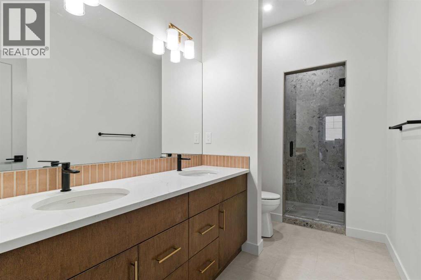
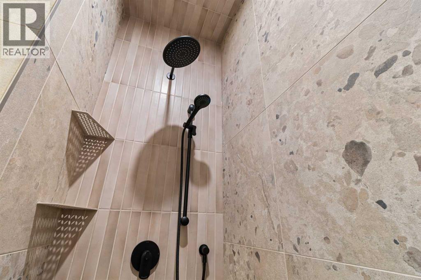
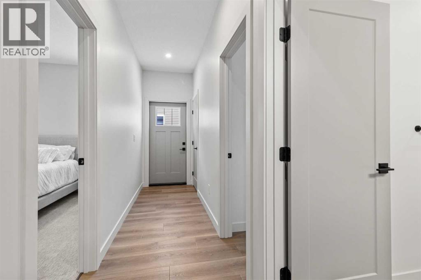
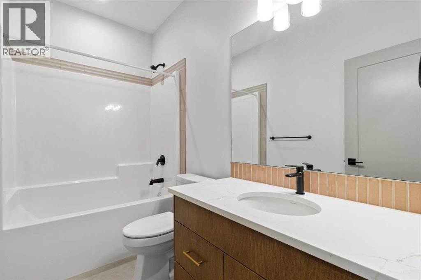
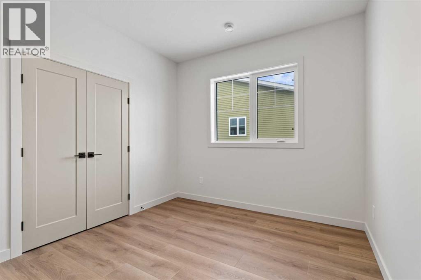
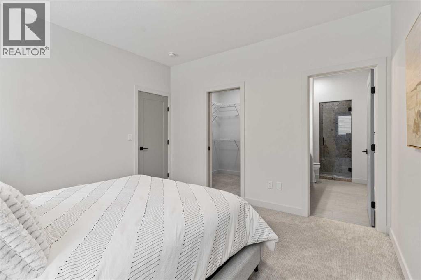
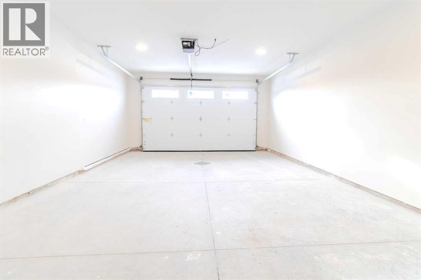
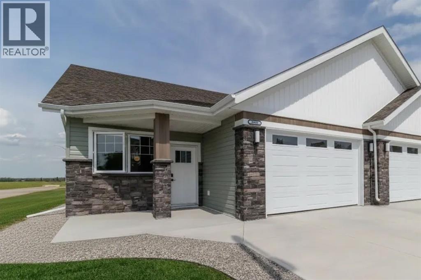
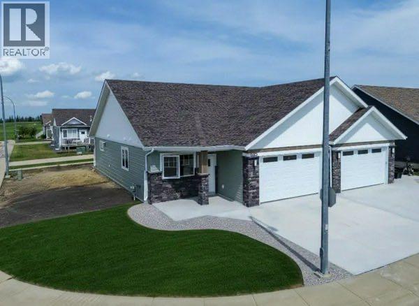
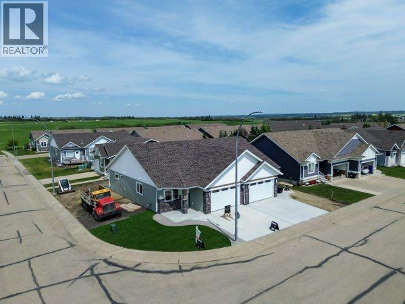
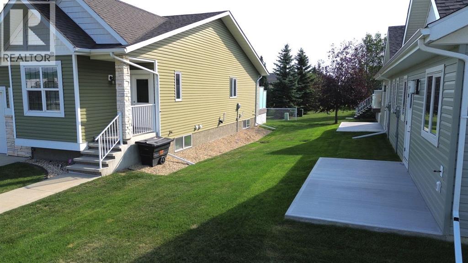
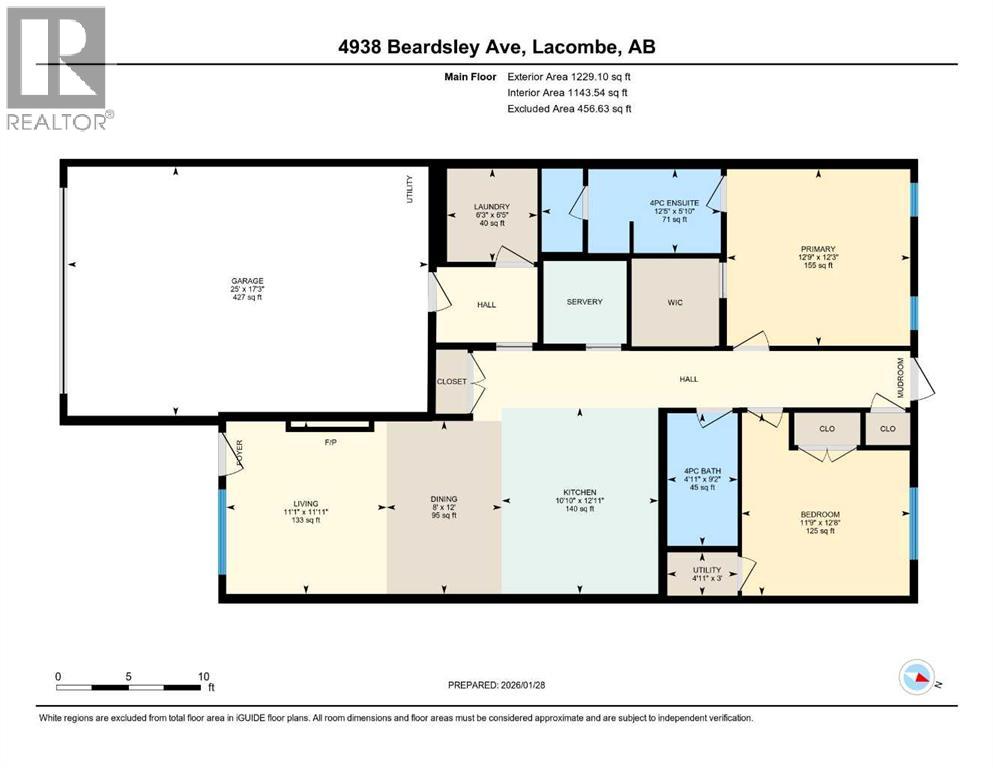
BRAND NEW BUNGALOW-STYLE DUPLEX BY RIDGESTONE HOMES! This beautifully designed home offers single-level living, modern finishes, and exceptional efficiency, all built on a heated slab for a comfortable, energy-efficient lifestyle. The open-concept main floor features a spacious living and dining area and a stylish kitchen complete with a butler’s pantry for additional prep space and storage. Cozy up by the fireplace in the inviting living room.The primary suite offers a luxurious 5-piece ensuite and walk-in closet, while the second bedroom also features a walk-in closet. A 4-piece main bathroom, convenient main-floor laundry, and practical mudroom provide excellent functionality. The double attached garage offers plenty of room for two vehicles, storage, and everyday needs. Outside, enjoy a welcoming covered front porch and a private ground level backyard deck, perfect for relaxing or entertaining. With its bungalow-style design, heated slab construction, efficient layout, modern finishes, and low-maintenance single-level living, this brand-new Ridgestone Homes duplex is an excellent opportunity for homeowners, downsizers, or investors looking for quality new construction. (id:51989)
Features of 4940 Beardsley Avenue
- MLS® Number A2326401
-
Price
$475,000
Maintenance, Reserve Fund Contributions
$170 Monthly - Bedrooms: 2
- Bathrooms: 2
- Square Footage: 1223 sqft
- Property Type: Duplex
- Community Name: Henner's Landing
- Features Other, Closet Organizers
- Parking Space Total 1
- Plan 1025865
- Structure Deck
Buildings
| Bathroom Total | 2 | Bedrooms Above Ground | 2 |
| Bedrooms Total | 2 | Amenities | Other |
| Appliances | Refrigerator, Dishwasher, Stove, Garage Door Opener | Architectural Style | Bungalow |
| Basement Type | None | Constructed Date | 2025 |
| Construction Material | Wood Frame | Construction Style Attachment | Semi-detached |
| Cooling Type | None | Fireplace Present | Yes |
| Fireplace Total | 1 | Flooring Type | Carpeted, Vinyl |
| Foundation Type | Slab | Heating Type | Forced Air, In Floor Heating |
| Stories Total | 1 | Size Interior | 1223 Sqft |
| Total Finished Area | 1223 Sqft | Type | Duplex |
Parking
| Attached Garage | 2 |
Land
| Acreage | No | Fence Type | Not Fenced |
| Size Total Text | Unknown | Zoning Description | R4 |
Rooms
| Level | Type | Length | Width | Dimensions |
|---|---|---|---|---|
| Main Level | Bedroom | 10.00 Ft x 11.67 Ft | ||
| Main Level | 4pc Bathroom | .00 Ft x .00 Ft | ||
| Main Level | Primary Bedroom | 12.25 Ft x 12.67 Ft | ||
| Main Level | 5pc Bathroom | .00 Ft x .00 Ft | ||
| Main Level | Pantry | 5.58 Ft x 5.83 Ft | ||
| Main Level | Living Room | 11.83 Ft x 13.00 Ft | ||
| Main Level | Laundry Room | 6.75 Ft x 7.00 Ft |
Agents and Offices
- Dusty Smith
- Office: Royal LePage Network Realty Corp.