

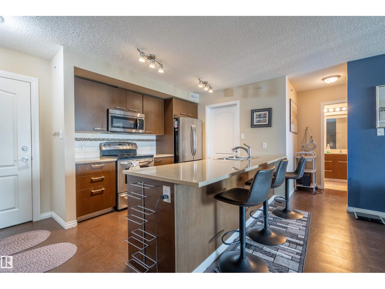
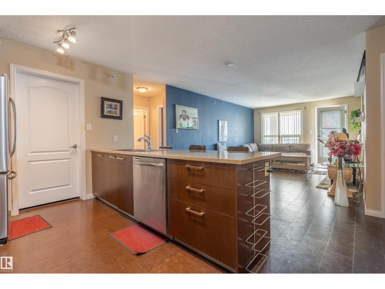
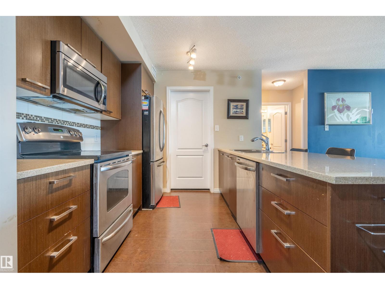
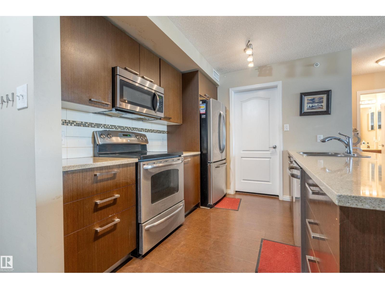
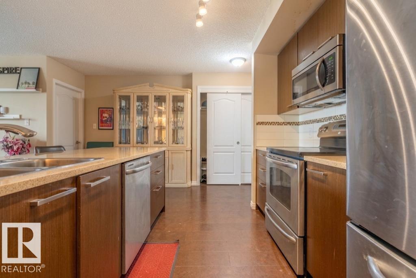
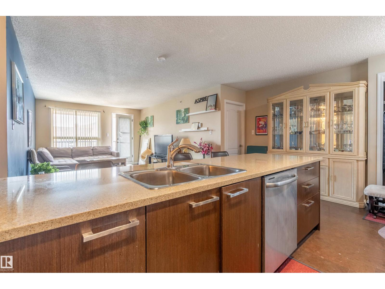
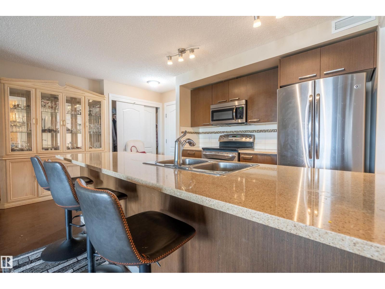
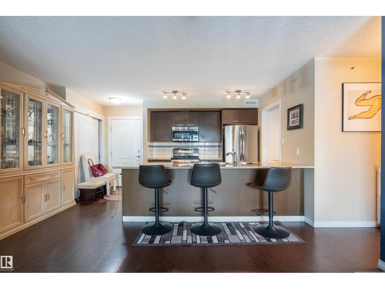
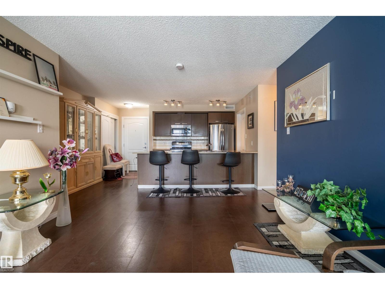
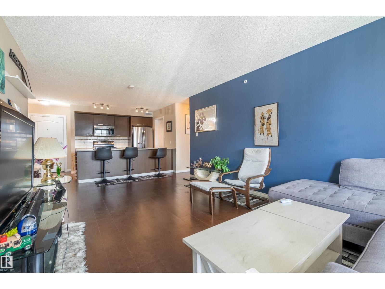
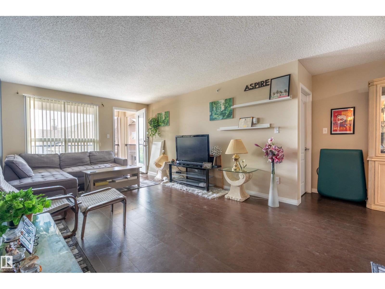
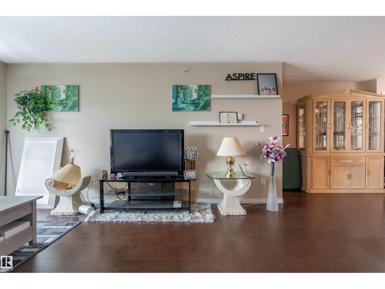
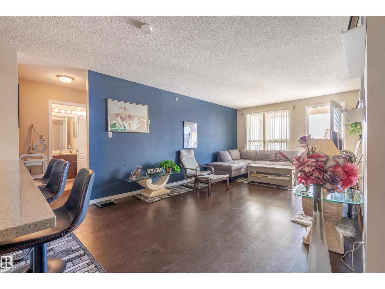
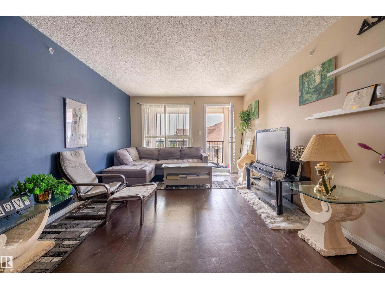
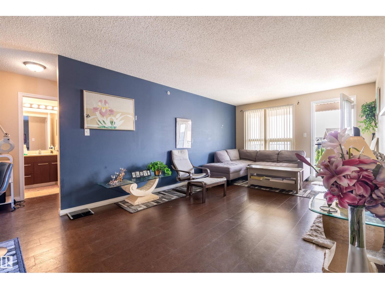
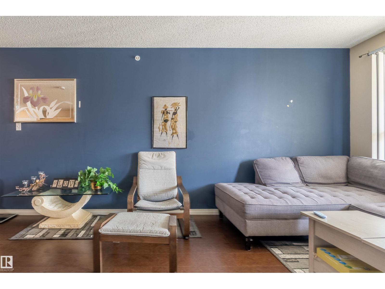
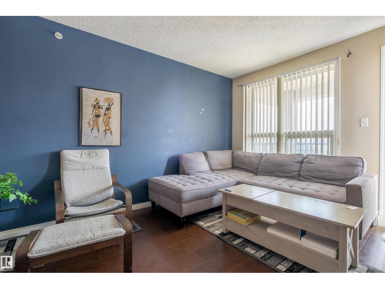
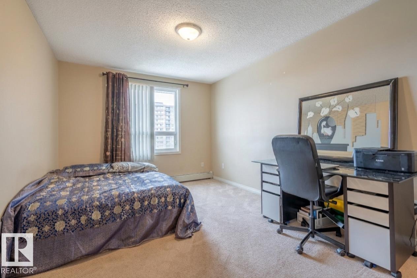
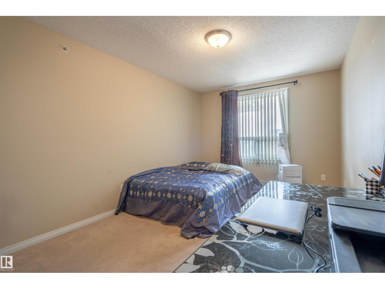
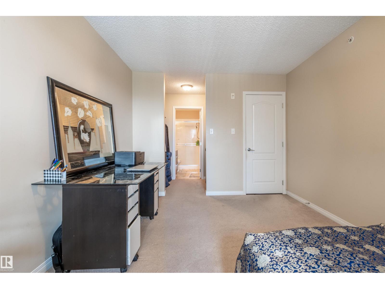
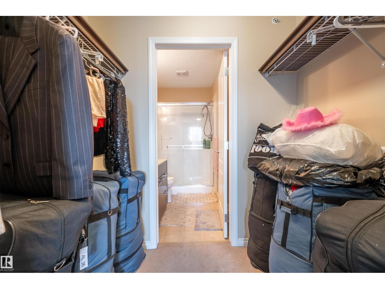
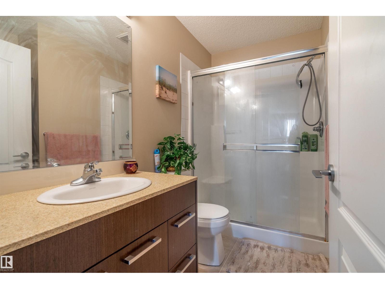
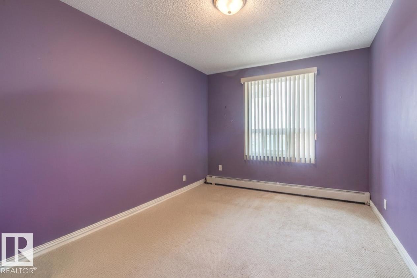
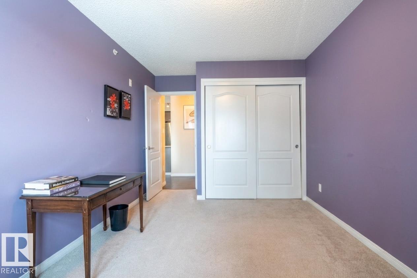
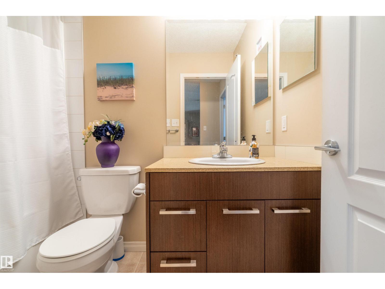
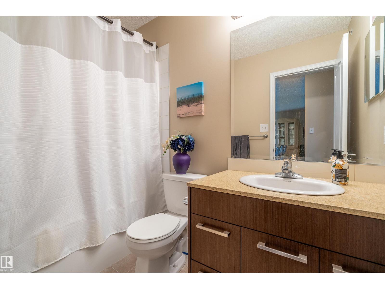
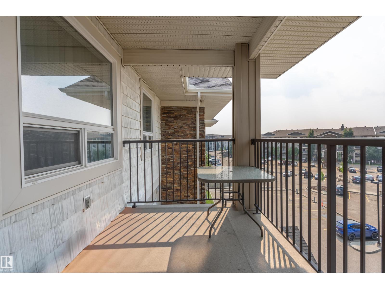
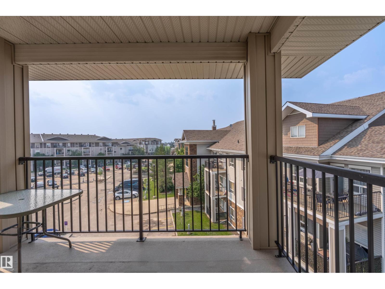
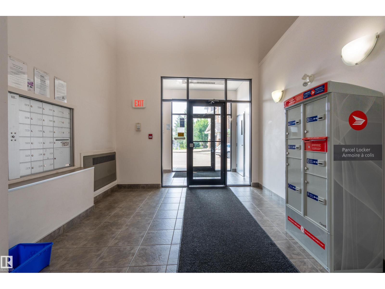
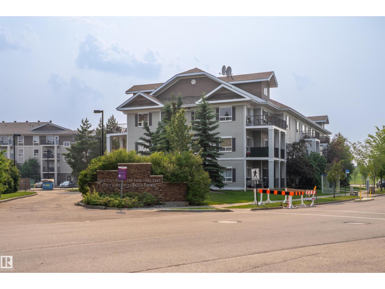
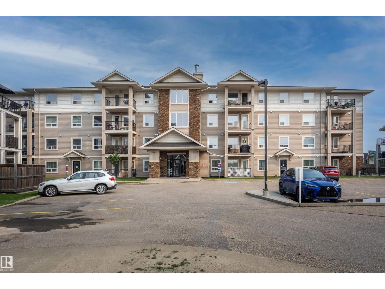
Welcome to this bright and spacious top-floor 2-bedroom, 2-bathroom condo in the desirable community of South Terwillegar! Natural light pours in from the SW-facing covered balcony, creating a warm and inviting first impression. The upgraded kitchen features quartz countertops, stainless steel appliances, and a large peninsula with seating for three—perfect for entertaining. Just off the kitchen, you'll find a generous pantry with convenient in-suite laundry and extra storage. The open-concept dining and living areas lead to the covered balcony, ideal for relaxing or enjoying summer evenings. The spacious primary bedroom offers a walk-through closet and a full ensuite, while the second bedroom and full bath are thoughtfully located on the opposite side for added privacy—ideal for guests or roommates. Complete with two parking stalls, including one underground, this well-maintained complex is just minutes from Anthony Henday, shopping, restaurants, parks, and scenic walking trails. (id:51989)
Features of #2401 7343 South Terwillegar Dr Nw
- MLS® Number E4497074
-
Price
$224,900
Maintenance, Exterior Maintenance, Heat, Other, See Remarks, Property Management, Water
$553.86 Monthly - Bedrooms: 2
- Bathrooms: 2
- Square Footage: 980 sqft
- Property Type: Apartment
- Neigbourhood: South Terwillegar
- Amenities Near By Airport, Golf Course, Public Transit, Shopping, Ski Hill
- Features See Remarks
- Parking Space Total 2
Buildings
| Bathroom Total | 2 | Bedrooms Total | 2 |
| Appliances | Dishwasher, Dryer, Hood Fan, Refrigerator, Stove, Washer | Basement Type | None |
| Constructed Date | 2011 | Heating Type | Hot Water Radiator Heat |
| Size Interior | 980 Sqft | Type | Apartment |
Parking
| Stall | |
| Underground |
Land
| Acreage | No | Land Amenities | Airport, Golf Course, Public Transit, Shopping, Ski Hill |
| Size Irregular | 73.58 | Size Total | 73.58 M2 |
| Size Total Text | 73.58 M2 |
Rooms
| Level | Type | Length | Width | Dimensions |
|---|---|---|---|---|
| Main Level | Living Room | Measurements not available | ||
| Main Level | Dining Room | Measurements not available | ||
| Main Level | Kitchen | Measurements not available | ||
| Main Level | Primary Bedroom | Measurements not available | ||
| Main Level | Bedroom 2 | Measurements not available | ||
| Main Level | Laundry Room | Measurements not available |
Agents and Offices
- Dragic Janjic
- Mark D. Radloff
- Office: RE/MAX River City