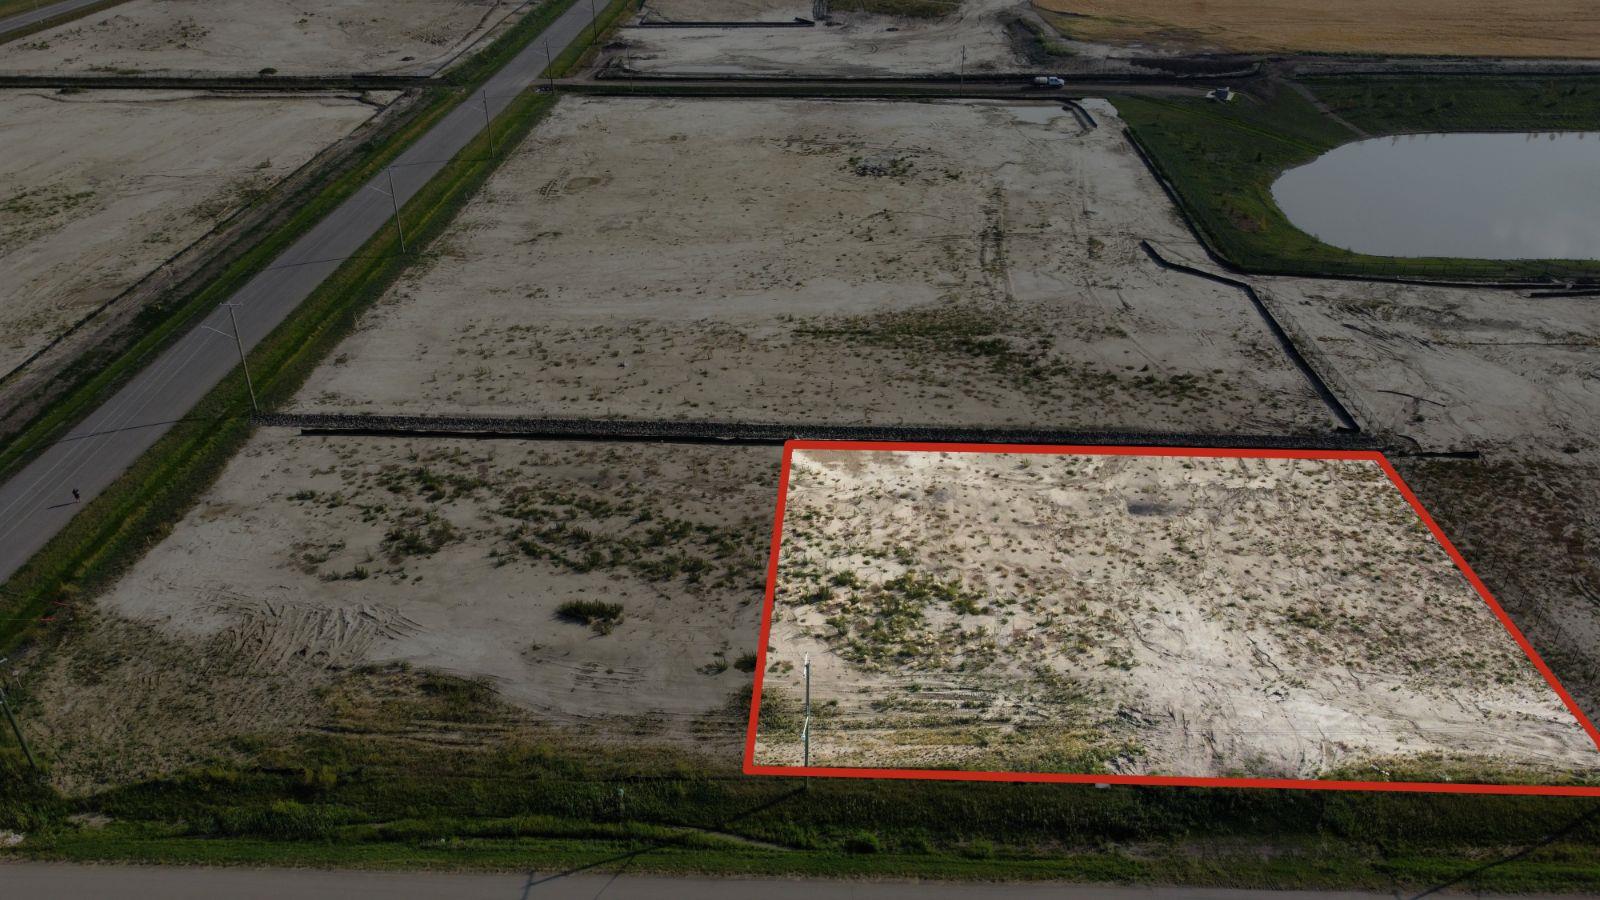
Plan:2520972, Blk:22, Lot:2. Fully serviced industrial land• 1.00 ± acre lot• IM Zoning• Ready for immediate development• Build to suit options available• Lots are stripped and graded• Excellent geotechnical qualities• Leduc Business Park has high development standardsensuring long term integrity• Access to the High Load Corridor• Easy access to the Edmonton International Airport (id:51989)
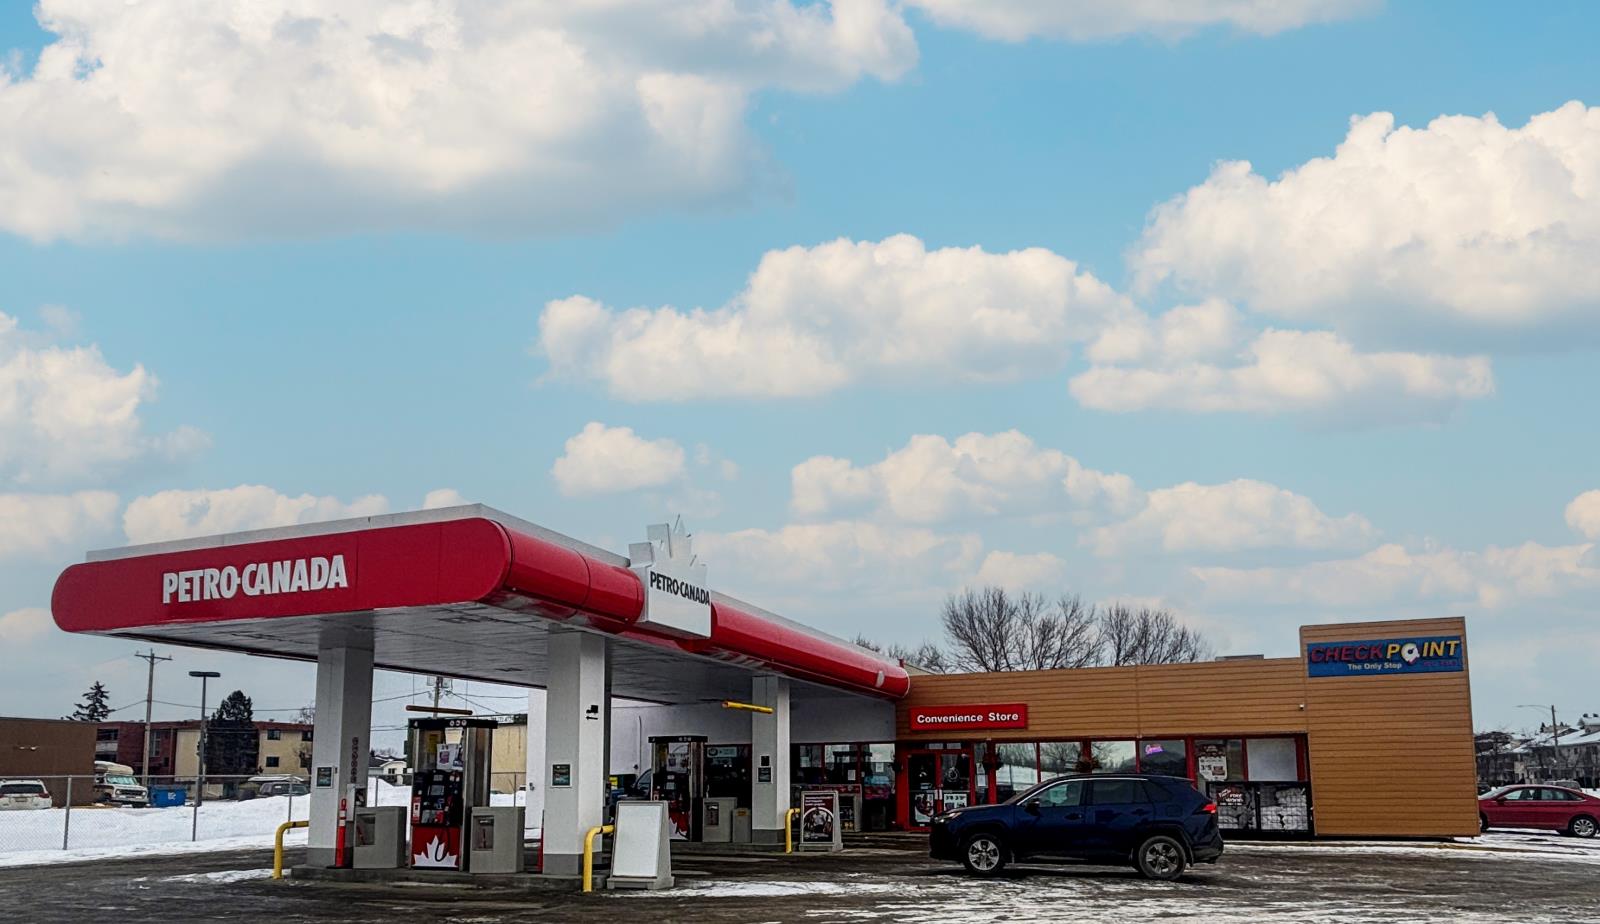
The Property consists of a 2,900 square foot convenience store with an additional 1,893 square foot fuel canopy, situated on a 0.34-acre site. Zoned C3 “Commercial Corridor”, the Property benefits from strong visibility from Highway 60 and accessibility within Devon’s primary commercial node. Tenanted by DP Oil OP Ltd. o/a Petro-Canada, the fuel banner provides national brand recognition and consistent customer traffic. Strategically positioned along Highway 60, within Devon’s established retail corridor, the Property is surrounded by complementary commercial uses and benefits from steady local traffic and residential density in the immediate trade area. The site configuration supports efficient vehicular circulation and strong street presence, making it a key service-oriented destination within the community. (id:51989)
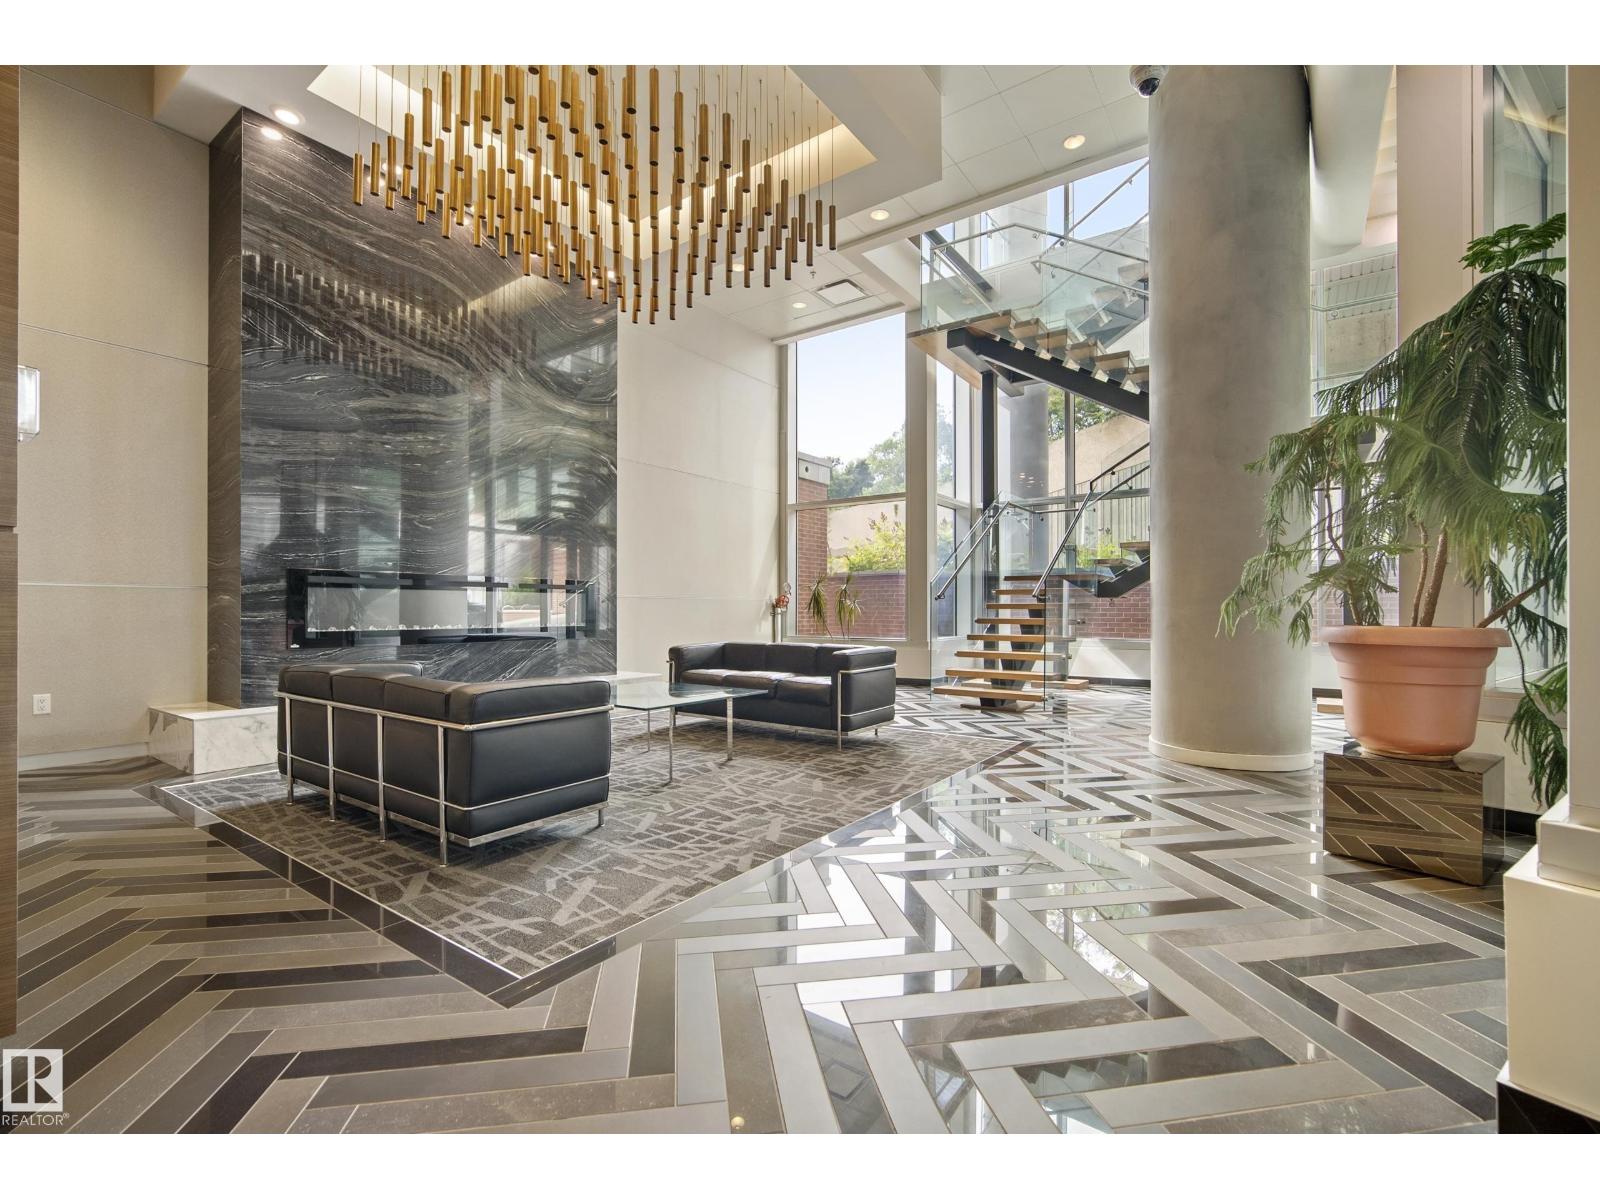
WELCOME TO THE ROSSINI 1 IN SYMPHONY TOWER! Located on the 25th floor, just minutes from the Legislature Grounds, Rogers Place, coffee shops, farmers markets, restaurants & more! Step inside to a bright, open-concept space flooded w/ natural light & UNBEATABLE PANORAMIC VIEWS of Downtown, the River Valley & Legislature Grounds. The kitchen offers two-tone floor-to-ceiling cabinetry, upgraded stainless steel appliances & granite countertops, opening to the living room w/ a feature electric fireplace. The spacious dining area offers flexibility as a home office or potential second bedroom. The primary bedroom fits a king bed & features a walkthrough closet w/ custom organizers leading to a spa-like 5pc ensuite w/ granite counters, a soaker tub & glass shower. Outside, you’ll find an extended balcony w/ plenty of room to host guests on a warm summer night. Additional features include a second bathroom, A/C, engineered hardwood flooring, in-suite laundry, window coverings, underground titled parking & MORE! (id:51989)
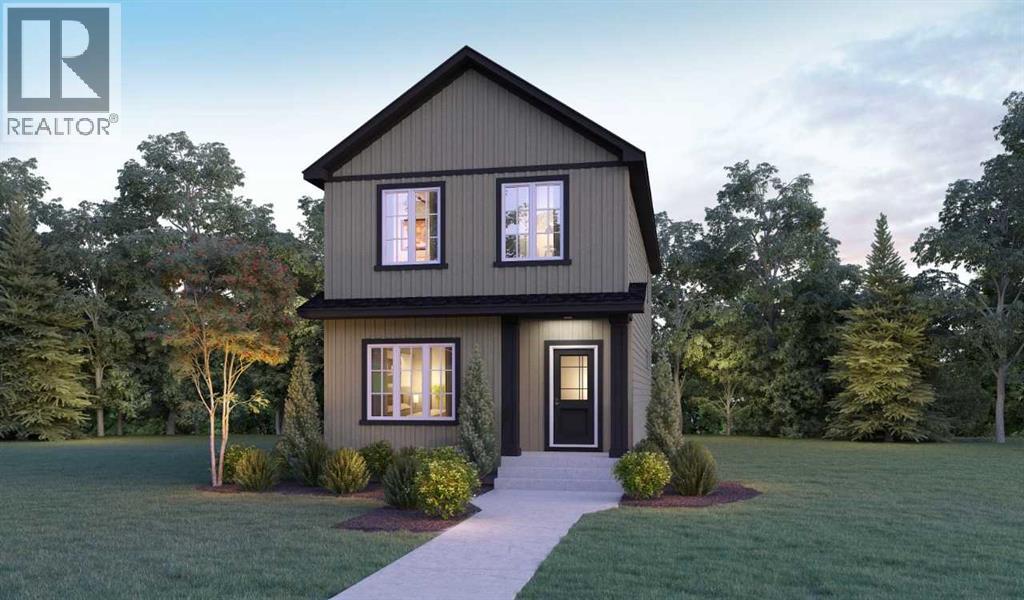
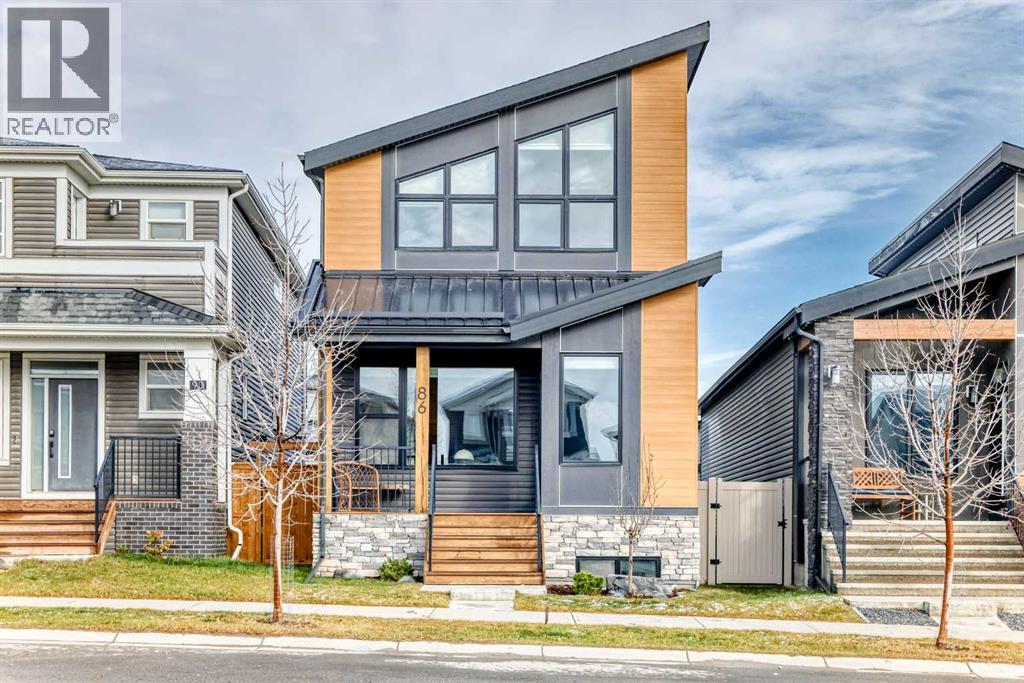
Located in Lewiston, the Jade is a beautifully designed laned home offering 1,880 sq. ft., 4 beds & 3 full baths. Set across from greenspace, this home combines a bright, open layout with elevated everyday finishes. The executive kitchen features built-in stainless steel appliances, chimney hoodfan, gas cooktop, waste bin pull-out, walk-in pantry & quartz countertops with undermount sinks. LVP flows throughout the main floor & upper common areas, while triple pane windows & additional windows bring in abundant natural light. A main floor bedroom & full bath with fiberglass shower add flexibility. Upstairs, enjoy a vaulted bonus room & a 3-piece ensuite with fiberglass base shower, tiled walls & bank of drawers. Added highlights include a side entrance, 9' basement ceiling, 2-bedroom basement rough-in for potential future development, rear deck with BBQ gasline rough-in & full-width electric fireplace with tile face & ledge. This energy-efficient home is Built Green certified and includes triple-pane windows, a high-efficiency furnace, and a solar chase for a solar-ready setup. With blower door testing, plus an electric car charger rough-in, it’s designed for sustainable, future-forward living. Featuring a full range of smart home technology, this home includes a programmable thermostat, ring camera doorbell, smart front door lock, smart and motion-activated switches—all seamlessly controlled via an Amazon Alexa touchscreen hub Photos representative. (id:51989)
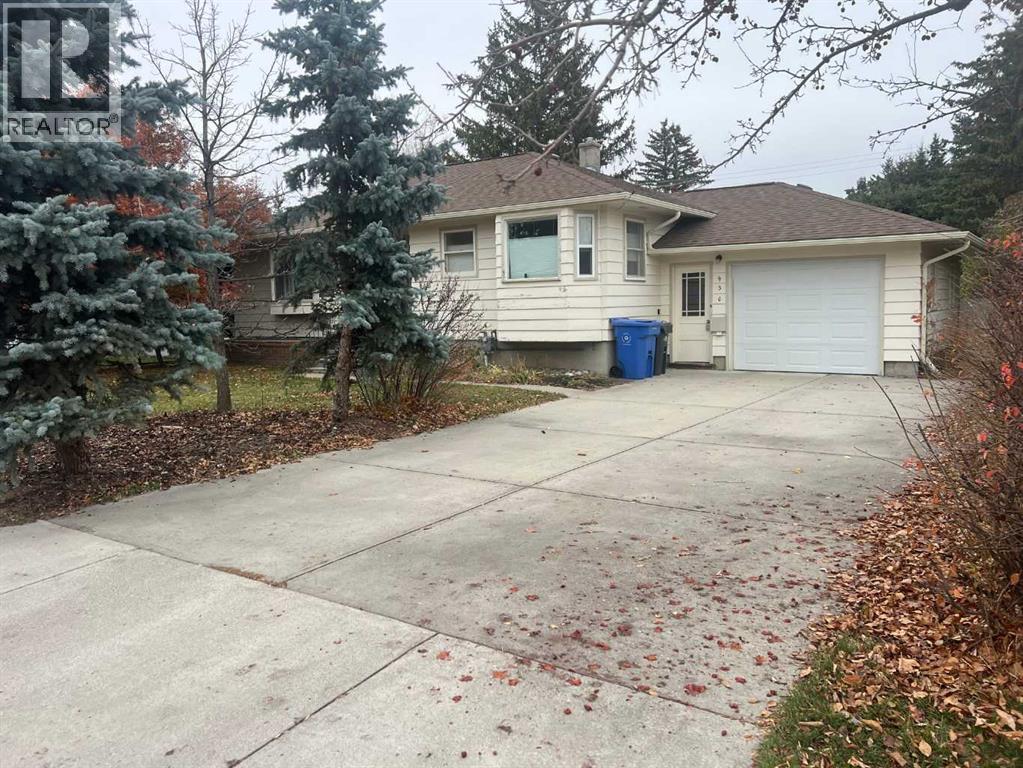
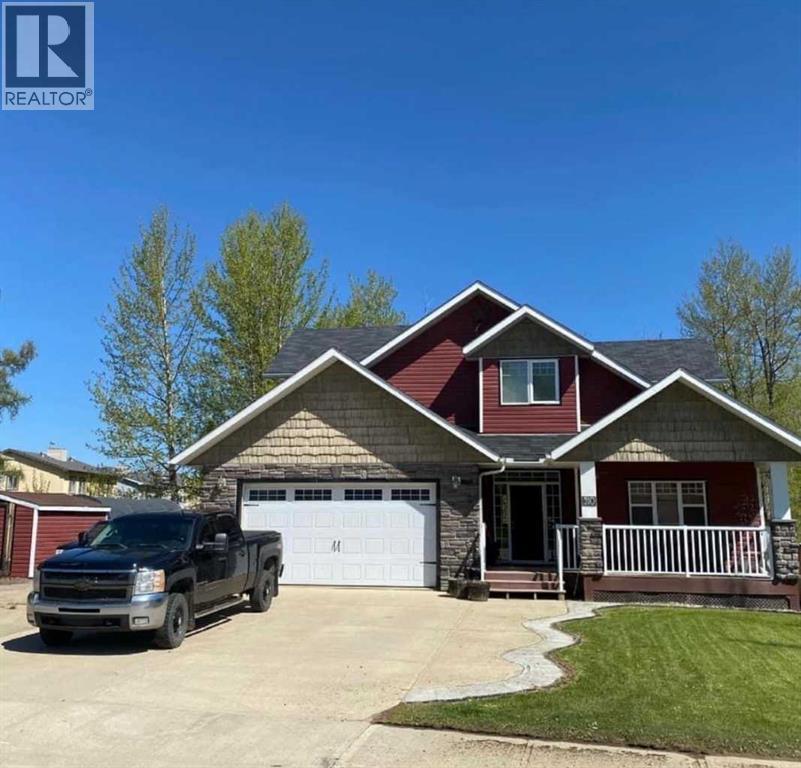
Wonderful family home located on quiet street in West High River. This home is situated on a huge lot with plenty of large trees for additional privacy. The wonderfully cared for home has a bright and spacious west facing kitchen that leads to a spacious living room with hardwood floors and built-in cabinets. Two good sized bedrooms and a 4pc bath finishes off the main level. The fully finished basement has a large family room, another bedroom and 3pc bath. This home features both an attached over-sized and detached over-sized garages with additional room for R.V parking. Call today for your private showing and "Start Packing". (id:51989)
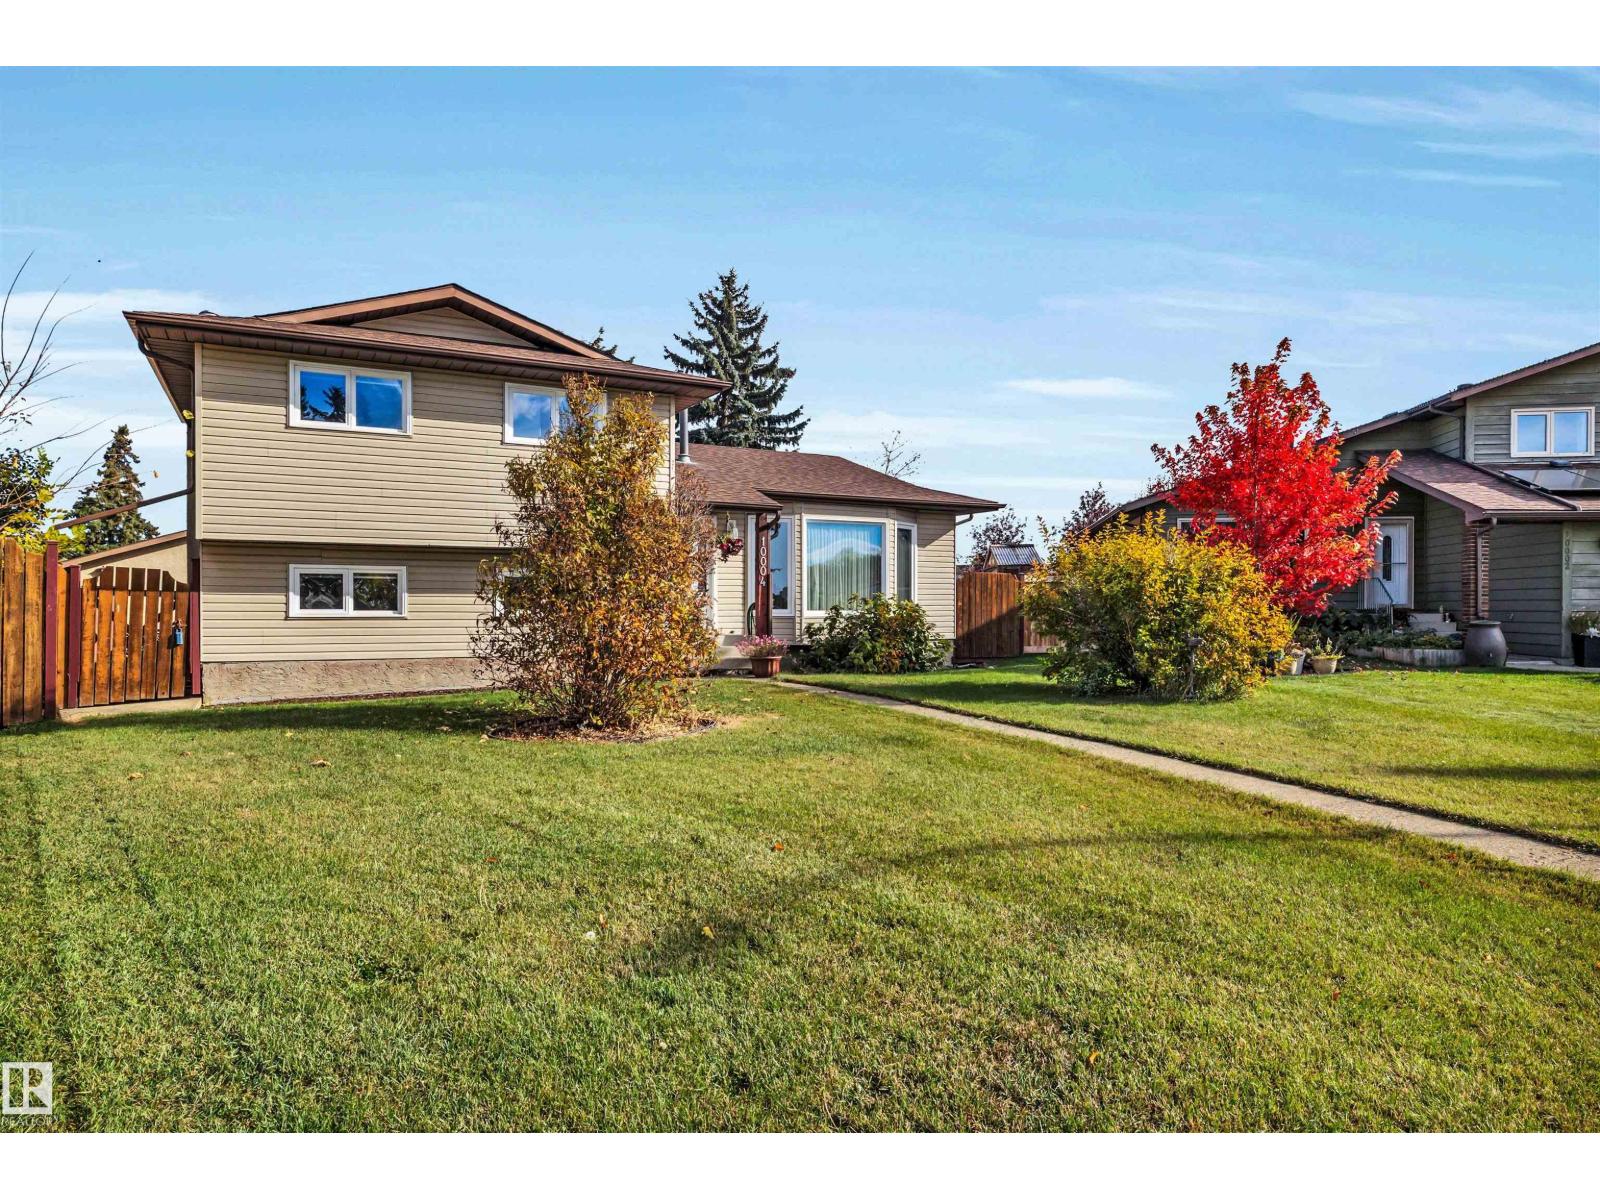
Set on an impressive 10,911 sq. ft. pie-shaped lot in Morinville, this 4-level split offers 4 bedrooms, 2.5 bathrooms and an oversized double detached garage with rear lane access. The main floor features a welcoming living room, dining room and kitchen with wood cabinetry, laminate countertops and a breakfast nook. Upstairs, you’ll find 3 bedrooms, including a spacious primary with a walk-in closet and 3-piece ensuite, plus a 4-piece main bathroom. The third level includes a family room with a full brick wood-burning fireplace, fourth bedroom, 2-piece bathroom, laundry room and direct backyard access. Enjoy the expansive fenced yard with mature trees, a large garden and a wood deck, along with plenty of parking space. Updates include shingles (2021), windows and doors (2008), tiled bathrooms and laundry room, vinyl flooring in the living room and interior repainting. Conveniently located near schools, shopping and everyday amenities! (id:51989)
Welcome to this beautifully upgraded detached home in the scenic community of Rockland Park! Built in 2021, this impressive 1,952 sq. ft. home offers modern design, thoughtful functionality, and exceptional living spaces. The open-concept main floor features a gourmet kitchen with stainless steel appliances, a built-in oven, quartz countertops, an oversized island, and a spacious walk-in pantry. Luxury vinyl plank flooring runs throughout, complemented by abundant windows that fill the home with natural light. A striking glass fireplace with elegant white rift oak cabinetry and shelving creates a warm and sophisticated focal point. A versatile pocket den provides the perfect space for a home office or additional flex area. Upstairs, enjoy a spacious bonus room, 4pc bathroom, convenient laundry room, two additional bedrooms, and a generous master bedroom retreat complete with a large walk-in closet and a luxurious 5-piece ensuite featuring a double vanity. The unfinished basement includes rough-in plumbing, and 9ft ceiling, offering excellent potential for future development. Outside, the generously sized 302 m² lot offers more backyard space than many comparable laned homes, featuring a large concrete patio, a gas line for your BBQ, a modest sized deck, and a double detached garage. Residents of Rockland Park enjoy access to exceptional HOA amenities, including a clubhouse with a pool, tennis courts, an ice rink, parks, and playgrounds. Conveniently located with easy access to Stoney Trail, approximately 15 minutes to downtown, and close to the gateway to the Rocky Mountains, this home offers the perfect balance of modern comfort, community living, and outdoor adventure. Don't miss this fantastic opportunity to make Rockland Park your home! (id:51989)
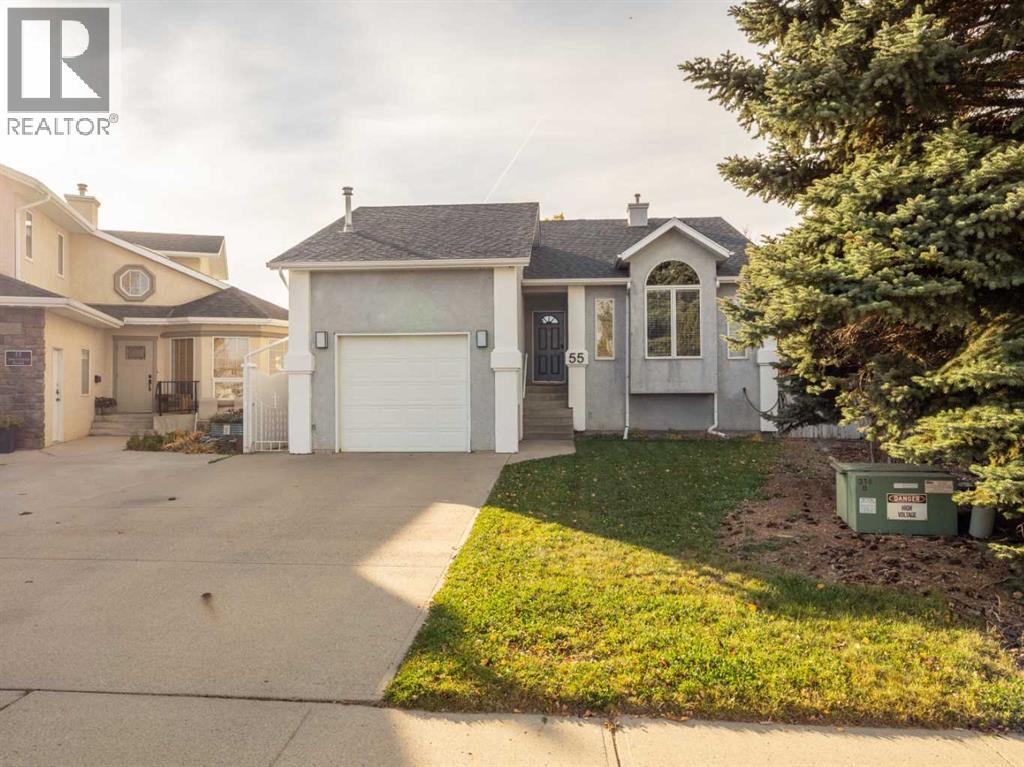
This fantastic four-level split is perfectly situated between Mike Mountain Horse Elementary and GS Lakie Middle School, as well as just a few blocks from the high schools—making it an ideal home for families. Nestled on a pie-shaped lot in a half cul-de-sac, it offers privacy and features a back alley. Inside, you'll find a warm and welcoming home that makes you feel right at home the moment you walk through the door. This home features four generously sized bedrooms, two full bathrooms, plenty of windows, vaulted ceilings, and a third-level family room with a gas fireplace and laundry area, plus beautiful french doors leading outside to your backyard. The home also includes a single garage wonderful for our long snowy winters and a covered side deck perfectly located to stay out of the wind and a wonderful space to entertain or relax in the summer. Don't forget to check out the door just off of the covered deck, here you will find a huge storage space , perfect for all of the Christmas decorations. Updates include a new furnace (Feb 2026), updated baseboards and window trim in above-ground levels (2025), refreshed outlets and light switches, fresh paint throughout, a roof from 2018, A/C from around 2016, updated most light fixtures (except one and pot lights), and new doorknobs. Make sure to put this lovely home on your must see list! (id:51989)
ONE-OF-A-KIND HOME BACKING ONTO GREEN ZONE Welcoming you home is a large front entryway with custom made tile work into the open kitchen. Dining and main living area have large spacious windows looking out on to your back yard. Making you feel like you’re living in the county! Beautiful kitchen with hard wood cupboards and large center island for your family to gather. Huge walk-in panty, gas oven, double drawer fridge, 19 drawers all around this kitchen in stead of cupboard's, hard wood flooring, side dining room with garden door to cover deck with tech decking and build in custom design pointing to true north. Home has built in stereo system through out and on deck so you won’t miss your favorite song any where you go even in master bedroom bathroom. Family room is large and bright with gas fireplace. Main floor also has 3/4 bathroom with bedroom or office. Up stairs are 4 large-size bedrooms and full bathroom with laundry. Master bedroom over looks the backyard so you can open your windows and hear the birds. Master has walk in closet and large bathroom with double shower, double sinks. Downstairs is very spacious with large windows making it seem you are not in a basement at all with beautiful flooring through out. Family room is huge with built in shelving around your entertainment center. Once again stereo system works down here. Owner has built you a beautiful bar made out of a Fir slab for that one-of-a-kind bar that your friends will be so jealous. Bar fridge in place and roughed in plumbing for sink. Owner has added extra wiring if you need those extra lights. Bedroom # 6 has beautiful sliding barn doors, with your 4th 3/4 bathroom with awesome custom-made shower. In floor heating through out basement and garage. Total living area 3547 .. MORE UP GRADES TO THIS WONDERFUL HOME ARE- top of the line boiler with on demand heat so you don't ever run out of hot water. Water softener, water lines are ¾ “making for high water pressure, home is hard wired for in ternet if you need that security, built in central vacuum. Garage is 750 sq ft, heated and 100 % finished with 220 plug in. Build in shelving. New shingles 2021, side RV pad backing into yard for all your toys, Home even has RV hooks ups with sewer capabilities. Front deck for your morning coffee back cover deck for your wine or beer. GREAT HOME GREAT LOCTION!!! (id:51989)
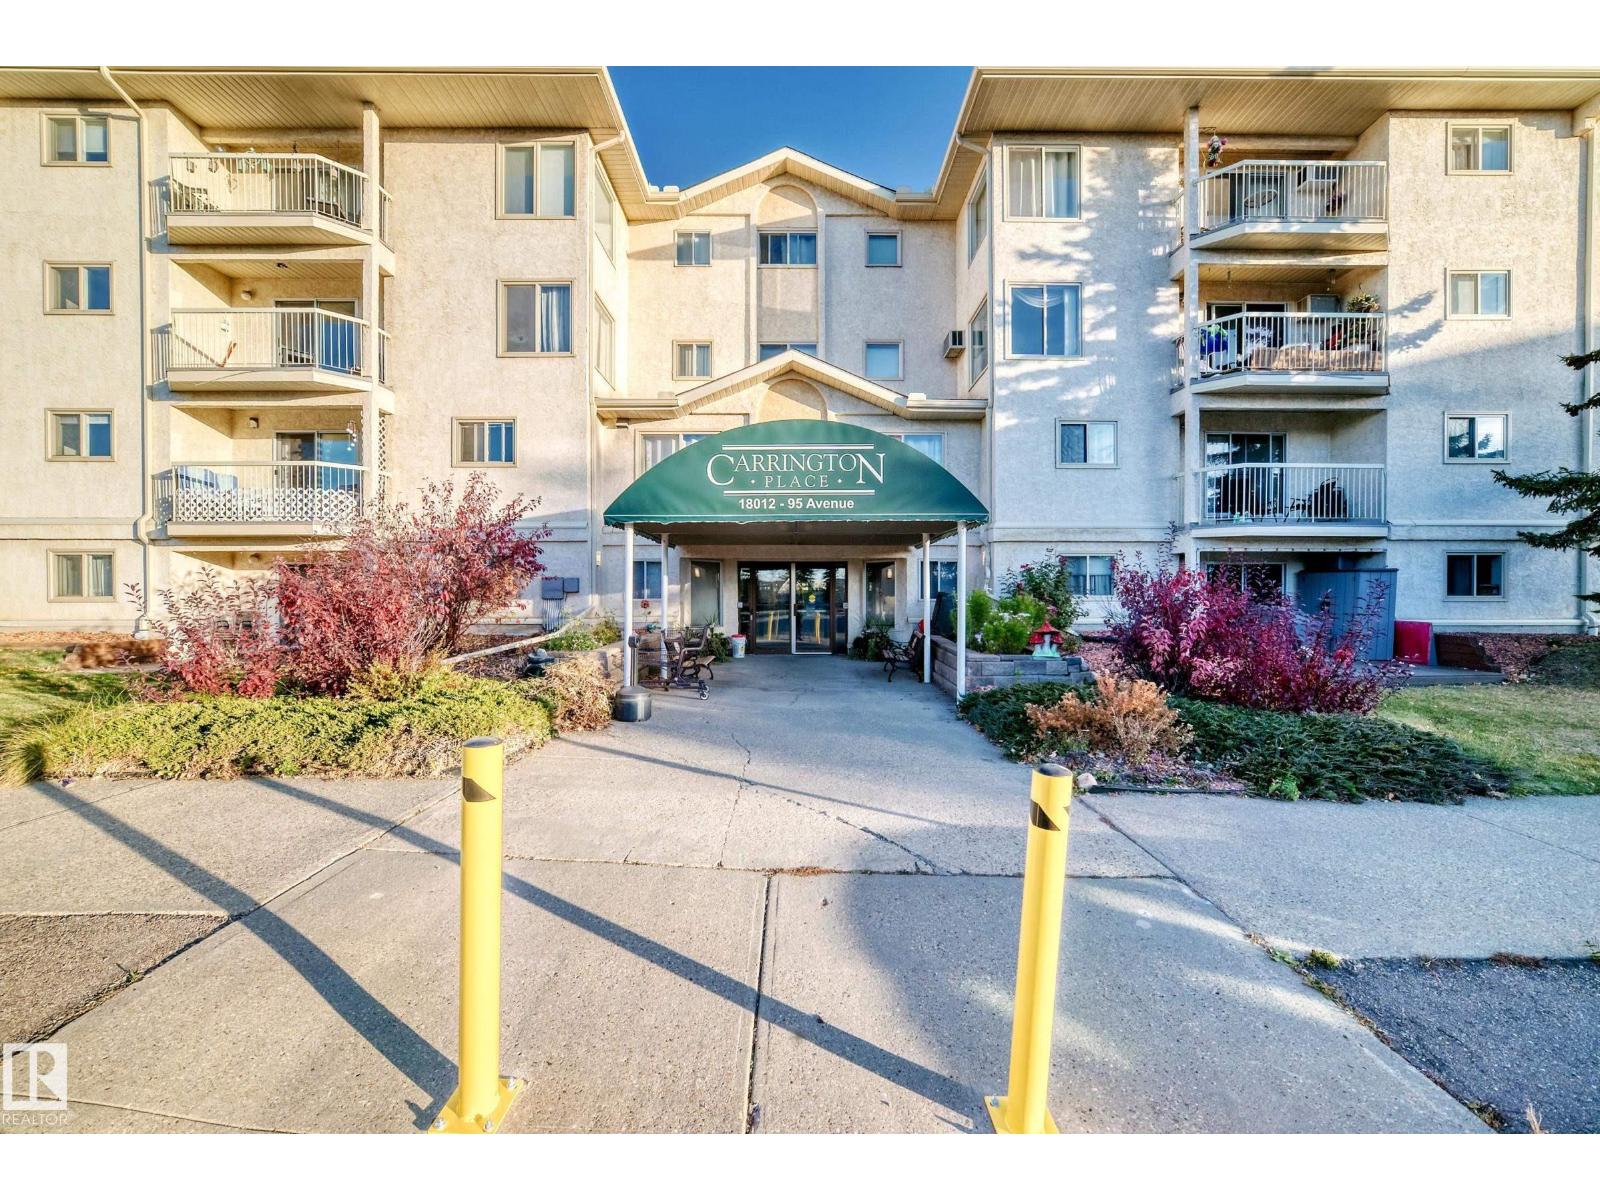
Enjoy comfortable living at Carrington Place, a 45+ adult community in La Perle, close to West Edmonton Mall! This spacious two-bedroom home features two full bathrooms and generous living and dining areas with room to relax and entertain. The primary bedroom offers dual closets and a private four-piece ensuite, while the second bedroom provides flexibility for guests or a home office. A large in-suite laundry and storage room adds everyday convenience. An energized parking stall and visitor parking complete the practical features. Enjoy an impressive selection of complex amenities, including an indoor pool, hot tub, sauna, fitness centre, library and social room. With public transit, restaurants, shopping and everyday services nearby, this home brings space, recreation and convenience together in one appealing location! (id:51989)
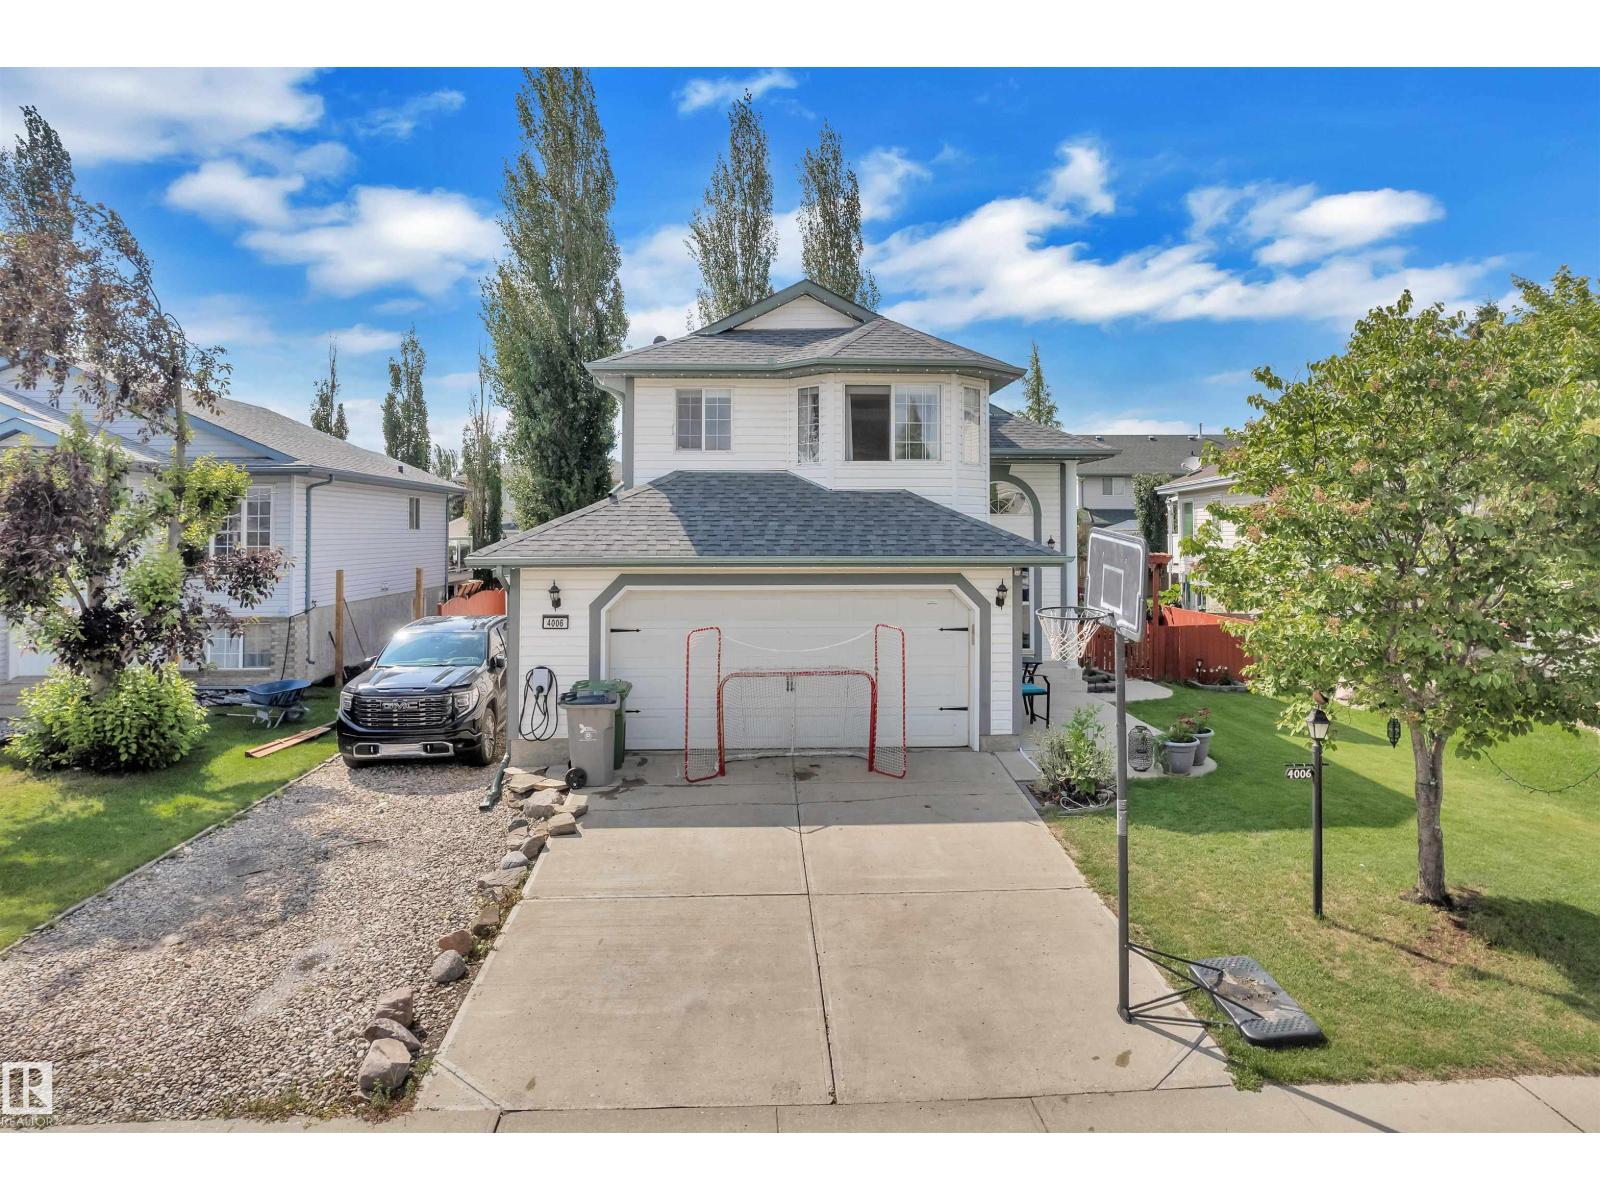
Welcome to this beautifully updated home in the sought-after community of BROOKSIDE! Vaulted ceilings and oversized windows fill the home with natural light, while fresh paint creates a warm, modern feel. Numerous upgrades include renovated kitchen cabinets, flooring, bathrooms, A/C, MDF closet shelving throughout, and a heated garage. The spacious kitchen offers ample cabinetry, counter space and a large pantry, opening to the dining area with patio doors leading to a tiered deck and covered hot tub. The bright living room features a corner fireplace overlooking the beautifully landscaped backyard. The home offers 4 bedrooms, 3 full bathrooms, a spacious primary suite with walk-in closet and 4-piece ensuite, plus a finished basement with a large recreation area and plenty of storage. Complete with RV parking and ideally located near schools, transit, recreation centres, ponds, trails, Four Seasons Park & Don Sparrow Lake. Move-in ready and packed with upgrades! (id:51989)
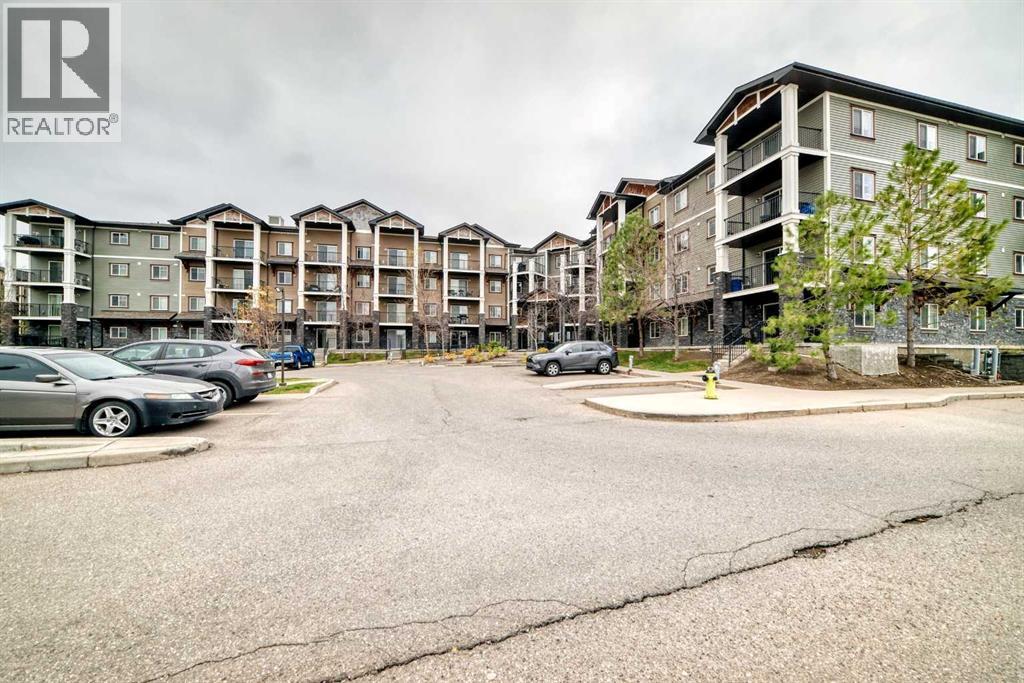
Great option for first-time buyers, downsizers, or investors! This bright 844 sq. ft. third-floor condo offers two bedrooms, two bathrooms, quartz countertops, stainless steel appliances, a tile backsplash, and a convenient breakfast bar. The spacious primary bedroom features a walk-in closet and a three-piece ensuite with a walk-in shower. Enjoy in-suite laundry, a west-facing balcony with a gas line for your barbecue, and a wall-mounted air-conditioning unit. The monthly condo fee of 550 dollars includes heat, water, and sewer, helping make monthly expenses more predictable. Titled, heated underground parking keeps your vehicle protected from Calgary's winter weather, with a storage locker conveniently located directly in front of your stall. Close to shopping, schools, parks, and pathways, this condo offers comfortable and convenient living in Panorama Hills. Pets may be permitted, subject to written condominium board approval and applicable bylaws. (id:51989)