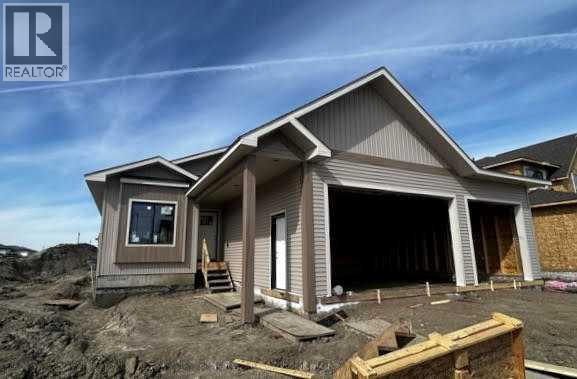
*High Mark Homes Job 440* Discover peaceful living in this beautifully crafted 1,514 sq ft bungalow, The Kenton II, on a corner lot in Whispering Ridge. Step inside to an open-concept floor plan that blends modern style with everyday comfort. Beamed ceilings in the living room showcase the floor to ceiling fireplace feature, while the sleek quartz countertops in the kitchen add a touch of elegance. With 2 spacious bedrooms and 2 full bathrooms, including the well-appointed primary suite, this home is ideal for those looking for one-level living. Outside, the expansive lot provides plenty of room for entertaining, gardening, or simply enjoying the outdoors. A triple garage offers abundant storage, along with room for future RV parking on the side. Whether you’re hosting guests or relaxing in your own private retreat, this home checks all the boxes. Estimated project completion is mid August 2026. *Seller is a licensed Realtor in the province of Alberta (id:51989)
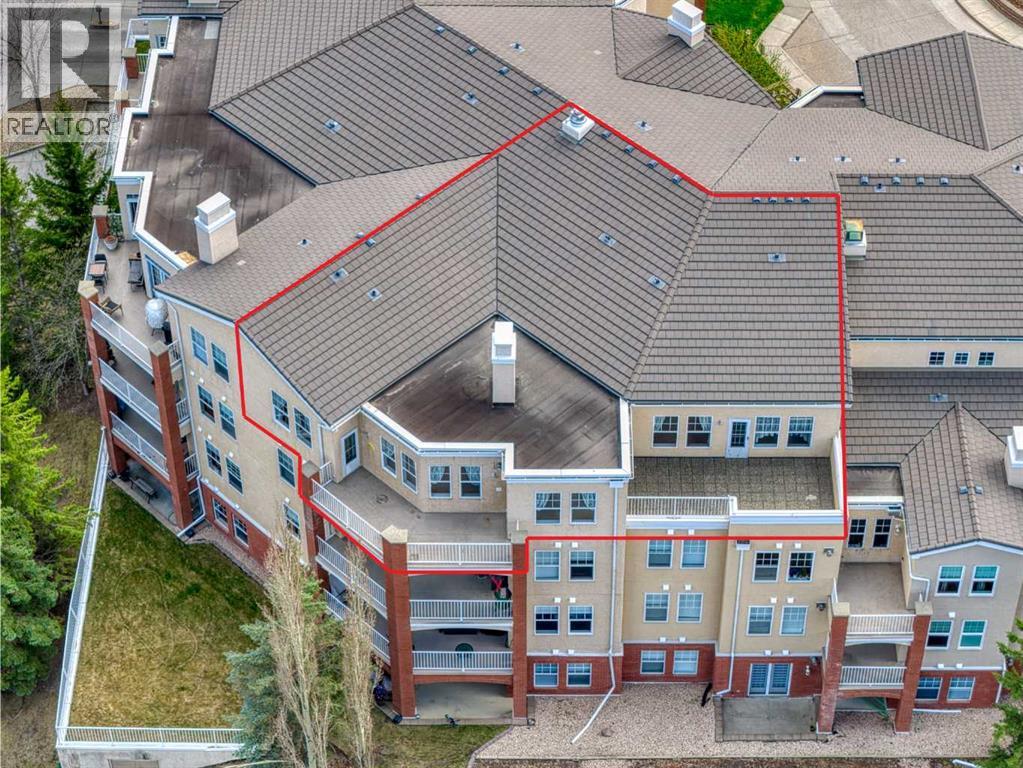
An extremely RARE OPPORTUNITY to acquire a 1728 SQ.FT. PENTHOUSE CONDO located in the sought after complex of BEACON HILL. Are you downsizing from an acreage or a large home in the city? This HUGE UNIT is EXACTLY WHAT YOU NEED! It has been very well kept by the original owners, so you can just move in and keep it as is, or renovate to your own taste. Your future home comes with 2 UNDERGROUND TITLE PARKING STALLS, an assigned storage locker and 2 BALCONIES! Inside you will find a FORMAL DINING ROOM, a humongous living room with a 3 sided fireplace and access to the 1st balcony (offering GREAT VIEWS OF THE NORTHEAST OF THE CITY), a second dining room and a large kitchen with yet another dining area! The master bedroom is large and comes with an oversized 5pce ENSUITE and WALK-IN CLOSET as well as access to the second balcony (with VIEWS OF DOWNTOWN). There's another versatile room which can be used as the 2ND BEDROOM or an OFFICE. You also have a 2nd full 4pce. bathroom and a laundry room with a sink. Note that there is no age restriction in this complex, and there is also a NO pets policy. BEACON HILL is a VERY WELL MANAGED COMPLEX that offers excellent amenities. These include a WINE ROOM, free underground heated visitor parking, 2 guest suites, 2 woodworking shops, 2 fitness centers, and 2 resident lounges. This is a rare opportunity to own a spacious, amenity-rich home in one of Calgary’s most sought-after southwest communities—where nature, transit, and lifestyle come together seamlessly. The location is very convenient too - short walking distance to FISH CREEK PARK, the LRT station, easy access to Macleod Trail and the Shawnessy Shopping Plaza. Book your private viewing now and come see this property before it's too late! (id:51989)
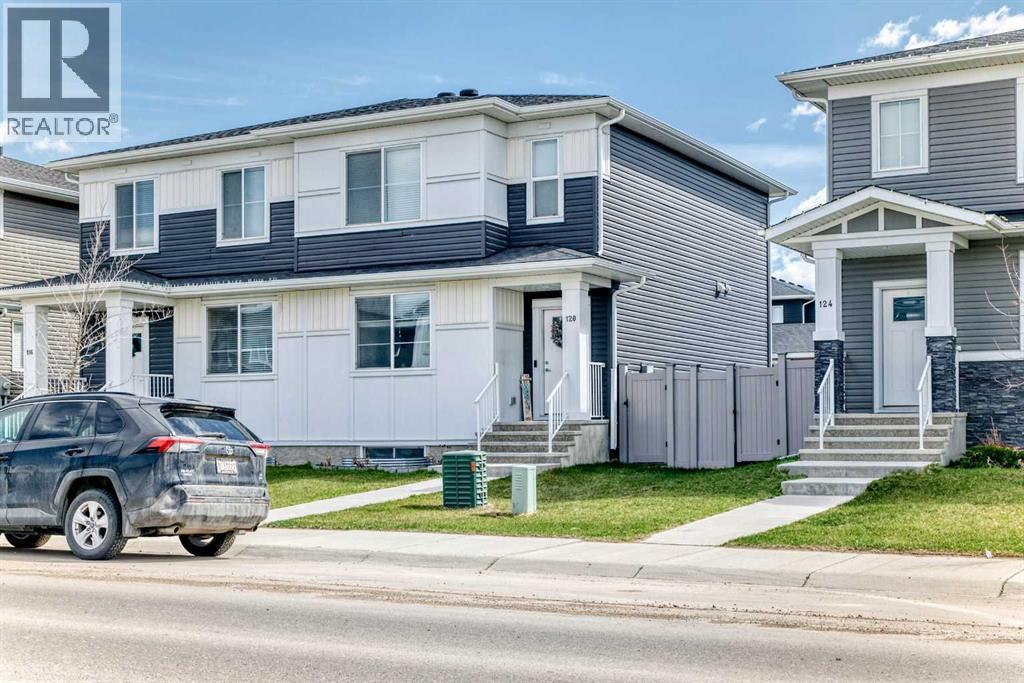
Welcome to this beautifully maintained duplex featuring a spacious and functional 3-bedroom unit with excellent income potential or ideal for owner-occupiers.Step inside to a bright, open-concept main floor with a large living room, separate dining area, and a gourmet kitchen featuring stainless steel appliances and a gas stove. The kitchen is perfect for both daily meals and entertaining guests.This home offers three generously sized bedrooms, including a primary suite with a private 4-piece ensuite bathroom. There is also a full 4-piece main bathroom and a convenient 2-piece powder room on the main floor.Outside, enjoy a fully landscaped backyard — an ideal space for summer BBQs, relaxation, or play. Additional features include a double detached garage providing ample parking and storage.Whether you're searching for a turn-key investment property or a comfortable family home with mortgage-helper potential, this duplex is move-in ready and offers exceptional value.Key Features:•3 Bedrooms•4-piece ensuite + 4-piece main bath + 2-piece powder room•Stainless steel appliances with gas stove/oven•Fully landscaped backyard•Double detached garageDon’t miss out on this fantastic opportunity — schedule your private viewing today! (id:51989)
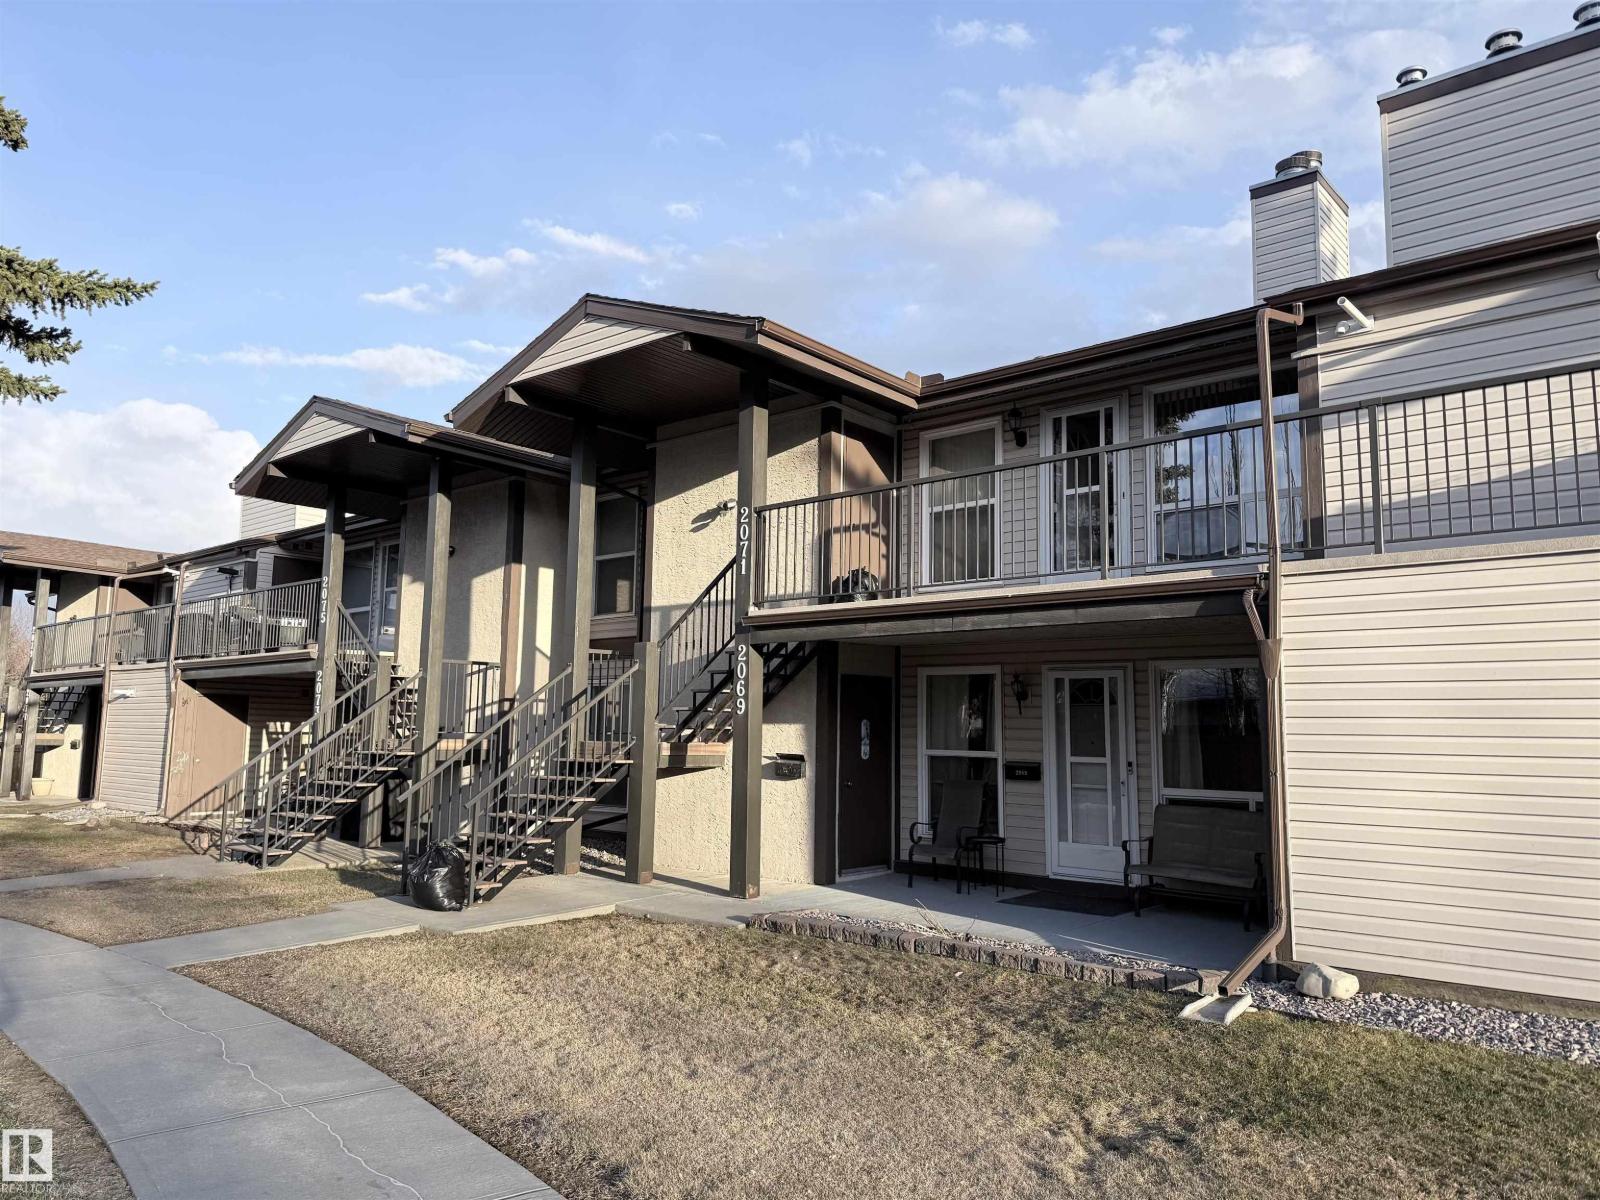
Welcome to this charming top-floor carriage-style home in the sought-after Shadow Ridge complex in Skyrattler. Perfect for first-time buyers, downsizers, or investors, this home overlooks a quiet greenspace and features an inviting living room with a cozy corner wood burning fireplace, a spacious dining area, and a well-appointed kitchen with ample cabinetry and a large pantry. Skylights in the kitchen and bathroom provide plenty of natural light.The primary bedroom can easily accomodate a king size bed and offers a large walk-in closet, alongside a second bedroom and full bathroom. A newer furnace (2023), in-suite laundry, dedicated parking stall, private patio, and attached storage room add comfort and convenience. Ideally located close to the YMCA, shopping, dining, parks, and public transit, this home offers exceptional value in a fantastic location. (id:51989)
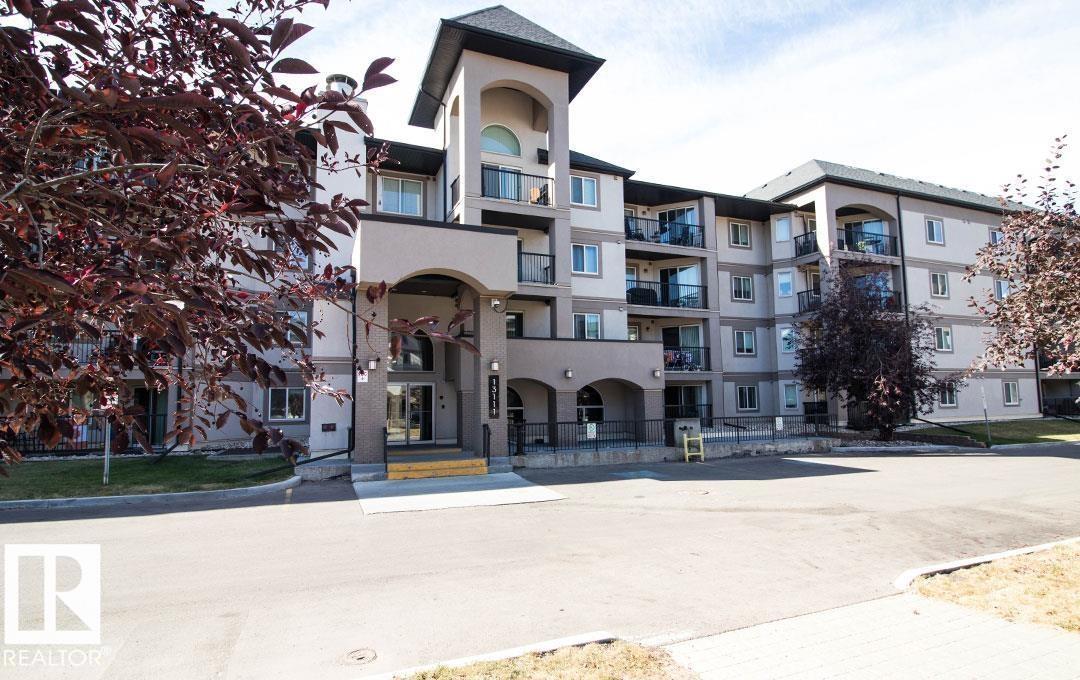
Spacious & bright south-facing top floor condo in the sought-after Palisades Park Villas! This well-maintained, pet-friendly building offers a fantastic layout with 2 bedrooms, 2 full bathrooms, air conditioning & titled parking stall with attached storage. The open-concept floor plan features a functional kitchen with maple cabinetry, plenty of counter space & a raised breakfast bar that flows nicely into the living area. Large patio doors lead to a sunny private balcony complete with a gas BBQ hookup. The primary bedroom includes a walk-in closet & its own 4-piece ensuite, while the second bedroom is generously sized & located near the additional full bathroom. In-suite laundry adds extra convenience. Condo fees include heat & water & the location is hard to beat close to parks, restaurants, shopping & everyday amenities. An excellent opportunity for first-time buyers, down sizers, or investors looking for affordability without compromising comfort. (id:51989)
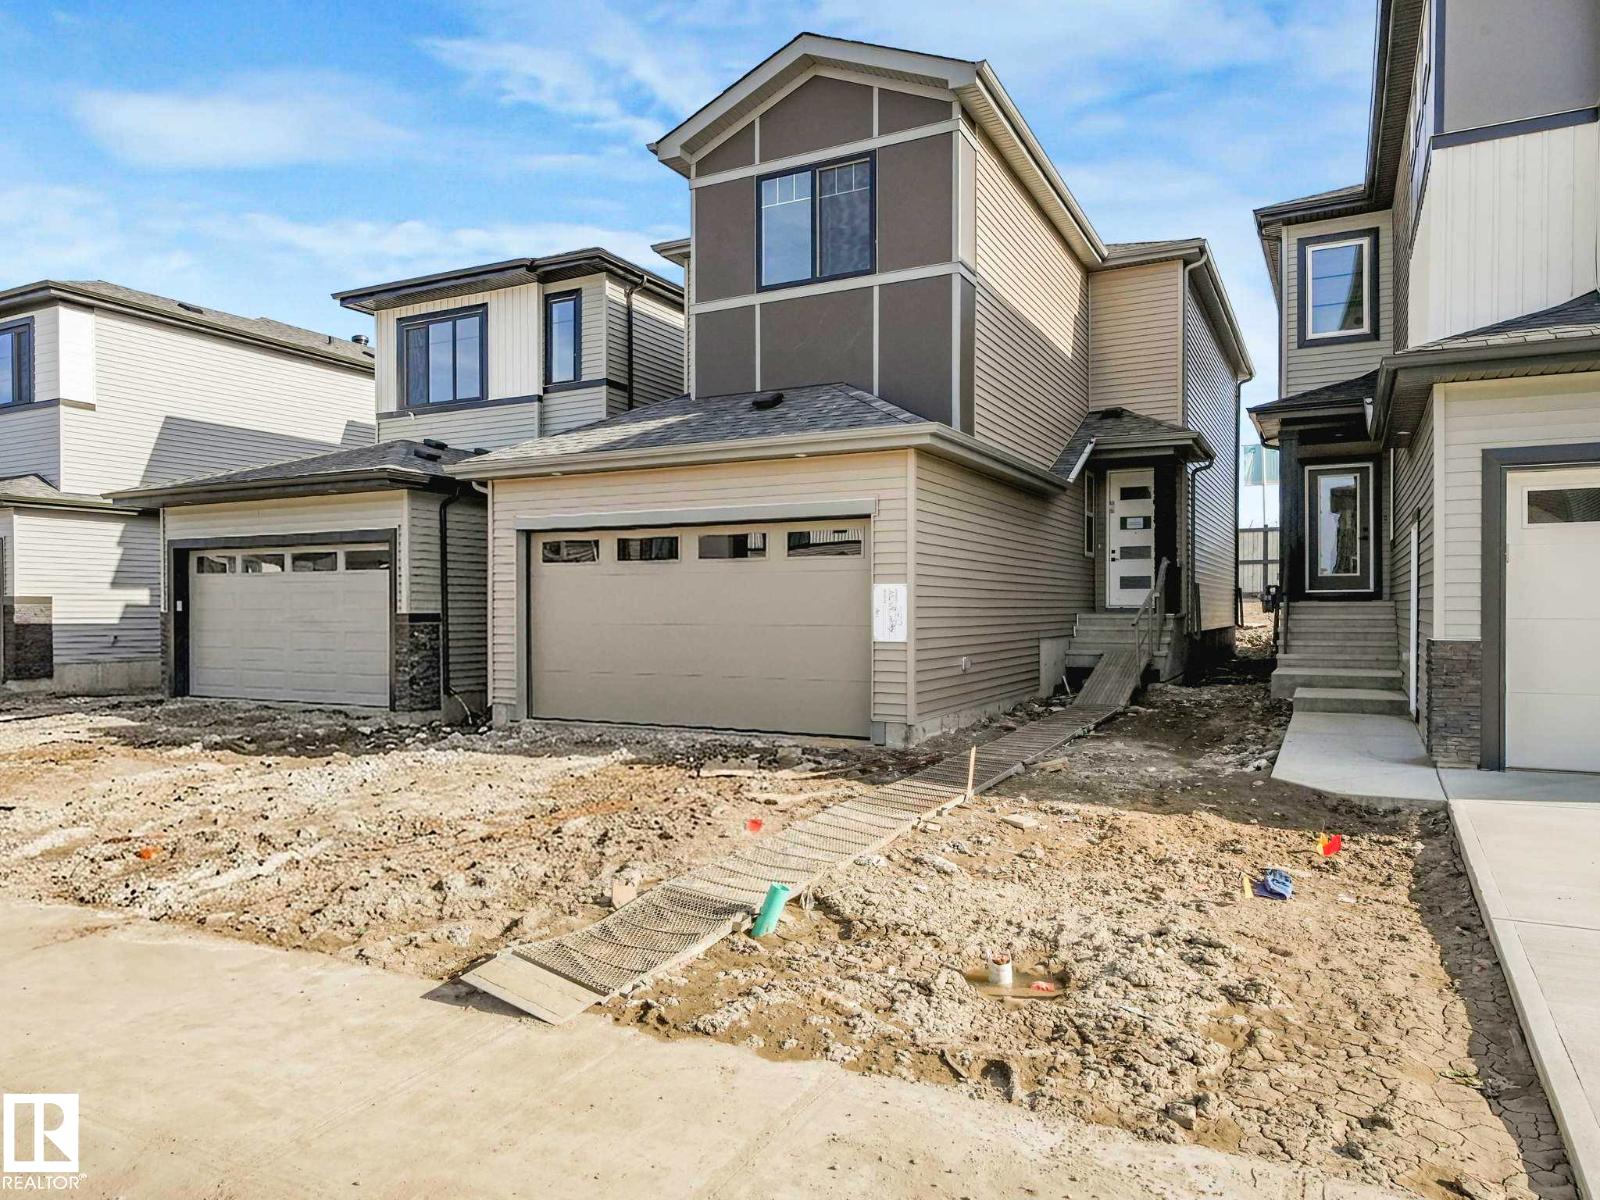
Welcome to the Mirage Model, a brand new home by Art Homes, located in one of Leduc’s newest premier communities Meadowview. Offering just under 2,000 ft, this thoughtfully designed home features Double attached garage, 9-foot ceilings on every level, prefabricated concrete stairs front entrance and a separate side entrance. The main floor showcases soaring windows that flood the space with natural light, Open to Below Vaulted Living room, along with an upgraded chef inspired kitchen complete with a waterfall quartz island, timeless two-tone cabinetry, black hardware, gas stove rough-in, Hoodfan, $5,000 appliance credit. Enjoy the stunning tiled electric fireplace, complemented by pot lighting, wall scones & vinyl plank flooring. Main floor is completed with a 2-piece bathroom, Den/Ofiice and a spacious coat rooml. Upstairs welcomes three generously sized bedrooms, bonus room, 2 luxury Bathrooms (4p & 5P Ensuite) Primary suite features a large walk-in closet with built-in organizers & upgraded lighting! (id:51989)
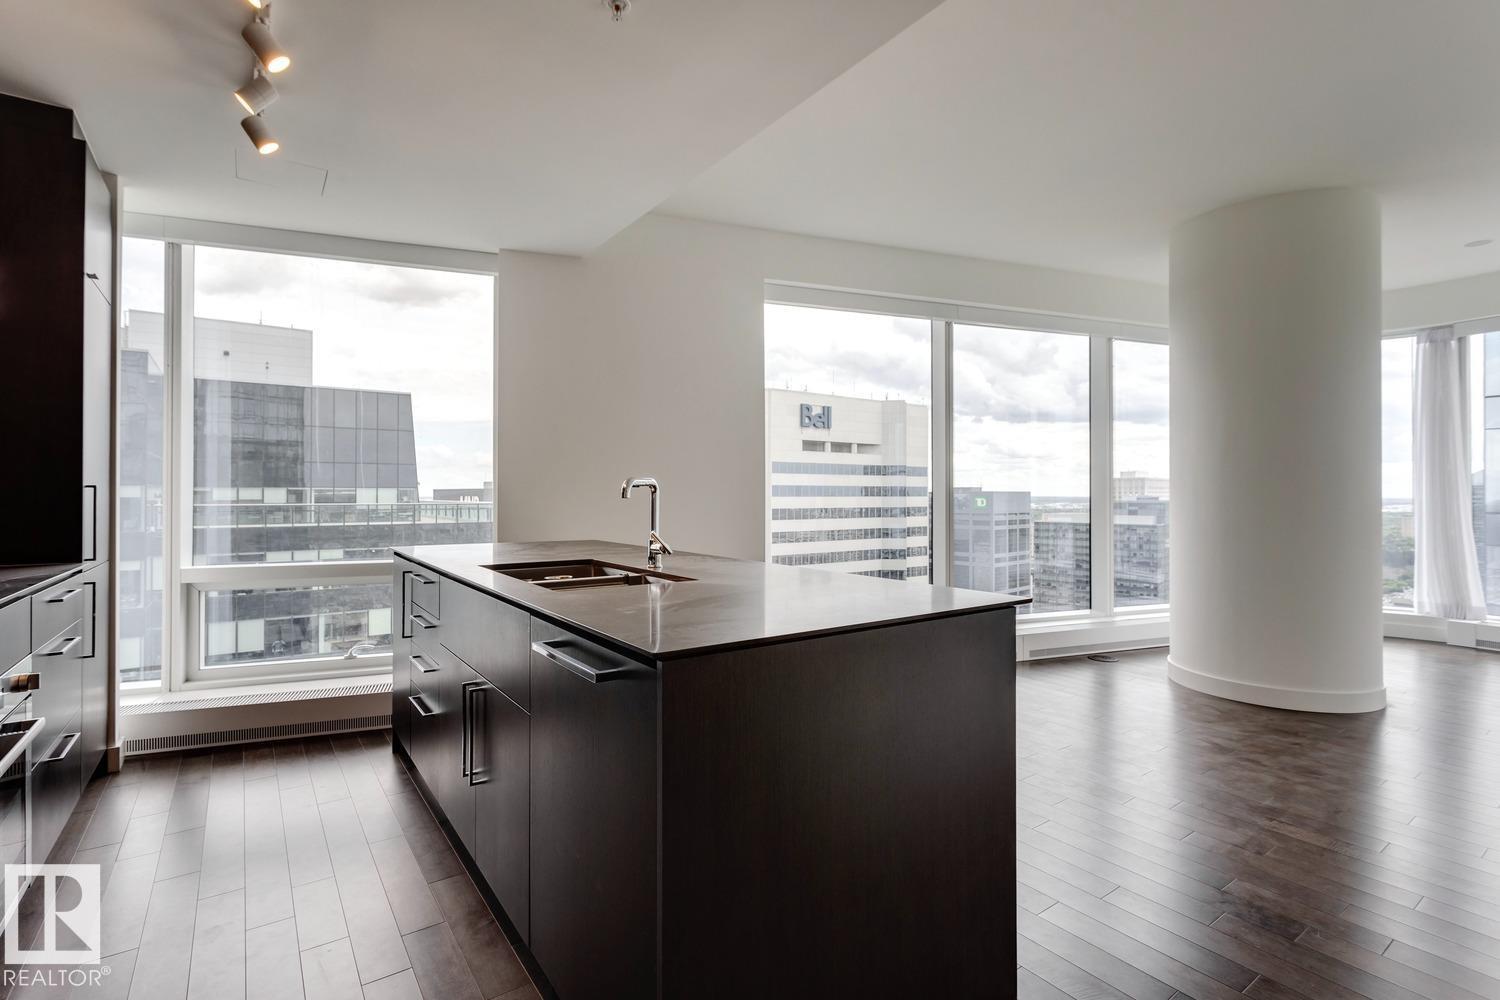
This PREMIUM EXECUTIVE CONDO with AMAZING VIEWS of downtown is absolutely gorgeous! The Legends Private Residences is located above the prestigious J.W. Marriot Hotel in the heart of Ice District. This CORNER UNIT, 1 bed + Den condo features floor to ceiling windows, quartz counters, TITLED PARKING & engineered flooring. The chef’s kitchen has a massive island, breakfast bar, quality built in appliances, gorgeous cabinetry and flows through to the living room offering spectacular views and access to the balcony. The unit is completed with a modern bathroom, laundry & office/den area. This well managed building offers resort like amenities which includes access to the Exclusive Body by Bennet Gym, swimming pool, spa, steam room, hot tub, outdoor patio with BBQ area plus PET WALK AREA, Billiards Lounge & more. Condo fees include heat and water and 24/7 concierge service. A convenient pedway system connects to LRT, ROGERS PLACE, restaurants & food market making the location unbeatable. (id:51989)
Welcome to Grizzly Ridge Estates, where you will find your little piece of heaven in the Country. (approx. 11 minutes from Whitecourt down highway 32 to the Groat Creek Loop.This 7.6-acre lot includes, a mobile home pad with pilings for a 16 wide or a 20 wide manufactured home. Gravel driveway, septic system (mound), natural gas and power is prepaid to the riser at the mobile home site. Ready to add a new home or take your existing manufactured home. (Certainly, better than paying Park Rent). Crown Land close by! This beautiful sub-division allows for easy access to outdoor activities and recreation opportunities. Enjoy hiking, sledding, quadding, and exploring the vast wilderness right at your doorstep. Conveniently located on a school bus route. 7.6 acres at the end of the treed acreage subdivision road on the quiet wilderness edge just 11 minutes from town. No more sharing tight street parking, and noisy neighbors. Park your RV, boat at your own acreage year-round. Possibly a shop, a garden/greenhouse, berry bushes, firepit a few hives of bees, a dozen chickens, etc. Any possibilities are yours when you ‘OWN’ AN ACREAGE. Enjoy the wild life that pass through. With all of the powerlines buried in the subdivision and into your home, every detail was taken to make every acreage special. This is one of the developers’ premier choice acreages that has been set up ready to make this your forever home. The power, gas and septic system are all connected to the developed pad. Telescoping steel pilings for the home and large deck are in. A well graveled mature driveway, parking and site for a new shop. The lawn is already in. Grizzly Ridge Estates near Groat Creek wilderness recreation area. Come have a look - You will be glad you did. (id:51989)
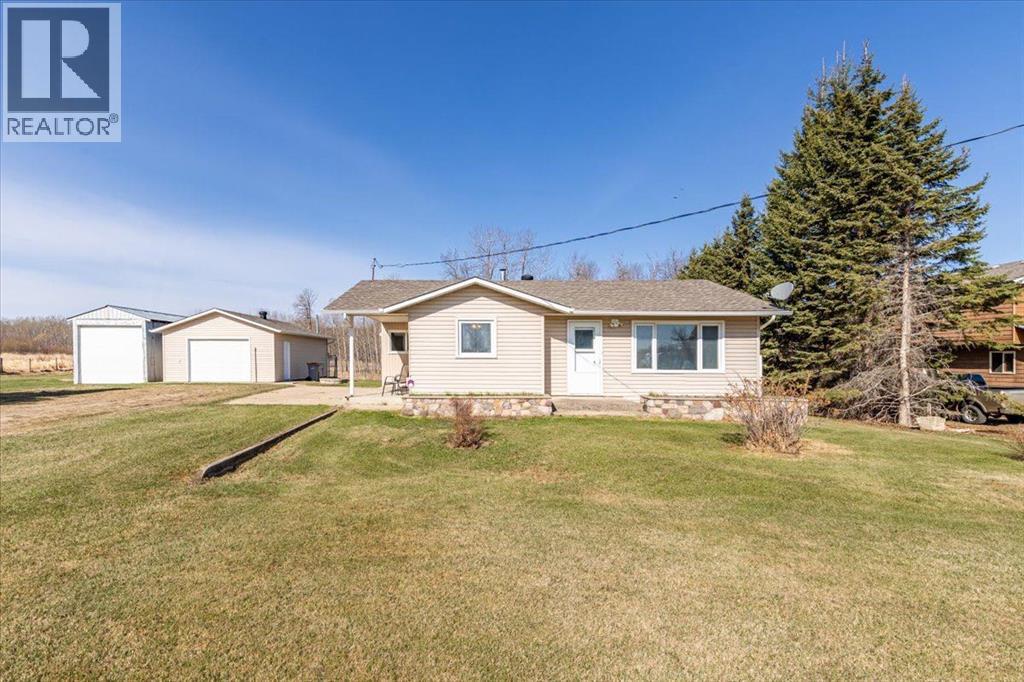
Welcome to this charming property situated on over a 1/2 acre, offering space, privacy, and incredible potential! With no neighbours on two sides, you’ll enjoy a peaceful setting just minutes from lakes, all the amenities at The Village at Pigeon Lake, and local schools. This home features a heated garage and has seen many updates over the years, making it a great opportunity for investors, those looking to downsize, or buyers seeking affordable country living. The large lot provides endless possibilities—whether you’re looking to expand, garden, or simply enjoy the extra outdoor space. Conveniently located near amenities while still offering a quiet, rural feel, this property strikes the perfect balance between comfort and lifestyle. The den could easly be used as a second bedroom, giving extra space for guests or little ones. Don’t miss this opportunity to own a versatile property in a sought-after lake area! (id:51989)
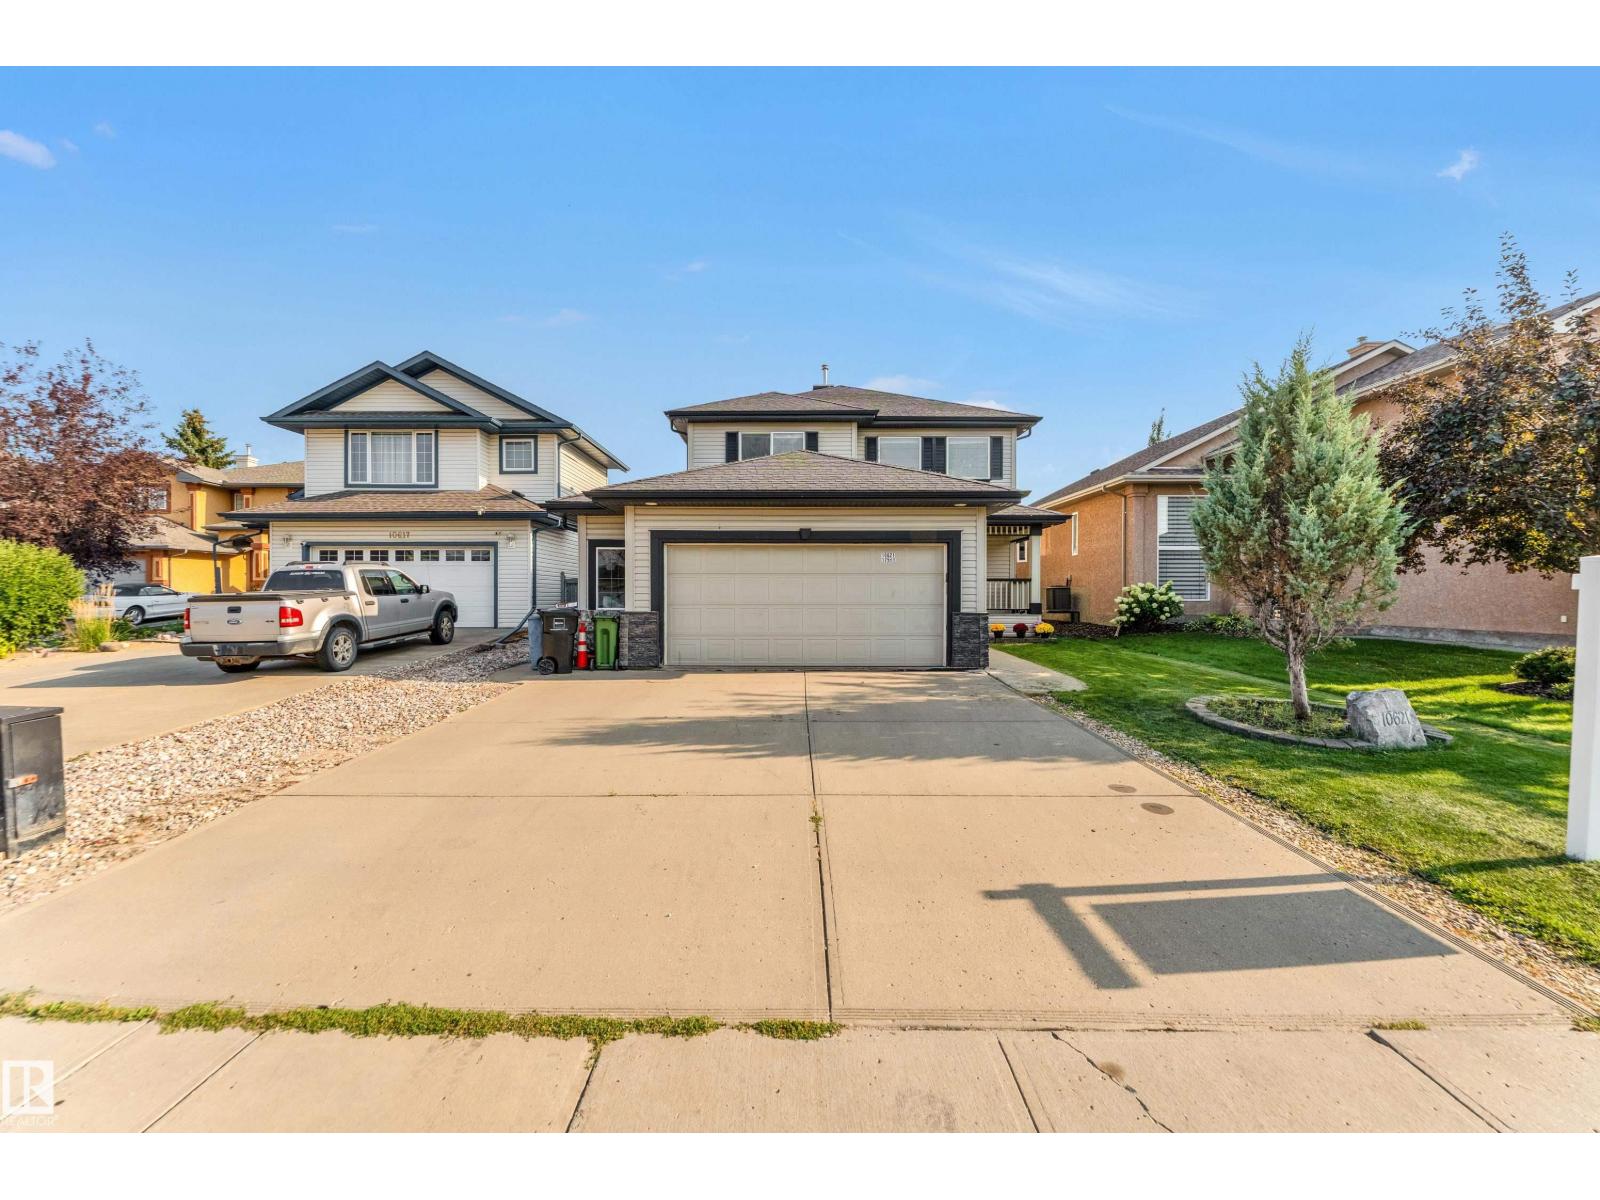
JUST LISTED IN Chambery. This GORGEOUS FAMILY HOME is tucked away in a QUIET CUL-DE-SAC on a SPACIOUS REGULAR LOT and offers the perfect combination of LUXURY, COMFORT, AND FUNCTIONALITY. The main floor features a LARGE OFFICE and convenient HALF BATH, while the FULLY UPDATED KITCHEN showcases BRAND-NEW APPLIANCES, NEW CABINETS, and BEAUTIFUL QUARTZ COUNTERTOPS. Upstairs you’ll find a STUNNING PRIMARY BEDROOM with an ELEGANT ENSUITE, a SPACIOUS BONUS ROOM, TWO ADDITIONAL BEDROOMS, and a FULL BATHROOM. The FULLY FINISHED BASEMENT includes 2 BEDROOMS, a FULL BATH, and a MASSIVE REC ROOM perfect for ENTERTAINING or FAMILY GATHERINGS. Additional highlights include FRESH PAINT THROUGHOUT, an OVERSIZED DOUBLE ATTACHED GARAGE, CENTRAL A/C, and a FULLY FENCED BACKYARD. Located within WALKING DISTANCE to Chambery Park, Walter F. George Lake, Chambery Lake, SCHOOLS, PARKS, and WALKING TRAILS, this home is PERFECT FOR GROWING FAMILIES looking to live in one of NORTH EDMONTON’S MOST DESIRABLE COMMUNITIES (id:51989)
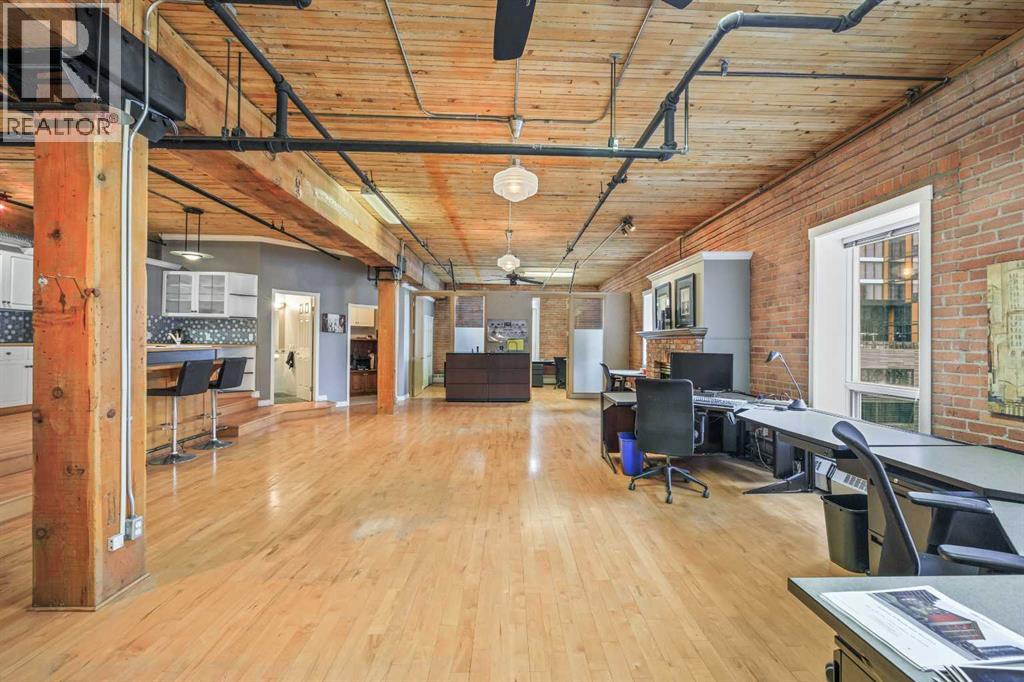
Versatile live/work loft available for lease in the historic Hudson Lofts—perfect for creative professionals or low-traffic businesses. This open-concept brick space features a large boardroom, one and half baths, kitchen, 2 private offices and flexible layout with temporary partitions. Prime location on 10th Ave and 5th St SW, steps from downtown amenities. 2 parking stalls (1 underground, 1 surface) available fore rent. This space is ideal for a boutique office, a studio, or consulting at one of Calgary’s most iconic buildings. (id:51989)
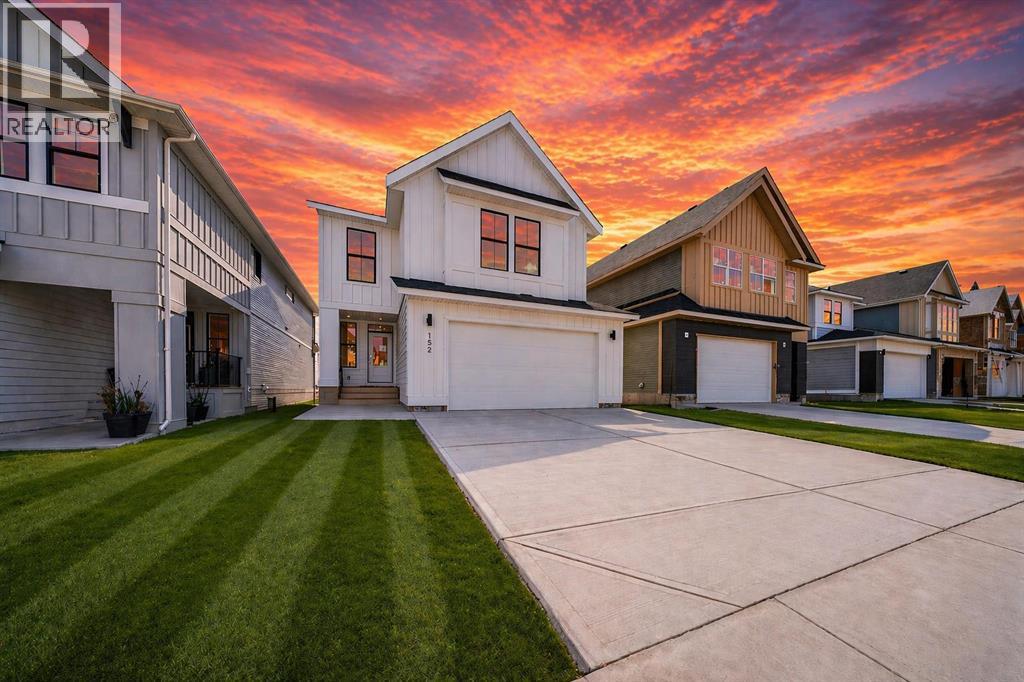
Discover the Canmore Model, a beautifully appointed 4-bedroom, 3.5-bathroom estate home offering 2,749 sq. ft. of thoughtfully designed living space. Perfectly positioned on a premium 5,566 Sq. Ft Walkout lot in the heart of Copperstone—a 70-acre master-planned community within Copperfield—this residence seamlessly blends refined luxury with everyday practicality. The Canmore features an expansive open-concept layout enhanced by soaring ceilings, creating a bright and welcoming atmosphere ideal for both entertaining and comfortable family living. The main-level family room is anchored by a gas fireplace, adding warmth and a cozy focal point to the space. A striking staircase with elegant railing detail leads to the upper level, adding architectural interest while maintaining the home’s open and airy feel. The signature kitchen serves as the centerpiece of the home, showcasing a waterfall island, contemporary cabinetry, floating shelves, loads of drawers & generous counterspace —perfect for culinary pursuits and hosting gatherings. Designed with functionality in mind, the main level includes a large office space, 2pc powder room, grand foyer and a separate mudroom entry from the front-attached double garage, with a walk-through pantry that leads to the Kitchen. Upstairs, the spacious primary retreat features vaulted ceilings, a walk-in closet with custom built-in shelving, and a spa-inspired ensuite boasting a freestanding soaker tub, dual vanities, private water closet and a fully tiled shower. Three additional well-sized bedrooms, two of which are joint by a 5-Piece Jack & Jill bathroom, an additional four-piece bathroom, a convenient laundry room with cabinetry and quartz countertop, and a large bonus room with vaulted ceilings complete the upper level. The backyard is thoughtfully finished with a covered rear deck and a covered concrete patio accessible from the walkout basement, providing private outdoor living space. The yard backs onto an environmental reserve and includes a rear chain-link fence along the reserve boundary, offering privacy and security while maintaining a connection to the natural surroundings. Residents of Copperstone enjoy beautifully landscaped parks, playgrounds, and an extensive network of walking paths. Ideally located near major shopping centers and South Health Campus, the community also offers quick access to Stoney Trail and Deerfoot Trail, ensuring effortless connectivity throughout the city. Downtown Calgary and the airport are approximately 30 minutes away. Experience elevated living with the Canmore Model—where sophisticated design meets exceptional comfort in one of southeast Calgary’s most desirable communities. (id:51989)