

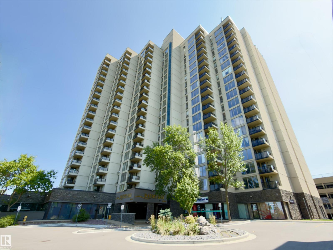
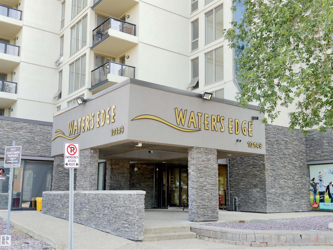
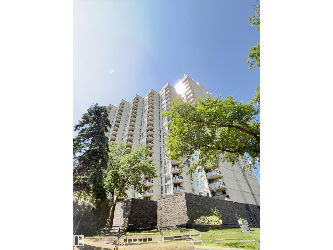
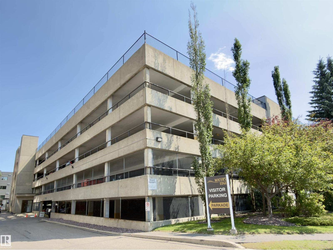
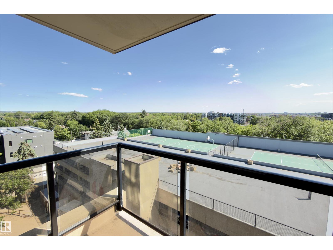
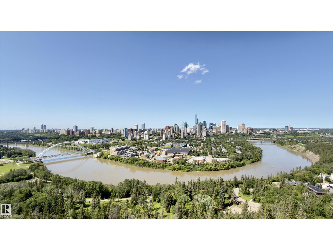
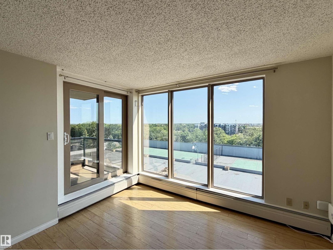
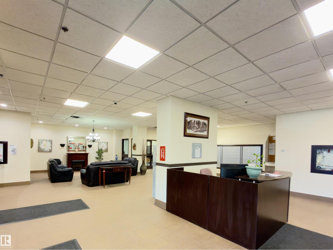
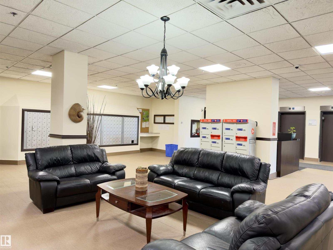
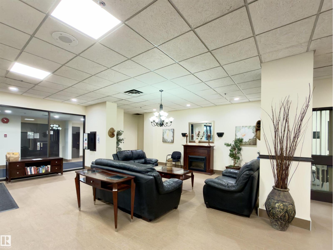
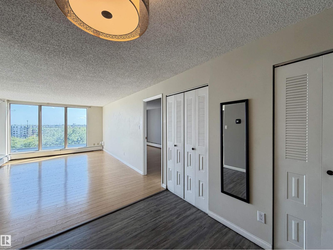
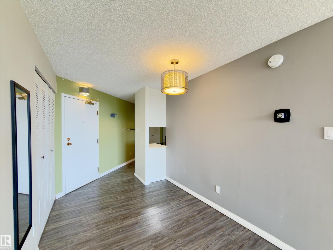
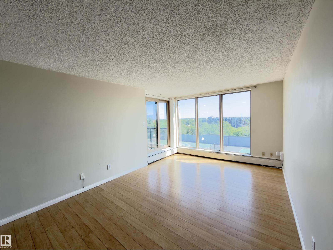
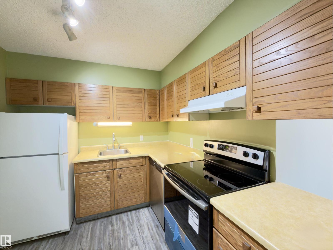
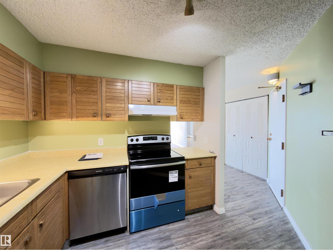
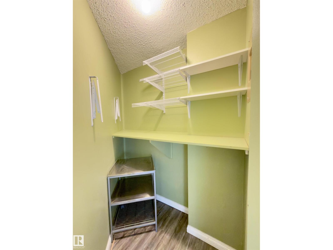
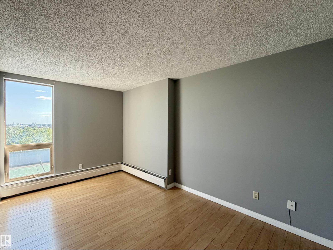
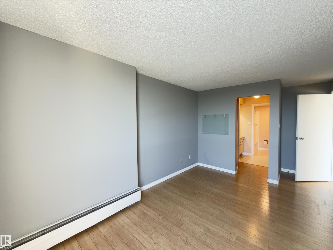
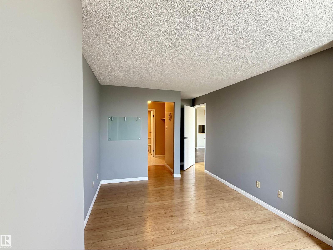
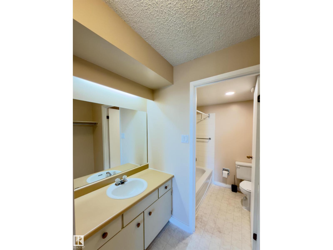
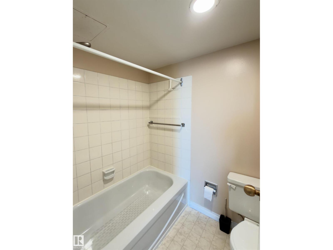
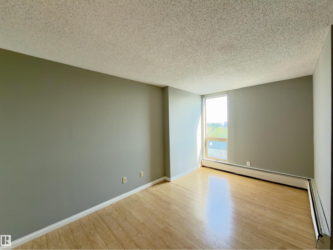
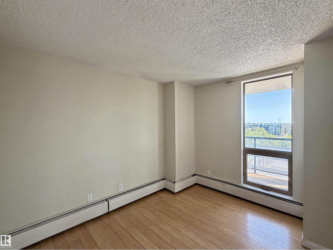
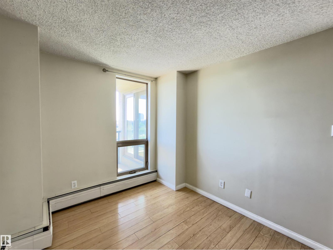
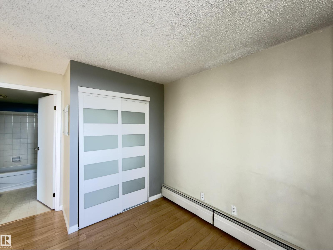
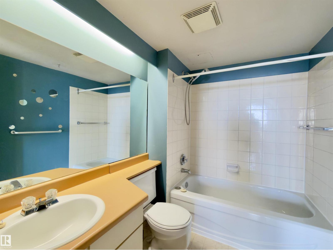
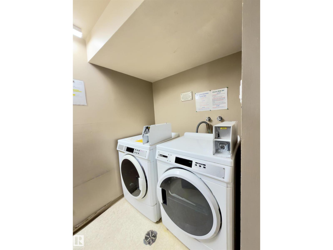
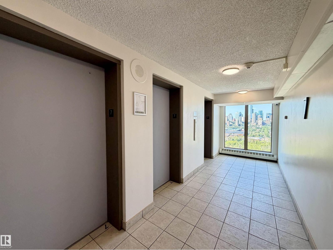
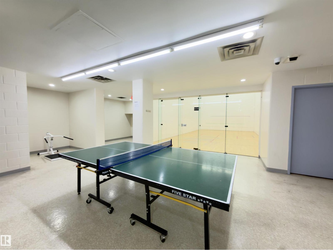
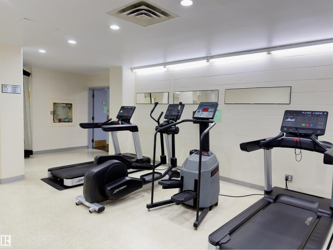
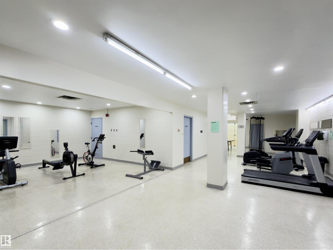
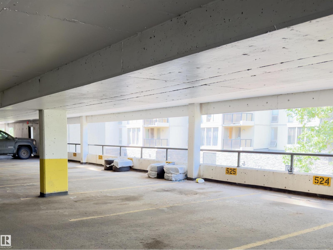
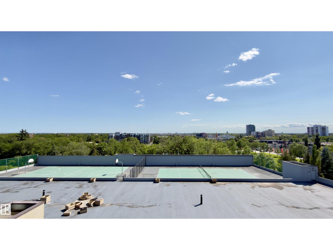
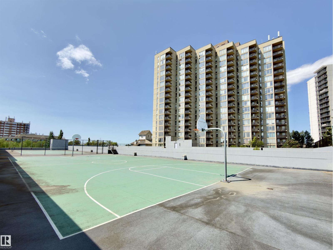
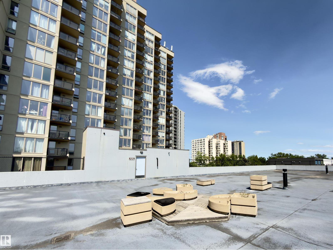
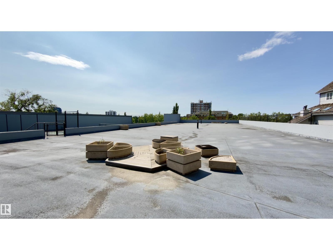
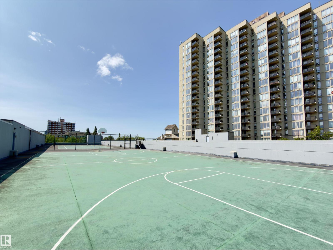
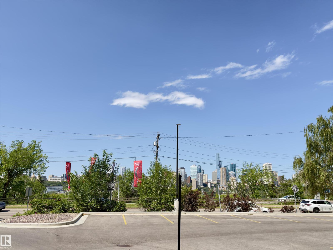
Come home this gorgeous corner unit, a bright and spacious 2-bedroom, 2-bathroom condo with 2 side-by-side parking stalls in the highly sought-after community of Strathcona. The excellent floor plan features two generously sized bedrooms, each complete with its own private 4-piece ensuite. Equipped with a brand-new stove, this home is ready for you to move in. The well-managed, secure, and impeccably clean building offers an outstanding array of amenities, including a weight room and fitness center, table tennis and indoor racquetball courts, as well as outdoor basketball and tennis courts. Embrace a vibrant lifestyle with unmatched convenience. You are just steps away from the scenic River Valley Trails, Whyte Avenue, and the Farmer's Market, with quick access to downtown Edmonton and the University of Alberta. This is the perfect location for active individuals. (id:51989)
Features of #700 10149 Saskatchewan Dr Nw
- MLS® Number E4498924
-
Price
$194,800
Maintenance, Exterior Maintenance, Heat, Insurance, Landscaping, Other, See Remarks, Property Management, Water
$772.69 Monthly - Bedrooms: 2
- Bathrooms: 2
- Square Footage: 859 sqft
- Property Type: Apartment
- Neigbourhood: Strathcona
- Amenities Near By Golf Course, Public Transit, Schools, Shopping
- Features Park/reserve
Buildings
| Bathroom Total | 2 | Bedrooms Total | 2 |
| Appliances | Dishwasher, Refrigerator, Stove | Basement Type | None |
| Constructed Date | 1981 | Heating Type | Baseboard Heaters, Hot Water Radiator Heat |
| Size Interior | 859 Sqft | Type | Apartment |
Parking
| Parkade |
Land
| Acreage | No | Land Amenities | Golf Course, Public Transit, Schools, Shopping |
| Size Irregular | 40.11 | Size Total | 40.11 M2 |
| Size Total Text | 40.11 M2 |
Rooms
| Level | Type | Length | Width | Dimensions |
|---|---|---|---|---|
| Main Level | Living Room | Measurements not available | ||
| Main Level | Dining Room | Measurements not available | ||
| Main Level | Kitchen | Measurements not available | ||
| Main Level | Primary Bedroom | Measurements not available | ||
| Main Level | Bedroom 2 | Measurements not available |
Agents and Offices
- Frank Chen
- Office: Royal LePage Noralta Real Estate