The Coimbra Building presents a rare opportunity to acquire a well-cared-for mixed-use asset in one of Ritchie’s most established and walkable communities. Positioned just minutes from Whyte Avenue, the property benefits from strong local demographics, steady foot traffic, and convenient access to transit and central Edmonton.The commercial component offers approximately 11,464 square feet of leasable area across both one- and two-storey sections. Originally constructed in 1967 with an expansion completed in 1990, the building has been consistently maintained and presents well, with no known significant deferred maintenance. The layout supports a variety of commercial uses and provides flexibility for future tenancy or repositioning.Complementing the commercial space is a separate 2.5-storey residential home on the property, configured with two updated suites. Improvements over time include upgraded windows, plumbing, electrical, and HVAC systems, supporting tenant comfort and operational reliability.The property is currently fully leased, providing immediate income stability. For investors or potential owner-users, the site also offers future optionality, with the ability to occupy space as leases transition while maintaining revenue from the existing tenancy mix.A well-located, income-producing asset offering a balance of stability, flexibility, and long-term potential in one of Edmonton’s most desirable urban communities. (id:51989)
Plan:2520972, Blk:22, Lot:2. Fully serviced industrial land• 1.00 ± acre lot• IM Zoning• Ready for immediate development• Build to suit options available• Lots are stripped and graded• Excellent geotechnical qualities• Leduc Business Park has high development standardsensuring long term integrity• Access to the High Load Corridor• Easy access to the Edmonton International Airport (id:51989)
The Property consists of a 2,900 square foot convenience store with an additional 1,893 square foot fuel canopy, situated on a 0.34-acre site. Zoned C3 “Commercial Corridor”, the Property benefits from strong visibility from Highway 60 and accessibility within Devon’s primary commercial node. Tenanted by DP Oil OP Ltd. o/a Petro-Canada, the fuel banner provides national brand recognition and consistent customer traffic. Strategically positioned along Highway 60, within Devon’s established retail corridor, the Property is surrounded by complementary commercial uses and benefits from steady local traffic and residential density in the immediate trade area. The site configuration supports efficient vehicular circulation and strong street presence, making it a key service-oriented destination within the community. (id:51989)
Liquor Store Business for Sale Only – Building Not Included. Asking price:$169,999 plus inventory. Well-established LIQUIOR STORE located in a high-traffic retail plaza in Vegreville, Alberta. Situated within a 27,581 sq. ft. freestanding multi-tenant retail development built in 2009, adjacent to Walmart and benefiting from consistent anchor traffic. The subject premises comprise approximately 2712 sq. ft. of leaseable space. This is a turnkey business with an established customer base and strong growth potential. The business operates under a lease. Financial information is available to qualified buyers upon signing a confidentiality agreement. Please do not approach staff directly.The business is currently operated under an existing corporation. The seller is willing to sell the corporation as part of the transaction for an additional cost. (id:51989)
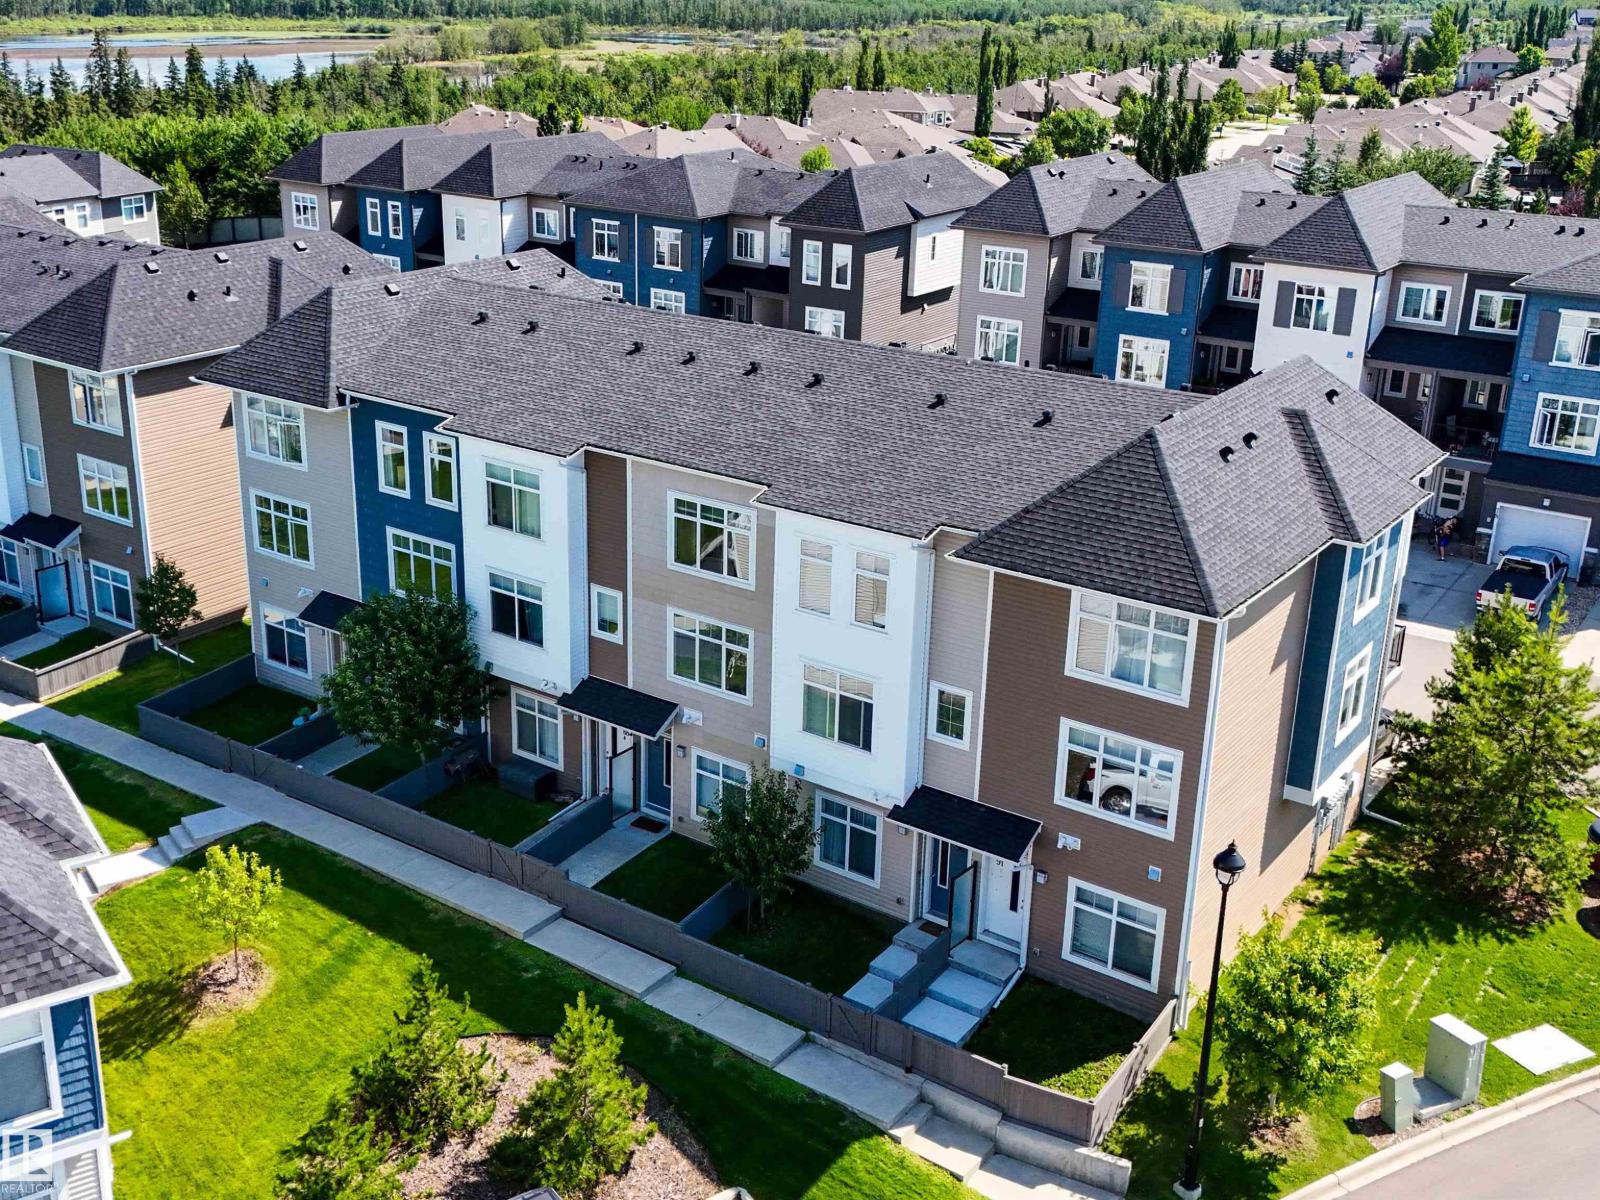
Welcome to this 3 storey townhome in the highly sought after community of Oakmont! Bright and stylish, this home offers 2 spacious bedrooms and an open concept main living area designed for comfortable living and entertaining. The modern kitchen features quartz countertops, white cabinetry, and patio doors leading to a private south facing patio with a gas line for your BBQ. Enjoy the added bonus of a fully fenced front yard, perfect for kids or pets. The main level includes a versatile den ideal for a home office, gym, or playroom, a convenient 2 piece bath, and access to the attached garage. Upstairs you’ll find an oversized primary suite with double closets and a 3 piece ensuite, plus a second bedroom, 4 piece bath, and upper floor laundry. Complete with 9ft ceilings, oversized windows, central A/C, an attached garage, one assigned parking stall, and low condo fees. Steps to Sturgeon River trails, parks, and the Shops at Boudreau. (id:51989)
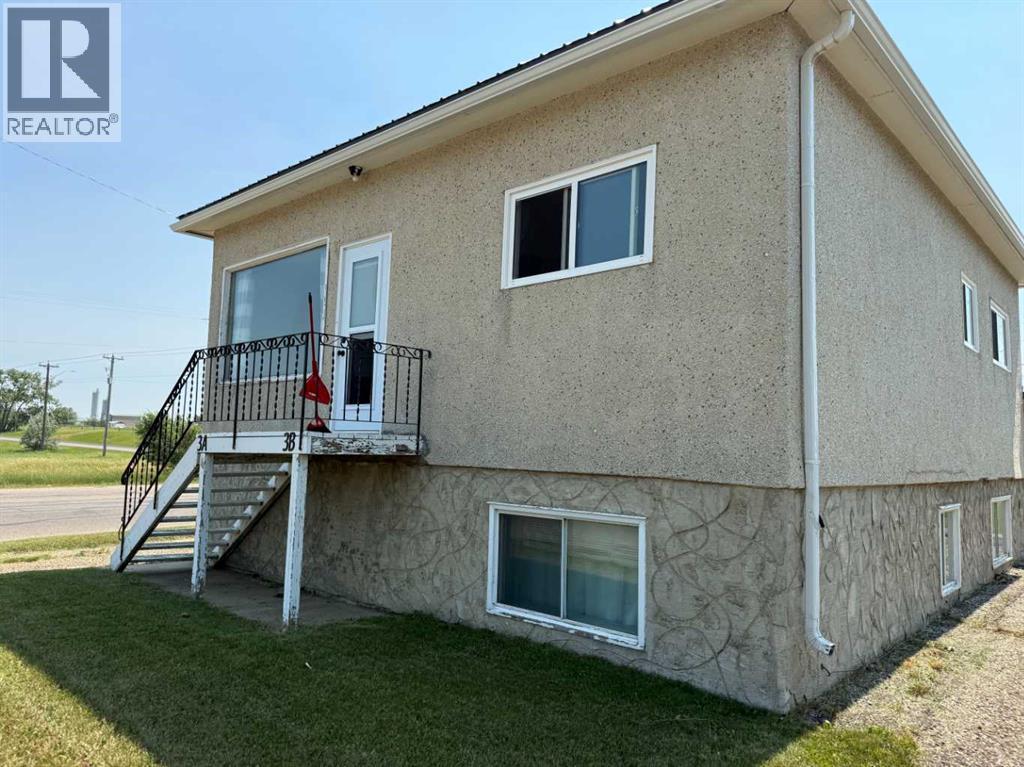
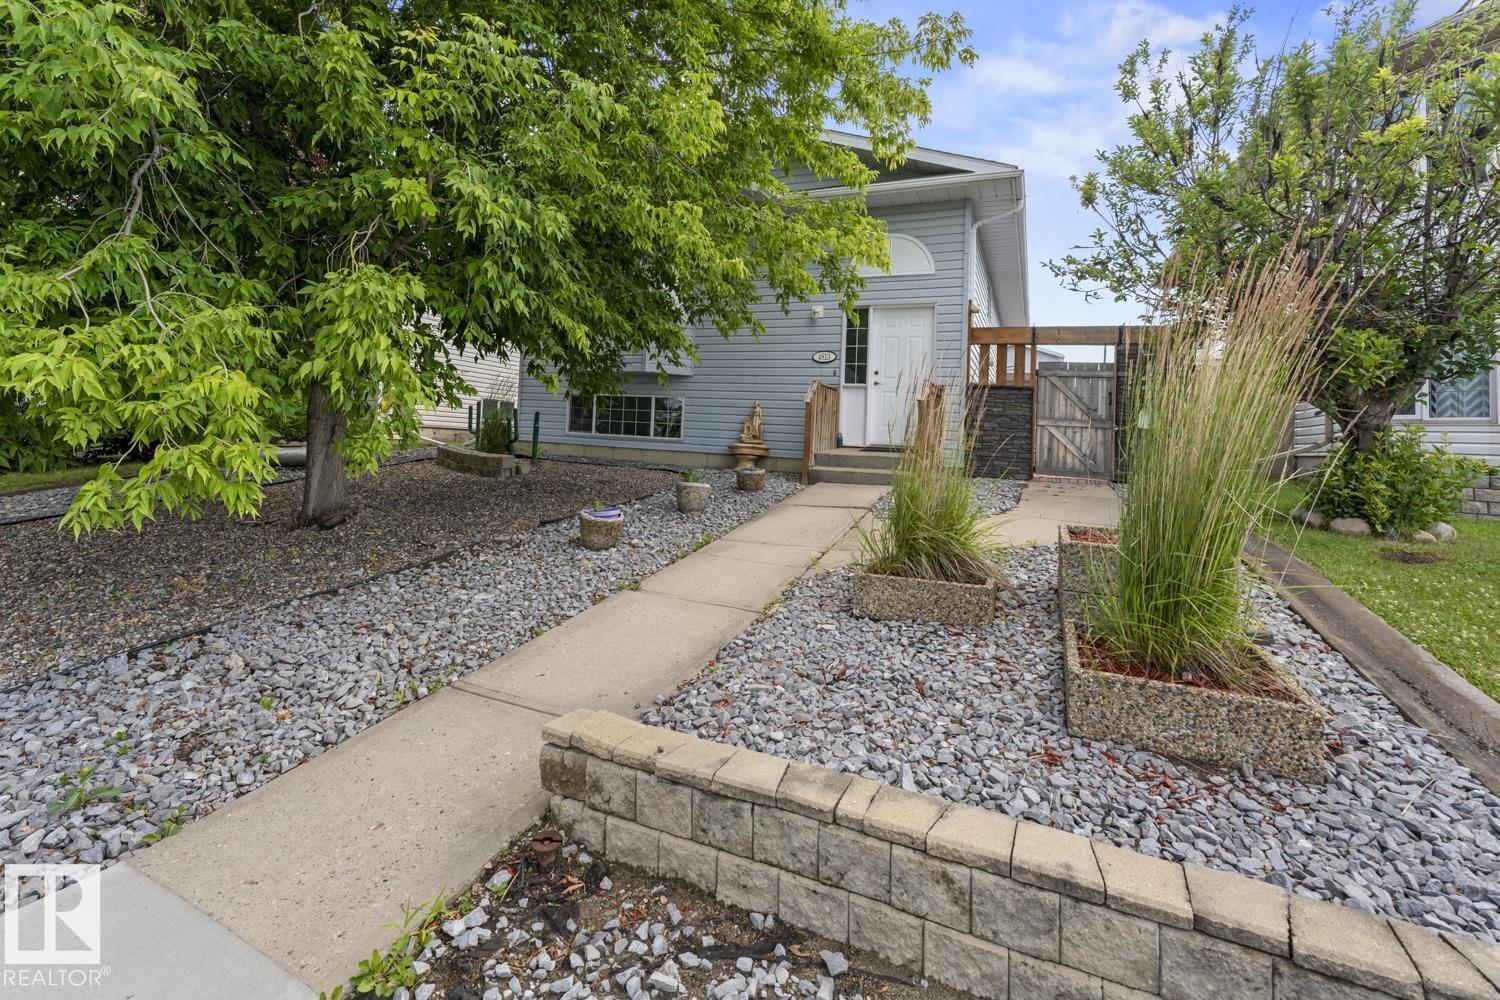
Revenue Opportunity Alert! Whether you're looking to expand your investment portfolio or offset your mortgage with rental income, this property is worth a look. The main floor offers a bright and spacious layout featuring two generous bedrooms, a smaller room ideal for a home office/nook, a full bathroom, a functional kitchen, and a large living area perfect for everyday living. The lower unit features a fully self-contained legal suite with its own private entrance, two bedrooms, a full bathroom, kitchen, and comfortable living room—ideal for tenants or extended family. Each suite is equipped with its own separate entrance, furnace, refrigerator, stove, and in-suite washer and dryer, providing added convenience and independence for occupants. Situated on a large corner lot, the property offers ample off-street parking and has recently seen updates of new main-floor windows, a durable metal roof, and updated entry doors. Whether you're a seasoned investor or purchasing your first income property, this is an excellent opportunity to own a income-producing home. Schedule a private viewing today! (id:51989)
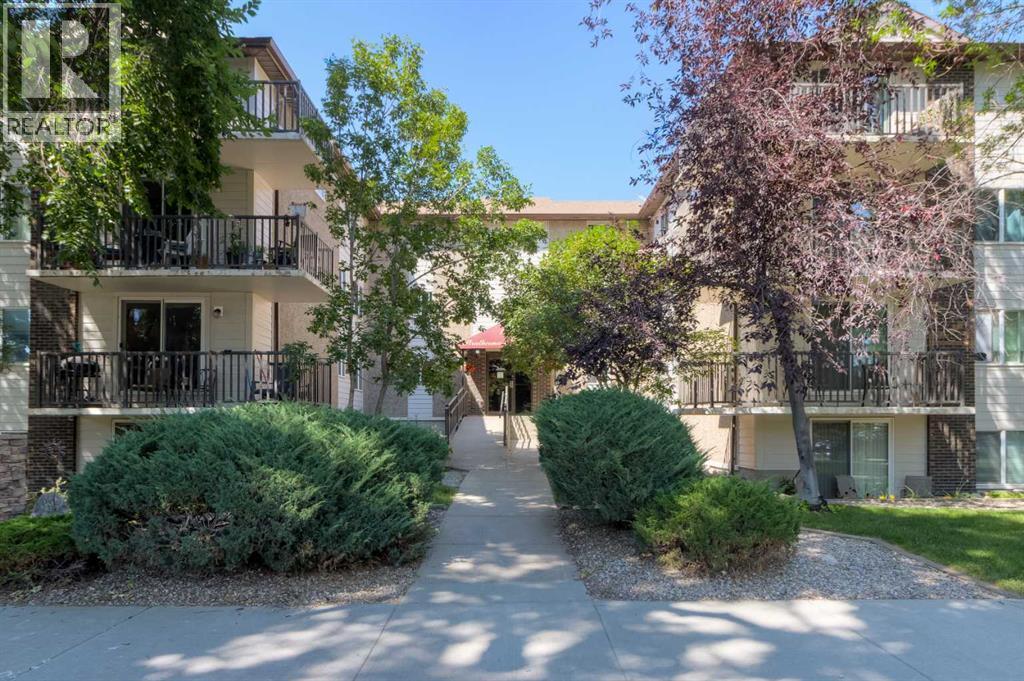
Welcome to Marda Loop - one of Calgary’s most sought-after communities, celebrated for its walkable lifestyle, vibrant dining scene, boutique shopping, and just moments from River Park, Sandy Beach and tennis courts, all while being minutes from downtown. Perfectly positioned in a quiet location, this corner unit, two-bedroom condo offers exceptional value with its ideal layout, 9 ft ceilings and timeless finishes. With the bedrooms separated for added privacy, the versatile second bedroom easily accommodates a roommate, guests or a comfortable home office. The spacious primary bedroom features a walk-in closet and direct access to the 4-piece bathroom. Filled with natural light from oversized windows, the open-concept living space feels bright and inviting. The kitchen offers ample cabinetry and counter space, complemented by stainless steel appliances (fridge 2019, microwave 2025) and an additional mail counter with extra storage. A cozy corner gas fireplace anchors the living room, creating the perfect space to relax or entertain. One of the most special features of this home is the covered, walk-out patio. Enjoy the ease of stepping directly from your patio into the garden area and out to the street, offering the freedom and convenience of a private entrance without the need to use the condo hallways. Perfect for pets, kids, morning coffees, sunny afternoons or simply enjoying the ease of everyday living. Notable features include a spacious underground parking stall and storage locker, gas BBQ line, in-suite laundry (newer washer and dryer), kitchen water filter, pet friendly building with board approval, quick 10-minute drive to both UofC, Mount Royal University and minutes to downtown. This home is move-in ready and waiting for you to make it your own. Welcome home. (id:51989)
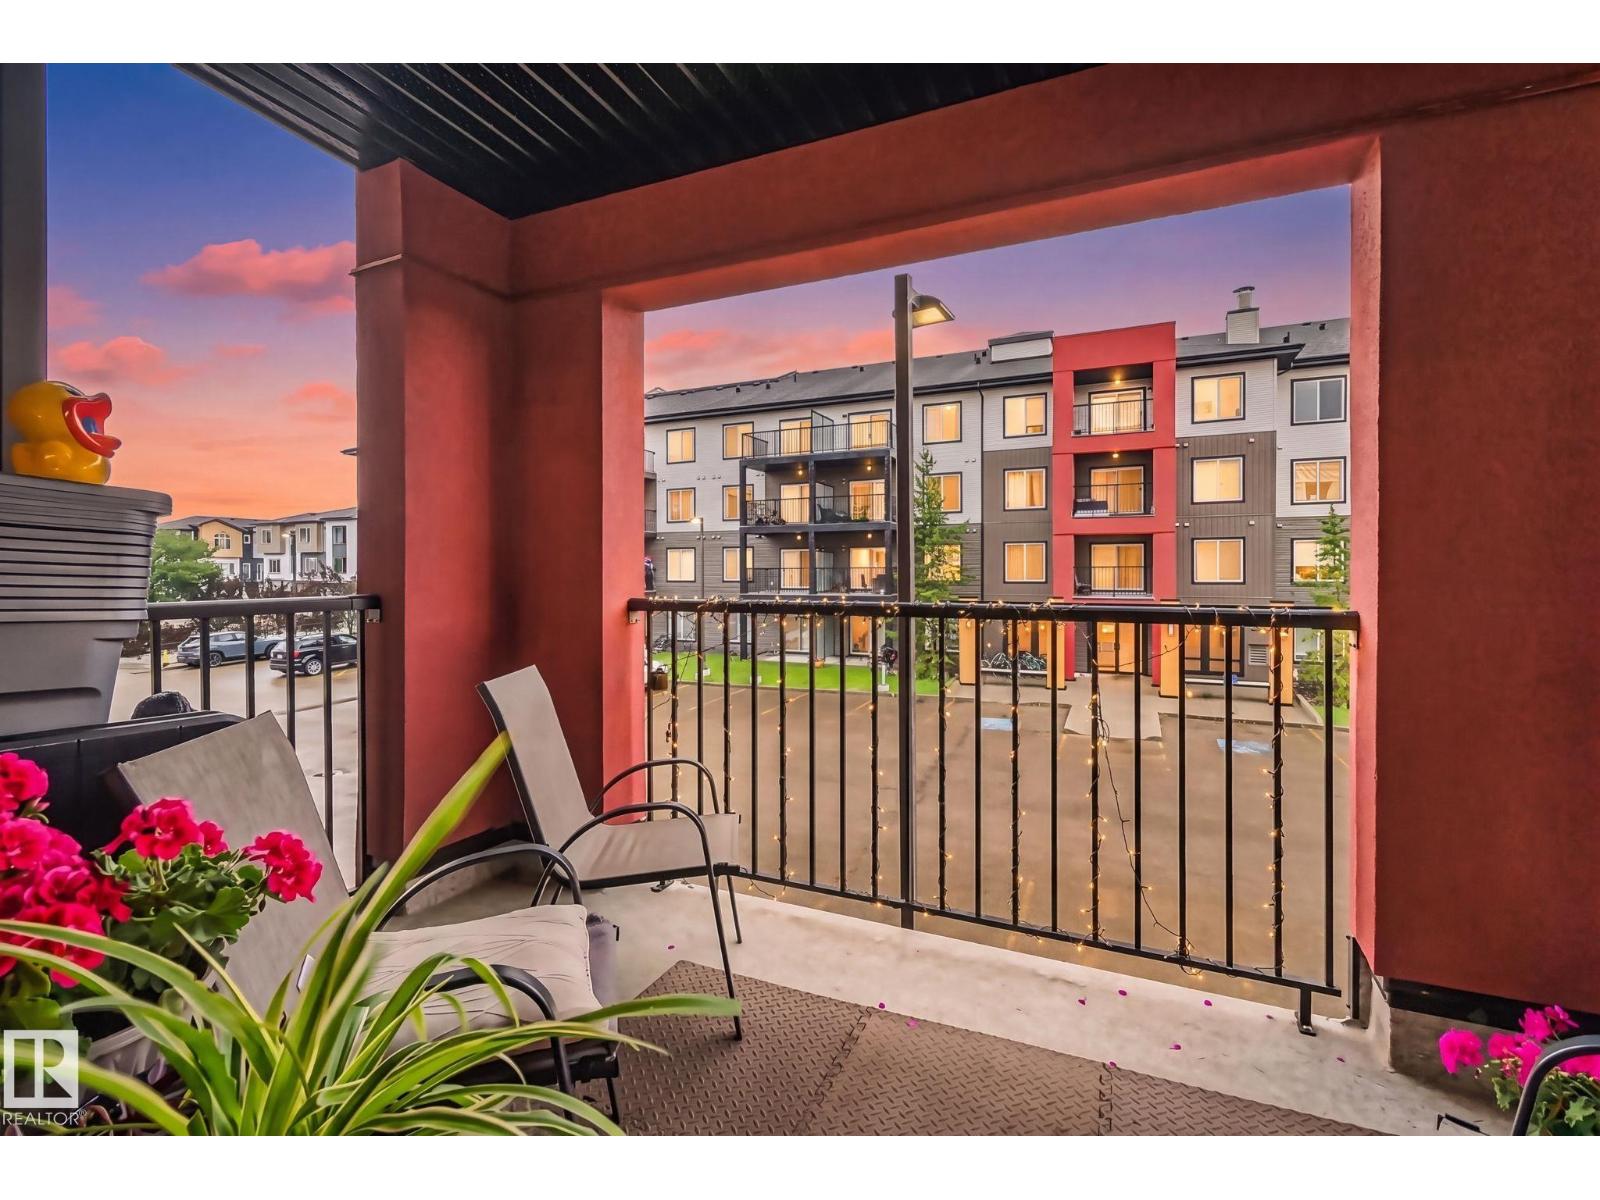
2 BEDROOMS / 2 BATHROOMS / 2 PARKING STALLS — OVER 900 SQ FT AT ELEMENTS IN WINDERMERE WITH AN EAST-FACING BALCONY! Stainless steel appliances, vinyl plank flooring throughout, carpet in both bedrooms, tile in both 4-piece bathrooms. Primary bedroom fits a king bed plus crib with ease; second bedroom fits a queen. Walk-in closet, plus an oversized walk-in pantry for extra storage. Stacked washer/dryer with shelving in laundry. Titled parking: 1 heated underground stall + 1 surface stall near the main entrance. Elevator in building, professionally managed. Minutes to Anthony Henday Drive, across from a school, walking distance to Currents of Windermere, Superstore, medical and shopping — plus lots of walking trails right outside your door. (id:51989)
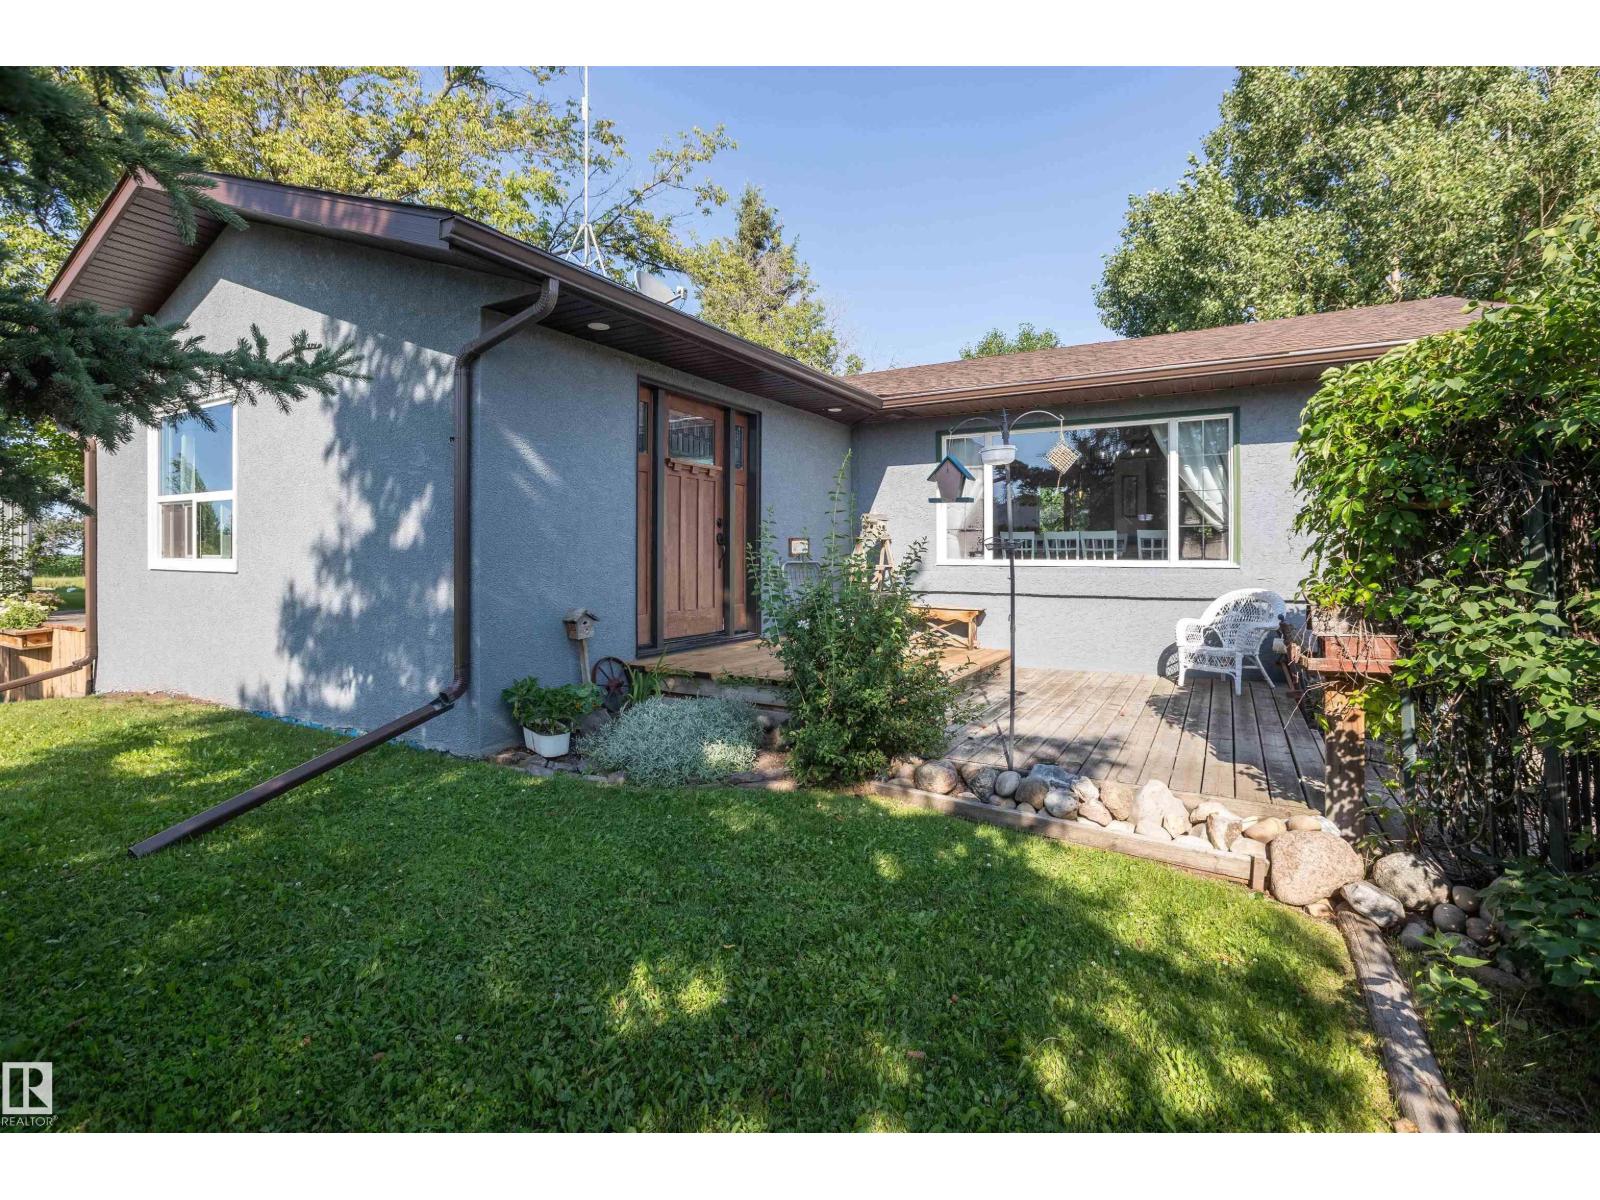
Lots to offer right on the highway in Vega. The foyer has ample storage and opens up to a bright big and beautiful kitchen and dining area. Across the hall is a huge living room with plenty of wall space for pictures. The master bedroom and ensuite are privately located past a huge laundry and office. The basement has plenty of storage and four bedrooms for the rest of the family with a nice recreation area for them as well. The backyard is set up to entertain with an older garage set up with a side bar to the backyard and a large deck off the back entry of the house. Plenty of peace to be found in the backyard as well. Let's not forget about the 40x80 shop built with 16 foot walls. The 14 foot door makes room for very very tall equipment and it is insulated and has OSB on the walls. Lots of opportunity here! (id:51989)
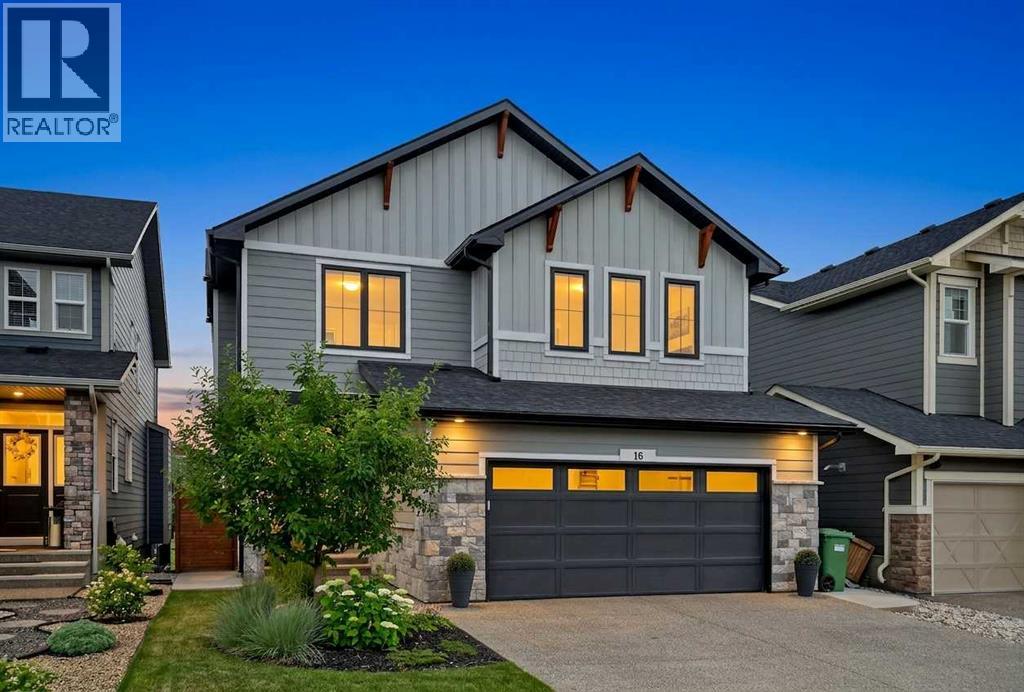
**OPEN HOUSE FRI JULY 31st 5PM to 7PM / SAT AUG 1st 12PM to 2PM** Welcome to this exceptional custom-built Sterling home, proudly offered by its original owners and ideally situated on a quiet street in the highly sought-after community of Legacy. Backing directly onto a park, greenspace, and walking path, this impeccably maintained home offers nearly 3,500 sq ft of professionally developed living space, a finished and insulated double attached garage, and an impressive collection of premium upgrades. The bright, open-concept main floor showcases 9-foot ceilings, a dramatic 10-foot raised ceiling in the living room, elegant decorative ceiling beams, luxury vinyl plank flooring throughout, a private home office, and a cozy gas fireplace overlooking the greenspace. Designed for both everyday living and entertaining, the chef-inspired kitchen features quartz countertops, a striking waterfall island, a gas range, built-in oven, newer dishwasher and built-in oven (both less than a year old), and a convenient butler's pantry with a walk-through to the mudroom. Upstairs offers four spacious bedrooms, including a luxurious primary retreat with a walk-in closet and spa-inspired 5pc ensuite featuring a skylight and heat lamp. The walk-through closet connects directly to the upper laundry room, complete with a laundry sink for ultimate convenience. A spacious bonus room with decorative ceiling beams and custom built-ins provides the perfect family gathering space. The professionally finished sunshine basement extends the living space with large windows, a spacious recreation room, fifth bedroom, elegant 3-piece bathroom, abundant storage, and a charming built-in children's playhouse. Thoughtfully selected upgrades include additional custom built-ins throughout, an upgraded powder room, central A/C, an HRV system, central vacuum, and a CCTV security system. Outside, the professionally landscaped backyard (with irrigation system and drip lines) is designed for relaxing and enter taining, featuring an 8'10" x 13'2" maintenance-free Duradek with an electric awning, gas BBQ line, an adjoining 10'10" x 16'0" patio with pergola, and a generous 9'0" x 13'6" enclosed storage area beneath the deck. Living in Legacy means enjoying one of Calgary's premier master-planned communities, home to the breathtaking 300-acre Pine Creek Nature Reserve, along with the shopping, restaurants, coffee shops, schools, transit, fitness studios, and everyday conveniences of Legacy Township just minutes away. Combining an exceptional location, refined finishes, thoughtful upgrades, and nearly 3,500 sq ft of beautifully finished living space, this remarkable home offers the perfect balance of luxury, comfort, and everyday living. (id:51989)
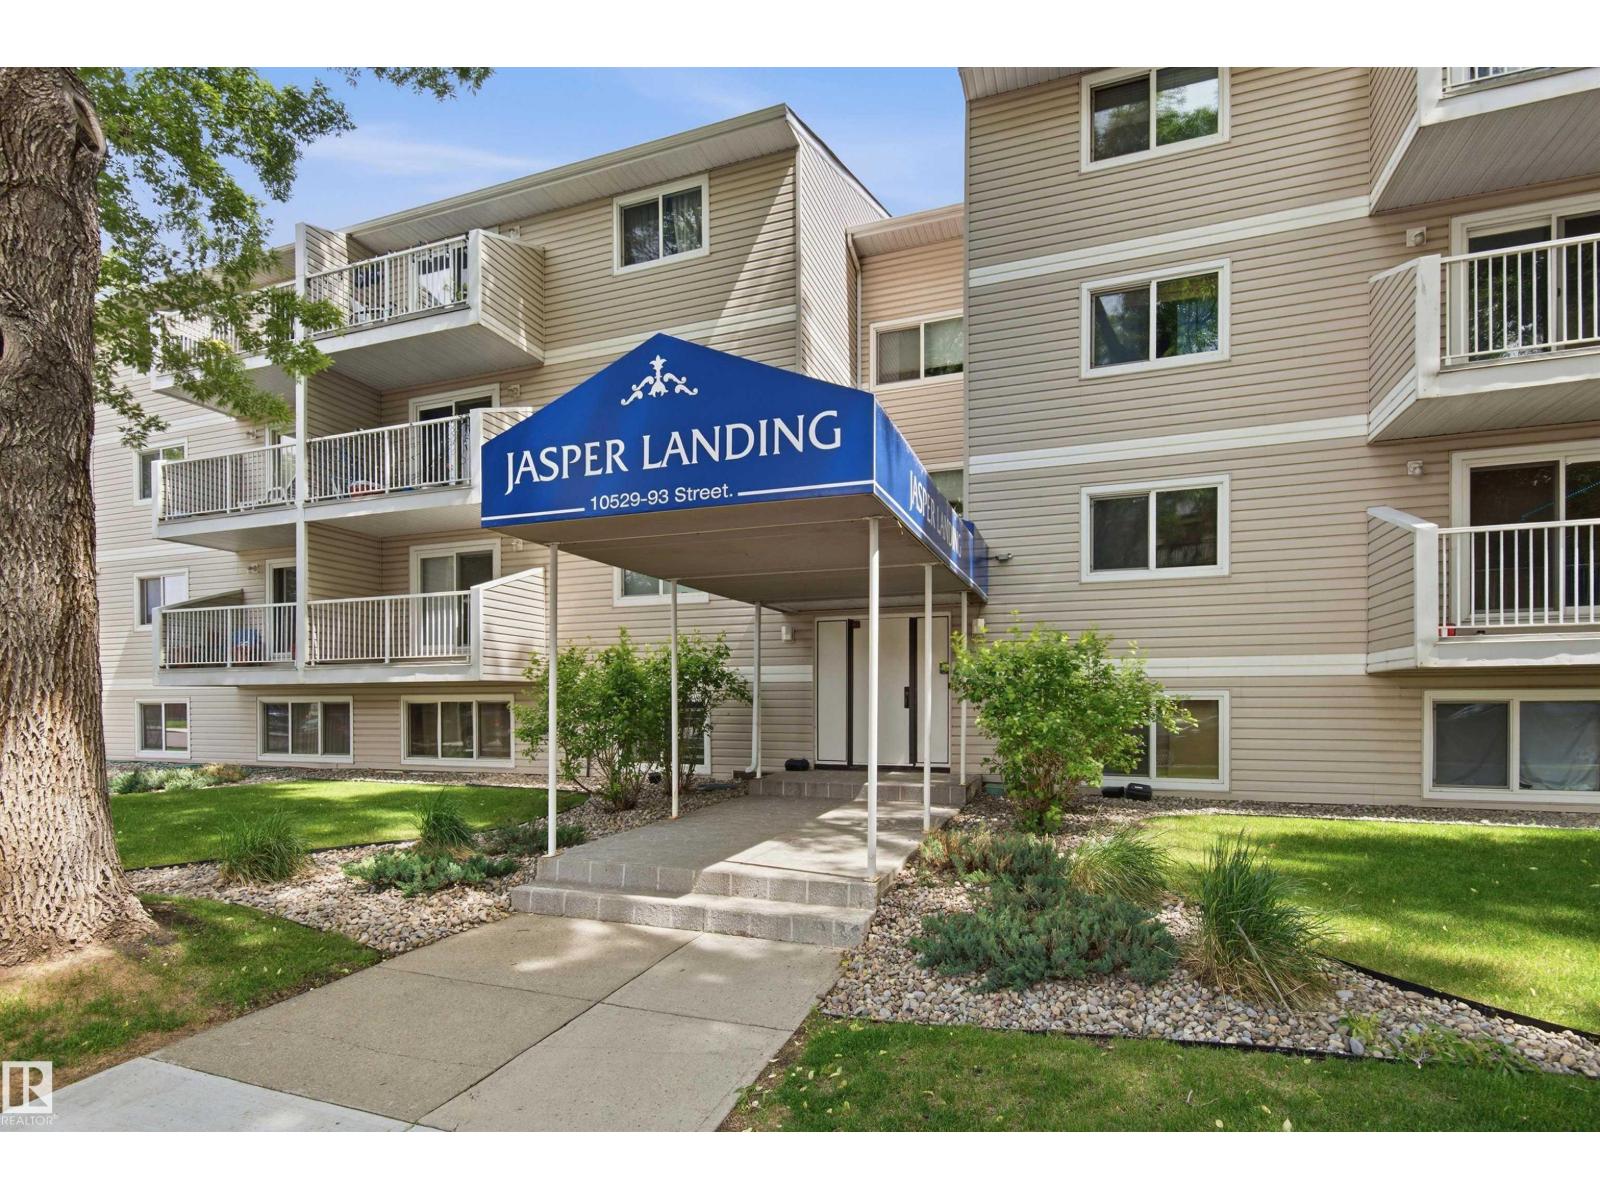
Enjoy urban living with the comfort of a quiet residential setting. This spacious first-floor 1-bedroom condo features fresh paint throughout . The open and functional layout offers vinyl plank flooring, a bright and inviting living space, and the convenience of plumbing for in-suite laundry hook-ups. There is also a laundry room on the same floor. All in a pet friendly complex! Ideally located within walking distance of public transit, the Ice District, Commonwealth Stadium, the Royal Alberta Museum, Sir Winston Churchill Square, and Edmonton's beautiful river valley trail system. Includes one covered energized parking stall. Move in and enjoy a low-maintenance lifestyle in the heart of the city. (id:51989)
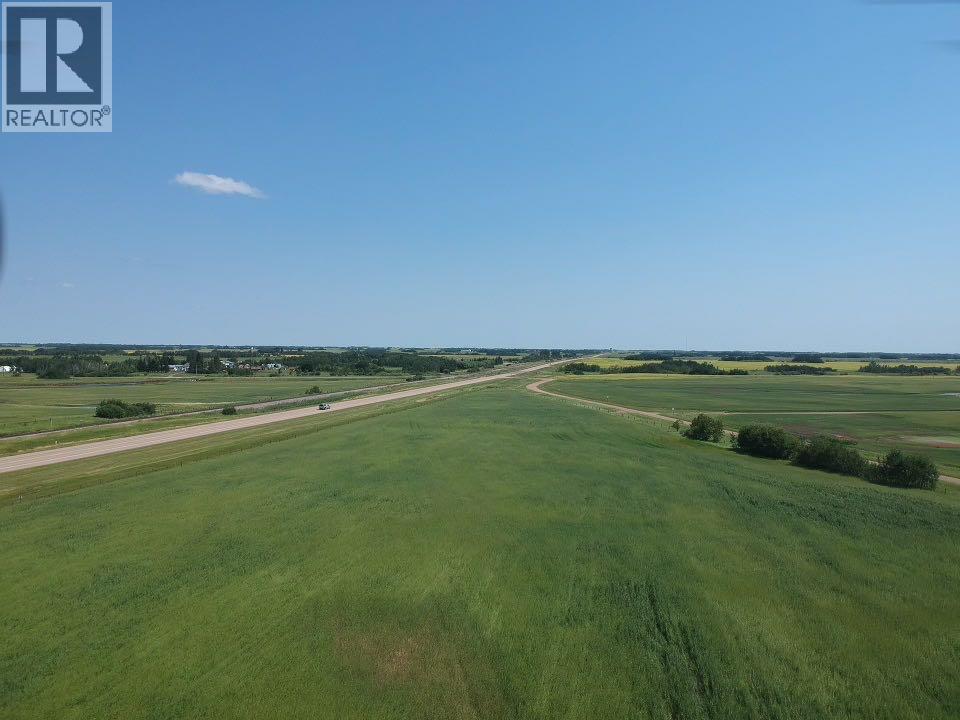
Just over 6 acres available today. This wonderful parcel of land may be just what you've been waiting for. Close proximity to Bawlf with good building spots. Gas at the property line. If your looking to escape city living but don't want a whole lot of gravel to drive in this is the property for you. (id:51989)
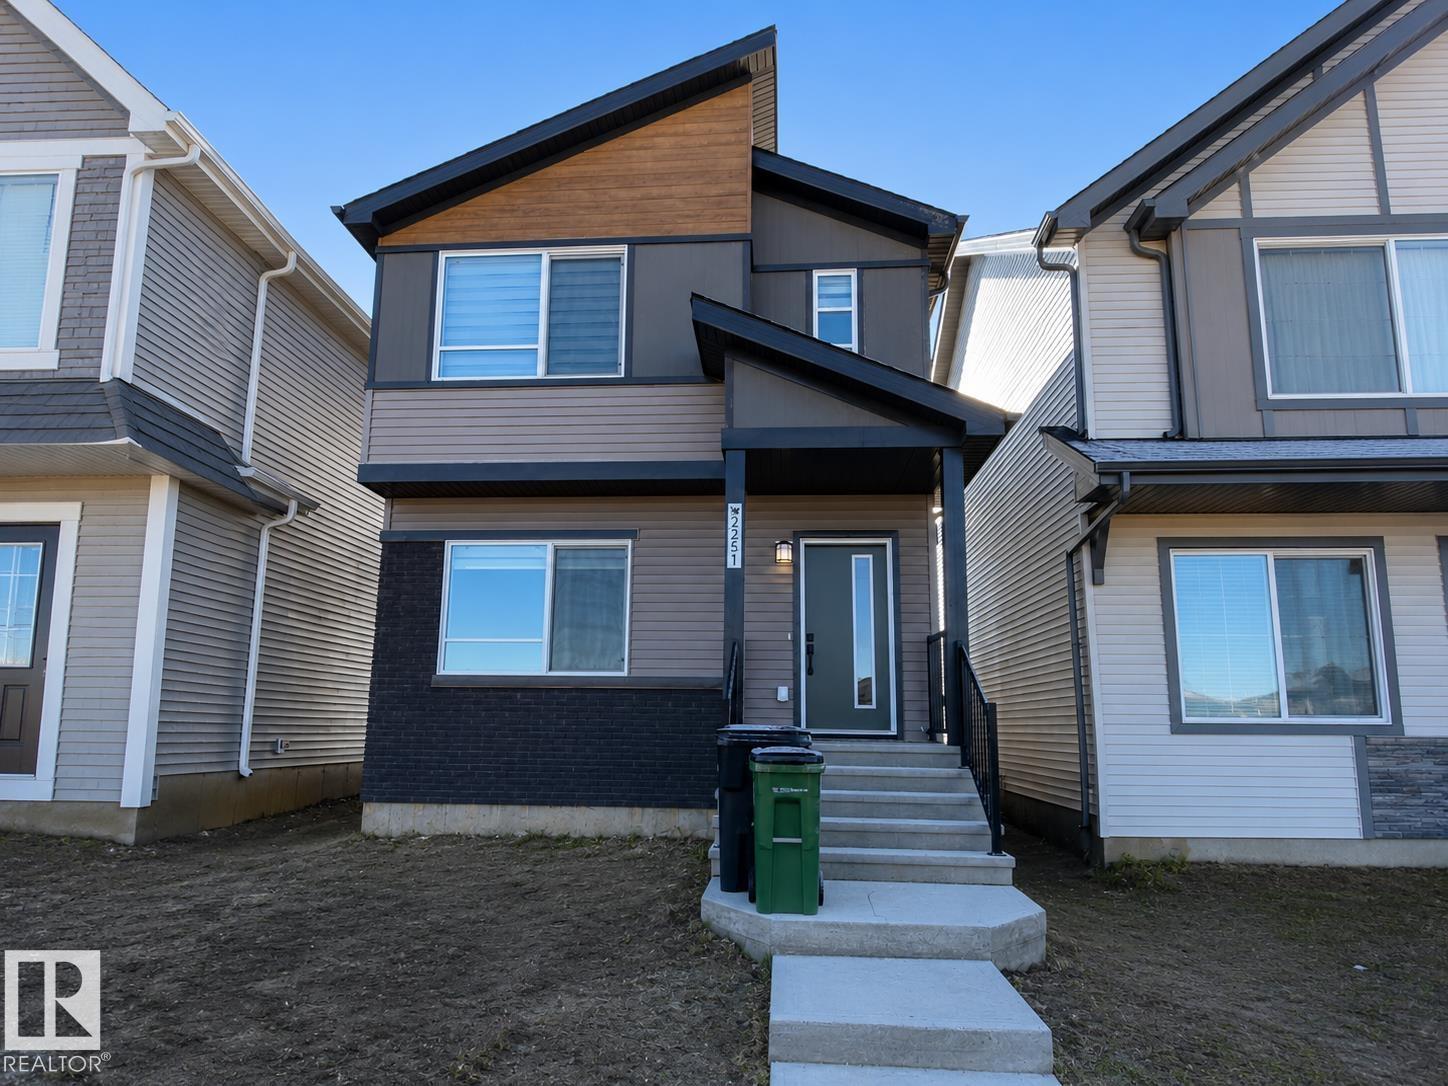
Available November 1. This bright, open-concept home offers comfortable living with unobstructed views of the stormwater pond across the street. The main floor features 9-foot ceilings, durable luxury vinyl plank flooring, and an upgraded corner kitchen with quartz countertops, ample cabinetry, and generous seating space. The kitchen flows into the naturally lit great room, creating an inviting space for everyday living and entertaining. Central air conditioning and installed window coverings provide added comfort and convenience. A private deck offers additional outdoor space for relaxing. Upstairs, the spacious primary bedroom includes a full ensuite and is thoughtfully separated from two additional bedrooms, the main bathroom, a large bonus room, and a dedicated laundry room. Well-trained pets may be considered with an applicable pet fee. Please note that the basement is a separately rented suite and is not included. (id:51989)
Strathcona Barclay Place. Rare opportunity to find a 3rd level condo like this with South views. Immaculate unit that is move in ready and in many cases better than new! Updated vinyl plank flooring and freshly painted as well. The South facing deck has nice views and spans the length of the whole apartment. Solid concrete construction with an unbeatable location. Close to downtown, parks, schools, transportation and more. 2 spacious bedrooms. The primary bedroom is huge and features a walk in closet. Bright open floor plan. In suite laundry which is tough to find for many condos like this. This is a well run complex with live in caretaker and professional management. Condo fees include utilities, building insurance, maintenance, landscaping and reserve fund contributions. This home is perfect for retirees, snowbirds, students, young professionals and investors. Book a showing you wont be disappointed! (id:51989)
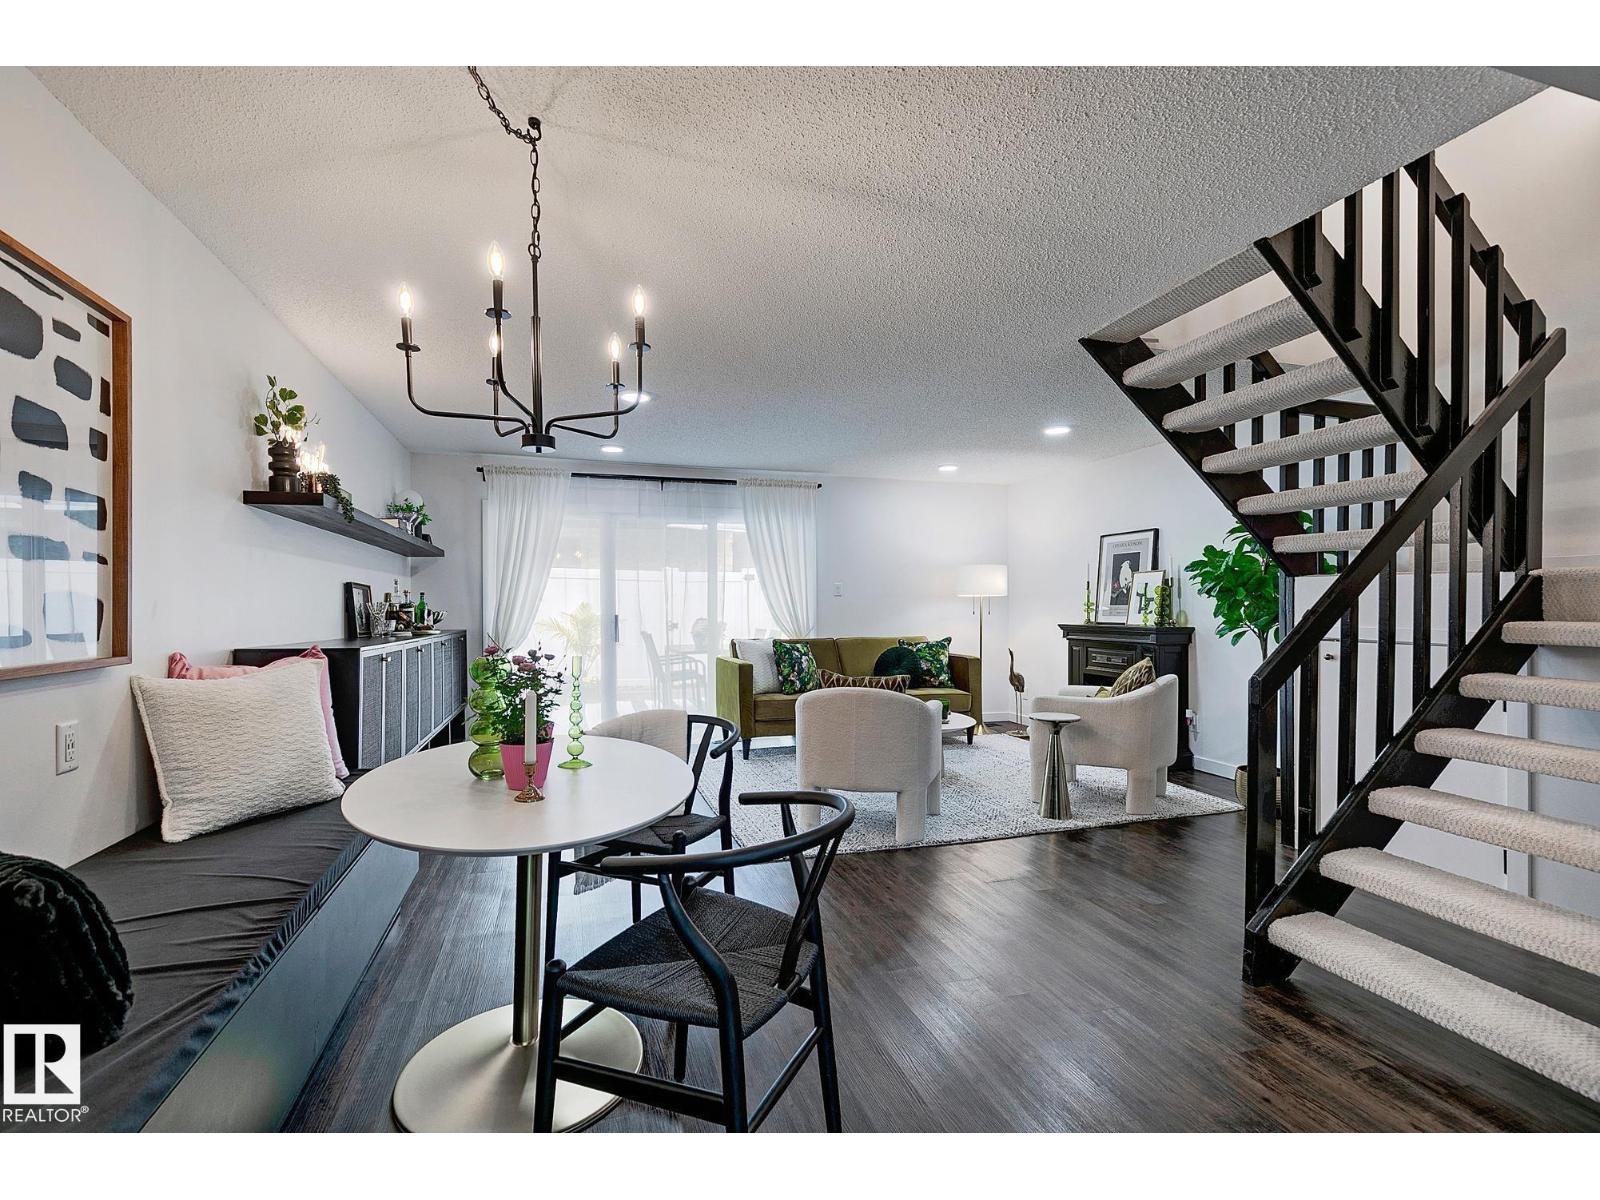
RARE 3-BEDROOM + BONUS ROOM | SW-FACING YARD | TURNKEY! One of the largest and brightest homes in the complex, featuring a highly sought-after 3-bedroom + bonus room layout across three levels! This beautifully updated home offers abundant natural light, a stylish contemporary kitchen, Corian counters, white backsplash, stainless appliances, custom built-ins & banquette dining. The spacious living room features new pot lights, decorative fireplace & patio doors leading to a private, sun-soaked SW-facing backyard. Upstairs offers 3 generous bedrooms & a beautifully updated bath with modern cabinetry, black-and-white tile & gold fixtures. The entire third level is a massive bonus/loft room with vaulted ceiling, custom built-ins, abundant windows & loads of storage. Additional upgrades include A/C, NEW furnace, NEW HWT & upgraded electrical. 1 parking stall with potential for a 2nd. Low condo fees! Minutes to Whitemud, Henday, future LRT, WEM, schools, parks & hospital. A truly rare —see it before it’s gone! (id:51989)
Whether you're searching for your first home or looking to expand your investment portfolio, this property offers incredible potential! Step inside to a spacious living room featuring a beautiful bay window that fills the space with natural light. The large kitchen boasts an abundance of cabinetry and counter space, while the bright dining area provides direct access to the new back deck. The main floor offers two generously sized bedrooms and a recently updated 4-piece bathroom. The unfinished basement provides the opportunity to create additional living space to suit your needs. Outside, you'll love the fantastic curb appeal with mature trees and low-maintenance landscaping. The fully fenced backyard features back alley access and a double concrete pad, already roughed-in for slab heat—ideal for building a future garage, creating extra parking, or designing the perfect outdoor entertaining space with a gazebo and firepit. Shingles were replaced in 2018! What a smart start! (id:51989)
Welcome home to this immaculate former Timber Creek SHOWHOME in the sought-after community of Rivercrest, where thoughtful design, modern technology, and family-friendly living come together perfectly. Step inside and enjoy the bright, open-concept layout designed for both everyday living & entertaining. The stunning CHEF's Kitchen is the heart of the home, featuring upgraded BLACK STAINLESS STEEL Appliances, a GAS Stove, stylish hood fan, and a beautiful white QUARTZ Island that's perfect for family breakfasts, homework, or gathering with friends. A spacious Walk-Through Pantry with Custom Built-In Shelving connects conveniently to the organized mudroom, making busy family routines a breeze. Enjoy meals together in the sunny dining area, which opens onto a spacious deck complete with a gas line for summer BBQs. Stairs lead down to the beautifully landscaped backyard featuring Underground IRRIGATION, built-in storage beneath the deck, and plenty of room for kids and pets to play. Upstairs, you'll find a relaxing primary retreat with a generous walk-in closet and a Spa-Inspired Ensuite featuring Quartz countertops and a walk-in shower. Additional two bedrooms provide comfortable space for children or guests, while the large Bonus Room is perfect for family movie nights, a playroom, or a home office. A full bathroom and conveniently located laundry room complete the upper level.FULLY FINISHED Basement offers endless possibilities to create the space your family needs—Enjoy 2 additional bedrooms, could also be used as REC Room, home GYM, or a Media Space, and rough-in laundry. Designed with today's modern family in mind, this home includes premium Smart-Home Technology with built-in Alexa Integration, data ports in every bedroom, a keyless entry system, CENTRAL AIR Conditioning, Designer Window Coverings, and a water softener with drinking system. The Fully Insulated, Drywalled, and painted Garage is already wired for electricity and includes a gas line, making it eas y to add a heater. Located in one of Cochrane's fastest-growing communities, Rivercrest offers the perfect balance of nature and convenience. Families will love the nearby parks, pathways, and playgrounds, with a new elementary school coming soon and Bow Valley High School just minutes away. Commuters will appreciate the quick access to Highway 1 for an easy drive into Calgary, while weekend adventures in the breathtaking Rocky Mountains are always within easy reach. This exceptional home truly offers everything today's family is looking for—style, comfort, smart technology, and an incredible location. Simply move in and start making memories. (id:51989)
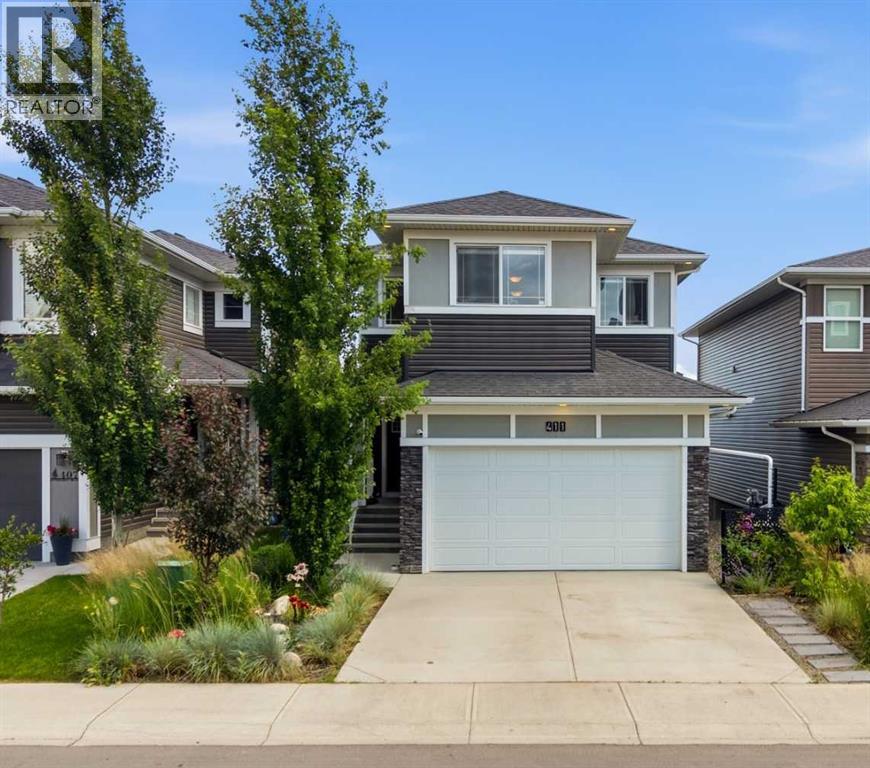
OPEN HOUSE: Sun, Aug 2: 2-4pm! Discover a beautiful, well-updated two-storey home you’ll be proud to call your own. From the moment you walk in, you’ll notice the tasteful improvements throughout. Enjoy a bright, stylish white kitchen featuring quartz countertops and stainless steel appliances, plus a convenient breakfast bar and dedicated coffee/baking station - perfect for everyday living and entertaining. The spacious living and dining areas flow beautifully, with direct access to a sunny, south-facing backyard. Outside, you’ll love the generous yard space with a play center and the added bonus of RV storage potential via alley access. Upstairs, you’ll find a cozy bonus room—ideal for a home office or desk setup, along with a comfortable primary suite featuring a four-piece ensuite, two additional bedrooms and a full bathroom. The fully developed lower level offers a spacious recreation area—perfect for movie nights, play space, or entertaining—plus a bright den/office with French doors. Additional highlights include central AC for our summer weather on the way and a heated double garage, a fantastic feature for the workshop enthusiast and those colder winter days. Enjoy the ultimate convenience with a family friendly location that’s within walking distance to schools, parks, and scenic pathways and provides easy access to the city’s main routes and transit arteries for an effortless commute. Don’t miss this exceptional opportunity - schedule your private viewing today! (id:51989)
Updated 1,074 sq. ft. 2-bedroom, 2-bathroom condo in Botanica. This bright, open-concept home has been refreshed throughout with paint, new carpet in both bedrooms, updated light fixtures, and a stylish new hood fan. The kitchen now features crisp white cabinets, granite countertops, stainless steel appliances, pot drawers, and the new hood fan for a clean, modern look. Soaring 9-foot ceilings and the updated lighting create an airy feel. The living room centers on an electric fireplace with tile surround and opens to a southwest-facing balcony. The primary suite offers a walk-through closet and a spacious 5-piece ensuite complete with heated floors, a soaker tub, large shower, and dual sinks. Newer blinds and drapes complete the polished interior. Includes one underground parking stall with storage cage. Prime location steps from walking trails, grocery stores, restaurants, and coffee shops—everything you need is right nearby. (id:51989)
Forget cookie cutter. This home swings for the fences! Soaring cathedral ceilings, an incredible open layout, and custom cabinetry throughout create the kind of first impression feels instantly. The oversized kitchen steals the spotlight with rich granite countertops, endless workspace, and enough storage to make clutter wave the white flag. Massive windows boast natural light, while the refinished hardwood floors tie everything together with warmth and character. Every space feels bigger, brighter, and built for real life. More custom cabinetry keeps everything organized without sacrificing style. Out back, nature becomes your neighbor with a private greenspace, mature vegetation, and walking trails right behind you. Morning coffee hits different when your backyard feels like a park. Quick access to the highway keeps commuting easy, while schools, parks, and transit sit close by for everyday convenience. Homes with this much space, light, and personality do not sit around waiting. (id:51989)
Welcome to this beautifully maintained 2007 home in the desirable Cobblestone subdivision, offering 4 bedrooms, 2 bathrooms, modern updates, and a warm, welcoming atmosphere that's ready for you to move in and enjoy.Freshly painted throughout, the bright and inviting main floor features an open living room and dining area, and kitchen designed for comfortable everyday living and entertaining. The kitchen offers rich dark cabinetry, stainless steel appliances, and a pantry, while the adjoining dining area provides direct access to the rear deck, making summer BBQs and outdoor gatherings effortless.The main level also includes the spacious primary bedroom, a second bedroom, and a beautifully updated 4-piece bathroom featuring quartz vanity, elegant tile flooring, and a tiled tub surround that adds a modern touch.The fully developed lower level offers even more living space with a large family room that's perfect for movie nights, entertaining, or giving everyone room to spread out. You'll also find two additional bedrooms, a second updated 4-piece bathroom complete with quartz vanity and a relaxing jetted soaker tub, and plenty of storage space.Additional updates include central air conditioning installed in 2024, providing year-round comfort, while all of the home's appliances have been replaced within the last seven years for added peace of mind.Outside, the fully fenced backyard offers a safe place for children and pets to play, while the rear parking area provides ample space for up to three vehicles.Located in the popular Cobblestone neighbourhood, you'll enjoy being close to schools, parks, walking trails, shopping, restaurants, and all the everyday amenities Grande Prairie has to offer.If you've been searching for a move-in-ready home with modern updates, plenty of living space, and a fantastic location, this property deserves a spot on your must-see list. Contact your REALTOR® today to book your private showing. (id:51989)
Nestled on one of Altadore's most desirable streets, this exceptional custom-built residence offers over 2,800 square feet of meticulously curated living space, where timeless design, exceptional craftsmanship, and thoughtful functionality come together seamlessly. Every finish has been carefully selected, showcasing custom millwork, designer wall treatments, bespoke built-ins, and elegant architectural details throughout. The main level is defined by soaring 10-foot ceilings, hardwood flooring that extends throughout the second level, and an elegant wood staircase with wrought iron railing. Framed by expansive windows and illuminated by overhead skylights, this striking architectural feature fills the home with natural light and creates a dramatic sense of openness. At the heart of the home is a beautifully appointed chef's kitchen featuring premium stainless steel appliances, an oversized island, striking full-height tile backsplash, extensive cabinetry, and exceptional craftsmanship throughout. The adjoining living room is anchored by a feature fireplace with custom millwork and offers seamless access to the professionally landscaped outdoor living spaces, complete with multiple seating areas designed for both entertaining and everyday enjoyment. Upstairs, the primary retreat is a true sanctuary, showcasing soaring vaulted ceilings and expansive windows that flood the space with natural light. The custom walk-in closet features beautifully designed built-in organizers, while the spa-inspired ensuite offers dual vanities, a freestanding soaker tub, a fully tiled glass shower, and a private water closet. Two additional spacious bedrooms, a beautifully finished full bathroom, and a thoughtfully designed laundry room with custom cabinetry, generous counter space, and a utility sink complete the upper level. The fully developed basement extends the home's exceptional living space with a spacious recreation room, a full wet bar complete with a wine fridge, a generous f ourth bedroom, and an additional full bathroom, creating the perfect setting for entertaining, hosting overnight guests, or relaxing with family. Professionally designed landscaping enhances the home's timeless curb appeal while creating multiple inviting outdoor living spaces to enjoy throughout the seasons. Designed with both comfort and quality in mind, the home is further enhanced by a Kinetico whole-home water filtration system and Kinetico K5 drinking water purification system, while designer lighting, elegant tile work, hardwood flooring, skylights, and thoughtfully executed custom millwork complete this truly exceptional residence. Ideally situated just moments from Marda Loop, River Park, Sandy Beach, Glenmore Athletic Park, highly regarded schools, boutique shopping, and some of Calgary's finest dining, this is a rare opportunity to own an impeccably finished home in one of Calgary's most sought-after inner-city communities. (id:51989)
Spacious 5-bedroom, 2-bathroom home in a desirable north-side location! Ideally situated close to schools, parks, shopping, and public transportation, this home offers plenty of room for families of all sizes. Featuring a functional layout and generous living space, it's ready for your personal touch. With a little TLC, this property has incredible potential to become the perfect place to call home. A fantastic opportunity to add value while creating lasting memories for years to come! (id:51989)
Situated in a quiet, private location, this beautifully maintained unit fronts and backs on to a large greenspace, offering peaceful views and exceptional privacy. Open concept layout features durable laminate flooring throughout the main living areas and both bedrooms and linoleum in the bathroom. Kitchen is equipped with stainless steel appliances, including a new refrigerator (2025), timeless white cabinetry, and a convenient eat-up bar. Spacious dining area and living room overlook the expansive greenspace, with no neighbors looking in. Step outside to the charming front patio, where a small garden adds to the inviting outdoor space. Both bedrooms are tucked away at the back of the unit and also enjoy tranquil greenspace views. Primary bedroom features a walk-through closet leading to a convenient cheater 4-piece ensuite with a tub/shower combo. You'll also appreciate the in-suite laundry room with generous storage, plus an additional storage closet complete with built-in shelving and a deep freeze. Furnace has recently been serviced and repaired with a new Carrier inducer motor, blower wheel, balanced wheel, and gasket, while the hot water tank was replaced in 2024 for added peace of mind. 1 assigned parking stall (#1213) is ideally located on a corner, close to the unit, with no vehicle parked to your left for extra space and convenience. There's additional street parking and visitor parking for guests. Pets are welcome with board approval. Low condo fees ($311.62/month) include water and sewer, making this home an exceptional value in a desirable setting. (id:51989)