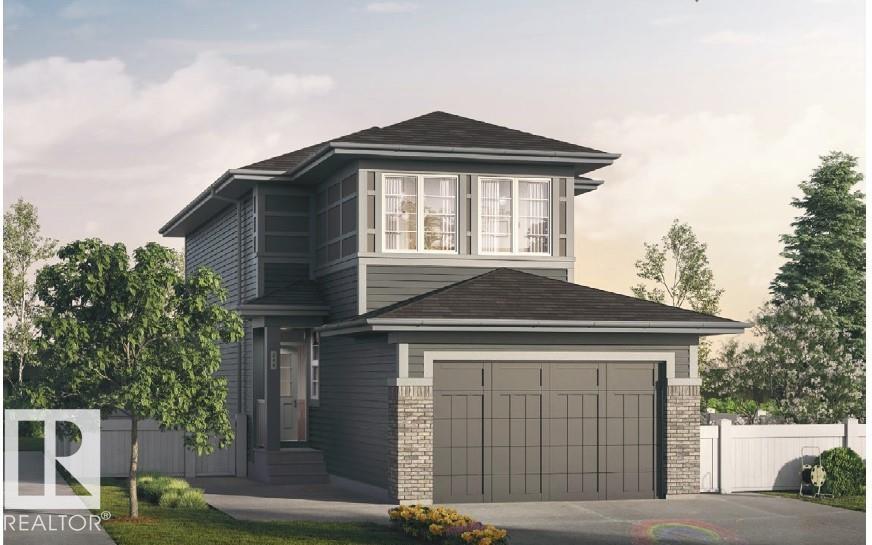
Introducing brand NEW 2 storey home in the desirable community of Dansereau Meadows in Beaumont built by Anthem. This beautiful home offers 1 BEDROOM and FULL Bathroom on Main Floor, SIDE Entry for Basement, 3 Bedrooms and a Bonus Room on Upstairs, Quartz Counter Tops, Front Double Attached Garage, Vinyl Flooring on main floor, in bathrooms, in laundry room and Carpet on Upper Floor, Convenient Upper Floor Laundry with linen shelf, Stunning lighting fixtures, His/Hers sinks in Ensuite, Walk Thru Pantry, Large dining area, Bright living room, Stainless Steel Kitchen Appliances, Open concept main floor maximizes space.*Home is still under construction. *Photos of previous build, interior colors are represented. *Actual colors and upgrades may vary. (id:51989)
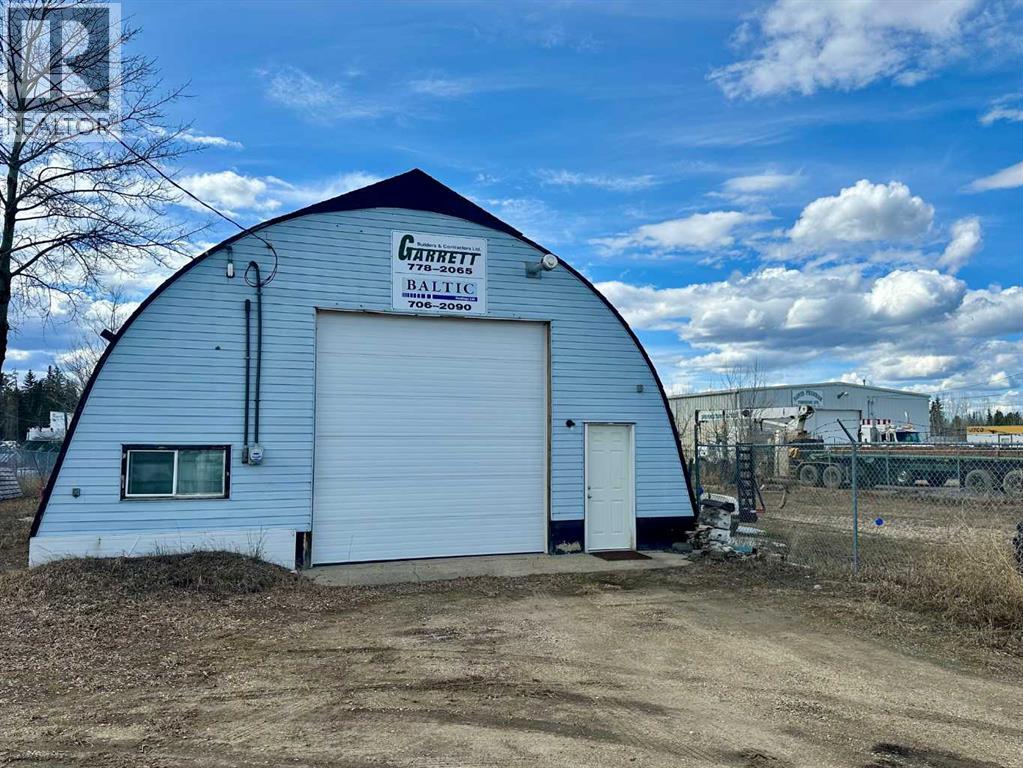
Excellent Opportunity – Shop for Sale in Prime Hilltop Location!This 1,705 sq. ft. heated shop sits on a spacious 0.59-acre fenced and graveled lot, offering ample space for storage or parking. Ideally located in the Hilltop Industrial area, this drive-through shop features a 12-foot front overhead door and a 14-foot rear overhead door, allowing easy access for equipment and vehicles. The building measures 31 feet wide by 55 feet deep and is heated with efficient radiant heat, making it a comfortable workspace year-round. A convenient washroom is located inside the building, adding to the functionality of the space.Zoned M-1 (Mixed Industrial), this property allows for a wide range of permitted uses, including:Automotive Vehicle Repair & ServiceAutomotive Sales & RentalBulk Fuel ServiceContractor (Limited)Equipment Sales, Rental & Repair (Light)Fleet Service (Light & Heavy)General Industrial UseMini-Storage FacilityWarehouse, Distribution & StorageWholesale EstablishmentCommercial/Industrial SchoolCorporate Head OfficePublic UtilitySolar CollectorIndustrial SupportAccessory BuildingPerfect for a small business owner, operator, or current owner looking to expand — don’t miss this opportunity to own instead of lease! (id:51989)
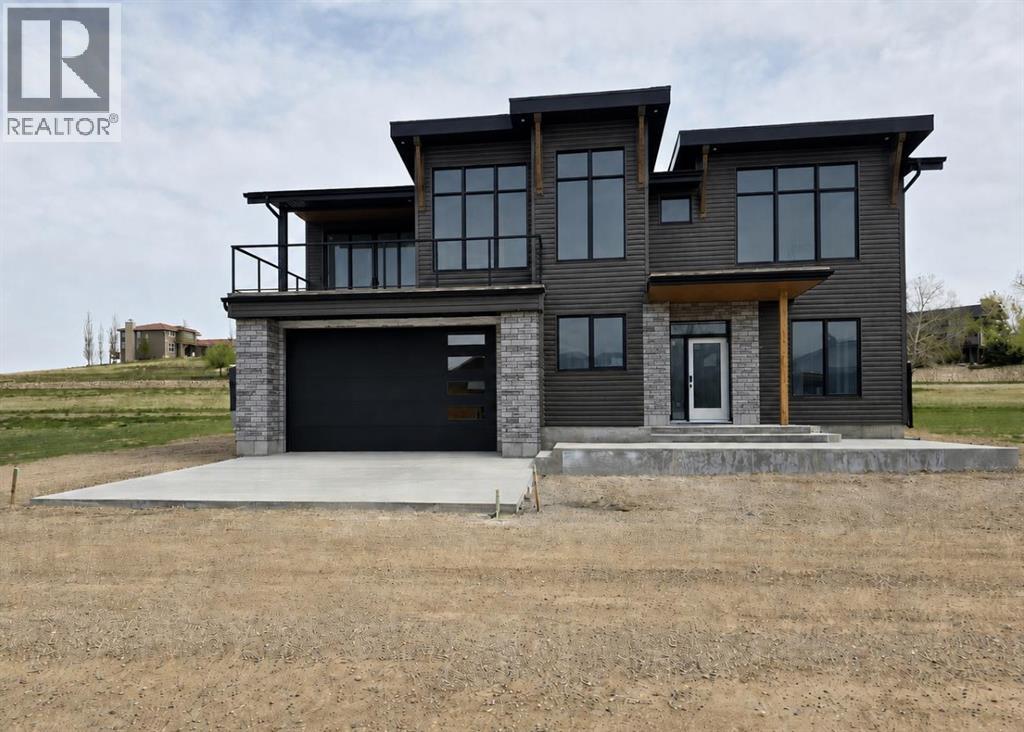
ELIGIBLE FOR FIRST HOME BUYERS GST REBATE. A stunning home by Alpine Boutique Builders where every detail has been thoughtfully woven into a layout that feels natural, breezy, and beautifully connected from top to bottom. The main floor welcomes you with vaulted ceilings that lift the space and draw in the light, creating a warm, coastal feel the moment you step inside. The great room’s electric fireplace adds a rustic charm, making it a cozy gathering spot after a day by the water and allows you to step out to your front or back deck with incredible views. The kitchen flows seamlessly from here, designed with both style and function in mind—a seated island at the center, stainless appliances and plenty of storage and even a charming coffee bar complete with its own pot filler. It’s a space meant for easy mornings, casual conversation, and the rhythm of lakeside living.The primary suite continues that sense of relaxation, offering a spa-like retreat with dual sinks and a flush base shower. Two additional bedrooms on this level provide welcoming spaces for family or guests. Large windows, abundant pot lighting, and smooth access to the covered deck and sundeck make indoor–outdoor living part of the everyday experience. Even outside, convenience is built in with hot and cold, water and gas hookups on all decks and driveway. The lower level extends that same inviting flow with two more spacious bedrooms ( that could be a den or office). A dedicated laundry room with a sink, thoughtful storage areas, and mechanical rooms tucked neatly away make day-to-day living smooth and organized. Comfort is built into the core of the home. An air exchanger keeps fresh air circulating throughout every room, including the bathrooms. The entire lower level, including the garage has three-zone in-floor heating. A 97% efficient furnace with a stainless steel core, head pump A/C and on-demand hot water ensure year-round comfort and efficiency. The oversized 28 x 33 ft garage is A DREAM and designed for true lake life, so spacious, with room for a pontoon or wakeboard boat and direct access to the lower level. It’s also prepared for the practicalities that make living here easy: a radon system, sink rough-in with power for a possible dog wash, smart-home monitoring breakers, a 30-amp exterior plug for recreational equipment, 150-amp service, and full generator rough-ins for backup power whenever needed. From the vaulted main-floor living spaces to the welcoming lower level and outdoor retreats, the entire home is crafted for comfort, connection, and the relaxed charm of lakeside living. Little Bow Resort includes private beaches, boat launch and dock and pickle ball courts. (id:51989)
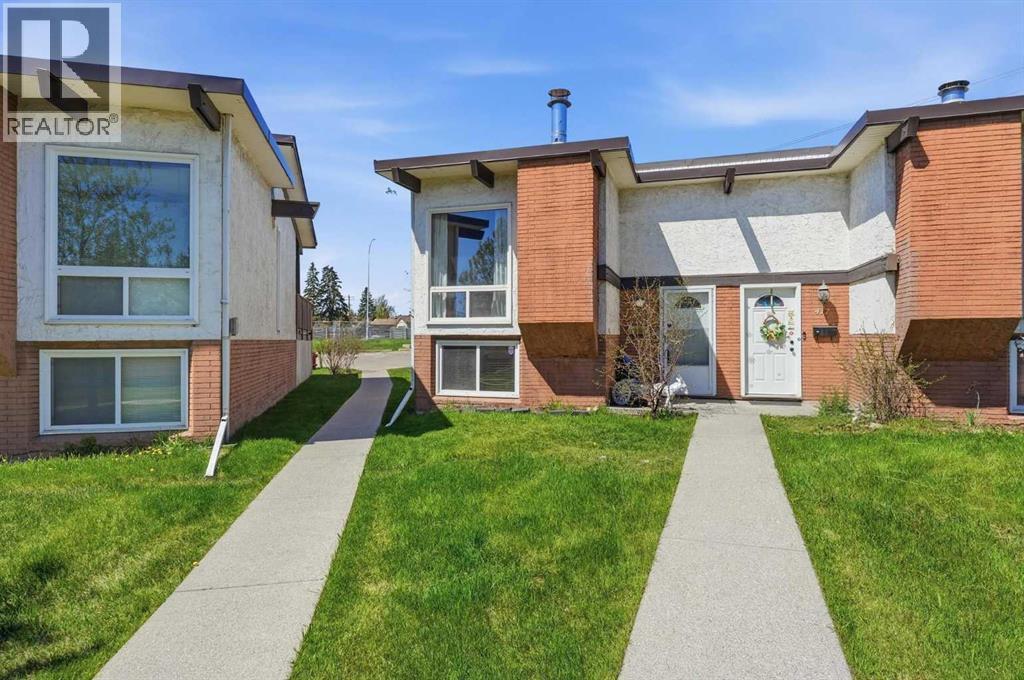
Downsizing? First Time buyer? Investor? Looking for a beautifully well maintained townhouse in a prime location? This is it! Located in a well-managed complex with easy access to shopping centers, transit, schools, and minutes from the downtown core. Commuting is convenient with quick connections to Highway 1 and Stoney Trail. This stylish home has been freshly updated with new paint throughout, main level floor replaced to luxury vinyl plank flooring and stainless steel kitchen appliances, giving it a modern, move-in-ready appeal. Enjoy a spacious rear deck and assigned parking directly behind the unit. Whether you're looking for affordable living or a smart investment—this property is a must-see! Call today to book your private viewing. (id:51989)
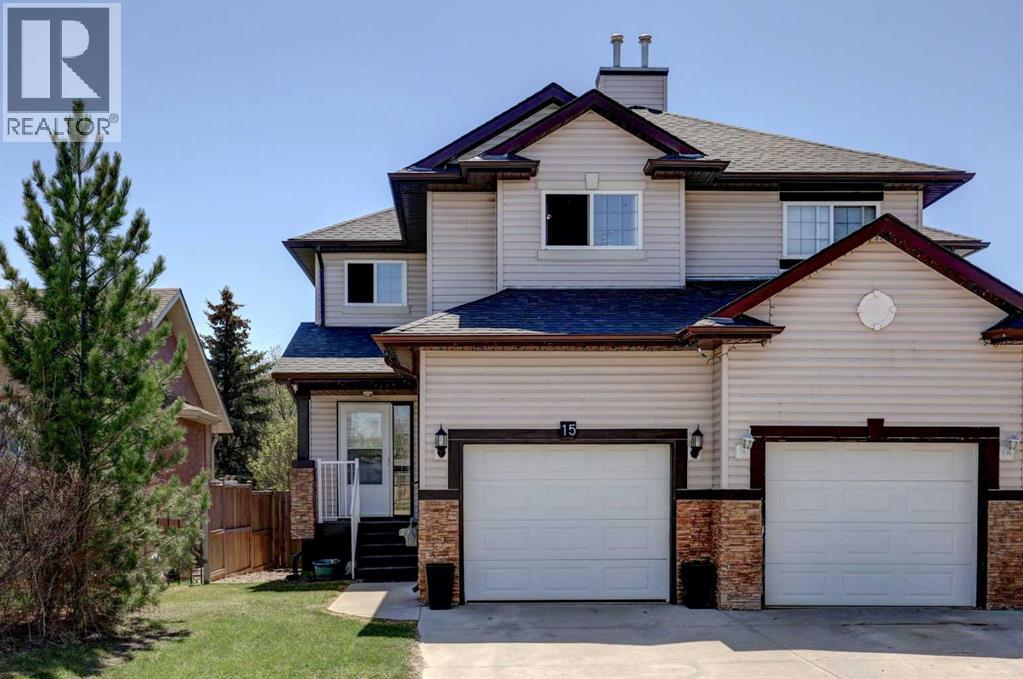
It's been seven years. Now its time for the 7 year switch! This has been home. This has been the space to return to at the end of a busy day. This has been the stay-cation location. Its time though to move along...15 Parklane Drive is 2000 sf of developed space in this semi-detached 2 storey home with an amazing yard! Centrally located within walking distance to many amenities. Stroll downtown and take in dinner and a movie. Walk down for coffee at Strathmore Point Plaza for coffee or pick up food to take over to the park for a picnic. Kids you say? Well they can enjoy time at the waterpark and playground, or fishing in the pond! There are many great aspects to being centrally located, especially with so many downtown events that take place throughout the year including Canada Day celebrations, Heritage Day and Santa Claus parades, markets and much more. Lets talk more on the home. Some of the highlights include heated tile floor in the kitchen, fresh paint throughout the 3 levels, gas fireplace, large bedrooms, 2 full bathrooms plus a powder room, large pantry, newer shingles and hot water tank and NO condo fees. Plus that yard! Time to set up camp! The mature trees feel like you are escaping to nature. The lower deck was built to accommodate a hot tub (wiring is in place). Perhaps after a day outside you want to retreat to the family room for movie night! Create some ambience with the electric fireplace. This space also works well for the at-home gym or perhaps the home-office! Plus, the neighbors are great. Come and explore this property and the surrounding area. Did I mention the quick access to the bike paths (kids can ride to school). Call your Realtor® for your personal tour. Take your time. Imagine the space as your own! (id:51989)
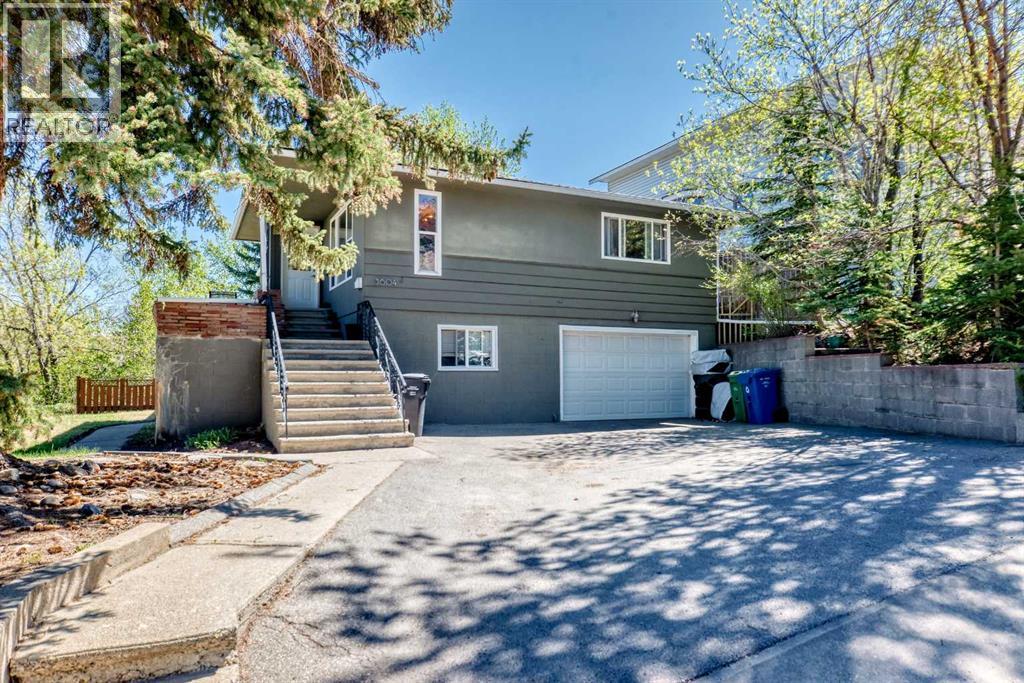
3604 Parkhill Street SW presents an exceptional inner-city redevelopment opportunity in one of Calgary’s most sought-after transit-oriented communities. Currently zoned M-C2, the property has already undergone a highly positive pre-application meeting with senior City planners supporting future M-H1 zoning with an anticipated 3.0–3.5 FAR, allowing for a potential 6-storey development consisting of approximately 20–25 residential units. Adding even greater value, recent changes through the Chinook Communities Local Area Plan have significantly relaxed parking requirements within the transit corridor, creating substantial development efficiencies and maximizing buildable potential. Included with the property are professionally designed plans for an 11-unit condominium building that previously received Development Permit approval from the City of Calgary. Although the DP expired last year, renewal is expected to be straightforward, offering an excellent near-term development path while larger rezoning plans are pursued. The existing residence is well maintained and income generating, featuring a large kitchen, living room, three bedrooms and a 5pc bath upstairs plus a fully separate private walk-out illegal basement suite with a spacious kitchen, living room, one bedroom and a 4pc bath. Both living spaces have been updated with newer appliances in the basement making the property ideal for holding during planning and permitting stages. An additional rare opportunity exists with the neighboring property also potentially available for acquisition, creating the possibility for a significantly larger assembly site with piggyback zoning potential for an estimated 60–100 unit mid-rise development. Rarely do opportunities arise combining immediate rental income, approved development plans, favorable zoning momentum, transit-oriented intensification, and large-scale assembly potential in a premier SW Calgary location. (id:51989)
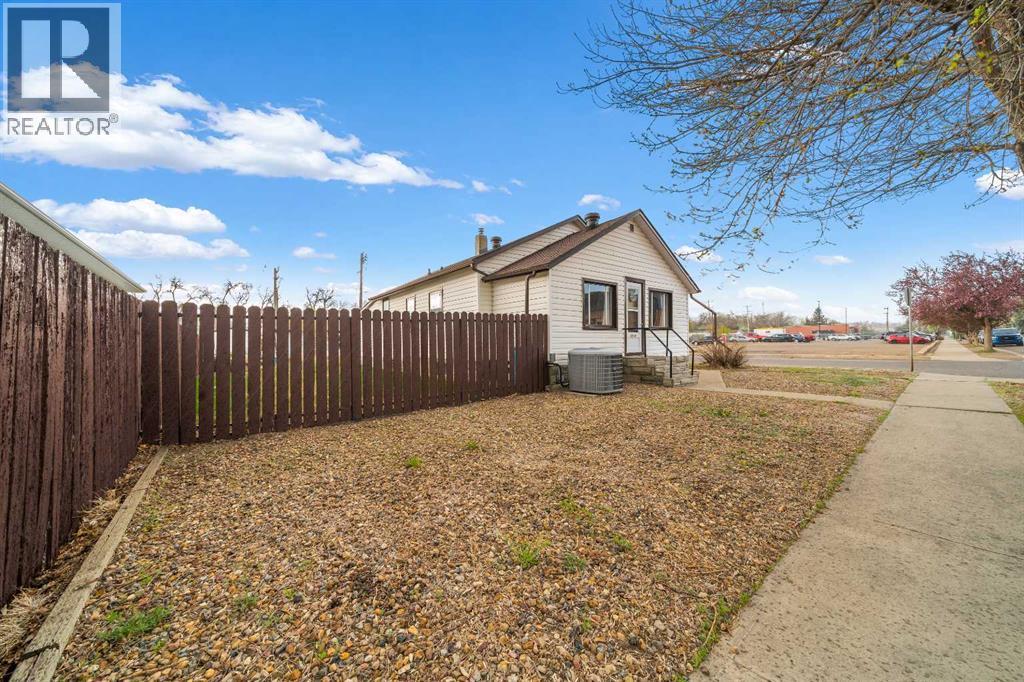
An affordable bungalow close to downtown, schools, parks, the YMCA, and beautiful walking paths along the river. This home would make a great rental property or perfect for first-time buyers. The main level features a cozy front porch, a living room, kitchen, an updated 3-piece bathroom, and two bedrooms. Main floor laundry is located in the back porch area with access to the back yard and basement. The lower level hosts one bedroom (window does not meet egress), and a multipurpose room with a gas stove perfect for canning or baking and a bonus den being used currently as a walk in closet. The backyard is fully fenced with a large garden area, underground sprinklers (AS IS), and storage shed. Tons of parking with a detached garage, and extra parking with a double concrete driveway. Note that the front entrance and living room are virtually staged. (id:51989)
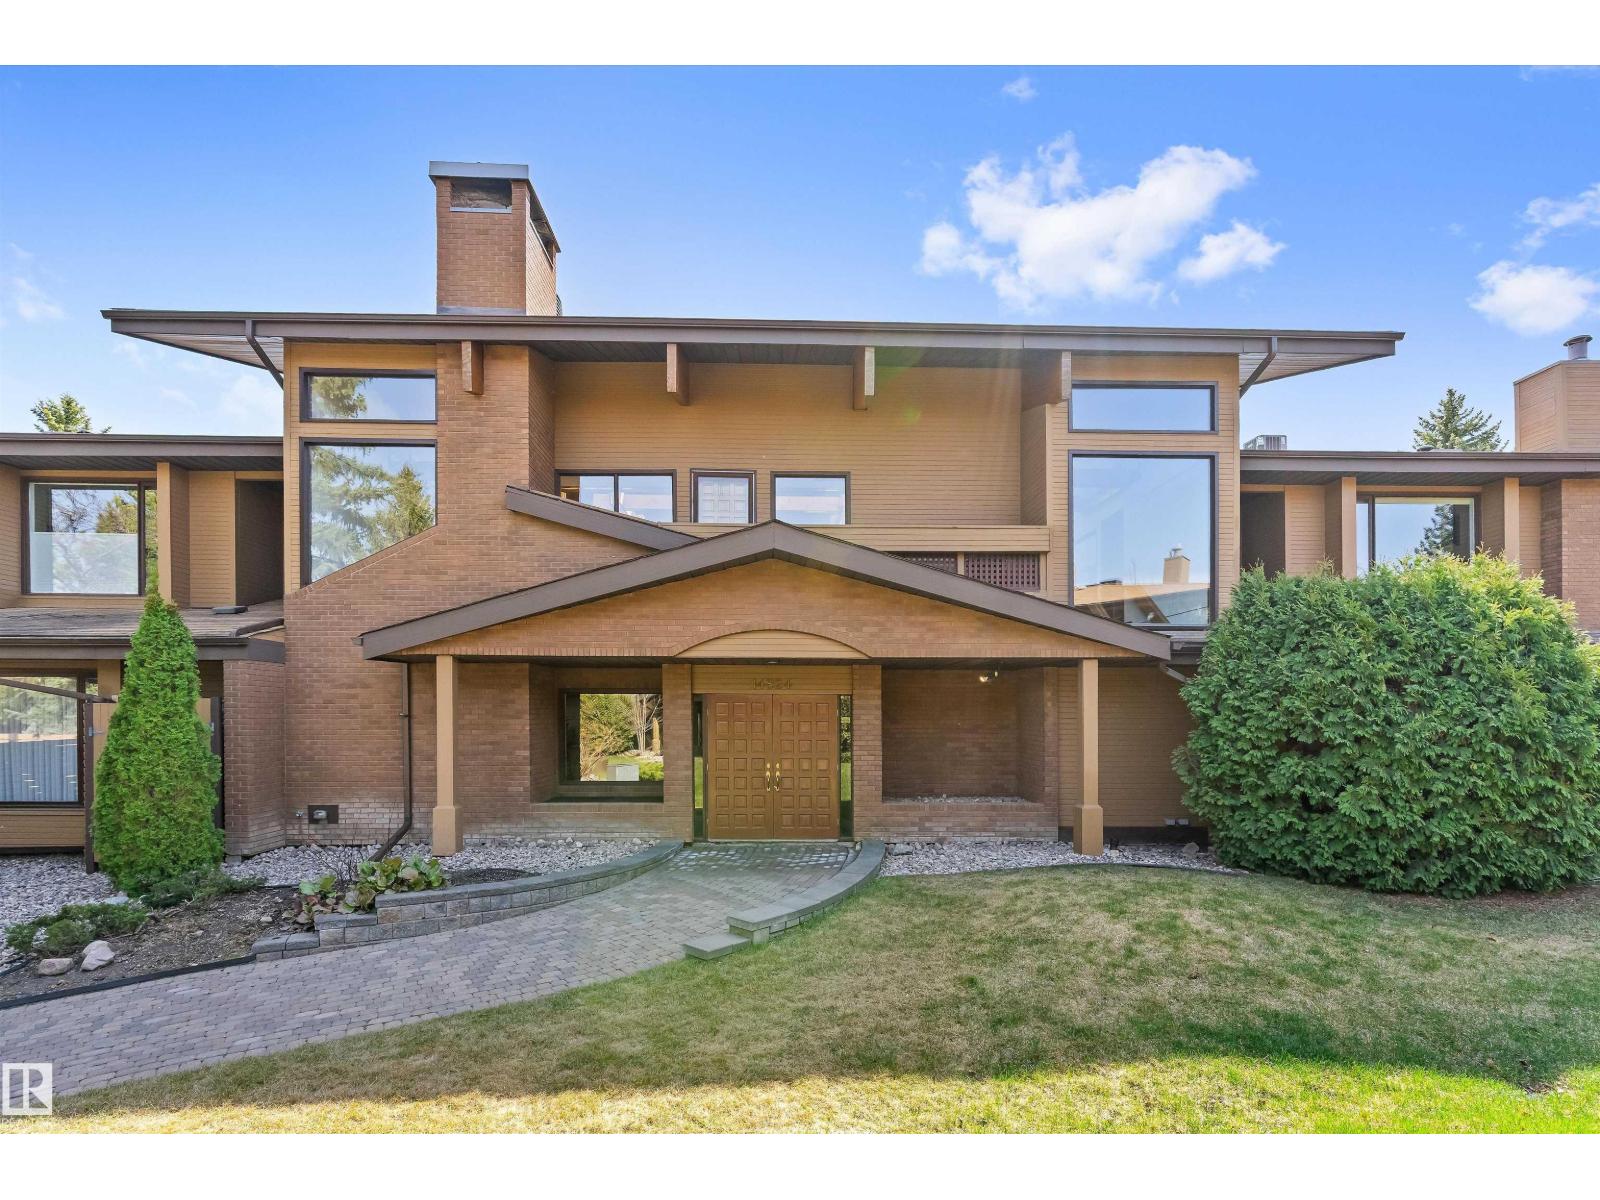
Welcome to the prestigious gated community of The Uplands, where privacy, safety, elegance, and convenience come together in one of Edmonton's most unique condo settings. With only eight units per building, this exceptionally maintained complex features an open-air atrium with exposed wood beams, skylights, lush greenery, elevator access, and visitor parking. Inside, you'll find original hardwood flooring, ceramic tile in the kitchen, hallway, and both recently updated bathrooms, plus an updated kitchen with quartz countertops, stainless steel appliances, and pot lighting. The spacious primary suite offers a walk-in closet and updated ensuite. A versatile den with a Murphy bed is ideal for guests or a home office. Enjoy the convenience of on-site maintenance/repair and the peace of mind of regular home checks while you're away to ensure your home is safe and secure. A rare opportunity in an impeccably managed Riverbend community. (id:51989)
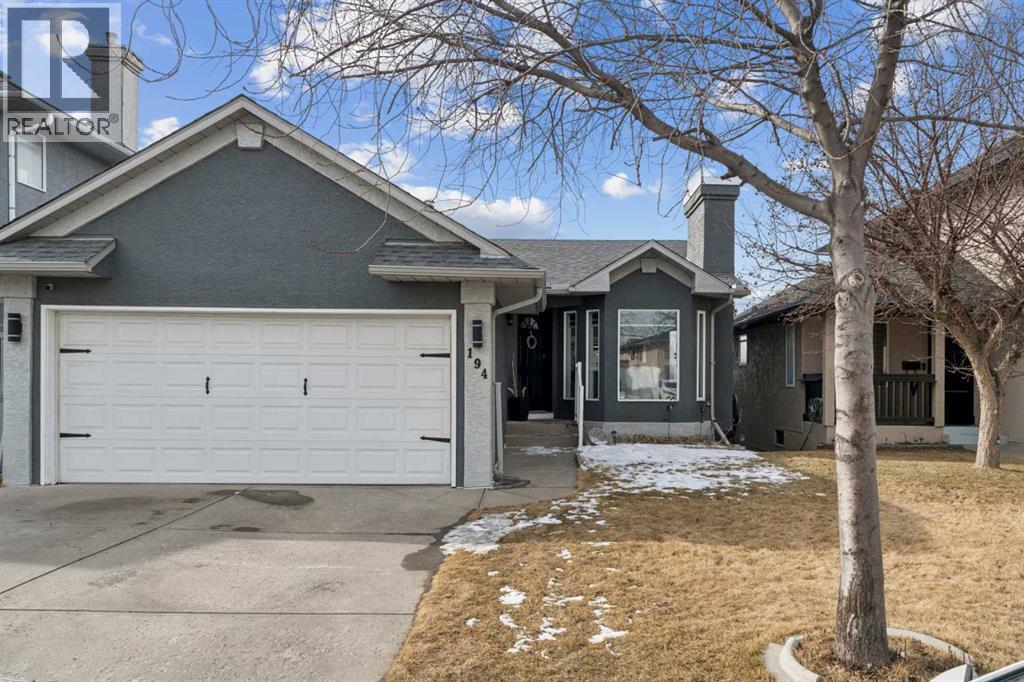
Beautifully Renovated Walk-Out Bungalow with Double Attached Garage in Martindale! Welcome to 194 Martinglen Way NE, a move-in ready home offering modern upgrades, a functional layout, and over 2,200 sq ft of total developed living space in the highly convenient community of Martindale, Calgary.The main living area features a higher vaulted ceiling, creating a bright and open atmosphere filled with natural light. The main floor includes 3 bedrooms and 2 full bathrooms, including a private ensuite in the primary bedroom.The home has been extensively renovated, highlighted by a stunning modern kitchen with new cabinetry, new appliances, new countertops, and a large island with waterfall countertops—perfect for everyday living and entertaining. The main floor also features new 8mm luxury vinyl plank flooring, renovated bathrooms, new baseboards and casings, and a newer fireplace that creates a warm and inviting living space.The fully developed walk-out basement adds tremendous flexibility and includes an additional bedroom, a den, and a kitchenette, making it ideal for extended family, guests, or potential rental use.This property also offers important mechanical and exterior upgrades, including Poly-B water line replacement, newer furnace, newer hot water tank, central air conditioning, newer roof, newer rear windows, freshly painted exterior stucco, newer garage door + smart garage door opener and new gutters, providing peace of mind for future homeowners.Located on a quiet street in Martindale NE Calgary, the home is close to schools, parks, shopping, public transit, and major roadways, making it an excellent opportunity for families, first-time buyers, or investors looking for a renovated bungalow with income potential.If you are searching for a renovated bungalow with a walk-out basement and separate entrance in Calgary, this home is a must-see. (id:51989)
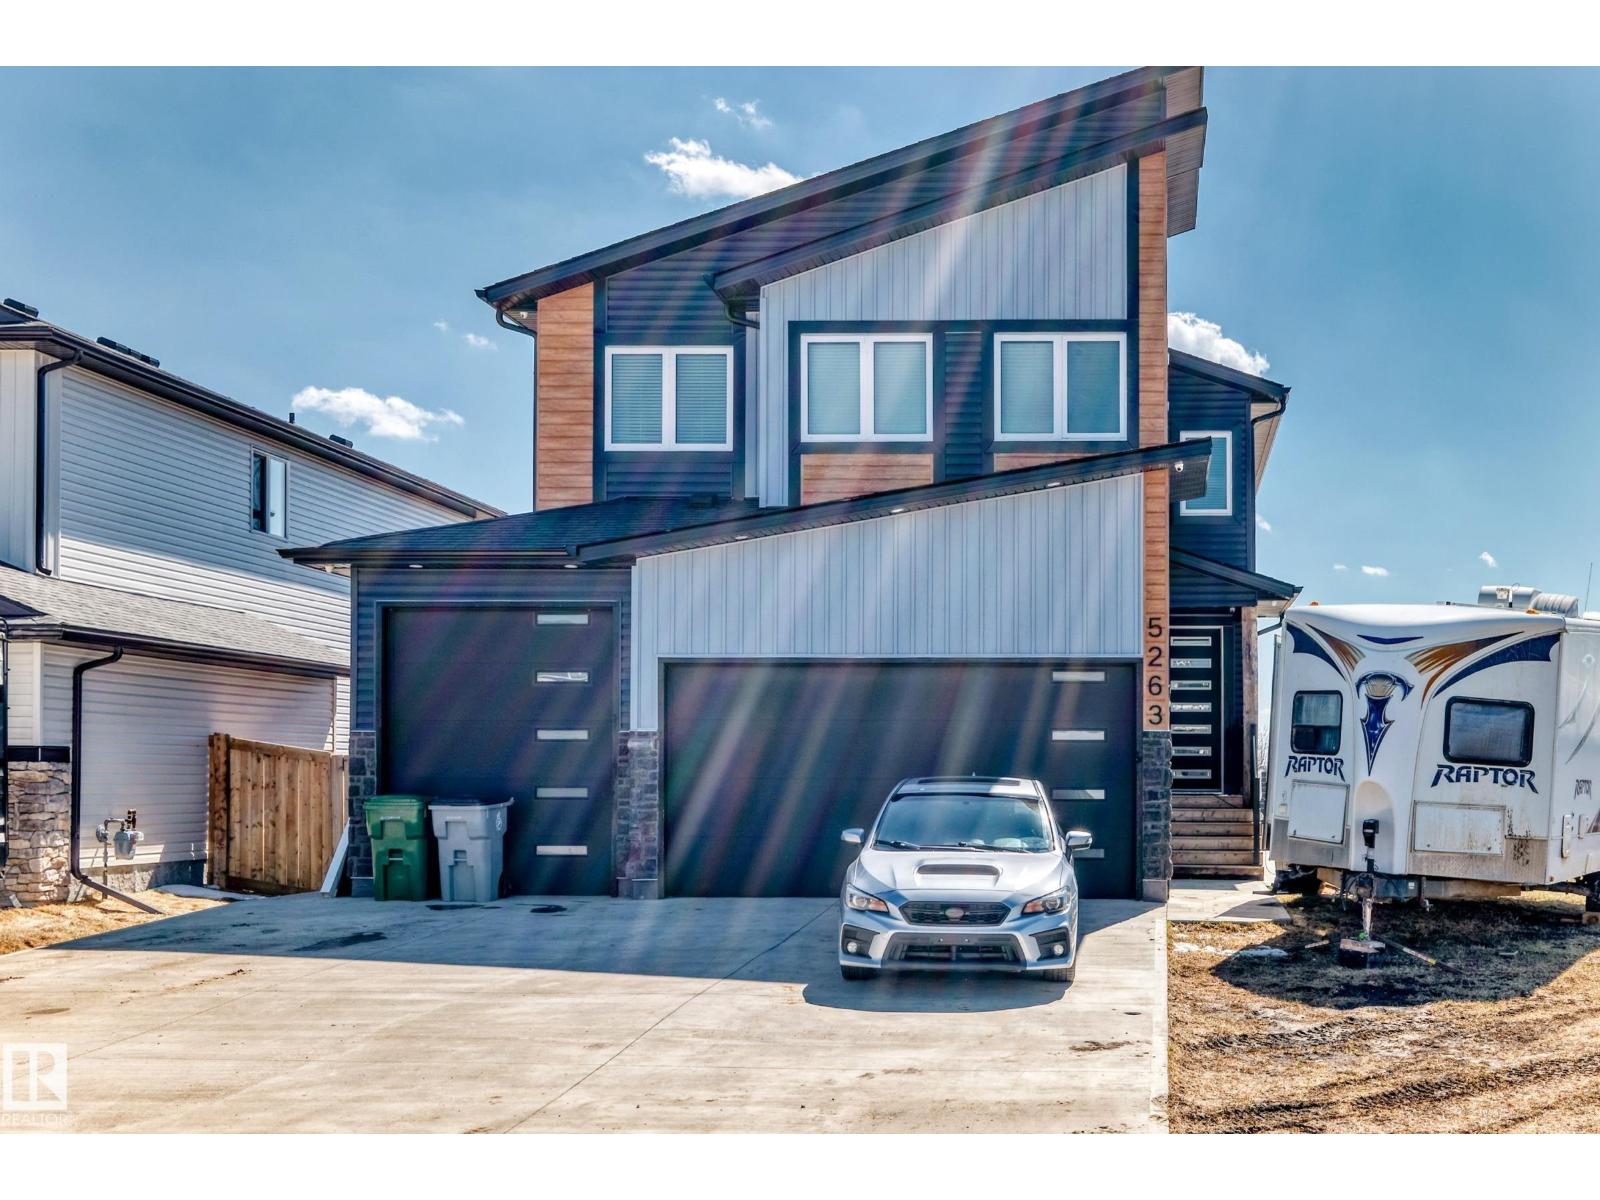
Discover executive luxury in this contemporary 2,646 sq ft masterpiece featuring 4+1 bedrooms, 4 full baths, a main-floor office and Central AC. The striking exterior boasts a triple car garage, RV parking and security system. The chef’s kitchen is a showstopper, anchored by a quartz waterfall island, premium cabinetry, water softener, gas stove, spacious countertops and a walk-in pantry. The modern rustic living area features reclaimed wood ceilings and an electric stone mantel fireplace, with large windows this cozy space gives endless field views. Retreat to the vaulted primary suite with skylights, a private fireplace and a spa ensuite featuring heated floors, dbl sink, a soaker tub, and a rain shower. For maximum versatility, the partially finished basement includes a separate entrance, 1 bed + 1 bath; ideal for a future suite. Outside, a designer deck with privacy slats offers the ultimate space to enjoy the Alberta prairies. This home seamlessly blends high-end finishes with rural living. (id:51989)
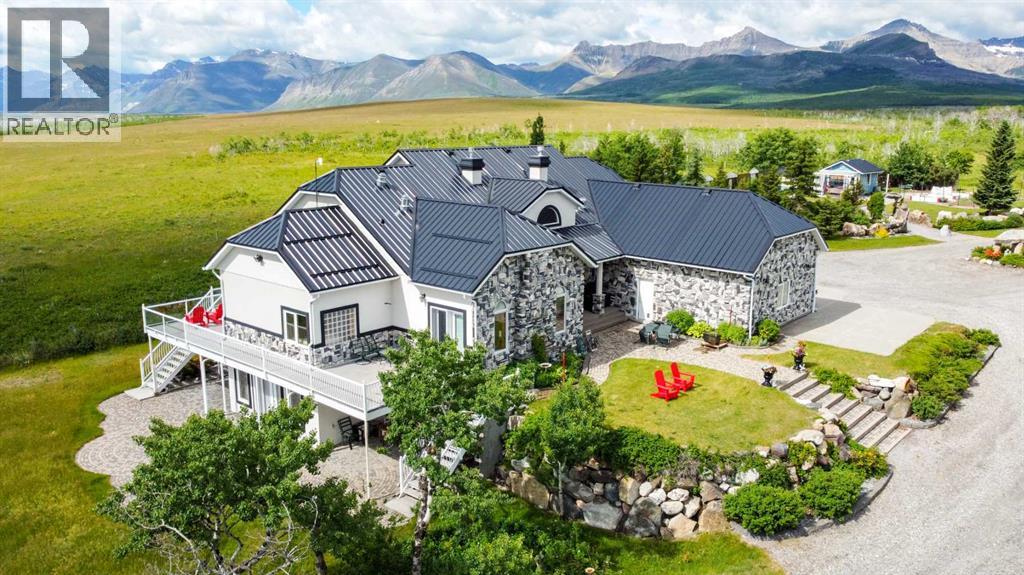
Luxury Acreage Living Steps from Waterton Lakes National Park: Private 6.55 Acres with Shop, Guest House & Panoramic Views! Positioned just 2.5 km from the boundary of Waterton Lakes National Park, this exceptional 6.55-acre estate offers a rare opportunity to own a private retreat in one of Canada’s most sought-after landscapes, free from park regulations or leasehold interests. For those who have experienced Waterton and wished they could stay, this property delivers that possibility with unmatched comfort and permanence. Beyond the land itself, valuable in its own right, the property is thoughtfully developed for both refined living and functional versatility. The custom built main residence offers over 5,200 sq ft of living space, designed with entertaining and everyday luxury in mind. Expansive 17’ ceilings anchor the main living area, while high end finishes, including a chef’s kitchen with premium appliances and granite surfaces, create a space that is both elegant and practical. A fully equipped lower level kitchen opens to a walk-out patio, seamlessly extending your living space into the surrounding landscape. Built with full ICF construction and equipped with in-floor heating throughout, the home prioritizes efficiency and year-round comfort. Additional features such as multiple gas fireplaces, air conditioning in key living areas, endless hot water, reverse osmosis, and a wrap around concrete deck with steel supports reflect the level of detail and investment throughout. The supporting improvements elevate this property well beyond a typical acreage. A fully serviced, self contained guest house provides flexibility for extended family, guests, or potential income. The impressive 1,926 sq ft heated shop is purpose-built with in-floor heat, mezzanine space, 220V power, compressed air lines, and integrated water systems, making it ideal for business use, hobbyists, or collectors. Multiple additional outbuildings, including detached garages and a serviced gar den structure, further enhance functionality. The land itself is fully fenced and serviced, with established systems for irrigation and future expansion. With water, power, and gas already extended to the east portion of the property, there is clear potential for equestrian use or additional development. This property appeals to buyers who understand the value of location, build quality, and long-term versatility, whether as a legacy residence, a luxury retreat, or a strategic investment in a tightly held area. (id:51989)
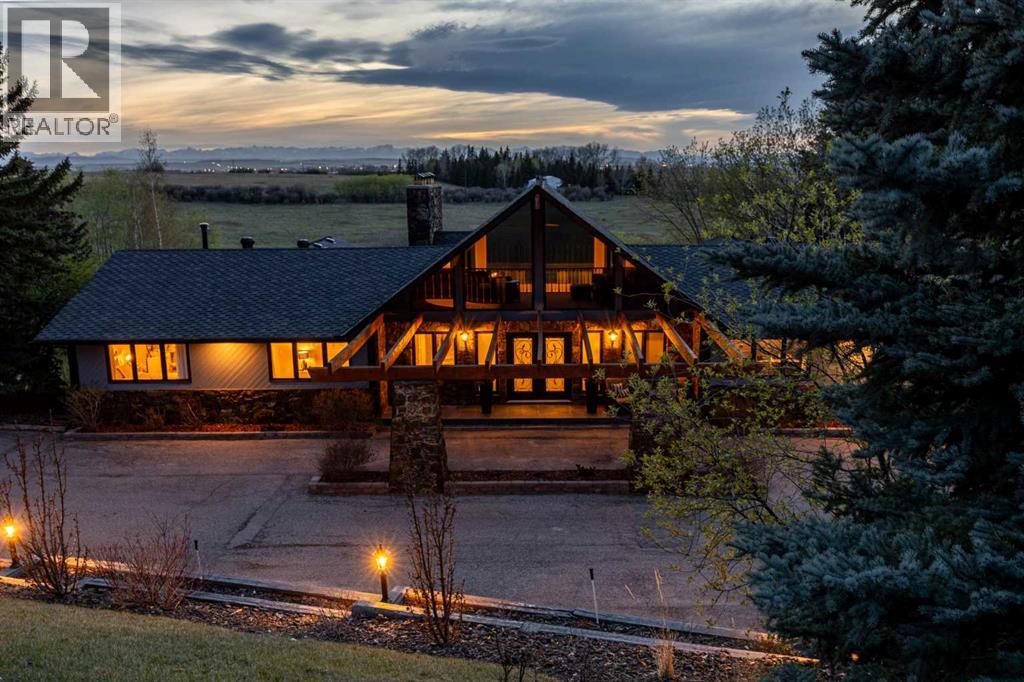
From the moment you arrive in Artists View West, it is easy to understand why homes here so rarely come to market. Private, established, and quietly prestigious, the setting offers a rare sense of retreat while remaining beautifully connected to Calgary’s west edge, the mountains, and the city. Set against sweeping mountain views, this architecturally distinctive, 4 bedroom, 3.5 bathroom mid-century inspired hillside bungalow offers over 7,800 sq. ft. of finished living space, a full walkout lower level, multiple living areas, and two separate three-car garages. For the right buyer, this is more than a home—it is a property with presence, permanence, and exceptional flexibility. Inside, dramatic 22-foot cedar ceilings, expansive picture windows, rich custom woodwork, and a striking stone wood-burning fireplace create a warm, grounded atmosphere with timeless architectural character. The residence has been thoughtfully reimagined and extenstively renovated while honouring the character and craftsmanship that make it so compelling. The chef’s kitchen is both impressive and inviting, with high-end appliances, granite countertops, custom cabinetry, a generous island, and a statement copper range hood. A breakfast nook with built-in banquette and fireplace offers a relaxed daily retreat, while the formal dining room opens to an outdoor patio where sunsets and mountain views become part of the evening experience. Designed for buyers who need space and versatility, the layout suits large families, multigenerational living, frequent guests, or independent living arrangements. The main-floor bedroom wing includes a private primary bedroom with fireplace, spa-inspired ensuite with in-floor heating, and a substantial walk-in closet. The fully finished walkout lower level expands the possibilities with a bedroom, private living area, ensuite bath, recreation room, bar/kitchenette, family spaces, wood-burning fireplace, steam shower, and extensive storage. With multiple private outdoor living areas, mature landscaping, fully fenced, underground irrigation, integrated security, Armour Shake shingles, two mechanical rooms, three furnaces, two A/C units, and four hot water tanks, the home delivers both beauty and infrastructure. Minutes to Highway 1 and Stoney Trail, 20 minutes to downtown Calgary, and under an hour to Canmore and Banff. This is for a buyer seeking space, architecture, privacy, and mountain views that never lose their impact. See i-guide virtual tour. (id:51989)