

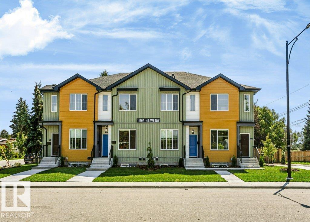
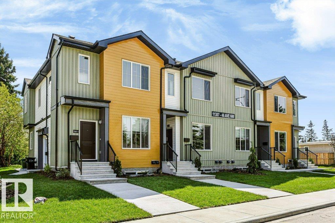
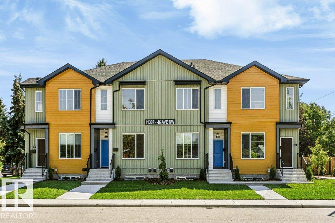
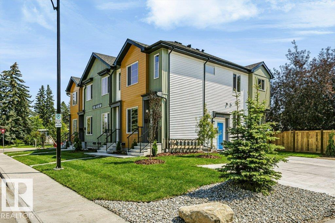
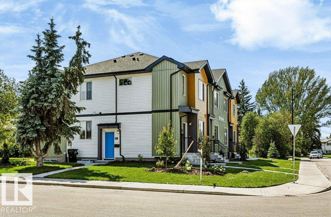
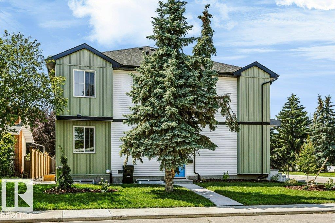
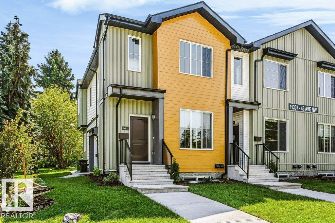
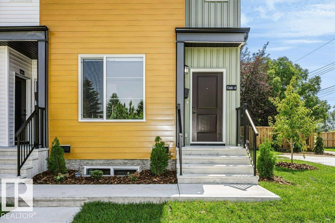
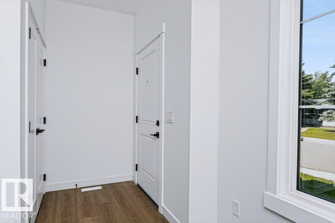
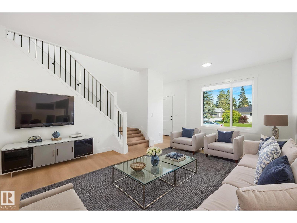
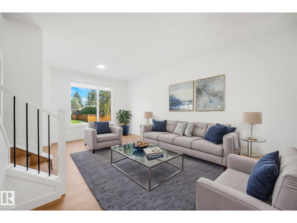
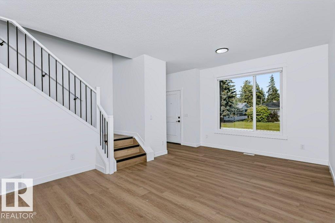
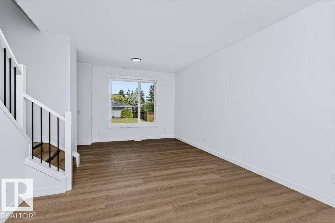
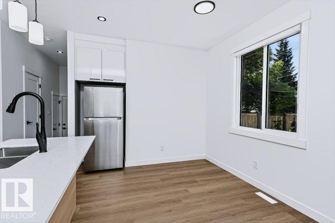
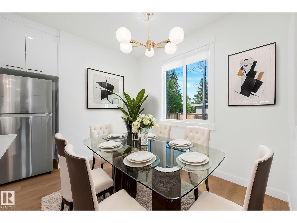
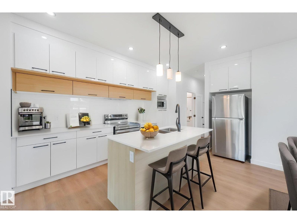
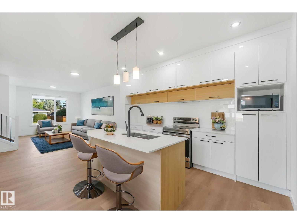
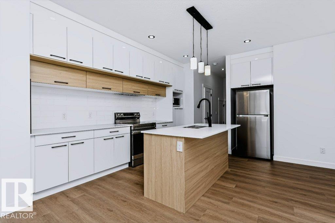
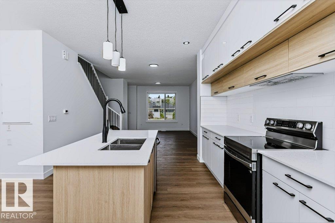
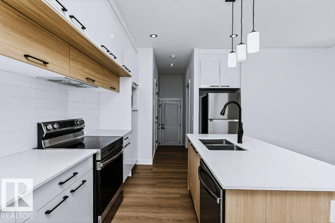
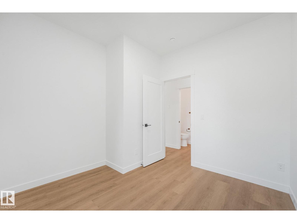
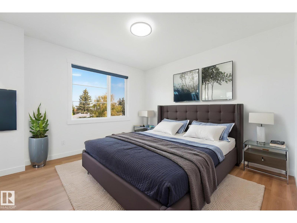
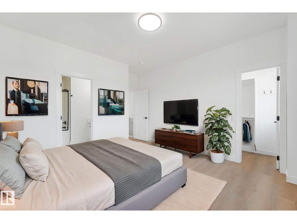
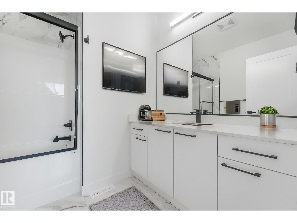
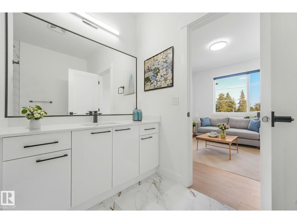
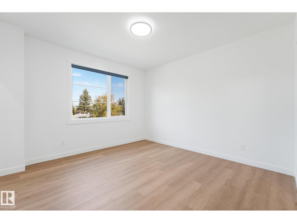
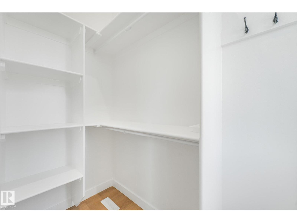
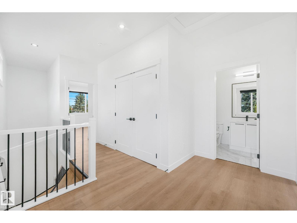
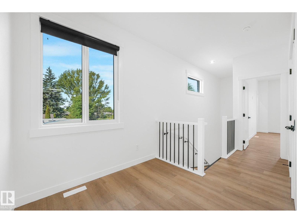
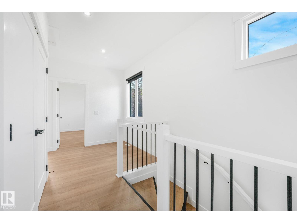
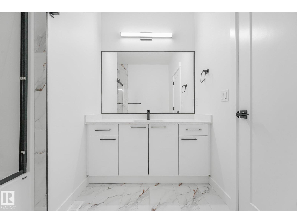
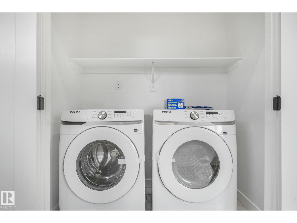
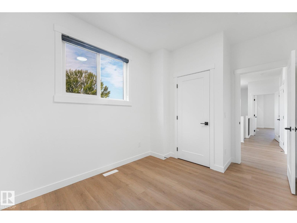
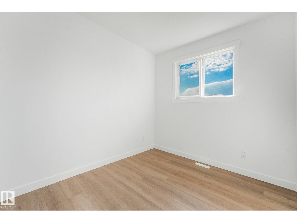
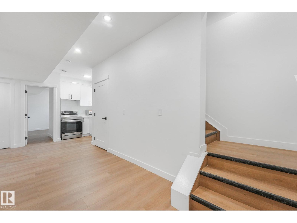
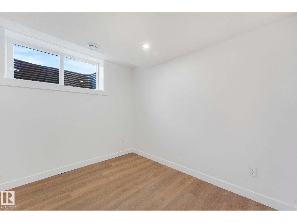
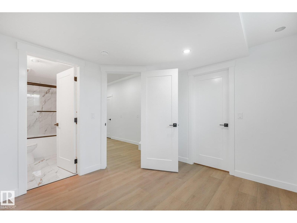
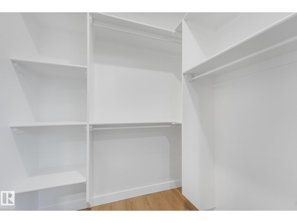
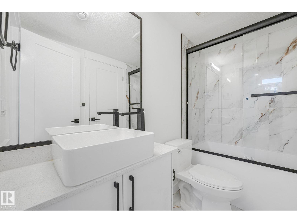
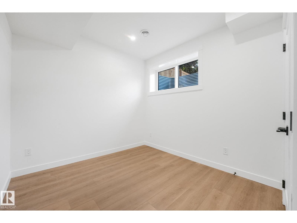
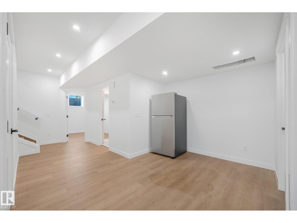
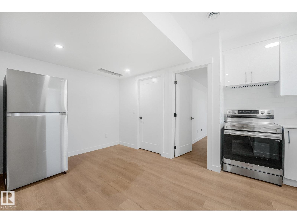
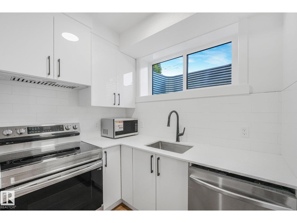
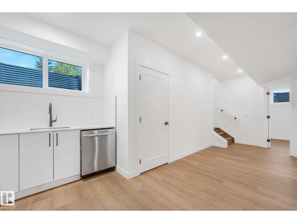
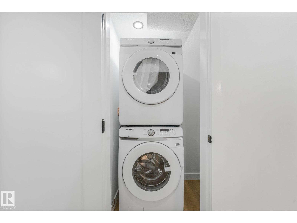
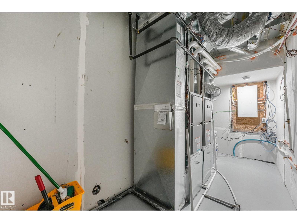
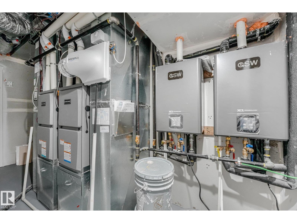
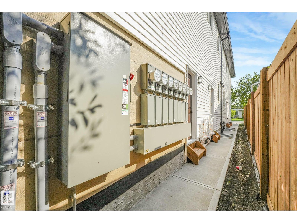
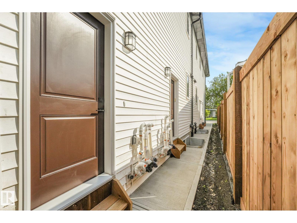
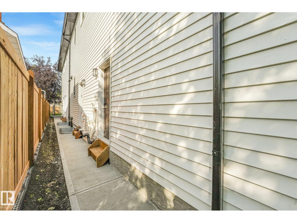
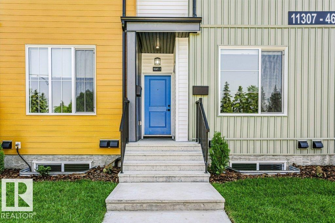
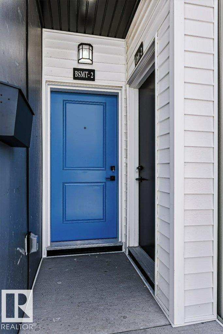
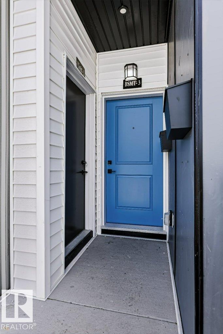
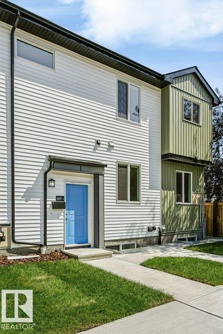
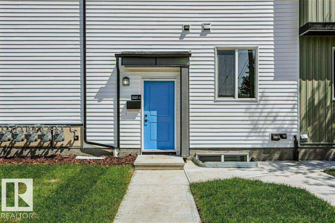
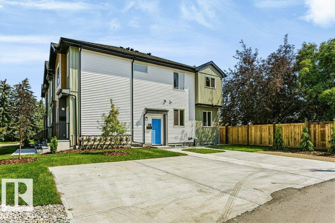
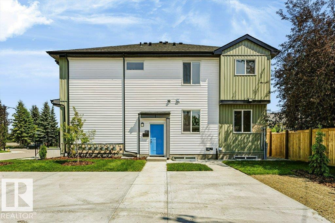
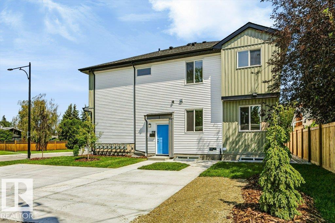
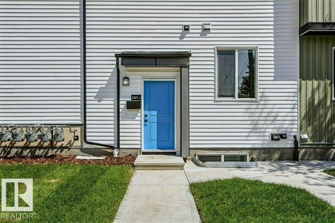
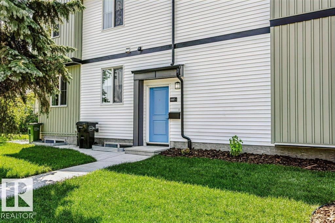
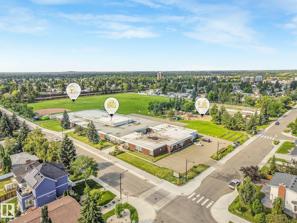
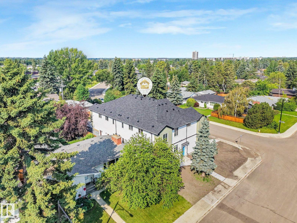
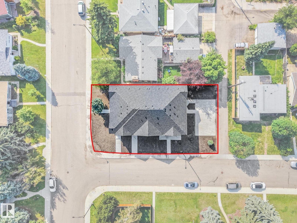
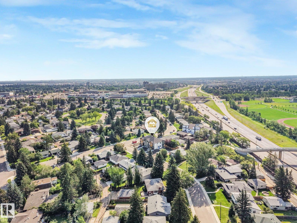
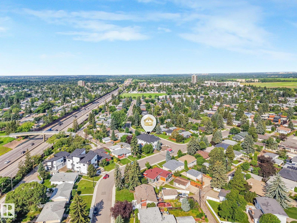
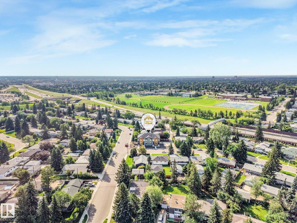
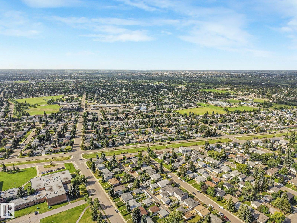
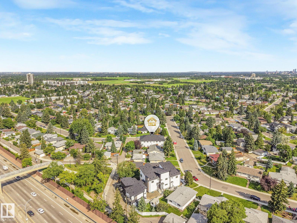
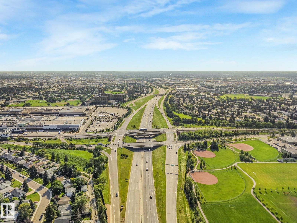
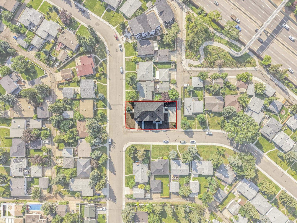
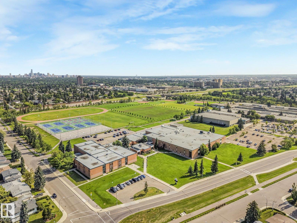
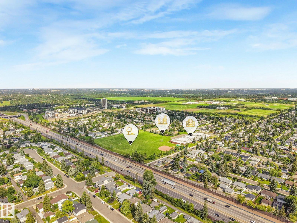
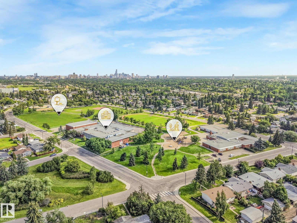
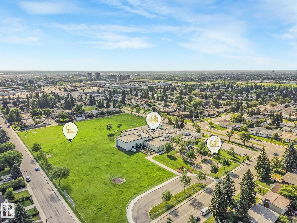
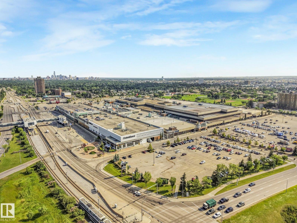
OPPERTUNITY KNOCKS WITH AMAZING LOCATION!! Brand new FOURPLEX in MALMO PLAINS near Southgate mall and close to LRT station . offering total 8 units on the corner lot including 4 legal basement suits with separate side entrance. Each 4 above grade unit features open concept layout main floor with living room, dinning room, Den, kitchen with quartz countertops, SS appliances, island and ample cabinetry .upstairs has 3 bedrooms including primary bedroom with walk in closet and ensuite , 1 full bath and laundry room. Each 4 legal basement with approximately 655 sq ft secondary suite has 2 bedrooms ,kitchen ,full bathroom and separate laundry . fully landscaped. CMHC and MLI select program. close to school, shopping, public transportation.an exceptional chance to own a new multi unit income generating property in high demand area. Some pictures are virtually staged. All 8 units has fridge ,stove, dishwasher, Washer,Dryer, Microwave . (id:51989)
Features of 11307 46 Av Nw
- MLS® Number E4499951
- Price $2,450,000
- Bedrooms: 5
- Bathrooms: 4
- Square Footage: 6361 sqft
- Property Type: Fourplex
- Neigbourhood: Malmo Plains
- Amenities Near By Public Transit, Schools
- Features Corner Site, See Remarks, Lane, Closet Organizers
Buildings
| Bathroom Total | 4 | Bedrooms Total | 5 |
| Amenities | Ceiling - 9ft | Appliances | Hood Fan, Window Coverings, Dryer, Two Refrigerators, Two Stoves, Two Washers, Dishwasher |
| Basement Development | Finished | Basement Features | Suite |
| Basement Type | Full (finished) | Constructed Date | 2026 |
| Construction Style Attachment | Attached | Half Bath Total | 1 |
| Heating Type | Forced Air | Stories Total | 2 |
| Size Interior | 6361 Sqft | Type | Fourplex |
Parking
| Parking Pad |
Land
| Acreage | No | Land Amenities | Public Transit, Schools |
| Size Irregular | 649.75 | Size Total | 649.75 M2 |
| Size Total Text | 649.75 M2 |
Rooms
| Level | Type | Length | Width | Dimensions |
|---|---|---|---|---|
| Basement | Bedroom 4 | Measurements not available | ||
| Basement | Bedroom 5 | Measurements not available | ||
| Basement | Second Kitchen | Measurements not available | ||
| Main Level | Living Room | Measurements not available | ||
| Main Level | Dining Room | Measurements not available | ||
| Main Level | Kitchen | Measurements not available | ||
| Main Level | Den | Measurements not available | ||
| Upper Level | Primary Bedroom | Measurements not available | ||
| Upper Level | Bedroom 2 | Measurements not available | ||
| Upper Level | Bedroom 3 | Measurements not available |
Agents and Offices
- Sarbjeet K. Dodd
- Office: Century 21 All Stars Realty Ltd