

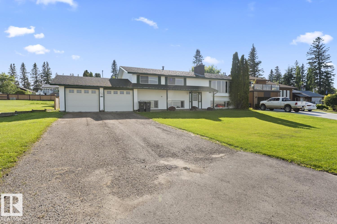
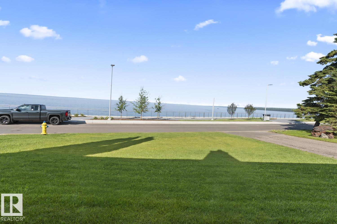
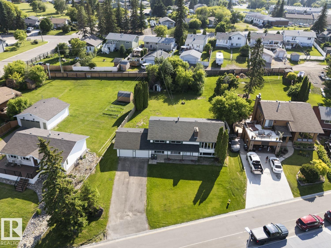
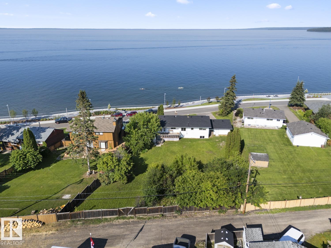
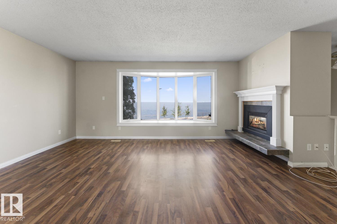
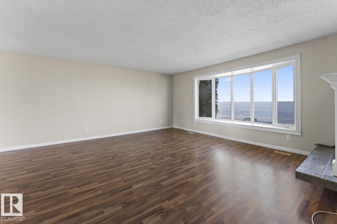
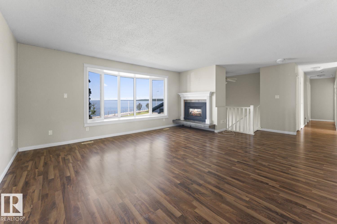
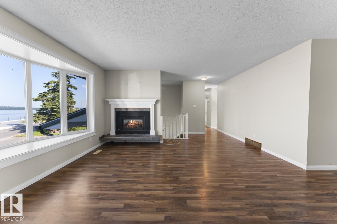
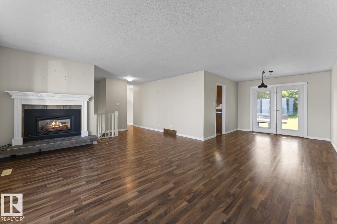
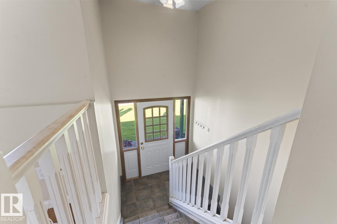
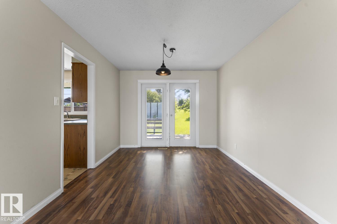
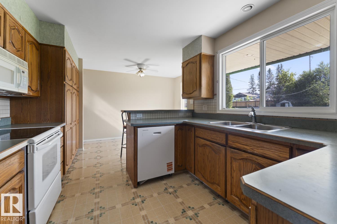
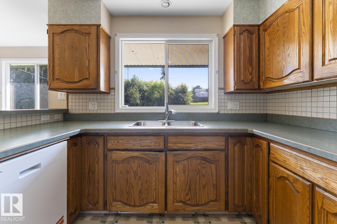
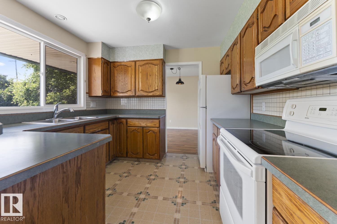
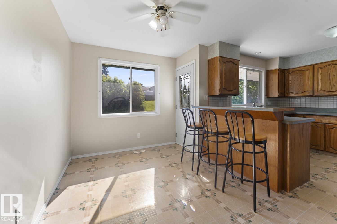
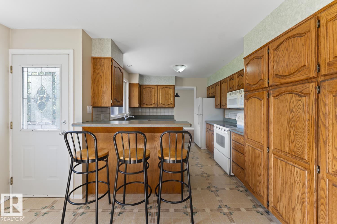
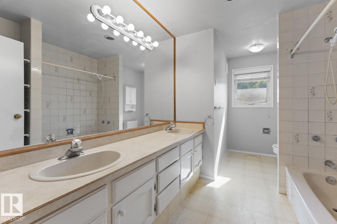
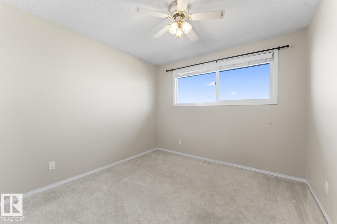
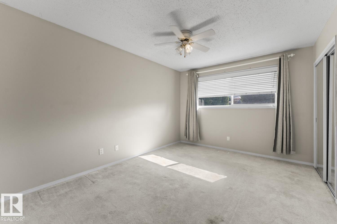
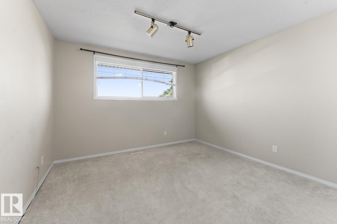
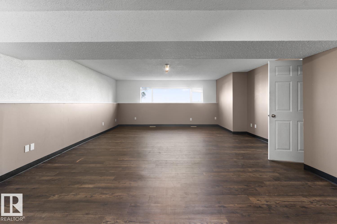
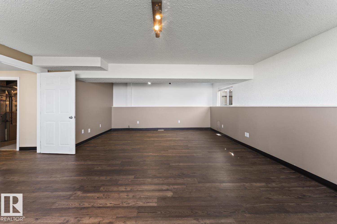
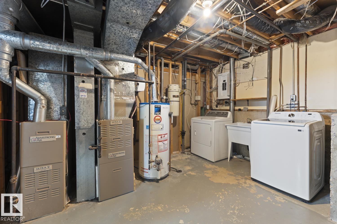
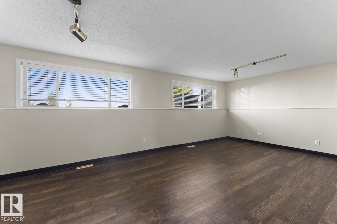
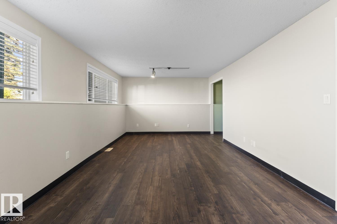
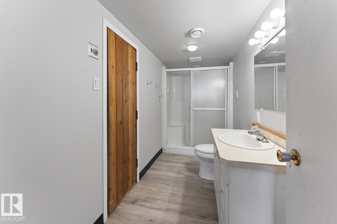
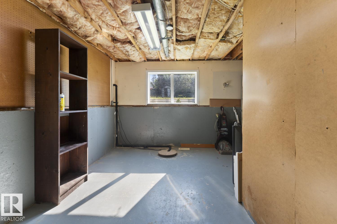
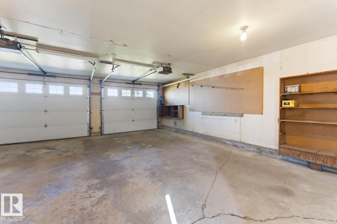
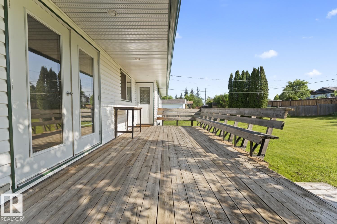
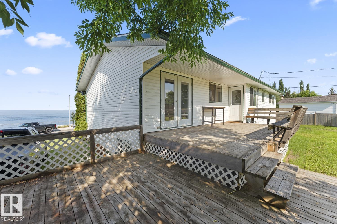
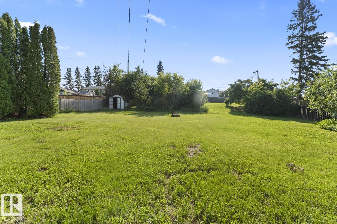
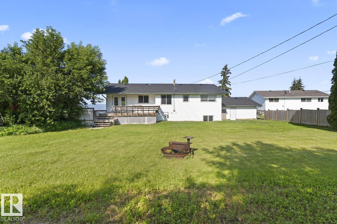
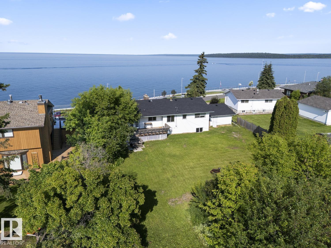
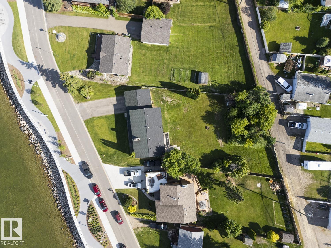
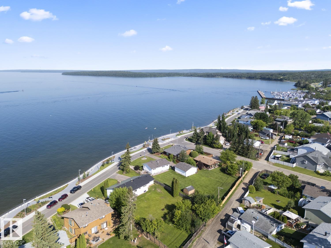
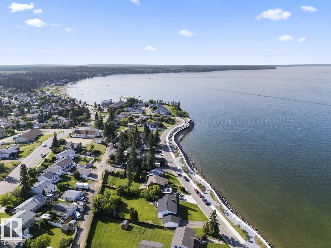
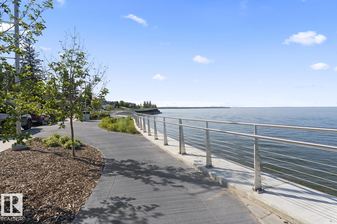
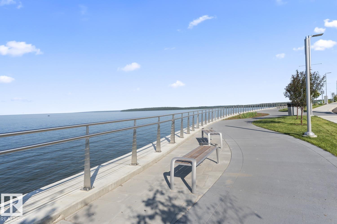
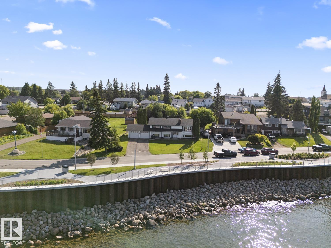
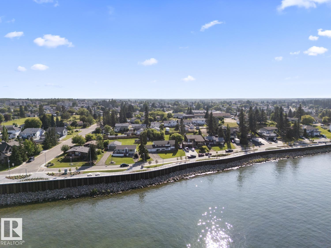
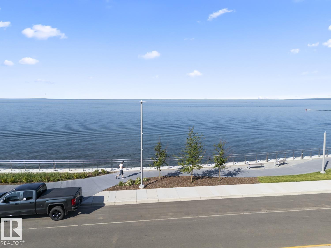
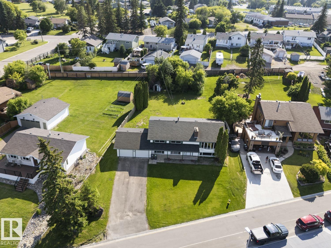
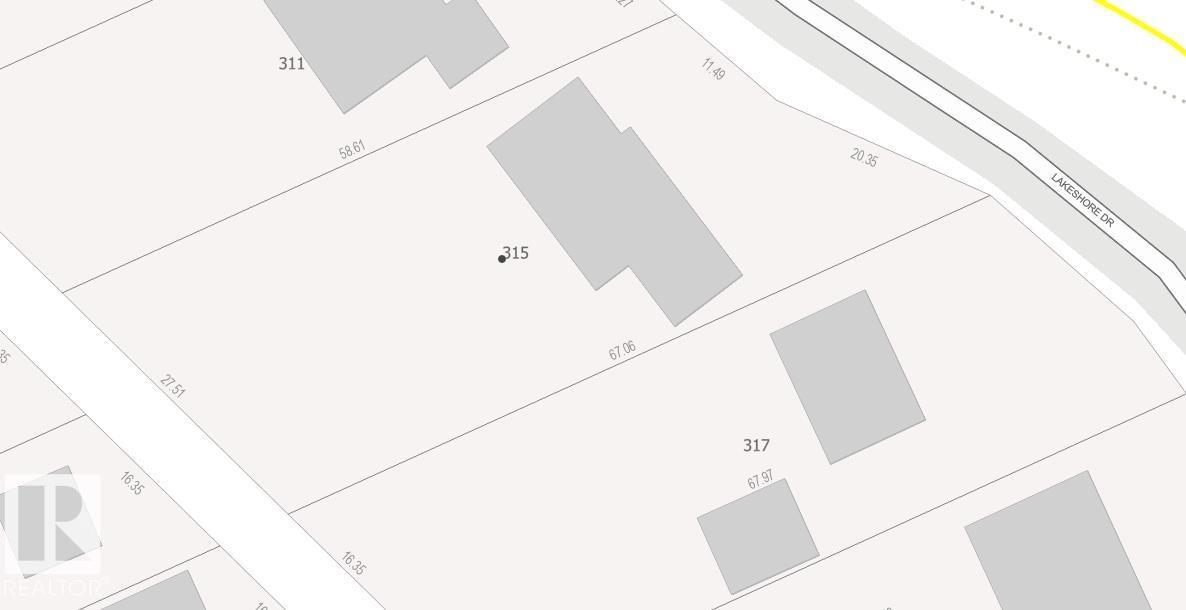
Paradise on prestigious Lakeshore Drive. Perfectly positioned across from the lake, this 1,400 +/-sq. ft. home captures stunning, unobstructed lake views from multiple rooms while overlooking the NEW Lakeshore Drive Boardwalk. The main floor offers a bright open-concept living and dining area with direct backyard access, plus a walk-through kitchen featuring abundant cabinetry, an eating nook, breakfast bar, and patio access. Three bedrooms and a 5-piece bathroom complete the main level. Large windows fill the lower-level family room with natural light, alongside a fourth bedroom, 3-piece bathroom, and storage/mudroom with direct access to the double attached garage. Situated on a generous lot with a large backyard, alley access, and storage shed, this is an incredible opportunity to enjoy lake views, an unbeatable location, and the lifestyle you've been waiting for. ***BUILDER OWNED WITH THE UNIQUE OPPORTUNITY TO PERSONALIZE SELECT FINISHES AND UPGRADES TO SUIT YOUR STYLE. Inquire today! (id:51989)
Features of 315 Lakeshore Dr
- MLS® Number E4500043
- Price $535,000
- Bedrooms: 4
- Bathrooms: 2
- Square Footage: 1444 sqft
- Property Type: House
- Neigbourhood: Cold Lake North
- Amenities Near By Schools
- Features Lane
- Structure Deck
- View Type Lake View
Buildings
| Bathroom Total | 2 | Bedrooms Total | 4 |
| Appliances | Dishwasher, Microwave Range Hood Combo, Refrigerator, Stove | Architectural Style | Bi-level |
| Basement Development | Finished | Basement Type | Full (finished) |
| Constructed Date | 1973 | Construction Style Attachment | Detached |
| Heating Type | Forced Air | Size Interior | 1444 Sqft |
| Type | House |
Parking
| Attached Garage |
Land
| Acreage | No | Land Amenities | Schools |
| Size Irregular | 1573 | Size Total | 1573 M2 |
| Size Total Text | 1573 M2 |
Rooms
| Level | Type | Length | Width | Dimensions |
|---|---|---|---|---|
| Basement | Family Room | Measurements not available | ||
| Basement | Bedroom 4 | Measurements not available | ||
| Main Level | Living Room | Measurements not available | ||
| Main Level | Dining Room | Measurements not available | ||
| Main Level | Kitchen | Measurements not available | ||
| Main Level | Primary Bedroom | Measurements not available | ||
| Main Level | Bedroom 2 | Measurements not available | ||
| Main Level | Bedroom 3 | Measurements not available |
Agents and Offices
- Angela L. Cook
- Craig Cook
- Office: RE/MAX Prairie Realty