

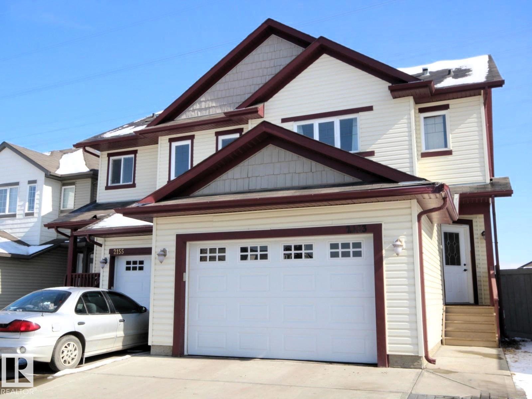
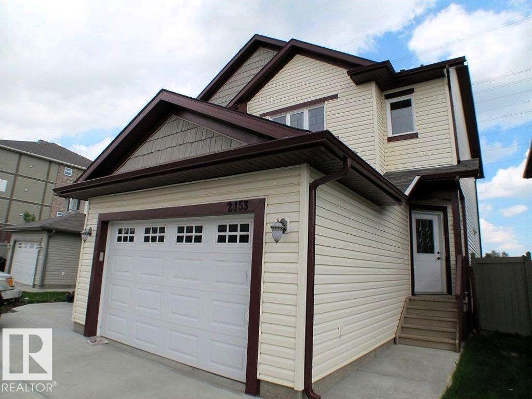
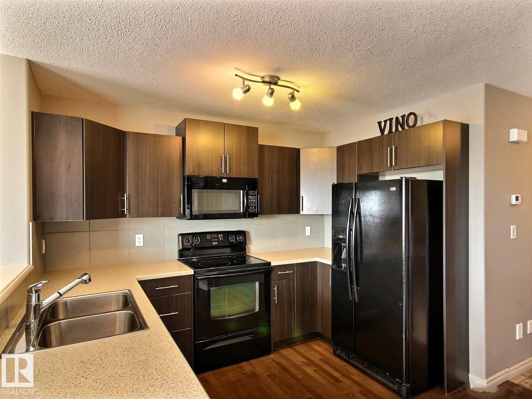
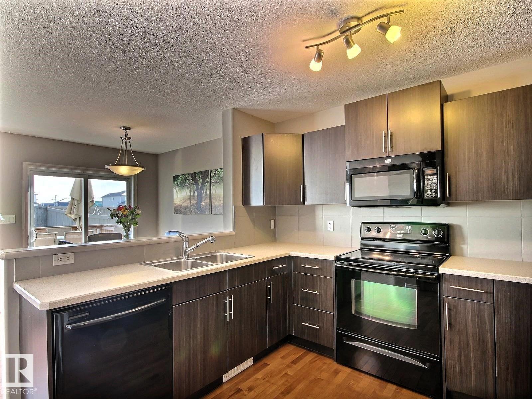
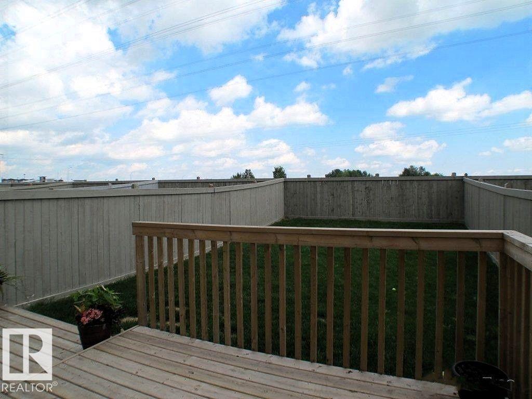
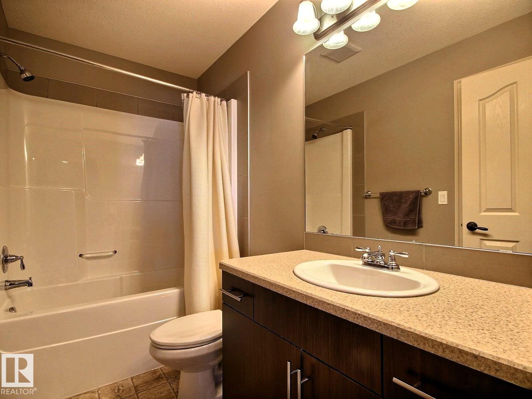
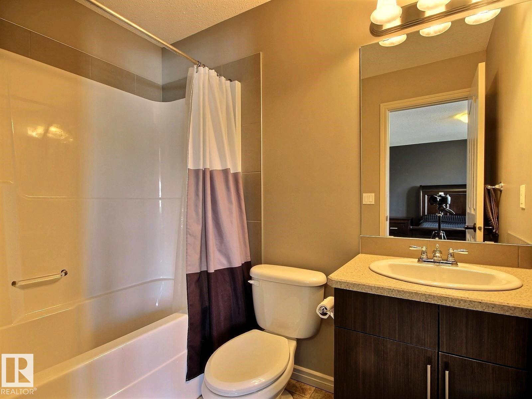
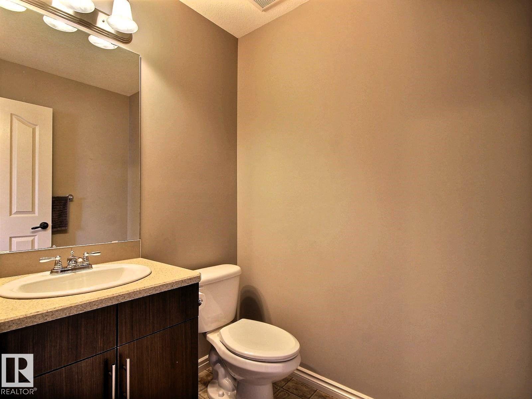
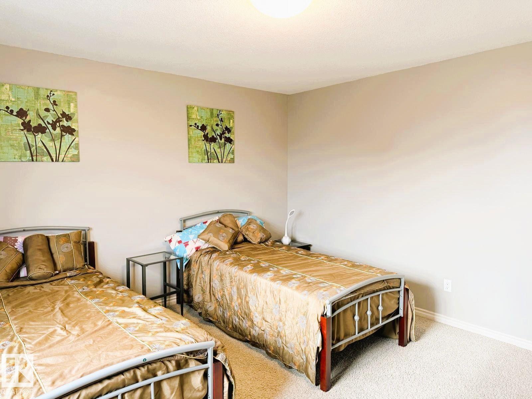
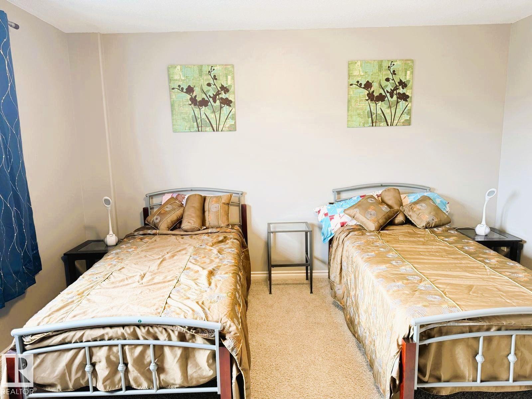
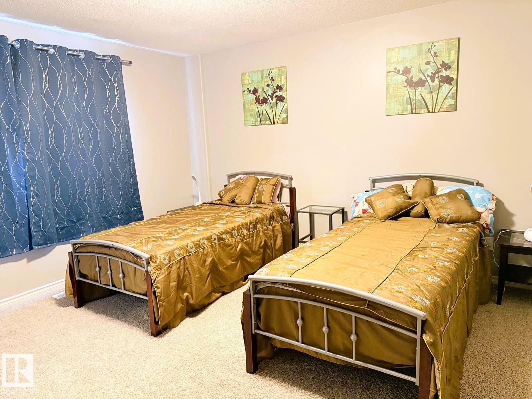
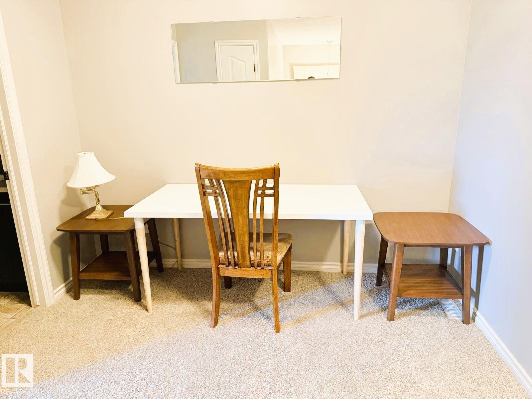
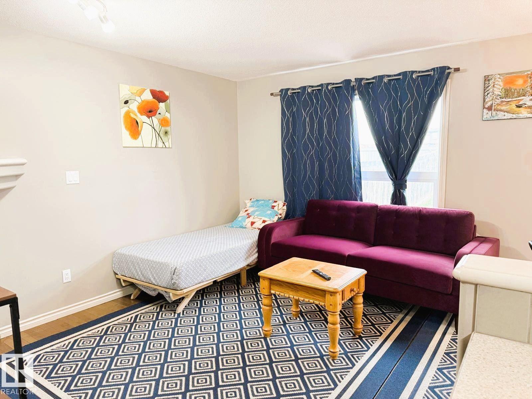
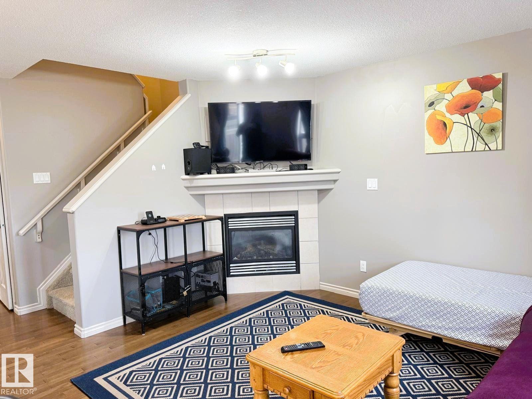
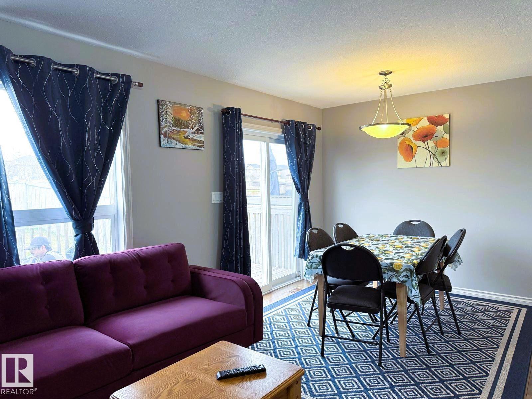
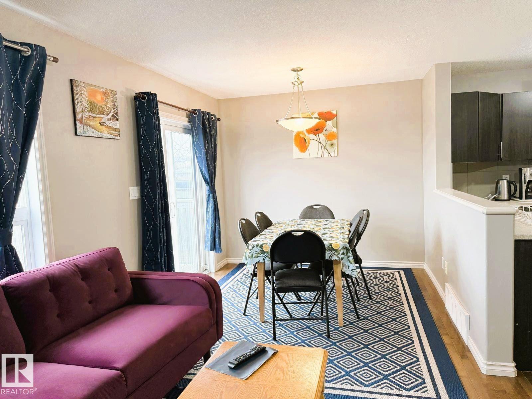
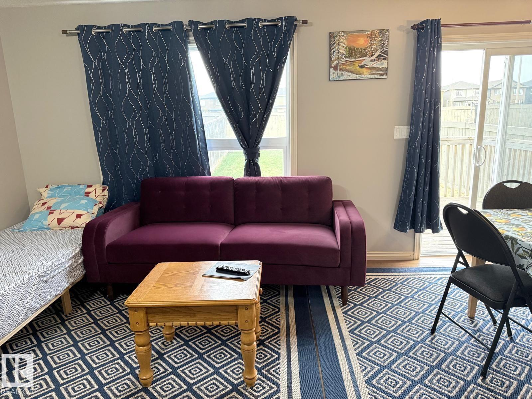
Visit the Listing Brokerage (and/or listing REALTOR®) website to obtain additional information. Bright, modern, and well-maintained half duplex in the desirable Laurel community of Southeast Edmonton. This move-in-ready home offers 2 spacious bedrooms, 2.5 bathrooms, an oversized single attached garage, and a fully fenced private yard. The main floor features an open-concept layout with a comfortable living area, modern kitchen, quality appliances, and access to the backyard. Upstairs, the spacious primary bedroom includes a walk-in closet and private ensuite. The second bedroom offers access to a Jack-and-Jill-style bathroom and is ideal for family, guests, or a home office. Freshly painted and currently used as a short-term rental, this property may suit buyers seeking a personal residence, investment property, relocation housing, or extended-stay rental opportunity. Existing furniture and setup may be negotiable. Close to Svend Hansen School, parks, shopping, transit, Anthony Henday, Whitemud and more! (id:51989)
Features of 2153 28 St Nw
- MLS® Number E4500142
- Price $410,000
- Bedrooms: 2
- Bathrooms: 3
- Square Footage: 1284 sqft
- Property Type: Duplex
- Neigbourhood: Laurel
- Amenities Near By Playground, Public Transit, Schools, Shopping
- Features Park/reserve, No Animal Home, No Smoking Home, Environmental Reserve
- Parking Space Total 2
- Structure Deck
Buildings
| Bathroom Total | 3 | Bedrooms Total | 2 |
| Appliances | See Remarks | Basement Development | Unfinished |
| Basement Type | Full (unfinished) | Constructed Date | 2009 |
| Construction Style Attachment | Semi-detached | Fireplace Fuel | Gas |
| Fireplace Present | Yes | Fireplace Type | Unknown |
| Half Bath Total | 1 | Heating Type | Forced Air |
| Stories Total | 2 | Size Interior | 1284 Sqft |
| Type | Duplex |
Parking
| Attached Garage |
Land
| Acreage | No | Land Amenities | Playground, Public Transit, Schools, Shopping |
| Size Irregular | 269.91 | Size Total | 269.91 M2 |
| Size Total Text | 269.91 M2 |
Rooms
| Level | Type | Length | Width | Dimensions |
|---|---|---|---|---|
| Main Level | Living Room | 4.04 m | 3.24 m | 4.04 m x 3.24 m |
| Main Level | Dining Room | 2.79 m | 2.58 m | 2.79 m x 2.58 m |
| Main Level | Kitchen | 3.24 m | 2.65 m | 3.24 m x 2.65 m |
| Upper Level | Primary Bedroom | 4.12 m | 4.2 m | 4.12 m x 4.2 m |
| Upper Level | Bedroom 2 | 3.28 m | 4.21 m | 3.28 m x 4.21 m |
| Upper Level | Loft | 2.87 m | 2.57 m | 2.87 m x 2.57 m |
Agents and Offices
- Michelle A. Plach
- Office: Honestdoor Inc