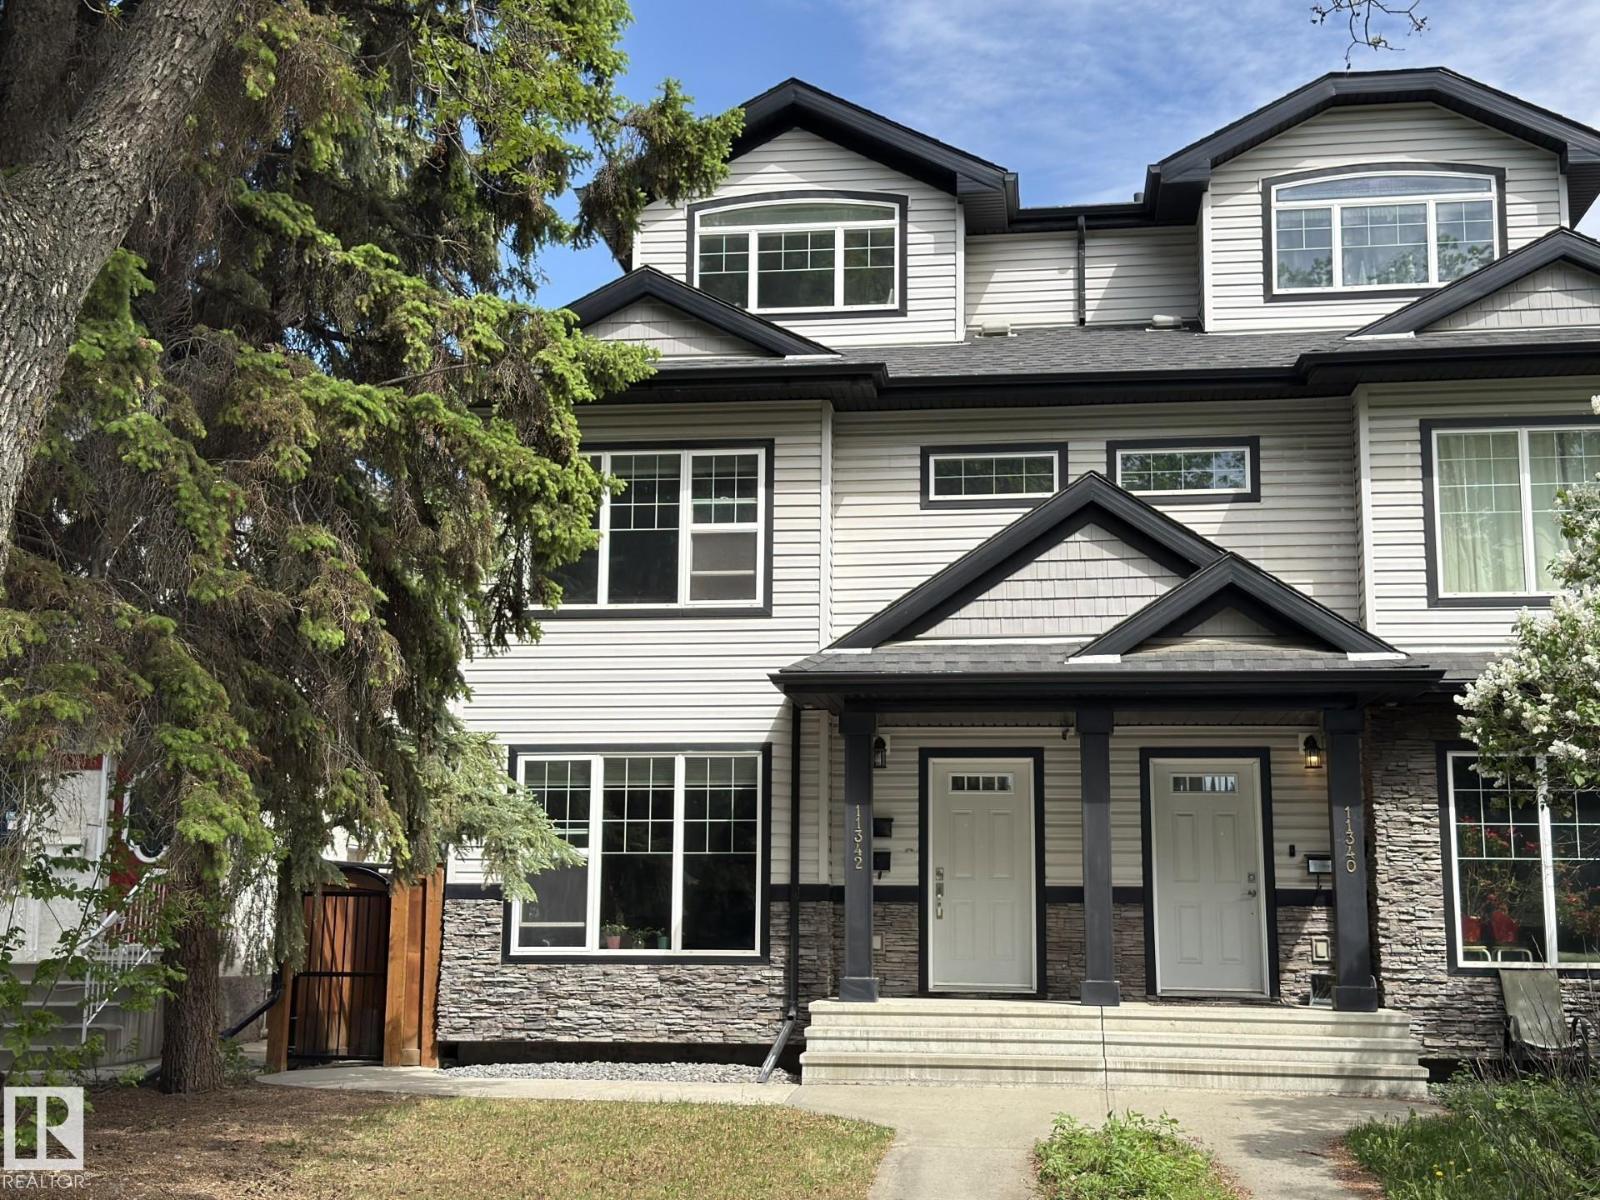
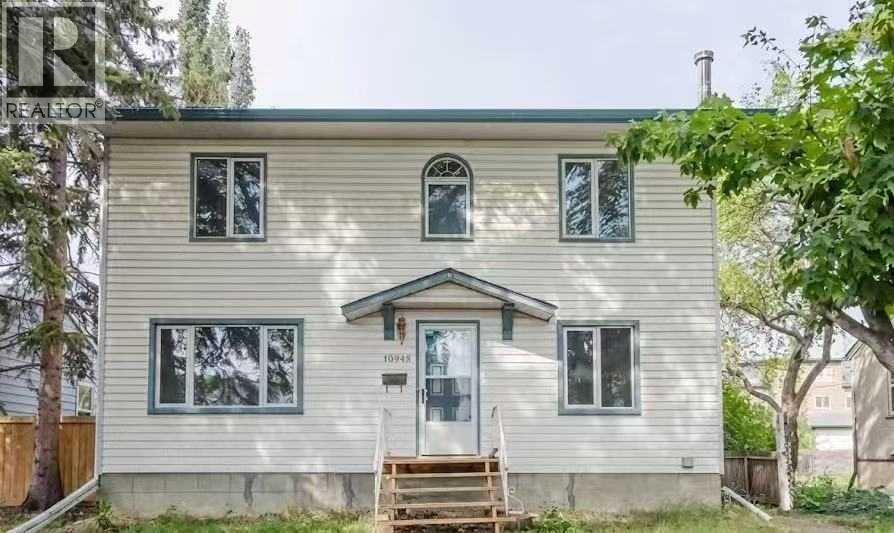
3-Storey Home + Walk-Up Legal Basement Suite in Prime McKernan! Steps to the U of A, University Hospital & LRT. Live upstairs while the basement suite helps cover your mortgage. Built in 2010, this home offers 5 bedrooms, 2 kitchens, 2 laundry areas, a separate-entry suite, and added soundproofing. The main floor features 9' ceilings, hardwood floors, a tiled entry, granite countertops, maple cabinetry, stainless steel appliances, a large island, a 3-way gas fireplace, and new washer & dryer. Upstairs offers 3 spacious bedrooms, including a primary suite with a walk-in closet and ensuite, plus a full bath. The third-floor loft features vaulted ceilings, hardwood floors, a full bath, and custom built-ins—ideal as a home office, family room, or 5th bedroom. The walk-up basement suite includes 1 bedroom, a full kitchen, laundry, and a spacious living room. Outside, enjoy a large deck, high cedar fencing, a double detached garage, additional parking for 4 vehicles on the concrete pad, plus street parking. (id:51989)
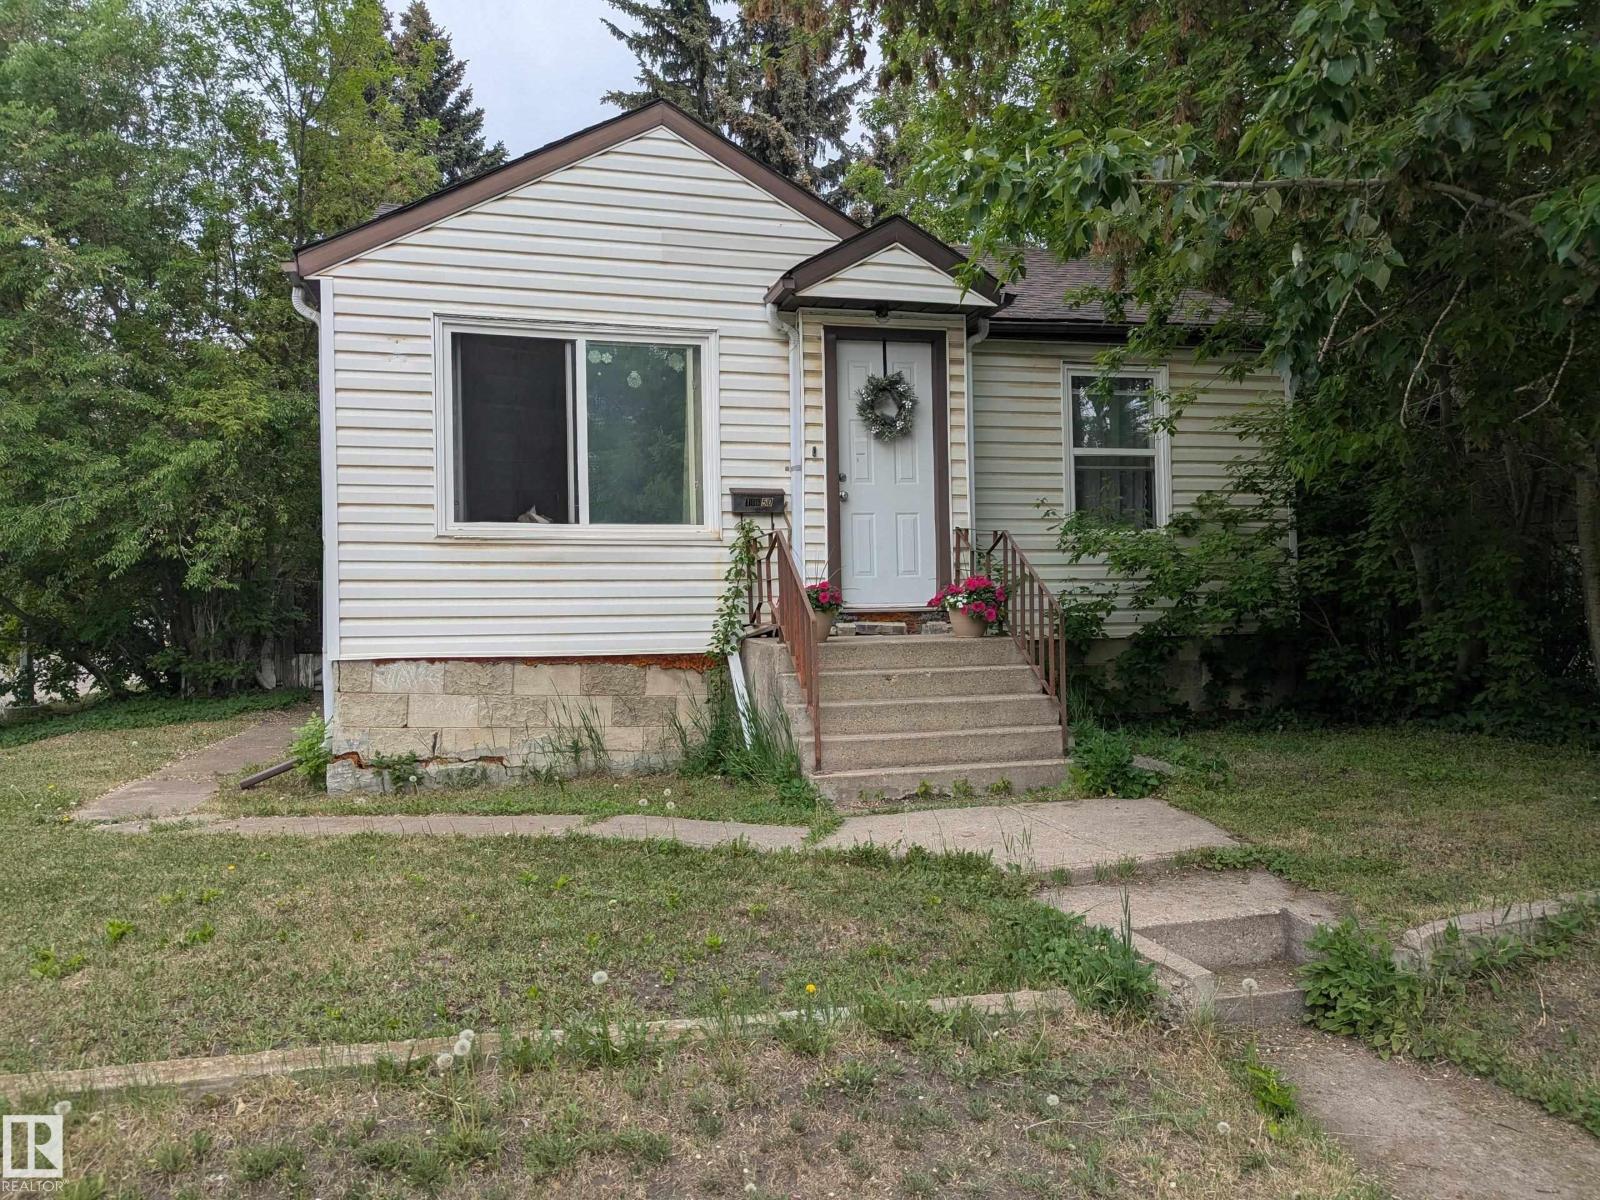
Great location for redevelopment on this CORNER lot in desirable Queen Alex. Just a few blocks from 109 st, Calgary Trail and Whyte Ave. Walking distance to U of A hospital and campus. Currently has a 2 bedroom 800 sq ft house with partly finished basement. Large backyard with single detached garage. Close to many amenities and situated right beside all of Queen Alex School school/park, Our Lady of Mount Carmel School/park and Strathcona High School. Great opportunity for future development! (id:51989)
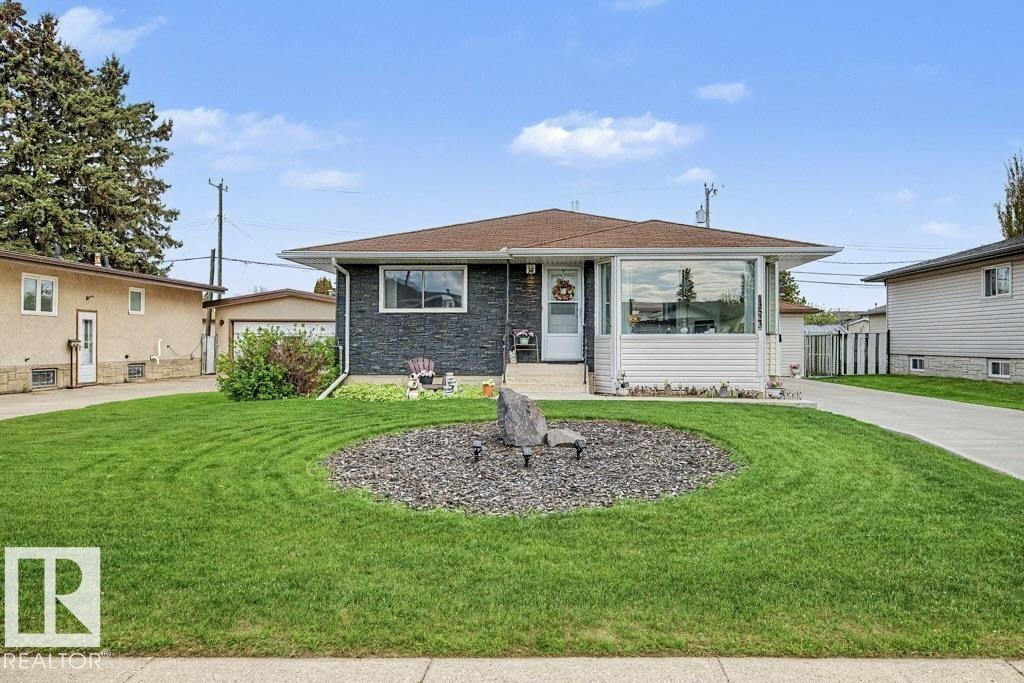
EVERYTHING HAS BEEN DONE! 2 GARAGES = TRIPLE CAR PARKING! This is the house that IS NOT a money pit! Buy it and move - nothing more! Over the last decade, almost everything has been replaced including: ROOFING, HWT, FURNACE, WINDOWS, DOORS, KITCHEN, ALL BATHROOMS, FLOORING, PAINT, LIGHTING, FENCING, CONCRETE, SIDING, EXTERIOR STONE, GARAGE DOORS, and the list goes on....2 Bedrooms on main floor with TONS of natural light flooding the spacious living room and updated kitchen w/ under cabinet lighting + new bathroom. Newer basement bathroom + large bedroom, spacious & comfy family room, plus separate laundry room & HOME OFFICE! LARGE PRIVATE YARD RETREAT w/ NEW PATIO, natural gas BBQ, MATURE LANDSCAPING + MAINTENANCE FREE CHAIN-LINK FENCING! BONUS - TONS OF PRIVATE PARKING on your EXTENDED BRAND-NEW DRIVEWAY! All of this located in close proximity to great schools & shopping, all in a great central location! No work required! Welcome home. (id:51989)
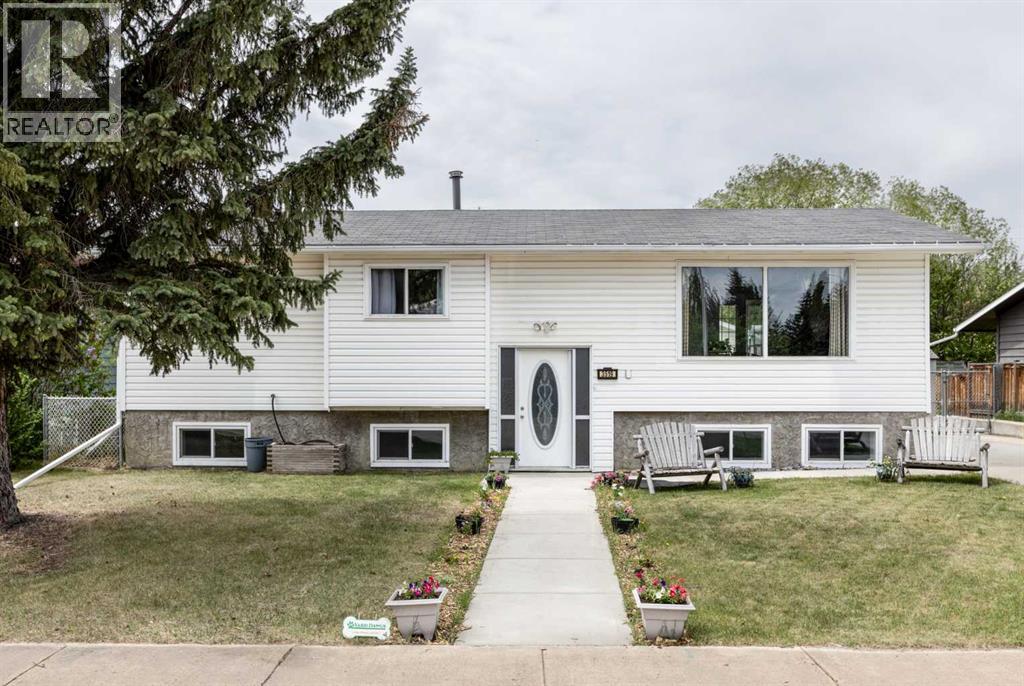
Welcome to this beautifully updated family home located in a quiet, family-friendly area of Innisfail. Situated directly across from a park and within walking distance to schools, playgrounds, walking paths, and local amenities, this property offers the perfect blend of comfort, convenience, and community living. This well maintained bi-level features over 1,090 sq. ft. on the main floor with 3 bedrooms and 1.5 bathrooms, making it an ideal home for growing families. The bright and inviting main level offers a spacious living room, updated and functional kitchen with appliances under 5 years old, also a dining area with plenty of room for everyday living and entertaining. Patio doors off the dining room lead directly onto the deck, creating the perfect space for summer BBQs, morning coffee, or simply relaxing and enjoying sunny afternoons. The primary bedroom includes a convenient 2 piece ensuite, while two additional bedrooms and a full bathroom complete the main floor. The fully finished lower level provides exceptional additional living space with a large family room, games area which could also be an additional bedroom, and a 3 piece bathroom, creating the perfect space for movie nights, hobbies, or hosting guests. Outside, you'll appreciate the private fenced yard, rear deck, storage shed, and RV parking access. The oversized 23'6" x 25'6" detached double garage offers 240volt service, parking pad, and off-street parking provide ample room for vehicles, recreational toys, and guests. Set on a generous lot in Southeast Innisfail, this property offers the lifestyle families are looking for, with a park just steps from your front door, nearby schools, and easy access to shopping, recreation, and everyday amenities. A move-in ready family home in a fantastic location! (id:51989)
Rare opportunity to acquire a fully licensed, turn-key 7-bedroom, 7-bathroom lodging house in the premier neighborhood of McKernan, just steps from the University of Alberta. Operating under a valid Development Permit (DP), Building Permit (BP), and Business Licence (BL), this property offers a rare, fully legalized single-professional/student housing setup in one of Edmonton’s most high-demand rental corridors.Situated on a substantial 49.5’ x 130’ lot (approx. 600 sqm), this solid 2-storey home features a highly functional layout tailored for legalized shared accommodation, boasting 7 bedrooms and 7 full bathrooms (including 5 ensuites). Its unbeatable location is within easy walking distance to both the McKernan/Belgravia and U of A LRT stations, providing top-tier transit accessibility that ensures a consistent stream of tenant demand.The property offers outstanding operational reliability, with all major building systems meticulously upgraded over the years to ensure top-tier safety and structural peace of mind. Recent premium improvements feature a brand-new roof with 15 year workmanship warranty certificate, interconnected smoke/CO detectors throughout, and newly upgraded basement egress windows with fresh window wells. Mechanically superior and carefully maintained, the home is further enhanced by vinyl windows, upgraded PEX plumbing lines, a 100-amp electrical service, and a newer furnace and hot water tank (2024).Representing an exceptional, high-yield cash cow generating approximately $5,000 CAD in total monthly gross rental income, this premium property offers stable, immediate revenue with zero deferred maintenance. Combined with significant underlying land value and future high-density redevelopment potential, it is a bulletproof investment in a prime inner-city location. (id:51989)
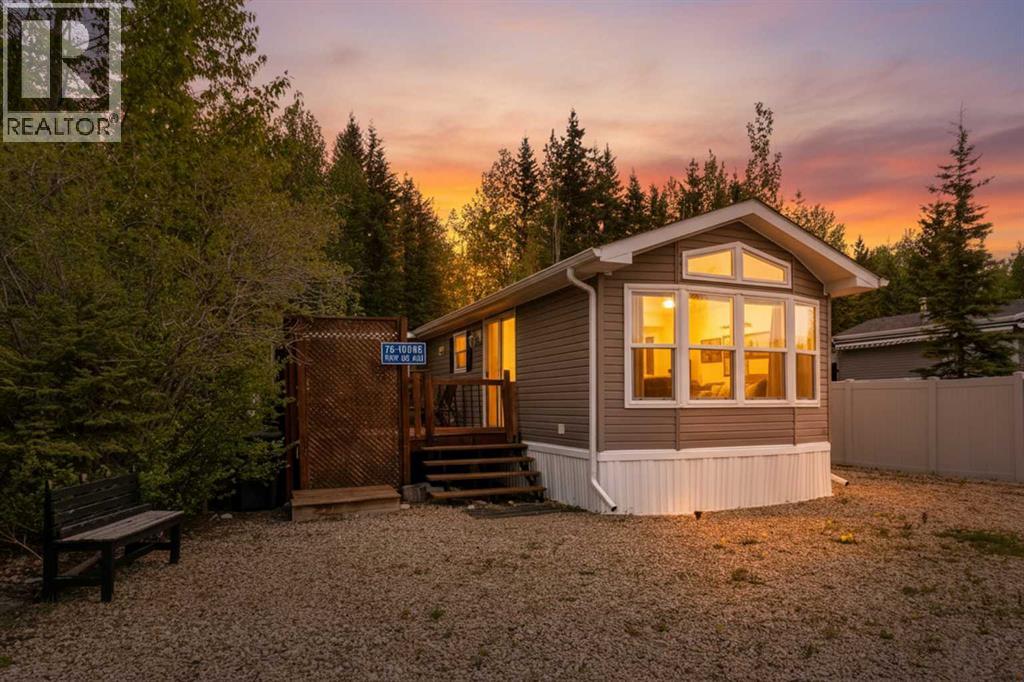
Lot 76A Raymond shores is priced to sell and it’s a great deal. It’s a cozy 2 bedroom, 1 bath with Bunkie & a covered deck, tucked nicely back in the trees for tons of privacy. But you still get all the fun of lake living!The sellers are leaving everything you see — so all you have to do is pack your bags and move in. Raymond Shores is an awesome year-round spot. You’ve got a clubhouse, indoor swimming pool, games room, pickleball courts, a private beach, walking trails, and two marinas. Whether you want peace and quiet or lots of activities, there’s always something going on. Perfect for everyone! (id:51989)
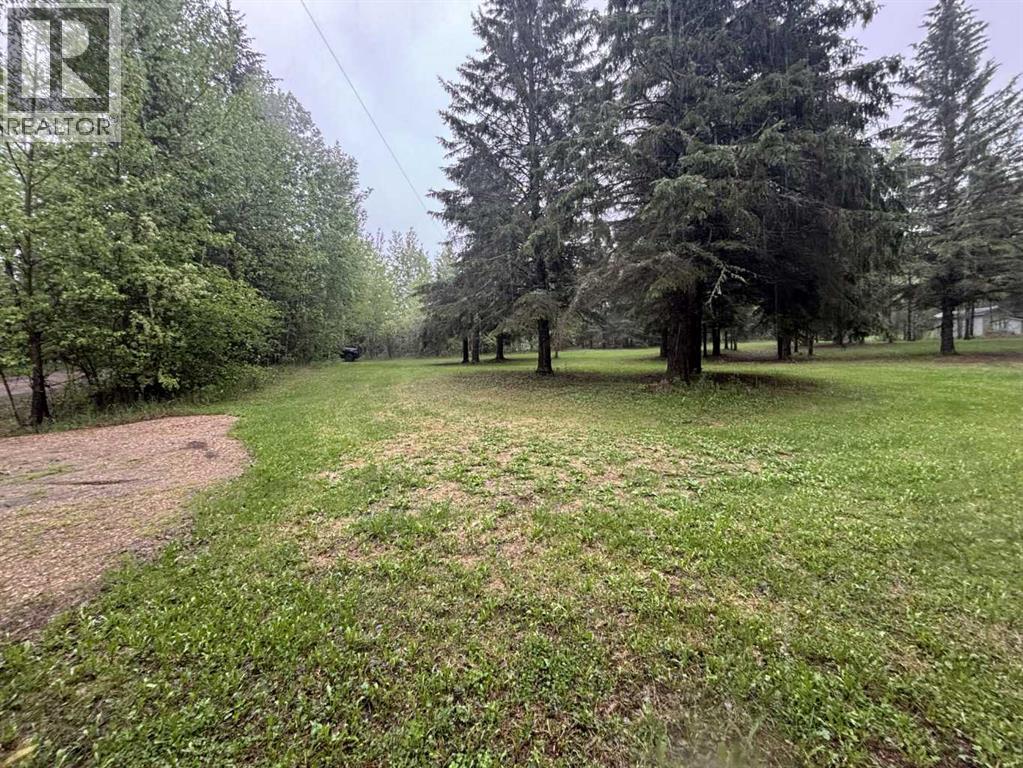
Golf Course Corner Lot – Spacious, Private & Ready for Your RV Retreat!Looking for a golf course lot with room to spread out and enjoy the outdoors? This beautifully maintained corner lot at the Wandering River Golf Course offers everything you need for a relaxing seasonal getaway or weekend escape.Located just minutes from Wandering River, Alberta, this high-and-dry property is surrounded by mature spruce trees that provide privacy, shade, and a peaceful natural setting. With power available for hook-up on the property, future electrical hookup is simple, while the corner-lot layout creates additional parking and easy access for guests, RVs, and recreational vehicles.Property Features:-Large corner lot -Comfortably accommodates up to 4 RV camping sites-Mature spruce trees throughout the property for shade and privacy-12' x 16' storage shed included-Extra parking opportunities thanks to adjacent utility right-of-ways-Just minutes from the golf course clubhouseWhether you're looking for a family camping retreat, a seasonal RV setup, or a future residential property, this lot offers flexibility, convenience, and excellent value.Nearby AmenitiesThe community of Wandering River is only minutes away and offers groceries, gas stations, restaurants, a fresh garden market, school, fire station, and other essential services.Enjoy golf course living, peaceful surroundings, and endless outdoor recreation—all within easy reach of town. (id:51989)
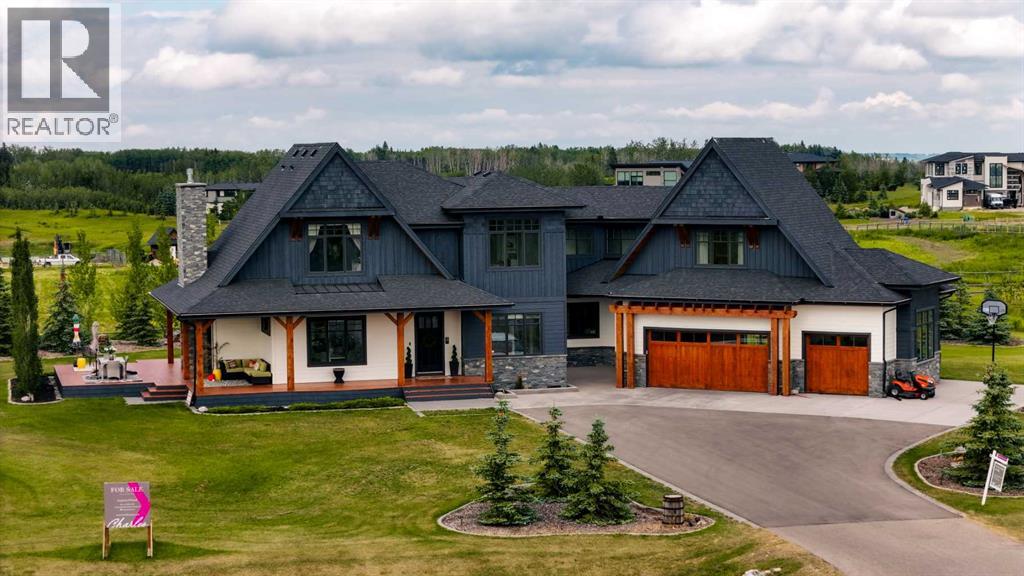
Welcome to the Black Timber Estate at Silverhorn—where luxury estate living meets the tranquility of nature. Perfectly positioned on 1.40 beautifully landscaped acres in one of the area’s most prestigious communities, this exceptional estate offers an unmatched blend of timeless design, modern comfort, and refined entertaining spaces. Surrounded by preserved natural land, with nearly 50% of Silverhorn dedicated to protected green space, this community is celebrated for its balance of breathtaking natural beauty and stunning custom built homes. With new luxury builds still being completed throughout the neighborhood, Silverhorn continues to set the standard for elevated estate living.Inside, this impressive 5 bedroom home was thoughtfully designed for both everyday living and large scale entertaining. The open concept main floor seamlessly connects the living, dining, and kitchen spaces, creating a warm yet sophisticated atmosphere. At the heart of the home is the expansive chef inspired kitchen featuring an oversized island, generous cabinetry, and a spacious breakfast nook perfect for family gatherings or casual mornings. A striking two way fireplace anchors the main living areas while adding warmth and ambiance throughout. Entertain effortlessly with the fully equipped bar area complete with a sink, making hosting friends and family a true experience. Step outside onto the expansive wraparound deck where the west facing outdoor dining area is perfectly positioned to enjoy evening sunsets beside the exterior side of the two way fireplace, creating a seamless indoor/outdoor experience. Functionality meets luxury with a massive mudroom and dedicated laundry area tucked away from the main living spaces, along with a conveniently located powder room that can be closed off for added privacy and organization.Upstairs, all three spacious bedrooms feature their own private ensuites, offering comfort and privacy for every family member or guest. The primary retreat is de signed as a luxurious escape with spa inspired finishes and an incredible walk in closet.The fully developed basement expands the home’s versatility with two additional bedrooms, a full bathroom, expansive recreation and games area, dedicated gym space, and another bar area ideal for movie nights, entertaining, or multigenerational living.Completing the property is an attached triple car garage, paved driveway, and additional parking pad with room for a trailer or extra vehicles. Every detail of this home has been carefully considered to deliver the perfect combination of luxury, functionality, and estate style living in one of the area’s most sought after communities. (id:51989)
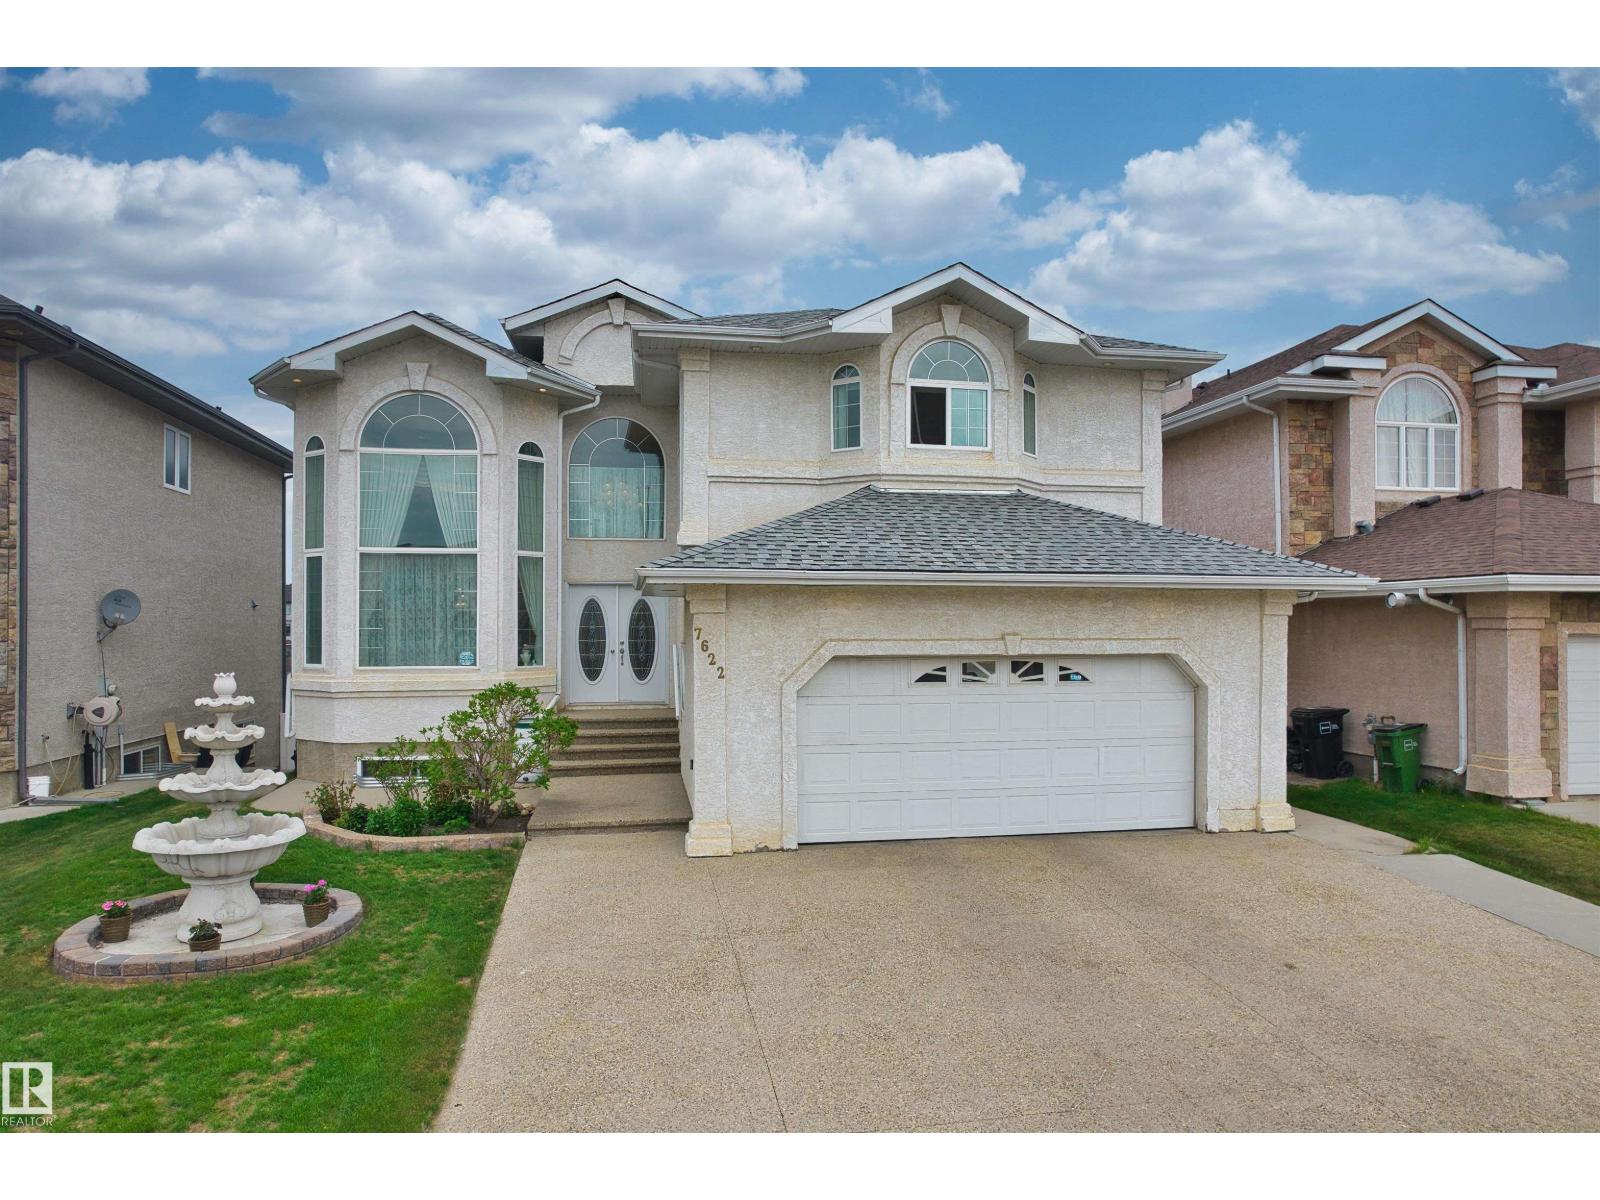
Welcome to this spectacular pond-facing home in the desirable Schonsee community. Backing onto water and scenic walking paths, the main level features an elegant formal living room, two distinct dining areas, a kitchen equipped with a pantry & a spacious great room anchored by a fireplace. This level includes a main-floor bedroom with a full 4-piece bath, perfect for a family with seniors. A curved staircase leads to an airy upper floor highlighted by an open-to-below design and a central family room. The primary suite is a private retreat featuring a walk-in closet, a 4-piece ensuite and direct access to a balcony overlooking the lake, perfectly complemented by 3 additional bedrooms & another 4-piece bathroom. The fully developed basement provides exceptional flexibility, offering a second kitchen, a massive recreation room, two bedrooms, a full bathroom, and direct walkout access straight to the backyard. Located close to schools, shopping & Anthony Henday for easy commuting.This home truly has it all! (id:51989)
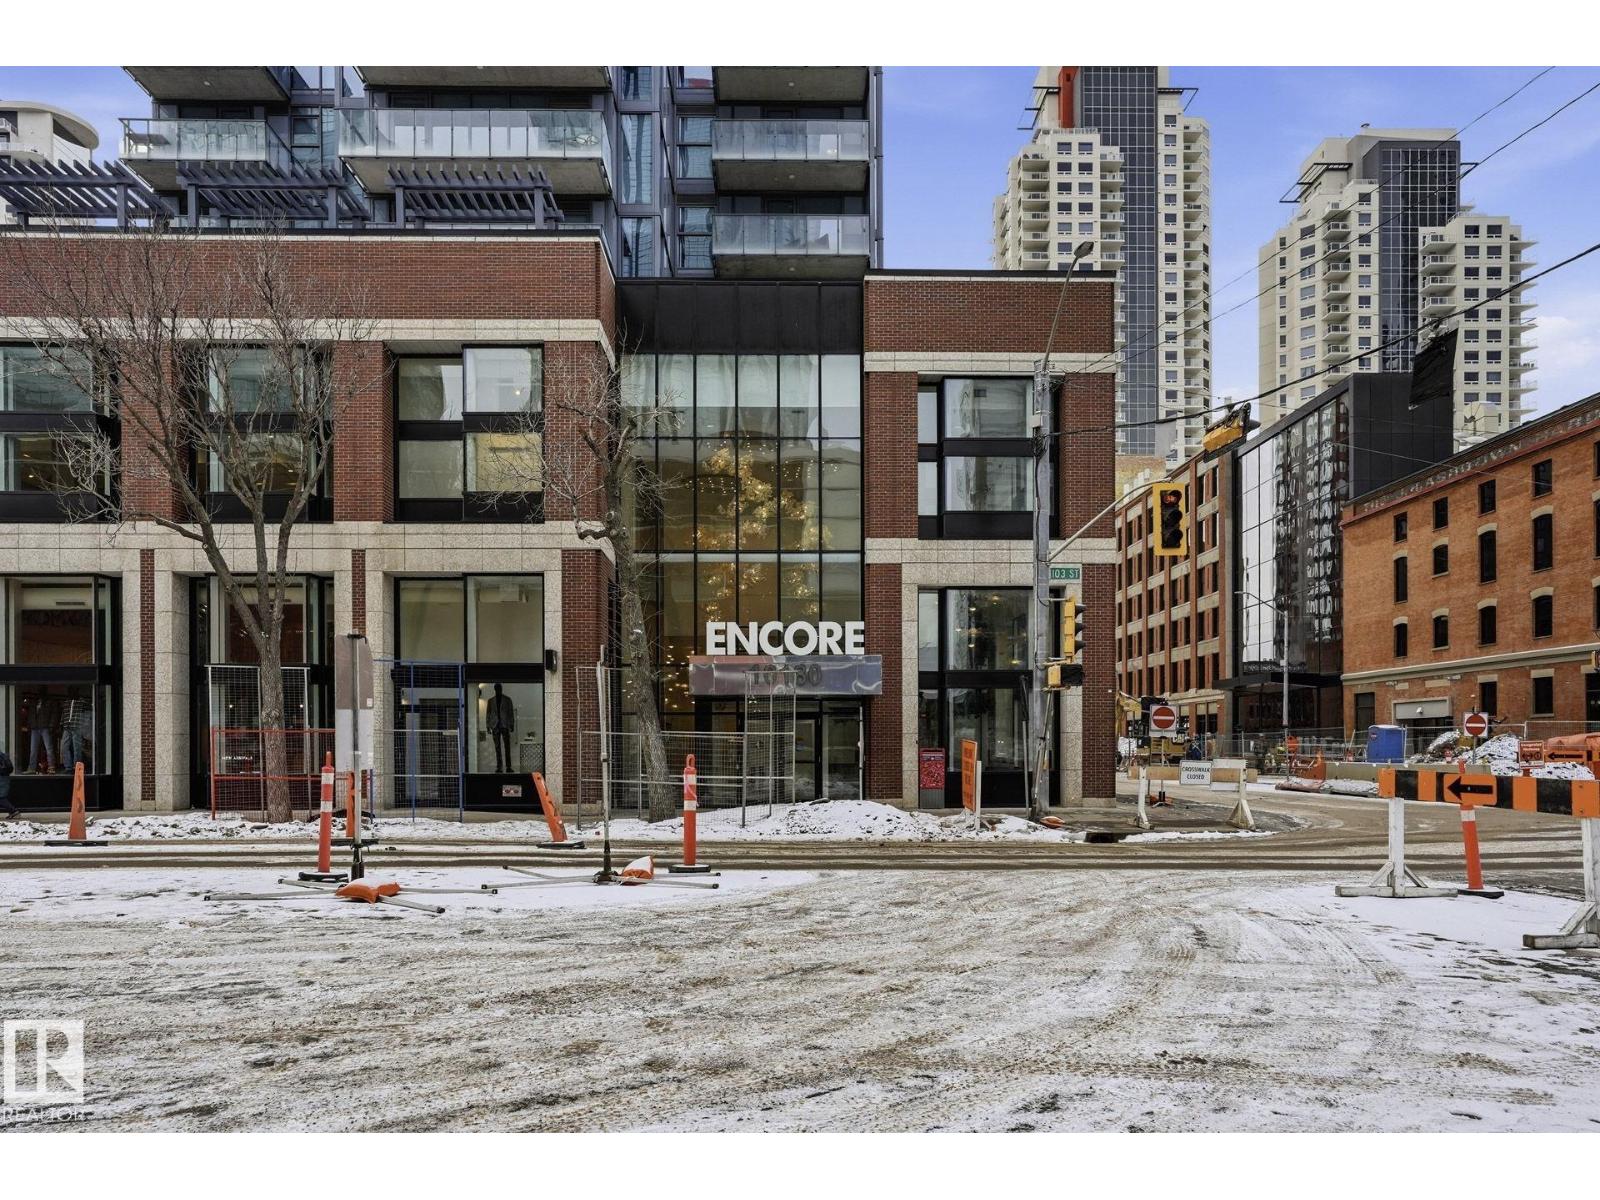
Introducing a new level of luxury. You will find modern elements in every corner of this functional living space. Encore Tower is a sleek and modern designed building located just steps from the ICE District, Rogers Arena, and 104 Street amenities. This incredible 2 bedroom, 2 bathroom unit offers one of a kind downtown living. Featuring luxury Vinyl Plank flooring, a modern kitchen design with stainless steel appliances, quartz counters and eat-in bar, spacious living area with 9'ceilings, and floor to ceiling windows. The primary bedroom offers its own private 3pce ensuite and walk-in closet. In-suite laundry and convenient garbage chute on every floor. Unit includes a titled heated underground parking stall. Living in this spectacular tower comes with concierge service, 24hr security, access to the 4th floor rooftop hot tub, outdoor sun lounge, exclusive fitness center, and social room. (id:51989)
Welcome to this duplex-style in Baranow community! Offering 1,158 sq ft plus a fully finished basement, this home features 2 spacious bedrooms, 2.5 bathrooms, and an attached single garage. The functional layout provides comfortable living space with room to make it your own. Perfect for first-time buyers, investors, or anyone seeking affordable homeownership in a convenient north Edmonton location. Recent updates include a brand-new hot water tank and newer appliances, adding value and peace of mind. Enjoy the benefit of lower condo fees, helping keep ownership costs affordable. Ideally situated near shopping, restaurants, schools, public transit, and major commuter routes, this property offers a great combination of comfort, convenience, and long-term potential in a well-established community. A fantastic opportunity to own in a well-managed and established neighborhood! (id:51989)
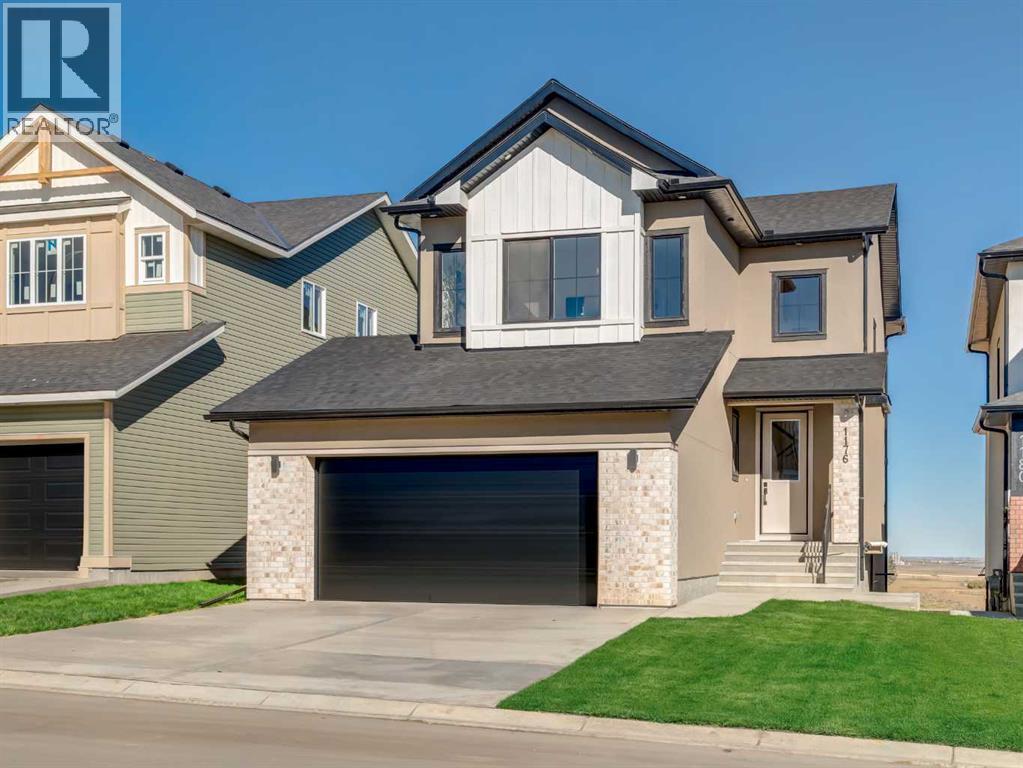
Summer builder incentives are available for offers received by **August 15th** Our latest Exquisite showhome in the town of Crossfield sets the standard once again, exceeding the expectations of many home buyers. This 2,050 sq. ft. heavily upgraded home features 4 bedrooms and 2.5 bathrooms with high-end finishes throughout. These include shaker-style plywood cabinetry, black exterior dual-pane windows, premium lighting, a Montigo natural gas fireplace, integrated lighting with floating shelves, under-cabinet lighting, and a beautifully finished staircase. The home is completed with quartz countertops on all levels, upgraded black plumbing fixtures, a freestanding tub, upgraded black hardware, and wide-plank LVP flooring. It also includes a drywalled and insulated oversized garage.The exterior offers a striking combination of stucco and stone finishes, enhancing its curb appeal. Additional features include a large walkout lot, 9-foot ceilings on all floors, an open-concept design, and a separate entrance. The basement is roughed in with plans included for future development. The home also comes fully landscaped in the front and back, fully fenced for privacy, with a concrete path leading to the backyard and side entrance.Spend sunny afternoons enjoying nearby parks and playgrounds such as Veterans Peace Park, or explore local community events like the Crossfield Farmers Market, the annual Demolition Derby, and the Rodeo Grounds. This rapidly growing town also offers K–12 schools, including Crossfield Elementary School and W.G. Murdoch School, all within a short walk.With extensively upgraded finishes at this price point, you won’t find a better deal. Most importantly, enjoy the safety and welcoming community of Crossfield, where children play freely and neighbours support one another. (id:51989)