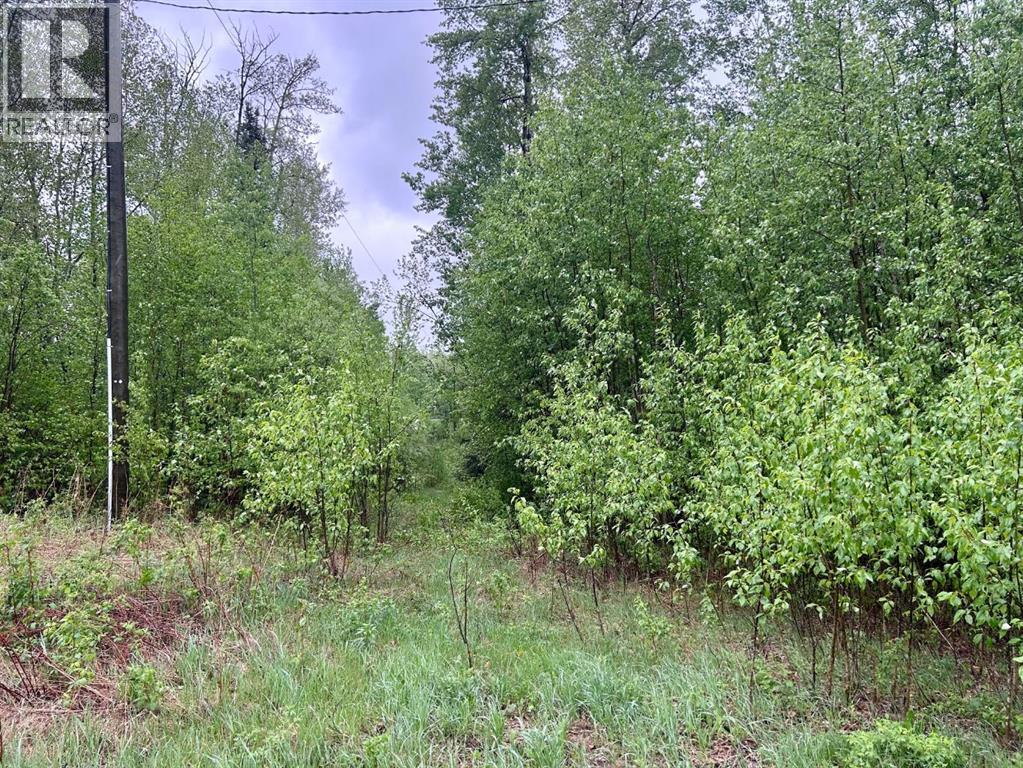
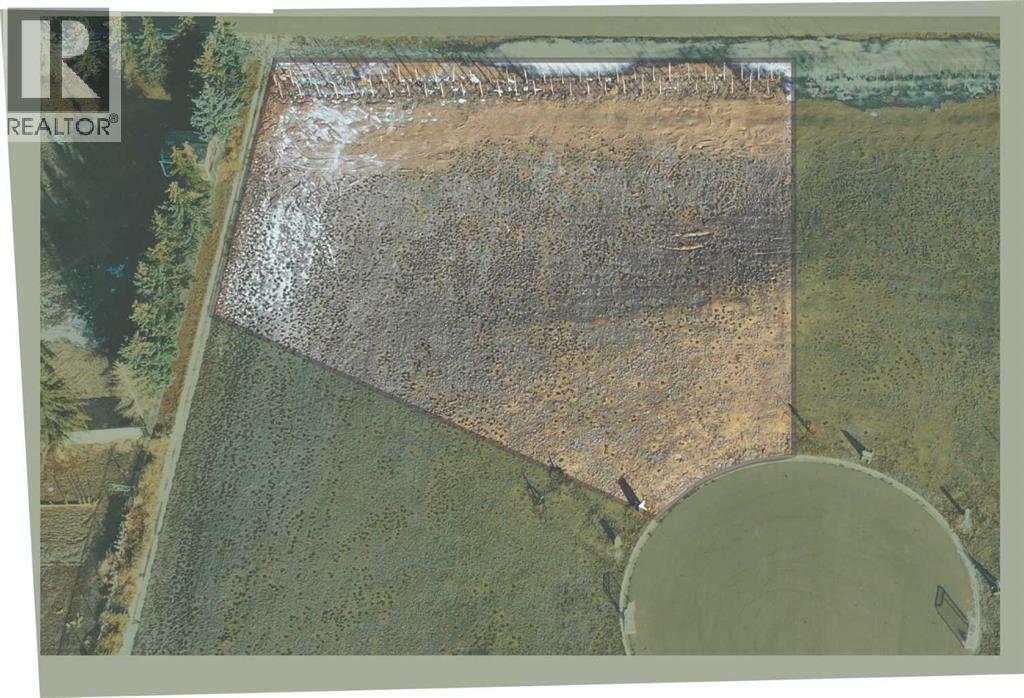
Amazing 1.01acre lot ready to be developed into the lot of you're dreams. Enjoy peace and quiet with Plenty of trees to keep privacy. Power, gas, water and sewer services available at the property line. The local beach is within walking distance. Check it out or call today and we can make this lot YOURS! (id:51989)
Build your dream walk out home in the peaceful and highly sought-after community of Dunmore, Alberta. This generously sized lot offers a quiet rural community lifestyle with the added convenience of being just minutes from the City of Medicine Hat. Enjoy the charm of small-town living with nearby amenities including a playground, outdoor rink, and top-rated schools, making it an ideal setting for families. With large lots, quiet surroundings, and easy access to city services, this location presents an exceptional opportunity to create a custom home in a welcoming and well-connected neighbourhood. (id:51989)
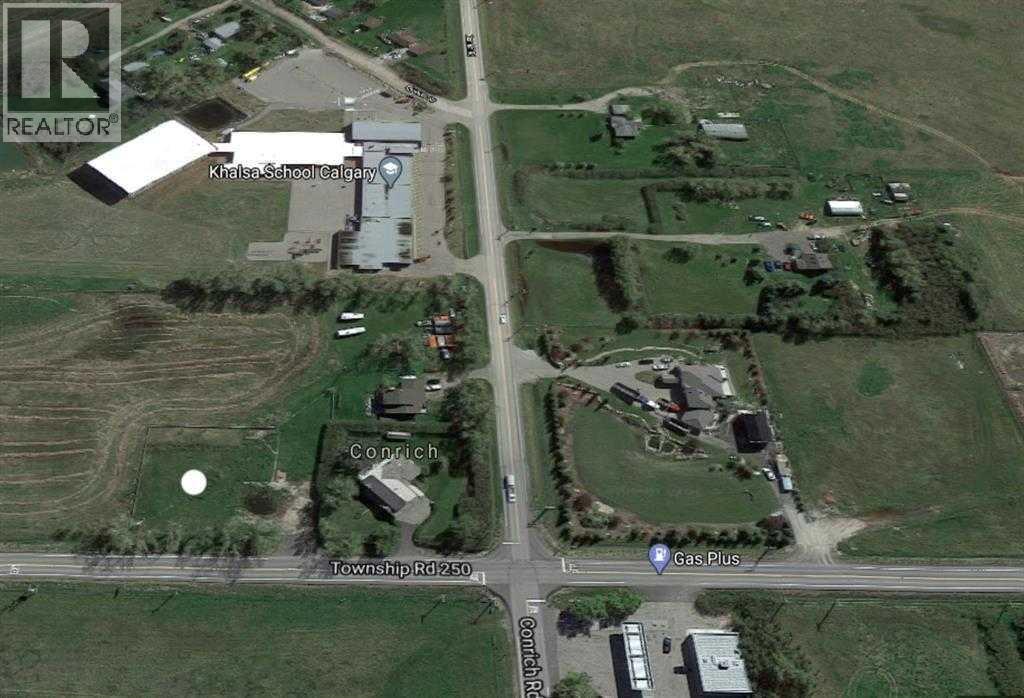
Prime piece of Real estate! This property is located within the approved Conrich Area Structure Plan in Rocky View County. In Conrich Station Conceptual Scheme this parcel is proposed to be a future hamlet commercial. Access to this .72+/- acre lot is right off of Township Road 250(McKnight Blvd.) located near the Gas Plus and Khalsa School. Minutes to Calgary and Chestermere with excellent access to Trans-Canada Highway, McKnight Blvd., Country Hills Blvd. and Stoney Trail. (id:51989)
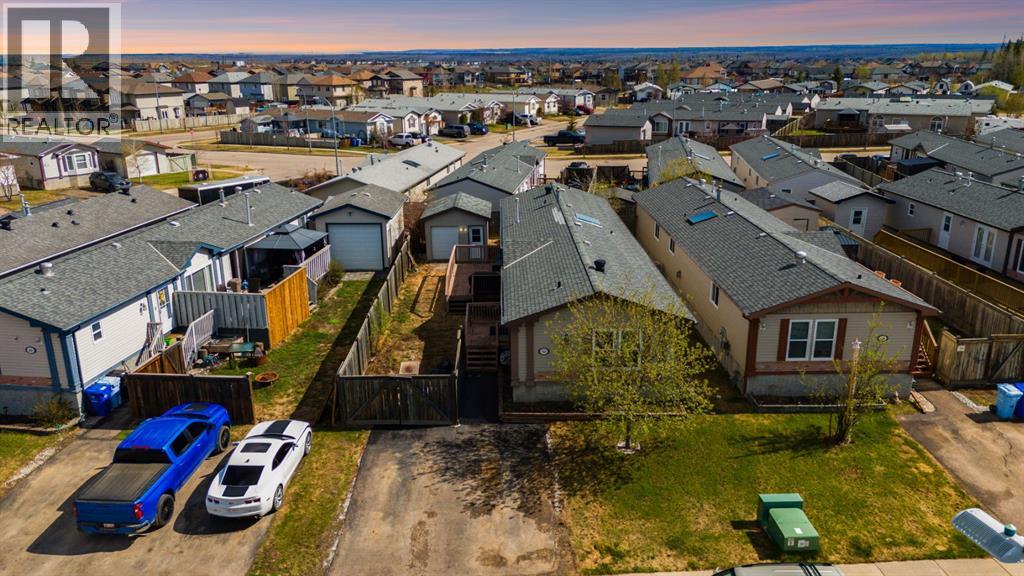
164 Balsam Way, Timberlea. No condo fees. Detached. Move-in ready. Comfortable, affordable, and genuinely spacious, it's the detached modular home you have been waiting for. Pull up to a wide driveway and a fully fenced yard with a big swing gate, then come inside to an open floor plan finished with new vinyl flooring.The living room is generous enough for a large sectional and anchored by a cozy gas fireplace. The dining area features its own built-in buffet and hutch, with garden doors that open directly onto a large deck for easy summer entertaining.The kitchen is bright and airy, with an island that makes the perfect prep space, abundant counter room, full upper and lower cabinetry, stainless steel appliances, and a spacious pantry to keep everything in its place.A spacious laundry room offers room for stand up freezers and extra food storage, plus its own door to the backyard.The primary suite is a true retreat, easily fitting a king size bed with nightstands on both sides and room to spare for dressers. It features a wide closet and a large ensuite built around a jetted jacuzzi tub, a stand up shower, and a private toilet room. Two more well-sized bedrooms sit at the opposite end of the home, giving family and guests their own privacy, along with a second full bathroom.Outside, the spacious deck overlooks an ample backyard with plenty of room for a playground set, pets to roam, and gatherings to grow. There is even a 12x16 shed with a garage door and 220 wiring, ready to store all your toys.Stay comfortable year round with central air conditioning. Recent updates and maintenance include an underbelly inspected and tidied up in 2024, new heat trace, a furnace serviced quarterly, an air conditioning unit overhauled in 2024 with a new fan, and new vinyl flooring.The location is unbeatable. Timberlea is one of Fort McMurray's most loved family communities, with quick access to the Birchwood Trails, Syncrude Athletic Park, scenic ponds, parks and pla ygrounds, the outdoor spray park, and a full range of schools, shopping, and everyday amenities close to home. Affordable, comfortable, and ready to welcome you. Come see 164 Balsam Way. Request a Private Showing Experience. (id:51989)
Welcome to this beautifully maintained two-storey home located in a quiet cul-de-sac in desirable NE Crescent Heights. Offering over 3,000 sq. ft. of developed living space, 5 bedrooms, 4 bathrooms, a main-floor office, and situated on an impressive 12,125 sq. ft. lot, this property provides the perfect combination of space, comfort, and functionality.The well-designed main floor features new commercial-grade luxury vinyl plank flooring, an open-concept kitchen with island, new appliances, a spacious dining area, and patio doors leading to a covered deck—perfect for outdoor dining and entertaining. The inviting living room offers a cozy gas fireplace, while the convenient main-floor laundry, dedicated office space, and direct access to the oversized heated double garage add everyday practicality.Upstairs, you'll find four generously sized bedrooms, including a spacious primary suite complete with a large ensuite bathroom. Brand-new carpet throughout the upper level and basement provides warmth and comfort, making this home truly move-in ready.The fully developed basement offers additional living space with a large family room, fifth bedroom, and a three-piece bathroom, making it ideal for guests, teenagers, or a growing family.Outside, the oversized 12,125 sq. ft. lot offers endless possibilities. With lane access, there is ample room for RV parking and potential for an additional garage or shop. An extra concrete parking stall on the driveway provides even more convenience.Lovingly maintained and thoughtfully updated over the years, this exceptional family home combines space, functionality, and location in one of Crescent Heights' most desirable cul-de-sacs. (id:51989)
Loads of sunshine enhance this welcoming 3-bedroom, 2-bathroom family home, ideally located across from Willow Creek Composite High School in the charming town of Claresholm. Offering a wonderful combination of comfort, functionality, and value, this property is perfect for families, retirees, or anyone looking to enjoy an affordable Alberta lifestyle without sacrificing convenience.Inside, you'll find a bright and spacious living room filled with natural light, a functional galley kitchen, and a formal dining room ideal for family meals and entertaining. Patio doors lead to a private, south-facing backyard that enjoys abundant sunshine throughout the day—perfect for gardening, relaxing on warm summer evenings, or hosting family barbecues.The open staircase leads to additional family and games areas, providing flexible space for recreation, hobbies, a home office, or growing families. A convenient 3-piece bathroom with shower and an abundance of storage complete the home's practical layout.The garage offers plenty of space for parking, storage, and projects. There's also ample room for RV parking, making it easy to accommodate all your vehicles and recreational toys.Living in the town of Claresholm means enjoying the benefits of small-town Alberta living with all the essentials close at hand. Schools, parks, shopping, healthcare services, restaurants, and recreation facilities are all within easy reach. Residents appreciate the town's friendly atmosphere, relaxed pace, and convenient location along Highway 2, offering straightforward access to Calgary and Lethbridge.One of Claresholm's greatest attractions is its affordability. Buyers can enjoy more home, larger lots, and an exceptional quality of life compared to many larger cities, making it an excellent choice for first-time buyers, families, and retirees alike.Solid comfort, exceptional convenience, and a sun-filled south-facing backyard await in this welcoming Claresholm home. Don't miss your opport unity to make this property your next home!Please note some photographs have been digitally enhanced and may depict rooms with furniture virtually removed to better illustrate the property's layout and space. (id:51989)
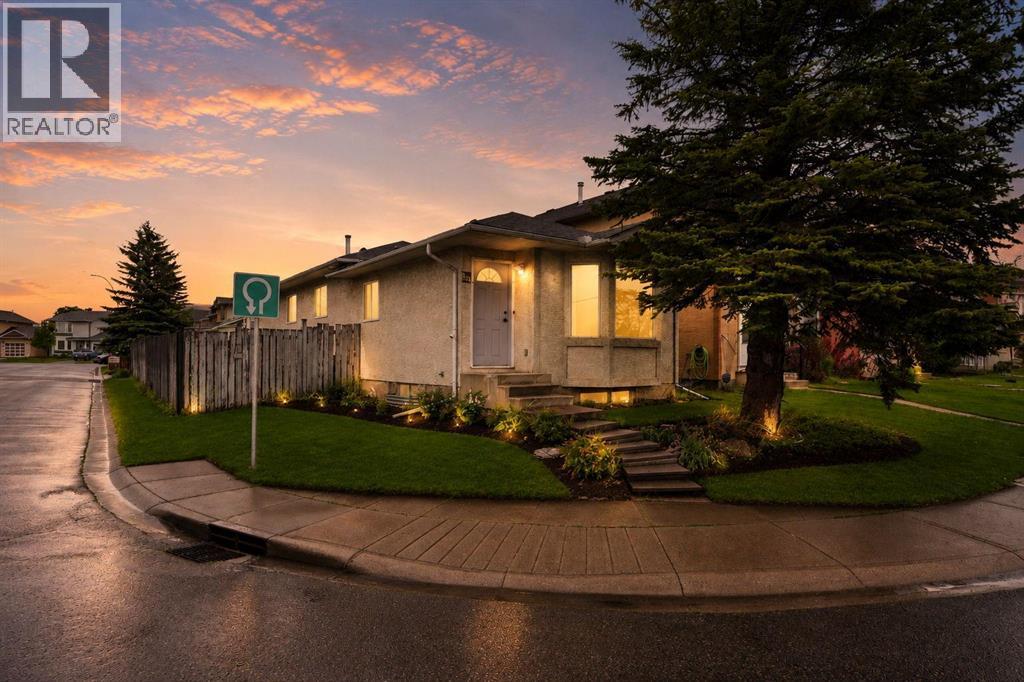
Welcome to 133 Martinglen way NE . 1042 sqft Bi level 3+2 Beds(5 bedrooms total). 3 bedrooms upstair and 2 bedrooms illegal basement suite with separate entrance and separate laundry up and down . Corner house in very good location in the heart of Martindale close to the Super store , LRT school, restaurants, medical and much more. Don't miss out on the opportunity to call this your new house . (id:51989)
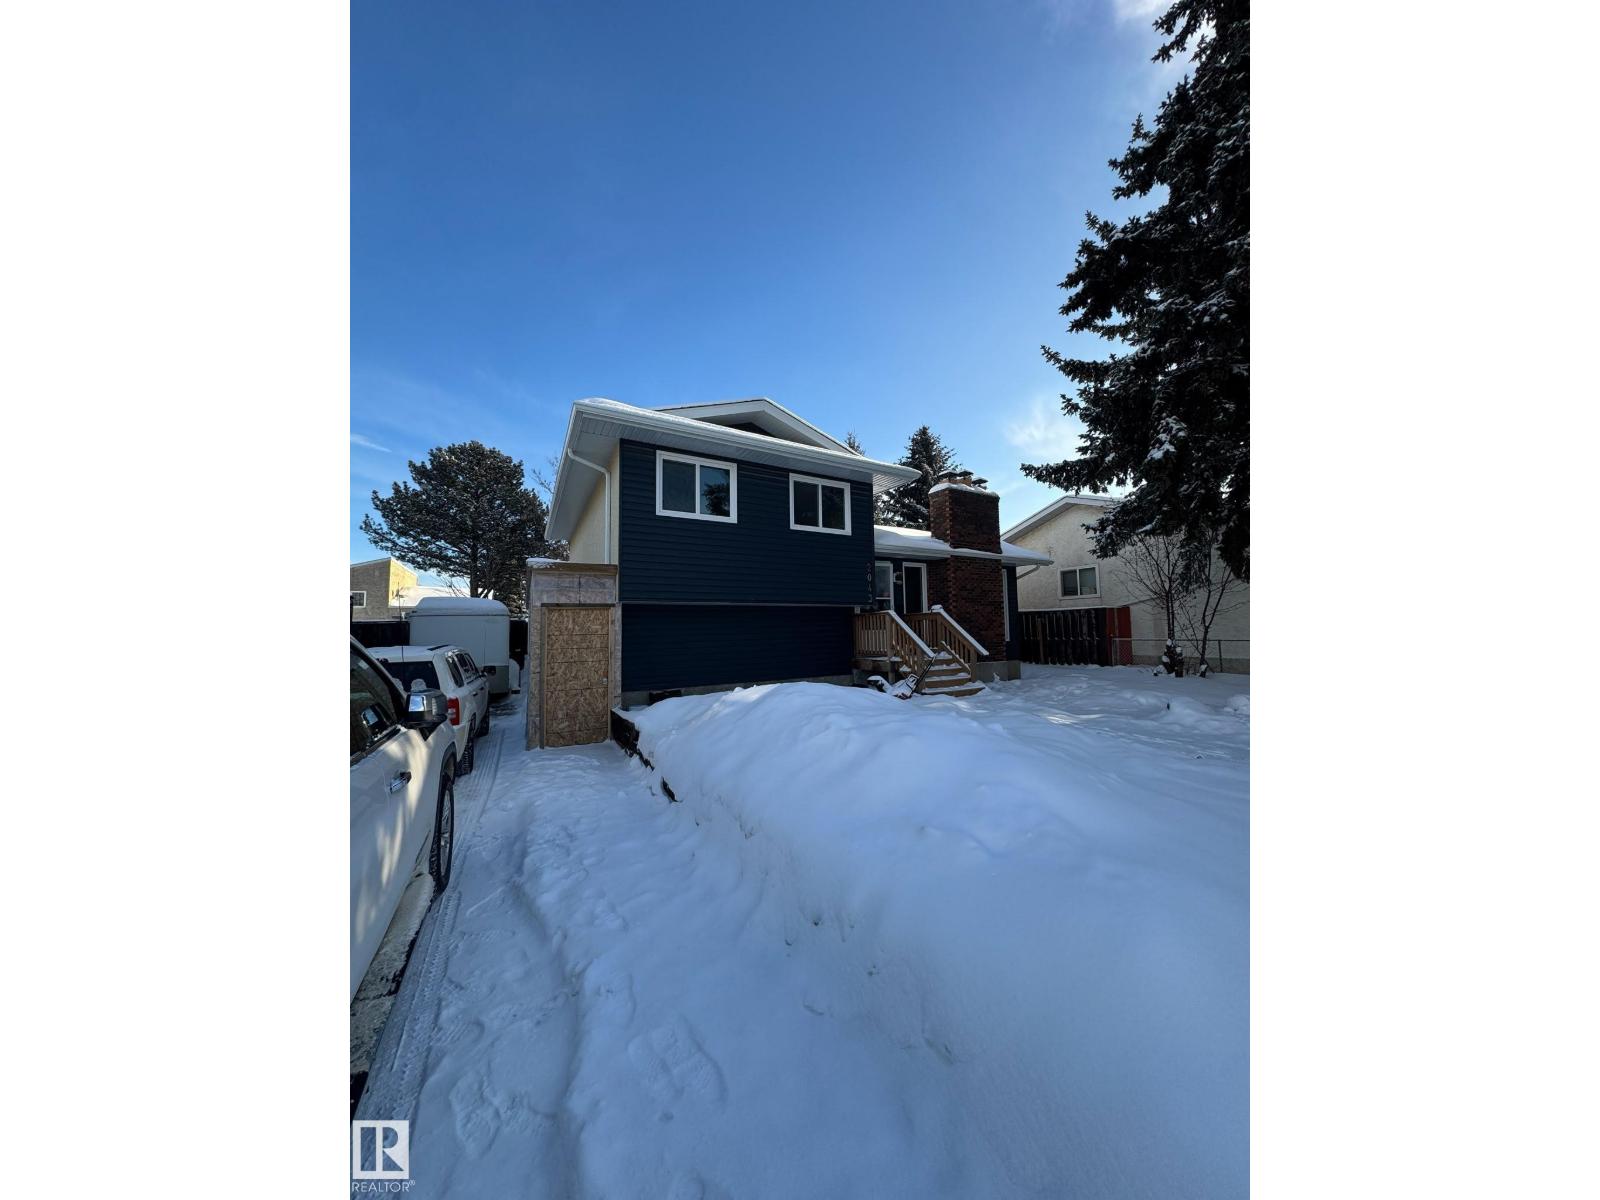
Welcome to this beautifully renovated 4-Level Split in the desirable community of Pollard Meadows! This spacious home features 5 bedrooms, 3 full bathrooms, and a separate entrance to the basement, offering excellent flexibility for large or multi-generational families. Recent upgrades include modern flooring, stylish feature walls, and newer appliances, creating a fresh and contemporary feel throughout. The functional layout provides ample living space, generously sized bedrooms, and plenty of room for entertaining and everyday family living. Ideally located close to schools, parks, public transit, Mill Woods Town Centre, Save-On-Foods, and all essential amenities. Enjoy quick access to Anthony Henday Drive, making commuting anywhere in Edmonton fast and convenient. This move-in-ready home combines space, style, and an unbeatable location (id:51989)
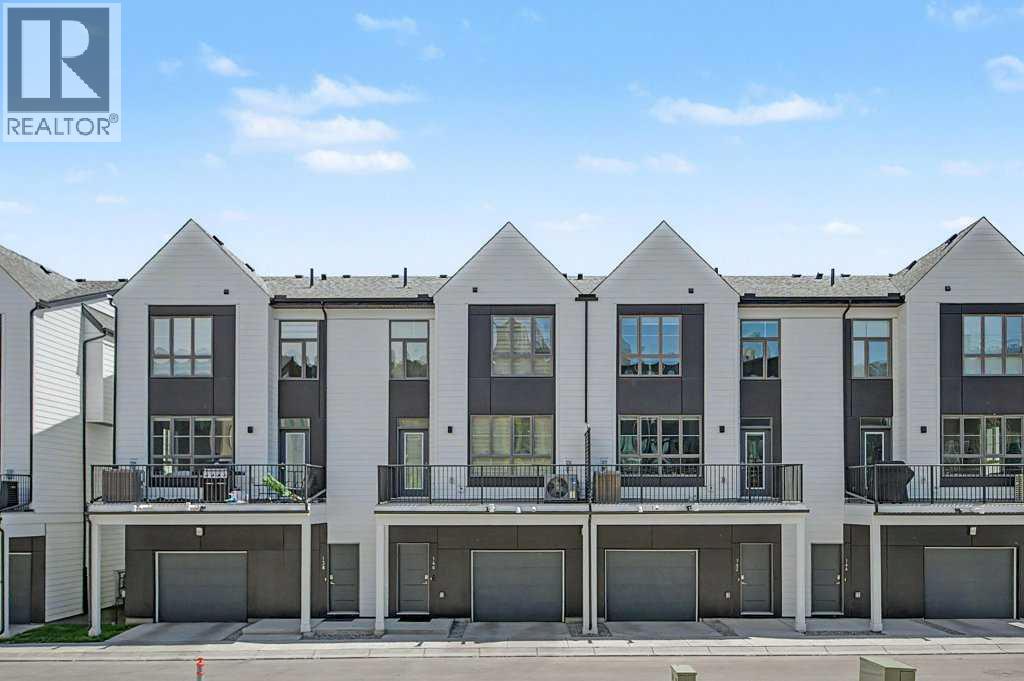
Located in one of Calgary’s premier inner-city communities just a few minutes from Kensington or Aspen Glen Landing, walking access to LRT, local shops and restaurants, this HIGHLY DESIREABLE TOWNHOUSE offers over 1,380 sq ft of posh designer living space. This 3-storey home features 2 bedrooms, 2.5 bathrooms, and a private single attached garage. The open-concept main level is designed for urban enthusiasts, with the expansive central living area showcasing an upscale kitchen and dining space, and creating a serene and calming environment for your lifestyle. Elevated 9-foot ceilings enhance the sense of space, while large windows fill the home with natural light throughout the day. This home was upgraded with 2-piece powder room moved to main floor area of the home. The kitchen is both stylish and functional, showcasing full-height cabinetry, quartz countertops, and a premium stainless-steel appliance package that includes an electric cooktop, chimney-style hood fan, and built-in wall oven and microwave. The efficient layout maximizes living space and flows onto a spacious private balcony, nearly 19 feet wide, perfect for outdoor lounging or hosting. Upstairs, the primary suite offers a walk-through closet and a private ensuite complete with a stand-up shower. A second well-sized bedroom, an additional full bathroom, and upper-level laundry provide convenience and luxury. The generous balcony, measuring approximately 19’ x 7’, is equipped with a BBQ gas line and Central Air Conditioning, extending your living space outdoors. The oversized single attached garage completes the home, offering secure indoor parking and additional storage. Ideally located, Crown Park is highly sought-after for its proximity to the the River pathway system, the Shaganappi Golf Course, local LRT station, Public Library, and very brief commute to downtown Calgary. Residents will enjoy nearby walking paths, parks, and a variety of local dining and entertainment options. (id:51989)
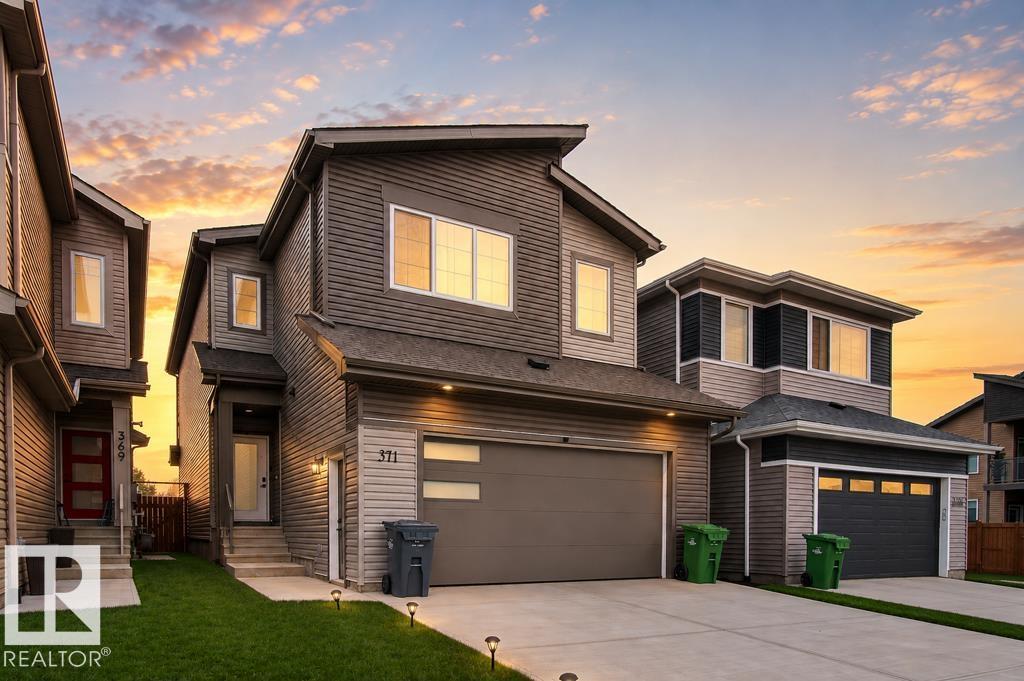
Welcome to this stunning 2025 built home in the sought-after community of Blackstone, offering approximately 2,370 sq. ft. of thoughtfully designed living space. The main floor features an extended kitchen with abundant cabinetry, a large walkthrough pantry, spacious living and dining areas, a versatile den, and a full bathroom with a standing shower. Upstairs, you'll find 4 generous bedrooms, including 2 with private ensuites. The spacious primary retreat boasts a 5-piece ensuite and walk-in closet. Convenient upper-floor laundry adds to the home's functionality. The basement features a separate side entrance, providing excellent potential for future development. Ideally located backing onto a future school site and close to parks, shopping, and everyday amenities, this home offers the perfect blend of space, comfort, and convenience. Some photos have been virtually staged and enhanced using AI technology.Landscaping Included. (id:51989)
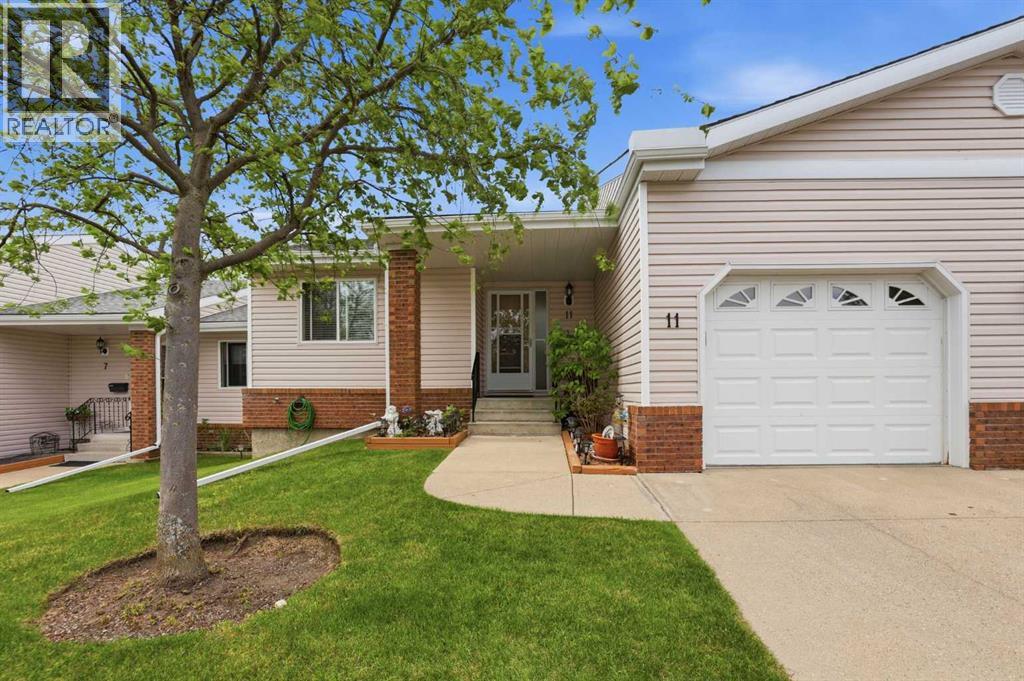
Welcome to Horizon Village in MacEwan Glen, a highly sought-after 55+ villa bungalow community offering maintenance-free living in a quiet, well-managed complex of just 45 homes, each with an attached garage. Enjoy the freedom of no snow shoveling or lawn maintenance while taking advantage of a vibrant community atmosphere and an active social calendar. This bright and beautifully maintained bungalow features a functional floor plan with 2 bedrooms on the main floor, 2 full bathrooms, main floor laundry, and a fully developed basement. With natural light, the spacious living and dining areas provide plenty of room for entertaining, and the kitchen offers ample cabinetry, generous counter space, large eating with large windows and patio doors leading to a Screened in deck perfect for relaxing outdoors bug free and enjoying the beautifully landscaped green space. Works very well for the furry friends as well. The primary bedroom is generously sized and features with convenient access to the updated 3-piece main bathroom. A second main-floor bedroom provides flexibility for guests, hobbies, or a home office. The fully finished basement expands your living space with a large family/recreation room, with 3-piece bathroom with a walk-in shower, and a substantial storage area ideal for a workshop, hobby room, or seasonal storage. Residents enjoy access to an excellent clubhouse featuring a kitchen, social and games rooms, pool table, shuffleboard, ping pong, and gathering spaces for community events including potlucks, card nights, bingo, and private functions. Conveniently located close to shopping, public transportation, parks, pickleball and tennis courts, and major roadways, this exceptional home offers the perfect combination of comfort, convenience, and community living. Move-in ready and offering an outstanding lifestyle in one of Northwest Calgary's most desirable adult communities. *Poly B Removed * (id:51989)
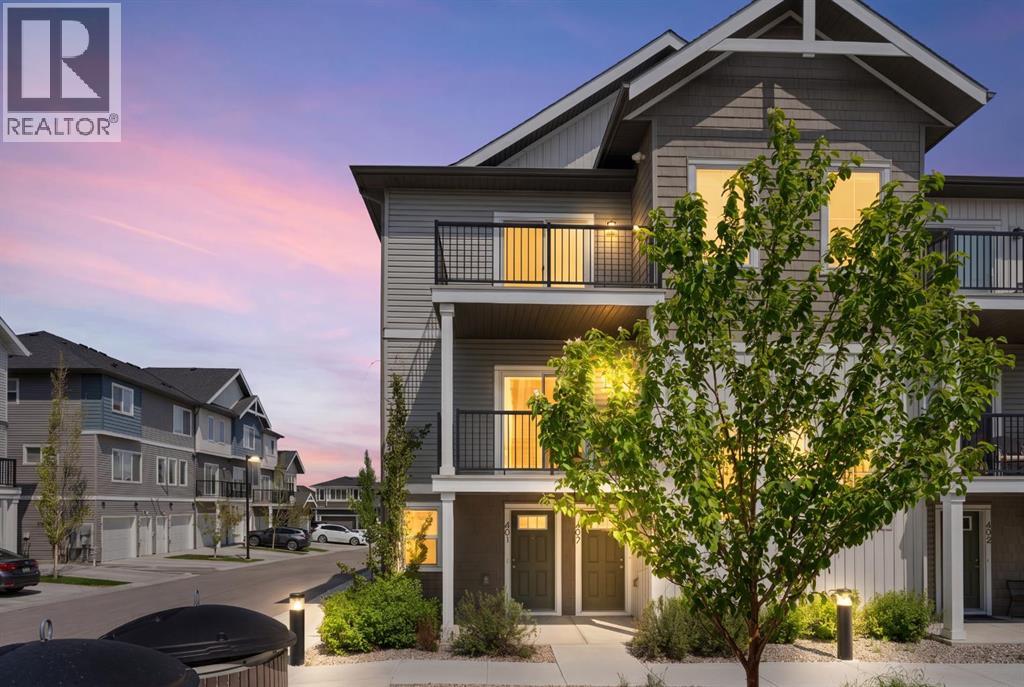
2 Bedroom END unit townhouse with a garage that offers the perfect blend of style and function, with most of the layout conveniently situated on a single level. Step inside and up 1 flight of stairs to the main floor and you will discover an open-concept living area with and a fully equipped kitchen boasting quartz countertops, soft-close drawers, and stylish two-tone cabinets highlighted by pendant lighting. An adjacent, flexible space is perfect for a spacious dining area or a home office. This home has two large bedrooms and a full bathroom. The primary bedroom features a massive walk-in closet. A spacious laundry room adds to the convenience. This unique floor plan is designed to feel like a modern apartment but with the added benefits of a main floor storage/flex area and direct access to an oversized, extended single-car garage (with the addition of a full length driveway) This home is perfectly situated to offer the best of both convenience and community. It's located right next to a future school site, with transit options directly at your doorstep for effortless commuting. Enjoy a short two-minute walk to Bow Valley High School, and a quick five-minute trip to the Spray Lakes Sports Centre for all your recreational needs. For bigger city amenities, you're only 20 minutes from South Calgary, and the mountains are within easy reach, with Canmore just a 40-minute drive away. Crafted by Slokker Homes, a family-owned builder with deep roots dating back to 1935. Every detail reflects our multi-generational commitment to "long quality"—ensuring your home is built beautifully and engineered to last for decades to come. Experience the peace of mind that comes with nearly a century of building excellence. (id:51989)