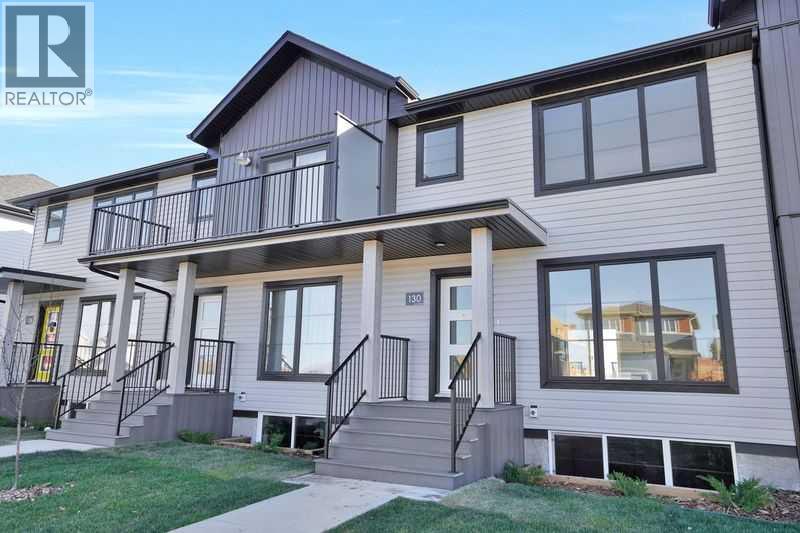
BRAND NEW & NEVER OCCUPIED! Welcome to this stunning 2 storey townhome by the award winning Falcon Homes, perfectly situated in Sylvan Lake's premier Crestview community. Designed for the modern homeowner, the main floor offers a bright, open concept layout that seamlessly connects the chef inspired kitchen to the spacious living area perfect for entertaining or keeping an eye on the family. Featuring 3 generous bedrooms and 2.5 bathrooms, including a private primary suite with an ensuite, this home is built for comfort. Enjoy the peace of mind of a brand new build in a subdivision known for its incredible parks, walking trails, and quick access to all of Sylvan Lake’s best amenities. Move in and start making memories today! Photos are representative. (id:51989)
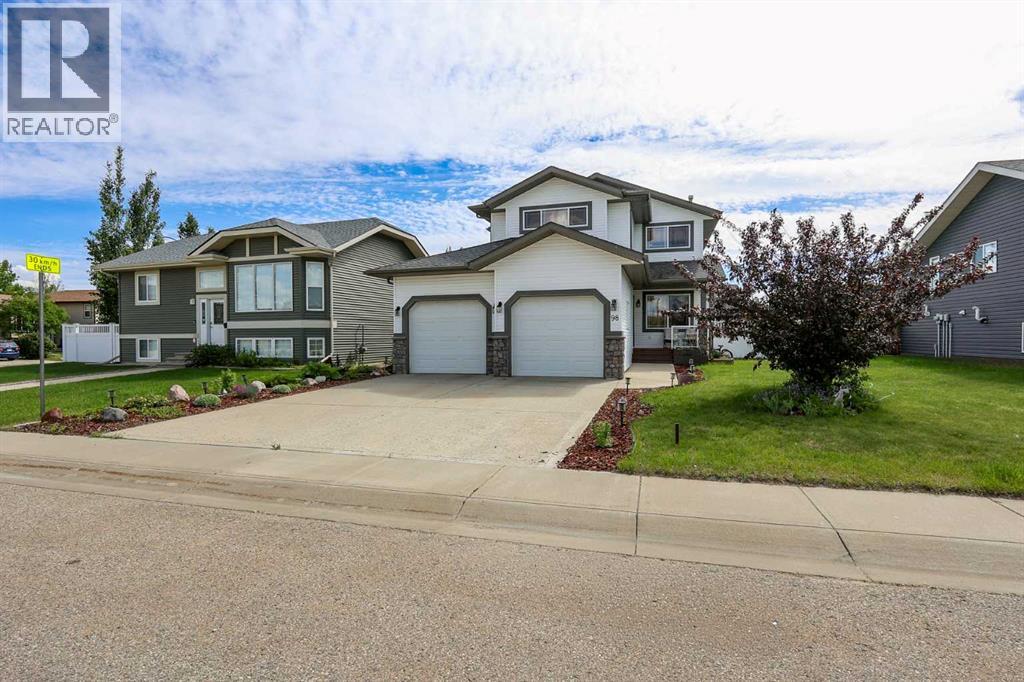
CUSTOM BUILT 2-STOREY ~ FULLY DEVELOPED W/5 BEDROOMS & 4 BATHROOMS ~ LOCATED ACROSS FROM A LARGE GREEN SPACE ~ MOVE IN READY ~ recent updates include, vinyl plank flooring, paint, appliances, basement development ~ Covered front veranda has views of the park and leads to a welcoming foyer ~ The living room features high ceilings that open to the upper level and is centred by a cozy gas fireplace with a niche above ~ The kitchen offers a functional layout and features an abundance of light stained maple cabinets loaded with extra deep drawers, a built in pantry and crown moulding; ample counter space including an island with a raised eating bar and granite composite sink; full tile backsplash with stainless steel behind the stove; spacious corner pantry; and upgraded stainless steel appliances ~ Easily host large gatherings in the dining room with garden door access to the sunny south facing deck with a privacy wall and pergola ~ French doors lead to the main floor office/den with a built in desk and a large picture window with park views ~ 2 piece main floor bathroom ~ Mud room with conveniently located laundry and access to the double attached garage ~ Open staircase is flooded with natural light, overlooks the main level and leads to the upper level landing ~ The spacious primary bedroom can easily accommodate a king bed plus multiple pieces of furniture, has a massive walk in closet with built in organizers, and features a spa like ensuite with a jetted soaker tub and separate walk-in shower ~ 2 bedrooms on the upper level are both a generous size, one bedroom has a walk-in closet ~ 4 piece bathroom has an oversized vanity, linen closet and transom window ~ The recently developed basement has operational in-floor heat and offers tons of additional space including a large, bright family room with recessed lighting, a huge bedroom with ample closet space, 3 piece bathroom with a walk in shower and space for storage ~ HEATED 24' x 24" double attached garage has two overheads doors, a large window for natural light, and a man door to the side/backyard ~ The sunny south facing backyard is landscaped, includes a pool and trampoline, is fully fenced (vinyl), with back alley access and a fenced in chicken coop/dog run ~ Located across from a green space with playgrounds, sports courts, skate park and walking trails leading to wet lands ~ Located walking distance to schools, shopping and all other amenities. (id:51989)
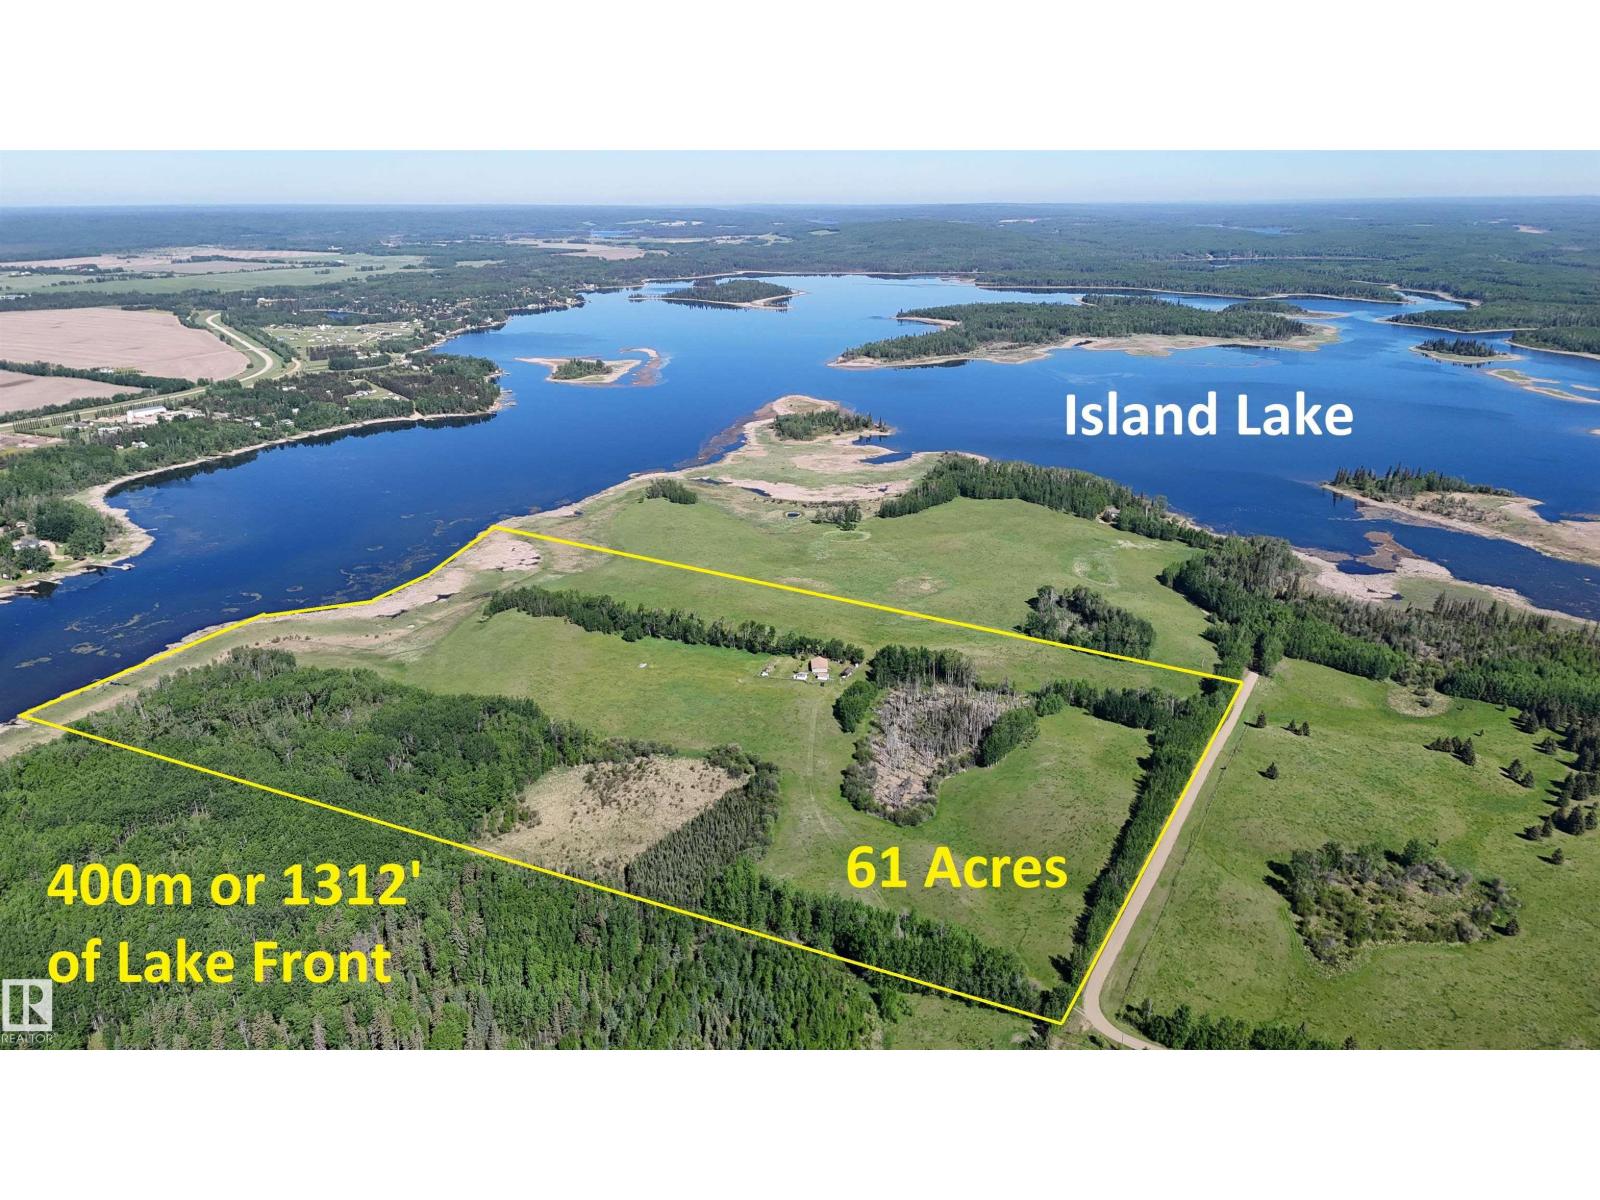
61 ACRES OF LAND with over 1300’ LAKEFRONT on Island Lake! RARE OPPORTUNITY to have your own Oasis. Land is blend of ROLLING HILLS, OPEN PASTURE, FOREST AND TREE lines. Fenced with Gates and READY FOR ANIMALS. Yard site has been developed over the last 20 years in stages. Newer Bungalow built in 2012 with all the MODERN LUXURIES AND COMES FULLY FURNISHED. Maple Kitchen, has a large island with eating bar, panty plus a view. Open Dinette with Patio door to COVERED DECK. Corner GAS FIREPLACE in the living room. 2 BEDROOMS UP and a full bathroom. Basement has a 3RD BEDROOM plus a 2 pce bathroom. REC ROOM IS OPEN and ready to develop. High efficiency Furnace and HWT. GUEST HOUSE was the main cabin for years SET UP TO RUN OFF GRID with wood stove, propane and Solar – now connected to main service. Garage has lots of BUILT IN STORAGE and a newer door. Multiple sheds, Outhouse, Carport with Metal Roof, Playground, Garden, fire pit and room to play! Zoned AG. Flexible Possession and MOVE IN READY! (id:51989)
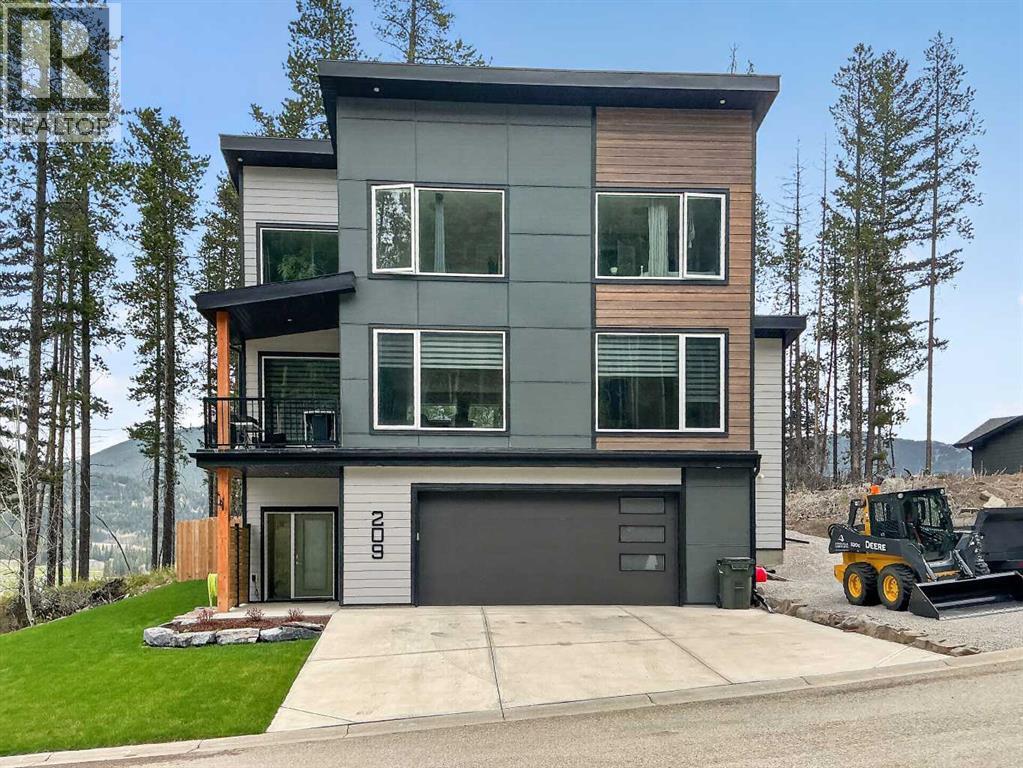
Welcome to mountain living at its finest in the Crowsnest Pass! Whether you're searching for the perfect full-time residence, weekend escape, or short-term rental opportunity, this beautifully finished home checks all the boxes. Ideally located close to the ski hill and bike trails, and zoned for “Comprehensive Ski Village,” the possibilities here are endless.This thoughtfully designed property offers incredible curb appeal with Hardie Board cement siding, LED soffit lighting, and a spacious front deck finished with Duradek—perfect for enjoying your morning coffee while taking in the stunning views of Crowsnest Mountain. The wide lot allows room for RV parking and includes a convenient 30-amp plug, plus the home is already plumbed for underground sprinklers.The backyard is equally impressive with a Trex deck, aluminum railing, and dual gas hookups for your BBQ and fire table—ideal for entertaining after a day on the slopes or trails. The oversized heated garage features LED lighting, a 50,000 BTU radiant heater, and slat wall storage for all your mountain gear and bikes.Inside, you’ll love the upscale finishes throughout. The bright open-concept main floor features 9-foot ceilings, oversized windows, vinyl plank flooring, quartz countertops, under-cabinet lighting, subway tile backsplash, and a stunning white kitchen with grey island. The kitchen is loaded with premium appliances including a massive 5-foot fridge/freezer combo, built-in convection wall oven and microwave, Bertazzoni gas cooktop, hood fan, and dishwasher.The cozy living area includes custom built-in shelving, a gas fireplace with hidden TV conduit, and an additional flex room or office complete with Roxul sound-dampening insulation. On-demand hot water ensures comfort and convenience year-round.Upstairs you’ll find 3 spacious bedrooms including a gorgeous primary retreat featuring a huge rear window, walk-in closet, and spa-inspired 4-piece ensuite with quartz counters and glass shower.Th is home truly offers the ultimate mountain lifestyle with incredible views, luxury finishes, and unbeatable access to outdoor recreation. (id:51989)
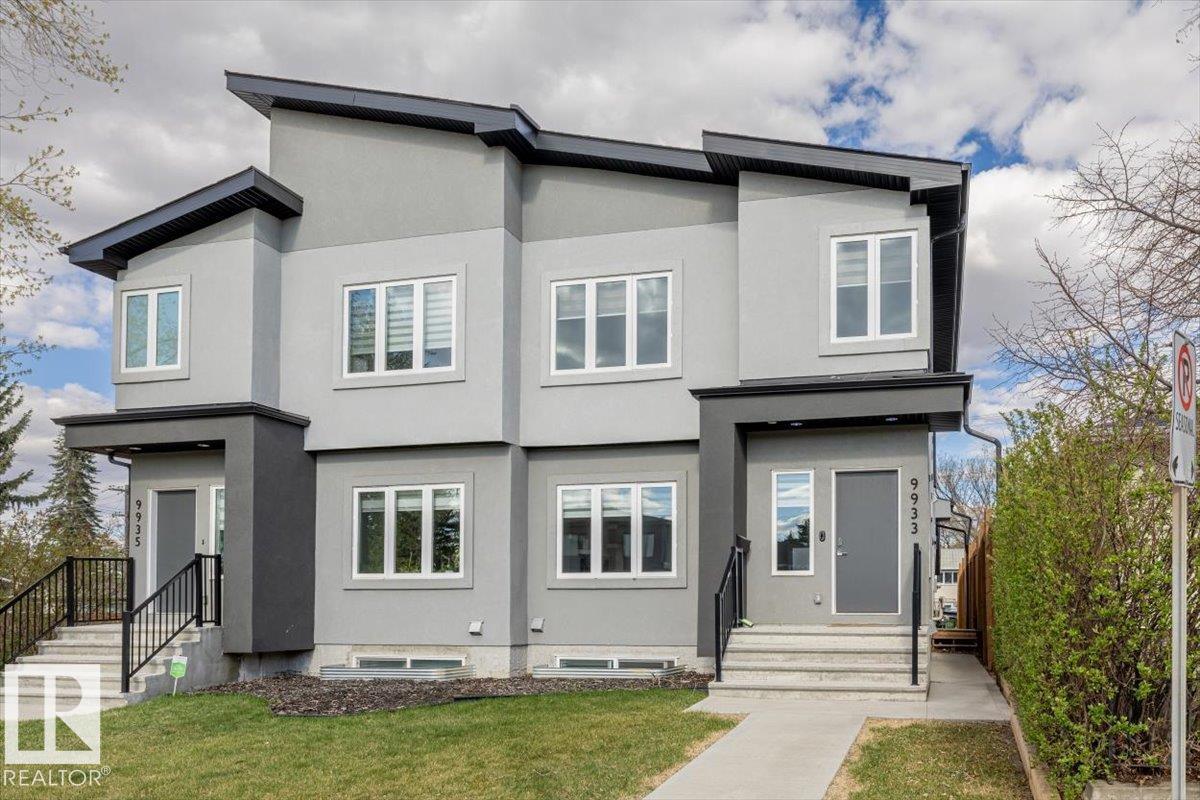
Modern half duplex with a LEGAL BASEMENT SUITE offering style, functionality and income potential in a convenient Edmonton location with easy access to downtown and transit. This well maintained home offers over 1700 sq ft above grade with hardwood flooring, GLASS RAILING details and a bright open layout. The kitchen features elevated white cabinetry, a huge island, ample storage and flows into the living room with an electric fireplace. Upstairs includes 3 bedrooms, upper laundry with sink and storage plus a spacious primary suite with VAULTED CEILINGS, walk in closet and ensuite with glass shower and upgraded 12 inch shower head. The LEGAL BASEMENT SUITE includes its own laundry, stainless steel appliances, quartz peninsula island, bedroom plus den and full bath, ideal for rental income or added flexibility. Enjoy central A/C, EXTRA SOUNDPROOFING between levels, LOW-MAINTENANCE landscaping, large deck, 8.5 ft PRIVACY FENCE and a HEATED DOUBLE GARAGE garage with Nest controls. (id:51989)
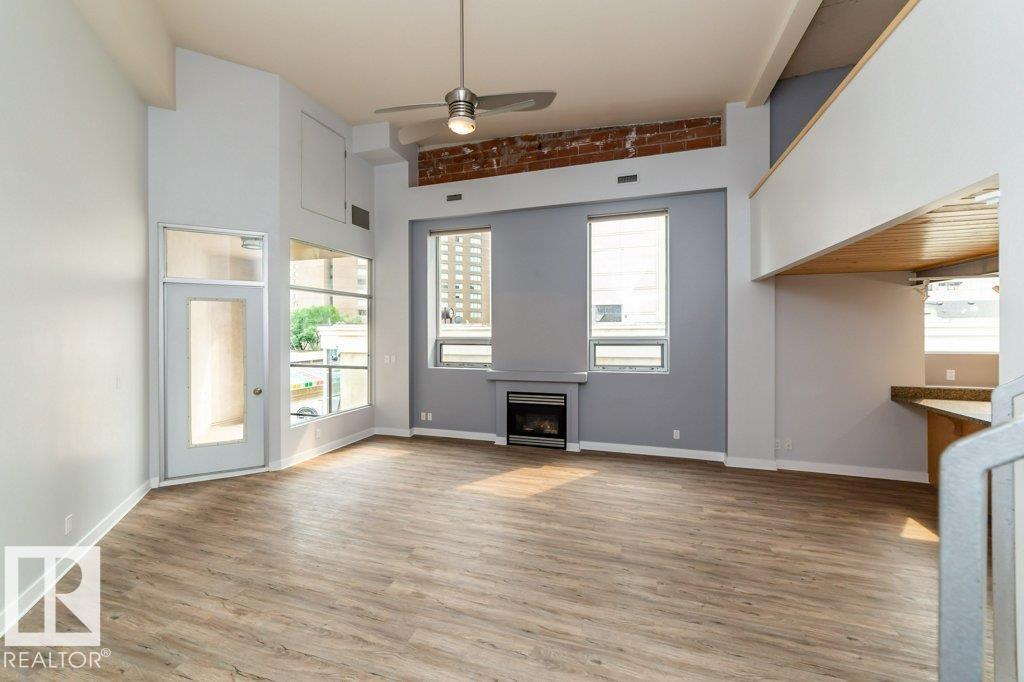
OUTSTANDING LOCATION! This Churchill Exchange condo is located in the heart of Edmonton, steps from Ice District, The Winspear, Art Gallery, 104th Street Farmer’s Market & Churchill Square. Almost 1100 sq ft of living space including the spacious balcony. This one bedroom plus loft condo is in a gorgeous historical, art deco building. Enjoy 16' open beam ceiling and exposed brick. Open stairway to the loft level with a 4 pce ensuite. The main floor features a bright kitchen with granite countertops and stainless steel appliances, an open living room with gas fireplace and large second bedroom. Massive windows make this a beautiful bright condo. There’s a huge balcony off the living room and a shared roof top deck with amazing views of the city. Underground, secured parking is heated! The ultimate Downtown location in a quiet concrete building! (id:51989)
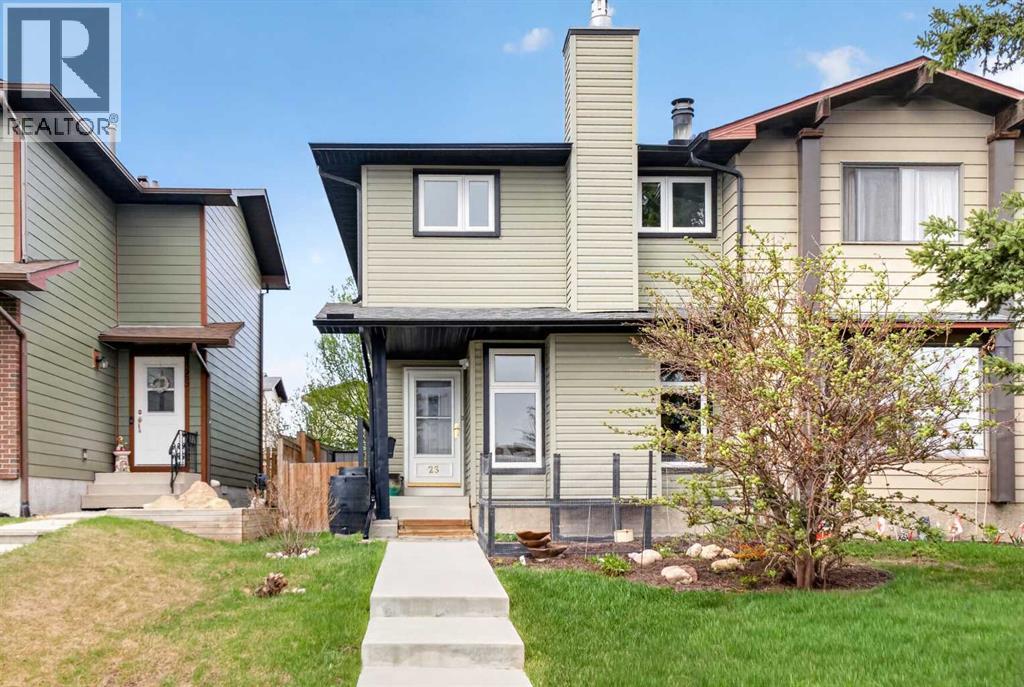
Offered for the first time in nearly 25 years, this lovingly maintained home is ready to welcome its next chapter. Nestled on a quiet cul-de-sac in the heart of Beddington Heights, 23 Bermuda Place NW offers the perfect blend of modern updates, everyday comfort, and the kind of friendly community feel that makes a house truly feel like home. Surrounded by mature trees and great neighbours, you'll immediately appreciate the sense of peace and belonging this established neighbourhood provides. Step inside and discover a bright, inviting interior where natural light pours through the windows and pride of ownership is evident throughout. The open-concept living and dining area is designed for both gathering and relaxing, featuring a charming built-in dining nook with extra storage and a cozy gas fireplace with painted brick—the perfect spot to unwind at the end of the day. Beautiful vinyl plank flooring leads you into the thoughtfully renovated kitchen, where timeless finishes, a stylish backsplash, and an oversized window overlooking the sunny west-facing backyard create a space you'll love spending time in. A functional mudroom with exceptional storage and a convenient powder room complete the main level. Upstairs, you'll find three comfortable bedrooms, including a welcoming primary retreat with a walk-in closet featuring custom organizers. The beautifully renovated four-piece bathroom offers a fresh, modern feel while maintaining a sense of warmth and comfort. The fully finished basement provides valuable extra living space—ideal for movie nights, a children's play area, a home office, or simply a place to spread out and relax. You'll also appreciate the abundance of storage and dedicated laundry area. Outside, the low-maintenance west-facing backyard is made for enjoying Calgary's sunny evenings. Fire up the barbecue with the convenient gas hookup, entertain family and friends, or simply relax beneath the mature tree that adds both shade and privacy. During the col der months, the heated double detached garage offers comfort and convenience, complete with 110-amp service for vehicle charging, hobbies, or projects. Beyond the beautiful cosmetic updates, you'll enjoy peace of mind with numerous recent mechanical improvements, including windows, siding, hot water tank, poured concrete front steps, and more. With Nose Hill Park, schools, shopping, and everyday amenities just minutes away, plus easy access to major routes, this is a home that offers not only convenience but also the warmth, comfort, and community you've been searching for. (id:51989)
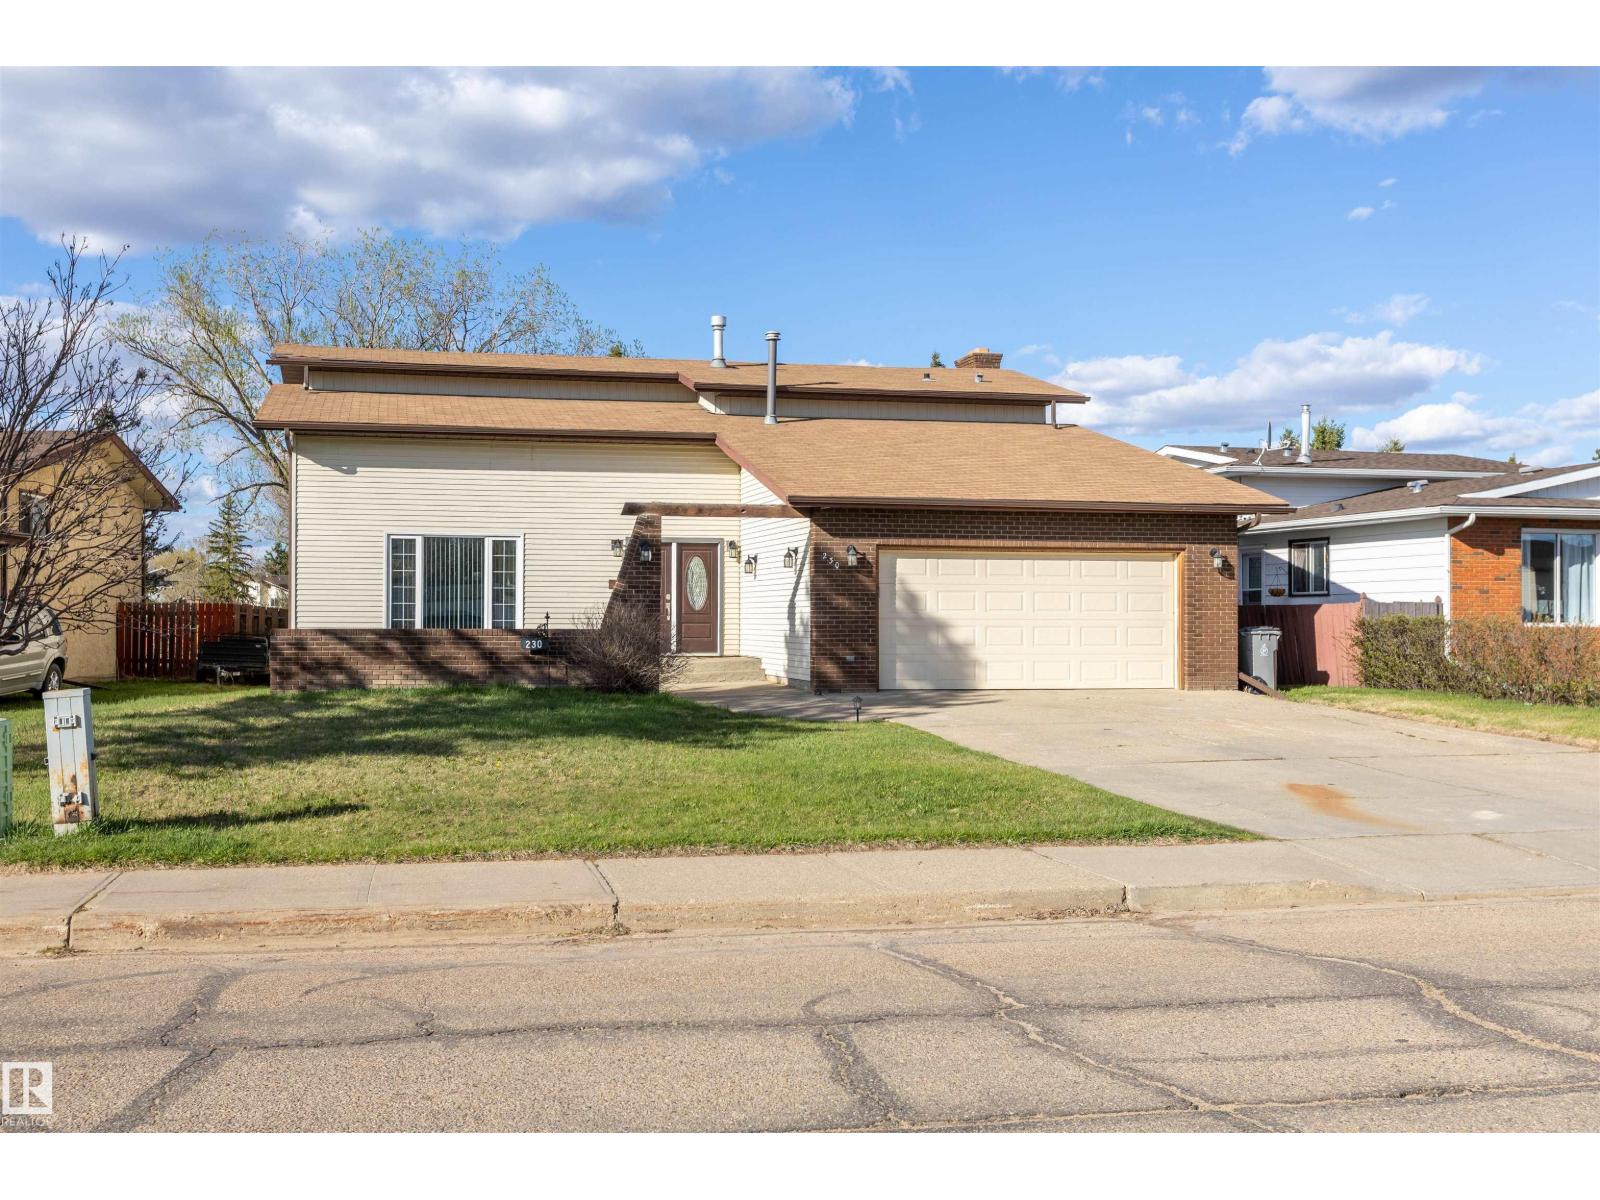
Beautifully maintained 2-storey home offering 2,144 sq ft of living space on a rare oversized lot backing directly onto ravine for exceptional privacy. The main living area showcases soaring vaulted ceilings and a stunning wood slatted feature ceiling that creates warmth and character throughout. Recent updates include a beautifully renovated kitchen along with new vinyl tile and plank flooring, blending style and function perfectly. The main floor also features convenient laundry with second fridge, ideal for busy family living. Upstairs you’ll find 4 spacious bedrooms including a large primary retreat complete with walk-in shower ensuite. Vinyl tile, plank, and carpet flow throughout, offering comfort and durability. The unfinished basement provides endless potential for future development. The heated oversized double garage offers excellent space for vehicles, storage, or workshop use. Located close to parks, schools, shopping, and walking trails, this is an exceptional family home in a prime location! (id:51989)
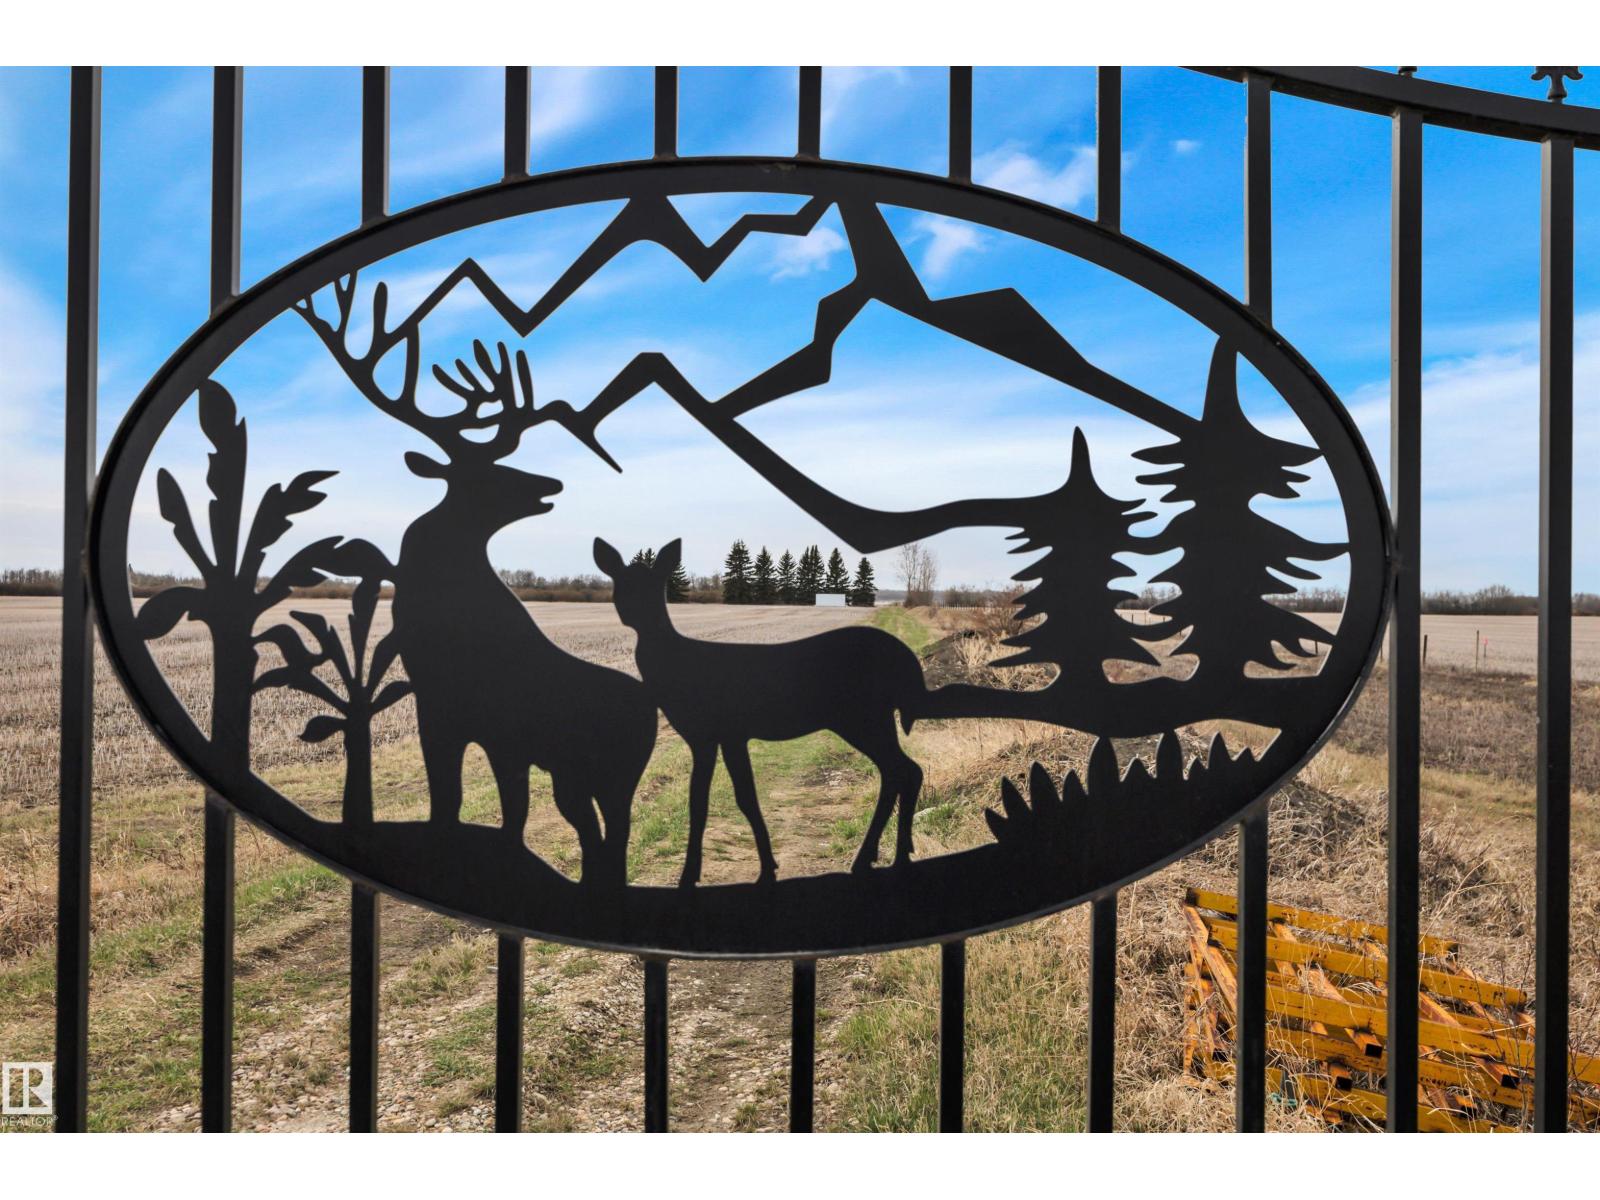
Rare 68-acre parcel just ½ km south of Villeneuve — where opportunity meets Alberta's wide-open skies. With approx. 60 acres of producing land, a pond, and partial fencing already in place, this property is primed and ready. The hard work is done — a driveway is established with additional 16 loads of gravel ready to spread and 3 loads of clay on site, stunning 20' custom metal gates frame your entrance, and a 20' sea can is included for immediate on-site storage. Dream big: build your custom home and shop, create the ultimate hobby farm or equestrian estate, or capitalize on a prime location along a major trucking corridor with Valid Alberta Transportation (A.T.) Permit. The possibilities are extraordinary. Strategically positioned with quick access to St. Albert, Hwy 16, and Spruce Grove — plus school bussing to St. Albert. Whether you're an entrepreneur, equestrian, or visionary builder, this is the canvas you've been waiting for. Opportunity like this doesn't wait. Call today. (id:51989)
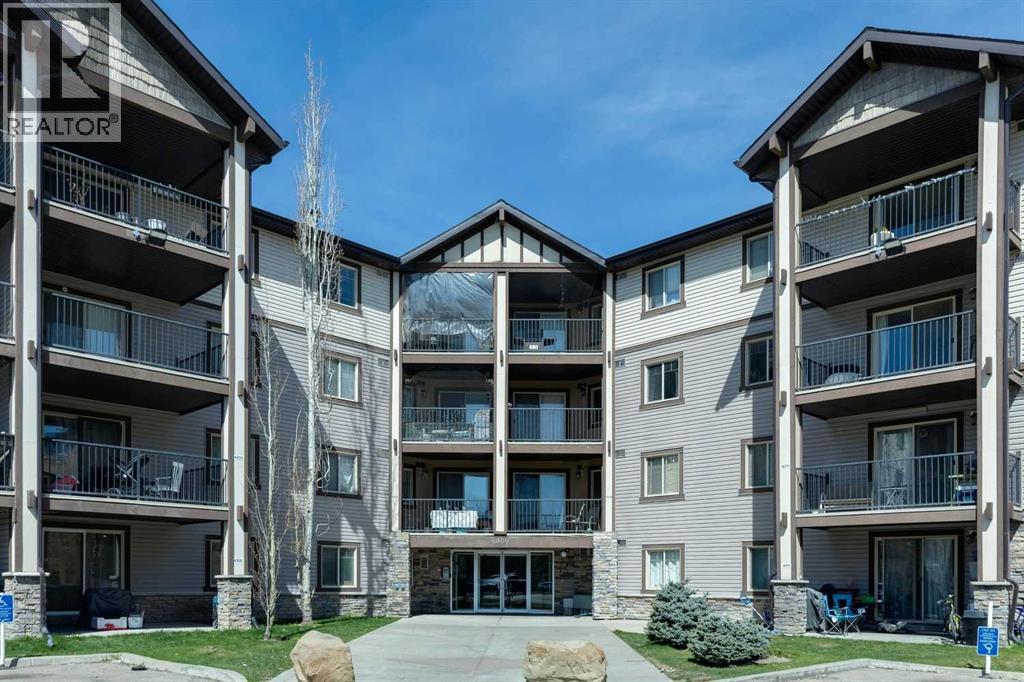
Welcome to one of the best-value condos in Panorama Hills! This beautifully maintained 1-bedroom, 1-bathroom unit offers exceptional comfort, thoughtful upgrades, and an unbeatable location. Inside, you’ll find a bright open-concept layout featuring stainless steel kitchen appliances, front-loading washer and dryer, upgraded flooring, custom lighting, stylish backsplash tile, a convenient breakfast bar, and added cabinet/pantry storage for extra functionality. The spacious bathroom includes upgraded finishes and a relaxing soaker tub, while the generous living area opens onto a large west-facing balcony—perfect for enjoying evening sunsets.This well-managed complex offers outstanding value with condo fees of just $394.95/month, covering all major utilities including electricity, heat, water, and sewer (excluding phone and cable/internet). The building has a strong reserve fund nearing $2 million, providing added peace of mind. Recent improvements include a new bedroom window, upgraded secure fob entry system, new roofs on all four buildings, and updated bylaws implemented in 2025. Ideally located just minutes from Stoney Trail, shopping, schools, parks, and scenic walking paths, this home is perfect for first-time buyers, downsizers, or investors looking for affordable ownership in a sought-after northwest community. Extra parking stalls may be rented from the Condo Association. All parking stalls in building 4000 are surface stalls. No dogs allowed, all other pets must get approval. (id:51989)
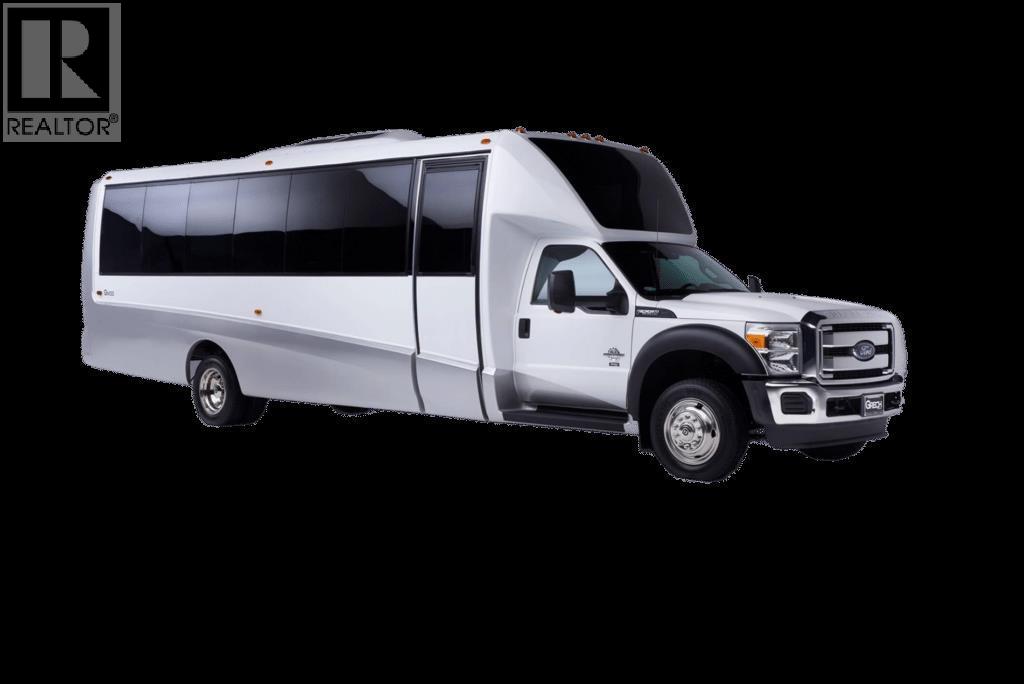
Excellent opportunity to acquire a growing shuttle transportation business serving Calgary, Banff, and surrounding areas. This established operation provides airport shuttle and commercial transportation services with strong year-over-year revenue growth and excellent future expansion potential. The business operates with a strategic presence near the airport and has built a solid customer base providing transportation between Calgary and Banff, as well as commercial shuttle services. Current ownership has successfully grown annual revenues from approximately $1.6M. There is significant upside potential for a new owner to further expand operations by adding tourism-related transportation packages and travel services to increase sales and profitability. (id:51989)
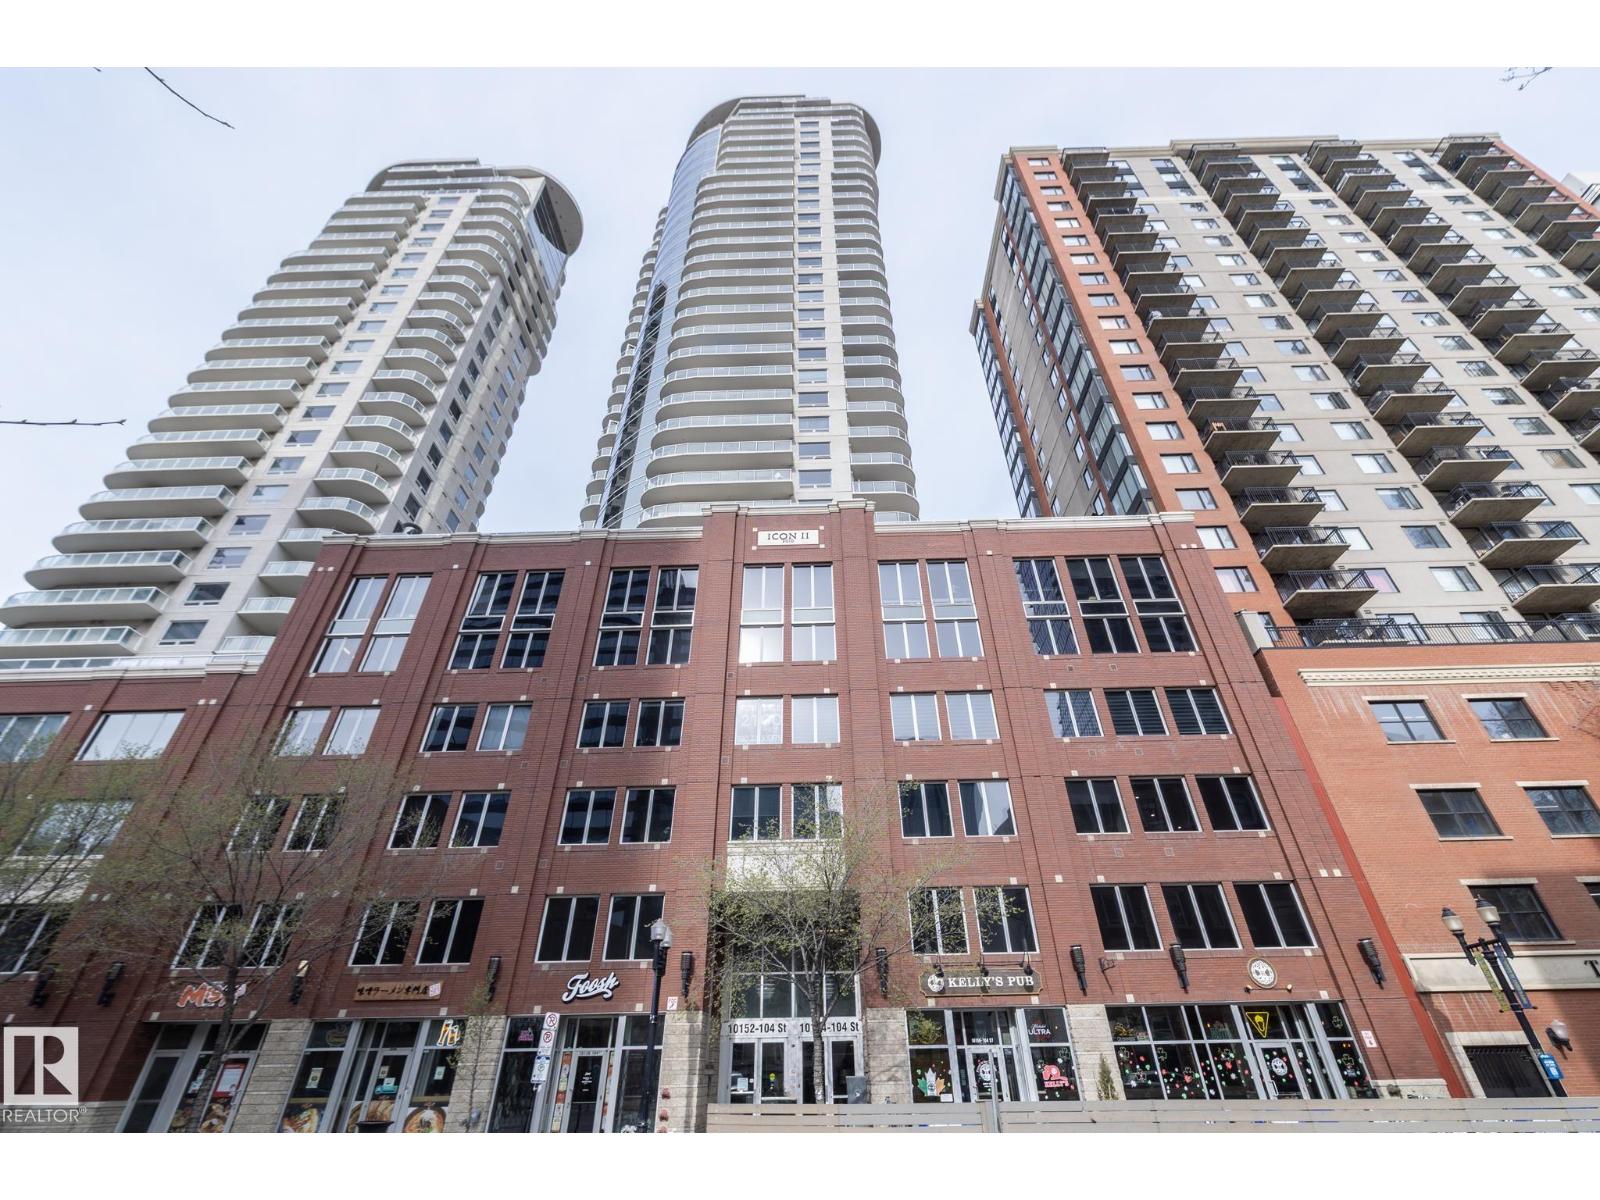
LIVE AMOUNG THE STARS! Welcome to the ICON 2 located in Edmonton's ICE District. This unit is on the 31st floor with spectacular city views. It features 2 beds, 2 baths and 1 (Tandem) titled underground parking stall and sits over 1000 sqft. The spacious open concept floor plan is perfect for entertaining with large living room and eat-in island off your spacious kitchen! Stainless steel appliances, dark cabinetry and in-suite laundry are also a bonus. This unit features a spacious master bedroom with walk-in closet, 3 piece master bath with large walk-in shower and views out your bedroom window of downtown and Rogers Place! The second bedroom is also spacious with large closet and views! There is a 4 piece main bath as well. Your patio features INCREDIBLE views of downtown Edmonton and of course Rogers Place. This unit is close proximity to rogers place, public transportation, shopping, dining and pubs, parks, the 104 St Market and so much more! Call the sought after 104 St home today! (id:51989)