

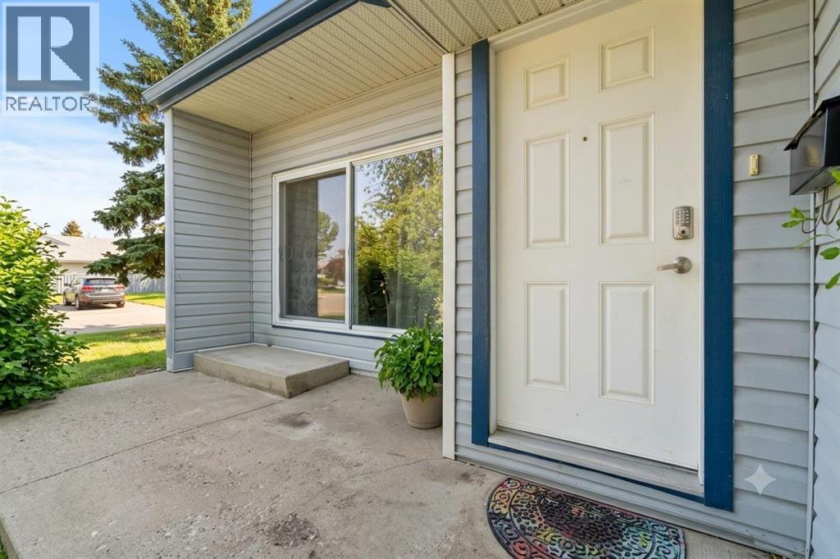
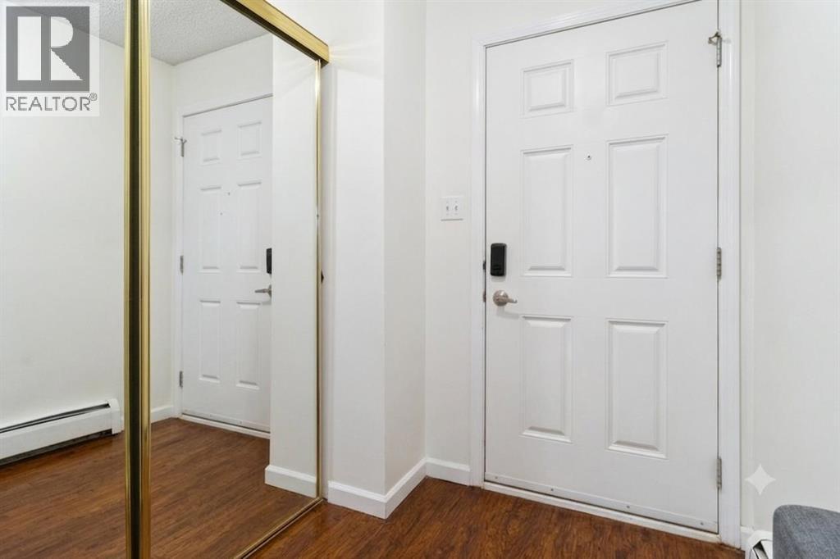
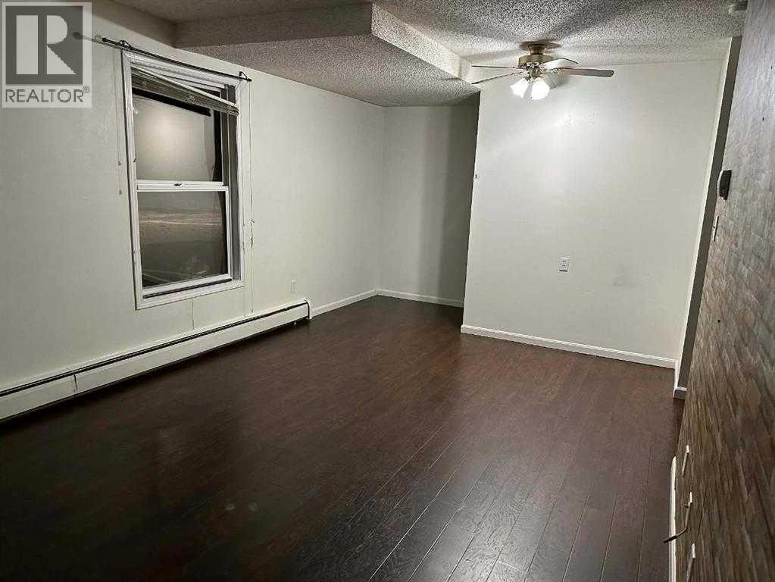
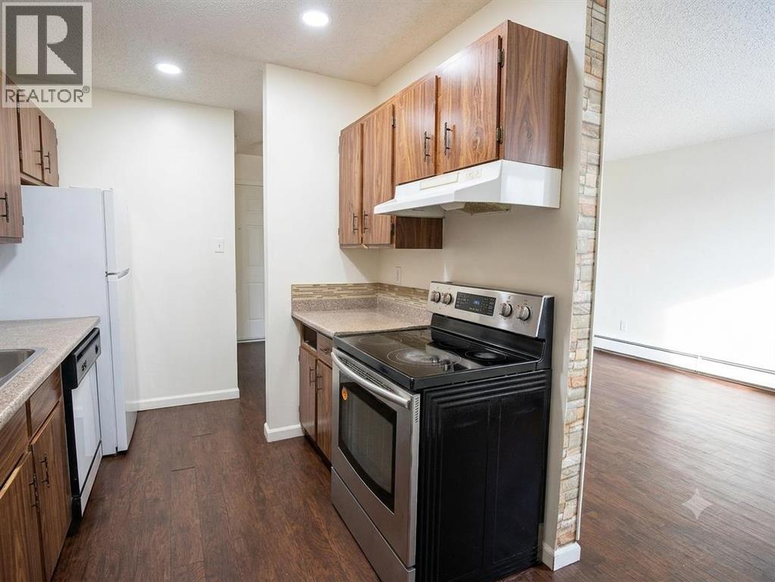
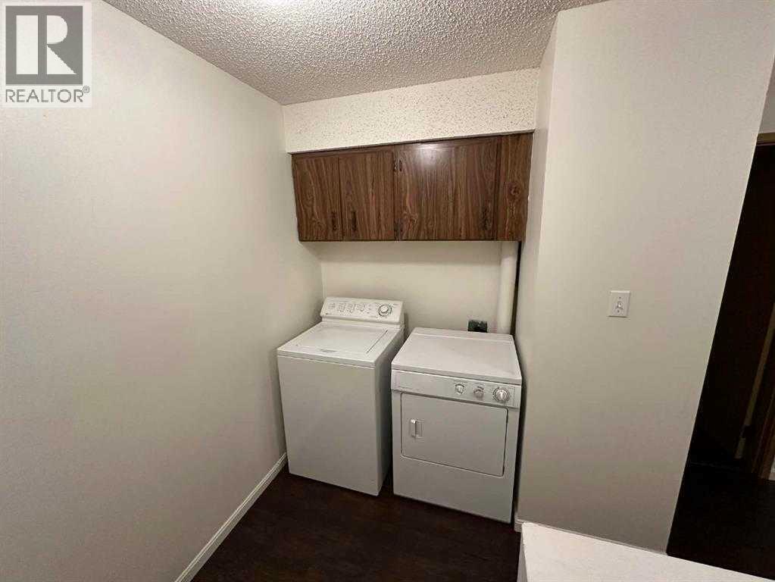
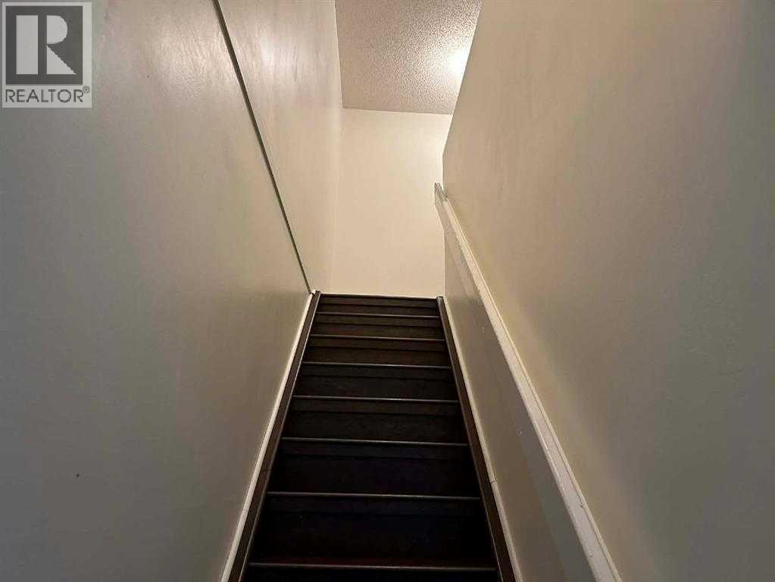
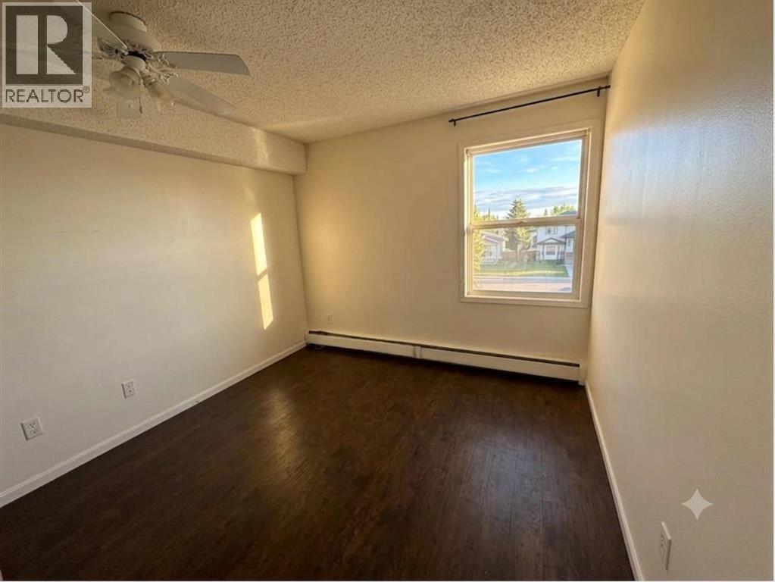
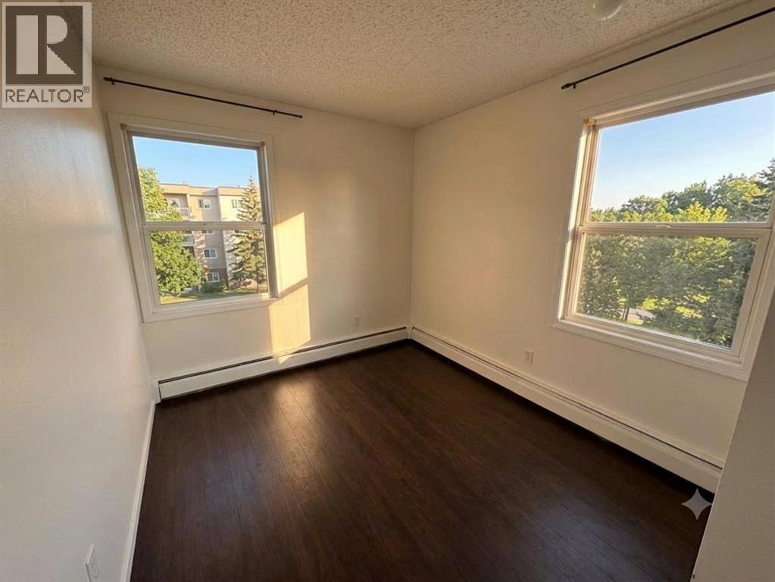
Welcome to this condo located in a convenient and desirable area of Grande Prairie. This unit offers a functional layout with comfortable living space. The home features a bright living area, a practical kitchen with ample cabinetry, and well-sized bedrooms designed for everyday comfort. Enjoy the ease of condo living with low-maintenance lifestyle, ideal for those on the go. Situated close to schools, parks, and public transit, this location provides quick access to everything you need. Whether you’re looking for an affordable home or a solid investment opportunity, this property checks all the boxes and is currently rented for $1600 a month. Don’t miss your chance to own in this sought-after complex — book your showing today! (id:51989)
Features of 3114, 7201 Poplar Drive
- MLS® Number A2331520
-
Price
$167,500
Maintenance, Common Area Maintenance, Heat, Parking, Property Management, Reserve Fund Contributions, Sewer, Waste Removal, Water
$472 Monthly - Bedrooms: 2
- Bathrooms: 1
- Square Footage: 906 sqft
- Property Type: Apartment
- Community Name: South Patterson Place
- Community Features Pets Allowed
- Features No Smoking Home
- Parking Space Total 1
- Plan 9020678
- Structure None
Buildings
| Bathroom Total | 1 | Bedrooms Above Ground | 2 |
| Bedrooms Total | 2 | Appliances | Dishwasher, Stove, Washer & Dryer |
| Constructed Date | 1981 | Construction Style Attachment | Attached |
| Cooling Type | None | Exterior Finish | Aluminum Siding |
| Flooring Type | Vinyl Plank | Stories Total | 2 |
| Size Interior | 906 Sqft | Total Finished Area | 906 Sqft |
| Type | Apartment |
Land
| Acreage | No | Size Irregular | 0.00 |
| Size Total | 0.00|0-4,050 Sqft | Size Total Text | 0.00|0-4,050 Sqft |
| Zoning Description | Rm |
Rooms
| Level | Type | Length | Width | Dimensions |
|---|---|---|---|---|
| Second Level | Bedroom | 8.08 Ft x 11.83 Ft | ||
| Second Level | Primary Bedroom | 10.58 Ft x 11.83 Ft | ||
| Second Level | 4pc Bathroom | 4.58 Ft x 8.58 Ft |
Agents and Offices
- Anjenette Timblique
- Office: Royal LePage - The Realty Group