About
65, 15 Mackenzie Ranch Way
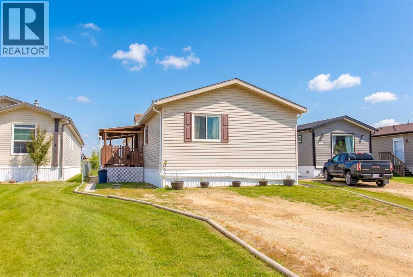
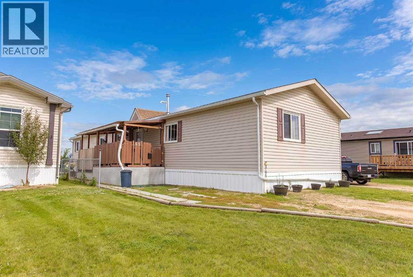
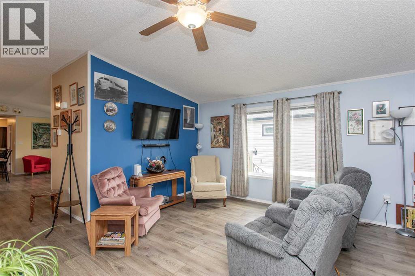
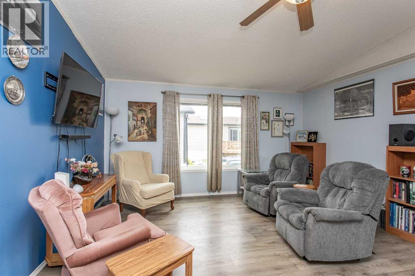
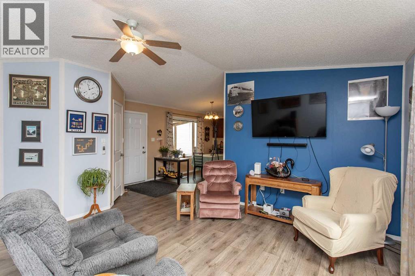
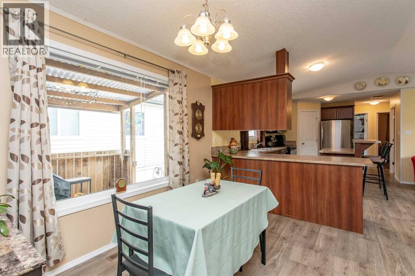
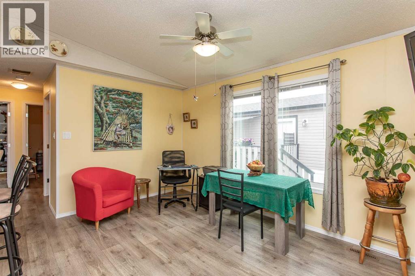
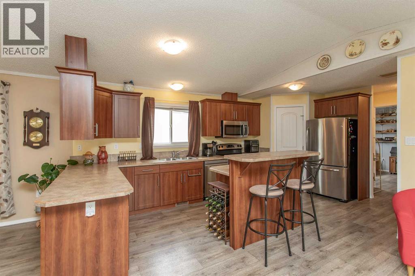
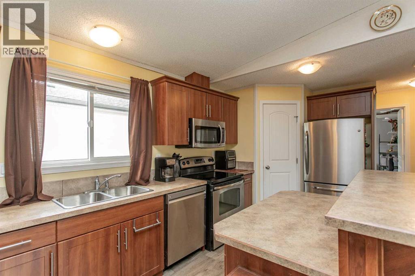
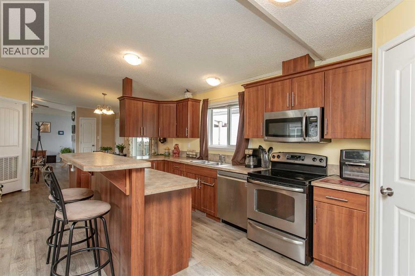
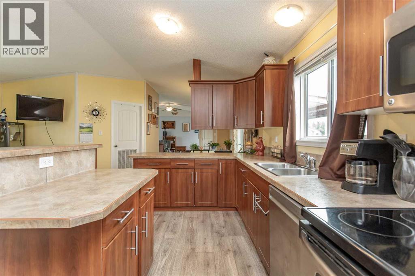
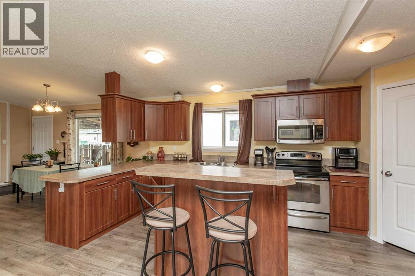
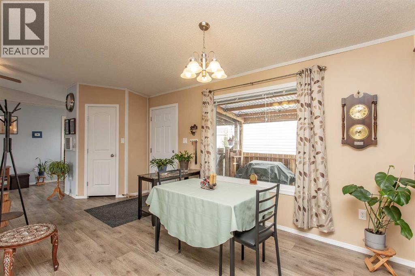
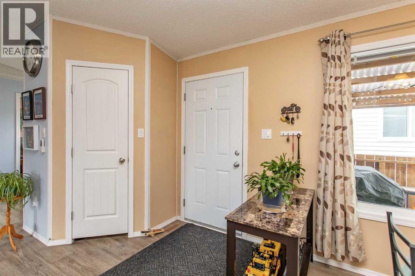
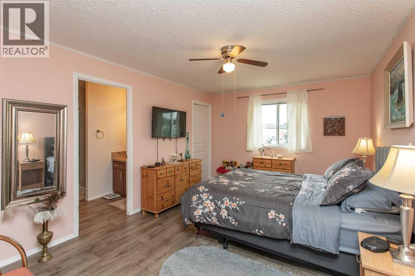
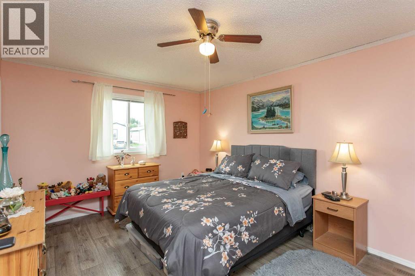
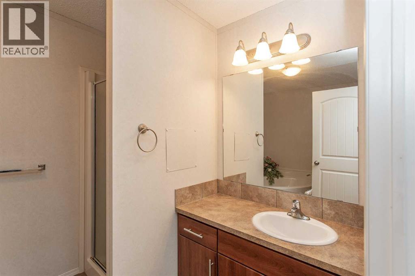
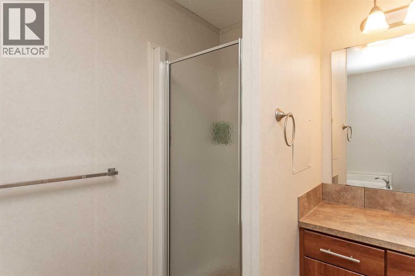
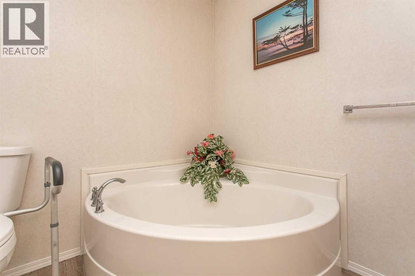
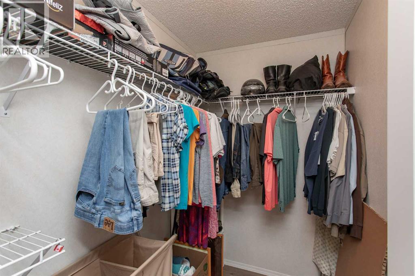
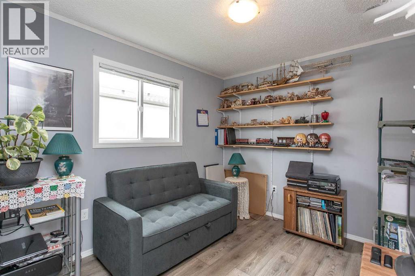
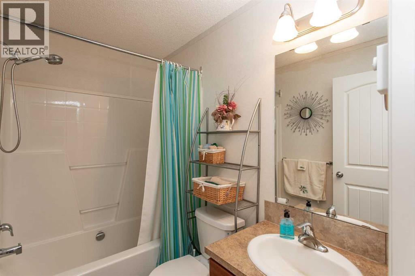
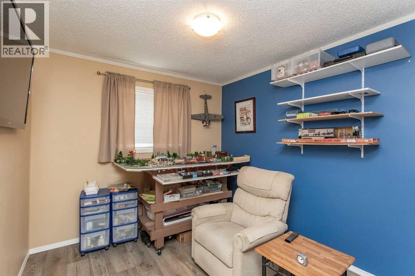
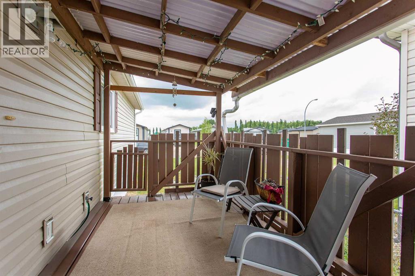
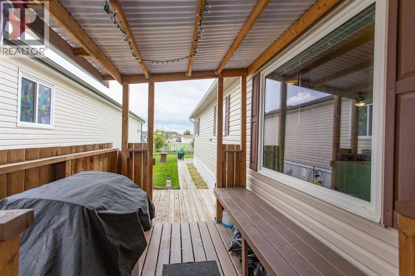
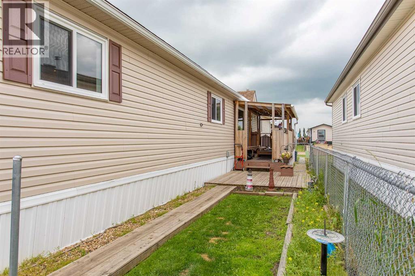
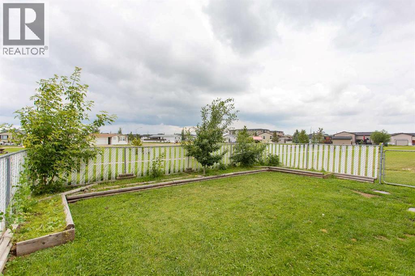
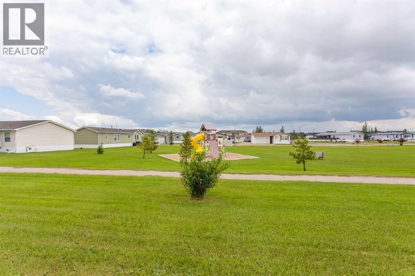
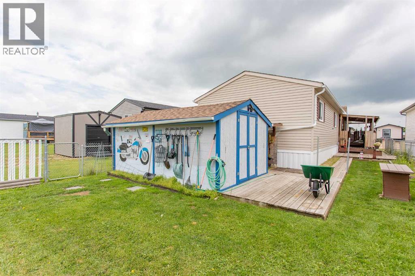
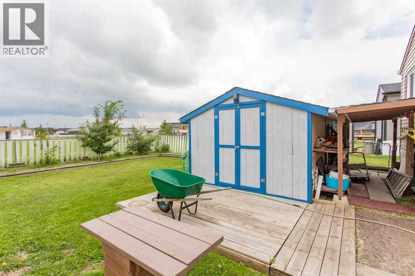
Welcome to easy, one-level living in the highly sought-after MacKenzie Ranch Estates! Custom built for the original owners and exceptionally well maintained, this lovely modular home shows true pride of ownership. Backing directly onto the community playground and green space, it offers a wonderful setting for families, first-time buyers, or those looking to downsize. The property is pet friendly, and the home has never been smoked in. The spacious, well-designed floor plan features an inviting open-concept kitchen, dining area, and living room—perfect for everyday living and entertaining. The private primary bedroom is thoughtfully positioned at one end of the home and features a 4-piece ensuite, while two additional bedrooms and another 4-piece bathroom are located at the opposite end, providing excellent separation and privacy. The bright and functional kitchen offers an abundance of attractive cabinetry, a two-tier island, laminate countertops, corner pantry, and stainless steel appliances. Numerous updates add peace of mind, including new shingles (July 2026), new skirting (June 2026), interior paint approximately five years ago, replaced toilets, a new kitchen faucet, and a dishwasher approximately two years old. The furnace has been professionally cleaned and serviced annually, and a portable air conditioner is included for added summer comfort. Step outside to the covered west-facing deck—an ideal spot to enjoy morning coffee, evening meals, or beautiful summer sunsets. The fully fenced yard features a 10' x 16' garden shed for additional storage, while the generous off-street parking can accommodate up to four vehicles. Move-in ready and offering an appealing combination of space, functionality, updates, and a great location backing onto the playground, this is a wonderful opportunity to enjoy comfortable, low-maintenance living in MacKenzie Ranch Estates. A great place to call home! (id:51989)