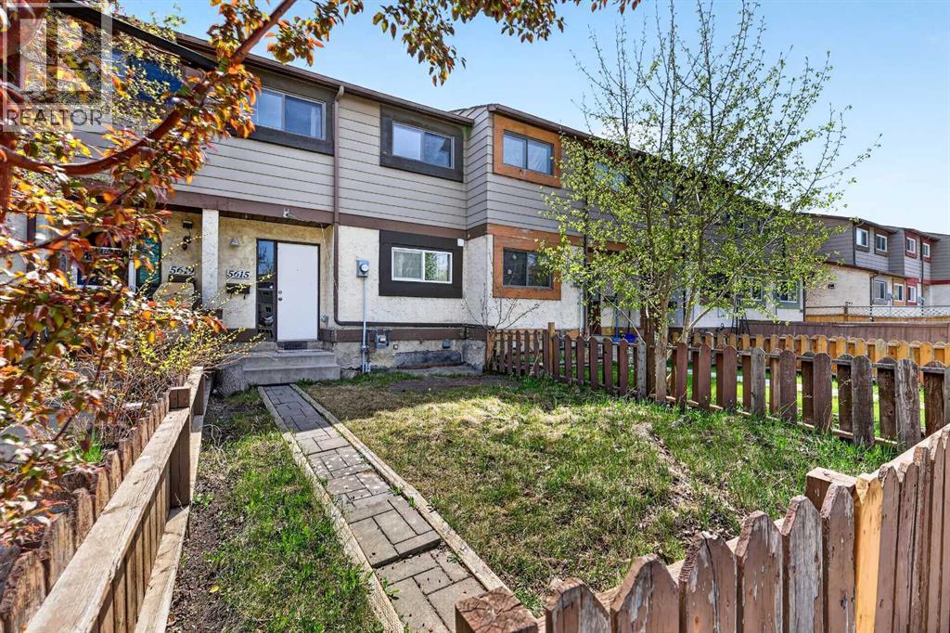
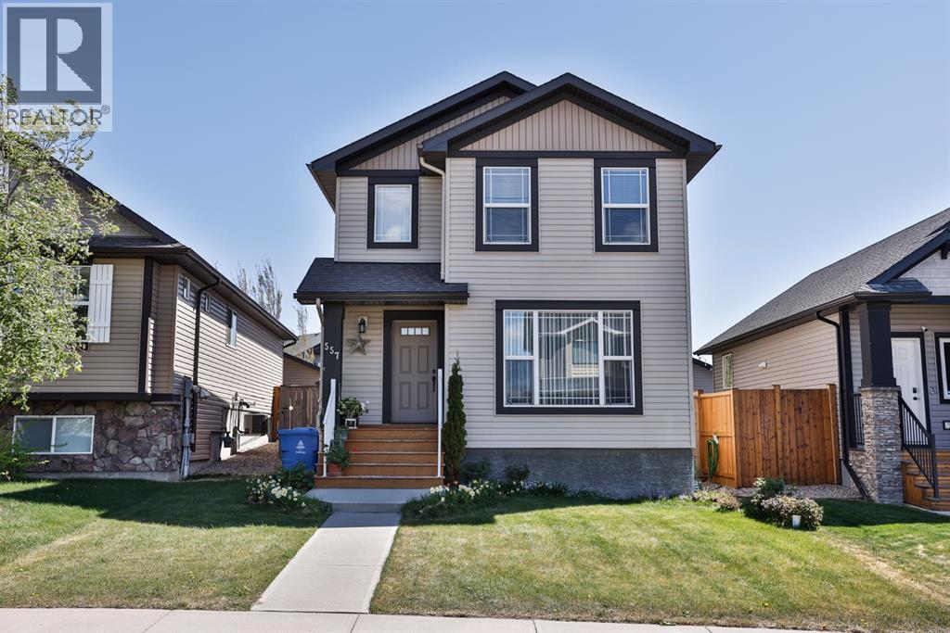
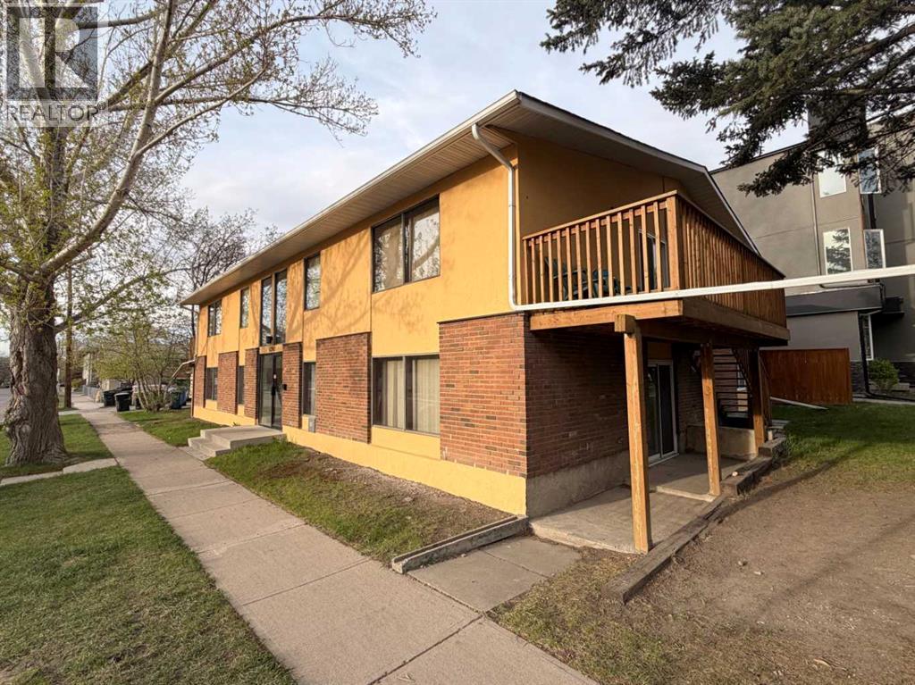
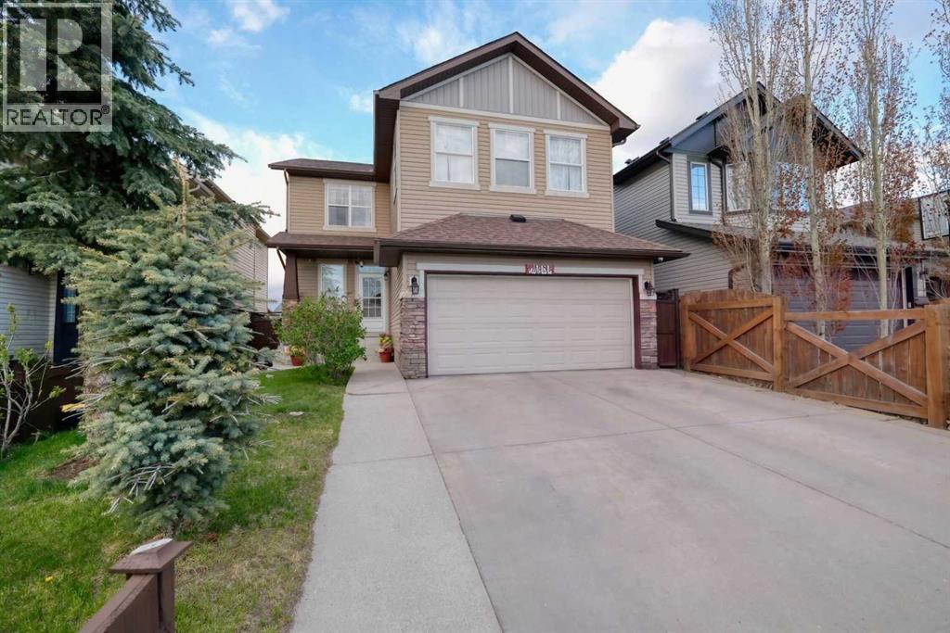
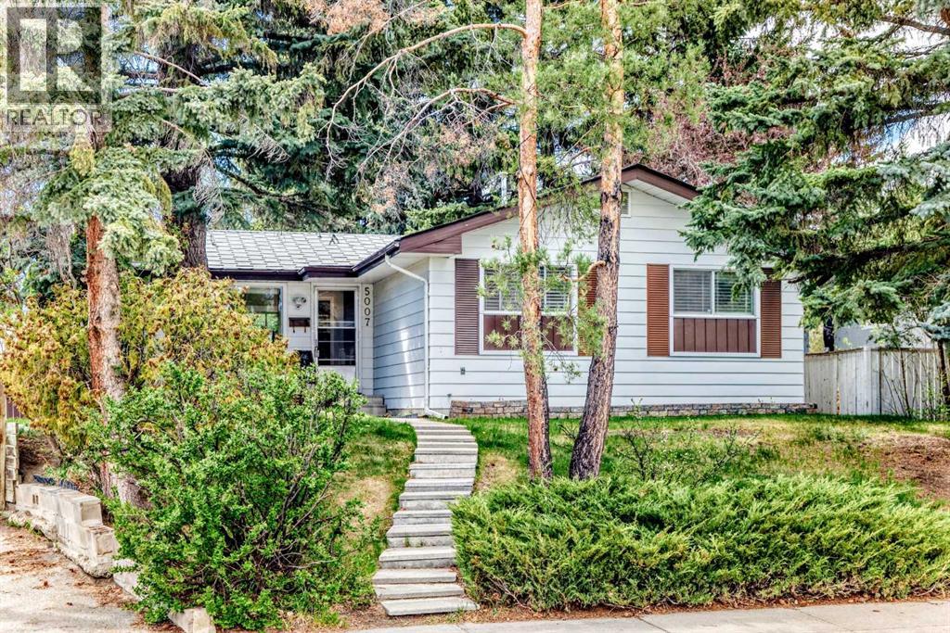
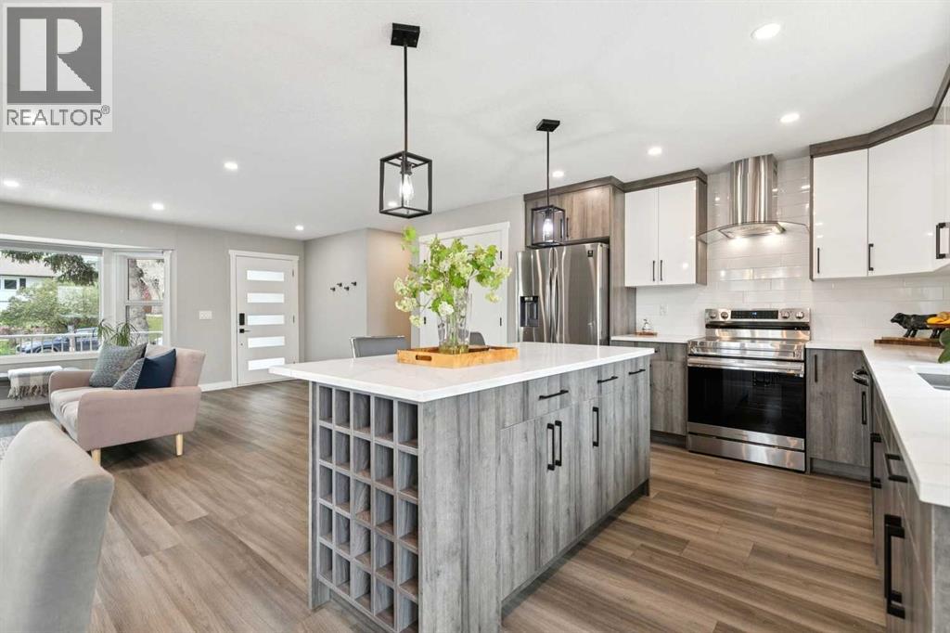
Perfect opportunity for first-time home buyers, investors, or anyone looking for affordable ownership with NO CONDO FEES! This well-maintained 3 bedroom, 2 full bathroom townhouse offers just under 1,100 Sq.Ft. above grade along with a functional layout and excellent value.The main floor features a spacious living room, a bright kitchen with ample cabinet space, a dining area, and a full 3-piece bathroom. Upstairs you’ll find 3 generously sized bedrooms including the primary bedroom with his & hers closets, along with another full bathroom.Patio doors off the living room lead to the newly built deck and sunny backyard, perfect for relaxing or summer BBQs. The undeveloped basement provides plenty of storage space or future development potential to suit your needs.Additional features include rear parking, plenty of street parking, and an unbeatable location within walking distance to schools, shopping, public transit, parks, and other amenities, with quick access to downtown.Whether you’re looking for your first home or a great rental property, this is an opportunity you don’t want to miss! NO CONDO FEES! (id:51989)
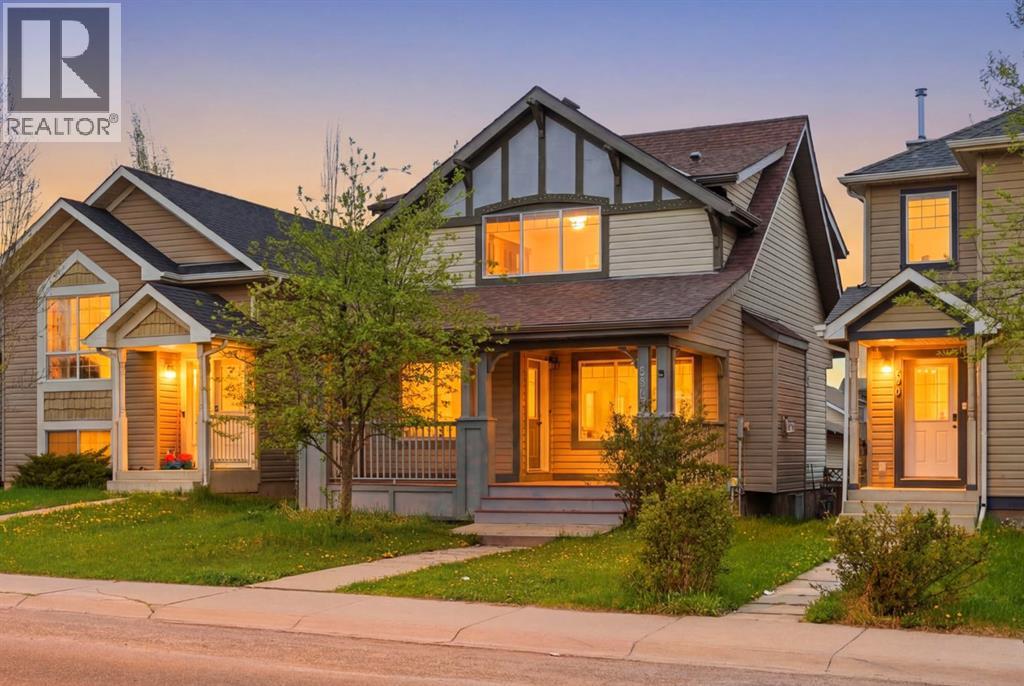
Spacious and beautifully updated family home just a short stroll to Fish Creek Provincial Park, scenic ponds, pathways, city transit, and nearby schools in the desirable community of Evergreen. A charming covered front veranda welcomes you into the bright open-concept main floor featuring a large great room with cozy gas fireplace, rich maple kitchen with oversized island and eating bar, plus a full complement of stainless steel appliances. The adjoining dining area opens onto a generous rear deck, perfect for entertaining, along with a convenient 2-piece bath completing the main level. Upstairs offers a spacious primary retreat with a full 4-piece ensuite, two additional well-sized bedrooms, and another full bathroom. The fully finished basement is a standout feature showcasing stunning brick accent walls, hardwood flooring, a fireplace, and a wet bar — an incredible space for relaxing or hosting guests. Recent upgrades include NEW CARPET (2026), FRESH PAINT INTERIOR AND EXTERIOR (2026), giving the home a fresh, modern feel. GAS RANGE (2024), ROOF REPLACED (2020). The OVERSIZED DOUBLE GARAGE provides plenty of room for parking and storage. Fantastic location with easy access to Stoney Trail, shopping, parks, and everyday amenities. (id:51989)
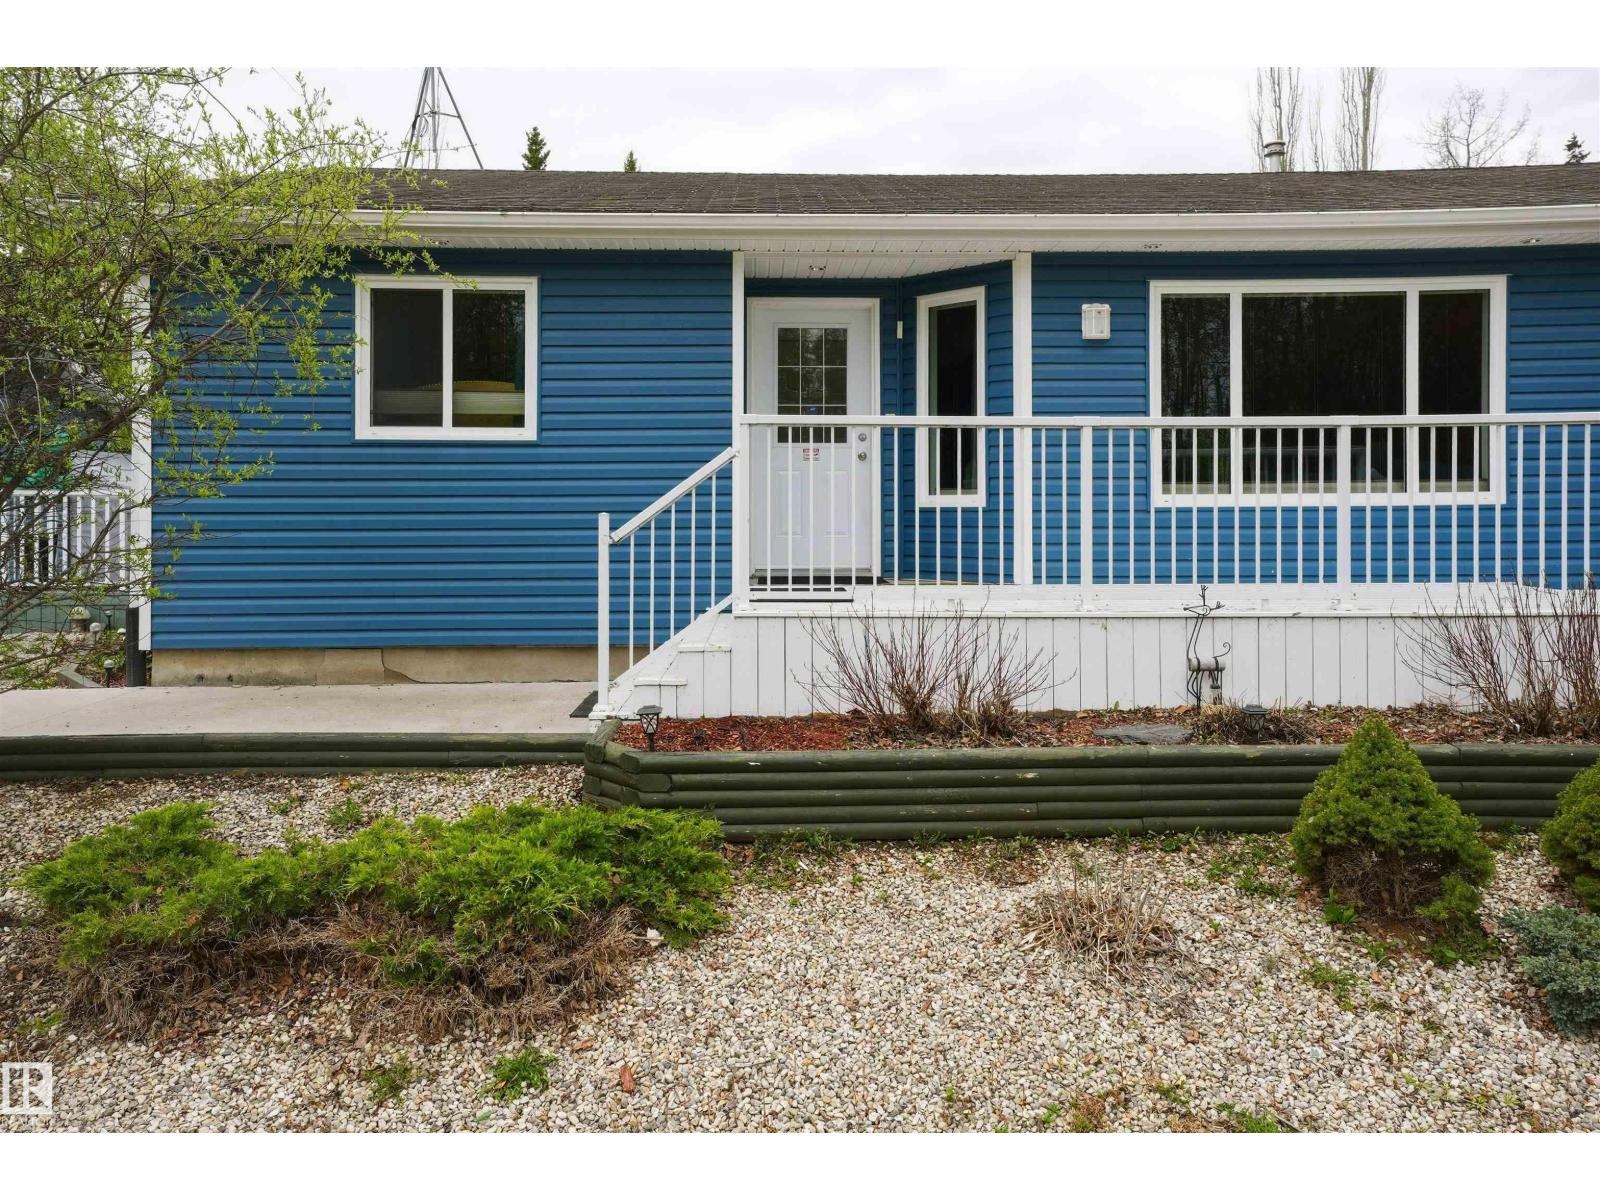
Lake life starts here! This super well maintained 3 bedroom, 2 bathroom bungalow offers the perfect mix of comfort, functionality, and year-round recreation. Built in 2005 and truly turn-key, the home features vaulted ceilings, hardwood flooring, an expansive kitchen with plenty of prep and storage space, formal dining area, separate laundry room, and durable low maintenance vinyl siding. Outside, the property is set up for easy living and maximum enjoyment with zero-scaped landscaping, extensive extra parking, dedicated RV parking, and room for all your toys. The oversized heated garage is a standout feature with its own attached man cave/flex space—perfect for entertaining, hobbies, a gym, games room, or additional storage. After a day on the lake, relax in your private hot tub and enjoy the peaceful surroundings. Located just minutes from all lake amenities including the boat launch, beaches, trails, and recreation. Whether you're looking for a full-time home or weekend escape, this property delivers! (id:51989)
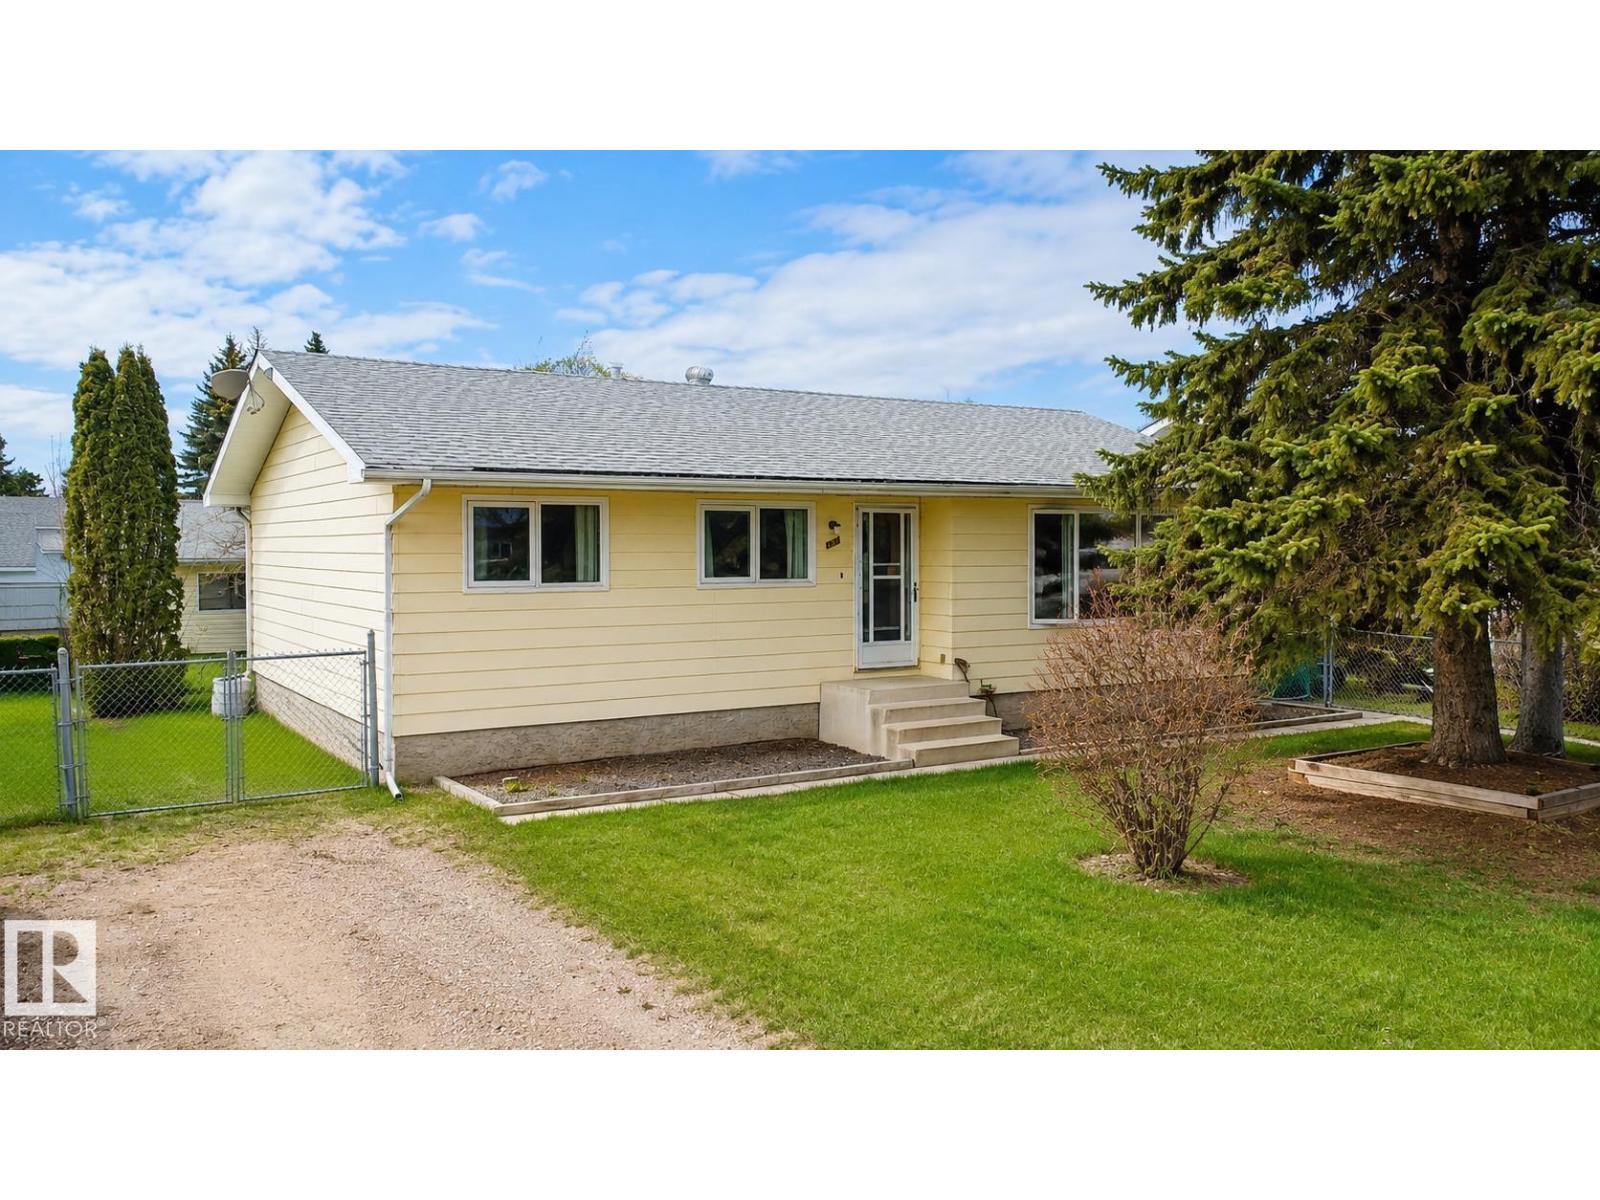
Family Friendly! This quaint bungalow has been upgraded throughout the years and would be a great place to begin! 5 bedrooms and 2 baths including a spacious primary with double closets. Main floor features a large front living room with laminate flooring, functional kitchen with plenty of cabinets and bright dining area. Side entrance allows access to the back yard and garage. Basement offers a cozy rec room with wood accent feature wall, 4th bedroom and 3pc bath and an additional room could be used as a den or office. Yard is fully fenced with chain link fencing and landscaped with mature trees. Detached double garage is heated with an older furnace and has back alley access. Comfort at an inviting price!! (id:51989)
***Business Assets for Sale – Property and Real Estate Not Included***Rare opportunity to acquire the business assets of a cabinet shop operating from an approximately 3,342 sq. ft. premises with a functional and efficient layout. The space is configured to support production, assembly, office/showroom use, warehouse functions, storage, and washroom facilities, making it well-suited for cabinetry manufacturing, custom millwork, and related woodworking operations.The existing setup supports an efficient workflow and provides flexibility for a variety of operational needs. This opportunity may appeal to an owner-operator looking to step into an established setup, or to an existing business seeking expansion, additional capacity, or strategic growth.With practical operational space already in place, this business asset offers strong potential for continued operation and future development.NDA required for more information. Serious inquiries only. Showings by appointment only. Please do not disturb staff or business operations. (id:51989)
Located in a desirable north Lethbridge neighbourhood, this beautifully fully developed detached home offers the perfect balance of space, comfort, and convenience. With 4 bedrooms and 2.5 bathrooms, this move in ready property is ideal for growing families or anyone looking for a well maintained home with room to enjoy.Step inside to discover a bright and inviting layout with plenty of room to entertain and relax. The fully developed interior provides spacious living areas across all levels, giving you flexibility for family living, guests, a home office, or recreational space.Outside, you’ll love the convenience of the spacious double detached garage, along with an additional side parking spot in the backyard, perfect for parking extra vehicles, or recreational toys. The yard offers an excellent space for outdoor enjoyment, gardening, or summer gatherings and also has an outdoor shed for extra storage. Close to parks, schools, shopping, and everyday amenities, this home truly checks all the boxes. Stylish, functional, and move in ready, this is one you won’t want to miss! (id:51989)
Exceptional investment opportunity in the highly sought-after community of Crescent Heights! This exceptionally well-maintained 4-plex offers a rare layout more comparable to a boutique apartment building than a traditional fourplex. All 4 completely self-contained units features 3 bedrooms + den, generous living areas, functional layouts, and strong tenant appeal, offering privacy and independence for residents. Adding to the investment appeal, tenants are responsible for their own utilities, and the owner does not pay utilities for the common areas, helping to minimize operating expenses. Pride of ownership is evident throughout, with meticulous upkeep and maintenance over the years. Ideally located just minutes to downtown, transit, parks, schools, shopping, and vibrant local amenities, this is a prime opportunity for investors seeking a premium multi-family asset in an unbeatable inner-city location. The current rents are as follows: Unit A is $1,500 and units B, C, and D are $1,650 per month each + tenants pay utilities. (id:51989)
OPEN HOUSE ON SATURDAY 18 JULY BETWEEN 2:00PM TO 4:00PM. HUGE PRICE DROP FOR QUICK SALE .Welcome to this beautifully upgraded and City-Approved home featuring a legal basement suite and over 2,600 sq. ft. of developed living space in the desirable community of Panorama Hills. Ideally located near parks, schools, shopping, transit, and major roadways, this spacious 2-storey home offers exceptional value for large or multi-generational families, as well as investors. The main floor showcases 9-ft ceilings, hardwood and tile flooring, a bright open concept layout, and a stunning kitchen complete with granite countertops, a large island with a raised breakfast bar, a pantry, and ample cabinetry. The elegant dining area with feature ceiling detail opens to a covered deck, perfect for year-round entertaining and complete with a gas BBQ hookup. The inviting living room features a cozy gas fireplace and built-in shelving.Upstairs, you’ll find 3 generously sized bedrooms, including a spacious primary retreat with a walk-in closet and luxurious 5-piece ensuite. The fully developed walk-out basement features a legal 3-bedroom suite with 2 full bathrooms, a separate kitchen, living area, and private laundry ideal for rental income or extended family living. Additional highlights include central air conditioning for year-round comfort and an oversized backyard with plenty of space for children, pets, and outdoor gatherings. Two additional storage sheds for your storage. A rare opportunity to own a versatile and income-generating property in a prime NW Calgary location. (id:51989)
PRICE REDUCED JULY 20. Welcome to a superbly located bungalow that is steps from 3 local schools: St. Vincent, Marion Carson, & FE Osbourne. The home has gone through a number of recent updates. The kitchen has been opened up to the dining/living room. The hardwood floors have been refinished along with new hardwood in the kitchen. The 3rd bedroom has been removed and a walk-in closet has been added to the primary bedroom along with a laundry room across from the 5 piece bathroom. In addition, new baseboards and paint throughout the main floor. All new SS appliances in the kitchen including a 5 burner gas range, a new sink and granite counter top on one side + new dark brown cabinets and fixtures for 1/2. (other 1/2 will be left behind for the buyers). Front living room is spacious with a wood burning fireplace. Downstairs has a large rec room with a wood burning fireplace as well. The electrical panel was updated. There is a large room being used as a bedroom (requires enlargement of the window) which has a walk in closet. There is a 4 piece bathroom for this room. The detached garage is oversized (22x23 sq ft). A large deck is off the dining room as faces west. Great for a long summer evenings. Home is quick access to Downtown and many amenities in the area. Don't miss this superb opportunity to live on a quiet street that is walking distance to numerous schools. (id:51989)
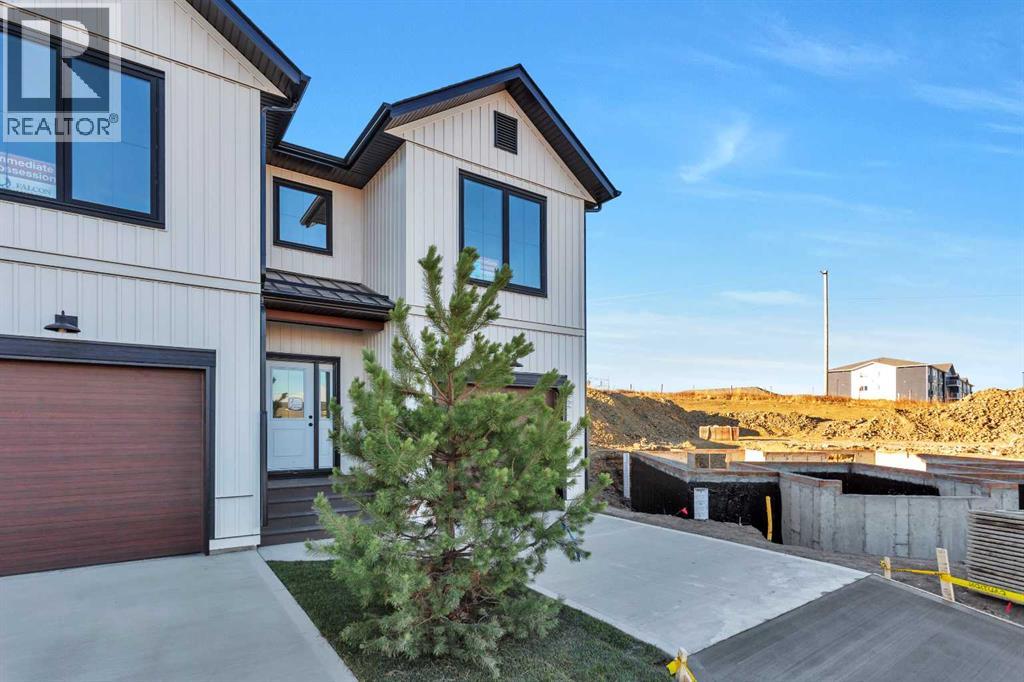
A FRESH START IN SYLVAN LAKE ON A MASSIVE LOT! Experience the best of Sylvan Lake in this stunning brand new duplex by Falcon Homes. Situated in the sought after Crestview community, you are perfectly positioned near paved walking trails, local parks, and the brand new community. This thoughtfully designed home features 3 spacious bedrooms and 3 bathrooms, including a bright open concept main floor that maximizes natural light. Whether you’re a first time buyer or looking to downsize in style, you’ll love the proximity to schools, shopping, and the lake. Move in and enjoy the peace of mind that comes with Falcon’s signature attention to detail. Photos are representative. (id:51989)
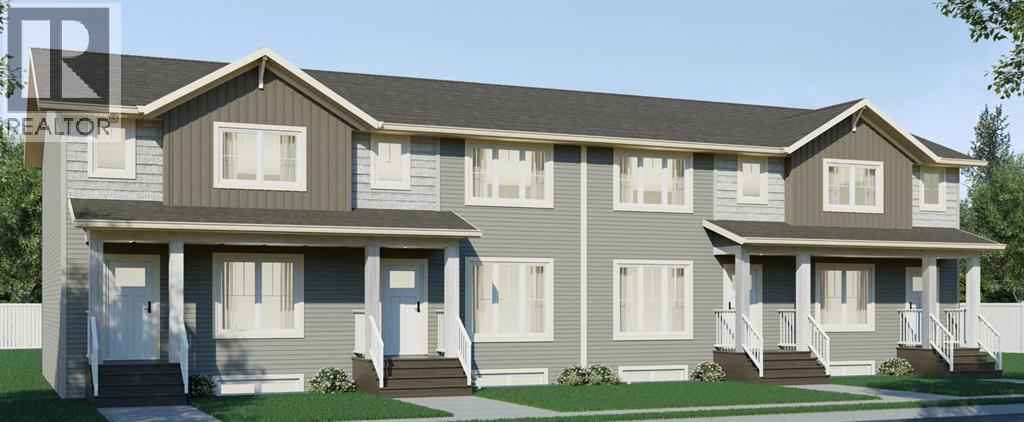
Step into the future of comfort with this brand new 2 storey townhome at 157 Athens Road. Expertly crafted by Falcon Homes, this residence boasts a seamless open concept layout that feels both expansive and intimate. Featuring high end vinyl plank flooring, sleek quartz countertops, and a massive kitchen island, this home is built for those who love to host. With 3 bedrooms, 3 bathrooms, and a private primary ensuite, every inch is designed with modern functionality in mind. Be the very first to call this stunning space home in one of Blackfalds' most vibrant new communities! Photos are representative. Completion July 2026 (id:51989)
***OPEN HOUSE*** Saturday, May 16th 11:30-1:00pm. Discover this fully renovated Huntington Hills BUNGALOW tucked away on a quiet tree-lined street! Offering nearly 2,500 sq. ft. of developed living space, this home features a stunning, completely redesigned kitchen with warm contemporary finishes and newer appliances. The main level includes 3 bedrooms, crowned by a comfortable primary with 3-piece ensuite, and one additional full bath. The lower level adds exceptional versatility with a 1-bdr suite (illegal) - complete with its own separate entrance, private laundry, full bathroom, and kitchenette—ideal for extended family, guests or tenants. There is also potential to convert the second basement entertainment area into a 5th bedroom.Outside, the property offers an attached single-car garage, a front 2-car parking pad, and a massive fully fenced yard. Enjoy hosting on the oversized wood deck and concrete patio, or relax in the private gazebo (wired and roughed in for a hot-tub). A rare blend of style, space, and functionality – request your showing today. (id:51989)