14040 Rr 14a , M.d. Of, Alberta T0B 1X0 New For sale

$669,900

Bedrooms 3
Bathrooms 3
Area 1395 sqft
Basement Type Full (Finished)
Year Built 1981
Type House
Fireplace 1

About 14040 Rr 14a

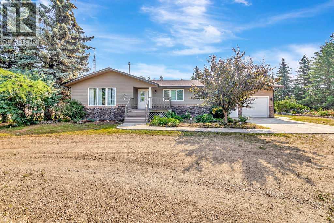
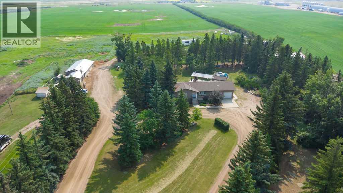
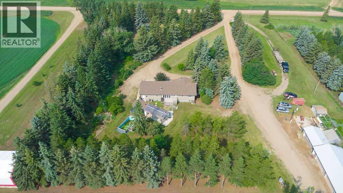
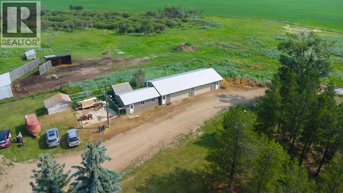
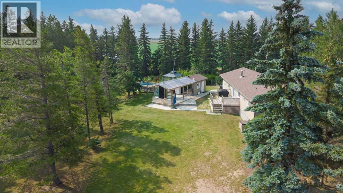
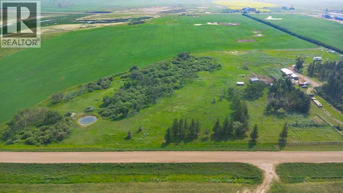
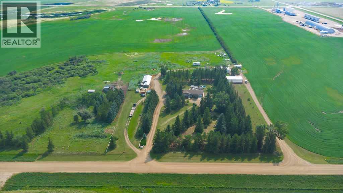
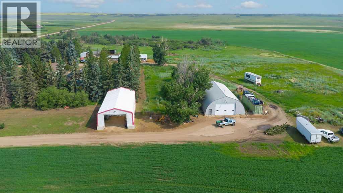
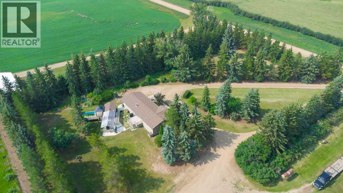
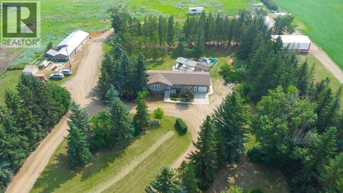
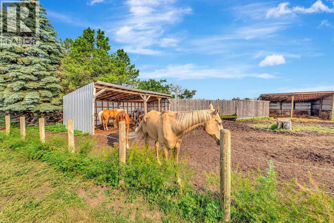
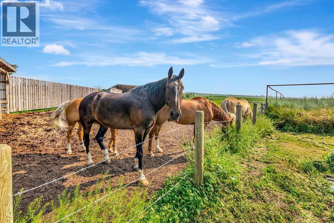
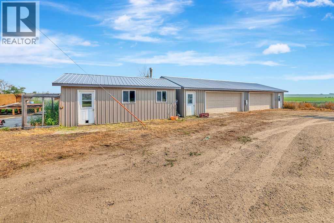
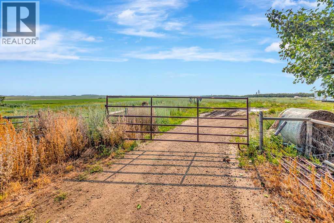
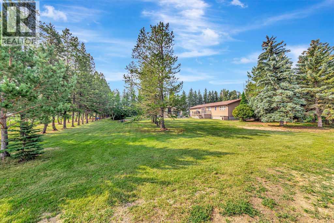
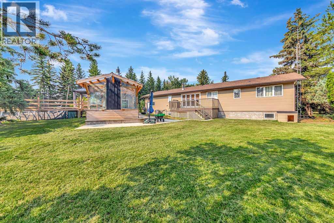
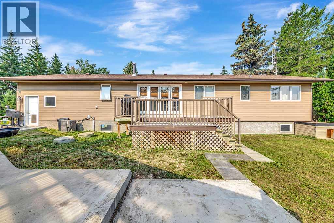
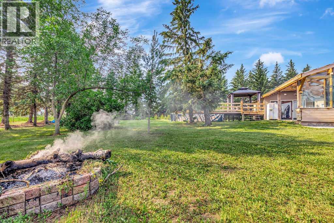
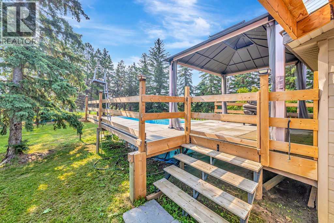
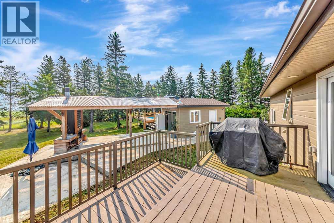
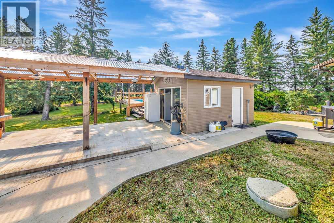
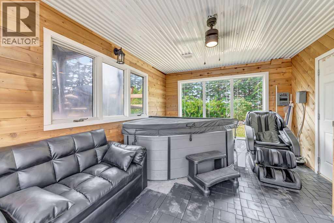
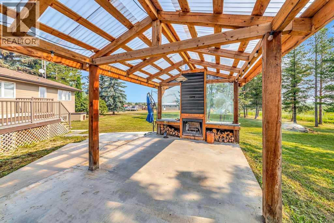
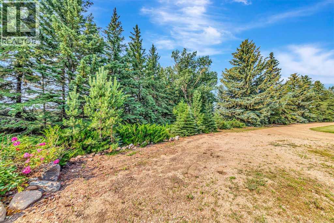
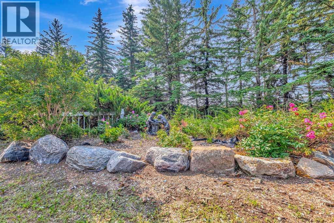
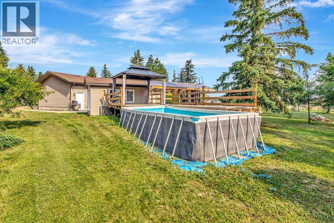
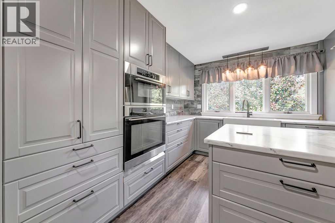
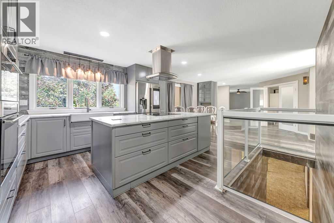
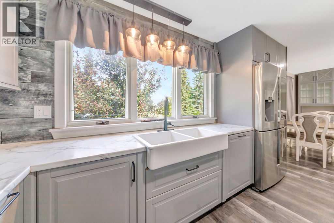
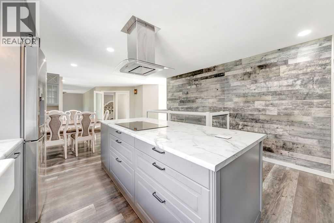
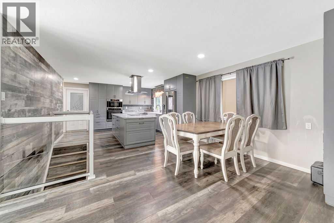
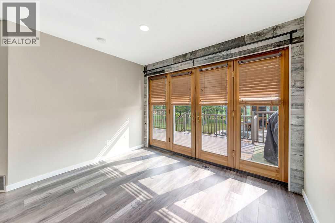
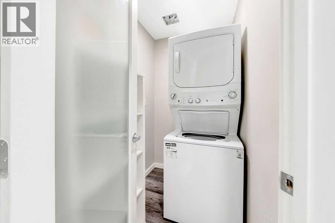
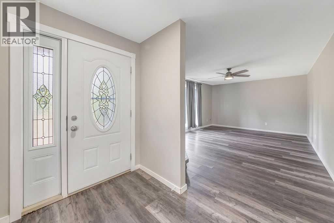
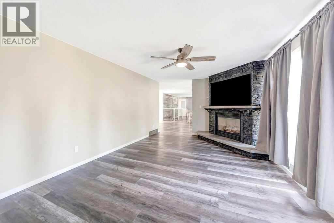
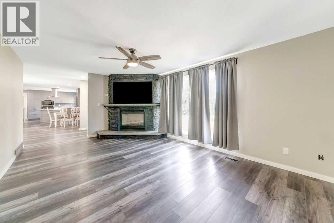
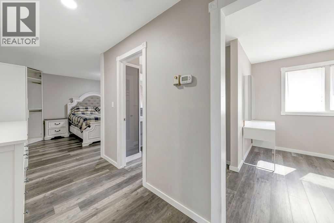
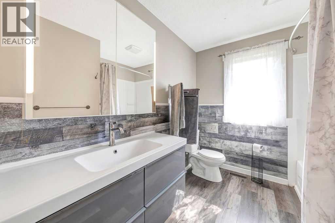
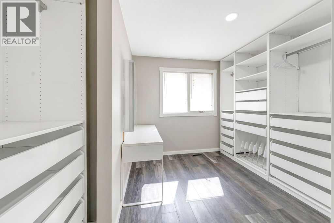
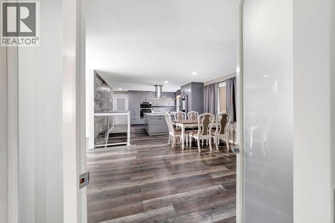
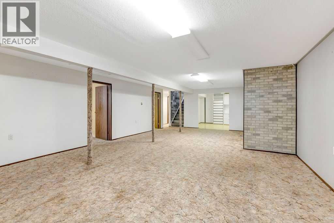
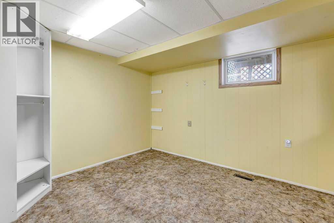
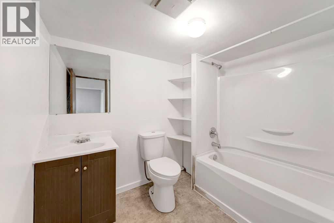
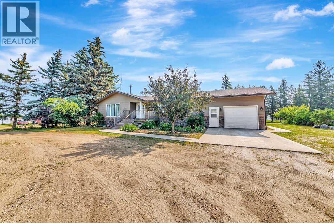
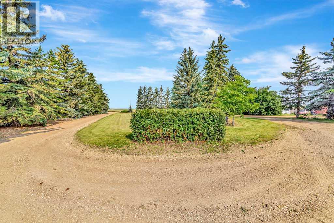
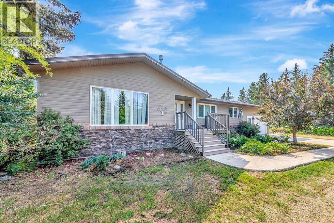
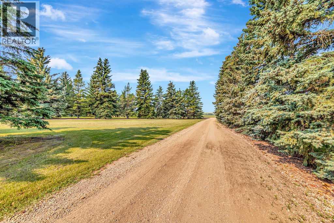
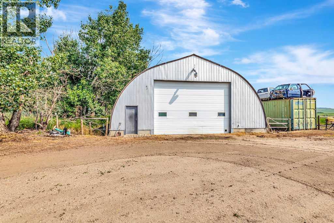
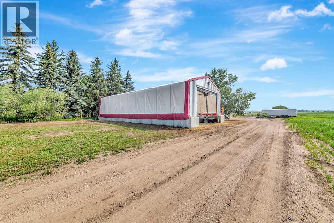
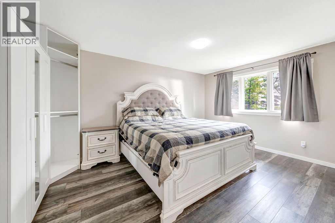
Escape to your own private country retreat with this incredible +/-14 Acres designed for both comfortable family living. Whether you've been dreaming of wide-open spaces, room for horses, or the perfect place to entertain, this property truly has it all. Built in 1981, this well-maintained home offers approximately 1,400 sq. ft. of thoughtfully designed living space. The heart of the home is the beautifully remodelled kitchen (2019), featuring timeless finishes and an inviting layout perfect for gathering with family and friends. New flooring throughout the main floor adds a fresh, modern touch, while the generous living spaces create a warm and welcoming atmosphere. The spacious primary suite is a true retreat, complete with a large walk-in closet and a private 4-piece ensuite. Main floor laundry adds everyday convenience, while the fully finished basement offers even more room to spread out with two additional bedrooms, another 4-piece bathroom, a second laundry room, and plenty of flexible living space for family or guests. Step outside and you'll discover where this property truly shines. Spend summer evenings under the covered patio beside the built-in fireplace, or unwind year round in the cedar hot tub room. For the hobbyist, entrepreneur, or anyone needing exceptional workspace, the property features an impressive 30' x 50' heated shop with both in-floor and radiant heat, plus floor drains. A 30' x 60' pole shop provides additional storage for equipment, trailers, or recreational vehicles, while the detached triple-car garage offers plenty of everyday convenience. Also set up with a dedicated tack building, fenced pasture areas, and ample space for your animals to roam. Every detail has been designed to make country living as functional as it is beautiful. This is more than just an acreage—it's a lifestyle. A place where mornings begin with peaceful sunrises, evenings end around the fire, and every day feels like a getaway. This acreage is 10KM from Provost and 14KM from Macklin. Directions: Turn left (travelling from Provost) off Highway 13 onto RR14A, first acreage on the right. (id:51989)


Features of 14040 Rr 14a

  • MLS® Number A2331797
  • Price $669,900
  • Bedrooms: 3
  • Bathrooms: 3
  • Square Footage: 1395 sqft
  • Property Type: House
  • Neigbourhood: Rural Provost No. 52
  • Features See Remarks, Closet Organizers
  • Plan 0626770
  • Structure Deck

Buildings

Bathroom Total 3 Bedrooms Above Ground 1
Bedrooms Below Ground 2 Bedrooms Total 3
Amperage 200 Amp Service Appliances Refrigerator, Cooktop - Electric, Dishwasher, Microwave, Oven - Built-in, Garage Door Opener, Washer/dryer Stack-up
Architectural Style Bungalow Basement Development Finished
Basement Type Full (finished) Constructed Date 1981
Construction Material Wood Frame Construction Style Attachment Detached
Cooling Type Central Air Conditioning Exterior Finish Vinyl Siding
Fireplace Present Yes Fireplace Total 1
Flooring Type Carpeted, Linoleum, Vinyl Plank Heating Fuel Natural Gas
Heating Type Forced Air Stories Total 1
Size Interior 1395 Sqft Total Finished Area 1395 Sqft
Type House Utility Power 200 Amp Service
Utility Water Well

Parking

Attached Garage 1
Detached Garage 3

Land

Acreage Yes Fence Type Fence
Landscape Features Lawn Sewer Septic Field, Septic Tank
Size Irregular 14.70 Size Total 14.7 Ac|10 - 49 Acres
Size Total Text 14.7 Ac|10 - 49 Acres Zoning Description Ad

Rooms

Level Type Dimensions
Basement 4pc Bathroom .00 Ft x .00 Ft
Basement Bedroom 10.08 Ft x 11.50 Ft
Basement Bedroom 9.92 Ft x 15.92 Ft
Basement Recreational, Games Room 18.25 Ft x 31.42 Ft
Basement Storage 10.75 Ft x 10.92 Ft
Basement Furnace 6.75 Ft x 13.42 Ft
Basement Laundry Room .00 Ft x .00 Ft
Main Level 3pc Bathroom .00 Ft x .00 Ft
Main Level Laundry Room .00 Ft x .00 Ft
Main Level Kitchen 14.50 Ft x 14.00 Ft
Main Level Dining Room 16.50 Ft x 11.33 Ft
Main Level Den 9.92 Ft x 10.67 Ft
Main Level Living Room 12.58 Ft x 19.08 Ft
Main Level Primary Bedroom 16.17 Ft x 23.33 Ft
Main Level 4pc Bathroom .00 Ft x .00 Ft
Main Level Other 10.17 Ft x 12.00 Ft

Utilities

Electricity Connected

Agents and Offices

  • Nicole Harty
  • Office: RE/MAX Of Lloydminster
  • Aerial
  • Walking Score
What's Nearby

Do you have questions?

Call or text today, we are here to help!

1-403-561-3456