

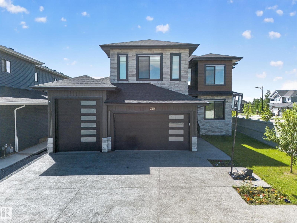
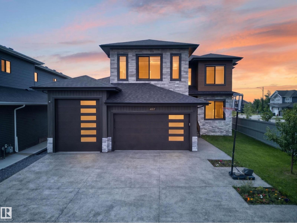
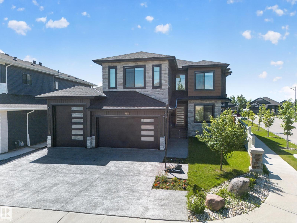
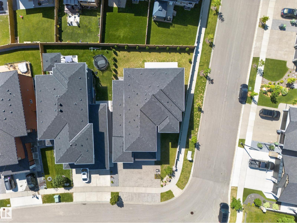
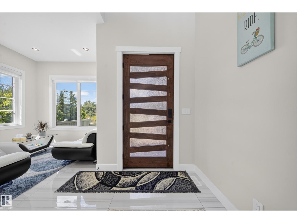
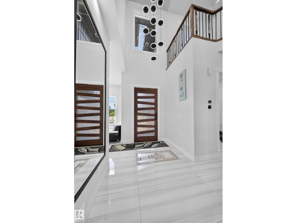
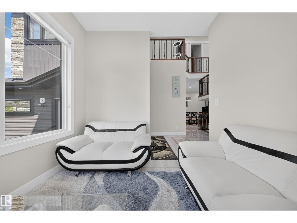
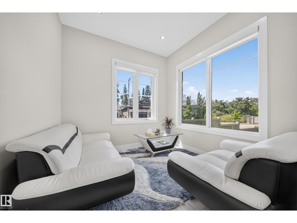
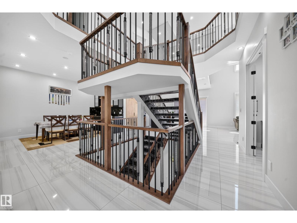
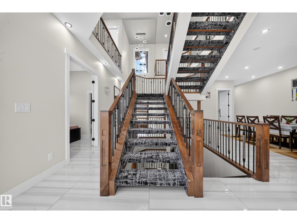
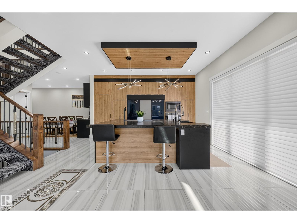
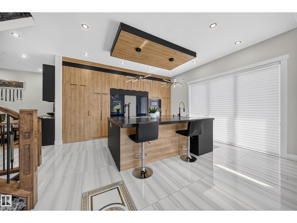
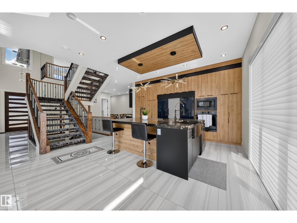
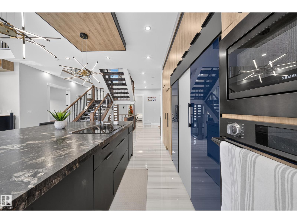
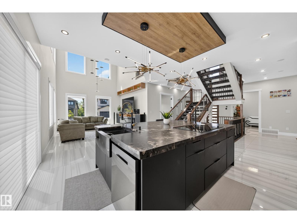
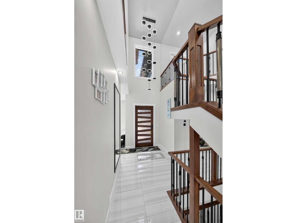
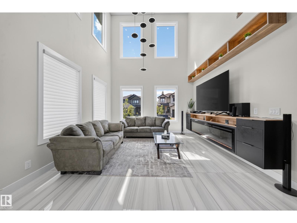
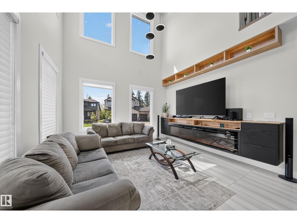
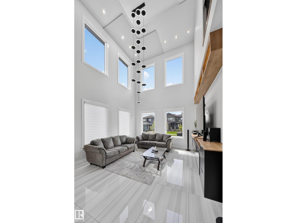
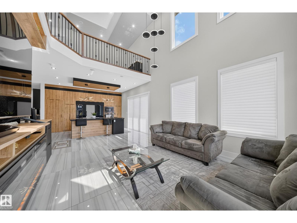
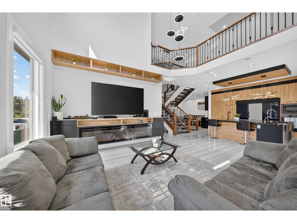
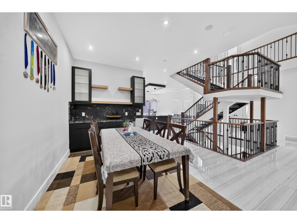
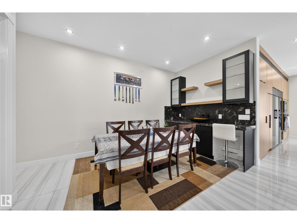
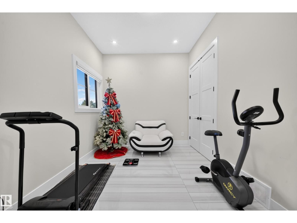
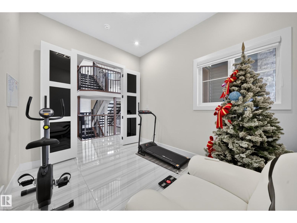
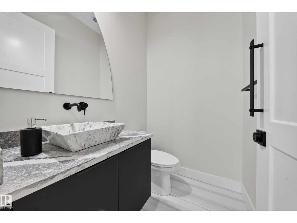
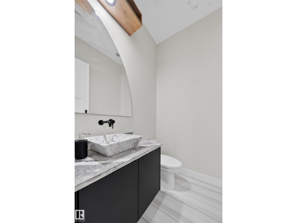
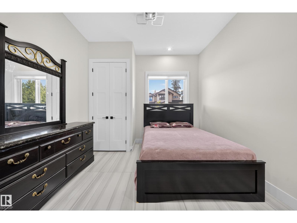
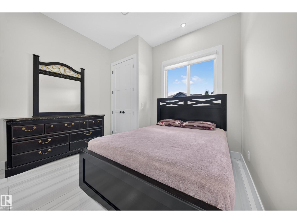
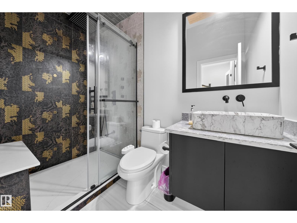
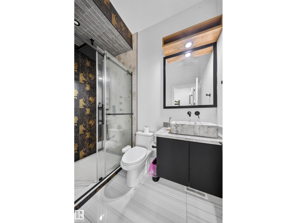
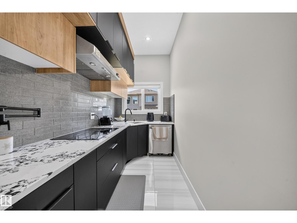
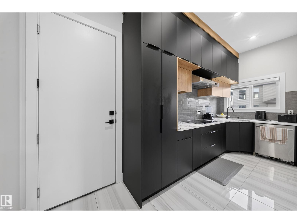
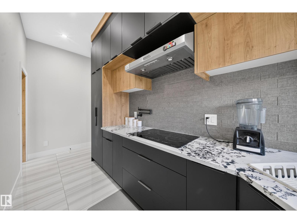
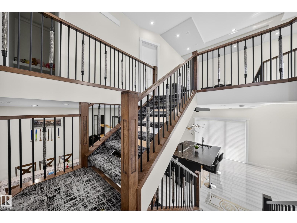
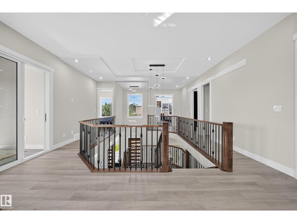
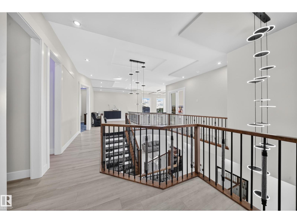
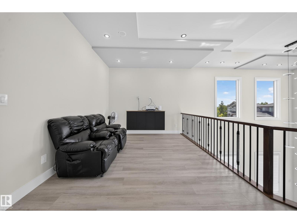
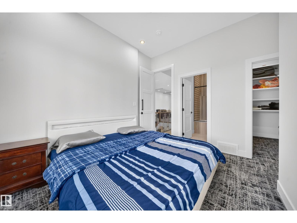
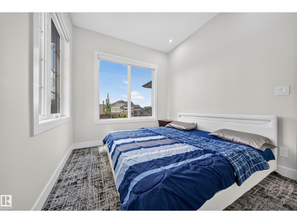
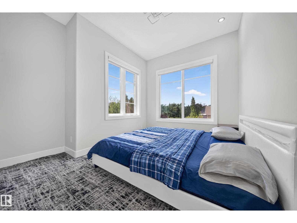
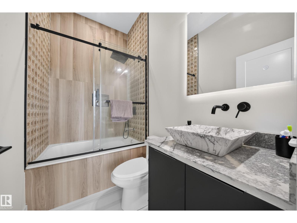
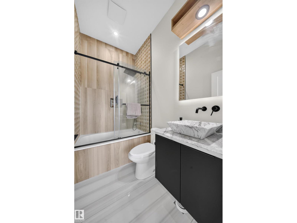
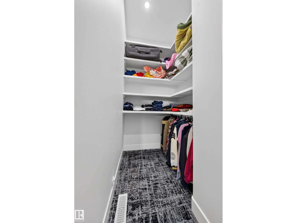
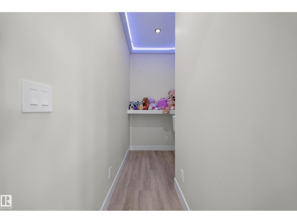
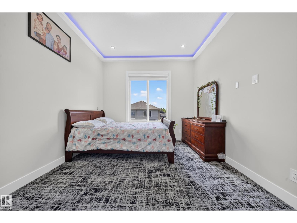
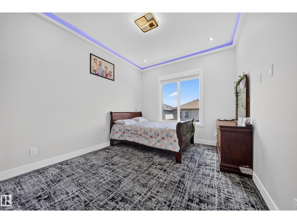
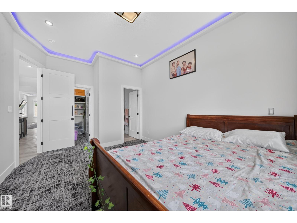
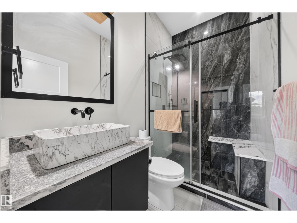
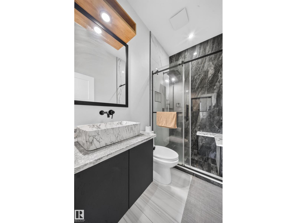
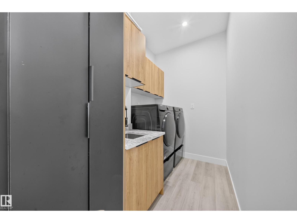
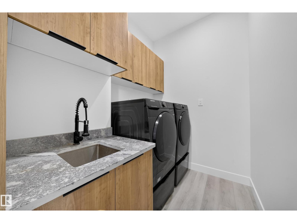
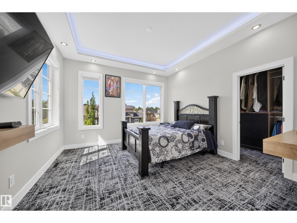
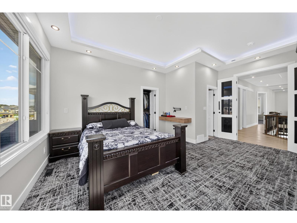
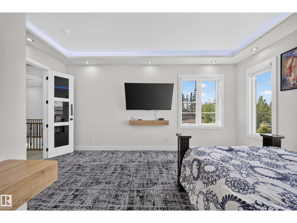
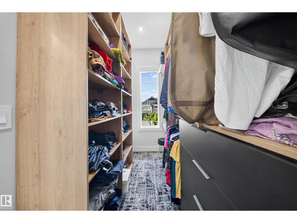
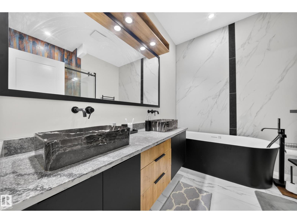
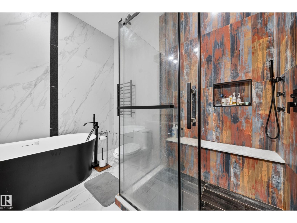
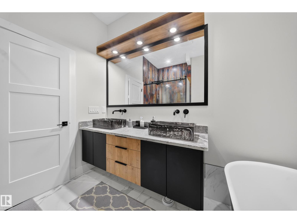
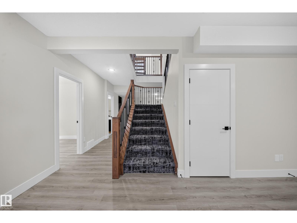
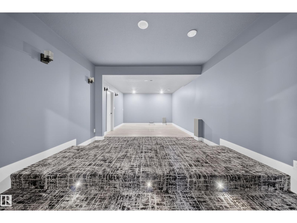
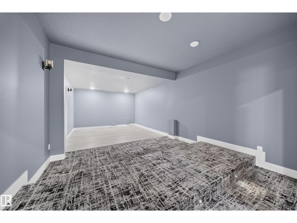
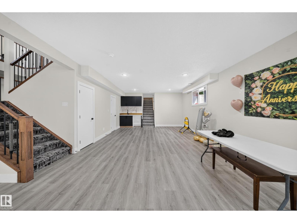
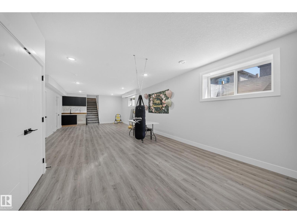
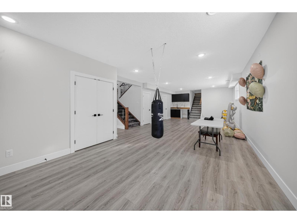
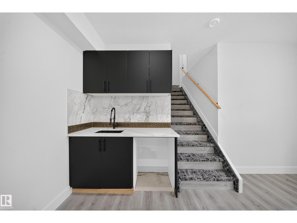
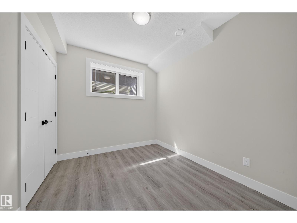
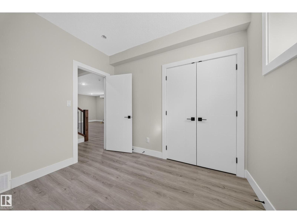
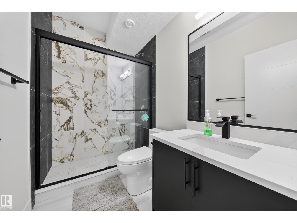
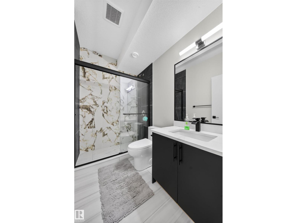
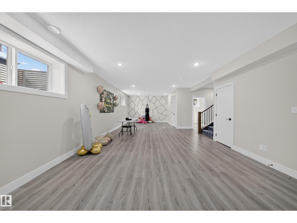
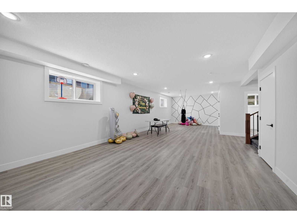
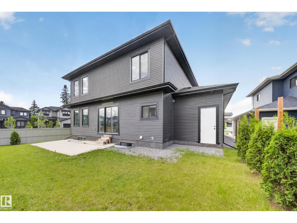
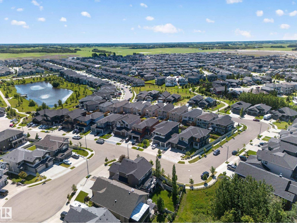
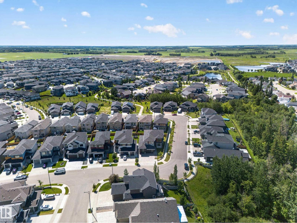
LUXURY LIVING IN BEAUMONT! Set on a premium 46' corner lot, this stunning 3,200+ sq. ft. custom home offers a rare blend of luxury and innovation. Featuring a triple attached garage with a 52-foot deep RV bay, it's built to impress inside and out. The main floor showcases 2 grand living areas, a private den, a bedroom with a full ensuite, and a half bath. The designer kitchen is the heart of the home, complete with sensor-activated faucets, premium finishes, and a hidden spice kitchen for seamless entertaining. Enjoy year-round comfort with heated floors on the main level, basement, garage, and even the driveway. Upstairs offers 3 spacious primary bedrooms, each with its own ensuite, plus a large bonus room. The finished basement is an entertainer's dream, featuring a huge family room, theatre room, stylish wet bar, an additional bedroom, and a full bathroom. (id:51989)
Features of 4017 47 Av
- MLS® Number E4500661
- Price $1,099,000
- Bedrooms: 5
- Bathrooms: 6
- Square Footage: 3200 sqft
- Property Type: House
- Neigbourhood: Forest Heights (Beaumont)
- Amenities Near By Airport, Golf Course, Playground, Public Transit, Schools, Shopping
- Community Features Public Swimming Pool
- Features Corner Site, Wet Bar, No Animal Home, No Smoking Home
- Parking Space Total 6
Buildings
| Bathroom Total | 6 | Bedrooms Total | 5 |
| Amenities | Ceiling - 10ft | Appliances | Dishwasher, Dryer, Garage Door Opener, Oven - Built-in, Refrigerator, Stove, Washer, Window Coverings |
| Basement Development | Finished | Basement Type | Full (finished) |
| Constructed Date | 2022 | Construction Style Attachment | Detached |
| Fire Protection | Smoke Detectors | Half Bath Total | 1 |
| Heating Type | Forced Air | Stories Total | 2 |
| Size Interior | 3200 Sqft | Type | House |
Parking
| R V | |
| Attached Garage |
Land
| Acreage | No | Land Amenities | Airport, Golf Course, Playground, Public Transit, Schools, Shopping |
| Size Irregular | 649.39 | Size Total | 649.39 M2 |
| Size Total Text | 649.39 M2 |
Rooms
| Level | Type | Length | Width | Dimensions |
|---|---|---|---|---|
| Basement | Bedroom 4 | 9.9' x 8.8' | ||
| Main Level | Living Room | 15 m | Measurements not available x 15 m | |
| Main Level | Dining Room | 14 m | Measurements not available x 14 m | |
| Main Level | Kitchen | 16 m | Measurements not available x 16 m | |
| Main Level | Family Room | 9.8 m | Measurements not available x 9.8 m | |
| Main Level | Den | 10'10" x 11'3 | ||
| Main Level | Bedroom 5 | 11.1 m | Measurements not available x 11.1 m | |
| Upper Level | Primary Bedroom | 18 m | Measurements not available x 18 m | |
| Upper Level | Bedroom 2 | 15 m | Measurements not available x 15 m | |
| Upper Level | Bedroom 3 | 11 m | Measurements not available x 11 m | |
| Upper Level | Bonus Room | Measurements not available |
Agents and Offices
- Karamjit Singh
- Office: Royal LePage Noralta Real Estate