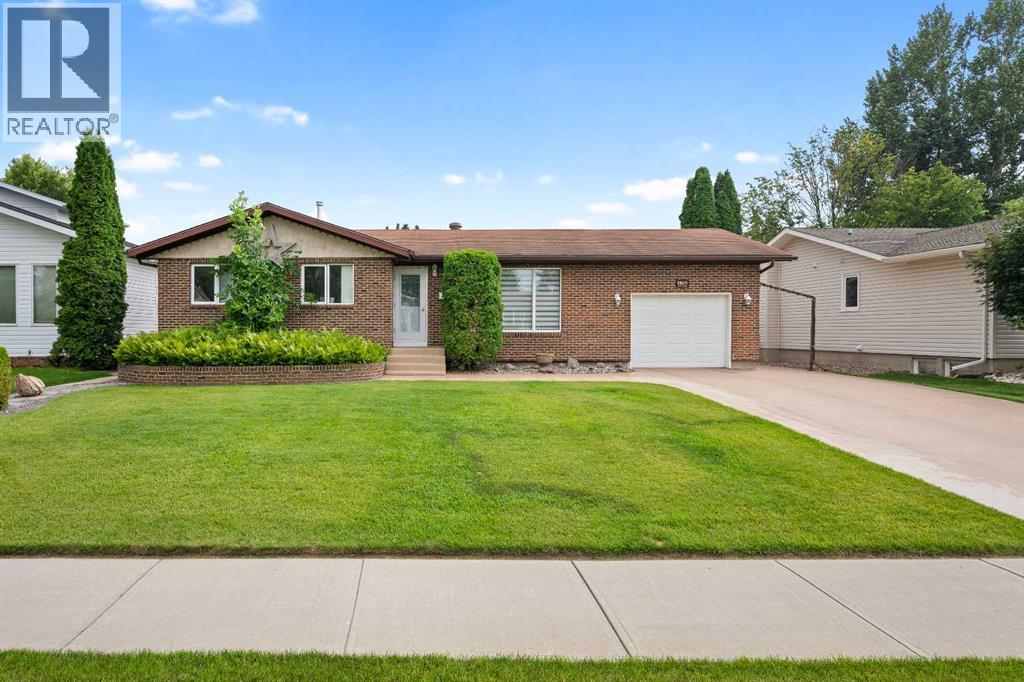
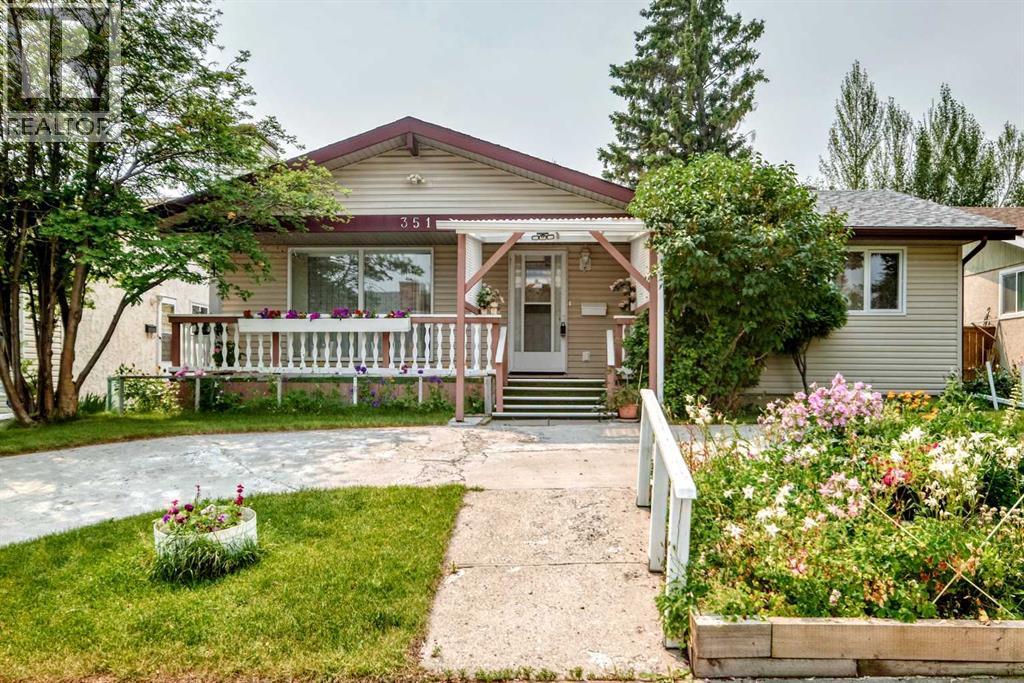
This meticulously maintained bungalow is packed with highlights! A classic brick and stucco wrapped exterior provides instant curb appeal and the home’s backyard is the ultimate entertainer’s retreat! Enjoy hosting your friends and family in a fully fenced yard that boasts an 18 ft x 15 ft sunroom with Arctic Spa hot tub and gas fireplace. Or gather on the patio, under the gazebo or on outdoor deck space surrounded by expertly manicured shrubs, perennials and grass. The patio bar and water feature complete the open-air experience. But the appeal doesn’t stop there. The main floor showcases engineered hardwood flooring, tasteful decorative touches and bright, clean living spaces including the kitchen, dining room, living room, 2 bedrooms and the 4-piece bathroom. Downstairs, the fully finished lower-level features a large bedroom/den, a stylish lighted bar area with mirrored backsplash, spacious recreation/family room with gas fireplace, a full 4pc bathroom plus laundry and storage. Outside there is a 13 ft X 22 ft single garage to keep your vehicle out of the elements. A Flexstone coating was installed on the concrete driveway, the deck and on the sunroom floor. Additional value adding features include: newer furnace (2022), metal fencing, and eavestrough heaters. This beautiful property is situated in the desirable, family-friendly Steele Heights neighborhood on a quiet street. It is steps from the West Wind park and close to both the Rendell Park Elementary and Bishop Lloyd Middle schools. Call to view! (id:51989)
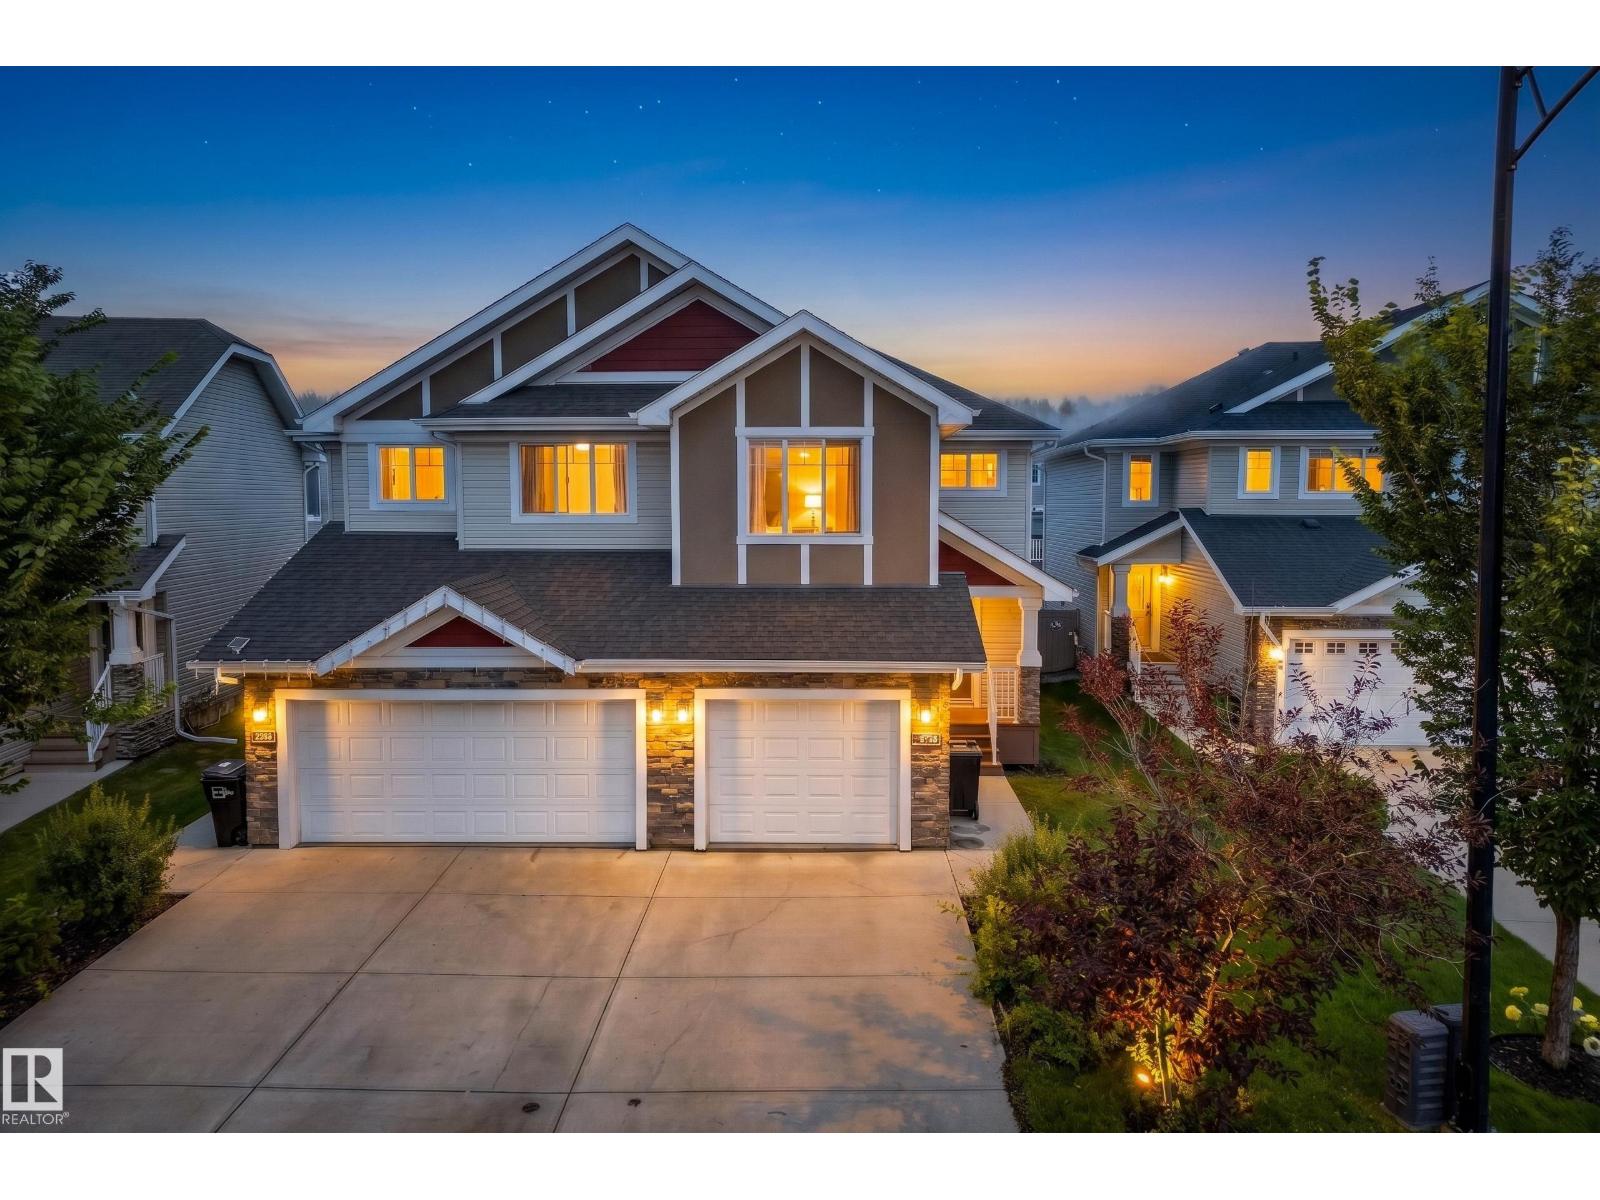
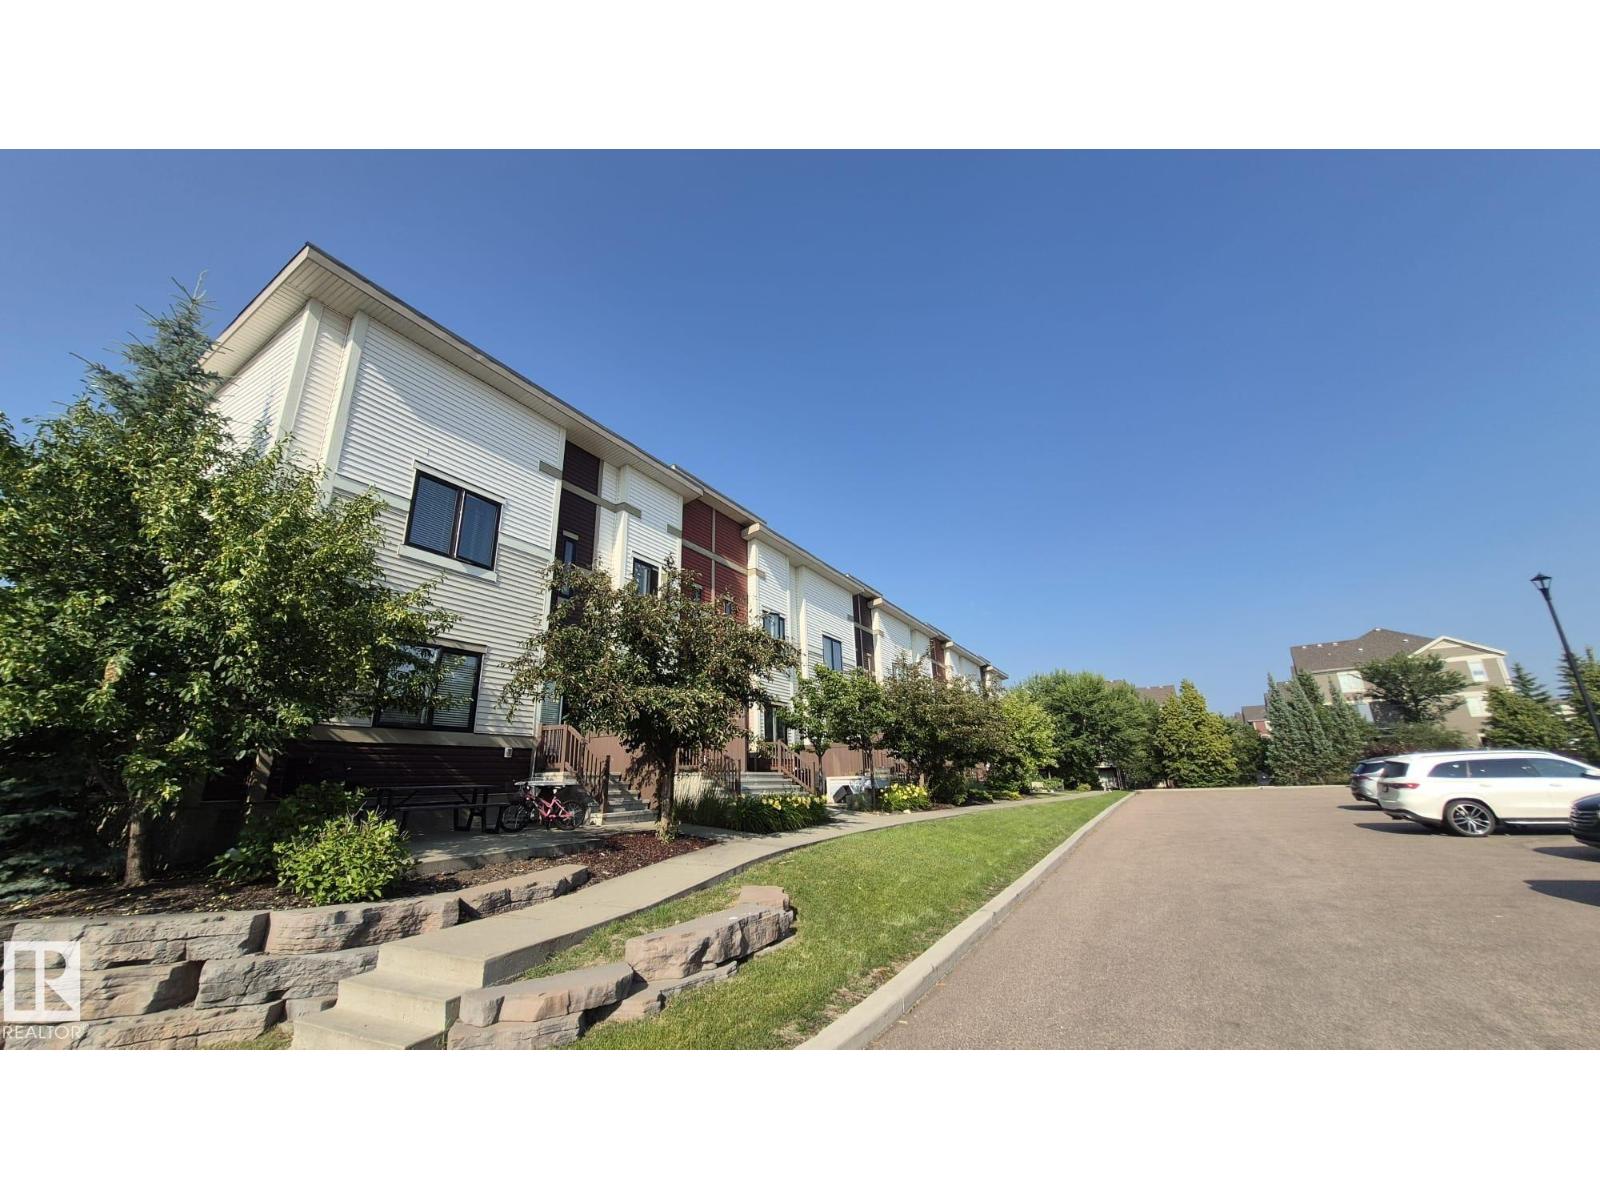
Welcome to effortless living in Starling. Tucked on a quiet cul-de-sac, this former show home half-duplex delivers genuine comfort in a warm, functional space tailored for real life. Rich dark flooring flows through a sun-drenched open layout made for gathering. The kitchen features dark espresso cabinetry, granite countertops, a corner pantry, stainless steel appliances, and a central island where friends love to linger. The dining area leads out to your private patio with a gas line, backing onto a serene, quiet yard, ideal for peaceful mornings and calm evenings away from the noise. Upstairs offers two complete primary suites, each with a private 4-piece ensuite and walk-in closet, plus a bright bonus loft ideal for a home office or cozy retreat, and convenient upper laundry. Complete with an attached garage and unfinished basement ready for your vision, all just steps from walking trails winding through green space and mature trees, a peaceful everyday escape into nature. *some photos virtually staged (id:51989)
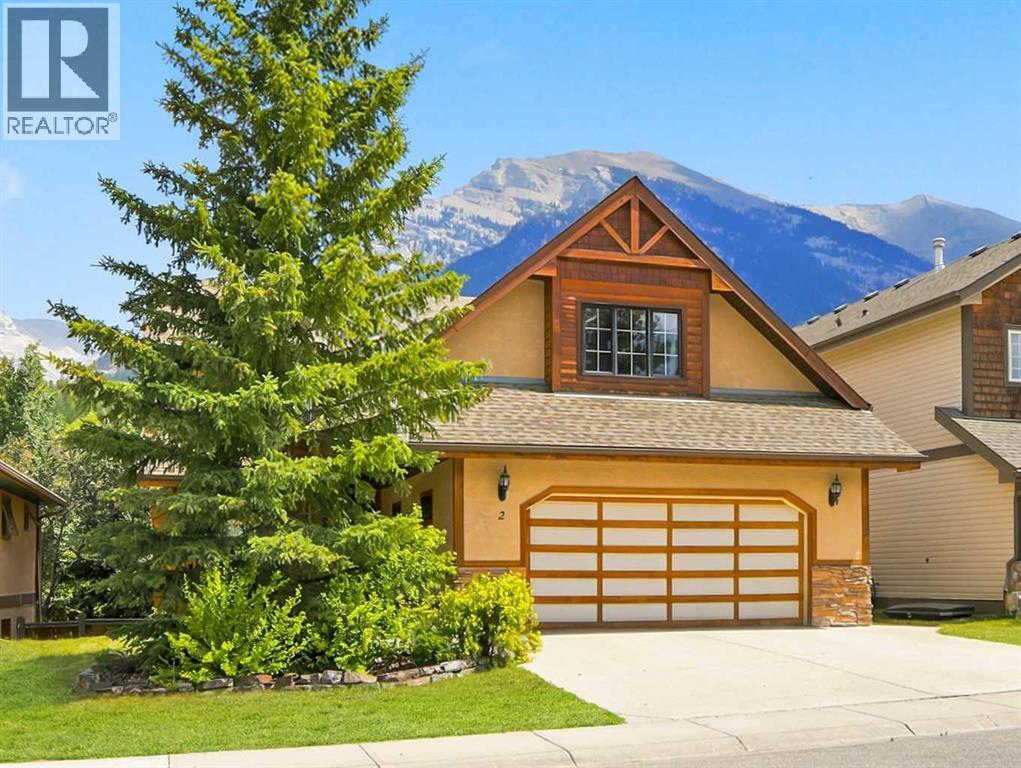
Set on the sunny side of the valley in sought-after Eagle Terrace, this spacious 3,598 sqft 4+ bedroom home offers exceptional flexibility, beautiful mountain views and an ideal setting for family life in Canmore. Located on a quiet cul-de-sac, the property is just steps from the neighbourhood playground, playing fields, sledding hill and school bus stops, hiking and biking trails, the Roam bus stop and local dining all nearby. The bright main level features a welcoming living room with gas fireplace and impressive views toward Mount Rundle. The generous kitchen enjoys views of Lady Macdonald and Grotto Mountain and includes a casual dining area, while the adjoining formal dining room provides plenty of space for entertaining. A private den with French doors is ideal for working from home or a 5th bedroom. The rear deck, complete with a natural gas connection, extends the living space outdoors for dining, relaxing and taking in the surrounding peaks. Upstairs, the spacious primary retreat features a built-in window seat, walk-in closet and ensuite with a jetted tub, separate shower and double vanity. Two additional bedrooms, a full bathroom, laundry room with utility sink and an expansive bonus room complete this level. With panoramic views stretching from the Three Sisters to Mount Rundle, the bonus room offers excellent flexibility as a media room, playroom, studio, office or additional sleeping space. The walkout lower level includes a fourth bedroom, full bathroom, in-slab heating, ample storage and a large flexible space for a workshop or could be developed into a nanny suite with a wet-bar area and roughed-in kitchen connections. Outside, the fully fenced backyard features mature landscaping, lawn, a firepit, spacious deck and electrical connection for a future hot tub. An oversized heated double garage, additional parking and a dedicated pad suitable for an RV provide plenty of room for vehicles and mountain gear. A bright and versatile mountain home offering space, views and an outstanding Eagle Terrace location. (id:51989)
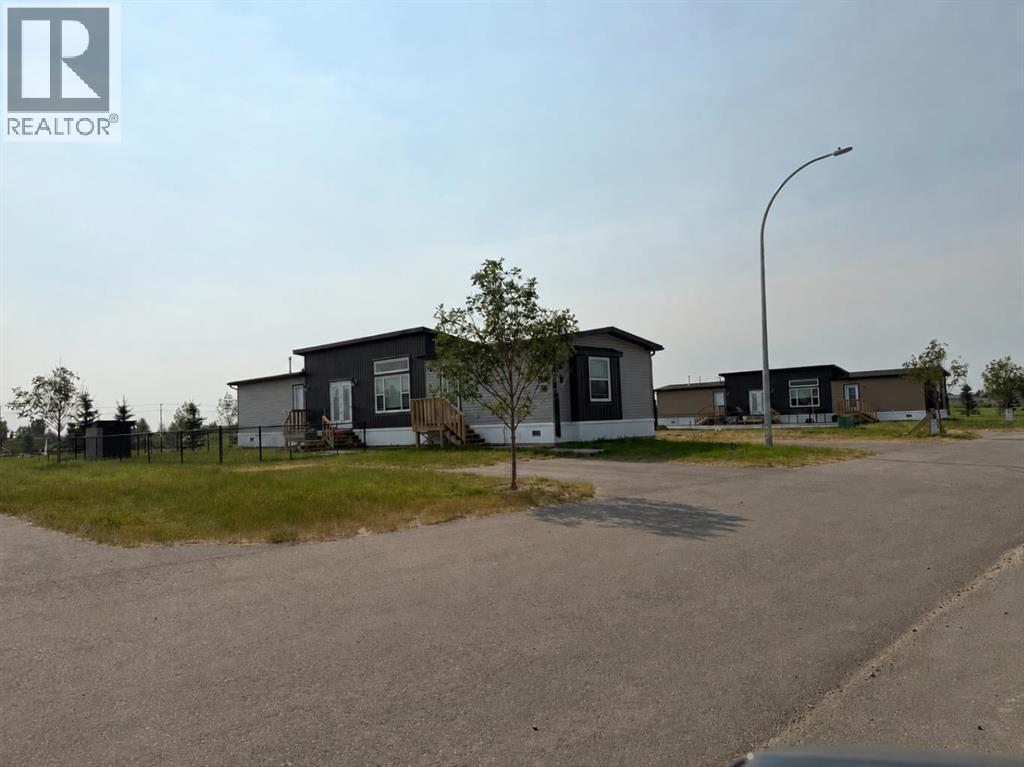
Turnkey Investment Opportunity! Two modern manufactured homes with long-term tenants already in place, offering immediate rental income in a thriving, fast-growing community. Each home features 1,520 sq. ft. of well-designed living space with 3 bedrooms, 2 bathrooms, vaulted ceilings, and an open-concept layout. Spacious primary bedrooms include a full ensuite and walk-in closet. Each property also offers a fully fenced yard with a storage shed. Backing onto a park, green space, and pond, these homes provide an attractive setting that appeals to quality tenants. A rare opportunity to own a low-maintenance, income-producing property with excellent long-term investment potential. HOA Fees are $75/Month per home (id:51989)
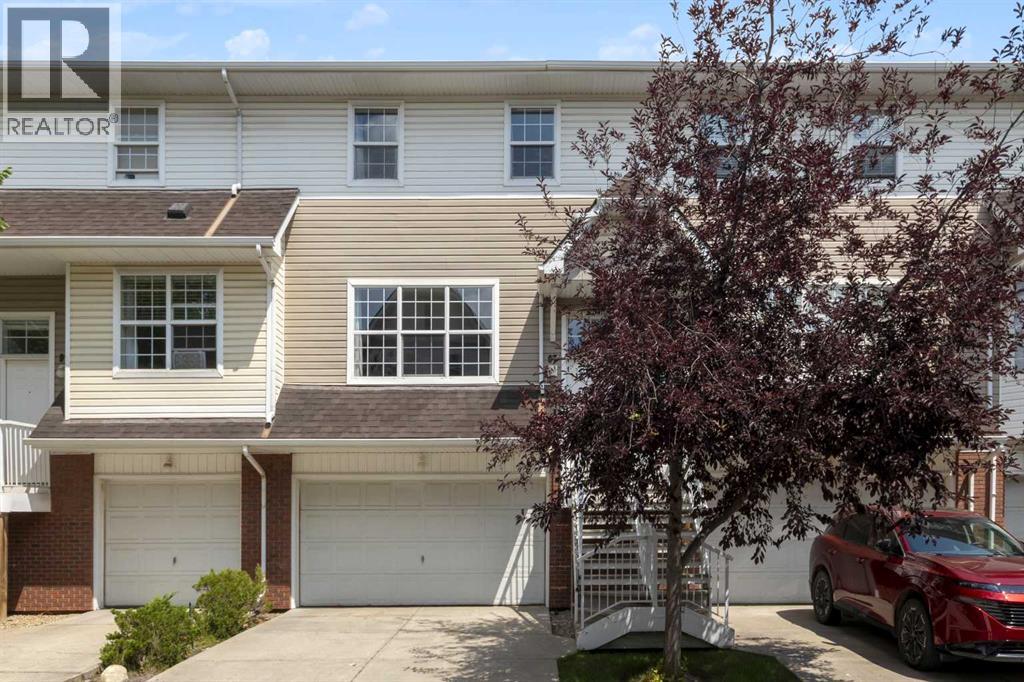
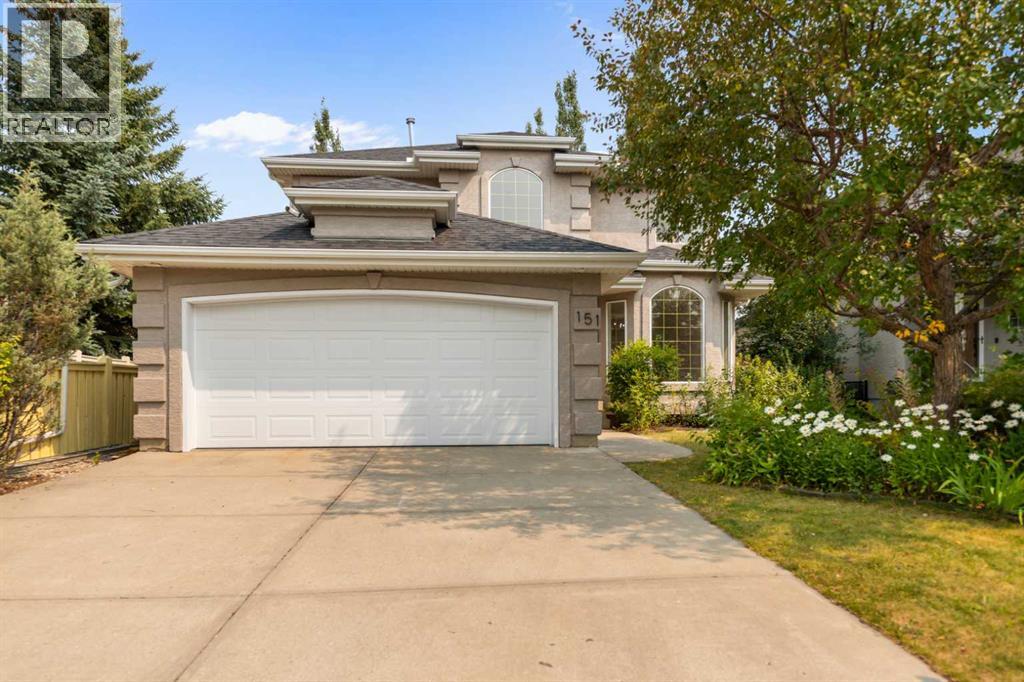
Price reduced! Welcome to this bright, immaculate home that shows beautifully from the moment you walk in! The main floor features an open-concept layout combining a large living and dining area, a convenient 2-piece bathroom, and a functional kitchen with ample cabinet space. From the kitchen, step out the back door to enjoy a private patio and backyard area. Upstairs, you will find three comfortable bedrooms and a full bathroom, including a spacious primary bedroom equipped with a walk-in closet. The basement level offers a dedicated laundry area and direct, secure access to your double attached garage.Move-in ready updates include a freshly painted interior, a new kitchen faucet, two new bathroom faucets, new window coverings, and a brand-new furnace humidifier. Ideally situated in Northwest Calgary, this home is just a 1-minute drive to the 12 Mile Coulee off-leash park & LRT station, 7 minutes to Sobeys, Calgary Co-op, restaurants, and cafes, and only 10 minutes to Rocky Ridge Park. (id:51989)
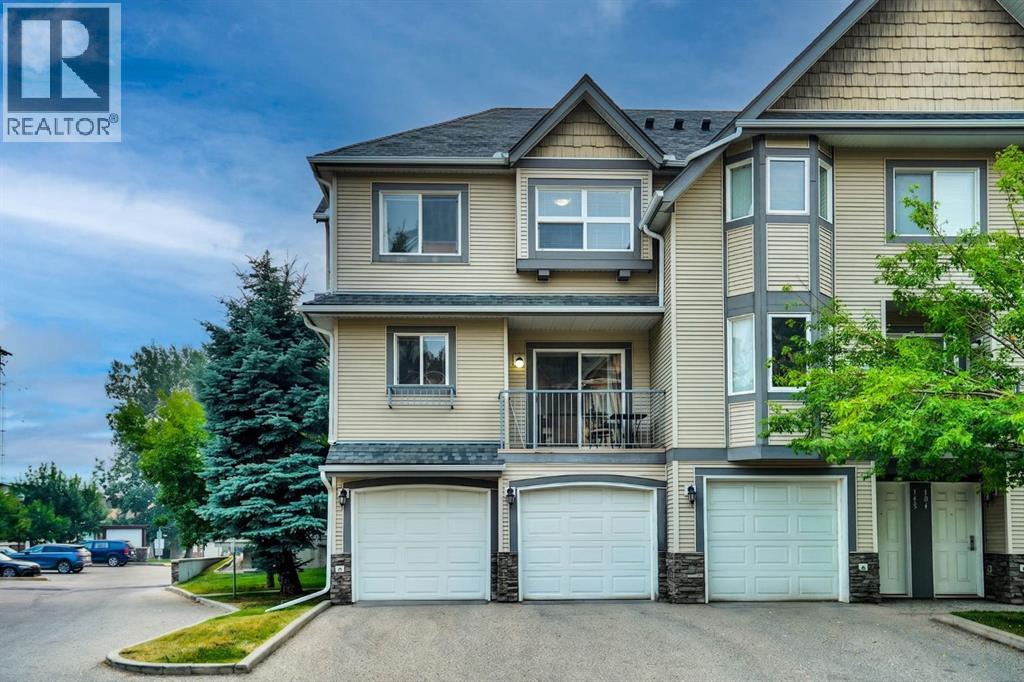
Welcome to this stunning former Landmark SHOW HOME in the highly desirable Village at Walker Lakes! This exceptional CORNER-unit 3-storey townhouse offers over 1700 sq. ft. including basement flex room. Main floor living space with abundant natural light thanks to its extra windows. The bright and open main floor features 9-foot ceilings, luxury vinyl plank flooring, a spacious living room with access to a large private patio, perfect for BBQs and outdoor entertaining. The modern kitchen boasts quartz countertops, a large center island, stainless steel appliances, a walk-in pantry. A convenient 2-piece bathroom and laundry room complete this level. Upstairs, you'll find 3 spacious bedrooms, including a generous primary suite with a walk-in closet and a 4-piece ensuite, plus an additional full bathroom. The ground level offers a versatile flex room, ideal as a home office, gym, or media room, with direct access to the HEATED DOUBLE GARAGE ATTACHED and welcoming front patio. A must see! (id:51989)
Welcome to this spacious, fully developed bungalow in the established and highly desirable community of Cedarbrae, offering five bedrooms, 2.5 bathrooms, generous indoor and outdoor living spaces, and an oversized detached garage.Situated on an approximately 50’ × 100’ lot with rear lane access, this well-maintained home features beautifully cared-for gardens, large front and rear decks, and an oversized 25’ × 21’ detached garage. The expansive front yard, colourful garden beds, and semi-circular driveway create attractive curb appeal while providing ample parking for family and guests.Located on a quiet street in a mature southwest Calgary neighbourhood, the property is conveniently close to schools, shopping, parks, public transit, Southland Leisure Centre, Rockyview General Hospital, and major roadways offering easy access throughout the city.Inside, the main level offers a functional and inviting layout with hardwood, vinyl, and tile flooring. The spacious kitchen features granite countertops, upgraded cabinetry, generous workspace, and several recent appliance upgrades, including a brand-new stove, dishwasher, and washing machine, all replaced in 2026.The main floor includes three bedrooms, including a primary bedroom with its own private two-piece ensuite. A full bathroom serves the additional bedrooms and main living areas.The fully developed lower level adds excellent flexibility with two additional bedrooms, a full bathroom, and a spacious recreation room. This versatile space is ideal for family gatherings, guests, teenagers, hobbies, entertainment, or a home office.The property has benefited from a number of important improvements over the years, including shingles on both the house and garage completed in 2018, updated windows, replacement of original plumbing lines, and recent appliance upgrades. The furnace was installed in 2012, and the hot water tank dates from 2011.A former separate exterior entrance was sealed by a previous owner and may offer potential to be reopened in the future, subject to buyer verification and all required municipal permits and approvals.Outside, enjoy the large front and rear decks, mature landscaping, and beautifully maintained garden spaces. The oversized detached garage offers excellent room for parking, storage, tools, recreational equipment, or hobby use.With five bedrooms, 2.5 bathrooms, excellent parking, an oversized garage, generous living spaces, mature landscaping, and numerous thoughtful improvements, this Cedarbrae bungalow presents an excellent opportunity for buyers seeking space, functionality, convenience, and value in a mature southwest Calgary community. (id:51989)
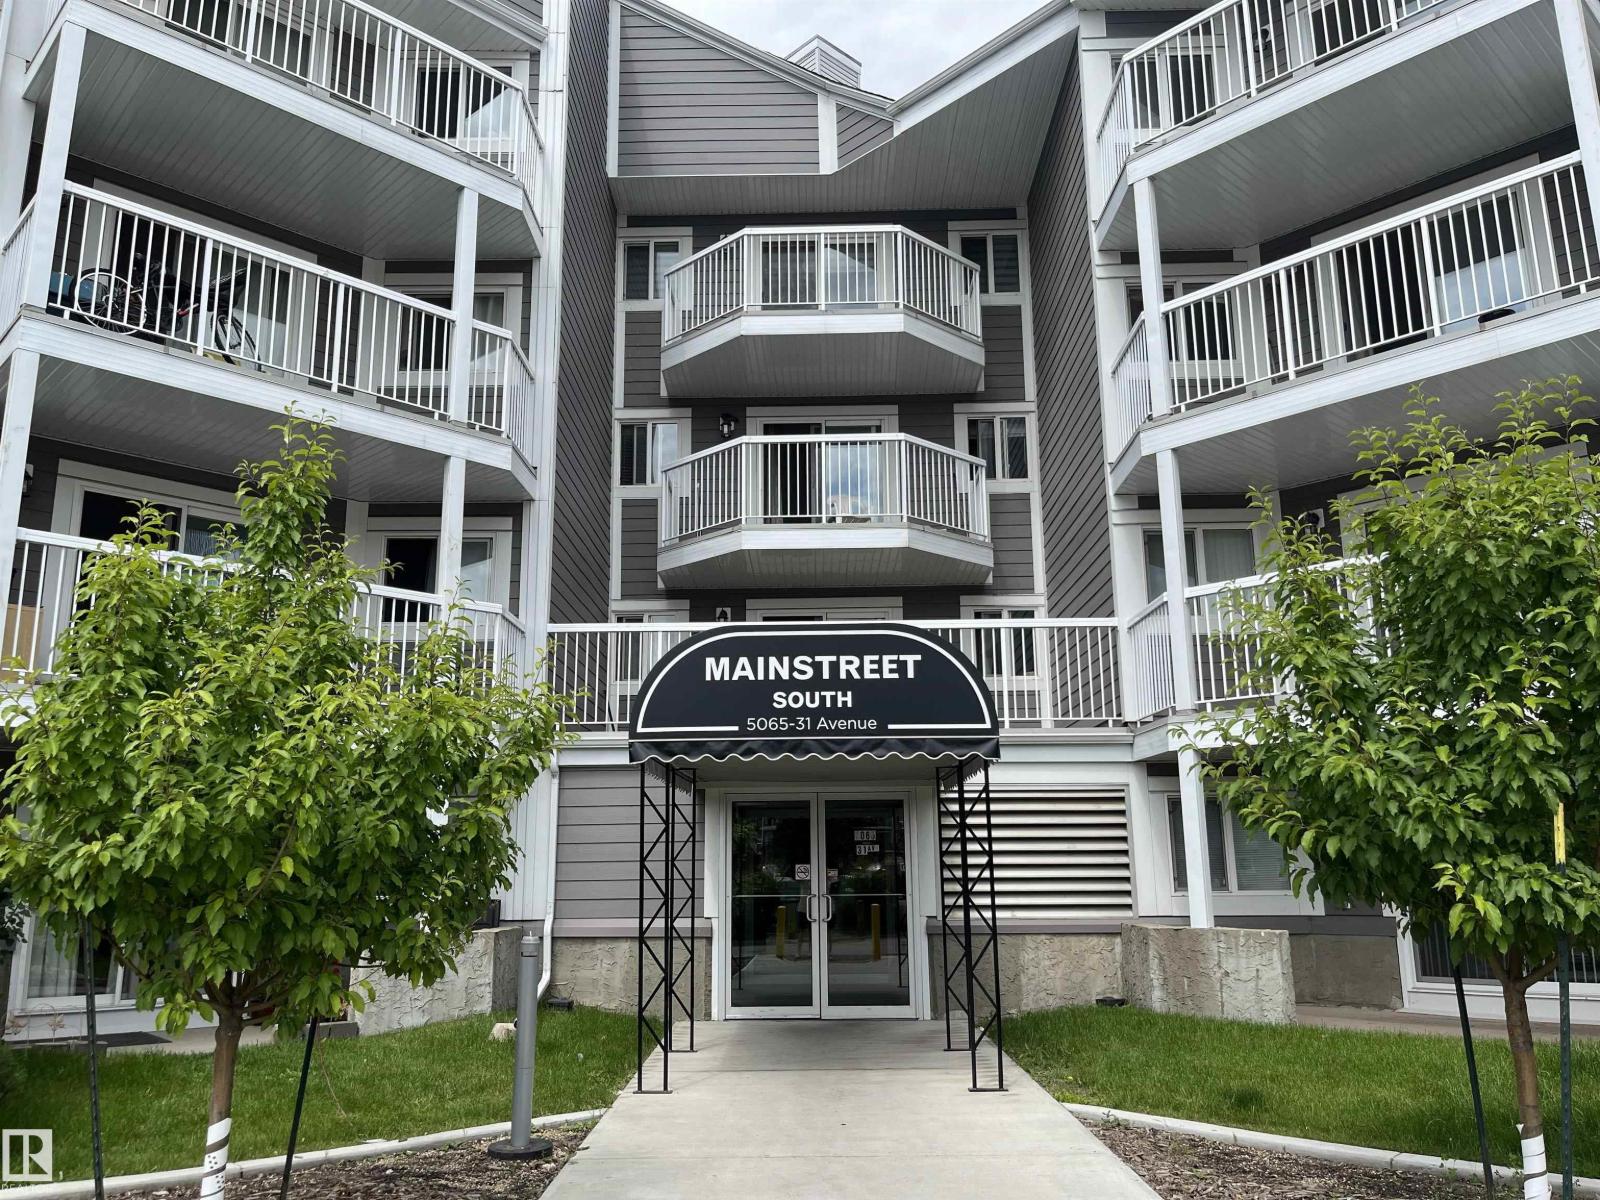
AMAZING OPPORTUNITY TO OWN this 2 bedroom, 2 bathroom unit in a great Southeast Edmonton location perfect for first-time buyers, young professionals, and investors alike! The functional layout features a large living room open to the kitchen and dining areas. The primary room is spacious and features a WALK-THROUGH CLOSET to the 4-PCE ENSUITE. A second bedroom, 4-pce bathroom, IN-SUITE LAUNDRY, and outdoor patio complete this unit. One assigned parking stall is included as well as on-site visitor parking available. The building has great overall curb appeal with newer balconies, siding, and windows. Conveniently located within walking distance of Grey Nuns Hospital, the LRT, public transportation, and Millwoods Town Centre. Easy access to 50th Street, Anthony Henday, grocery stores, medical, and plenty of shops and restaurants. DON’T MISS THIS OPPORTUNITY TO OWN! (id:51989)
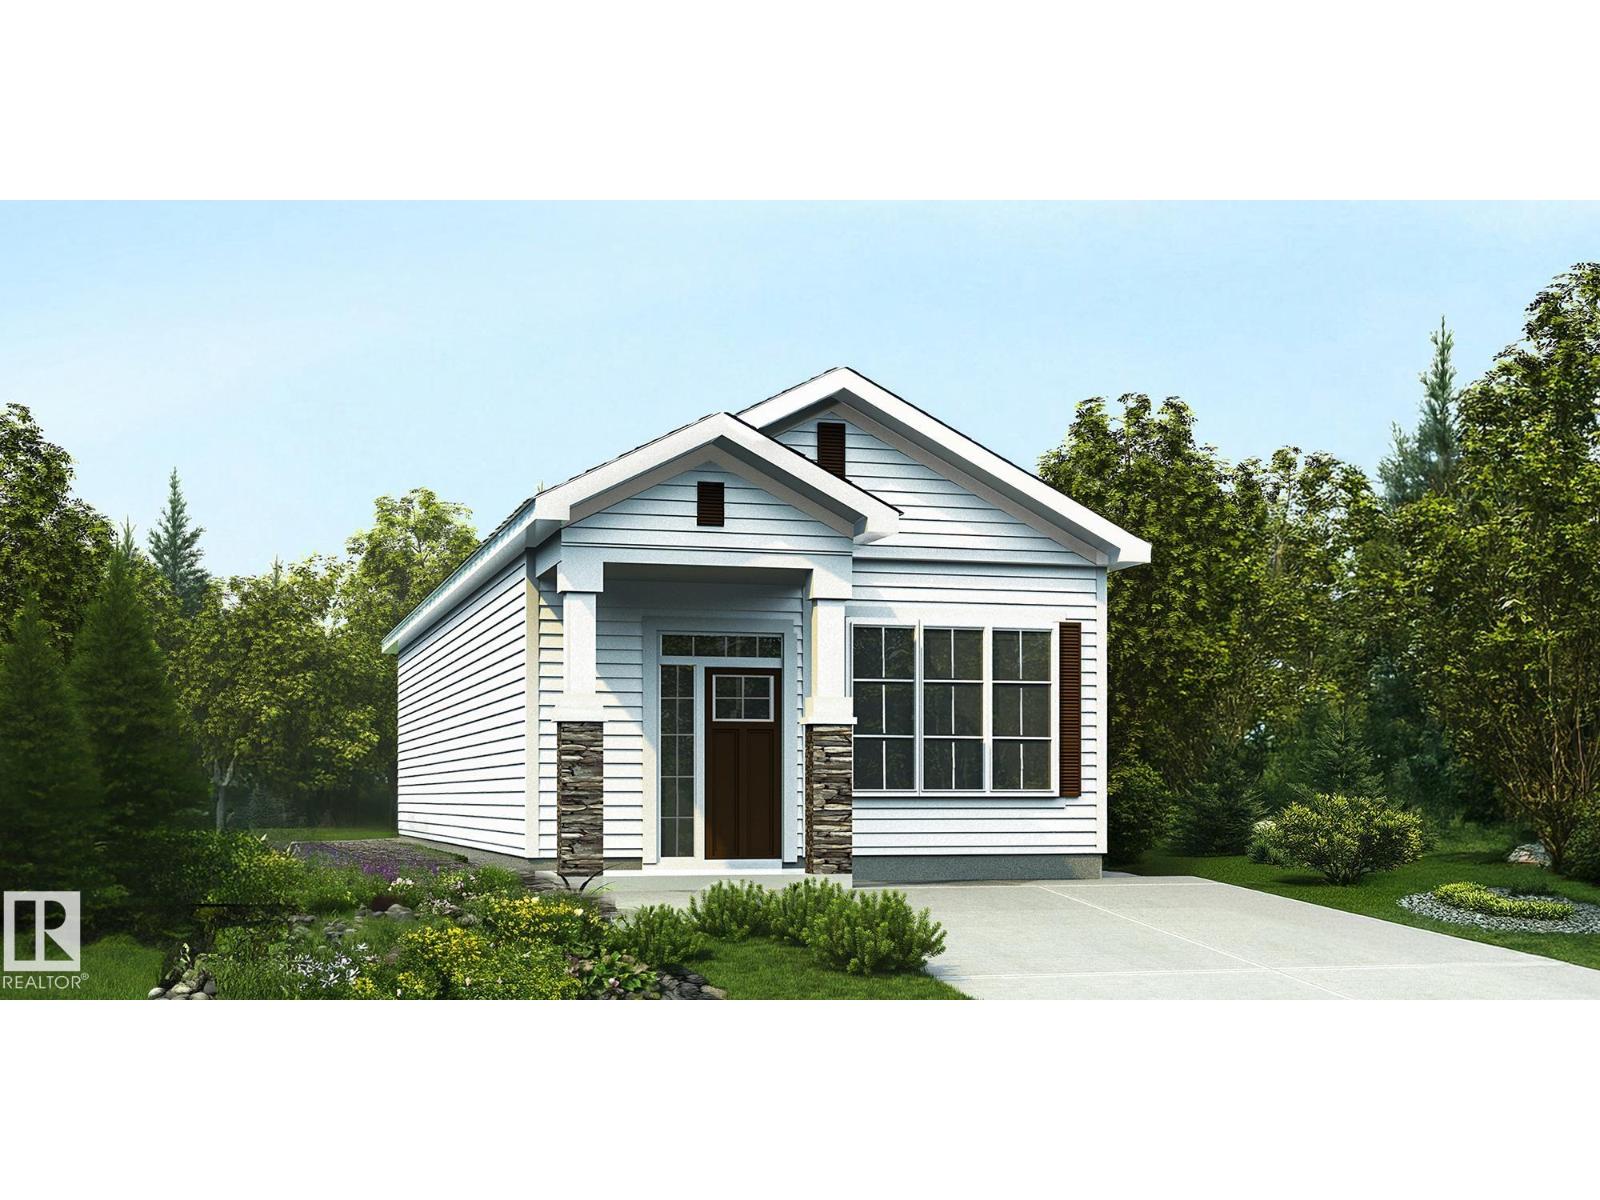
Charming 940 sq ft bungalow designed for comfort, style, and easy living—perfect for empty nesters or first-time buyers. Features 9' ceilings, vinyl plank flooring throughout, and a bright, functional layout. The inviting foyer leads to an undeveloped basement and a front primary bedroom with large windows, a 3-piece ensuite with glass-enclosed shower, and a spacious walk-in closet. The main floor also includes a laundry area and a full 3-piece bath with a glass shower. At the rear, enjoy an open-concept great room, dining nook, kitchen, and a second bedroom for added privacy. The great room is filled with natural light from expansive windows and a garden door to the backyard. The kitchen offers a peninsula with flush eating ledge, Silgranit undermount sink, pendant lighting, built-in microwave, quartz counters, chimney-style hood fan, full-height tile backsplash, raised cabinet doors, and a large pantry. Brushed nickel fixtures and basement rough-in plumbing included. (id:51989)
Click brochure link for more details. Welcome to this immaculate, newly renovated executive home in the exclusive estate community of Morningside, perfectly situated adjacent to the prestigious Hamptons Golf Course community. Backing onto a beautifully landscaped park on a quiet, serene street, this classic two-storey home blends timeless elegance with modern updates.Home HighlightsSophisticated Main Level: Step into a dramatic foyer featuring an attractive two-tone staircase, rich hardwood floors, luxury vinyl plank flooring throughout the bathrooms and laundry areas, and elegant living and dining areas illuminated by bright front bay windows.Modern Kitchen: The heart of the home boasts brand-new quartz countertops, a large island with seating, a walk-in pantry, and a sunlit casual dining area.Generous Accommodations: Fully finished with 5 spacious bedrooms and 3.5 bathrooms to comfortably accommodate growing families.Fully Developed Basement: A versatile lower level complete with a large recreation room, cozy fireplace, full bath, and a functional kitchenette/wet bar (featuring a sink, bar fridge, countertop, and cabinets). It is the perfect, private setup for in-laws, teenagers, or guests.Your Private Backyard OasisThe massive backyard is a true retreat, backing directly onto a quiet park and green space. Enjoy absolute tranquility on the private deck, surrounded by mature trees, shrubs, and a beautiful variety of blooming flowers. (id:51989)
Charm meets convenience in this delightful Townhouse. Step into a world of warmth and comfort as you enter the open-concept living space, perfect for creating lasting memories with your family and loved ones. Enjoy an exceptional indoor and outdoor life in a home that every detail reflects a cozy warm home atmosphere, whereas, simplicity is enhanced by a balance of function, space and light. Welcome to your family dream home in the desired community of Cedarbrae, perfectly located near all amenities, schools, Buffalo Run shopping Centre, and C-Train. This home is very lovingly maintained and cared by the owner. Further, this home fully developed, offers over 1570 Square feet of developed living space: Main floor features, huge living room with beautiful L-shape kitchen and dining room that is spacious for your family entertaining needs. The second-floor features three spacious bedrooms, open hall way, and the primary bedroom walk-in closet and En-Suite bathroom. This home offers a perfect blend of style, comfort, and peace to build your family memory. Don’t miss out this beautiful modern living at its finest, come check it out. Your dream home awaits! (id:51989)
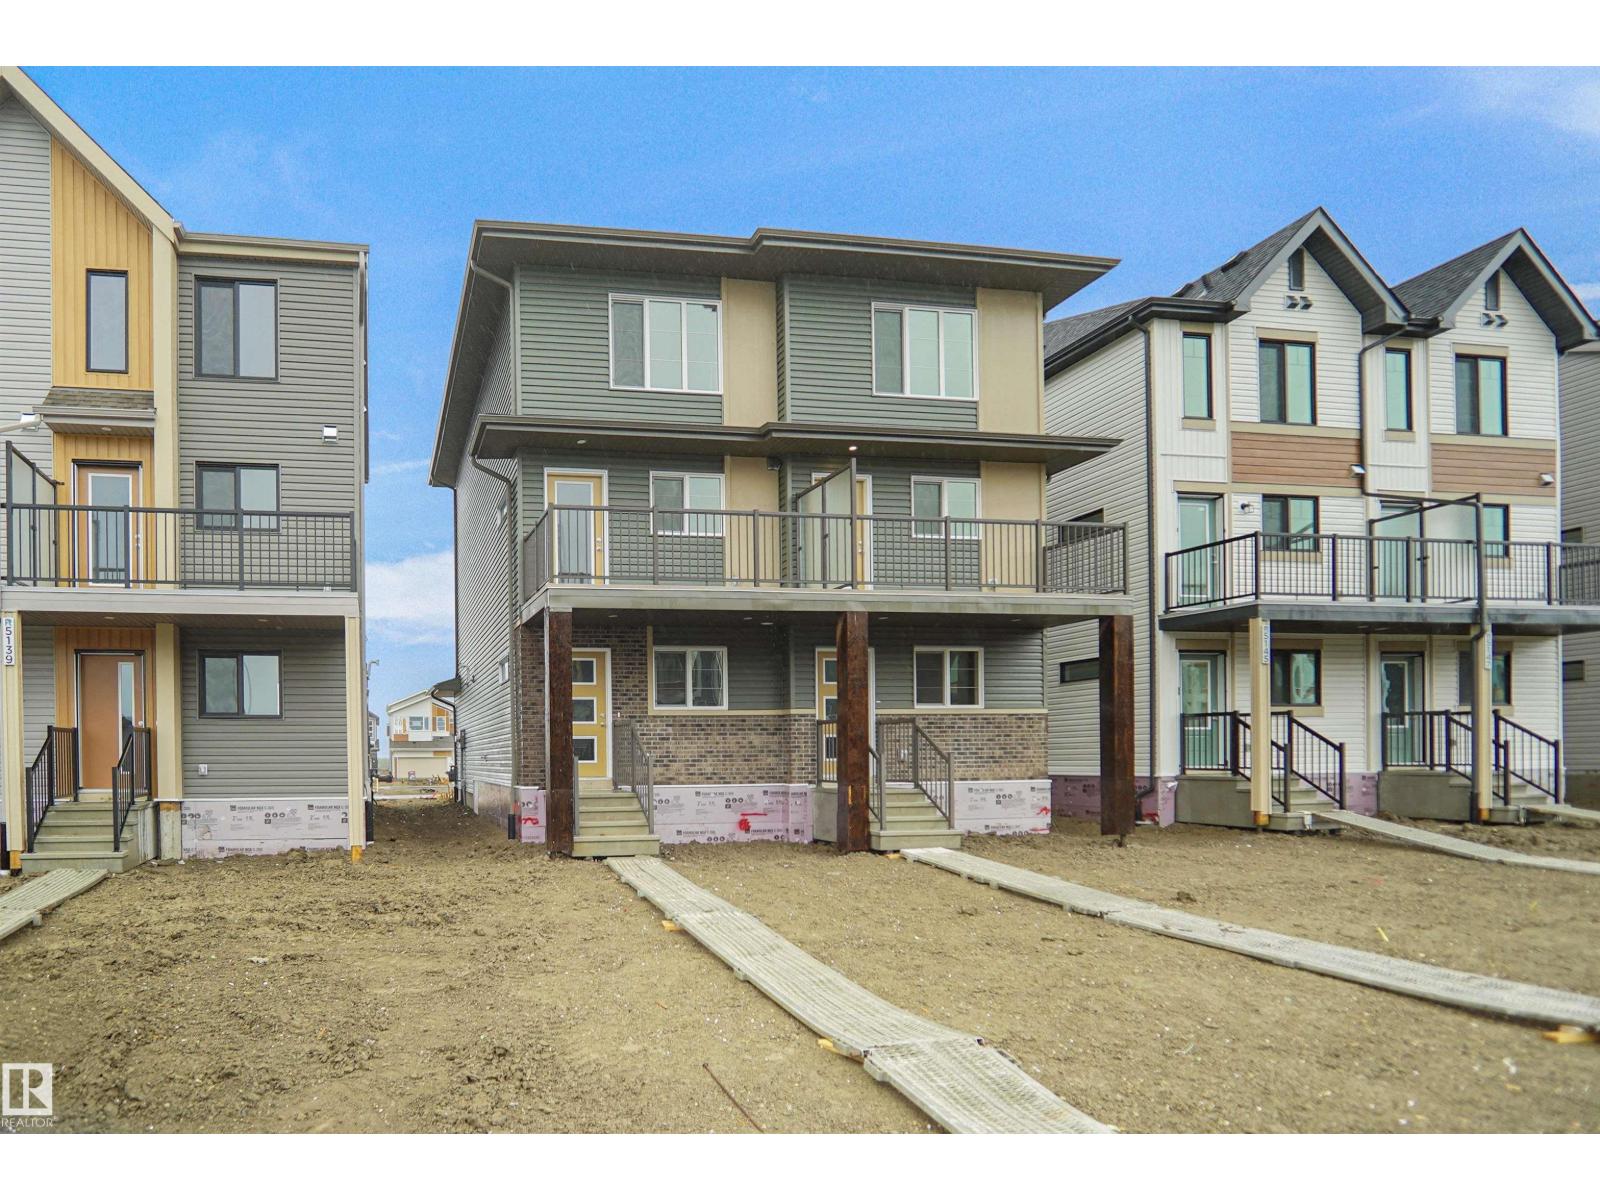
Welcome to this brand new half duplex, the “Reimer” model built by the award-winning Pacesetter Homes, located in one of Edmonton's newest west-end communities of River’s Edge. With over 1,280 sq. ft. of thoughtfully designed living space, this home is ideal for a young family or couple looking for modern style and functionality. The main floor features a versatile flex room or 3rd bedroom located conveniently near the garage entrance, complete with a full 3-piece bathroom perfect for guests or a home office setup. Upstairs on the second level, you'll find a contemporary kitchen with upgraded cabinetry, premium countertops, tile backsplash, and luxury vinyl plank flooring flowing seamlessly into the spacious great room, ideal for entertaining. The upper level offers 2 comfortable primary bedrooms and 2 full bathrooms, including a well-appointed primary suite. Additional features include a single oversized attached garage and modern finishes throughout. *** under construction , complete by August 2026 *** (id:51989)