

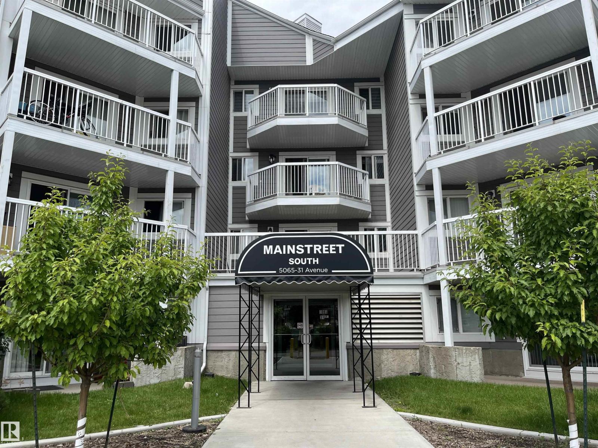
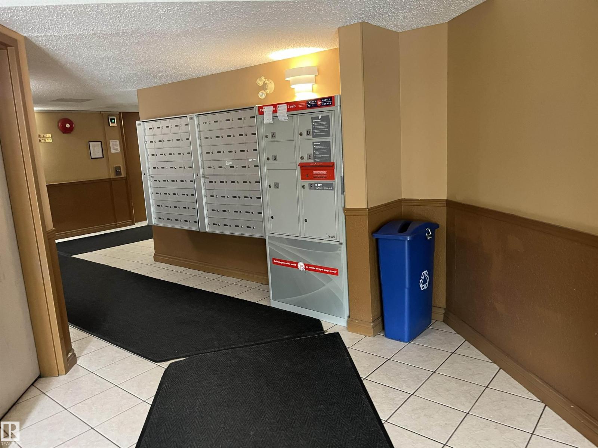
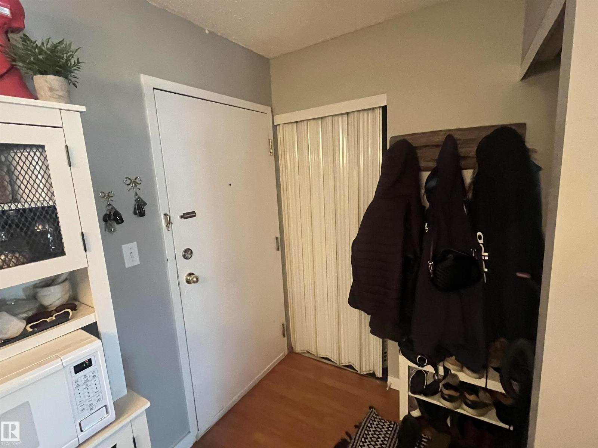
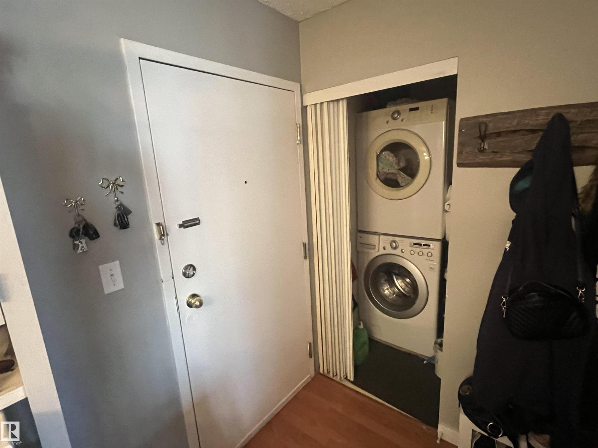
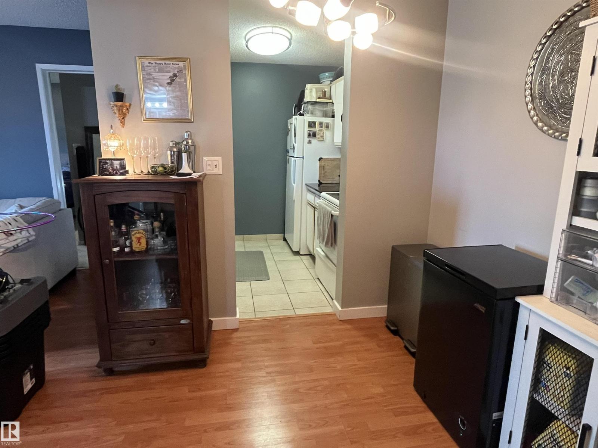
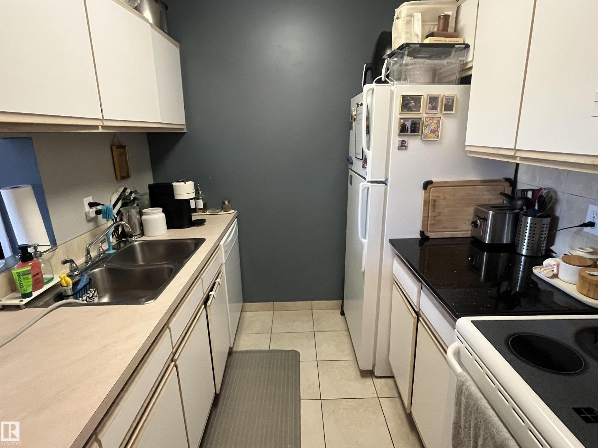
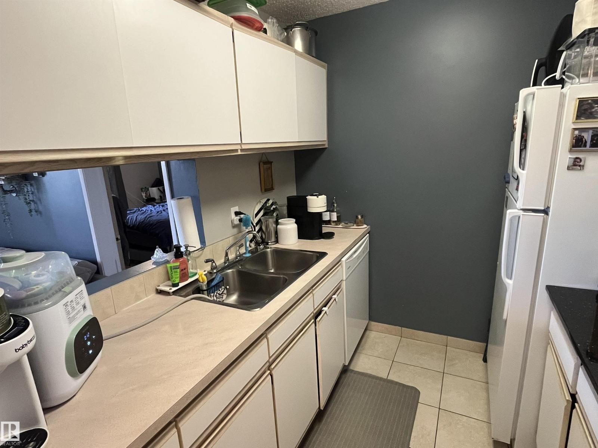
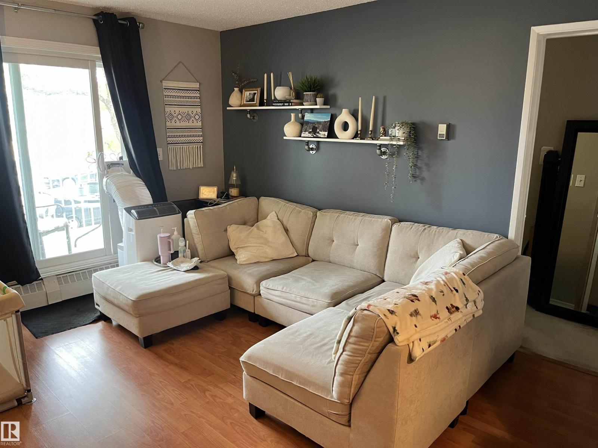
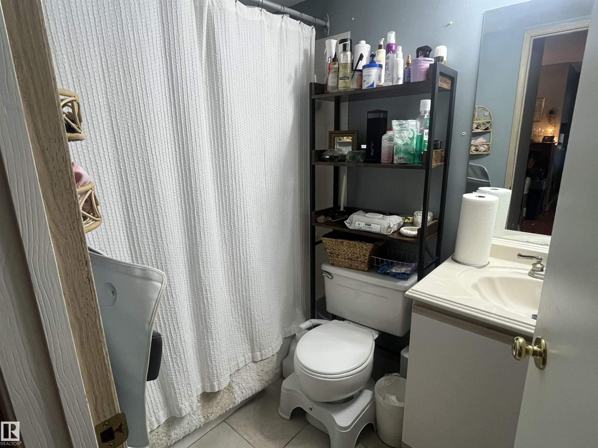
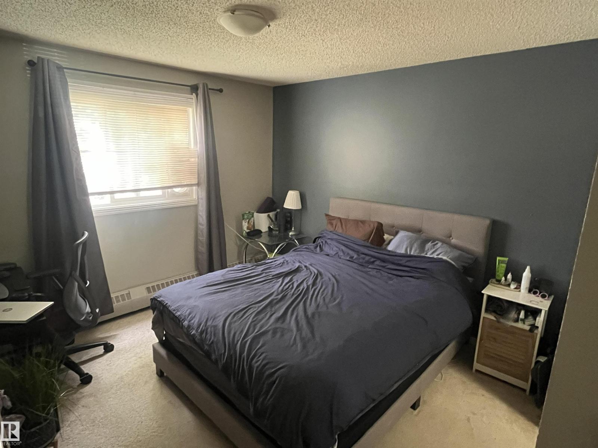
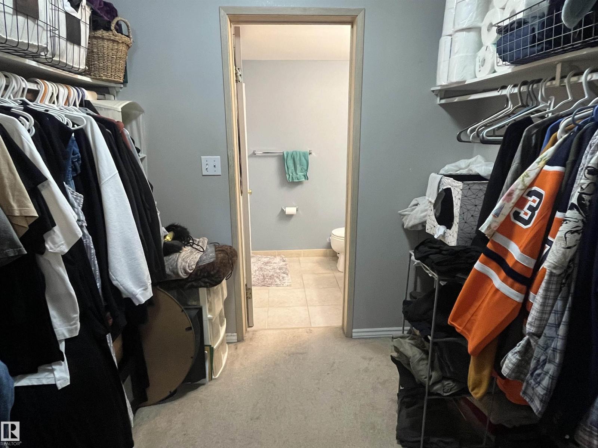
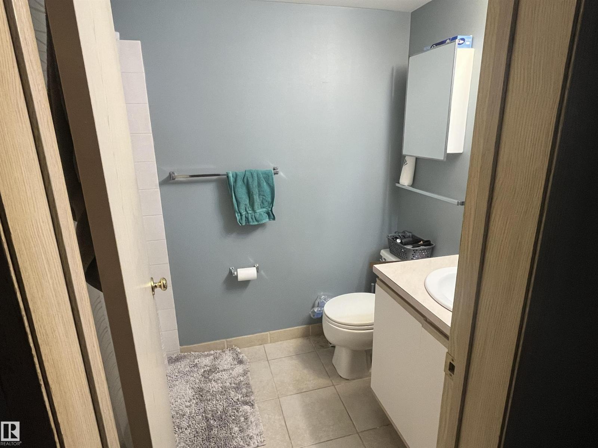
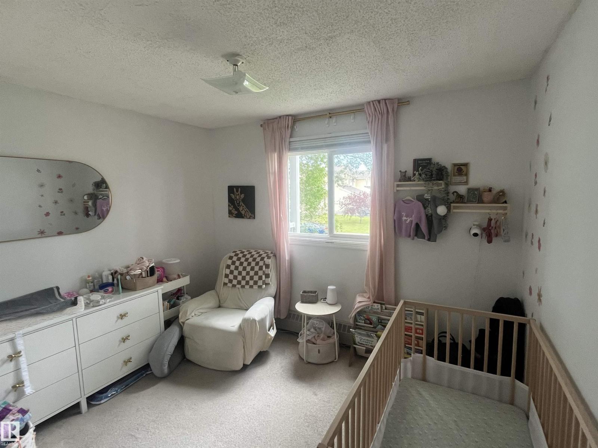
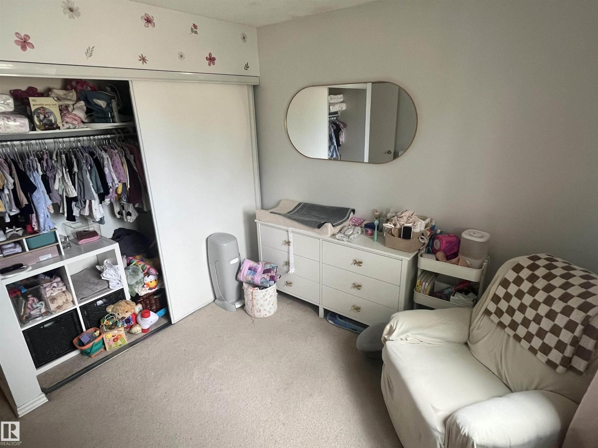
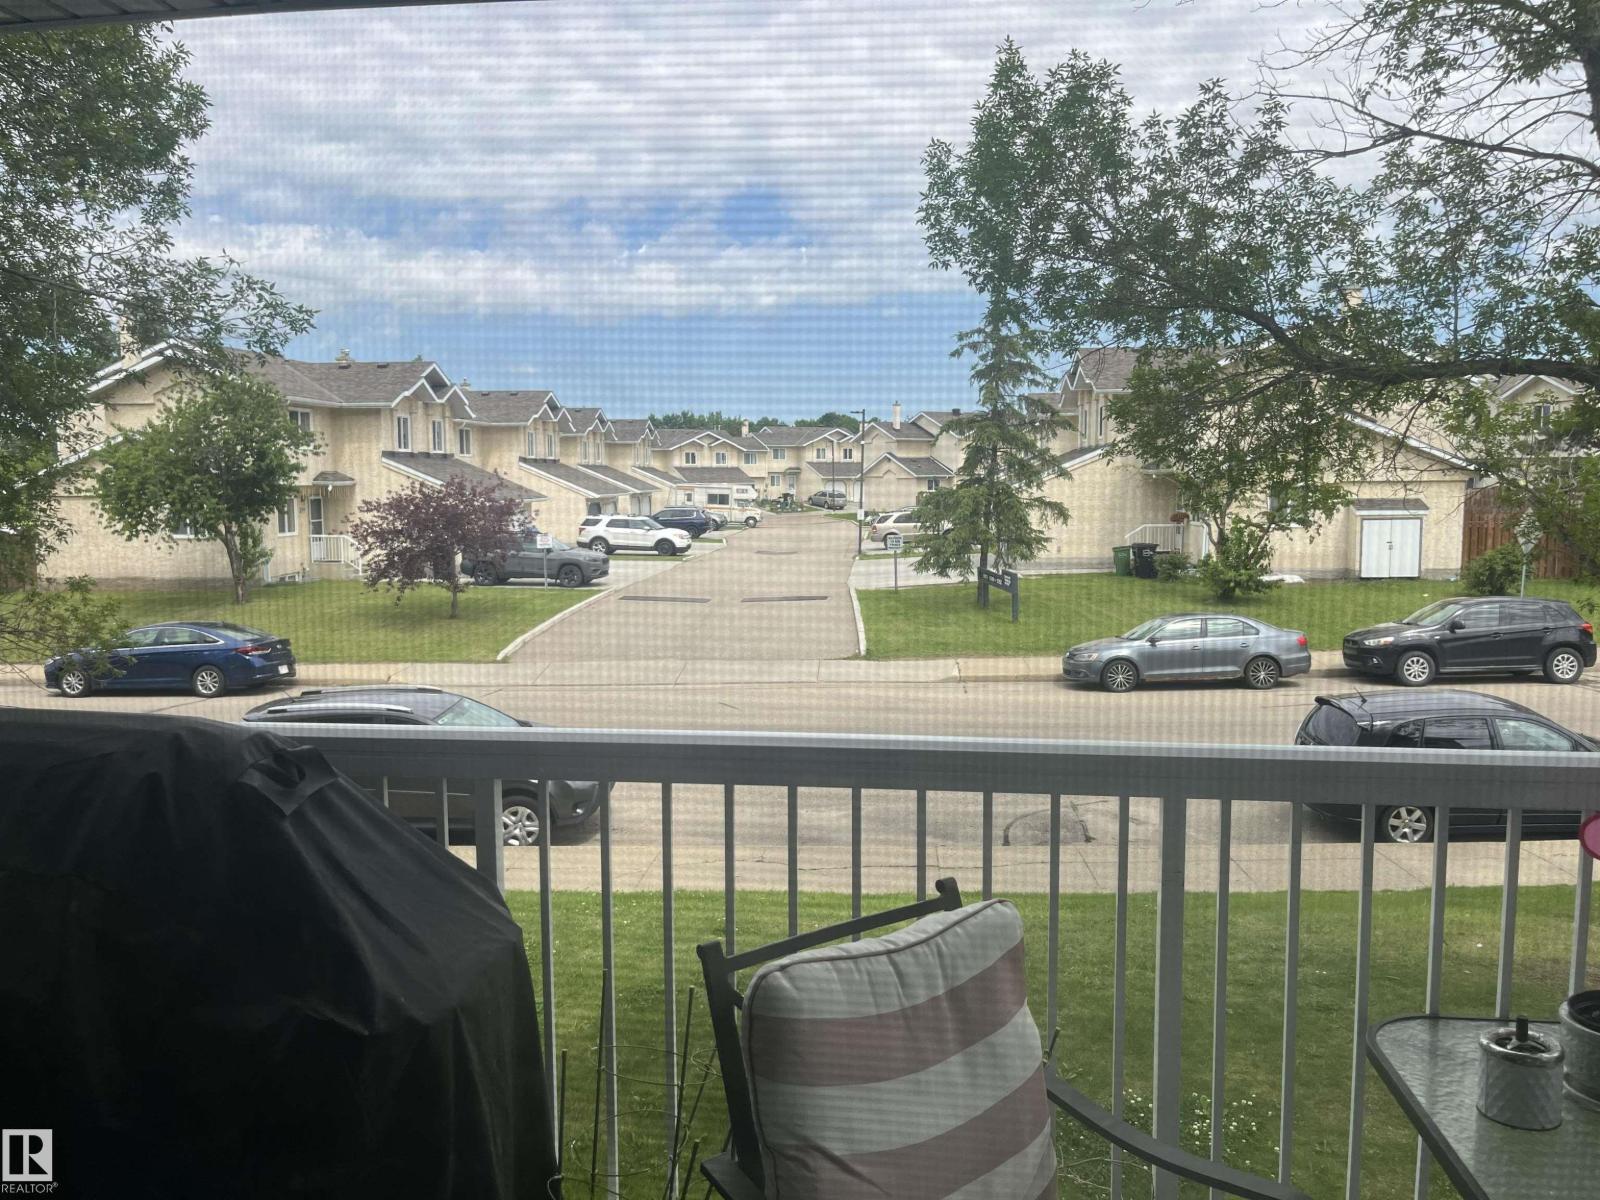
AMAZING OPPORTUNITY TO OWN this 2 bedroom, 2 bathroom unit in a great Southeast Edmonton location perfect for first-time buyers, young professionals, and investors alike! The functional layout features a large living room open to the kitchen and dining areas. The primary room is spacious and features a WALK-THROUGH CLOSET to the 4-PCE ENSUITE. A second bedroom, 4-pce bathroom, IN-SUITE LAUNDRY, and outdoor patio complete this unit. One assigned parking stall is included as well as on-site visitor parking available. The building has great overall curb appeal with newer balconies, siding, and windows. Conveniently located within walking distance of Grey Nuns Hospital, the LRT, public transportation, and Millwoods Town Centre. Easy access to 50th Street, Anthony Henday, grocery stores, medical, and plenty of shops and restaurants. DON’T MISS THIS OPPORTUNITY TO OWN! (id:51989)
Features of #205 5065 31 Av Nw
- MLS® Number E4500443
-
Price
$164,900
Maintenance, Exterior Maintenance, Heat, Insurance, Common Area Maintenance, Property Management, Other, See Remarks, Water
$391.72 Monthly - Bedrooms: 2
- Bathrooms: 2
- Square Footage: 781 sqft
- Property Type: Apartment
- Neigbourhood: Tawa
- Amenities Near By Public Transit, Shopping
- Features No Smoking Home
- Structure Patio(s)
Buildings
| Bathroom Total | 2 | Bedrooms Total | 2 |
| Appliances | Dishwasher, Refrigerator, Washer/dryer Stack-up, Stove | Basement Type | None |
| Constructed Date | 1992 | Heating Type | Baseboard Heaters |
| Size Interior | 781 Sqft | Type | Apartment |
Parking
| Stall |
Land
| Acreage | No | Land Amenities | Public Transit, Shopping |
Rooms
| Level | Type | Length | Width | Dimensions |
|---|---|---|---|---|
| Main Level | Living Room | 3.7 m | 3.01 m | 3.7 m x 3.01 m |
| Main Level | Dining Room | 2.96 m | 2.26 m | 2.96 m x 2.26 m |
| Main Level | Kitchen | 2.42 m | 2.26 m | 2.42 m x 2.26 m |
| Main Level | Primary Bedroom | 3.53 m | 3.37 m | 3.53 m x 3.37 m |
| Main Level | Bedroom 2 | 3.26 m | 2.8 m | 3.26 m x 2.8 m |
Agents and Offices
- Derek J. Burak
- Office: Royal LePage Arteam Realty