

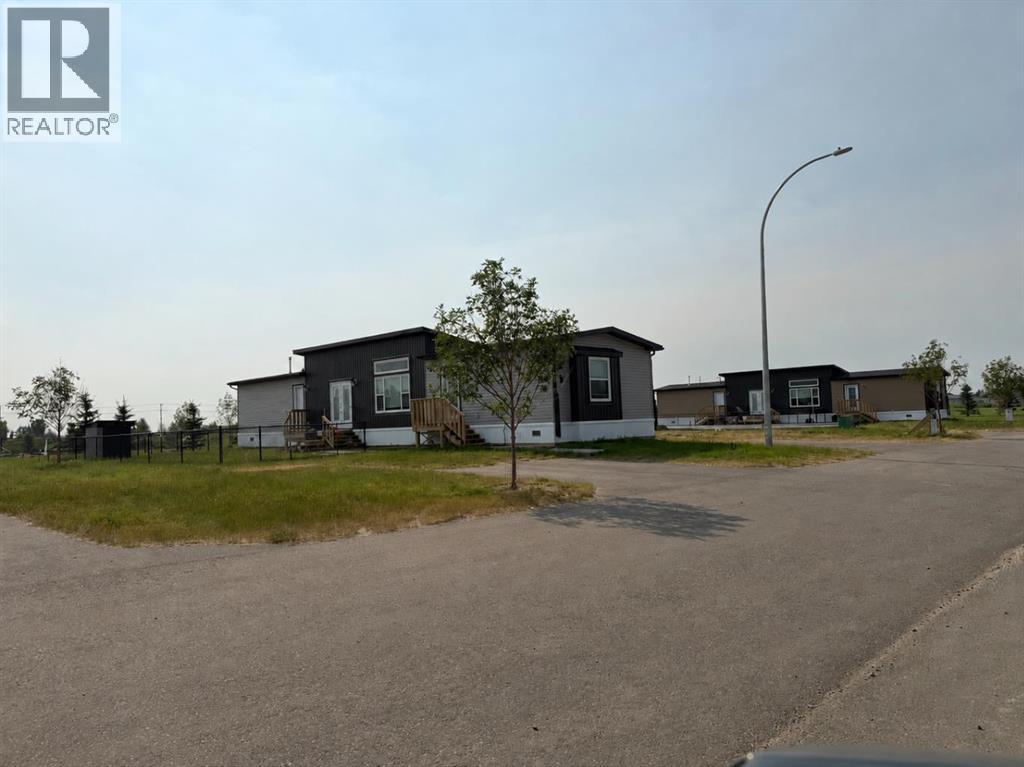
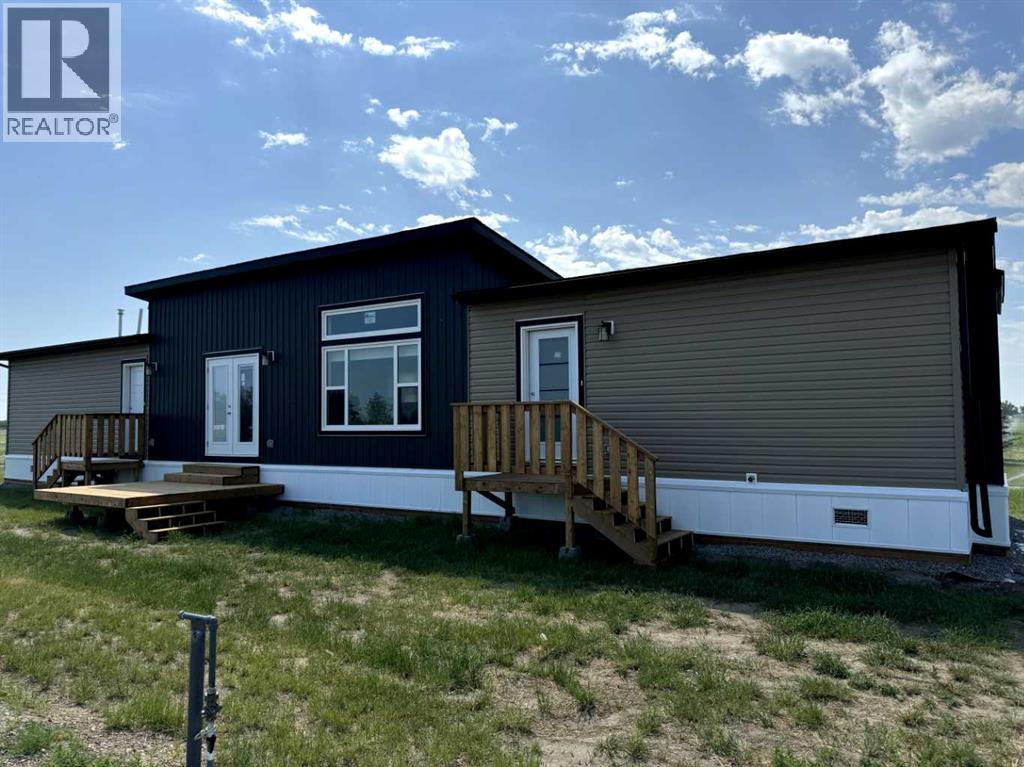
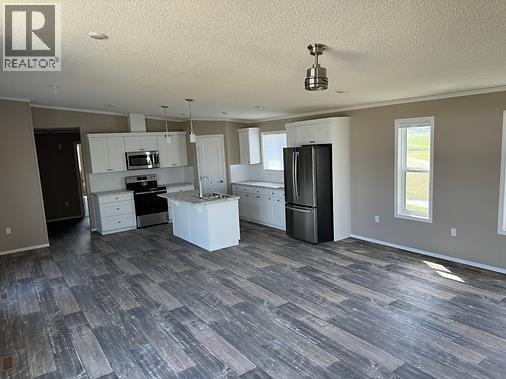
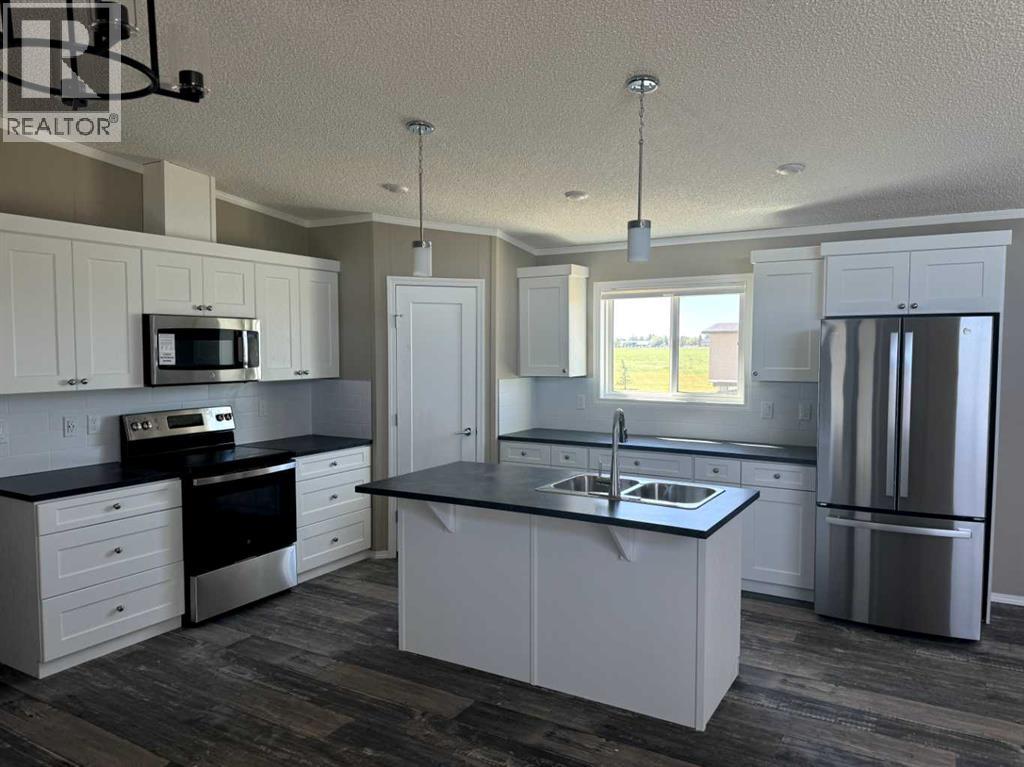
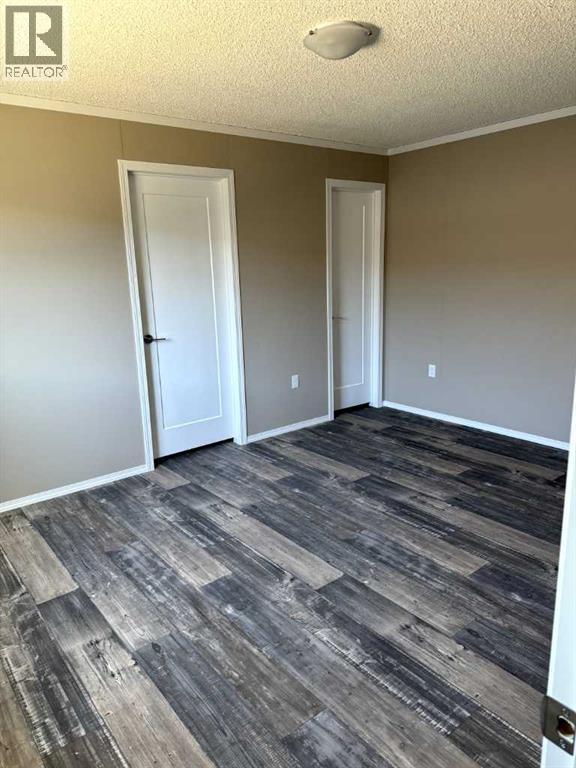
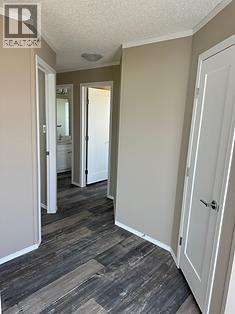
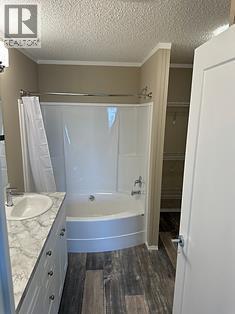
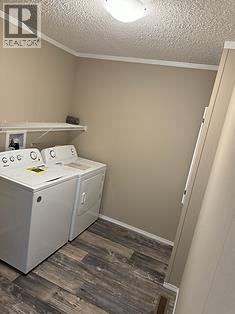
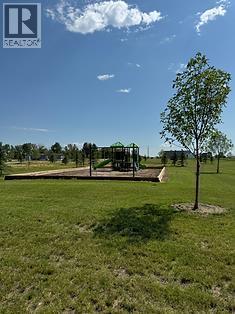
Turnkey Investment Opportunity! Two modern manufactured homes with long-term tenants already in place, offering immediate rental income in a thriving, fast-growing community. Each home features 1,520 sq. ft. of well-designed living space with 3 bedrooms, 2 bathrooms, vaulted ceilings, and an open-concept layout. Spacious primary bedrooms include a full ensuite and walk-in closet. Each property also offers a fully fenced yard with a storage shed. Backing onto a park, green space, and pond, these homes provide an attractive setting that appeals to quality tenants. A rare opportunity to own a low-maintenance, income-producing property with excellent long-term investment potential. HOA Fees are $75/Month per home (id:51989)
Features of 7037 & 7049 48 Street
- MLS® Number A2331498
-
Price
$760,000
Maintenance, Common Area Maintenance
$75 Monthly - Bedrooms: 3
- Bathrooms: 2
- Square Footage: 1520 sqft
- Property Type: Manufactured Home
- Amenities Near By Park, Playground
- Community Features Pets Allowed
- Features Parking
- Parking Space Total 2
- Plan 2210424
- Structure Deck
Buildings
| Bathroom Total | 2 | Bedrooms Above Ground | 3 |
| Bedrooms Total | 3 | Appliances | Refrigerator, Range - Electric, Dishwasher, Microwave, Window Coverings, Washer & Dryer |
| Architectural Style | Mobile Home | Basement Type | None |
| Constructed Date | 2024 | Construction Style Attachment | Detached |
| Cooling Type | None | Exterior Finish | Vinyl Siding |
| Flooring Type | Linoleum | Foundation Type | Piled |
| Heating Type | High-efficiency Furnace, Forced Air | Stories Total | 1 |
| Size Interior | 1520 Sqft | Total Finished Area | 1520 Sqft |
| Type | Manufactured Home |
Parking
| Parking Pad |
Land
| Acreage | No | Fence Type | Fence |
| Land Amenities | Park, Playground | Size Depth | 30 M |
| Size Frontage | 14.3 M | Size Irregular | 429.00 |
| Size Total | 429 M2|4,051 - 7,250 Sqft | Size Total Text | 429 M2|4,051 - 7,250 Sqft |
| Zoning Description | Dc4 |
Rooms
| Level | Type | Length | Width | Dimensions |
|---|---|---|---|---|
| Main Level | Primary Bedroom | 13.50 Ft x 11.83 Ft | ||
| Main Level | 3pc Bathroom | .00 Ft x .00 Ft | ||
| Main Level | Other | .00 Ft x .00 Ft | ||
| Main Level | 3pc Bathroom | .00 Ft x .00 Ft | ||
| Main Level | Kitchen | 15.08 Ft x 10.75 Ft | ||
| Main Level | Dining Room | 12.75 Ft x 7.92 Ft | ||
| Main Level | Living Room | 13.25 Ft x 18.67 Ft | ||
| Main Level | Bedroom | 8.92 Ft x 9.92 Ft | ||
| Main Level | Bedroom | 8.83 Ft x 13.08 Ft |
Agents and Offices
- Wendy Millo
- Office: Sutton Group - Lethbridge