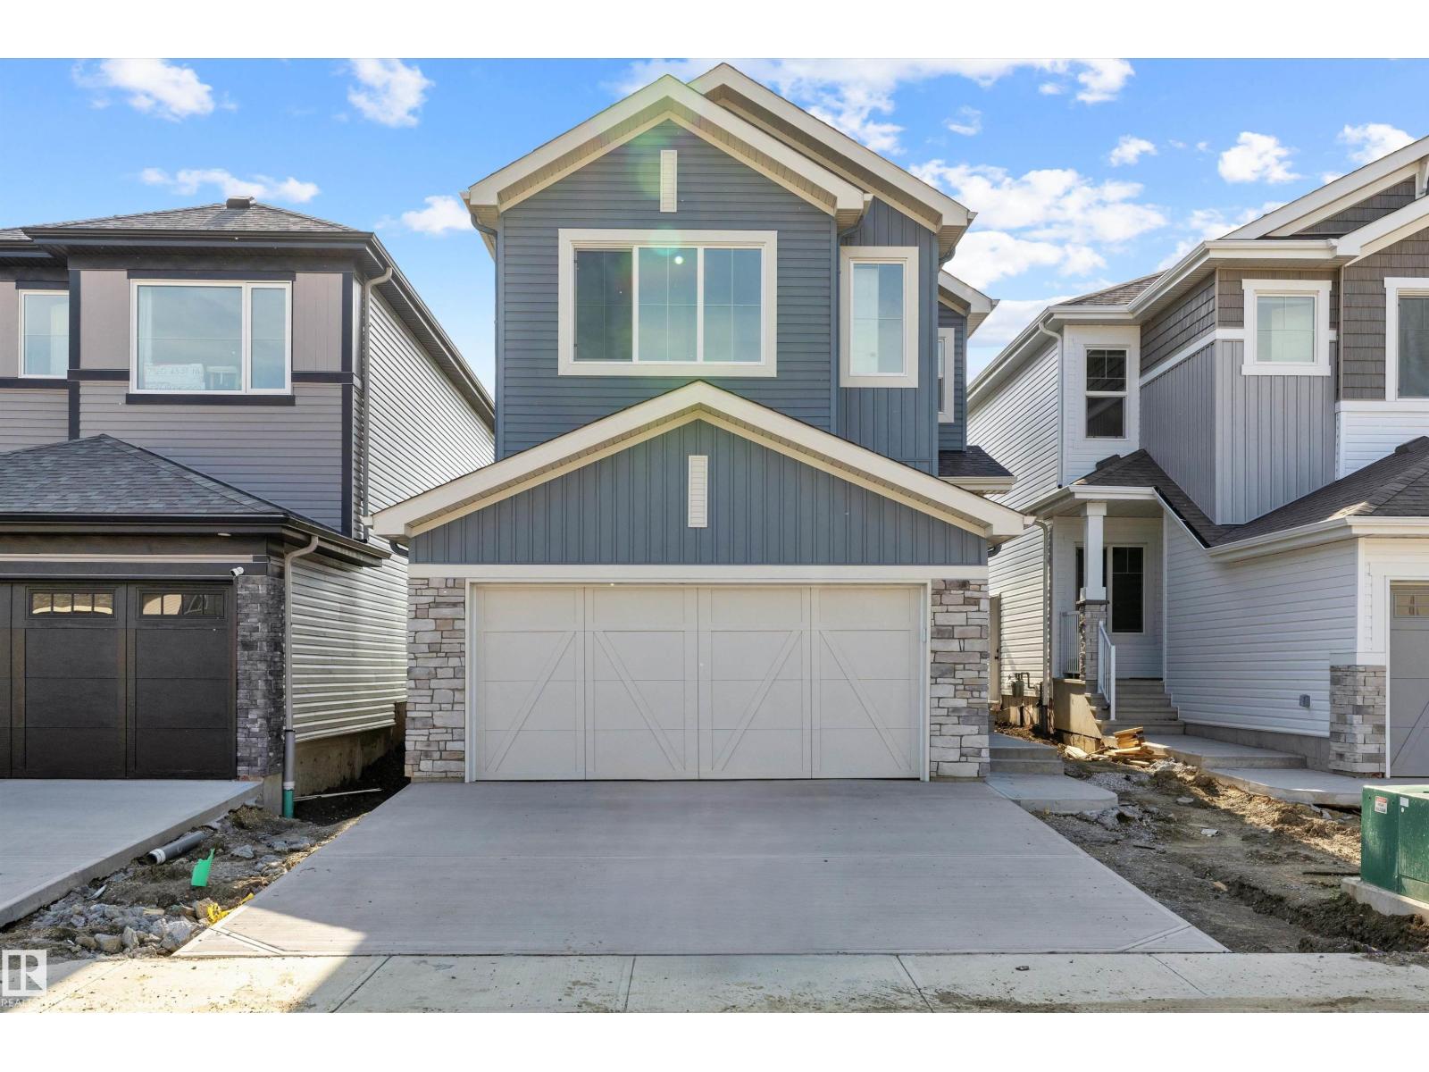
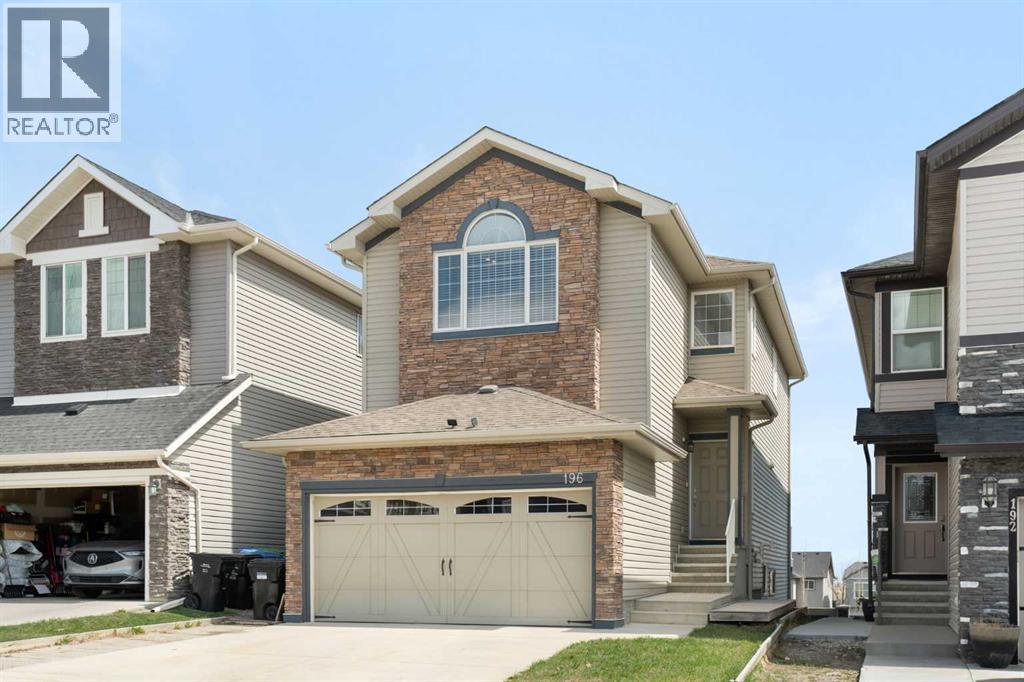
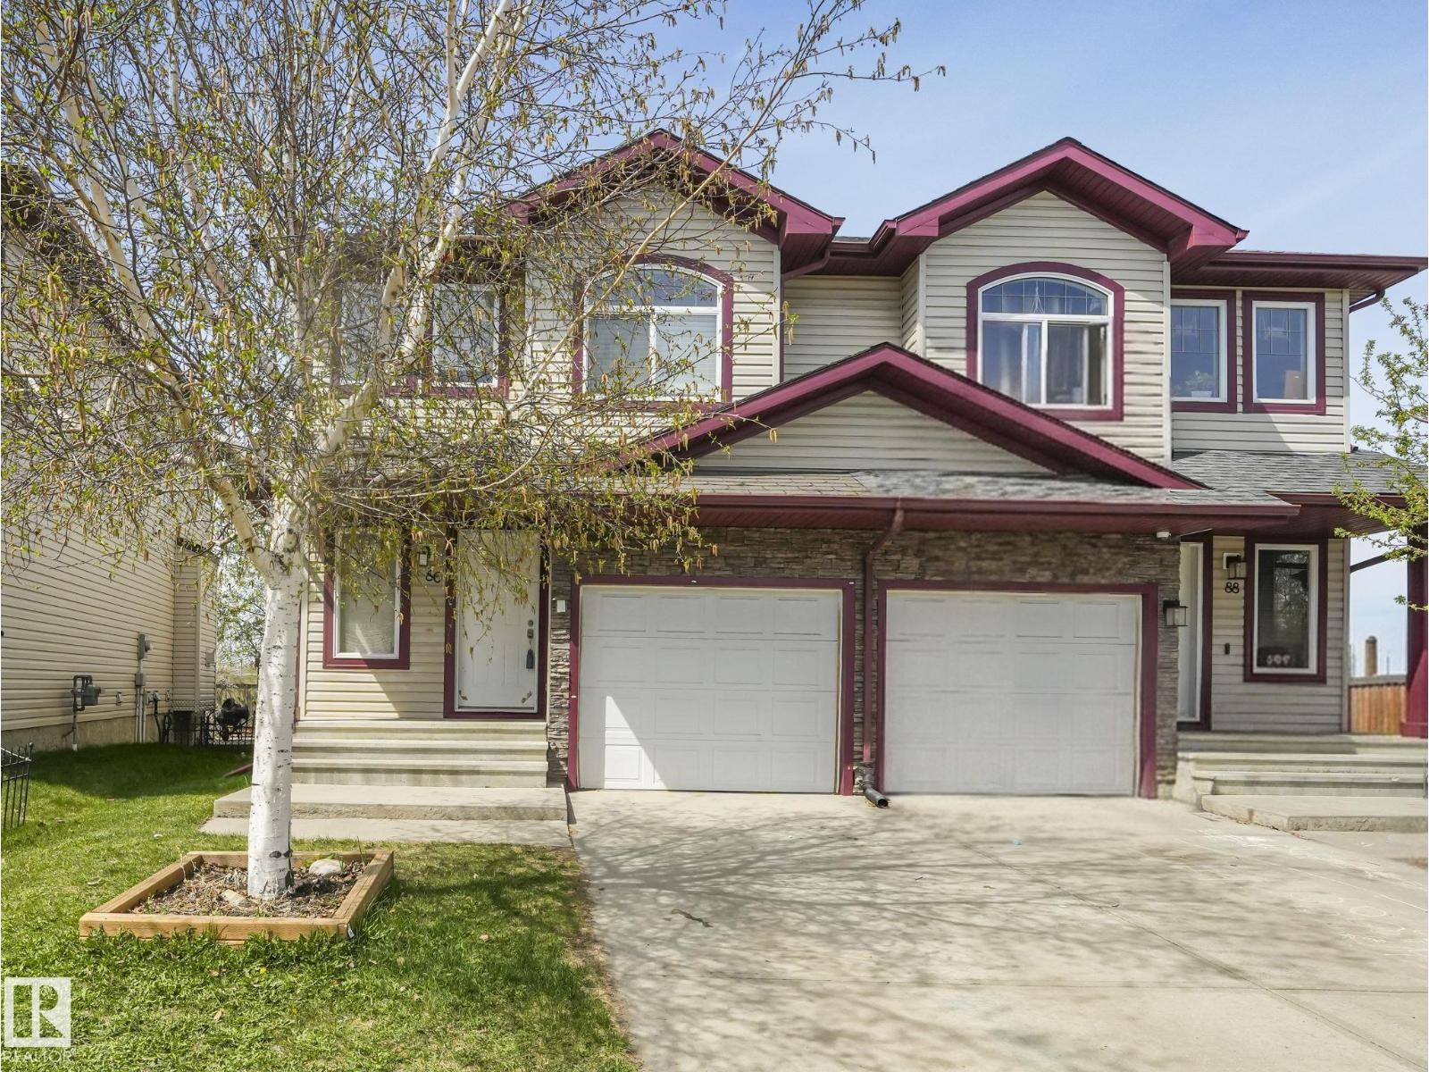
This home offers a smart, open layout designed for modern everyday living, with space where it matters most. The main floor features 9' ceilings, LVP flooring throughout, a double attached garage with floor drain, and a separate side entrance. A welcoming foyer includes a built-in bench with hooks, access to a walk-in closet, and a convenient 2-pc bath. The open-concept kitchen, great room, and dining area provide seamless flow. The kitchen features quartz counters, a central island with eating ledge, undermount sink, built-in microwave, chimney-style hood fan, full-height tile backsplash, soft-close cabinetry, and a corner pantry. Large windows bring in natural light, while a sliding patio door offers backyard access. Upstairs includes a primary suite with dual walk-in closets and a 4-pc ensuite, plus a loft, two additional bedrooms, a 3-pc bath, and laundry. Brushed nickel fixtures and basement rough-ins included. (id:51989)
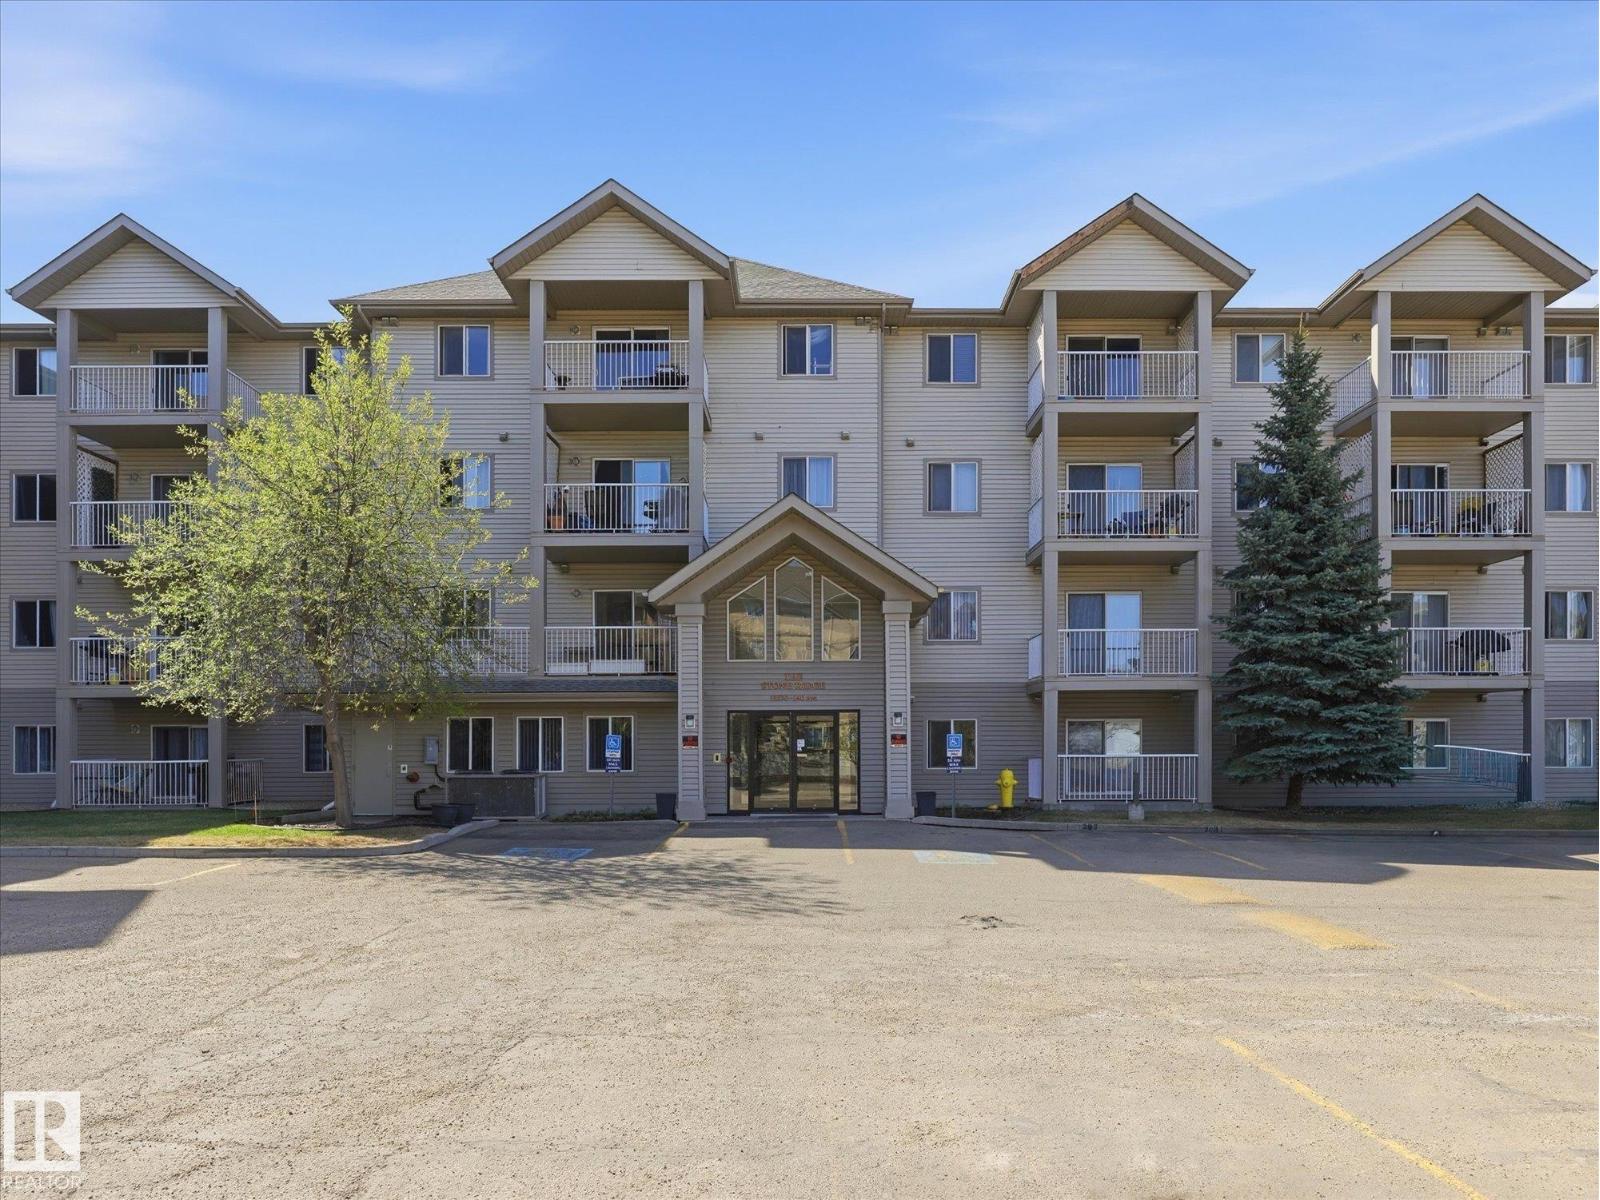
PRICED TO SELL! Motivated Seller! Say hello to your next home: this lovely 2 bed, 2 bath condo offering 836 sqft + titled parking stall, all for UNDER $180K! The bright open-concept layout features large living & dining area w/ patio doors leading to good sized balcony. White kitchen offers lots of cabinet space + functional layout for everyday living. LARGE in-suite storage room adds incredible convenience & extra space rarely found in condo living! The primary bedroom is impressively sized & offers peaceful views of mature trees right outside your window, creating a tranquil feel. Location is everything & this unit delivers! Situated just steps from shopping centres, restaurants, grocery stores, schools, parks & everyday amenities, you can truly enjoy walkable convenience. Commuting is also a breeze with quick access to Yellowhead & Henday Drive, making it easy to get anywhere in the city! Condo fee of $510.71 includes heat + water. No Pet Building. Building amenities include party room (id:51989)
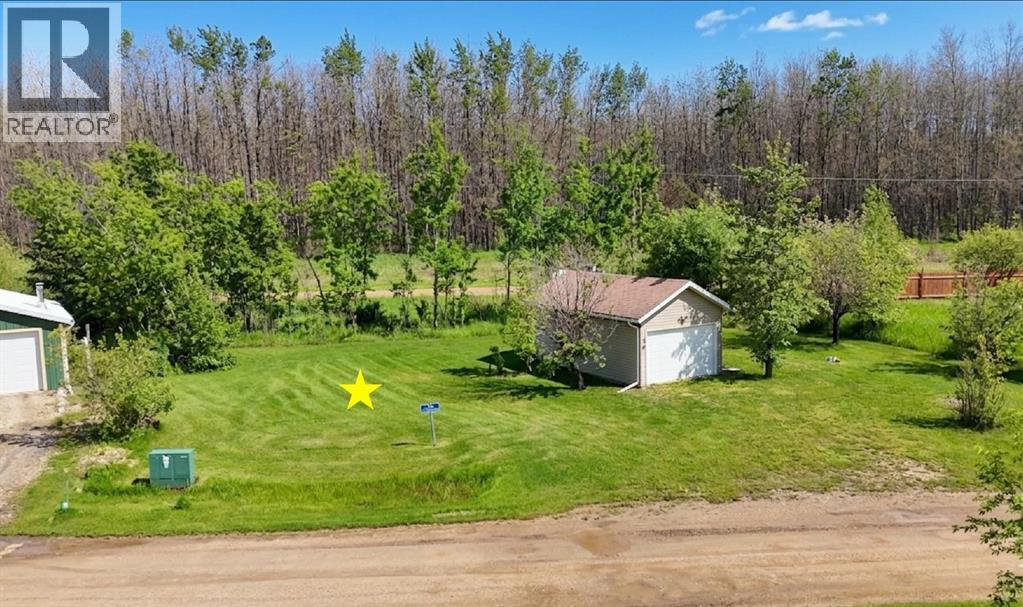
Skip the hassle of unserviced land. Lot 34 is fully prepared for immediate recreational enjoyment and/or future cabin potential. Park your holiday trailer or fifth wheel today and plug right into municipal water, sewer, and power—complete with RV sewer outlets for effortless weekend getaways. Natural gas is already available at the property line, making it simple to transition from seasonal RV living to a permanent or year-round cabin. Whether you envision a cozy log cabin, a modern lakeside retreat, or a heated workshop with a loft, this lot is ready to support your build when you are. Because it’s a bare lot, you have total freedom to design your outdoor space—position your fire pit, deck, and green area exactly how you want, now and into the future.Enjoy private community living just steps away from world-class fishing and boating on Lesser Slave Lake. Your future cabin is waiting. (id:51989)
Welcome to The Conservatory, a familiar and favourite building in the Beltline. This stylish upgraded 2 bedroom, 1 bathroom condo offers 818 sq ft of thoughtfully updated living space and checks every box for inner city lovers. As you enter the grand private courtyard you are greeted with a common area that leads you to the elevator to the 2nd floor. This corner unit is one of the best locations in the building and it is clear the care and attention put into this home is evident. Newer flooring, fresh paint and updated baseboards, a renovated bathroom, and custom closets throughout give the space a clean, move-in ready feel, while Hunter Douglas blinds add a finishing touch. The gas fireplace anchors the living area and makes this a space you will actually want to come home to. Step outside to your private patio, complete with a gas BBQ hookup and electric heater, perfect for year-round entertaining. In-suite laundry, underground parking, and a storage locker are all included, giving you the full inner-city lifestyle without the compromise. Sitting in the heart of the Beltline on 15th Ave SW, you are steps from 17th Ave and all it has to offer, trendy restaurants, local cafes, boutique fitness, wine bars, and weekend patios all within walking distance. Transit and cycling paths make a car optional, not essential. A fantastic space to call home in a location you can't beat! (id:51989)
4 BEDS | 3.5 BATHS | A/C | FULL FINISHED BASEMENT | SEPARATE SIDE ENTRANCE | DECK & GARAGE | Welcome to this beautifully maintained Morrison-built home in Dawson’s Landing, one of Chestermere’s newest family-friendly communities. Built in 2022, some of the best advantages of this nearly new home is that the work is already done for you. Unlike buying a brand-new build, this home already includes many of the upgrades and finishing touches that add up quickly - including custom blinds, air conditioning, a detached double car garage, completed deck, partial fencing, Gemstone exterior lighting, and landscaping - allowing buyers to move in and enjoy their home right away. With 4 bedrooms and 3.5 bathrooms, the layout is ideal for families of all sizes. The main living areas are filled with natural light and designed for both everyday living and entertaining. The upper level features 3 bedrooms, 2 full bathrooms and the conveniently located laundry. This home was just professionally cleaned, making it truly move-in ready. The fully finished basement adds incredible flexibility, featuring a bedroom, full bathroom, wet bar with mini fridge, tons on storage space, a separate side entrance, and even a second set of laundry. Whether buyers are looking for extra space for teenagers, extended family, long-term guests, or simply additional functionality, this space is already fully completed. Outside, you’ll find a partially fenced backyard, a deck perfect for summer evenings complete with a gas line for the barbecue, and a detached double garage .Dawson’s Landing is known for its connection to nature - with a 24-acre Eco Park, 30 acres of wetlands, and gorgeous walking paths throughout the community. You’re just 4 minutes from Chestermere Lake, 3 minutes to Lakeside Golf Club, and close to convenient new amenities going into Dawson's Landing, including a FreshCo grocery store and more. This is a fantastic opportunity to get into a growing community and enjoy everything Chesterme re and lake living has to offer. (id:51989)
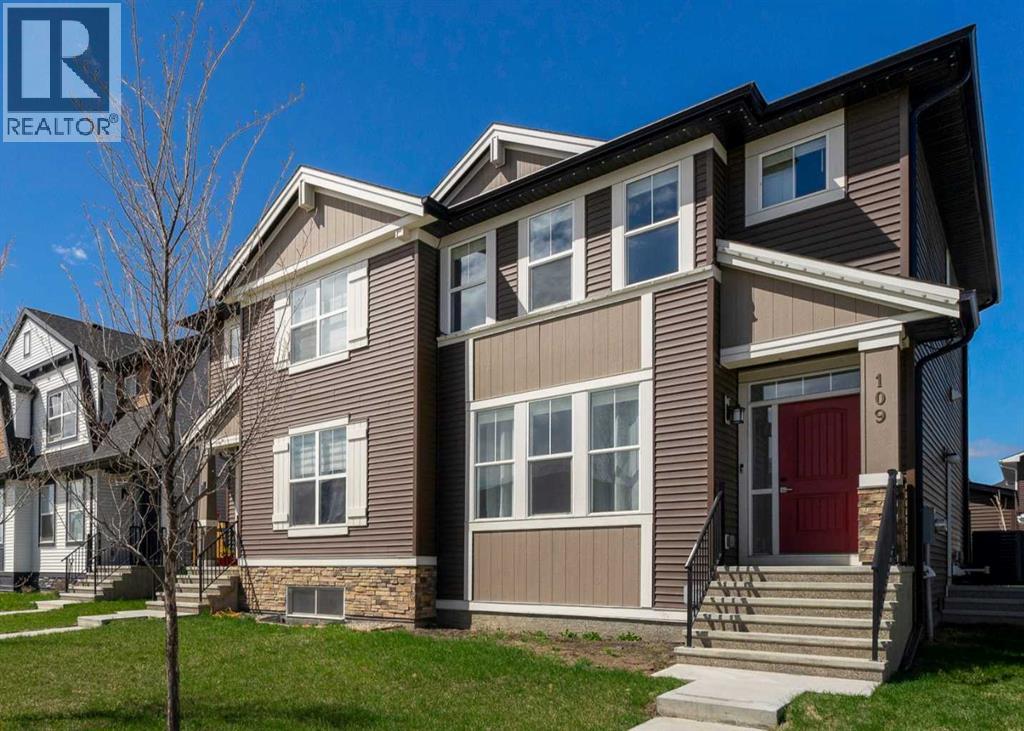
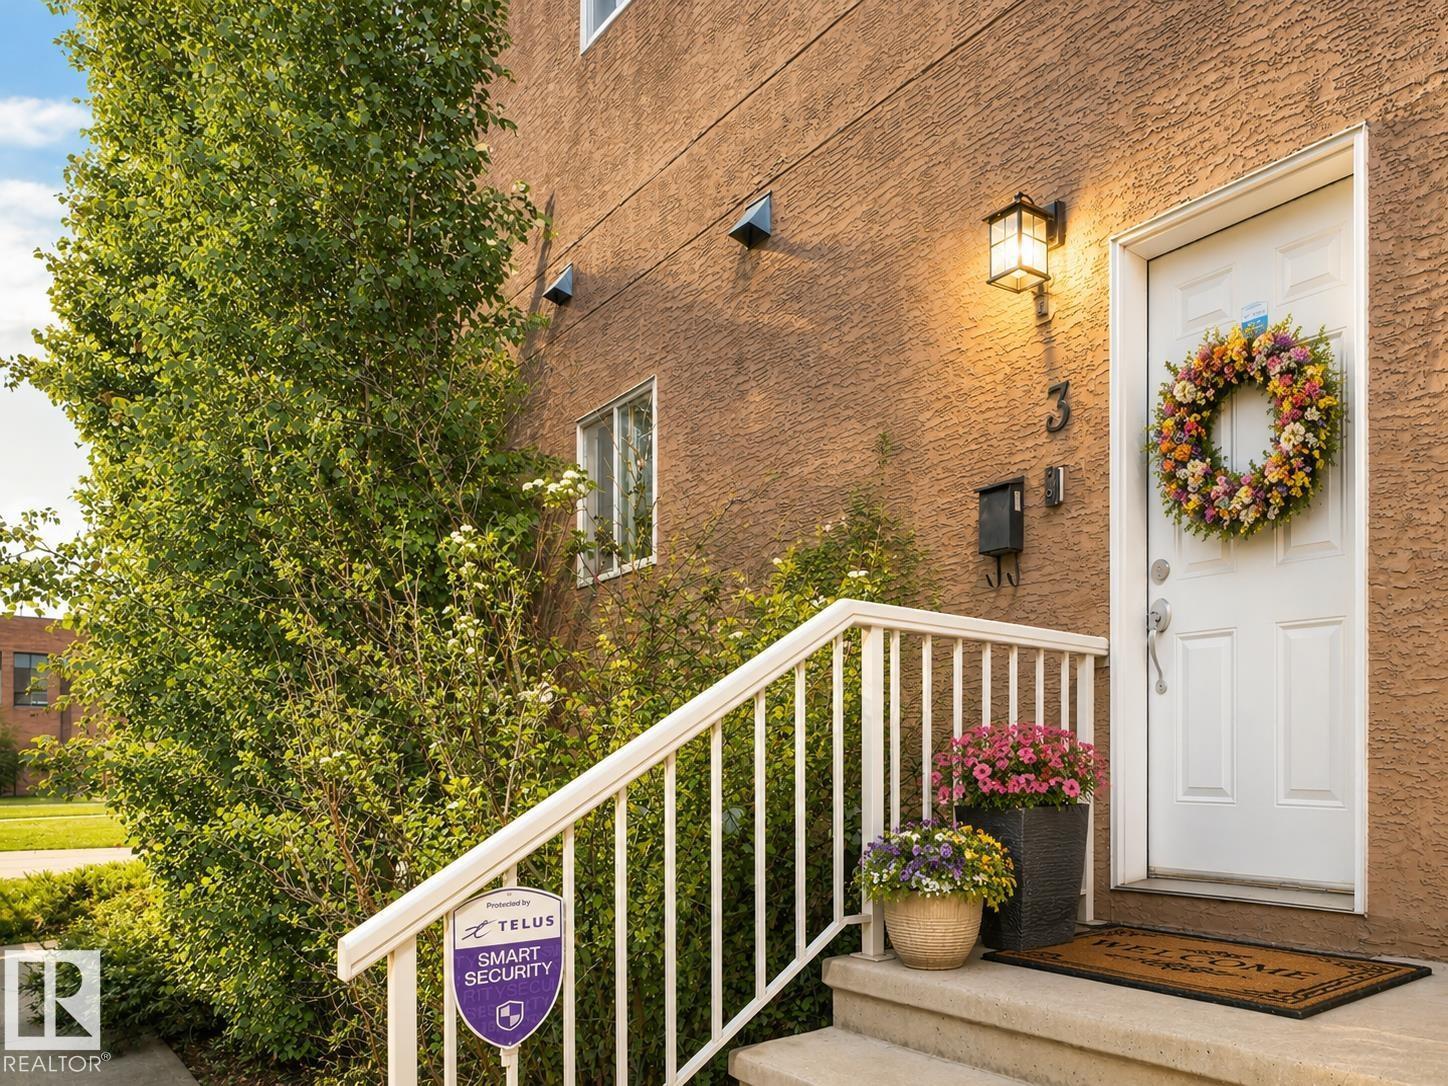
Skip the elevator, long hallways, and typical apartment feel. This bright and well-maintained 2-bedroom condo offers the privacy of its own entrance and a functional multi-level layout in an unbeatable location directly across from NAIT. The main floor features an open-concept living space, stainless steel appliances, espresso cabinetry, in-suite storage, air conditioning, and access to a private balcony with room to relax or BBQ. Upstairs you'll find two spacious bedrooms, a full bathroom, and upper-floor laundry. Built in 2009 and move-in ready, this home is ideal for first-time buyers, students, investors, or parents looking for a smart alternative to renting while attending NAIT. With transit, restaurants, shopping, downtown access, and campus just steps away, convenience is built into everyday life. *Some photos may have been virtually staged. (id:51989)
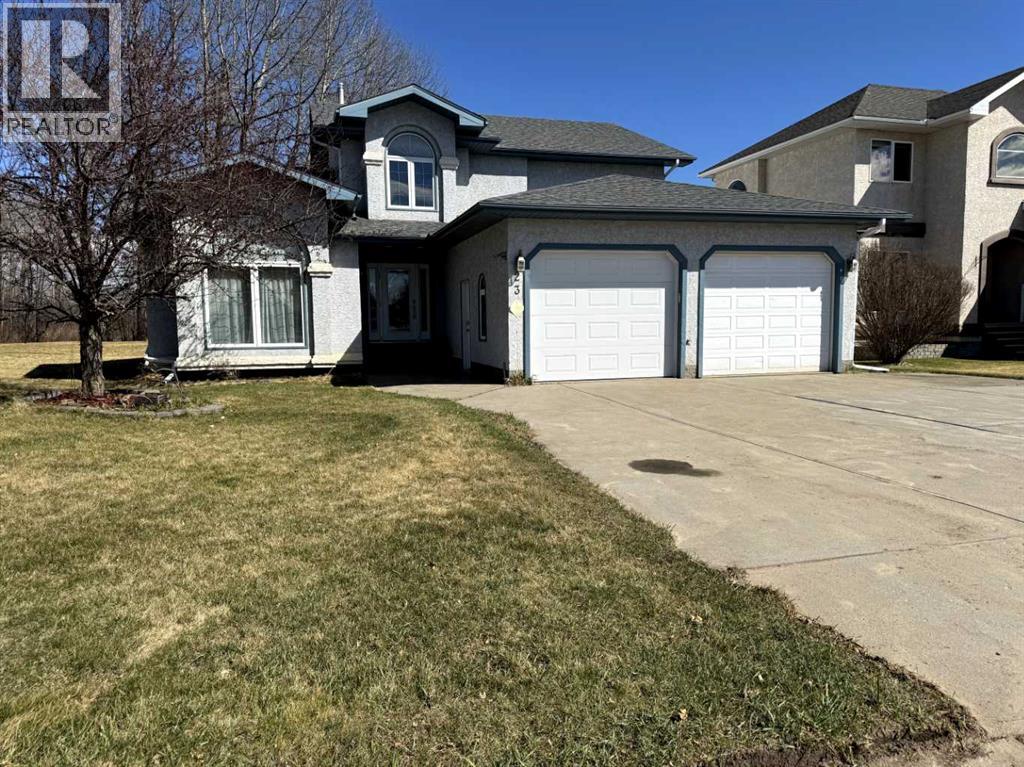
DREAM NEIGHBORHOOD! This executive 2 storey home,backing onto the green space is a great opportunity. Home is over 2,590 sq ft plus a fully finished basement that features the 4th bedroom, a 3pc bath and a perfectly outfitted games room complete with the pool table & accessories. Going upstairs to the Main floor is a huge spacious entry way with an Amazing Front Door that speaks to the curb appeal! Main Floor laundry, a bedroom that could easily be a main floor office/workroom, 2pc bath, a sparkling white kitchen with stainless steel appliances, with a breakfast nook and family room. Also there is a formal dining area/living room complete this main floor. Upstairs you find the the Master suite that features a 5pc bath with his\her sinks, a separate stand up shower and a jacuzzi tub plus 2 more bdrms & 4pc bath. Upgrades include- 2 furnaces Dec/24, HWT Dec/24, Flooring in kitchen & family room March/25, some cupboards & counter top Mar/25,cooktop, Apr/25 , fridge Apr/25, dishwasher & garburator, Apr/25, washer & dryer Apr/25. Outside you can't beat the yard that backs onto the green zone & fire pit area. Great family neighbourhood, yard & a stunning home! (id:51989)
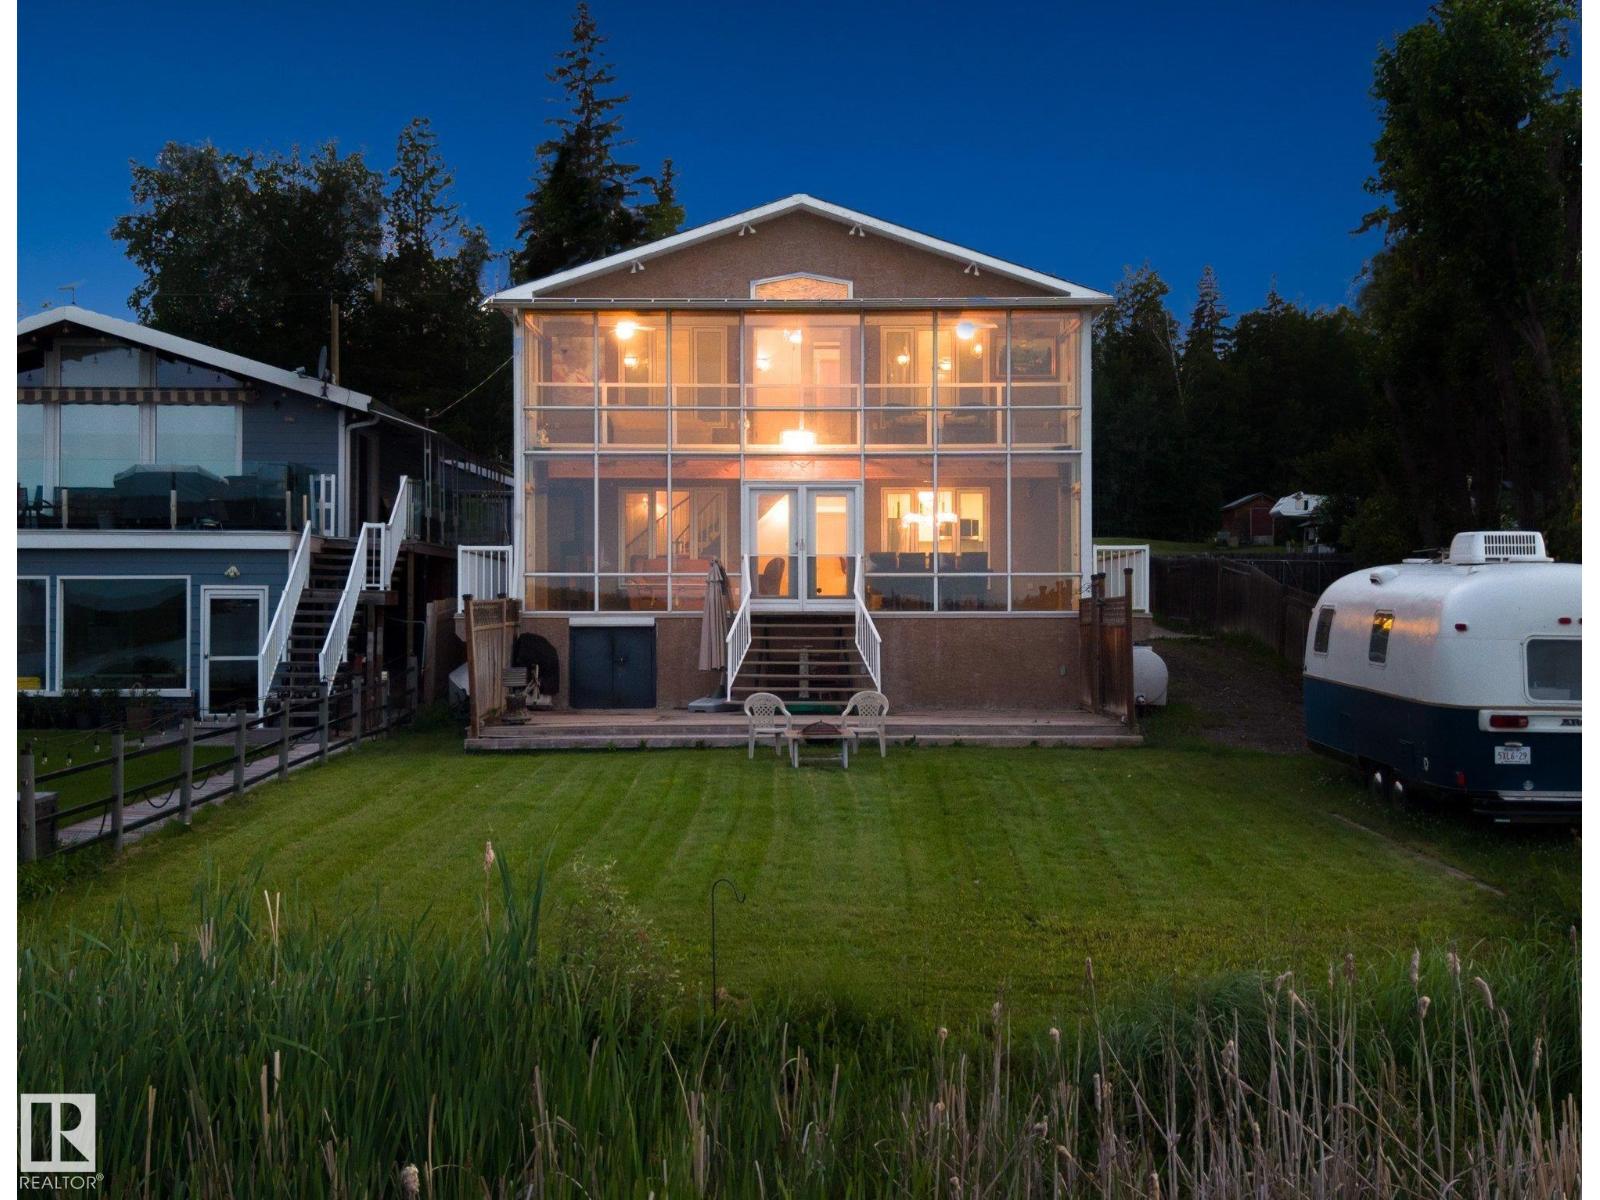
Priced to Sell! Welcome to the Summer Village of Lakeview! A Majestic Waterfront Lake Home in a private gated community, This Freshly Renovated Four Seasons Lake House is situated on 50ft of picturesque lakefront. Located in the ever so calm Moonlight Bay, across from the Provincial Beach. The home is 1700sqft plus a two tired east facing sunroom, that provides a ton of extra living space. It features 4 Bedrooms, 3 Baths, and a meticulously upgraded main floor. Brand New Island Kitchen with Black Honed Granite Countertops. Dual color shaker cabinets and water resistant laminate flooring throughout the home, bring about a modern feel with warm summer vibes. Massive Primary Bedroom with a Sunroom Balcony, to stay warm with panoramic Lake Views. Three more additional bedrooms provide ample space for guests. Spacious lakefront patio and tons of parking for cars and boats. Oversized Double Attached Garage. Spend your Summers with a campfire on the grassy shores of Wabamun, under the starry western skies... (id:51989)
PRIME LOCATION | WALK-OUT BASEMENT | STEPS FROM FUTURE SCHOOL and SHOPPINGWelcome to this meticulously maintained, ORIGINAL-OWNER home in the heart of Nolan Hill! Combining luxury finishes with incredible functionality, this residence offers over three levels of premium living space, designed for families who appreciate comfort and privacy.THE MAIN HIGHLIGHTS: Ideally situated just one block away from the future Nolan Hill Catholic K-9 school (opening Fall 2027). Enjoy peace and quiet with no neighbors behind and expansive, unobstructed views from your balcony. Fully equipped with AIR CONDITIONING, a Central Vacuum system, and a built-in WATER FILTRATION system.ELEGANT MAIN LEVEL:The open-concept main floor is bathed in natural light through massive windows, highlighting the gleaming hardwood floors and elegant crown moulding.The gourmet Kitchen features a walk-in pantry and premium finishes. Seamless flow between the dining area and the living room, perfect for entertaining. Step out onto the balcony to enjoy the nice views. UPPER LEVEL VERSATILITY: The upper floor continues the theme of luxury with crown moulding throughout and a thoughtful layout: Primary bedroom a spacious sanctuary featuring custom built-in cabinets, a walk-in closet, and a spa-like 4-piece ensuite with a deep soaking corner tub. Flexible Bonus Room: This massive space features vaulted ceilings, custom built-ins, and a newly installed door, allowing it to serve as a 4th upstairs bedroom or a private executive office or a large recroom. Two more well-appointed bedrooms and a full 3-piece bathroom. WALK-OUT BASEMENT (MORTGAGE HELPER)The fully finished walk-out basement features a separate entrance and is set up as a self-contained "secondary suite" subject to approval and permitting by the city/municipality. It includes:Full kitchen and spacious living area.Large bedroom and separate laundry potential in the utility room.Ideal for a space for older children, family member or an ex cellent mortgage-helper.Don’t miss this rare opportunity to own a "first-owner" home in one of Calgary's most vibrant NW communities! > Book your private showing today! (id:51989)
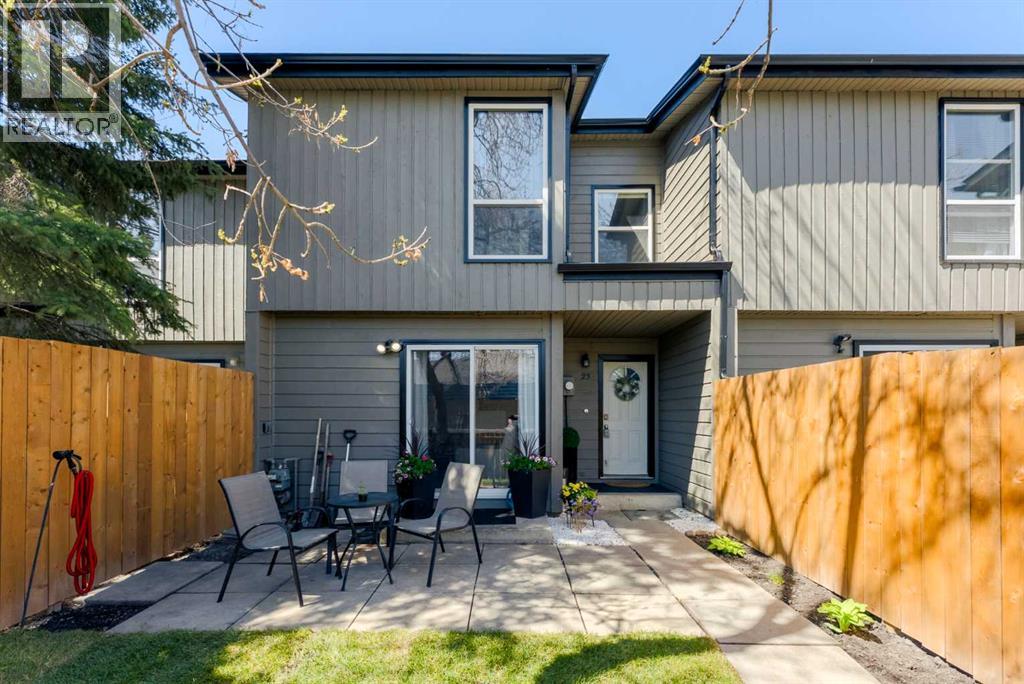
Private Yard. Pet-Friendly Living. One of North Calgary's Best Townhouse Values.Welcome to a home that proves getting into the Calgary market doesn't have to mean giving up the things that make a house feel like home.Freshly painted and move-in ready, this 2-bedroom townhouse offers something that is becoming increasingly difficult to find at this price point: a private, fully fenced yard, a well-managed complex, and the comfort of having your own space both inside and out.Tucked into a quieter corner of the complex with no traffic driving directly past, this home offers a more private setting than many townhouse communities. The freshly laid sod and fully fenced front yard create a welcoming outdoor space that's perfect for morning coffee, summer evenings, pets, or simply enjoying a little extra room to breathe.Inside, the bright main floor is designed for everyday living. Large patio doors bring in plenty of natural light and connect the living room seamlessly to the outdoor space. The kitchen, dining area, and living room flow naturally together, creating a comfortable space whether you're hosting friends, working from home, or simply enjoying a quiet night in.Upstairs, the spacious primary bedroom offers room to truly relax, while the second bedroom provides flexibility for guests, a home office, a roommate, or future needs. Large closets, same-floor laundry, and additional storage in the utility room help keep life organized and functional.The home has also seen several practical updates, including newer refrigerator, washer, and dryer, a recently serviced furnace, a newer fence, and fresh paint throughout, allowing the next owner to move in and enjoy the space from day one.Low condo fees include water, common area maintenance, and snow removal, making ownership both predictable and affordable. The pet-friendly complex is well cared for and provides a great balance between home ownership and low-maintenance living.Located in Greenview, you'll en joy quick access to Deerfoot Trail, downtown Calgary, Calgary International Airport, transit routes, shopping, restaurants, schools, and parks. Greenview's central location continues to make it a popular choice for buyers looking for convenience without downtown pricing.Whether you're purchasing your first home, looking to simplify your lifestyle, or adding a property to your portfolio, this home offers a combination of value, functionality, and outdoor space that is increasingly difficult to find in today's market.Book your showing today to come see why this could be the right fit for your next chapter and Let's make YOUR dreams... Realty! (id:51989)
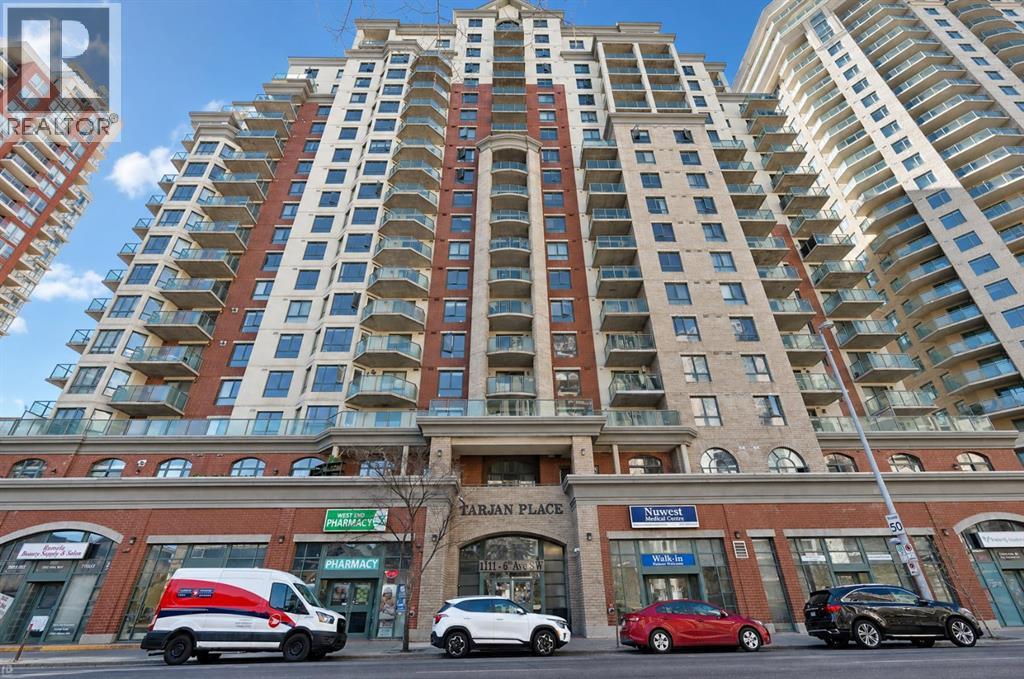
Located in Calgary’s vibrant West End, this bright and well-maintained corner unit offers the perfect blend of comfort, convenience, and downtown lifestyle. Featuring 2 bedrooms, titled underground parking, in-unit laundry, and beautiful skyline views, this is an excellent opportunity for first-time buyers, investors, or anyone looking to enjoy inner-city living at an affordable price.Perched on an elevated corner position with additional windows, the unit is filled with natural light throughout the day, creating an open and inviting atmosphere. The functional layout offers a seamless flow between the kitchen, dining, and living areas, while the laminate flooring adds a modern and low-maintenance touch. Step onto your private balcony to enjoy your morning coffee or unwind in the evening while taking in the city views.The kitchen is equipped with a dishwasher and practical workspace, while the convenience of in-suite laundry makes everyday living easy. Condo fees include all utilities, providing exceptional value and simplifying monthly expenses.This well-managed building offers fantastic amenities including a fitness centre, secure bike storage, and visitor parking. Located just steps from the Bow River pathways, you’ll have quick access to some of Calgary’s best walking and cycling routes. Commuting is effortless with the C-Train station right next door within the free fare zone, and everyday essentials including a medical clinic, pharmacy, and restaurants are conveniently located on the main level.Whether you’re looking for your first home, a downtown lifestyle, or a great investment opportunity, this unit checks all the boxes. Book your private showing today. (id:51989)
Welcome home to this beautiful 3-bedroom, 2.5-bath open-concept home. The main floor offers a spacious great room that seamlessly connects the kitchen, dining, and living areas, complete with a gas FP perfect for relaxing evenings or entertaining. The kitchen features SS appliances, a large island, and a WI pantry. Upstairs, the bright primary bedroom has a large window for plenty of natural light, a WI closet, and a private ensuite. Two additional generously sized bedrooms, a full bathroom, and a linen closet complete the upper level. The BSMT includes a laundry area and an unfinished space ready for your personal touch and future development. Outside, enjoy the fully landscaped and fully fenced backyard offering privacy, a spacious deck, and a natural gas line ready for summer BBQs. Ideally located close to playgrounds, schools, and shopping, this home also provides quick and easy access to Hwy 16. Best of all, NO condo or HOA FEES! Giving you more freedom and value. Images are virtually staged. (id:51989)