

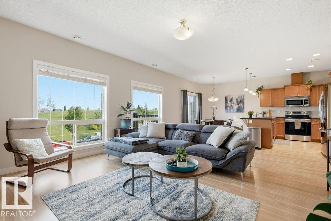
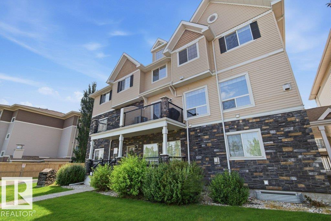
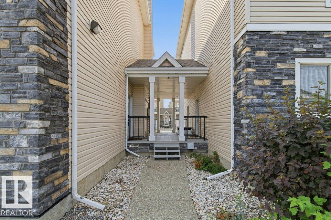
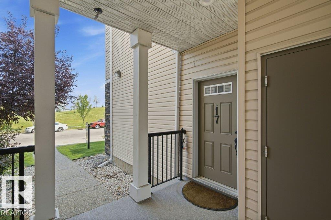
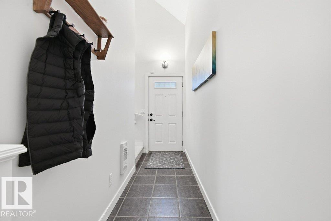
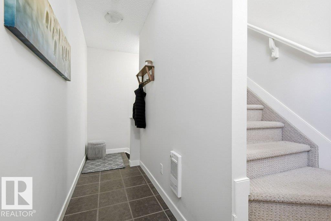
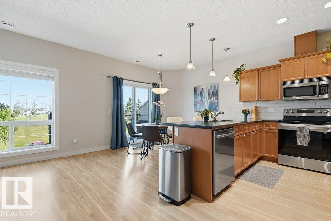
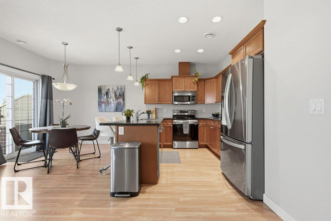
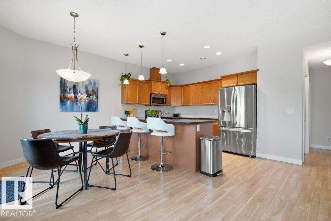
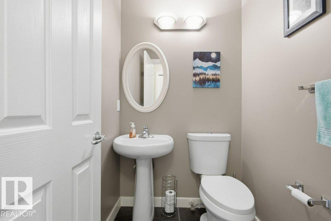
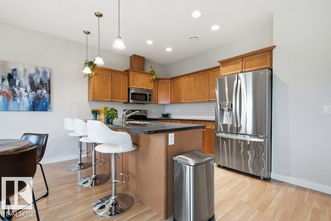
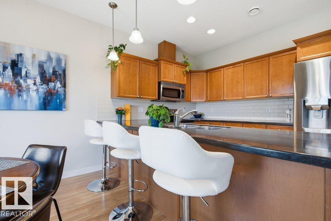
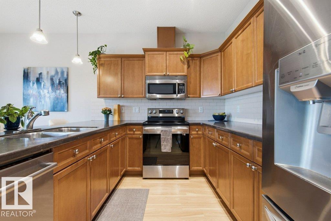
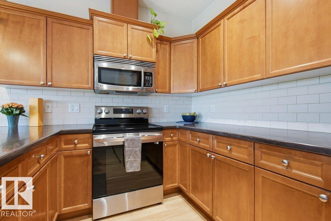
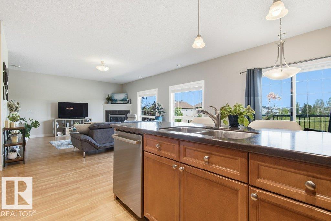
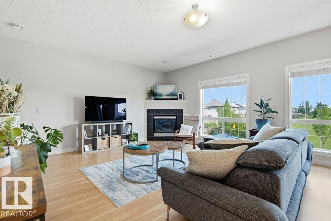
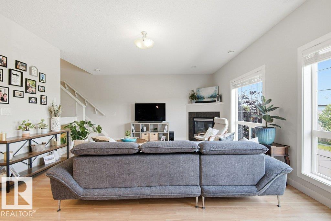
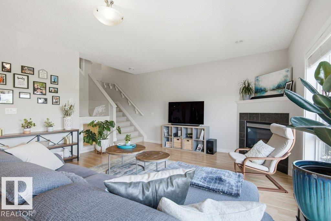
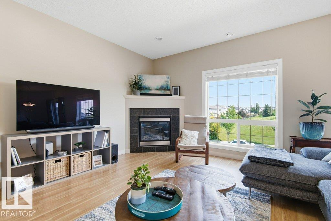
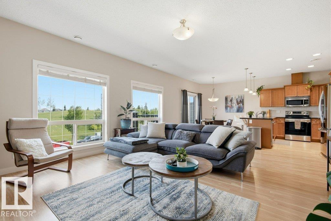
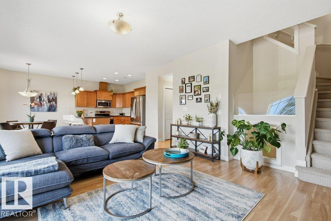
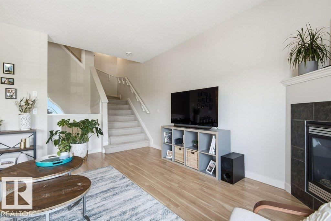
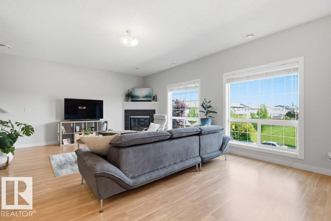
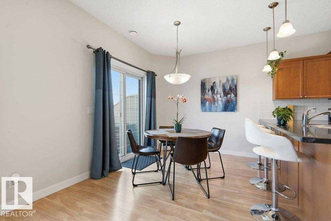
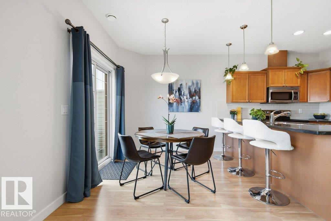
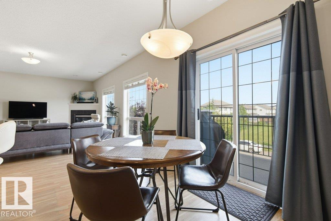
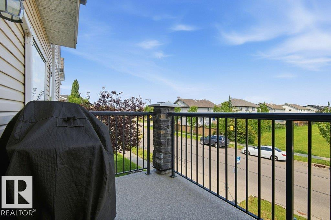
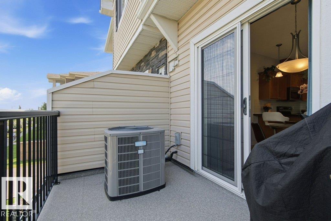
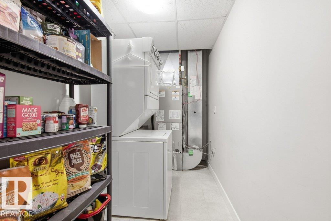
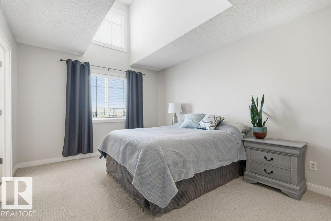
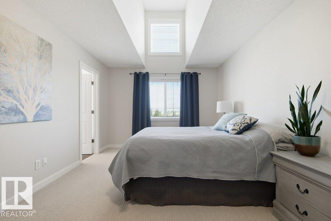
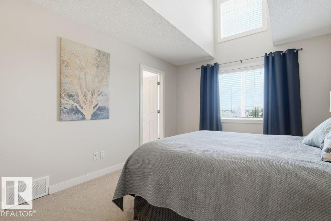
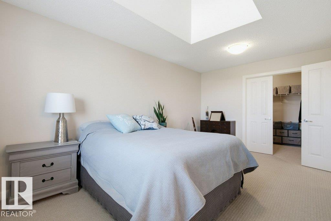
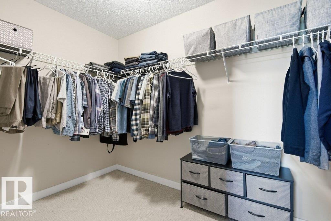
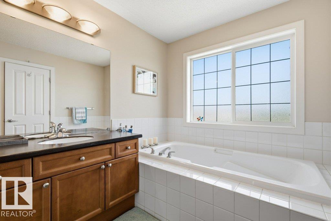
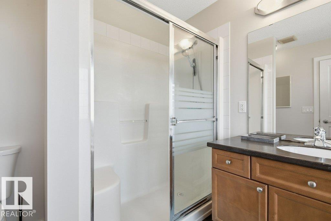
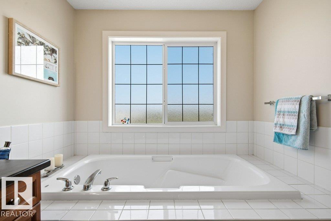
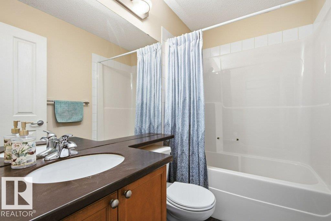
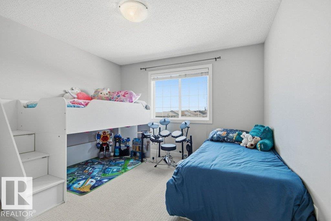
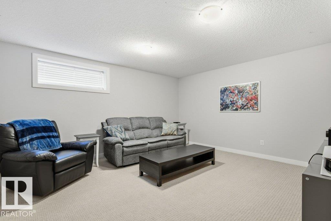
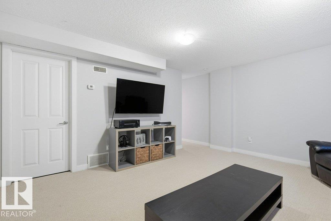
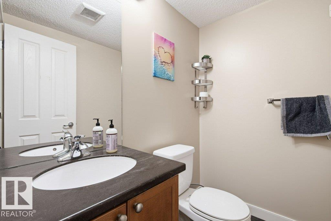
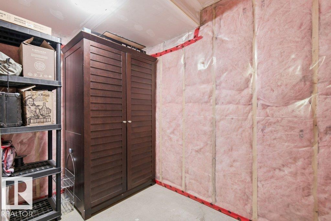
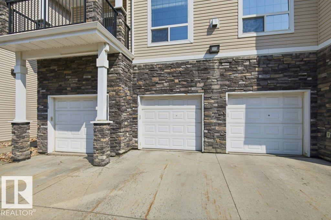
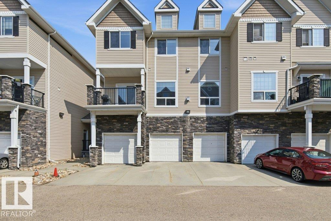
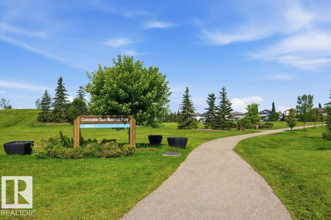
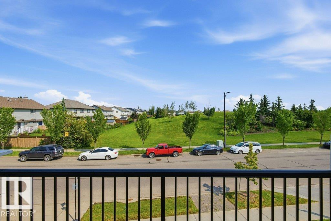
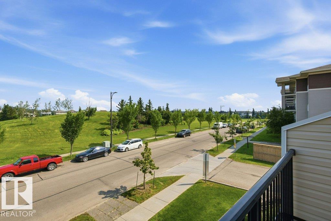
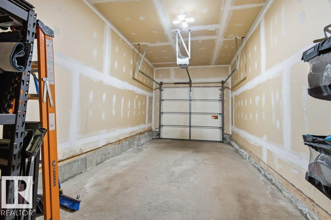
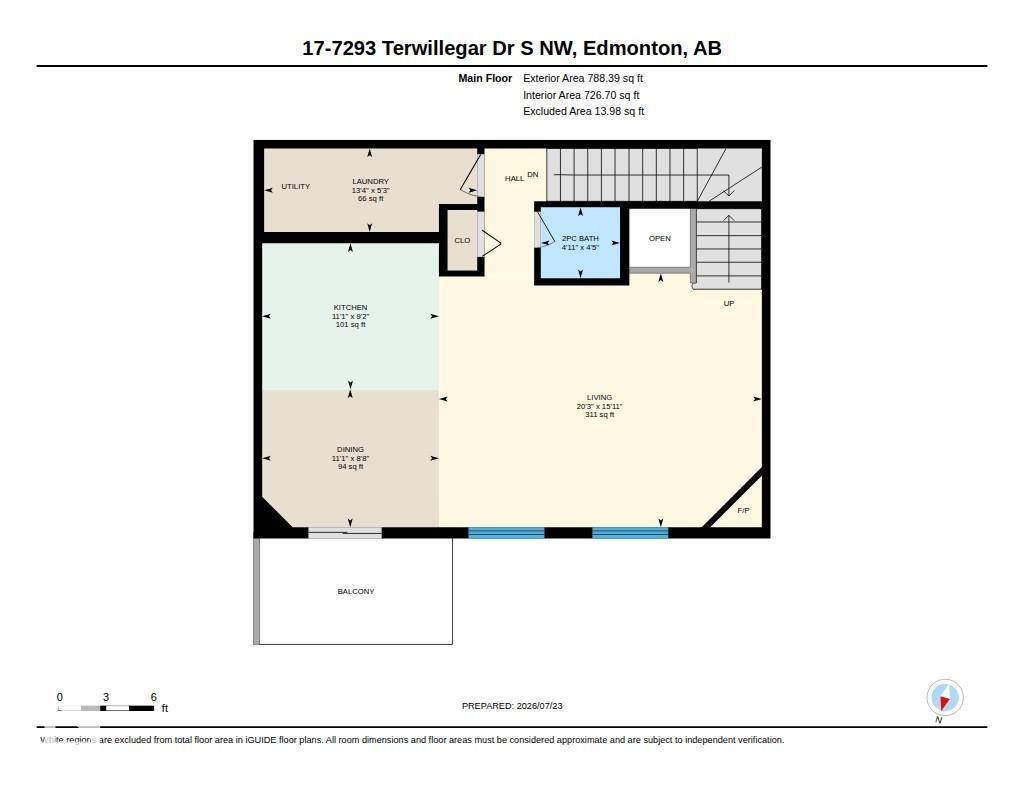
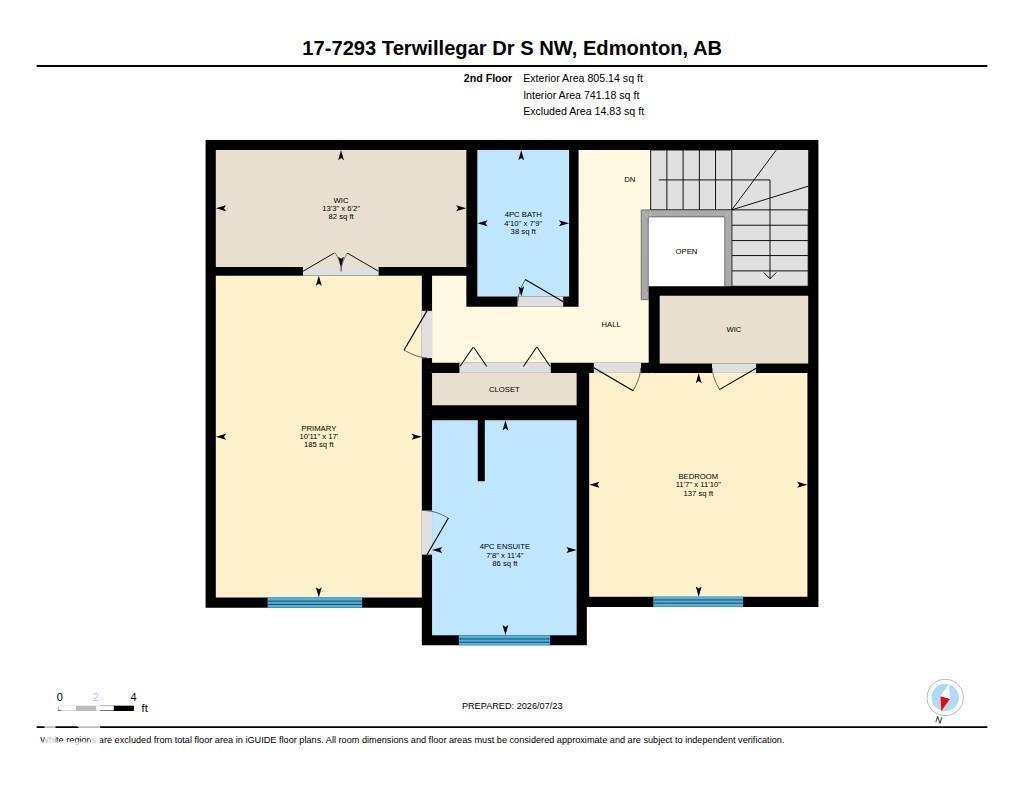
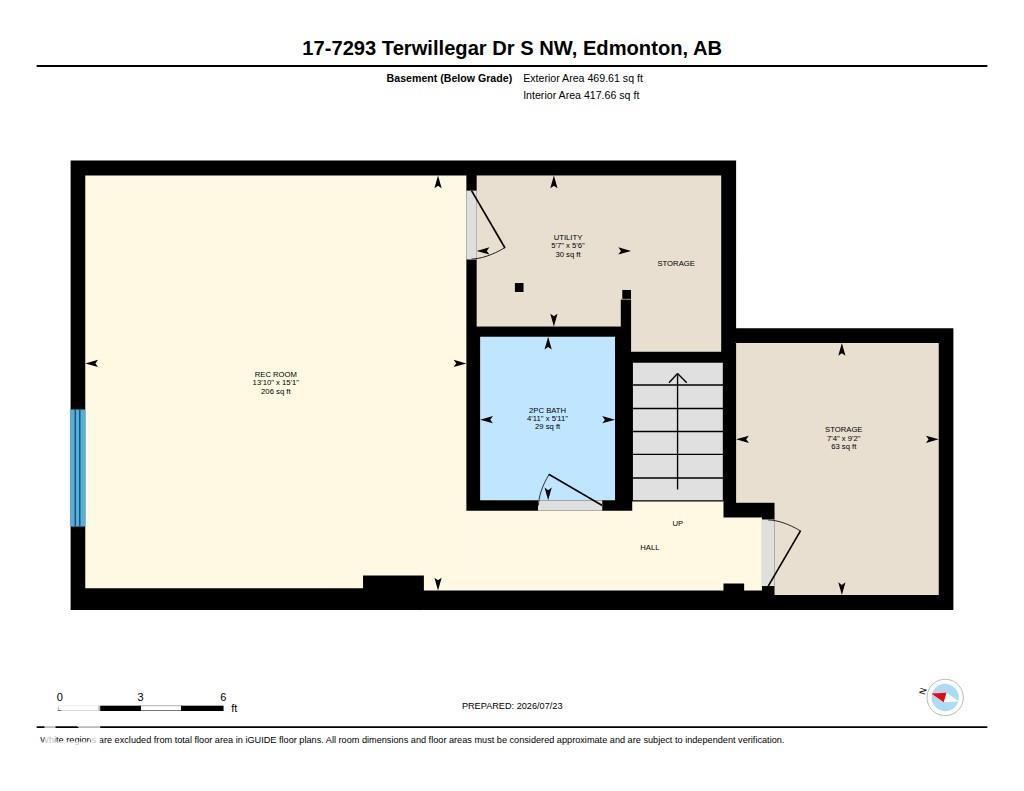
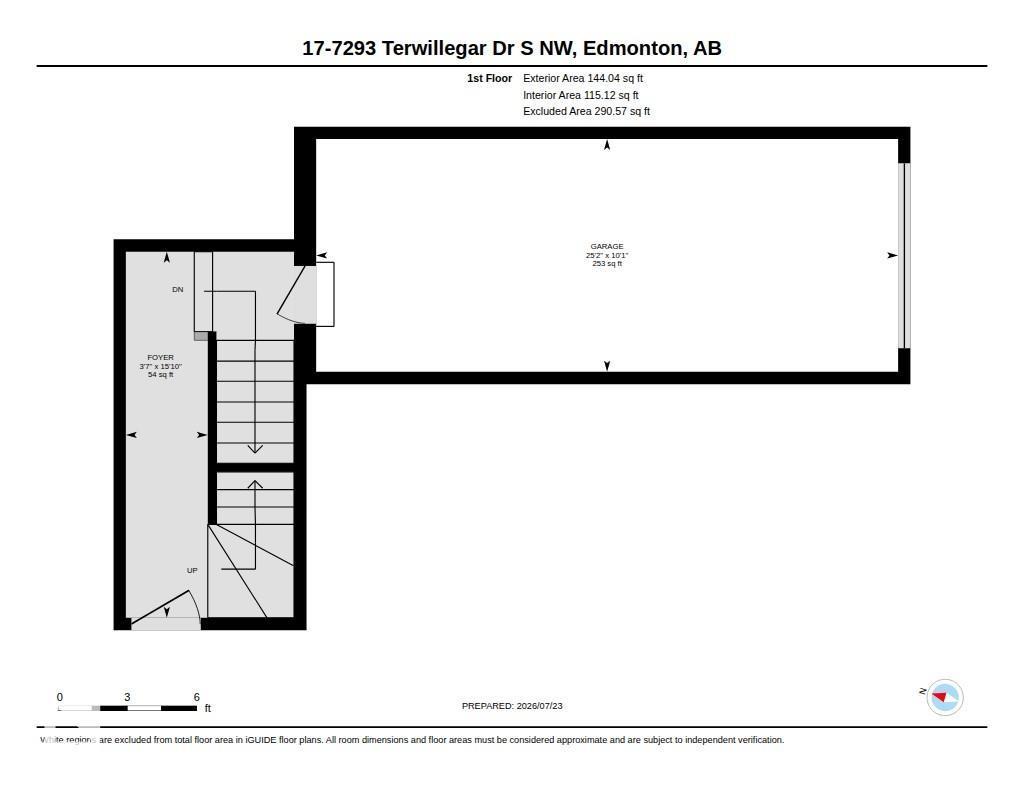
Welcome to this Beautiful former show-home with finished basement. This Spacious home boasts over 1700 square feet of fine living. Condo Fees includes WATER & HEAT!! The home features 2 large bedrooms, fully finished basement, single attached garage and spacious living space. Huge kitchen and large countertops, abundant cabinetry and S/S Appliances. Living room offers a gas corner fireplace for those winter nights and A/C for those hot summer days. 2 PC bathroom and laundry/Storage room off the main floor as well. The second floor offers the master bedroom suite c/w high ceilings and additional windows for natural light and a 4-piece ensuite. Another large bedroom and full bathroom. The basement offers a finished family room with 2 PC bath and two storage rooms. Convenient located close to parks, schools and shopping. This unit has it all, Welcome Home!! (id:51989)
Features of #17 7293 South Terwillegar Dr Nw
- MLS® Number E4500561
-
Price
$304,000
Maintenance, Heat, Insurance, Property Management, Other, See Remarks, Water
$718 Monthly - Bedrooms: 2
- Bathrooms: 4
- Square Footage: 1725 sqft
- Property Type: Row / Townhouse
- Neigbourhood: South Terwillegar
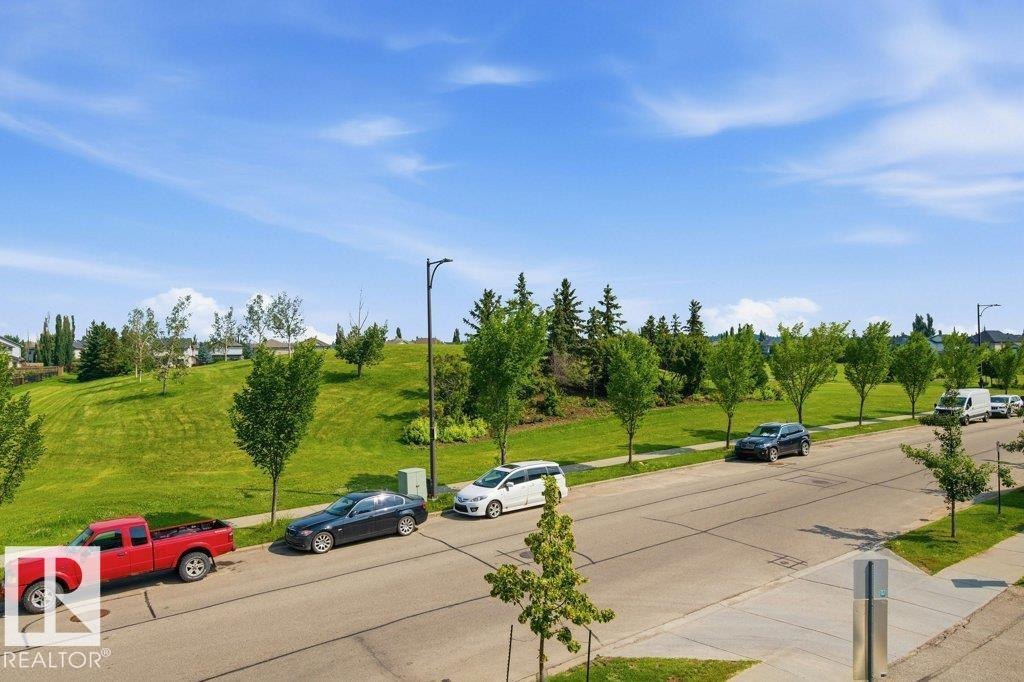
- Amenities Near By Playground, Public Transit, Schools, Shopping
- Features Flat Site, No Animal Home, No Smoking Home
- Parking Space Total 1
- Structure Porch
Buildings
| Bathroom Total | 4 | Bedrooms Total | 2 |
| Amenities | Ceiling - 9ft, Vinyl Windows | Appliances | Dishwasher, Garage Door Opener Remote(s), Garage Door Opener, Microwave Range Hood Combo, Refrigerator, Washer/dryer Stack-up, Stove, Window Coverings |
| Basement Development | Finished | Basement Type | Full (finished) |
| Ceiling Type | Vaulted | Constructed Date | 2007 |
| Construction Style Attachment | Attached | Cooling Type | Central Air Conditioning |
| Fire Protection | Smoke Detectors | Fireplace Fuel | Gas |
| Fireplace Present | Yes | Fireplace Type | Corner |
| Half Bath Total | 2 | Heating Type | Forced Air |
| Stories Total | 2 | Size Interior | 1725 Sqft |
| Type | Row / Townhouse |
Parking
| Attached Garage |
Land
| Acreage | No | Land Amenities | Playground, Public Transit, Schools, Shopping |
Rooms
| Level | Type | Length | Width | Dimensions |
|---|---|---|---|---|
| Lower Level | Family Room | 4.59 m | 4.22 m | 4.59 m x 4.22 m |
| Lower Level | Storage | 2.79 m | 2.24 m | 2.79 m x 2.24 m |
| Lower Level | Utility Room | 1.67 m | 1.71 m | 1.67 m x 1.71 m |
| Main Level | Living Room | 6.16 m | 4.85 m | 6.16 m x 4.85 m |
| Main Level | Dining Room | 3.37 m | 2.63 m | 3.37 m x 2.63 m |
| Main Level | Kitchen | 3.37 m | 2.79 m | 3.37 m x 2.79 m |
| Main Level | Laundry Room | 4.06 m | 1.59 m | 4.06 m x 1.59 m |
| Upper Level | Primary Bedroom | 3.32 m | 5.19 m | 3.32 m x 5.19 m |
| Upper Level | Bedroom 2 | 3.52 m | 3.61 m | 3.52 m x 3.61 m |
Agents and Offices
- Walter P. Massa
- Fady Sakkab
- Office: Nucasa Realty Group Ltd