

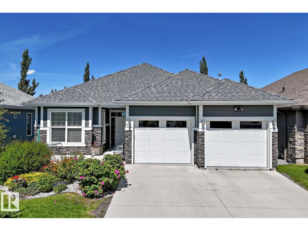
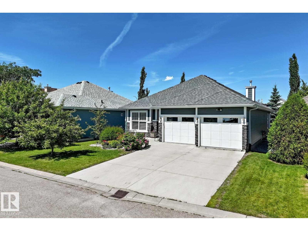
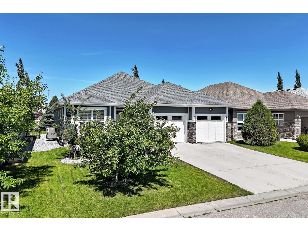
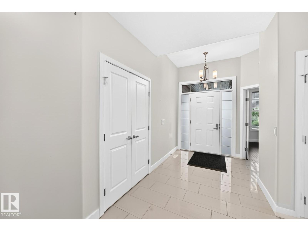
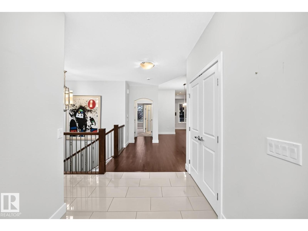
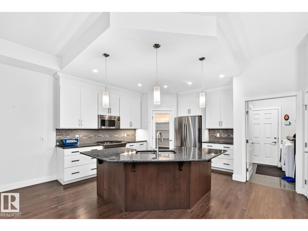
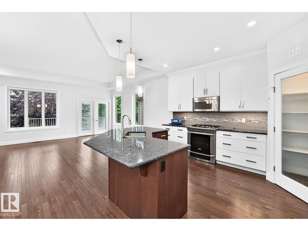
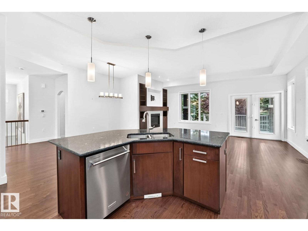
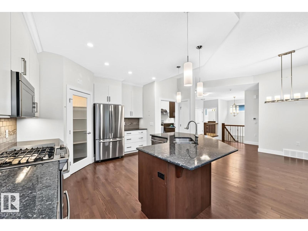
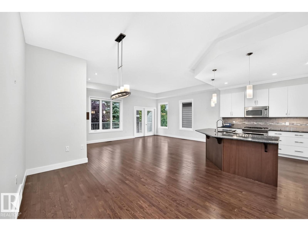
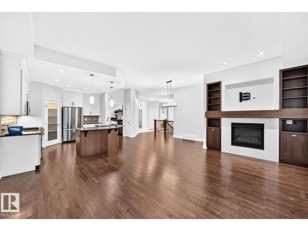
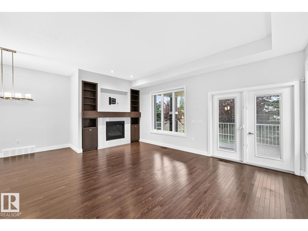
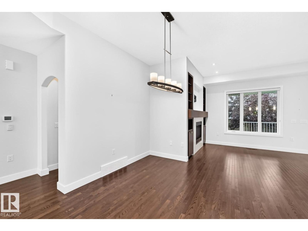
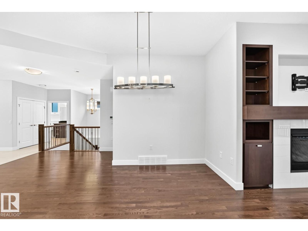
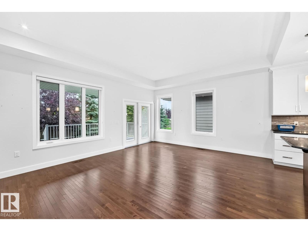
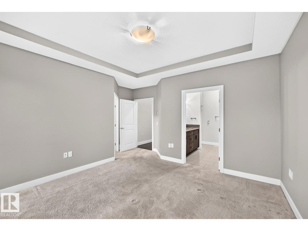
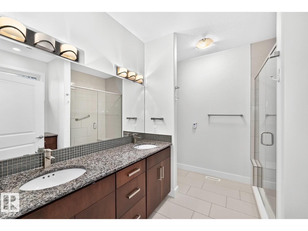
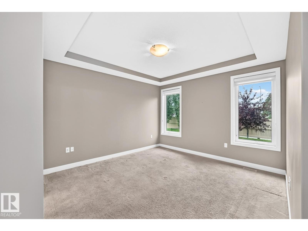
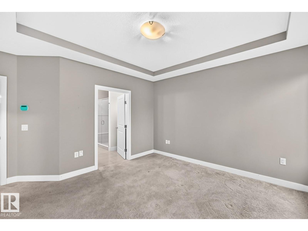
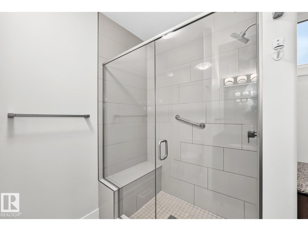
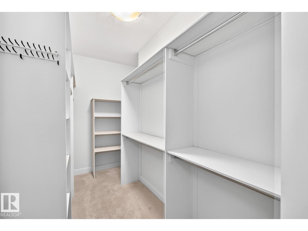
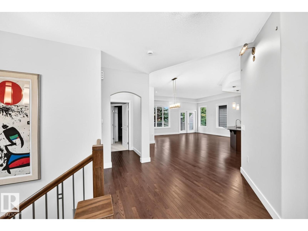
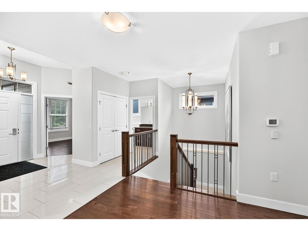
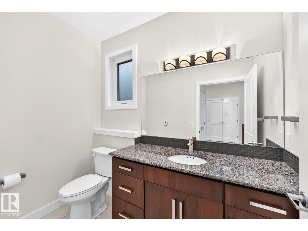
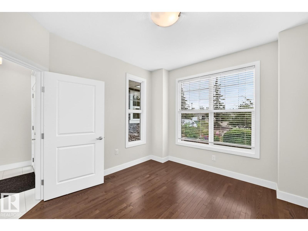
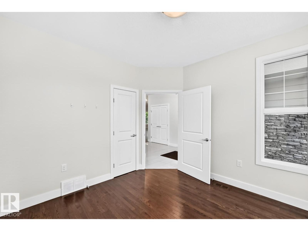
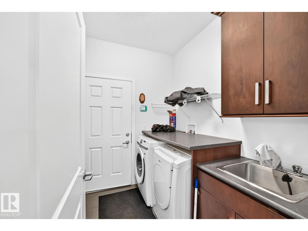
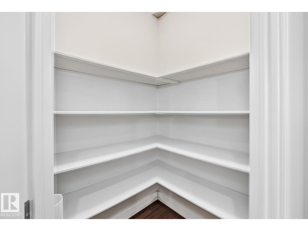
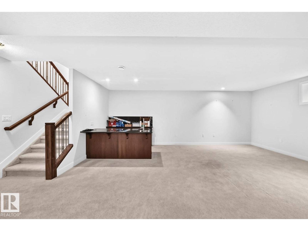
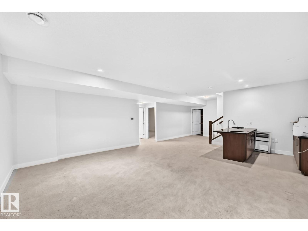
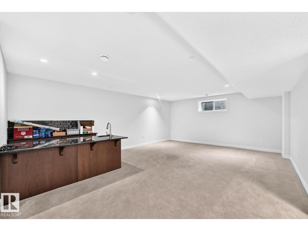
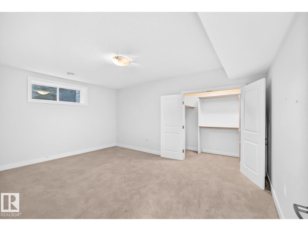
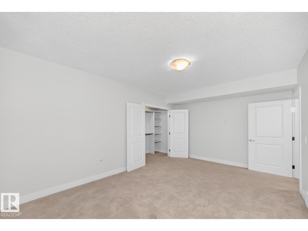
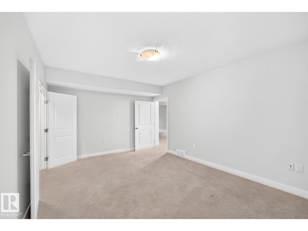
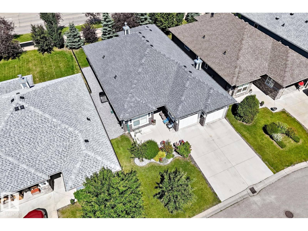
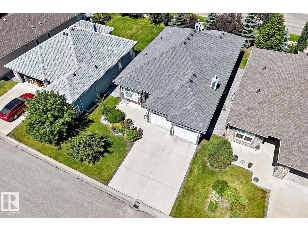
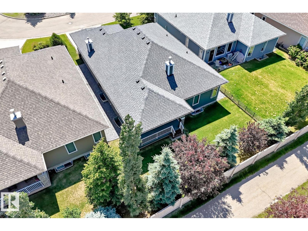
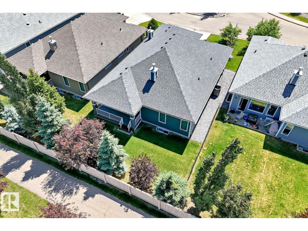
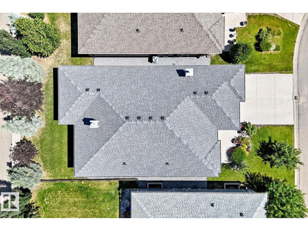
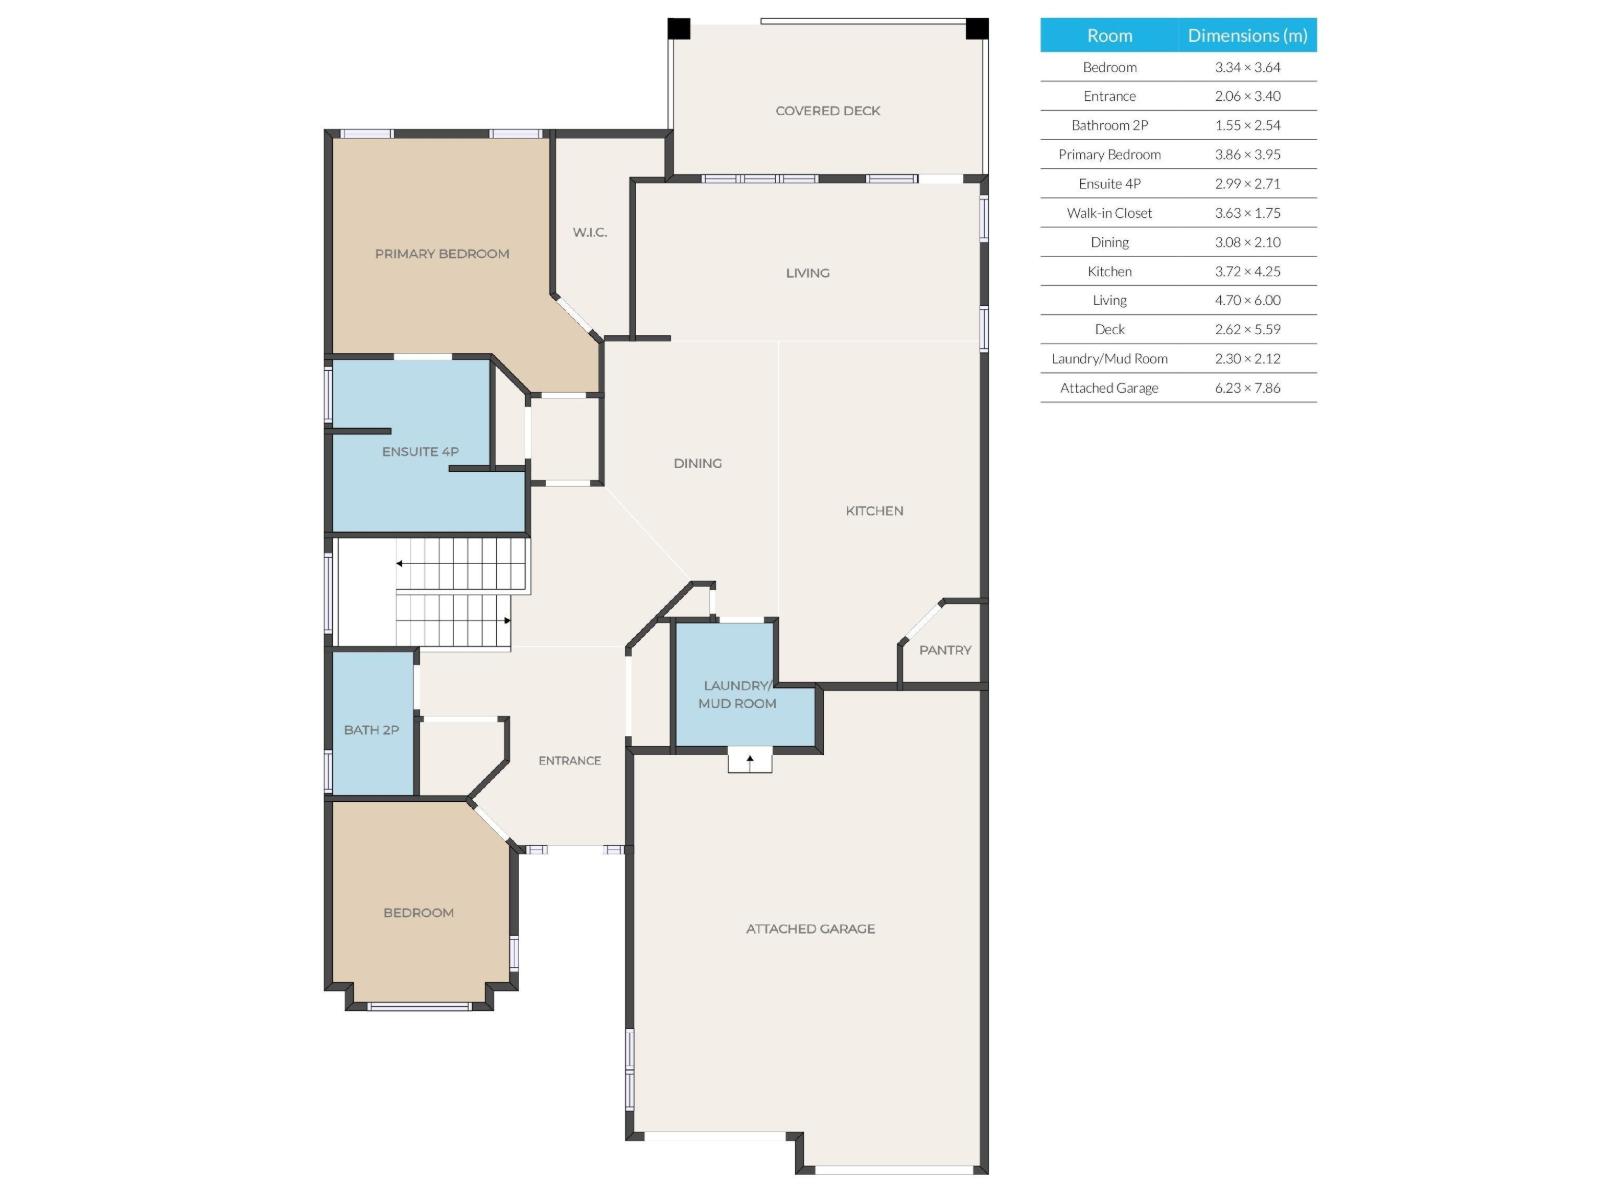
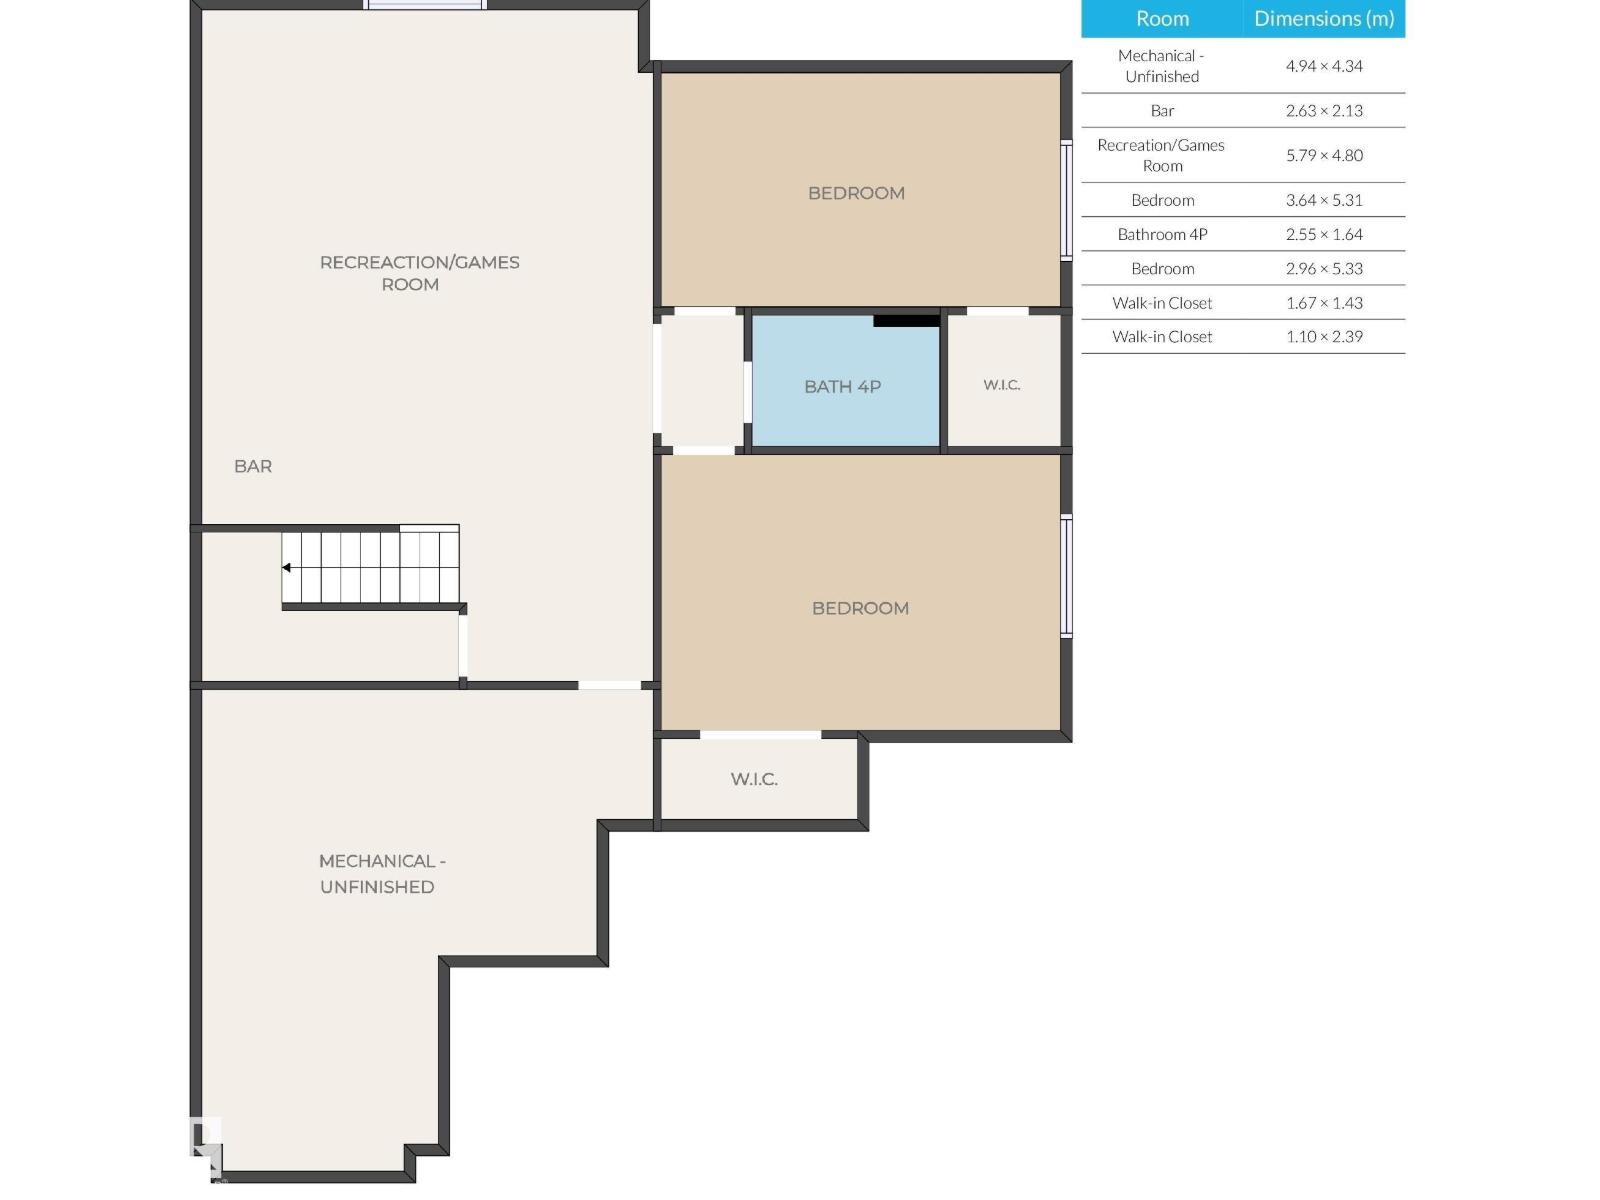
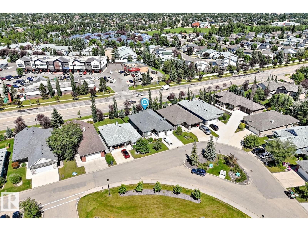
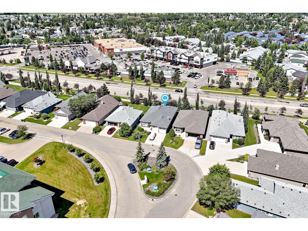
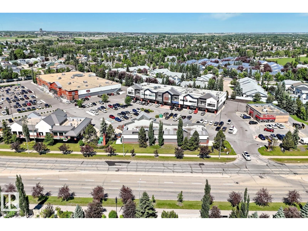
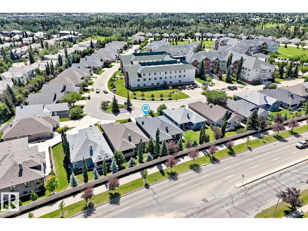
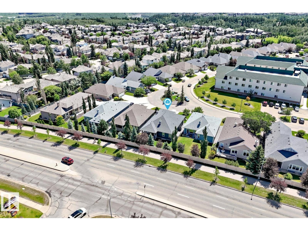
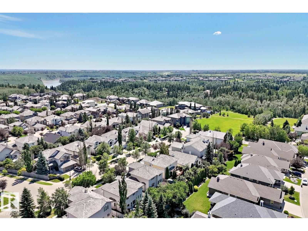
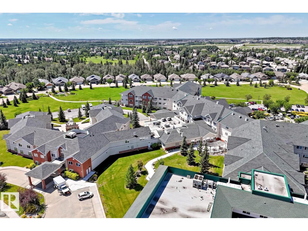
Welcome to this detached condominium in Touchmark at Wedgewood! This home is a no step barrier-free bungalow and is in a secure gated community. The main floor offers an Open Kitchen with walk-in pantry, Living Room with Fireplace & direct access to the Covered Deck, convenient Laundry, Primary Bedroom with a 4-piece ensuite, a second bedroom, 2-piece bathroom and hardwood floors. Downstairs there are 2 more bedrooms with walk-in closets, a Rec Room with a wet-bar and a 4-piece Bathroom, plus the mechanical room. Park your vehicles in the oversized attached double garage with furnance. Touchmark offers a maintenance-free lifestyle which includes landscaping and snow removal. Residents have access to the main building for private events and there are frequent social activities. Workout equipment included in basement. (id:51989)
Features of #57 18343 Lessard Rd Nw
- MLS® Number E4500513
-
Price
$650,000
Maintenance, Landscaping, Property Management, Other, See Remarks
$1,000 Monthly - Bedrooms: 4
- Bathrooms: 3
- Square Footage: 1610 sqft
- Property Type: House
- Neigbourhood: Donsdale
- Amenities Near By Public Transit, Shopping
- Features Private Setting, Flat Site, No Back Lane
- Structure Deck
Buildings
| Bathroom Total | 3 | Bedrooms Total | 4 |
| Amenities | Ceiling - 9ft | Appliances | Dishwasher, Dryer, Garage Door Opener, Refrigerator, Stove, Central Vacuum, Washer, Window Coverings |
| Architectural Style | Bungalow | Basement Development | Finished |
| Basement Type | Full (finished) | Constructed Date | 2014 |
| Cooling Type | Central Air Conditioning | Fire Protection | Smoke Detectors |
| Half Bath Total | 1 | Heating Type | Forced Air |
| Stories Total | 1 | Size Interior | 1610 Sqft |
| Type | House |
Parking
| Attached Garage |
Land
| Acreage | No | Land Amenities | Public Transit, Shopping |
| Size Irregular | 524.58 | Size Total | 524.58 M2 |
| Size Total Text | 524.58 M2 |
Rooms
| Level | Type | Length | Width | Dimensions |
|---|---|---|---|---|
| Basement | Bedroom 3 | 3.64 × 5.31 | ||
| Basement | Bedroom 4 | 2.96 × 5.33 | ||
| Basement | Recreation Room | 5.79 × 4.80 | ||
| Main Level | Living Room | 4.70 × 6.00 | ||
| Main Level | Dining Room | 3.08 × 2.10 | ||
| Main Level | Kitchen | 3.72 × 4.25 | ||
| Main Level | Primary Bedroom | 3.86 × 3.95 | ||
| Main Level | Bedroom 2 | 3.34 × 3.64 |
Agents and Offices
- Jeff Tidswell
- Office: Royal LePage Noralta Real Estate