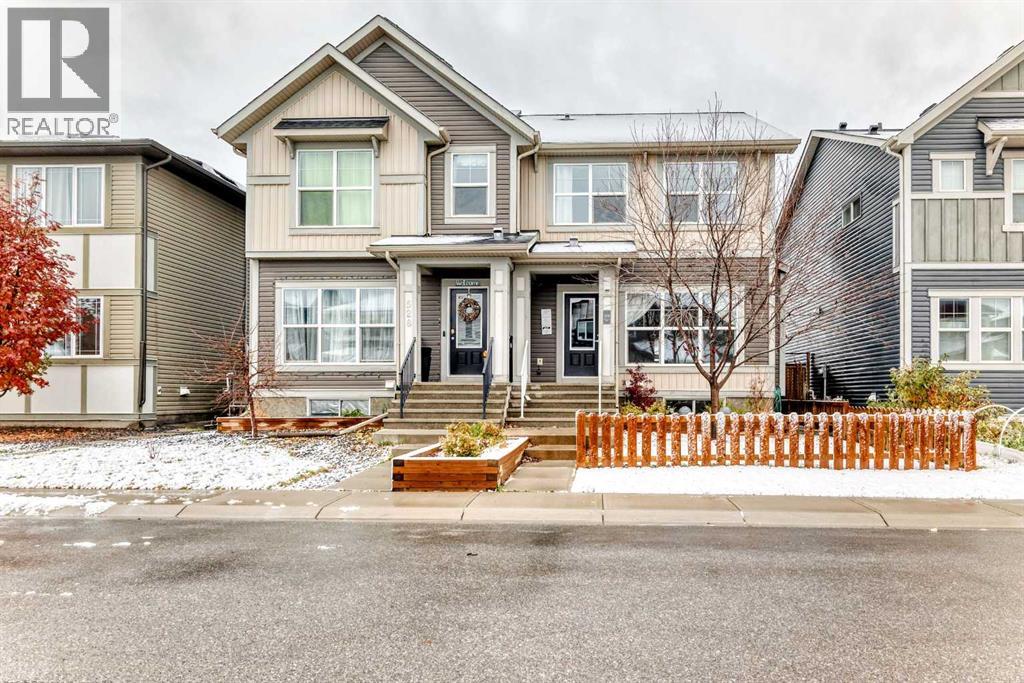
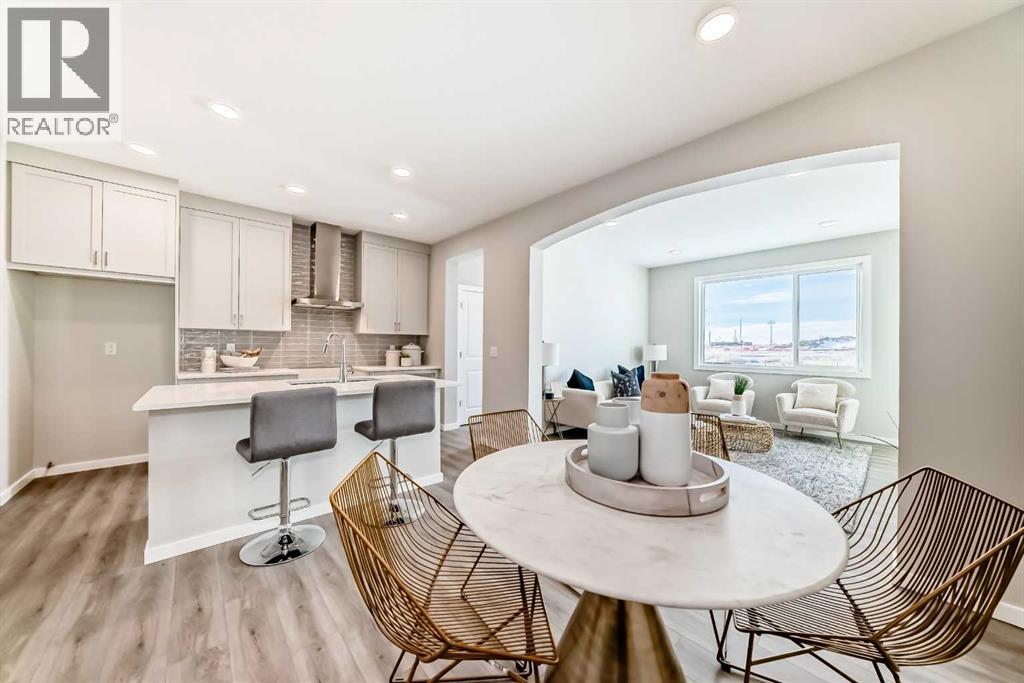
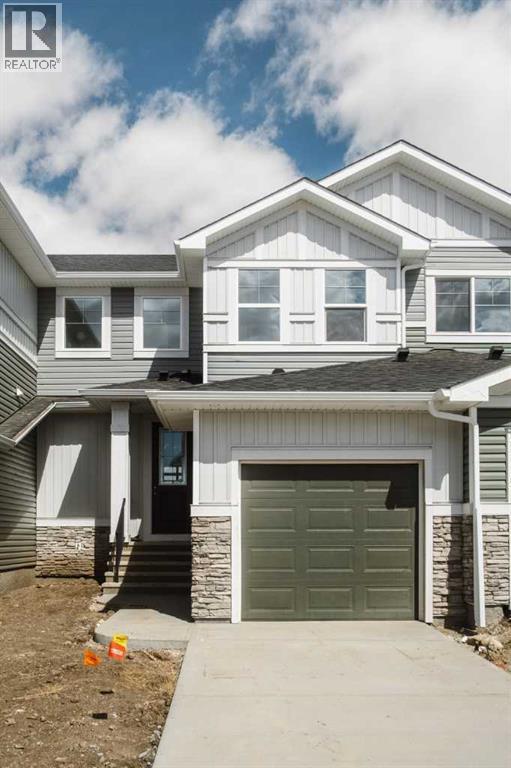
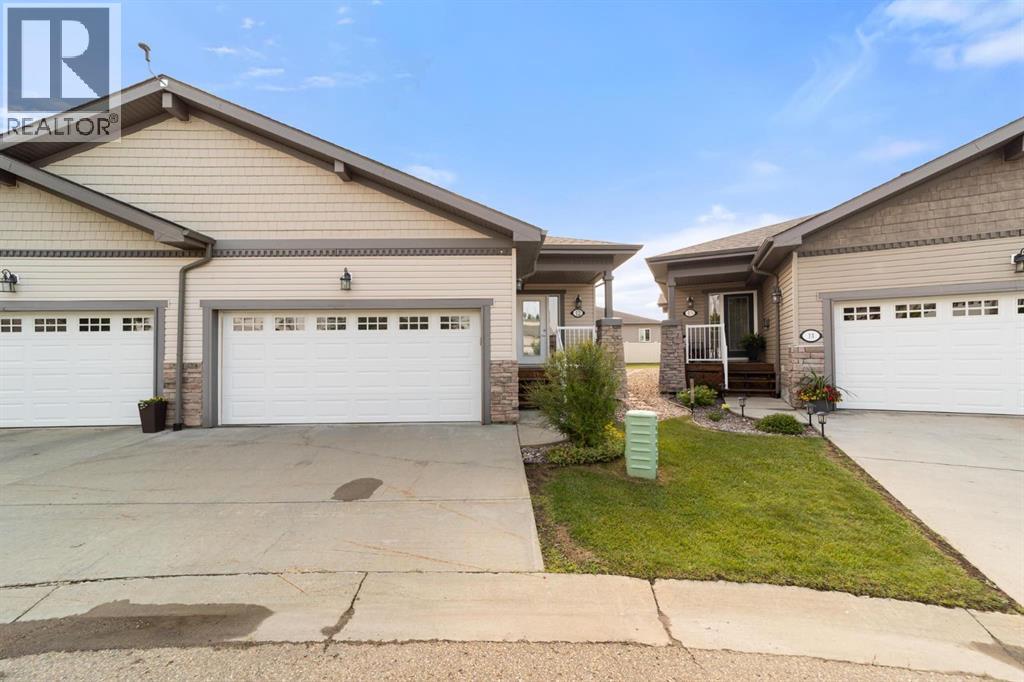
DUPLEX MEANS COMPROMISE? NOT HERE.This west-facing home rewrites the rulebook—designed to feel detached in all the ways that count. The curb appeal lands first: a FULL-WIDTH FRONT PORCH, balanced architecture, and the kind of proportions that make you pause before realizing it’s technically attached.Inside, 1,462 square feet unfold with intention. The main floor keeps flow and function equal—9' CEILINGS, a 50" ELECTRIC FIREPLACE with a built-in TV niche, and living/dining zones that stay connected without feeling crowded. The kitchen earns its keep with QUARTZ COUNTERS, FULL-HEIGHT CABINETRY, and a SILGRANIT UNDERMOUNT SINK. Gas rough-ins are already in place for both the range and the barbecue, while the installed electric appliances keep move-in simple.Upstairs, the primary bedroom stands out thanks to its windowed walk-in closet—a natural-light perk you rarely see at this price point. The ensuite brings a clean, modern feel with its tile-and-glass shower, creating a quiet little retreat at the end of the day. Two additional bedrooms offer flexibility for kids, guests, or home office needs, and laundry is right where you want it—steps from the closets, not a flight of stairs away. Downstairs, the basement comes ready for whatever’s next: 9' foundation walls, SEPARATE SIDE ENTRY, 200-amp panel, rough-ins for laundry as well as a wet bar, and an UPGRADED 80-GALLON HOT-WATER TANK are already waiting. Outside, an EAST-FACING RAISED REAR DECK with stairs down to grade catches the morning light, and a 20'×20' gravel parking pad gives you off-street parking options. Set in Sirocco at Pine Creek, this southwest pocket blends foothills scenery with modern convenience. MINUTES FROM ESTABLISHED AMENITIES and bordered by the PINE CREEK VALLEY and SIROCCO GOLF CLUB, it’s a community that already feels grounded but still has room to grow. Wide streets, calm architecture, and future walkable links to parks and shops keep the tone elevated yet approachable—a place design ed for long-term comfort, not short-term trends.The paint is dry, the lights are on, and POSSESSION IS IMMEDIATE. Come see how this half-duplex lives larger than its label—proof that “attached” doesn’t have to mean “average.” • PLEASE NOTE: Kitchen appliances are included, and will be installed prior to possession. Washer and dryer included on qualifying homes. (id:51989)
Location, Location, Location! Welcome to this beautifully updated and move-in-ready home, offering a spacious layout, thoughtful upgrades, and Enjoy peaceful views of the community water feature right from your window! This home backs onto a beautiful naturalized storm pond complete with walking trails and local wildlife!The main level features a bright and inviting living room with a newly installed electric fireplace and beautifully updated fireplace surround, creating a warm focal point for the space. The kitchen is designed for both everyday living and entertaining, featuring granite countertops, stainless steel appliances, a built-in wall oven, built-in wall microwave and large center island. The gas range is complemented by a sleek stainless steel ceiling-mounted exhaust hood, perfectly positioned to maintain a beautiful sightline of the view while you cook. And a convenient walk-through pantry leading to the mudroom with built-in cubbies and bench providing the perfect drop zone for busy mornings and after-school days all freshly painted.Upstairs, you’ll find new vinyl plank flooring throughout the entire level, new baseboards, and a brand-new main entrance chandelier adding a fresh and modern feel. The spacious primary bedroom offers a lovely view of the lake behind the home, along with a large walk-in closet, organizers and a luxurious 4-piece ensuite. The upper level also includes two additional well appointed bedrooms, a 4-piece bathroom, convenient upper-floor laundry with a brand new washing machine, and a bonus family room, providing plenty of space for the whole family.The fully developed basement adds even more living space with vinyl plank flooring, large windows, a spacious bedroom, an additional living/family room, and another 4-piece bathroom. With the generously sized windows, this level feels bright and comfortable rather than like a typical basement and the possibility to add another room in the basement with the functional layout and windo w placement.Additional features include in-floor heating roughed in, a high-efficiency furnace, brand new Hot Water Tank installed October 2026, zebra blinds in all the upstairs bedrooms, and a gas line already installed in the attached garage for a future garage heater. Outside, you’ll appreciate the brand-newly built garden shed (11FTX6FT) and the gorgeous walking trails right out your backyard gate. As well as the X-Large deck (28FT 5INCH x 10FT), spanning the full length of the back of the home, to sit and watch the sunset.Freshly painted throughout, well loved, and thoughtfully updated, this home is ready for its next owners to move in and enjoy. With its spacious floor plan, extensive updates, abundant living space, and beautiful views, this is a very unique home you won’t want to miss! (id:51989)
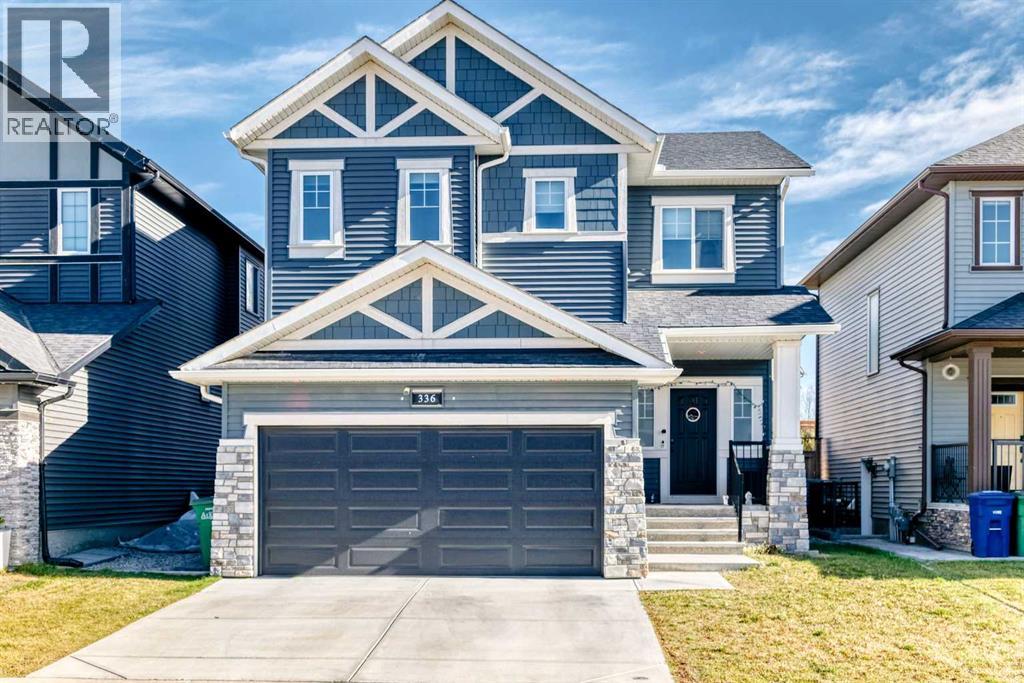
Stylish Living in Ravenswood, Airdrie | Upgrades Galore!Welcome to this beautifully designed two-storey home in the sought-after, family-friendly community of Ravenswood! Offering nearly 2,000 sq. ft. of thoughtfully designed living space, this impressive home combines stylish finishes, functional living spaces, and exceptional outdoor enjoyment.Step inside to discover soaring 9-foot ceilings, an abundance of natural light, and an inviting open-concept layout. The stunning living room features a cozy gas fireplace with a dramatic floor-to-ceiling stone surround, creating the perfect setting for relaxing evenings. The gourmet kitchen is sure to impress with granite countertops, stainless steel appliances, a gas stove, a spacious island with breakfast bar seating, and a convenient walk-through pantry. The bright dining area, surrounded by windows, provides seamless access to the backyard deck, making entertaining effortless.Upstairs, the vaulted bonus room offers a versatile space for movie nights, family gatherings, or a quiet retreat. The spacious primary suite is a true escape, featuring an elegant accent wall, a custom walk-in closet, and a luxurious five-piece ensuite complete with dual sinks, a deep soaker tub, and a separate shower. Two additional generously sized bedrooms, a full family bathroom, and conveniently located upper-floor laundry complete this well-planned level.The outdoor space is just as inviting, with a large deck for summer barbecues, a private fenced yard, built-in garden beds, mature landscaping, a retaining wall, and a relaxing hot tub. A fire pit adds the perfect finishing touch for enjoying evenings outdoors with family and friends.Additional highlights include a full unfinished basement offering excellent potential for future development, an attached double garage, and additional driveway parking.Located just steps from a playground and within walking distance of schools, this home is ideally situated for families. Enjoy nearb y parks, shopping, golf, and everyday amenities, all while benefiting from Airdrie's welcoming small-town atmosphere and convenient access to Calgary.Stylish, spacious, and packed with desirable features, this Ravenswood home offers the perfect blend of comfort, functionality, and lifestyle! (id:51989)
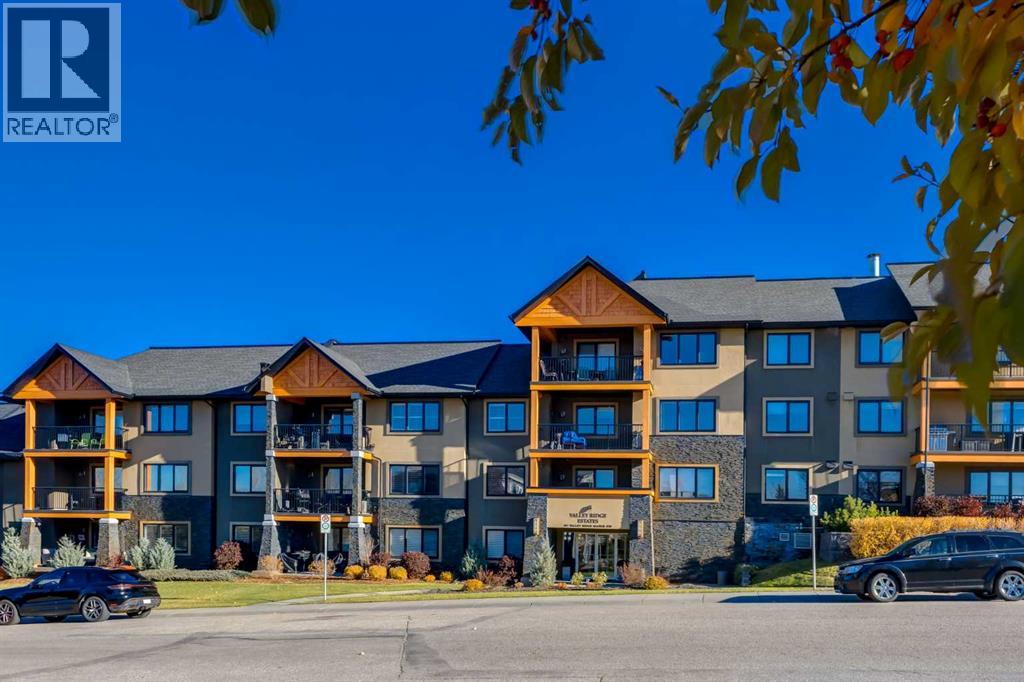
Welcome to a truly special home in Valley Ridge, where the beauty of nature meets the comfort of refined condo living. Tucked away in a peaceful valley alongside the golf course, surrounded by mature trees, lush greenery and gorgeous views, this exceptional setting feels more like a retreat in Canmore or Banff than everyday city living. Private, quiet and beautifully connected to nature, this is a place to slow down, take a breath and feel at home.Offering over 1,340 sq.ft. of thoughtfully designed living space, this top-floor penthouse with 9 foot ceilings feels like a bungalow in the sky. Uniquely positioned on a special side of the building that rises only two storeys, the home offers an added sense of privacy and exclusivity, paired with the ease and convenience of single-level living. Immaculately maintained and beautifully appointed, the spacious layout features 2 bedrooms and 2 full bathrooms, with plenty of room to live, entertain and unwind.The kitchen is both beautiful and functional, featuring custom wood cabinetry, quartz countertops, a designer tile backsplash, stainless steel appliances, large pantry, and a generous island that naturally brings people together. The open-concept living and dining areas offer exceptional flexibility. Thoughtful details continue throughout, including, a large primary bedroom and bathroom with walk-in shower and a guest bedroom that comes complete with a custom Murphy bed and built-in desk, creating a versatile space for visitors, working from home or both.One of the home's most desirable features is the large wraparound balcony with a dedicated gas line, extending your living space outdoors and providing the perfect setting for morning coffee, evening dinners, entertaining friends or simply enjoying the peaceful surroundings and beautiful views. With nature right outside your door, the balcony becomes a true extension of the home. In additional, the property comes complete with one titled underground secure parking stall and a walk-in storage locker on the same-floor.Valley Ridge offers a distinctive lifestyle, surrounded by natural beauty, golf course scenery, walking paths and green space, while still providing convenient access to major routes, amenities and everything Calgary has to offer.Quietly luxurious, exceptionally cared for and wonderfully unique, this is more than a penthouse condo. It is a private retreat in the city, offering the space and feel of a bungalow, the beauty of a nature-inspired setting and the ease of lock-and-leave living. Please note this building is 18+. (id:51989)
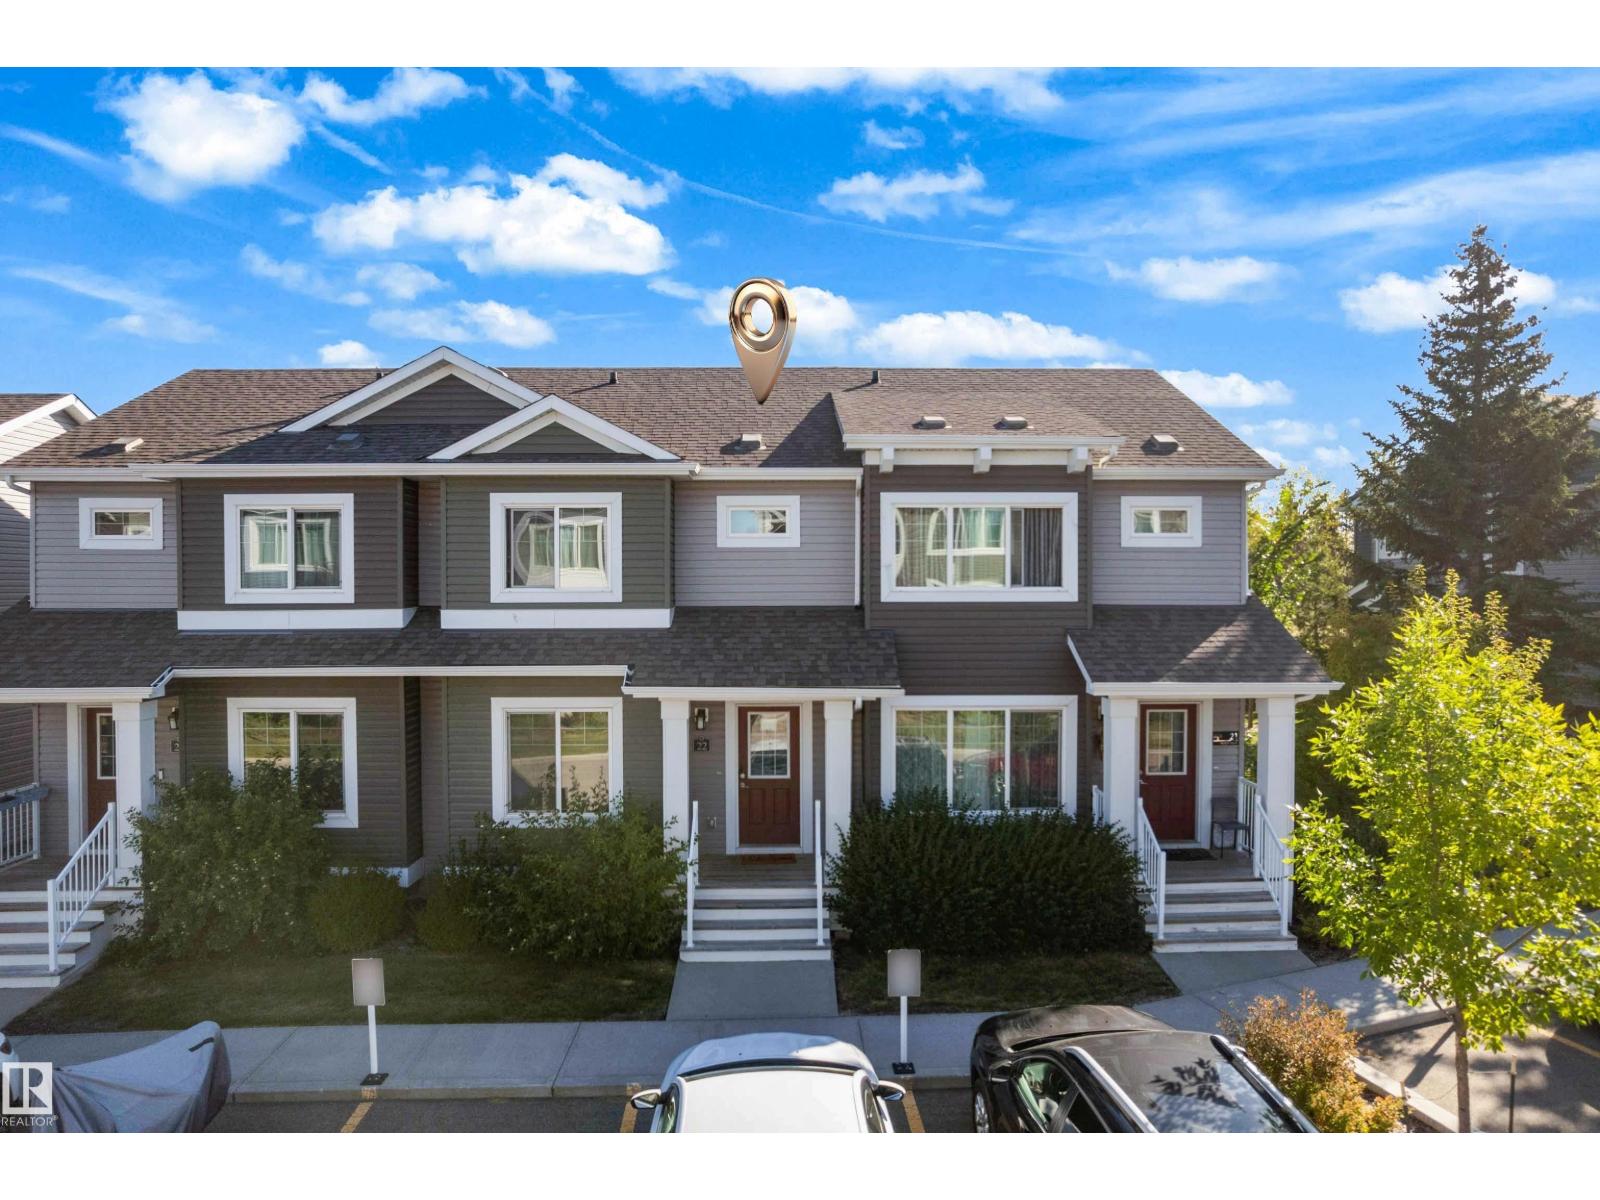
LOW CONDO FEES | BACKING ONTO PARK | WELL MAINTAINED | 2 TITLED PARKING STALLS. Welcome to this well-maintained 2-storey townhouse in the desirable community of Larkspur. The main floor features a spacious living room, dining area, functional kitchen with ample cabinetry and stainless-steel appliances, plus a convenient 2-piece bathroom. Upstairs offers a generous primary bedroom with walk-in closet, second and third bedrooms, and a 4-piece bathroom. Large windows provide plenty of natural light throughout. The unfinished basement offers excellent potential for future development. New Washer/Dryer installed. Enjoy the landscaped outdoor space and peaceful setting backing onto green space. Conveniently located near Larkspur Park, playground and rink, Velma E. Baker School and Thelma Chalifoux School. Meadows Shopping Centre is nearby, with easy access to public transit, Whitemud Drive and Anthony Henday Drive. (id:51989)
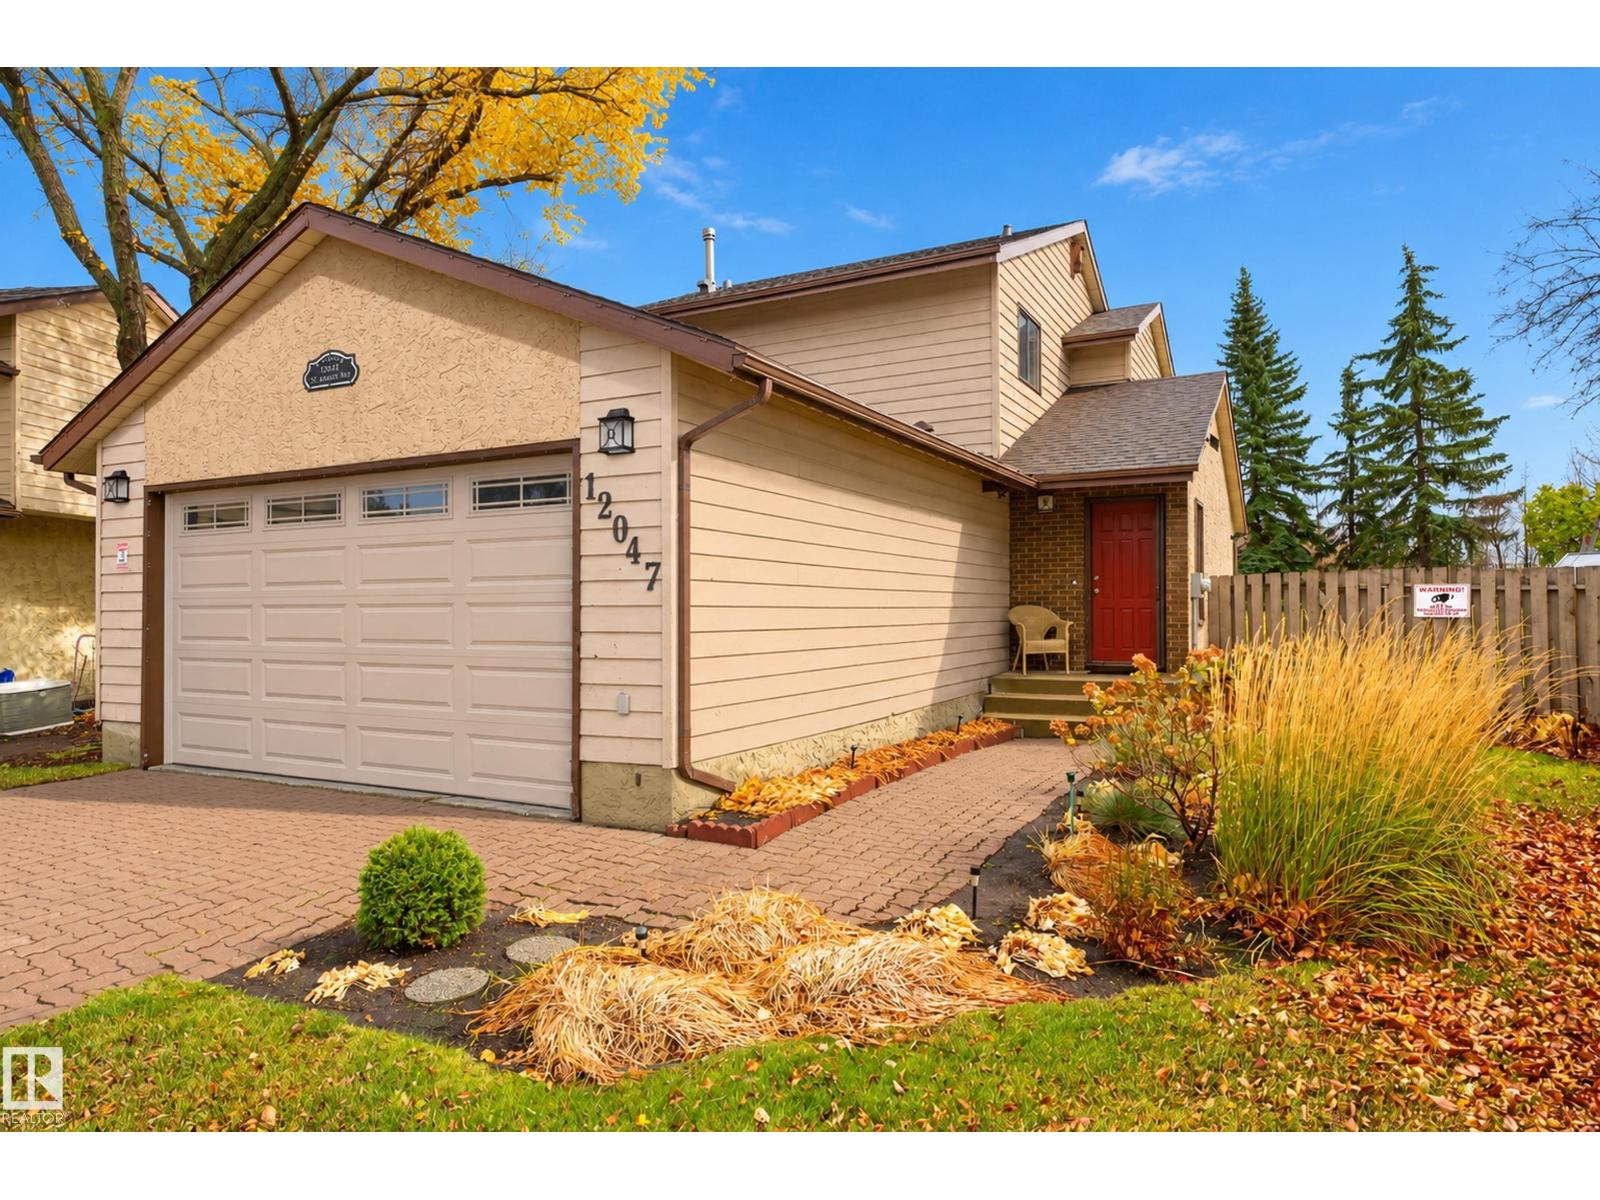
Tucked onto a quiet street in Midtown, this semi-detached home offers a great balance of everyday comfort and room to make it your own.Inside, the main level brings everyone together with an open layout that connects the living and dining areas to a well-equipped kitchen. Stone countertops, stainless steel appliances, a gas range, and a breakfast bar make this a practical space for everything from busy weekday mornings to hosting friends on the weekend. A gas fireplace adds a cozy touch, while the attached garage offers convenient access into the home and a 220V hookup for EV charging.Upstairs, you’ll find three bedrooms, including a generous primary retreat with its own ensuite and walk-in closet. Need a dedicated work-from-home setup, a spot for movie nights, or a little extra breathing room? The additional flex area gives you options to suit your lifestyle.The unfinished basement is a blank canvas, ready for whatever comes next. Outside, the deck and gazebo set the scene for backyard dinners, summer evenings, or simply enjoying some fresh air. Central air conditioning helps keep things comfortable when temperatures climb, while the tankless hot water system is another practical feature to appreciate.Step outside and enjoy the nearby parks and pond pathways, with shopping, dining, pubs, and public transit close at hand. (id:51989)
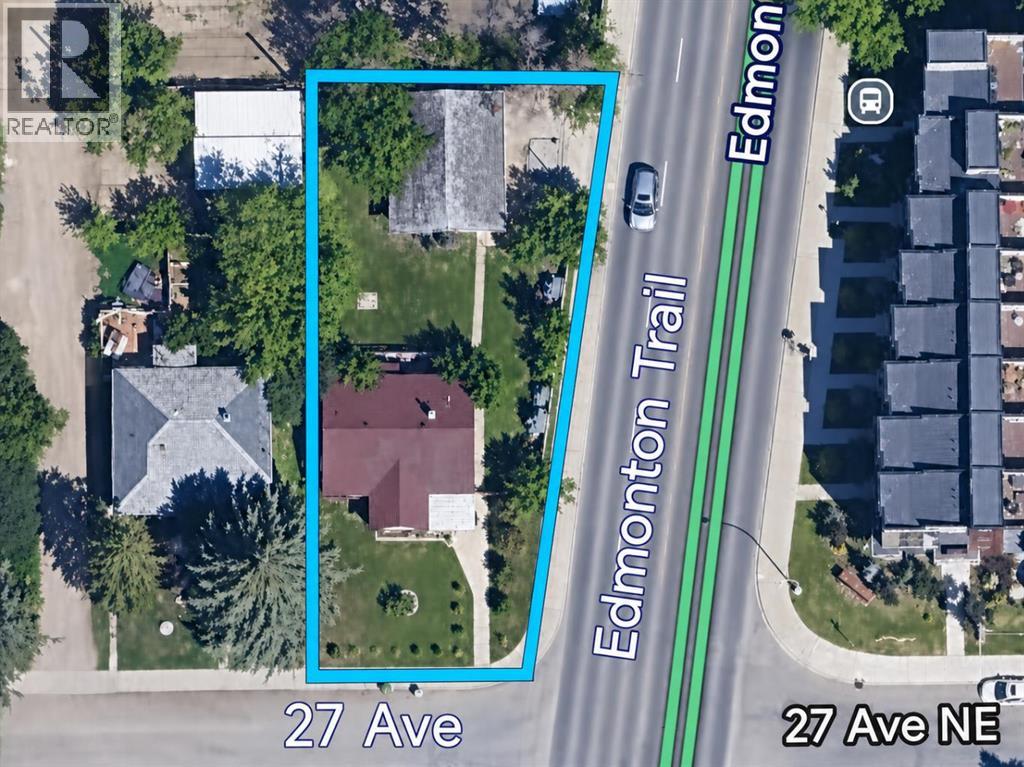
Rare corner pie lot at 27 Avenue and Edmonton Trail in Tuxedo Park, ideal for builders, developers, and investors. This 7,384 sq ft R-C2 lot has 50 ft of frontage widening to 67.49 ft at the rear, with roughly 125 ft of depth. A triple detached garage (24'1" x 30'1") plus driveway parking for 3 more vehicles gives you 6 spaces in total. The 1948 bungalow offers 988 sq ft on the main floor, 3 bedrooms, 2 full bathrooms, and a finished basement with a separate entrance. It's currently tenanted (tenants out March 1, 2027), giving you holding income while you plan your next project. Updates include the roof (2024), hot water tank (2023), and boiler (2009). High exposure on Edmonton Trail makes this a parcel with size, utility, and long-term upside. (id:51989)
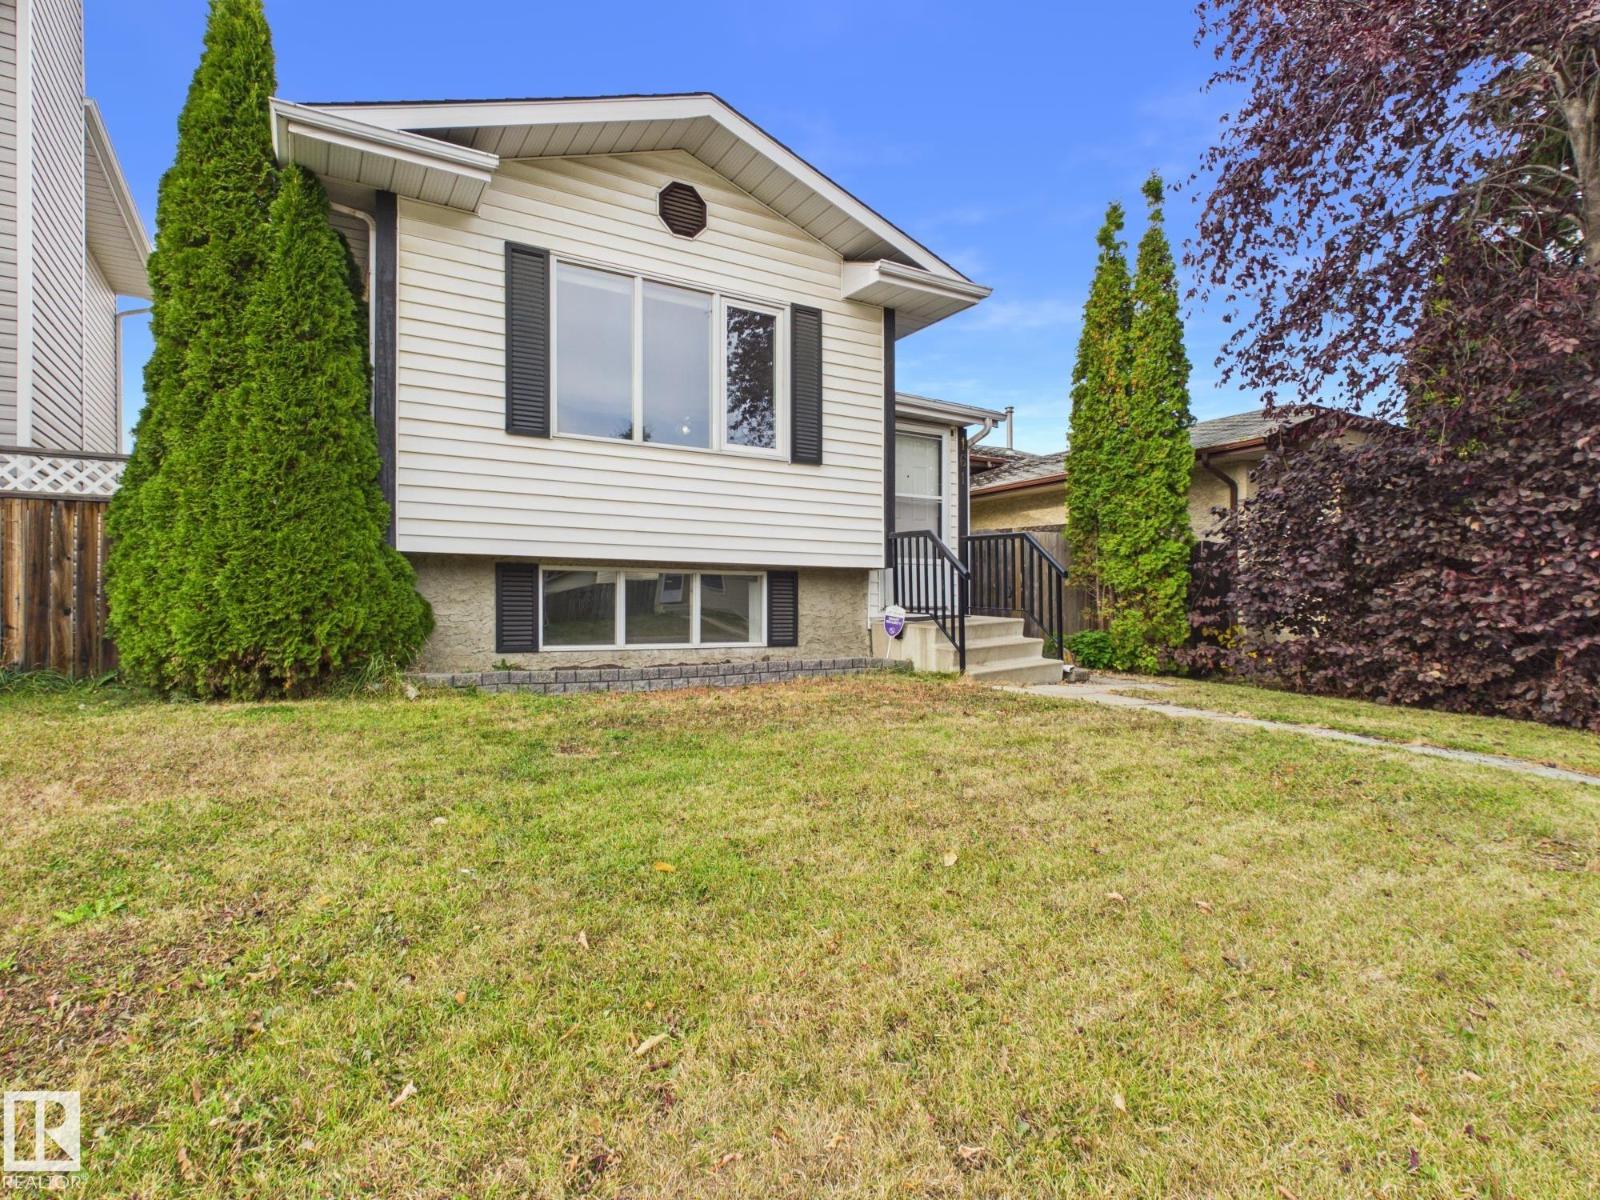
Love natural light, outdoor space, and a location that keeps you close to everything? This 3-bedroom bilevel in Kiniski Gardens checks the boxes! The south-facing living room is bright and welcoming, while the kitchen and dining area feature upgraded appliances and a dishwasher. Two bedrooms and a 4-piece bath complete the main floor. Downstairs, large bilevel windows brighten the spacious family room, third bedroom, and 3-piece bath. All windows have been replaced, giving you one less major update to tackle. Outside, enjoy a fenced yard with a back gate opening directly onto walking trails and park space. Perfect for morning walks, getting outdoors, or simply enjoying the green space behind your home. Schools, shopping, golf courses, major roadways, and highways are all nearby, making daily commutes and errands convenient. Three bedrooms, two bathrooms, extra living space, and nature right out your back gate. This home is perfect for 1st Time Home Buyers, Investors, Growing families and Downsizers. (id:51989)
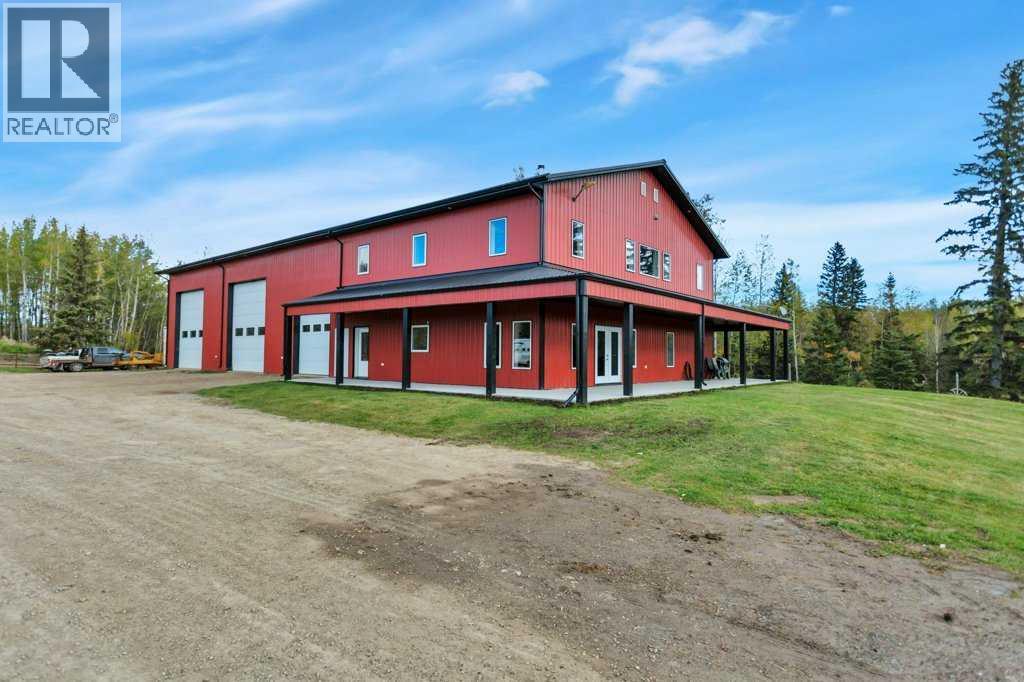
98.97 acres of rolling countryside with an impressive, well-built Shouse, there are endless opportunities to live, work, and play here! With pavement access right to the property, you're just 15 minutes from Pigeon Lake and under an hour from Edmonton International Airport. Horse enthusiasts will also appreciate the easy commute to popular Central Alberta indoor riding arenas, including the Rimbey Ag Centre, Thorsby Haymaker Centre, and Calnash in Ponoka.Built in 2021, this well-constructed Shouse offers a unique combination of comfortable country living and functional workspace, making it an excellent option for those looking to accommodate a home-based business, trades operation, or a variety of other ventures. The shop features just under 3,000 sq. ft. of heated space with a concrete floor, two 16' overhead doors, one 10' overhead door, an exterior man door, and direct access into the home. A 2-piece bathroom and main-floor laundry conveniently located off of the shop entrance and the west parking pad make everyday work and country living that much easier.Inside, the open-concept kitchen, dining, and living area features soaring ceilings, an abundance of windows, and a welcoming atmosphere. The well-designed kitchen is ready for everything from busy weekday mornings to family gatherings, while the spacious family room, complete with an impressive stone fireplace, is the perfect place to relax at the end of the day. A large main-floor office provides flexibility for additional space whether it be an office for running a business, a crafts room or even a nursery.The primary bedroom offers a comfortable retreat with generous space, an exterior door, walk-in closet, and private ensuite. Upstairs, three additional spacious bedrooms, a 3-piece bathroom, and a storage room provide plenty of room for family or overnight guests. The open hallway overlooks the living area below, adding to the home's spacious feel.The surrounding 98.97 acres offer a beautiful mix of rolling pasture, treed areas, large ponds, and an outdoor riding arena, providing plenty of room for horses, livestock, recreation, or future possibilities. Whether you're looking to combine home and business, need room for equipment and projects, or simply want the freedom and flexibility that comes with country living, this property offers an exceptional opportunity. Enjoy the space to work, the comfort to unwind, and the convenience of pavement access without the daily gravel road commute! (id:51989)
Newly renovated bilevel offering plenty of space for the whole family! The main floor features an eat-in kitchen with a beautiful island, carved glass door, and all appliances included, plus 3 bedrms, 2 full baths, bright living room, and main floor laundry. The fully finished lower level adds a 4th bedrm, full bath, large storage room, and massive family room with a cozy corner fireplace. Extras include a water softener and built-in speaker system. Enjoy the attached garage and large covered deck overlooking the private yard. Ideally located near parks, walking trails, schools, shopping, public transit, and with quick access to Whitemud Dr. and Anthony Henday. Fantastic opportunity to own a well-cared-for home in a desirable SE Edmonton neighbourhood! Some photos may be virtually staged; physical property condition has not been altered. (id:51989)
A FULL BEDROOM WITH ITS OWN FOUR-PIECE ENSUITE ON THE MAIN FLOOR — ONCE YOU'VE LIVED WITH IT, YOU WON'T WANT TO GO BACK. Guests have their own comfortable retreat, extended family can settle in with ease, or the space can double as a private home office. It's the kind of flexibility that makes a home more useful from day one.Set on a CORNER LOT in Savanna, this Homes by Avi duplex delivers FOUR BEDROOMS, THREE FULL BATHROOMS, a DOUBLE DETACHED GARAGE and a layout designed to make every square foot count.The kitchen brings together QUARTZ COUNTERTOPS, a generous ISLAND WITH BREAKFAST BAR, PANTRY and GAS RANGE, creating a central gathering space that works equally well for cooking and conversation. The dining and living areas connect naturally, with an ELECTRIC FIREPLACE bringing a welcoming focal point to the main floor. A rear mudroom adds another practical touch.Upstairs, the CENTRAL BONUS ROOM earns its square footage, creating a comfortable separation between the primary bedroom and two additional bedrooms. Movie nights, homework, or somewhere to unwind without taking over the main floor — the choice is yours. The primary bedroom features a WALK-IN CLOSET and PRIVATE ENSUITE, while a full main bathroom and convenient UPSTAIRS LAUNDRY complete the level.Downstairs, the UNFINISHED BASEMENT offers room for future plans, with a SEPARATE SIDE ENTRANCE, BATHROOM ROUGH-IN and additional laundry connections already in place. A 200-AMP ELECTRICAL service and TANKLESS HOT WATER system add to the home's practical features.Outside, a REAR DECK and DOUBLE DETACHED GARAGE are already part of the package.Located in SAVANNA, an established northeast community with shopping, dining and services at SAVANNA BAZAAR and SAVANNA MARKET, plus parks, pathways and convenient access to major routes and the LRT.Currently under construction, with possession anticipated for JANUARY 2027 — giving you time to plan your move, get everything organized and look forward to starting t he new year in a brand-new home. Contact your preferred agent for more details. • PLEASE NOTE: Photos are of a DIFFERENT Spec Home of a similar model – fit and finish may differ. Interior selections and floorplans shown in photos. Kitchen appliances are included, and will be installed prior to possession. (id:51989)
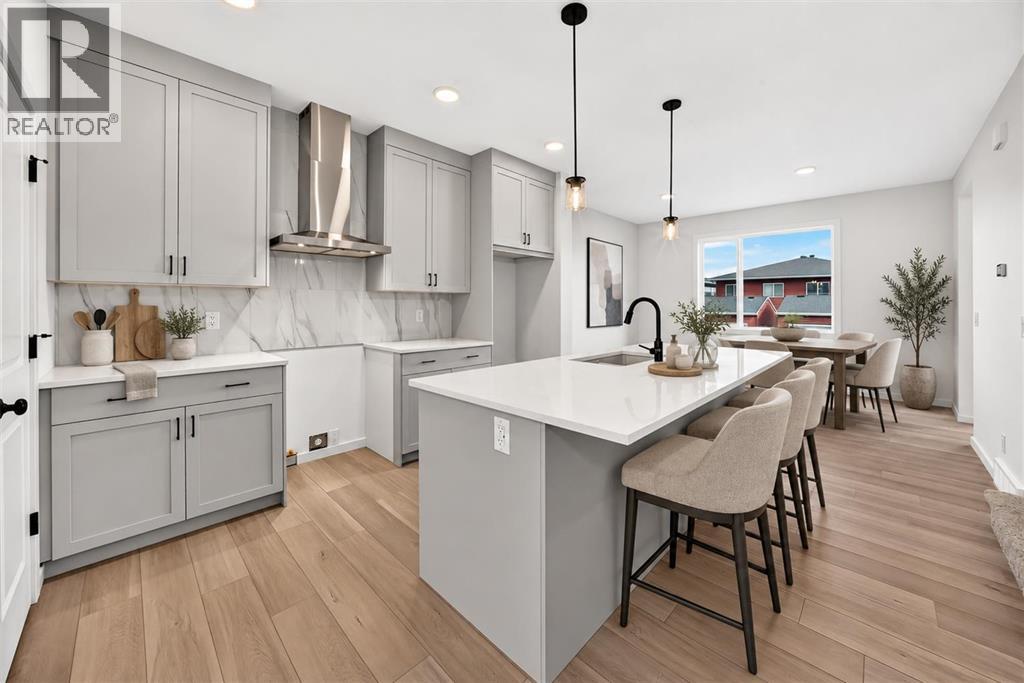
***Waterford Brand New Front-Attached Garage Townhome | NO CONDO FEES!***Welcome to Waterford, where this brand new front-attached garage townhome offers modern living, quality finishes, and NO CONDO FEES. This under-construction home offers quick possession and features a generous selection of upgrades throughout.The main floor offers a bright, open-concept layout with large windows that bring in plenty of natural light. The kitchen features a large island, quartz countertops, soft-close cabinets and drawers, a spacious pantry, and a full appliance package including a refrigerator, dishwasher, smooth-top electric range, and microwave/hood fan combination.Additional highlights include engineered hardwood flooring, 9-foot knockdown ceilings, 8-foot doors on the main level, built-in entry hooks and shelving, undermount sinks, and convenient upper-floor laundry.Upstairs, the spacious primary bedroom offers a private ensuite and walk-in closet. Two additional bedrooms, a second full bathroom, and a linen closet complete the upper level.The unfinished basement provides additional future living space and includes rough-in plumbing, giving you the flexibility to create a space that suits your needs.Outside, the home includes front and rear landscaping, a treated wood deck, and fencing.Located in Waterford, this home offers an easy commute to Calgary while providing the space and community feel of Chestermere. Enjoy convenient access to local amenities, shopping, recreation, and services, with many options just minutes away.**First-Time Buyer Opportunity:** You may be eligible for the First-Time Home Buyers’ GST Rebate, potentially saving up to $50,000 on a new home. To qualify, buyers must be 18 or older, be a Canadian citizen or permanent resident, and not have owned or lived in a home owned by them or their spouse or common-law partner in the past four years.This limited-time incentive applies to homes under contract after May 27, 2025. Terms and cond itions apply in accordance with Government of Canada and CRA guidelines.Don’t miss this opportunity to own a brand new home with NO CONDO FEES and quick possession.Note: Please be advised that some photos shown are of the same model for illustration purposes only. The actual home’s style, interior colors, and finishes may vary. Call today (id:51989)
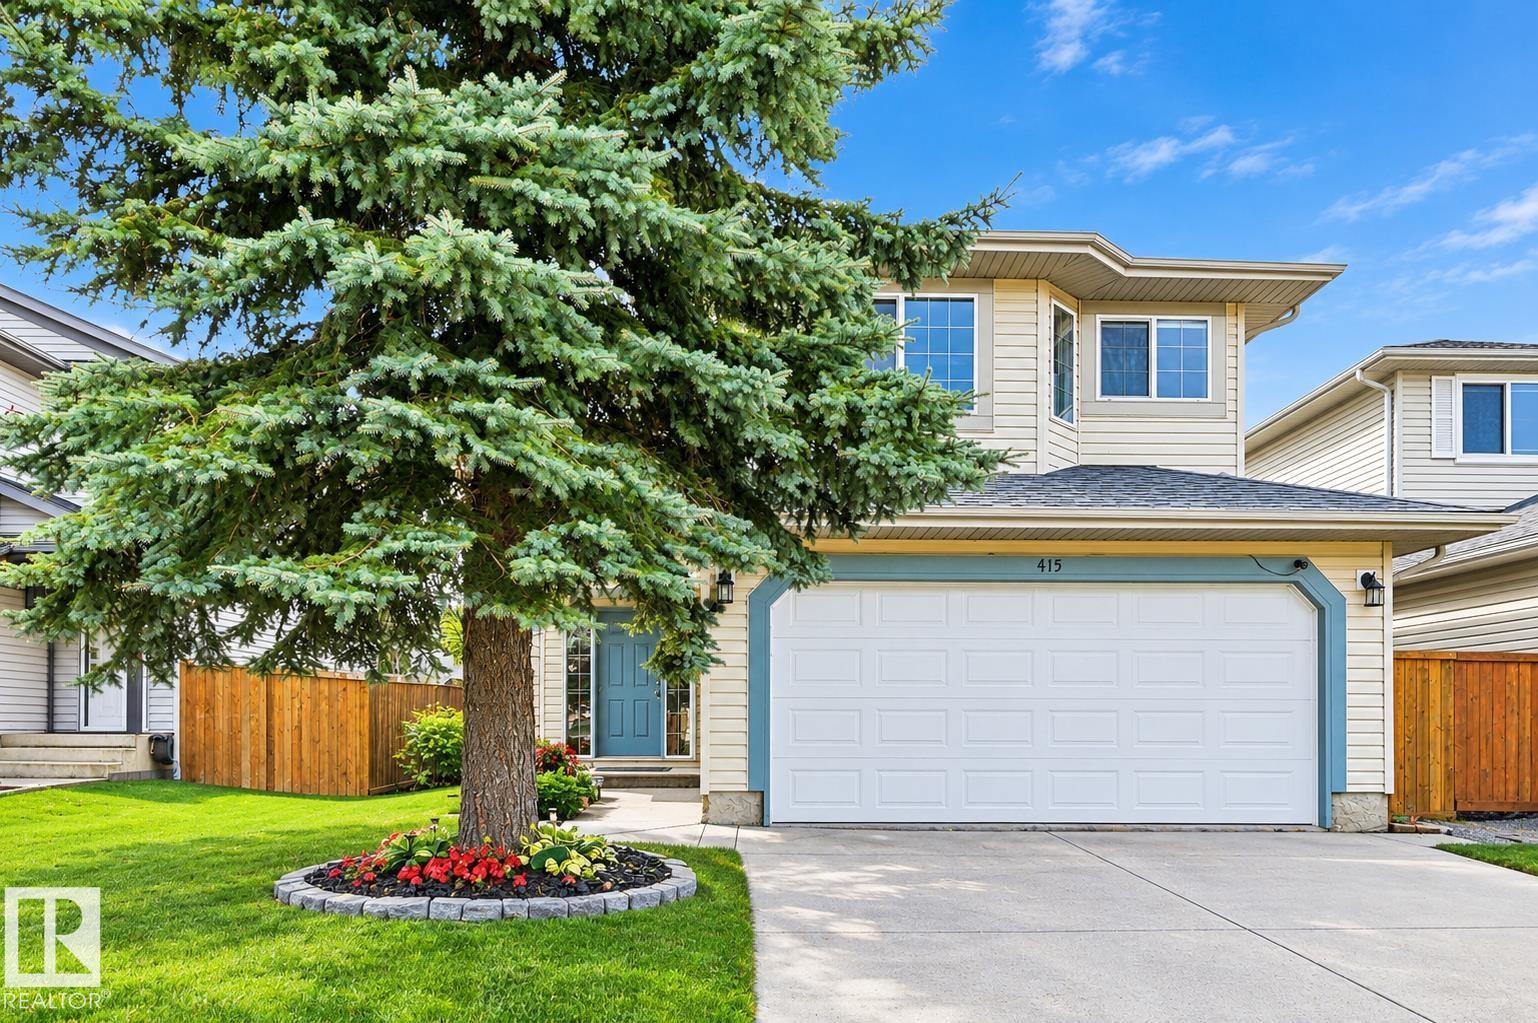
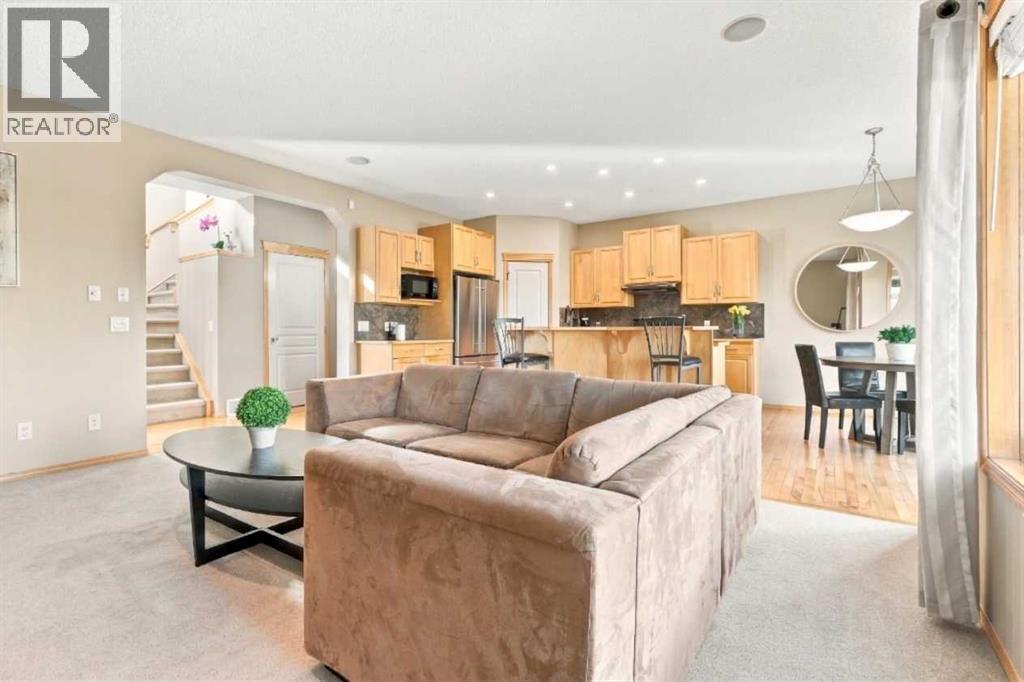
***Open House Sunday, October 25th 1-3pm*** PRIME LOCATION!!! Welcome to this beautifully appointed 1,850 sq. ft. family home, perfectly situated in an unbeatable location!! Backing directly onto the walking path, this home is ideally situated for families, with Evergreen Elementary School (K–4) and Marshall Springs School (Grades 5–9) just a five-minute walk away, with no streets to cross or vehicle traffic to navigate. A neighbourhood park is only a one-minute stroll from your doorstep, and the local Catholic school is also conveniently nearby.Step inside through the spacious front entry to a bright, inviting open concept main floor featuring 9 foot ceilings and warm maple hardwood flooring throughout. The functional kitchen offers a convenient eating bar, perfect for casual family meals or entertaining, and flows seamlessly into the comfortable living room, complete with a cozy gas fireplace. Newly installed air conditioning ensures year-round comfort, keeping things cool during Calgary’s warm summer months.Upstairs, a versatile bonus room with 9 foot ceilings provide the perfect space for a home office, playroom, or movie night retreat. The generous primary bedroom features a beautiful ensuite with double sinks, an oversized shower, a deep soaker tub, and a spacious walk-in closet complete with built-in wood shelving. Two additional well-sized bedrooms offer plenty of room for family or guests, each featuring closets with upgraded wood shelving. The basement is untouched and ready for you to customize just the way you like!Set on a huge pie lot, enjoy a fully fenced backyard with an impressive deck spanning the entire back of the home, an ideal setting for summer barbecues, outdoor dining, and entertaining family and friends. With its generous lot, fantastic outdoor living space, and unbeatable location, this Evergreen home offers an exceptional opportunity to enjoy comfort, convenience, and community living at its best! (id:51989)
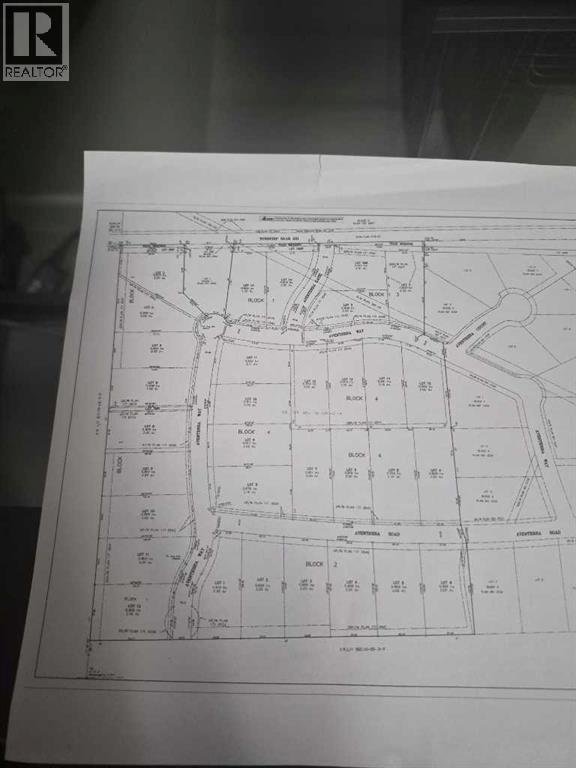
THIS 2 ACRES LOT IS IN AVENTERRA ESTATES,IN ONE OF SPRINGBANK'S SOUGHT-AFTER ESTATE COMMUNITIES. THIS IS SURROUNDED BY HIGH-END CUSTOM-HOMES. THIS EXCEPTIONAL PARCEL OFFERS THE MOUNTAIN VIEWS,WIDE OPEN SKIES AND THE QUIET PRIVACY THAT MAKES SPRINGBANK ONE OF CALGARY AREA;S MOST DESIRABLE ACREAGE LOCATIONS. THIS LOT GIVES THE CONFIDENCE OF BUILDING IN A NEIGHBOURHOOD WHERE THE STANDARD HAS ALREADY BEEN SET. WITH GENEROUS 2 ACRES SIZE,PAVED ROAD ACCESS AND SERVICES AVAILABLE AT THE LOT LINE INCLUDING ELECTRICITY,NATURAL GAS,WATER,FIBRE OPTICS THE GROUND WORK IS ALREADY IN PLACE,CITY STANDARD PIPED WATER AND FIRE HYDRANT COVERAGE ADD EVEN MORE APPEAL.. AVENTERRA ESTATES DELIVERS THE BEST OF BOTH WORLDS; A PEACEFUL ACREAGE LIFESTYLE WITH THE CONVENIENCE OF BEING JUST MINUTES FROM CALGARY,ENJOY QUICK ACCESS TO HIGHWAY 1, THE ROCKY MOUNTAINS,PUBLIC AND PRIVATE SCHOOLS INCLUDING SPRINGBANK SCHOOL,EDGE SCHOOL AND WEBBER ACADEMY.THIS IS NOT SIMPLY LAND- IT IS A CHANCE TO SECURE 2- ACRE ESTATE LOT IN A PRESTIGIOUS SPRINGBANK SETTING.,SURROUNDED BY LUXURY HOMES,MOUNTAIN VIEW AND LONG-TERM LIFESTYLE APPEAL. (id:51989)
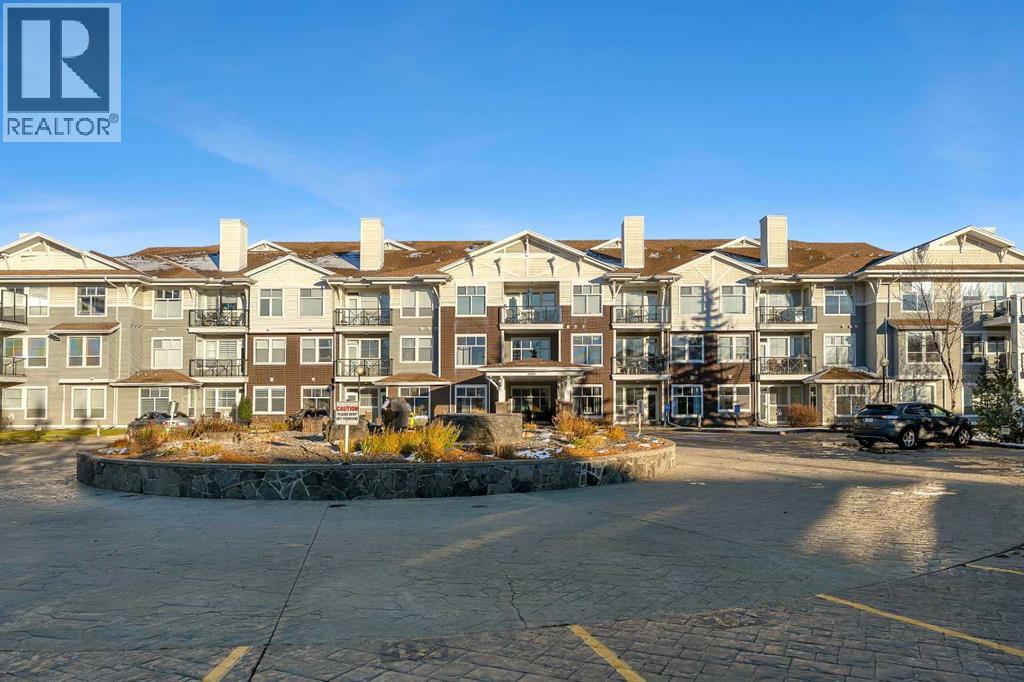
Welcome to this bright and inviting second-floor unit in the sought-after Stonecroft at Arbour Lake. With 9-foot ceilings and an open-concept layout, this home features a kitchen with a raised eating bar, a dedicated dining area and a comfortable living room with a fireplace. Step out to the covered deck, complete with a gas line for your BBQ. The thoughtful floor plan includes a den with a built-in wall unit, two spacious bedrooms and two full bathrooms. The primary bedroom offers a walk-in closet and private ensuite. Two titled parking stalls are included—one heated underground stall and one above-ground stall, a rare and valuable feature. Residents can enjoy the building’s workshop, large recreation room and grand foyer. Just a short distance away, Arbour Lake offers beaches, tennis courts, playgrounds and year-round activities, including fishing, boating, ice skating and paddleboarding. The Arbour Lake Residents Association also hosts seasonal programs and activities for families, children, teens and seniors. Enjoy a convenient location close to green spaces, bus stops, schools, shopping, restaurants and the LRT at Crowfoot Centre. With easy access to Stoney and Crowchild Trails, the University of Calgary, Foothills and Alberta Children’s hospitals, Shane and Melcor YMCAs, and Crowfoot Library, this home offers a wonderful blend of comfort, community and convenience. (id:51989)
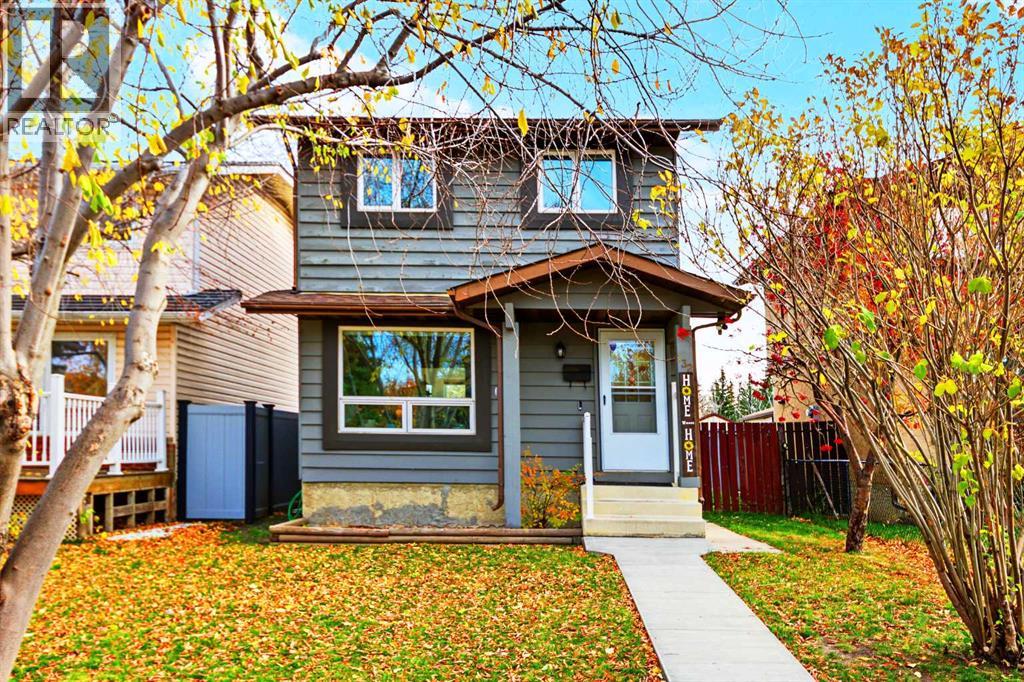
Step into this inviting 2-storey home nestled within the vibrant community of Shawnessy in SW Calgary, where family life flourishes among thoughtfully designed greenspaces and convenient amenities. This detached home offers 1,053 sq. ft. of living space above grade, complemented by a partially finished basement that adds flexibility for recreation or storage. The upper level features three generously sized bedrooms, while the bright main floor showcases warm new flooring and a wood-burning fireplace that creates a welcoming atmosphere for everyday living. The kitchen was recently renovated and now features quartz counters and new appliances, offering both style and functionality. The home also includes an upgraded furnace for added comfort and efficiency. The basement has a full size laundry room and newer furnace. Outside, enjoy a fenced backyard with a large shed, a patio for relaxation, and lots of room for family fun and summer entertaining, along with a double parking pad in the back-lane and street parking for additional convenience. With close proximity to parks, playgrounds, schools, shopping, and pathways, this home offers comfort, practicality, and a connected lifestyle within a friendly neighbourhood. (id:51989)
Located on a near 1/4 acre lot in a quiet cul-de-sac, this 1340sf two-storey home offers plenty of space and potential. Featuring 3 bedrooms upstairs, 2.5 bathrooms, and an attached heated double garage, this property is ideal for families looking for room to grow. The spacious, nicely landscaped yard provides ample room for outdoor enjoyment, gardening, and entertaining. Inside, the functional layout offers comfortable living space with wood burning fireplace, while the fully finished basement provides additional room for a recreation area, hobbies, den, or a home gym. Main floor has 2 pc guest bath, bright kitchen with new counter tops. The shingles were replaced in 2022, offering added peace of mind. With its generous lot size, practical layout, heated garage, and desirable cul-de-sac location, this property presents an excellent opportunity for buyers seeking space, functionality, and the chance to add their own personal touches. A great place to put down roots and make it your own! Welcome home. (id:51989)
TWO TITLED PARKING STALLS IN THE HEATED UNDERGROUND PARKADE — A RARE FIND IN THIS COMPLEX! Add TOP-FLOOR LIVING, TWO BEDROOMS, TWO FULL BATHROOMS and IN-SUITE LAUNDRY, and you have an exceptional opportunity in the sought-after community of Kincora. Beautifully maintained and move-in ready, this 773.45 sq. ft. condo brings together comfort, convenience and a lifestyle you’ll love coming home to.Step inside to a bright, inviting open-concept layout that makes the most of every square foot. The kitchen features striking black cabinetry, coordinating black appliances and granite countertops, with an adjacent dining area that keeps meals and conversation connected. Whether you’re preparing dinner, hosting friends or enjoying a quiet evening, the space feels welcoming and easy to live in.Natural light flows through the living room’s patio doors, drawing you onto your private balcony. Start the morning with fresh air and coffee, or settle in after a busy day and enjoy the view from your top-floor retreat.The primary bedroom offers a comfortable place to recharge, complete with a good-sized closet and a private four-piece ensuite. The second bedroom gives you options: a welcoming guest room, a dedicated home office or space for a roommate. A second full four-piece bathroom adds everyday convenience, while your own in-suite laundry room makes household routines simple.Beyond your front door, discover what makes Kincora such a special place to call home. Ravine walking and biking trails are just outside the complex, inviting you to make an evening stroll, a weekend bike ride or a refreshing outdoor break part of your daily routine. Enjoy the balance of natural surroundings and city convenience, with nearby parks, playgrounds and Kincora Glen Soccer Field adding even more ways to get outside.Shopping, restaurants and everyday essentials are all close by, including Costco, Home Depot, Canadian Tire, Best Buy, Winners and Sage Hill Plaza. Convenient access to Stoney Trail and Sarcee Trail makes getting around Calgary—or heading out of town—easy.The two titled underground parking stalls truly set this home apart. Keep both vehicles sheltered through Calgary’s changing seasons and enjoy the flexibility of a second space for your household. Combined with professional management and the ease of condo living, this is an attractive choice for first-time buyers, downsizers and investors alike.A top-floor setting, a practical two-bedroom, two-bathroom layout, trails at your doorstep and parking that’s hard to find—this Kincora condo deserves a place at the top of your viewing list. Book your showing today! (id:51989)
Welcome to 85 Sherwood Blvd, a well-loved family home offering nearly 3,000 sq. ft. of developed living space in the desirable community of Ridgewood Heights. Lovingly maintained for decades, this spacious multi-level home combines comfort, functionality, and plenty of room for the whole family.The main floor features high ceilings, an open layout, and a kitchen with stainless steel appliances flowing into the formal dining area and family room with a cozy fireplace. A main floor laundry room and convenient half bath add to the appeal.Upstairs offers three bedrooms, each with a walk-in closet, and an updated bathroom with a jetted tub. The fully developed lower level provides additional living space with a family room, office/den, and ample storage. The attached double garage is currently used as additional living space, offering flexibility for a variety of needs.Enjoy the east-facing yard with a covered patio and sheltered barbecue area, perfect for relaxing outdoors. Mature trees and nearby parks enhance the neighbourhood’s charm, while downtown is just five minutes away.Additional features include central air conditioning, central vacuum, all appliances and window coverings, plus recent updates to the furnace, roof shingles, and hot water tank.With generous living space, a fantastic location, and flexible possession, 85 Sherwood Blvd is ready for its next family to call it home! (id:51989)
RARE 3 bedroom +1,300sqft 3rd floor unit with TWO TITLED (1 underground, 1 surface) parking stalls in the beautiful Grande Whitemud Oaks! NEW flooring, NEW paint property is MOVE-IN READY! Large living room, space for all of your furniture, kitchen with more than enough storage and working space and a formal dining space! Rare to find a 3 bedroom floorpan in the area, Primary bedroom is very spacious. It offers double closets and a full ensuite. 2 more spacious bedrooms giving you tons of options. In-suite laundry in the den area, offering space for a small office or extra storage! This quiet building offers many amenities. Exercise room, social room, lounging area. Also situated on a walking trail leading to the ravine and parks! Walking distance to all shopping, public transit, Terwillegar Rec Centre and all amenities. Great investment opportunity or first time buy to avoid the single family house prices! (id:51989)
A beautifully renovated home with the space, flexibility, and outdoor lifestyle your family has been looking for! Formally a ShowHome. This exceptional 4-level split has been lovingly maintained and thoughtfully updated, offering 3 bedrooms, 2 full bathrooms, and a bright, inviting open-concept layout that is perfect for everyday family living and entertaining.From the moment you arrive, you’ll appreciate the pride of ownership throughout this wonderful home. The extensive renovations create a fresh, modern feel while preserving the warmth and character that make this property feel truly special. The lower level includes a separate entrance, providing excellent flexibility for extended family, guests, a home office, or the possibility of creating a more private living area.The outdoor space is equally impressive. The beautifully landscaped yard is surrounded by an abundance of mature shrubs and trees, creating a private and peaceful oasis. A large stone patio provides the perfect setting for summer barbecues, entertaining friends, or relaxing with the family. An additional secondary driveway offers valuable extra parking for vehicles, guests, or recreational toys.The double detached garage provides secure parking plus additional storage, while central air conditioning keeps the home comfortable throughout the warmer months.Location is ideal for families, with two parks and playgrounds just steps away and a school conveniently nearby. Whether it’s watching the kids play, enjoying the beautifully landscaped yard, hosting family gatherings, or simply relaxing in a home that has been exceptionally cared for, this property offers a lifestyle that is hard to beat.A truly loved and well-cared-for home, fully renovated and ready for its next family to create lasting memories. This is much more than a house—it’s a place to call home. (id:51989)
Welcome to Creekview Landing! Enjoy comfortable, easy living in this well-maintained condo community, ideally located near the beautiful trail system. Landscaping and snow removal are included, making it easy to enjoy a low-maintenance lifestyle.This quality home offers a double attached garage, covered front porch and a rear deck complete with a privacy wall and gas line for your BBQ. Inside, you'll appreciate the open-concept layout, vaulted ceilings and vinyl windows.The kitchen features granite countertops, stainless steel appliances, an eating bar and a convenient corner pantry. The dining area offers room to expand when entertaining, while the spacious living room provides plenty of room to relax, with screened-door access to the rear deck for fresh air and outdoor enjoyment.The generous primary bedroom easily accommodates your full furniture set and includes a private 4-piece ensuite and a large walk-in closet. A second bedroom with French doors and a closet offers flexibility for guests, an office or hobbies. A second 4-piece bathroom and a main-floor laundry closet with space for side-by-side appliances and additional storage round out the main level.The open basement provides excellent storage and plenty of potential for future development to suit your needs.Clean, well cared for and ready for its next owner, with immediate possession available! (id:51989)
Tucked away on a quiet cul-de-sac, backing onto a serene pathway & surrounded by beautifully established landscaping, this remarkable two-storey walkout offers nearly 3,500 sq. ft. of developed living space, an exceptional floor plan & the kind of quality craftsmanship that stands the test of time. Lovingly maintained & rich in character, this is a home with incredible bones, generous proportions & endless possibilities. With its impressive architectural features, beautiful setting & highly desirable location, the potential here is extraordinary. Upon entry, the spacious foyer welcomes you into a home designed for elegant entertaining & comfortable family living. The spectacular front living room showcases soaring vaulted ceilings & beautiful bay windows, filling the space with natural light. It flows effortlessly into the formal dining room, where picturesque views of the mature garden & peaceful pathway create a beautiful backdrop for gatherings. The generous kitchen features quality wood cabinetry, abundant workspace & a charming breakfast nook surrounded by bay windows overlooking the backyard. Step directly onto the expansive, vinyl-wrapped upper deck & imagine summer evenings spent enjoying your private outdoor retreat. Just off the kitchen, the inviting family room is anchored by a beautiful brick-faced wood-burning fireplace with gas lighter, complemented by custom built-ins & direct deck access. This warm, welcoming space is sure to become a favourite gathering place. A convenient powder room & spacious main-floor laundry with utility sink, excellent storage & separate exterior entrance complete this thoughtfully designed level. Upstairs, you'll discover three generously sized bedrooms & a four-piece family bathroom. The impressive primary retreat features vaulted ceilings, a spacious five-piece ensuite & an exceptionally large walk-in closet, offering a wonderful foundation for a luxurious contemporary sanctuary. The fully finished walkout level adds remar kable versatility, featuring hardwood flooring, extensive built-ins ideal for a home office, homework station or creative workspace, & a generous recreation room complete with a cozy gas fireplace & wet bar. A fourth bedroom & full bathroom make this level equally appealing for guests, teenagers or extended family. Outside, the beautifully landscaped grounds are a true highlight, featuring established perennials, underground sprinklers, attractive paving & a built-in fire pit. With peaceful pathway access just beyond the backyard, this exceptional setting offers a wonderful connection to nature. The insulated, drywalled and painted double attached garage includes built-in storage, a workbench and separate man door. Additional highlights include two furnaces professionally serviced in October 2026, two hot water tanks installed in 2023, & Phantom screens at both the front entrance & upper deck. This vacant home is ready for immediate possession & its next chapter. (id:51989)
**FULLY RENOVATED & MOVE-IN READY IN DESIRABLE PARKVIEW!** Discover this bright and inviting 3-bedroom, 2-bath home featuring an impressive list of **2026 UPGRADES!** Enjoy a stunning NEW kitchen with modern cabinetry, quartz countertops, all NEW appliances & a convenient landing zone for everyday essentials. NEW vinyl plank flooring, basement carpeting, contemporary paint, interior doors & a beautifully refreshed main bath add to the appeal. The spacious living/dining area showcases a stylish fluted wood feature wall with cleverly concealed storage. The fully finished basement offers a generous rec room, spacious bedroom, 3-piece bath & a versatile entertaining area with potential for a second kitchen. Outside, enjoy NEW front steps, fencing & TWO decks, plus NEW garage shingles. Hot water tank replaced in 2024. **Beautifully updated, thoughtfully designed & ready for you to move in and enjoy. Just unpack and make it yours!** (id:51989)