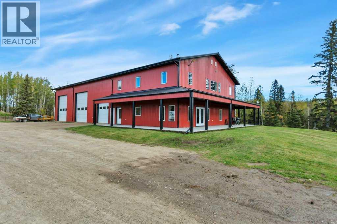
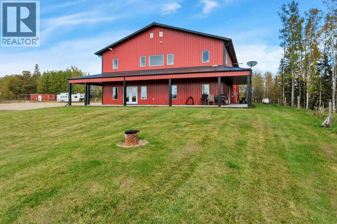
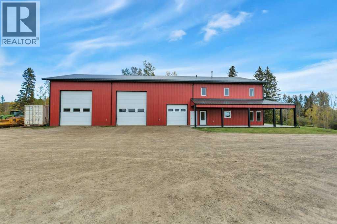
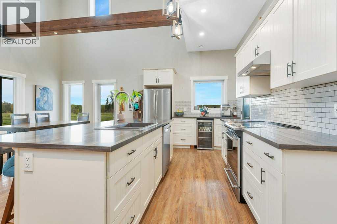
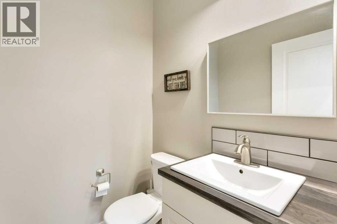
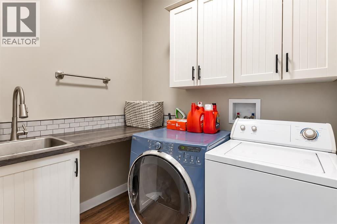
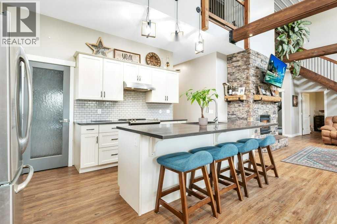
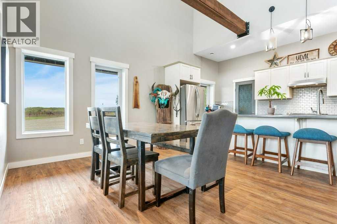
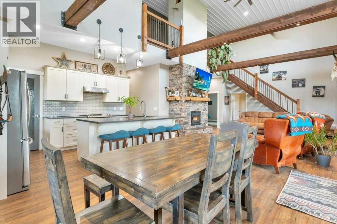
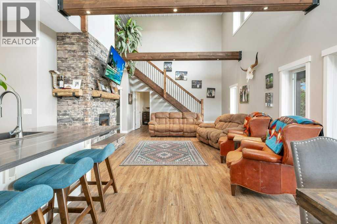
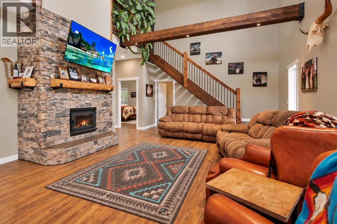
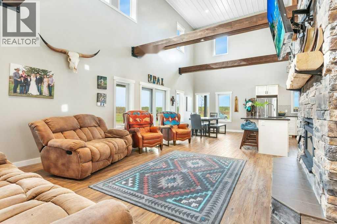
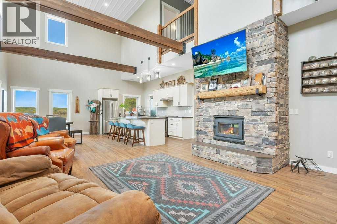
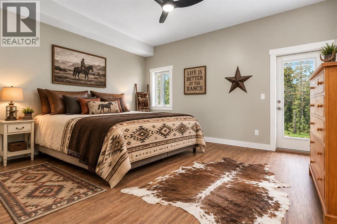
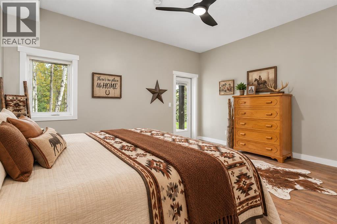
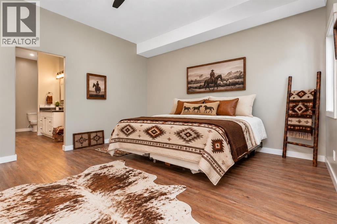
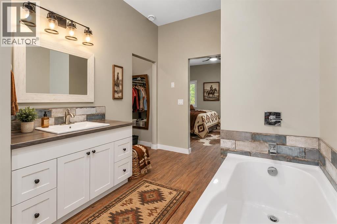
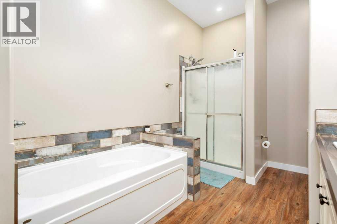
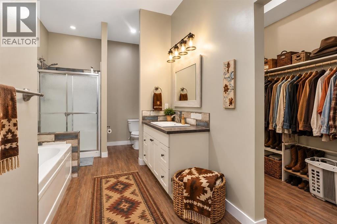
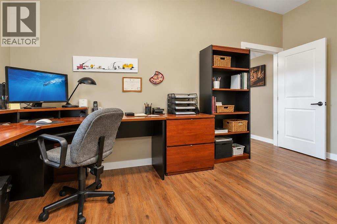
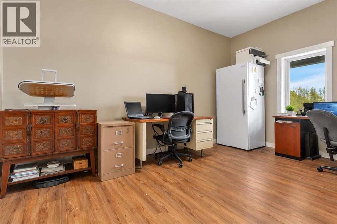
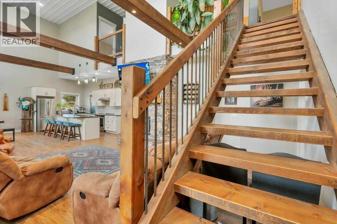
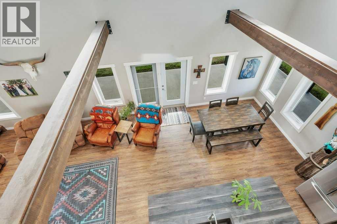
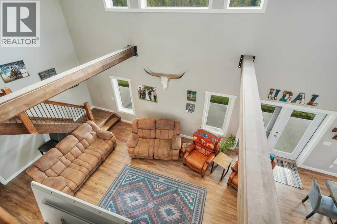
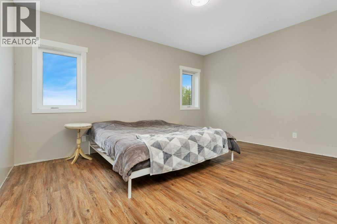
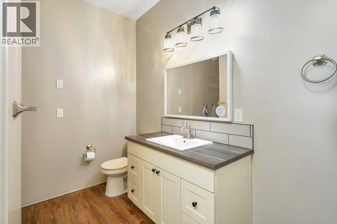
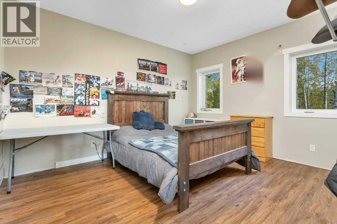
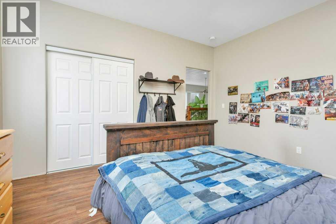
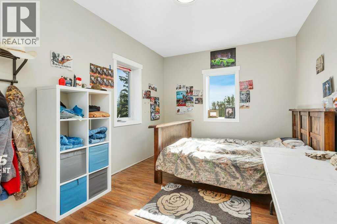
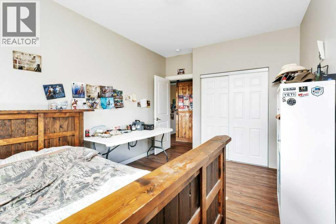
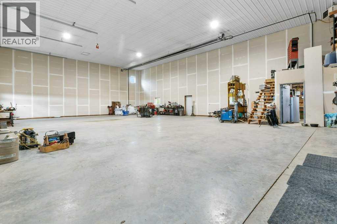
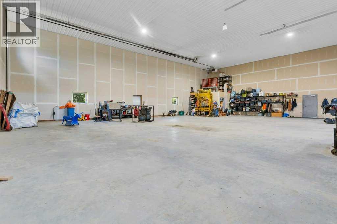
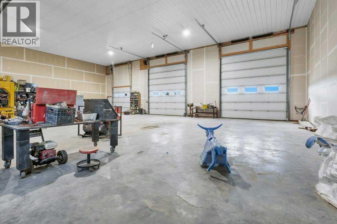
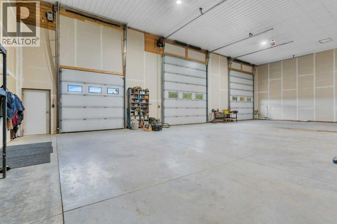
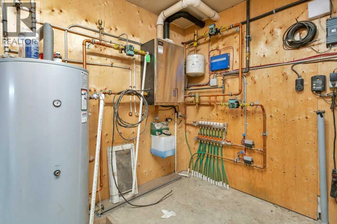
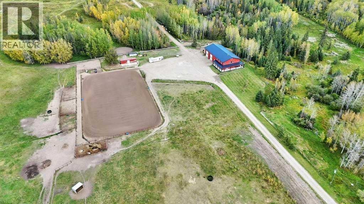
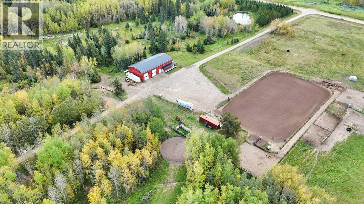
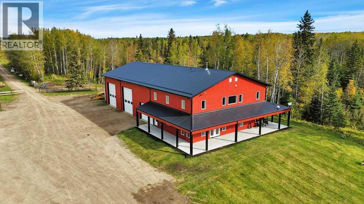
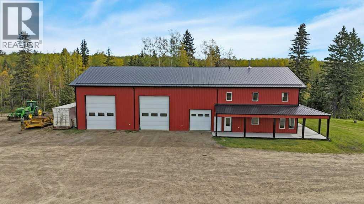
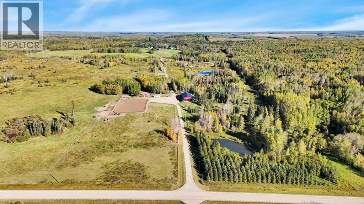
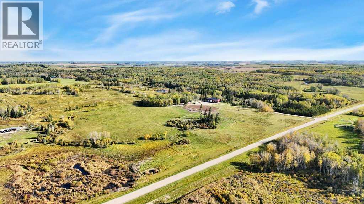
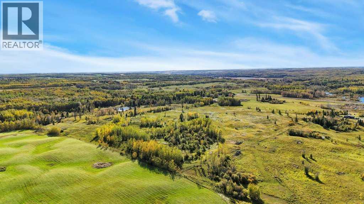
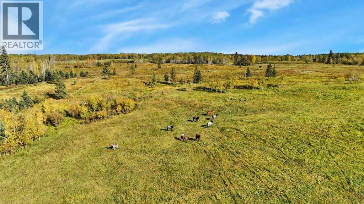
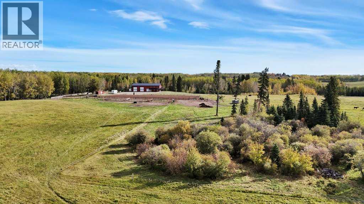
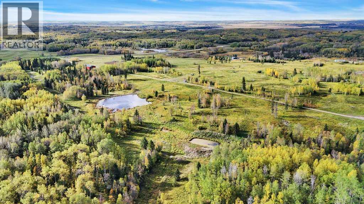
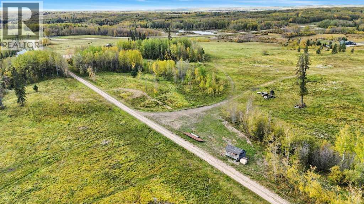
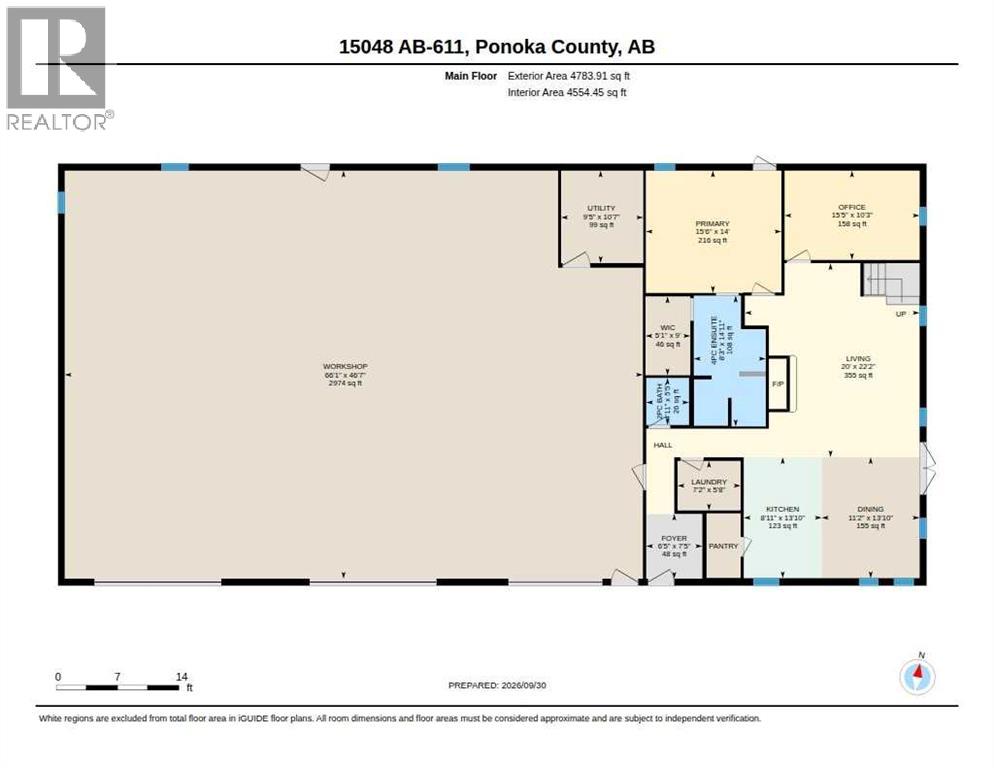
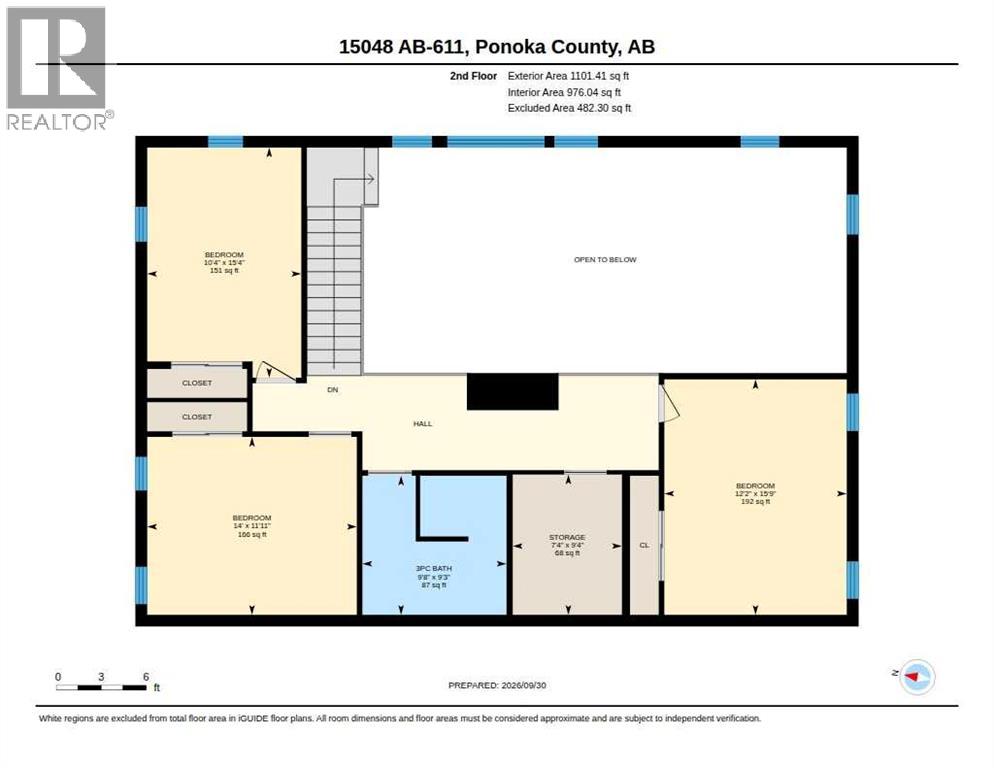
98.97 acres of rolling countryside with an impressive, well-built Shouse, there are endless opportunities to live, work, and play here! With pavement access right to the property, you're just 15 minutes from Pigeon Lake and under an hour from Edmonton International Airport. Horse enthusiasts will also appreciate the easy commute to popular Central Alberta indoor riding arenas, including the Rimbey Ag Centre, Thorsby Haymaker Centre, and Calnash in Ponoka.Built in 2021, this well-constructed Shouse offers a unique combination of comfortable country living and functional workspace, making it an excellent option for those looking to accommodate a home-based business, trades operation, or a variety of other ventures. The shop features just under 3,000 sq. ft. of heated space with a concrete floor, two 16' overhead doors, one 10' overhead door, an exterior man door, and direct access into the home. A 2-piece bathroom and main-floor laundry conveniently located off of the shop entrance and the west parking pad make everyday work and country living that much easier.Inside, the open-concept kitchen, dining, and living area features soaring ceilings, an abundance of windows, and a welcoming atmosphere. The well-designed kitchen is ready for everything from busy weekday mornings to family gatherings, while the spacious family room, complete with an impressive stone fireplace, is the perfect place to relax at the end of the day. A large main-floor office provides flexibility for additional space whether it be an office for running a business, a crafts room or even a nursery.The primary bedroom offers a comfortable retreat with generous space, an exterior door, walk-in closet, and private ensuite. Upstairs, three additional spacious bedrooms, a 3-piece bathroom, and a storage room provide plenty of room for family or overnight guests. The open hallway overlooks the living area below, adding to the home's spacious feel.The surrounding 98.97 acres offer a beautiful mix of rolling pasture, treed areas, large ponds, and an outdoor riding arena, providing plenty of room for horses, livestock, recreation, or future possibilities. Whether you're looking to combine home and business, need room for equipment and projects, or simply want the freedom and flexibility that comes with country living, this property offers an exceptional opportunity. Enjoy the space to work, the comfort to unwind, and the convenience of pavement access without the daily gravel road commute! (id:51989)