

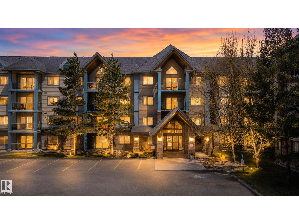
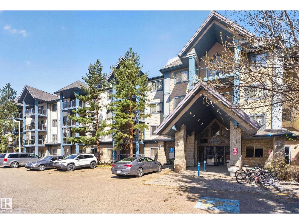
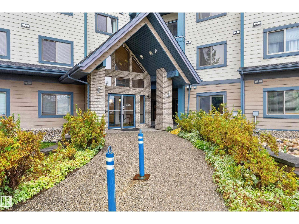
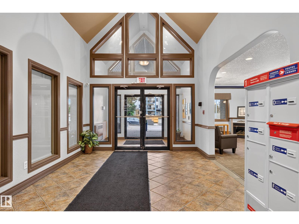
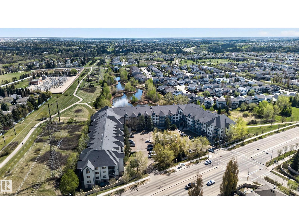
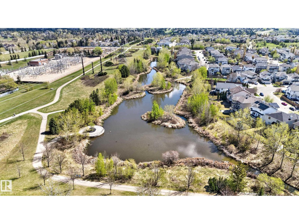
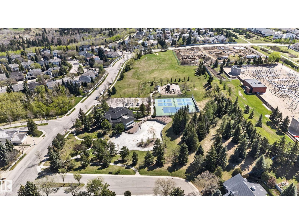
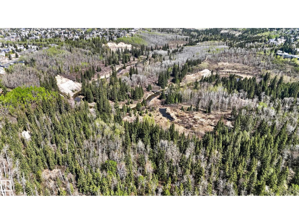
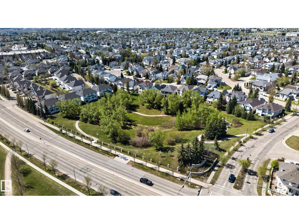
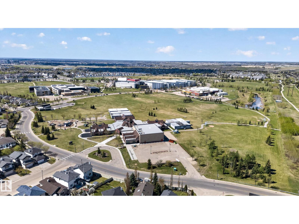
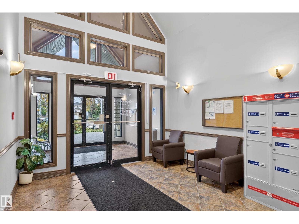
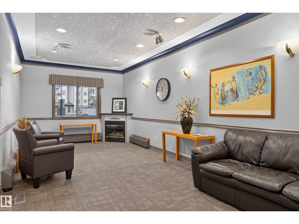
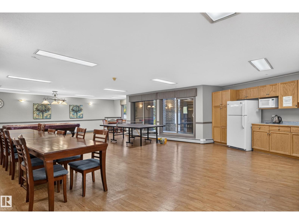
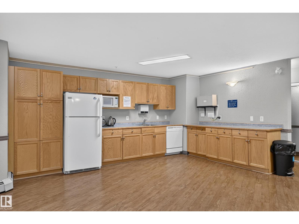
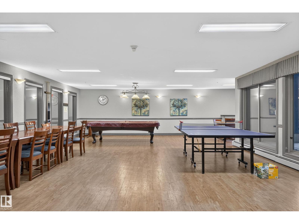
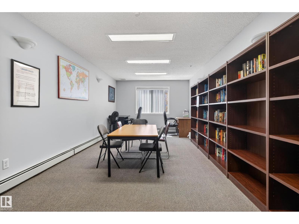
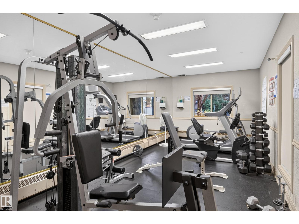
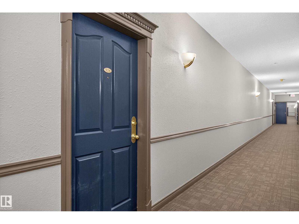
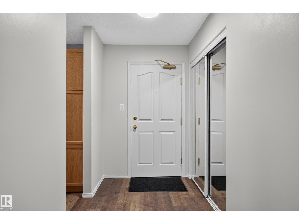
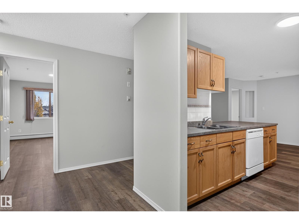
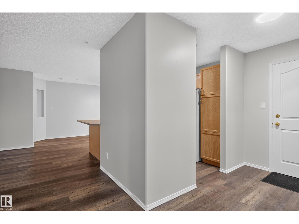
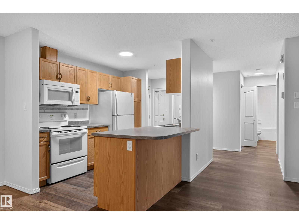
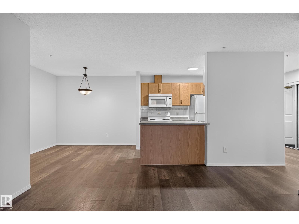
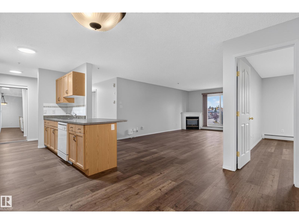
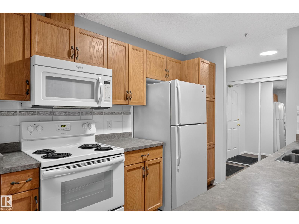
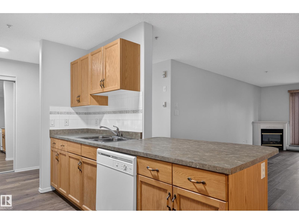
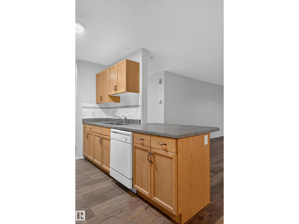
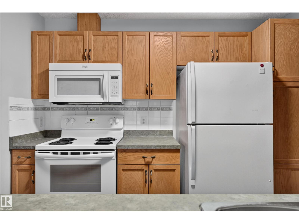
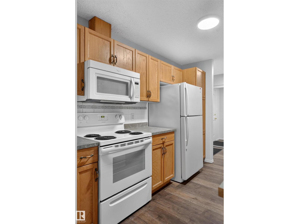
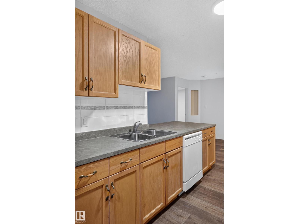
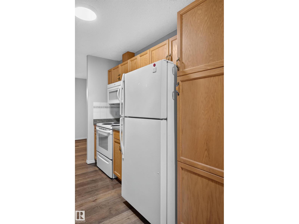
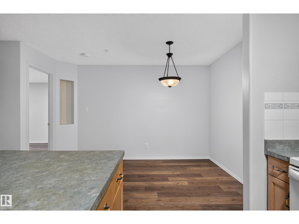
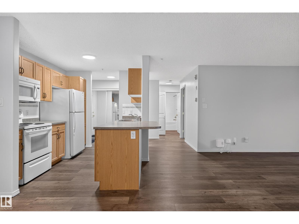
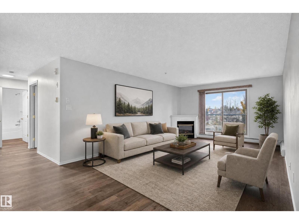
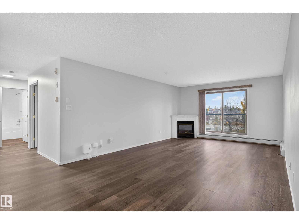
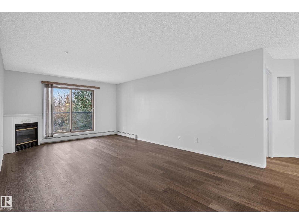
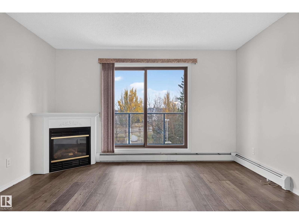
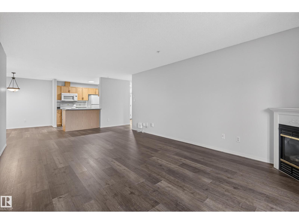
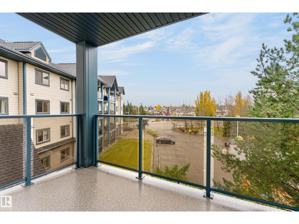
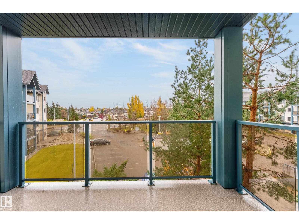
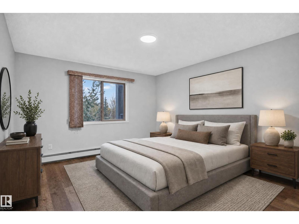
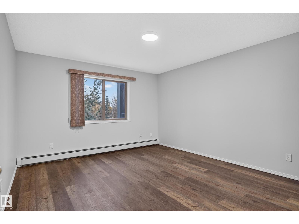
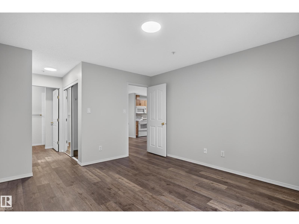
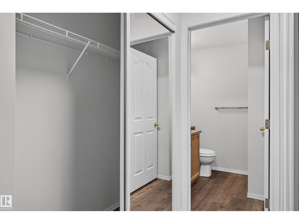
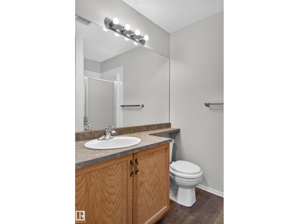
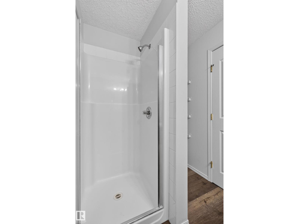
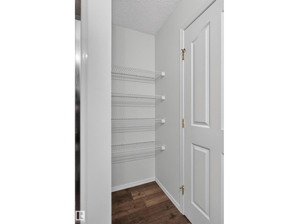
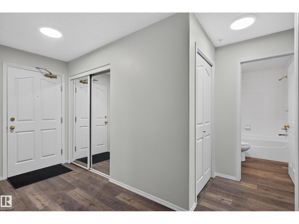
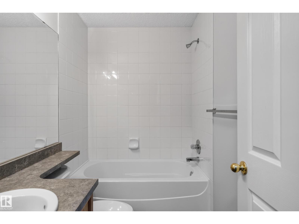
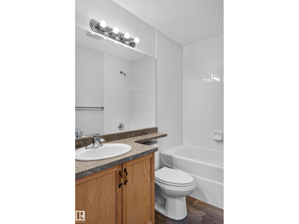
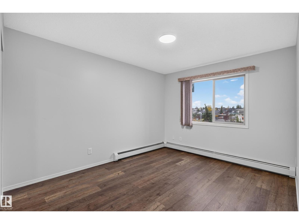
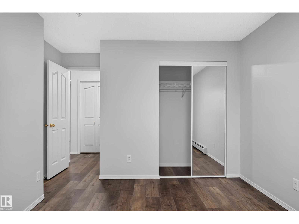
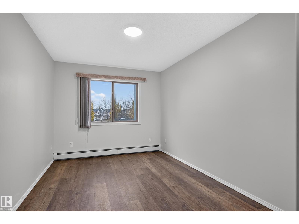
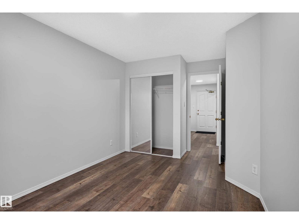
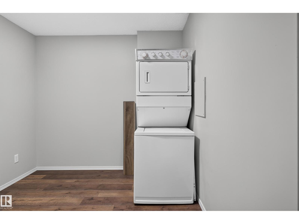
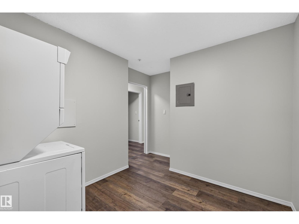
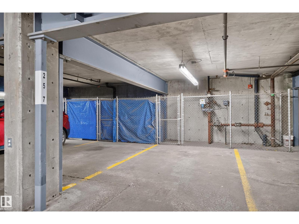
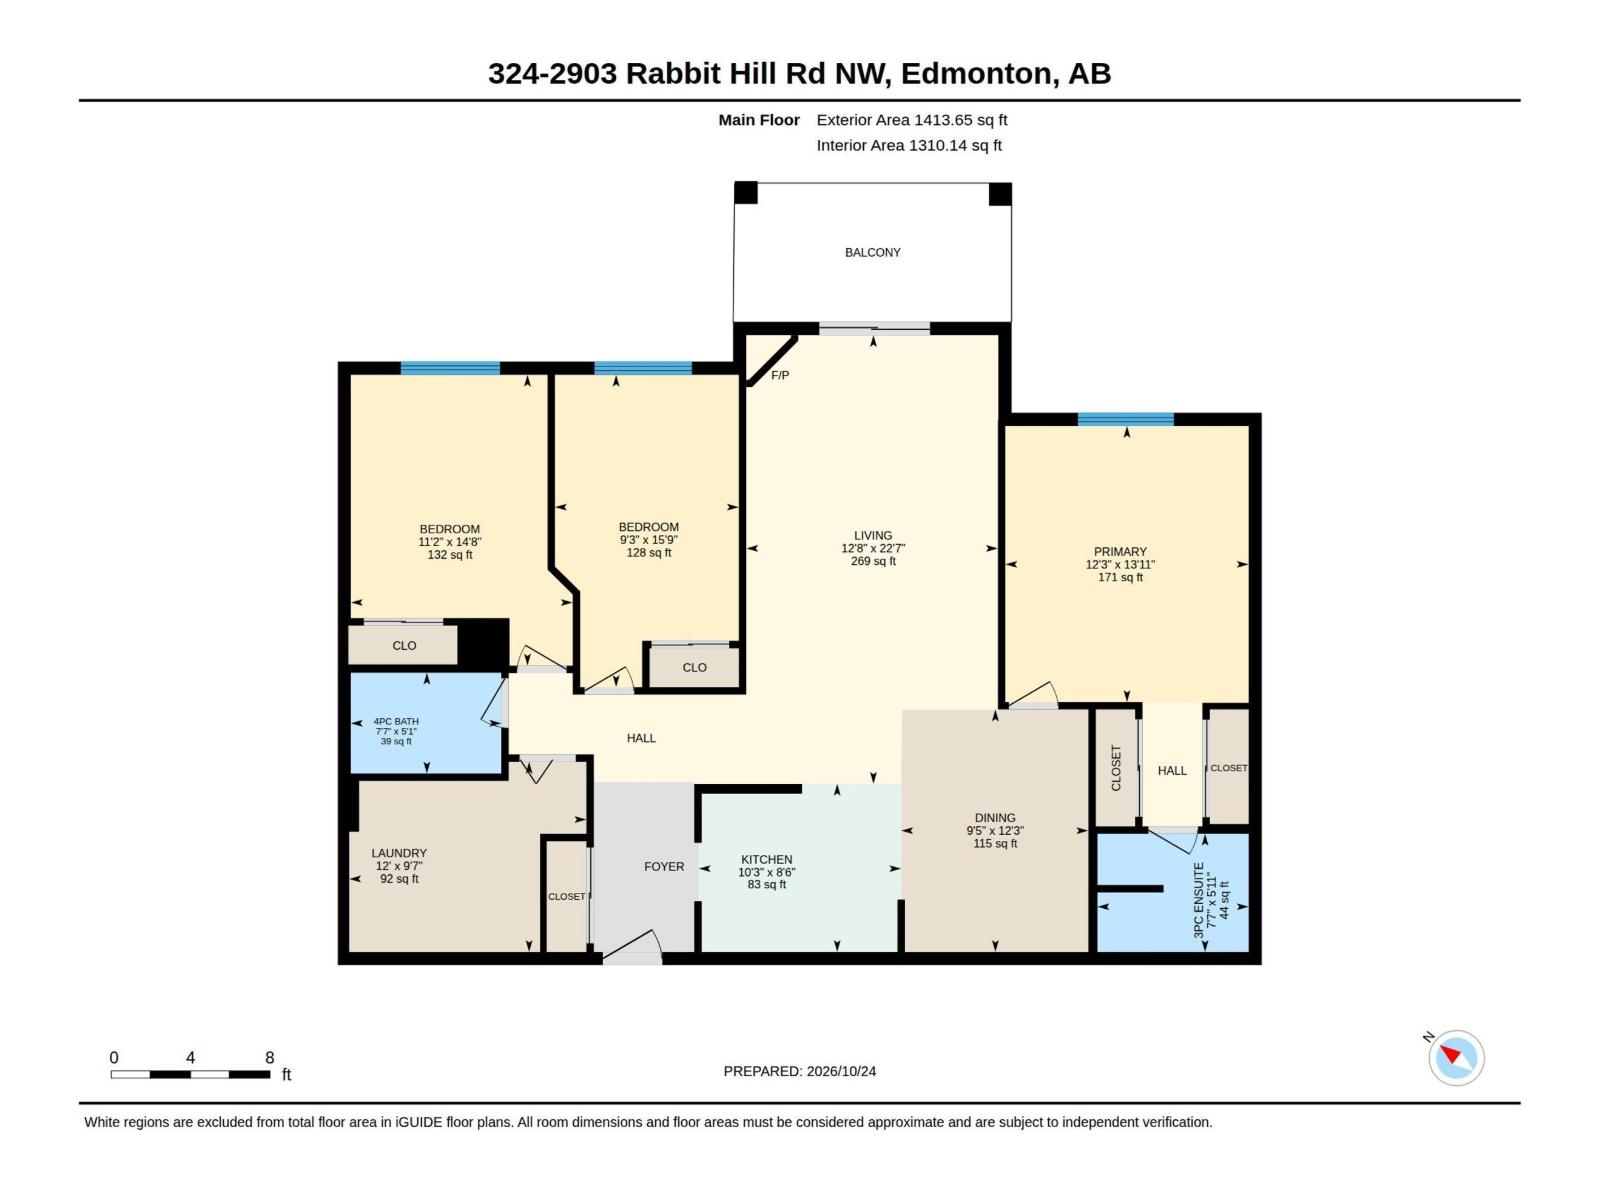
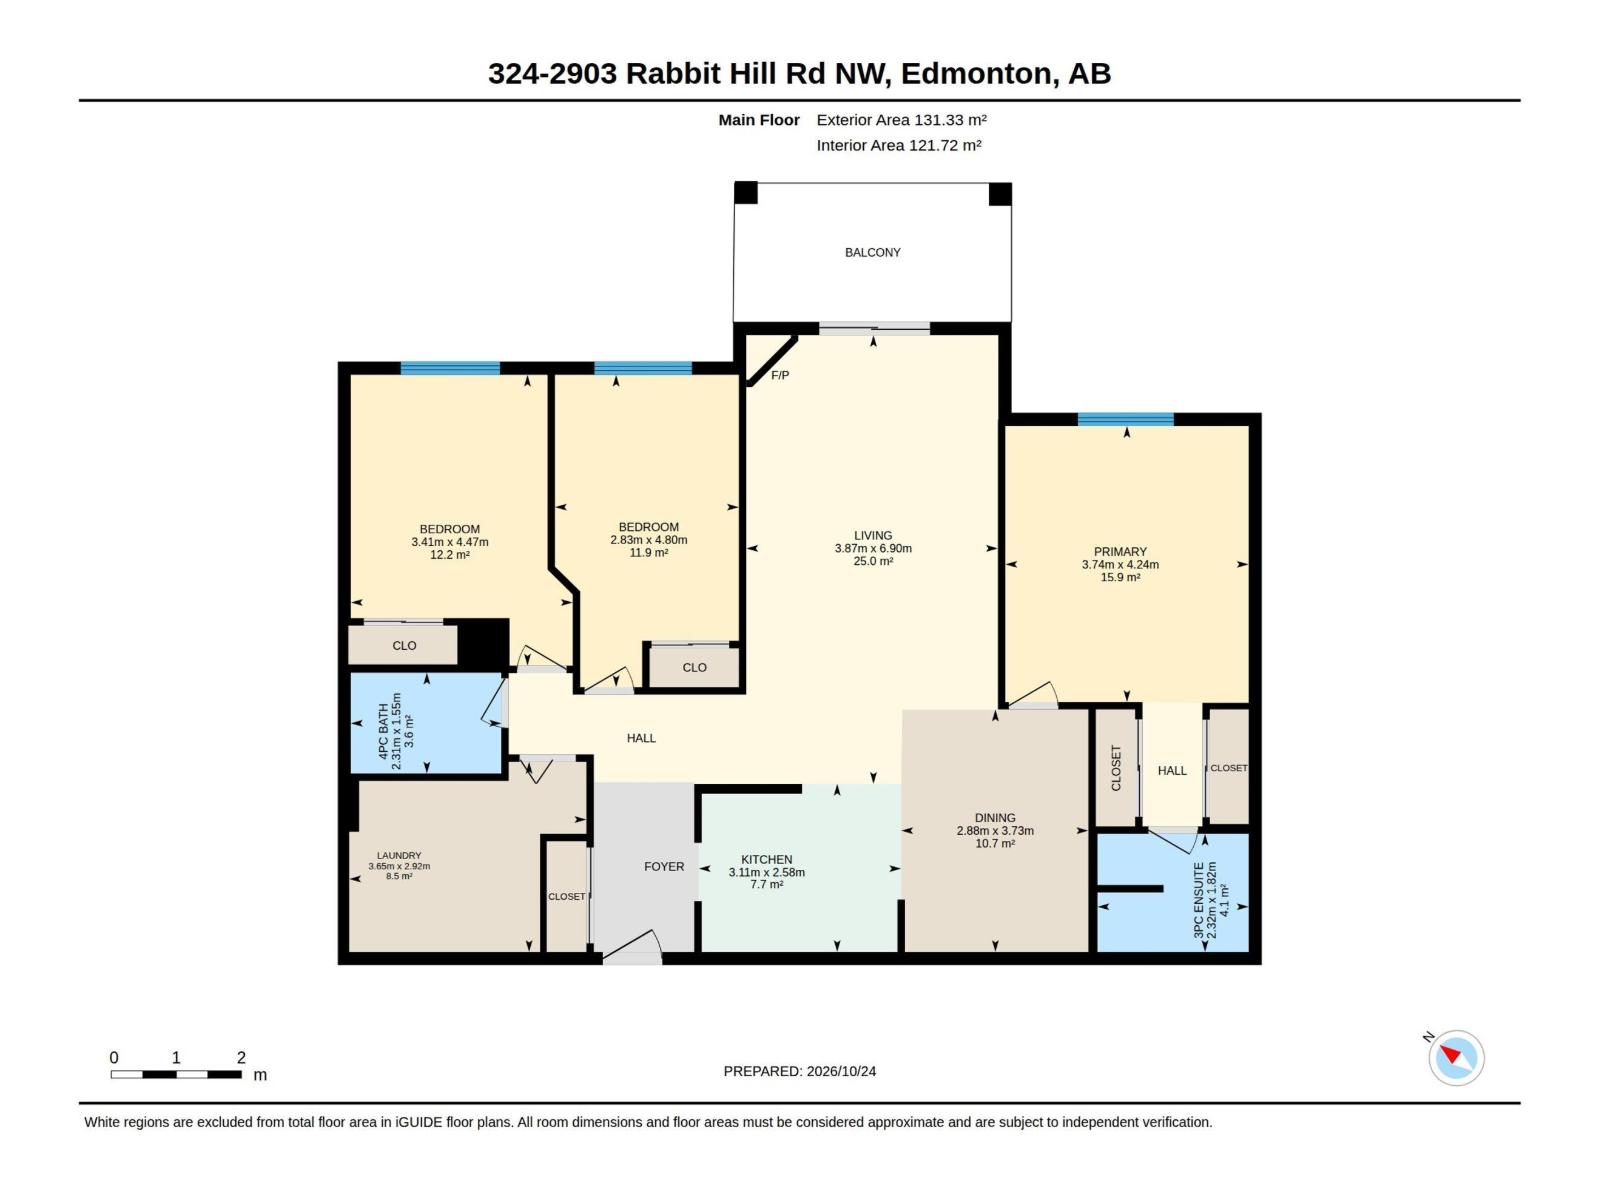
RARE 3 bedroom +1,300sqft 3rd floor unit with TWO TITLED (1 underground, 1 surface) parking stalls in the beautiful Grande Whitemud Oaks! NEW flooring, NEW paint property is MOVE-IN READY! Large living room, space for all of your furniture, kitchen with more than enough storage and working space and a formal dining space! Rare to find a 3 bedroom floorpan in the area, Primary bedroom is very spacious. It offers double closets and a full ensuite. 2 more spacious bedrooms giving you tons of options. In-suite laundry in the den area, offering space for a small office or extra storage! This quiet building offers many amenities. Exercise room, social room, lounging area. Also situated on a walking trail leading to the ravine and parks! Walking distance to all shopping, public transit, Terwillegar Rec Centre and all amenities. Great investment opportunity or first time buy to avoid the single family house prices! (id:51989)
Features of #324 2903 Rabbit Hill Rd Nw
- MLS® Number E4514181
-
Price
$259,900
Maintenance, Exterior Maintenance, Heat, Property Management, Other, See Remarks, Water
$631.54 Monthly - Bedrooms: 3
- Bathrooms: 2
- Square Footage: 1310 sqft
- Property Type: Apartment
- Neigbourhood: Hodgson
- Amenities Near By Playground, Public Transit, Schools, Shopping
- Parking Space Total 2
Buildings
| Bathroom Total | 2 | Bedrooms Total | 3 |
| Appliances | Dishwasher, Dryer, Refrigerator, Stove, Washer | Basement Type | None |
| Constructed Date | 2000 | Fireplace Fuel | Gas |
| Fireplace Present | Yes | Fireplace Type | Corner |
| Heating Type | Baseboard Heaters, Hot Water Radiator Heat | Size Interior | 1310 Sqft |
| Type | Apartment |
Parking
| Parkade | |
| Stall | |
| Underground | |
| See Remarks |
Land
| Acreage | No | Land Amenities | Playground, Public Transit, Schools, Shopping |
| Size Irregular | 89.93 | Size Total | 89.93 M2 |
| Size Total Text | 89.93 M2 |
Rooms
| Level | Type | Length | Width | Dimensions |
|---|---|---|---|---|
| Main Level | Living Room | 6.9 m | 3.87 m | 6.9 m x 3.87 m |
| Main Level | Dining Room | 3.73 m | 2.88 m | 3.73 m x 2.88 m |
| Main Level | Kitchen | 2.58 m | 3.11 m | 2.58 m x 3.11 m |
| Main Level | Primary Bedroom | 4.24 m | 3.74 m | 4.24 m x 3.74 m |
| Main Level | Bedroom 2 | 4.47 m | 3.41 m | 4.47 m x 3.41 m |
| Main Level | Bedroom 3 | 4.8 m | 2.83 m | 4.8 m x 2.83 m |
Agents and Offices
- Brandon M. Lai
- Office: RE/MAX Elite