

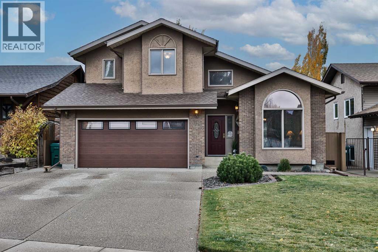
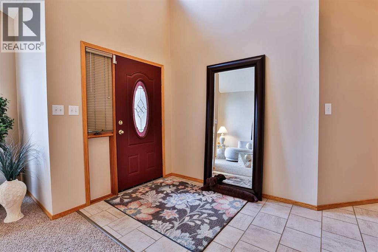
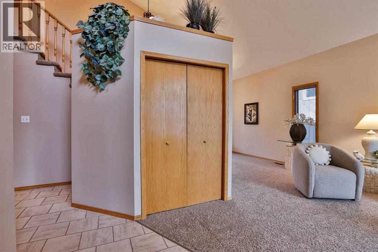
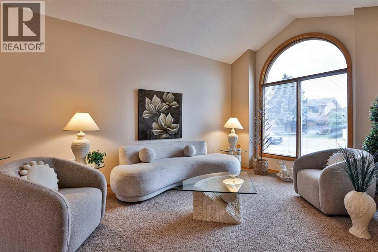
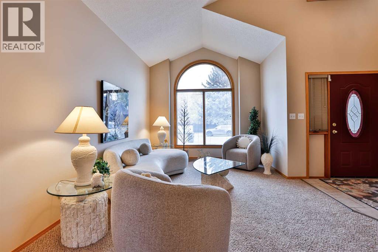
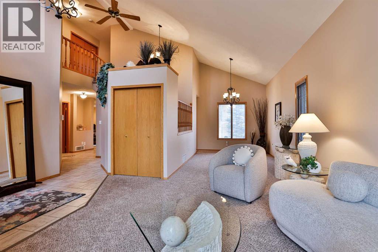
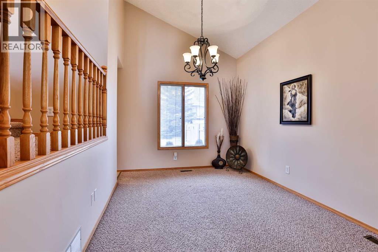
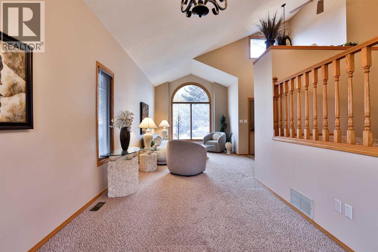
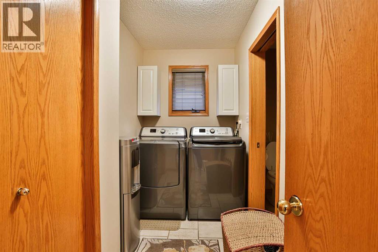
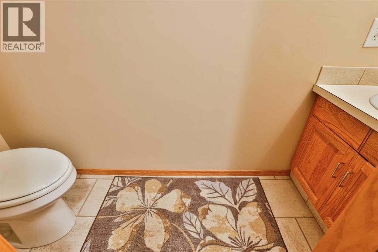
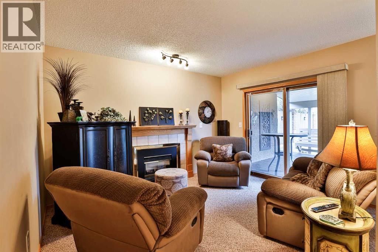
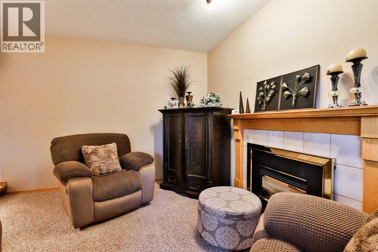
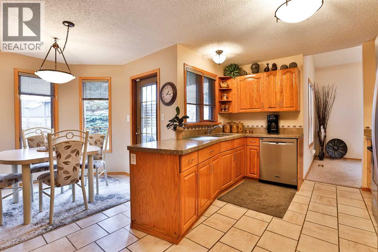
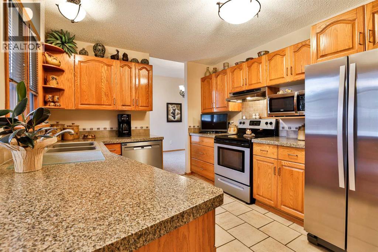
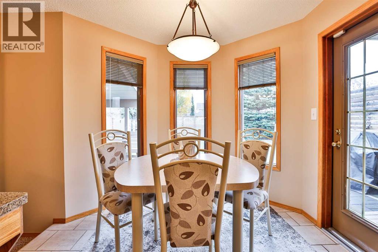
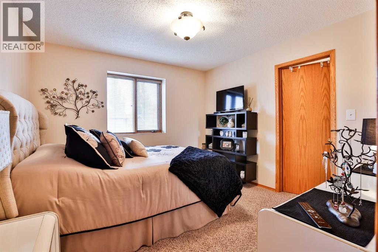
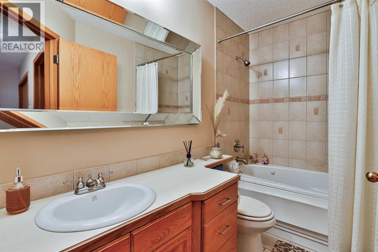
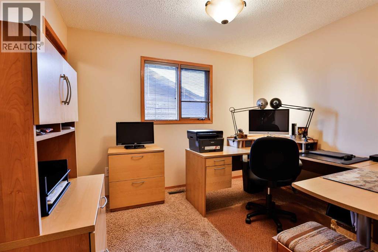
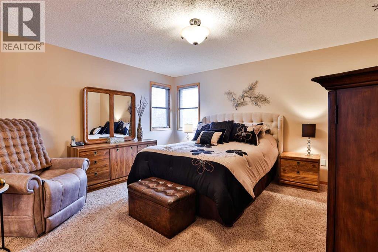
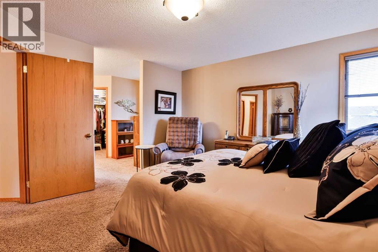
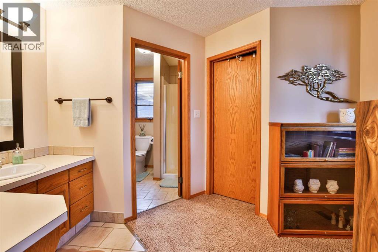
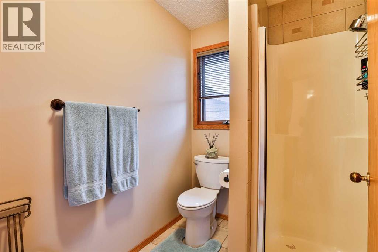
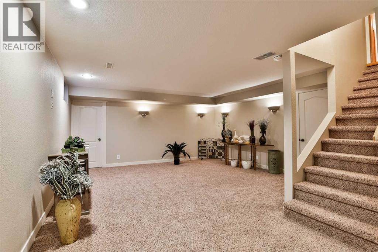
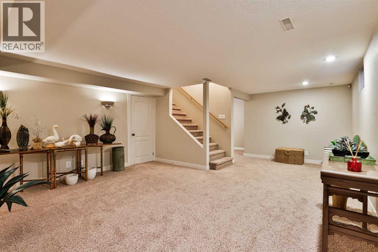
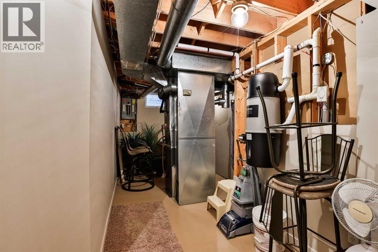
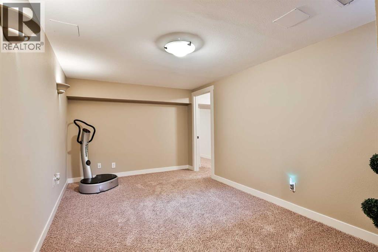
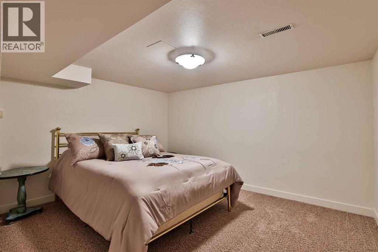
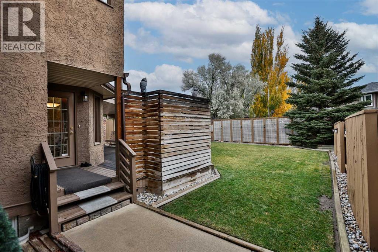
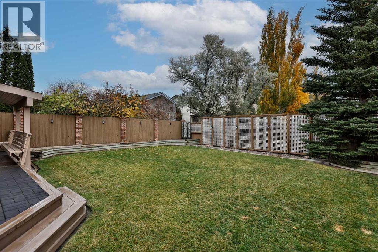
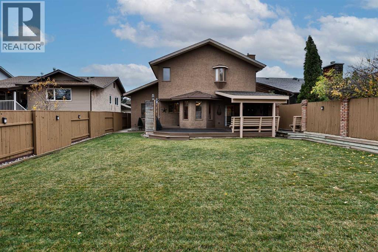
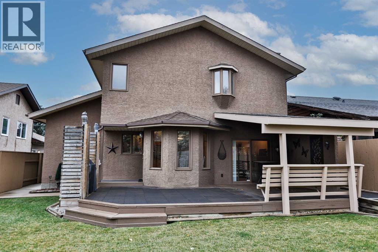
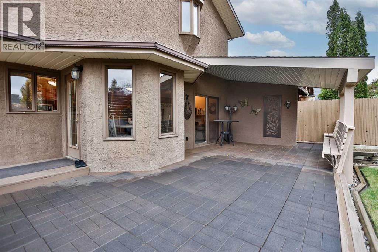
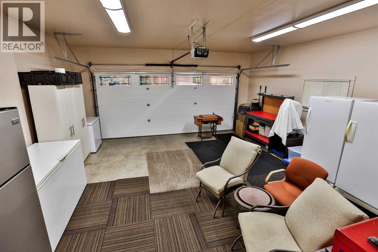
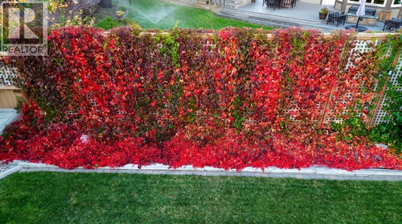
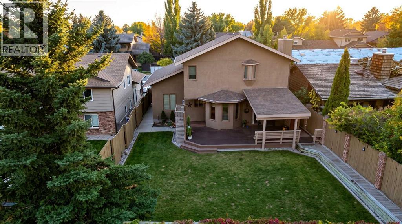
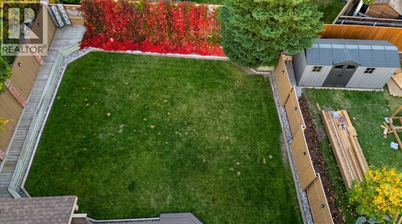
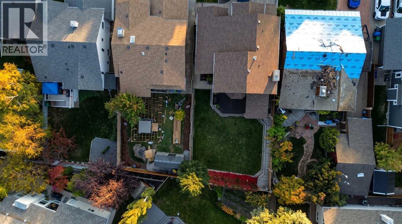
Welcome to 85 Sherwood Blvd, a well-loved family home offering nearly 3,000 sq. ft. of developed living space in the desirable community of Ridgewood Heights. Lovingly maintained for decades, this spacious multi-level home combines comfort, functionality, and plenty of room for the whole family.The main floor features high ceilings, an open layout, and a kitchen with stainless steel appliances flowing into the formal dining area and family room with a cozy fireplace. A main floor laundry room and convenient half bath add to the appeal.Upstairs offers three bedrooms, each with a walk-in closet, and an updated bathroom with a jetted tub. The fully developed lower level provides additional living space with a family room, office/den, and ample storage. The attached double garage is currently used as additional living space, offering flexibility for a variety of needs.Enjoy the east-facing yard with a covered patio and sheltered barbecue area, perfect for relaxing outdoors. Mature trees and nearby parks enhance the neighbourhood’s charm, while downtown is just five minutes away.Additional features include central air conditioning, central vacuum, all appliances and window coverings, plus recent updates to the furnace, roof shingles, and hot water tank.With generous living space, a fantastic location, and flexible possession, 85 Sherwood Blvd is ready for its next family to call it home! (id:51989)
Features of 85 Sherwood Boulevard W
- MLS® Number A2354206
- Price $579,000
- Bedrooms: 4
- Bathrooms: 3
- Square Footage: 2013 sqft
- Property Type: House
- Community Name: Ridgewood
- Amenities Near By Park, Playground, Schools, Shopping
- Parking Space Total 4
- Plan 8111265
- Structure Deck
Buildings
| Bathroom Total | 3 | Bedrooms Above Ground | 3 |
| Bedrooms Below Ground | 1 | Bedrooms Total | 4 |
| Appliances | See Remarks | Basement Development | Finished |
| Basement Type | Full (finished) | Constructed Date | 1987 |
| Construction Style Attachment | Detached | Cooling Type | Central Air Conditioning |
| Exterior Finish | Brick, Stucco | Fireplace Present | Yes |
| Fireplace Total | 1 | Flooring Type | Carpeted, Tile |
| Foundation Type | Poured Concrete | Half Bath Total | 1 |
| Heating Type | Forced Air | Stories Total | 2 |
| Size Interior | 2013 Sqft | Total Finished Area | 2012.87 Sqft |
| Type | House |
Parking
| Attached Garage | 2 |
Land
| Acreage | No | Fence Type | Fence |
| Land Amenities | Park, Playground, Schools, Shopping | Landscape Features | Landscaped, Lawn |
| Size Depth | 37.18 M | Size Frontage | 14.02 M |
| Size Irregular | 5666.00 | Size Total | 5666 Sqft|4,051 - 7,250 Sqft |
| Size Total Text | 5666 Sqft|4,051 - 7,250 Sqft | Zoning Description | R |
Rooms
| Level | Type | Length | Width | Dimensions |
|---|---|---|---|---|
| Second Level | Bedroom | 11.00 Ft x 11.50 Ft | ||
| Second Level | Bedroom | 11.17 Ft x 10.67 Ft | ||
| Second Level | 4pc Bathroom | 11.25 Ft x 4.92 Ft | ||
| Second Level | Primary Bedroom | 13.83 Ft x 15.00 Ft | ||
| Second Level | 3pc Bathroom | 12.83 Ft x 5.75 Ft | ||
| Basement | Family Room | 14.50 Ft x 9.58 Ft | ||
| Basement | Family Room | 16.17 Ft x 22.92 Ft | ||
| Basement | Bedroom | 10.75 Ft x 12.58 Ft | ||
| Basement | Furnace | 19.33 Ft x 11.67 Ft | ||
| Basement | Storage | 9.92 Ft x 5.67 Ft | ||
| Main Level | Family Room | 11.50 Ft x 14.83 Ft | ||
| Main Level | Living Room | 14.00 Ft x 15.75 Ft | ||
| Main Level | Kitchen | 11.50 Ft x 13.08 Ft | ||
| Main Level | Dining Room | 9.42 Ft x 14.83 Ft | ||
| Main Level | Breakfast | 9.67 Ft x 8.00 Ft | ||
| Main Level | 2pc Bathroom | 8.67 Ft x 2.67 Ft | ||
| Main Level | Laundry Room | 10.58 Ft x 5.08 Ft |
Agents and Offices
- Tyler Martineau
- Cayley Pierzchala
- Office: Real Broker
What's Nearby
Similar Properties

1548 Coalbanks Boulevard W, Lethbridge, Alberta
- MLS® # A2330452
- Kristen Brown
- Lethbridge Real Estate.com
2 Miners Road W, Lethbridge, Alberta
- MLS® # A2353058
- Felina Elizabeth Squires
- Scott Lowater
- Onyx Realty Ltd.
714 Violet Place W, Lethbridge, Alberta
- MLS® # A2343430
- BRAD TRADEWELL
- CHUCK GULYAS
- RE/MAX Real Estate - Lethbridge
126 Miners Road W, Lethbridge, Alberta
- MLS® # A2329676
- BRAD TRADEWELL
- CHUCK GULYAS
- RE/MAX Real Estate - Lethbridge