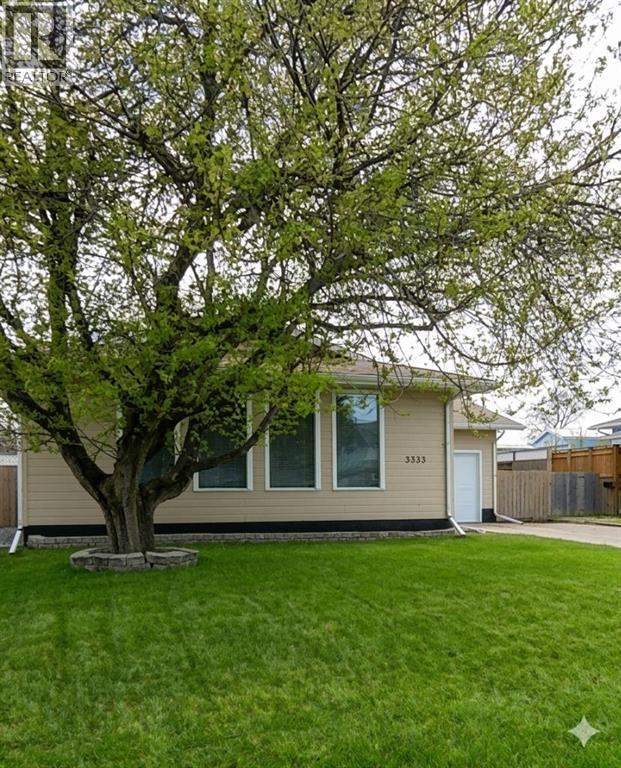
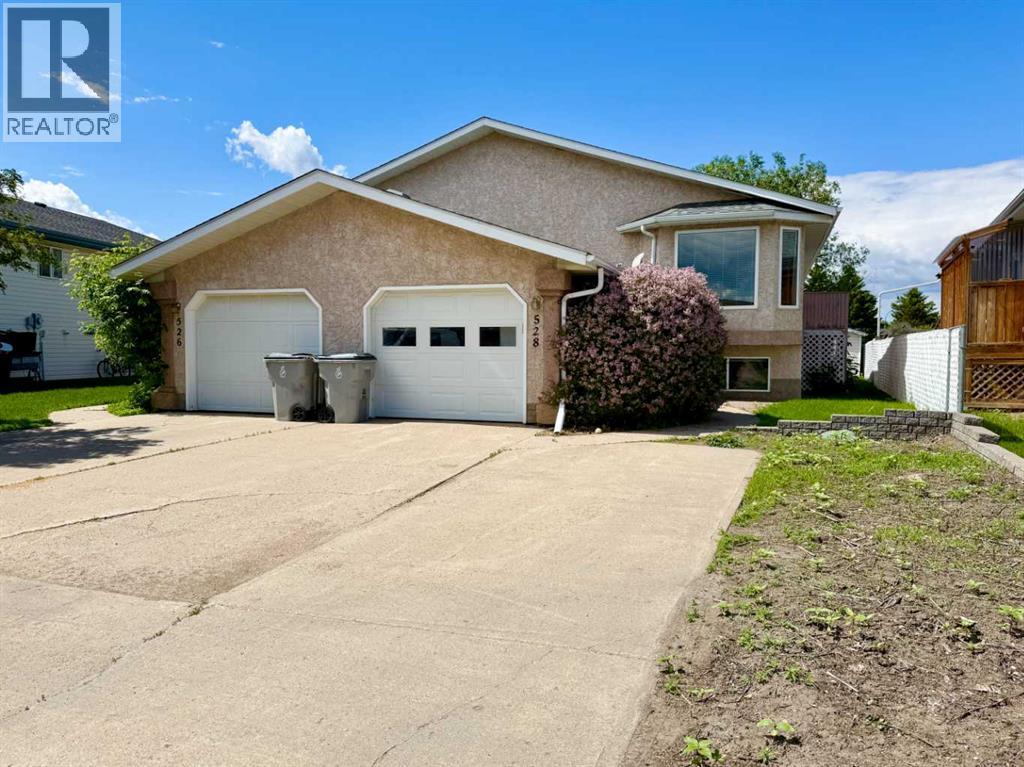
Welcome to a lovingly cared for and beautifully maintained four-level split boasting 2,400 square feet of meticulously designed living space. Situated in a well-established, family-friendly neighborhood in the vibrant community of Rocky Mountain House, this home offers an ideal location within walking distance to all school levels, scenic walking trails, and the central community recreation center. You will also love the quick highway access for effortless commuting and shopping, all while enjoying the famous small-town charm and direct access to the great outdoors of the West Country. Step inside to a spacious and inviting living room that creates a warm, welcoming first impression. This space flows seamlessly into a bright and formal dining area where stunning hardwood floors add a touch of timeless elegance and continuity throughout the main level and up into the second-floor hallway. The thoughtfully designed galley-style kitchen balances function and style, featuring modern built-in appliances, abundant cabinetry, two pantries for maximum storage, a convenient breakfast bar, and a cozy eat-in area perfect for busy mornings. Tall, vaulted ceilings elevate the entire main floor, making it feel incredibly open, bright, and inviting. Upstairs, the second level hosts two comfortable, light-filled bedrooms and a full four-piece family bathroom. The generous primary suite acts as your own private retreat at the end of the day, complete with a convenient walk-in closet and its own private three-piece ensuite. The fully finished third level has been recently enhanced with brand-new flooring throughout the entire floor. This level boasts a fourth bedroom that can easily double as a quiet home office, alongside a cozy family room highlighted by a charming wood-burning stove that is perfect for relaxing winter evenings. This floor also provides highly convenient direct access to the attached garage. Heading down to the fourth level basement, you will discover even more ver satility. This space is the perfect setup for a dedicated home theater or media room, making it an incredible zone for family movie nights. The lower level is rounded out by an abundance of storage space, a dedicated cold room, a large laundry area complete with a wash sink and an additional three-piece bathroom. Outside, the property is a handyman's dream, featuring an attached garage with tall ceilings for added overhead storage and 220V wiring. The exterior also includes a large RV parking space. The expansive, fully fenced backyard is perfect for kids, pets, and summer entertaining. You can easily access the yard directly through the garage or via a gated walkway on the west side of the home. With major exterior renovations already complete the heavy lifting has already been taken care of and with select premium furnishings and some household items included this property makes for an easy move. True pride of ownership shines through every corner. (id:51989)
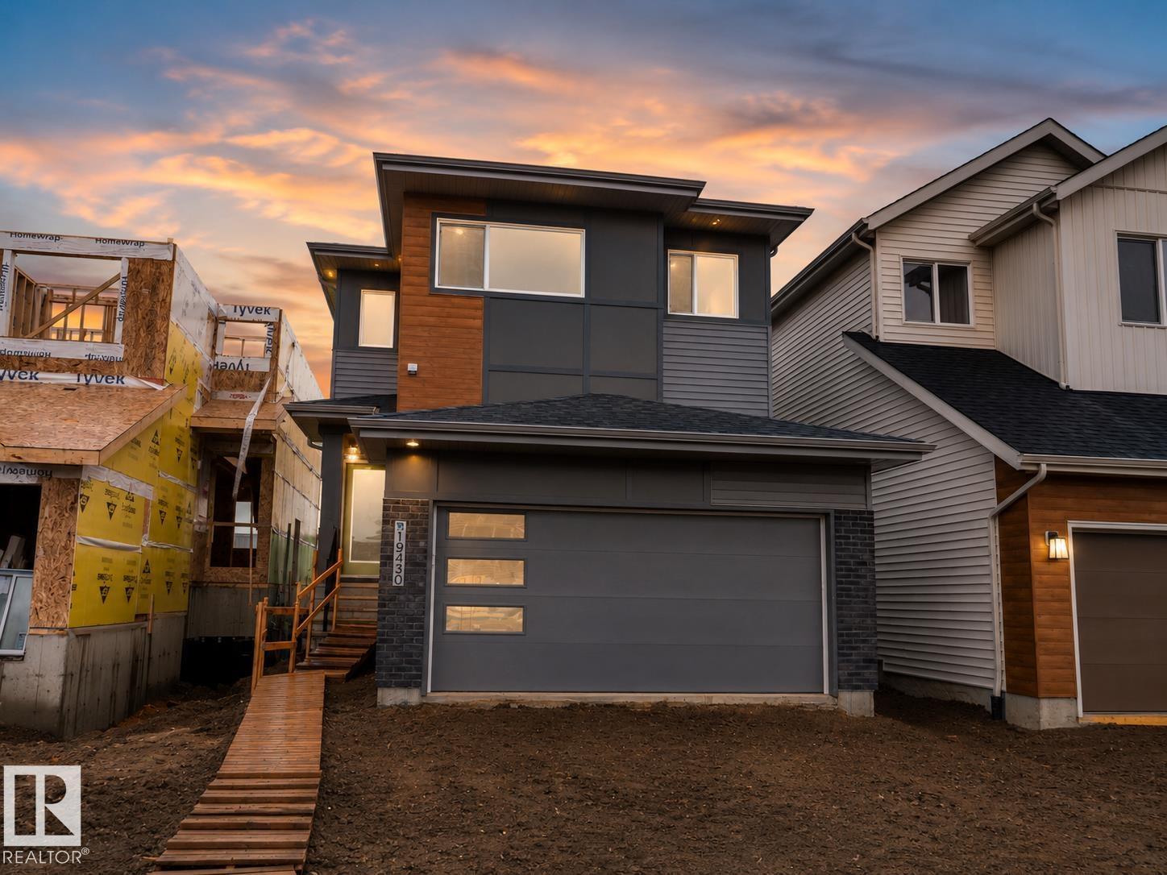
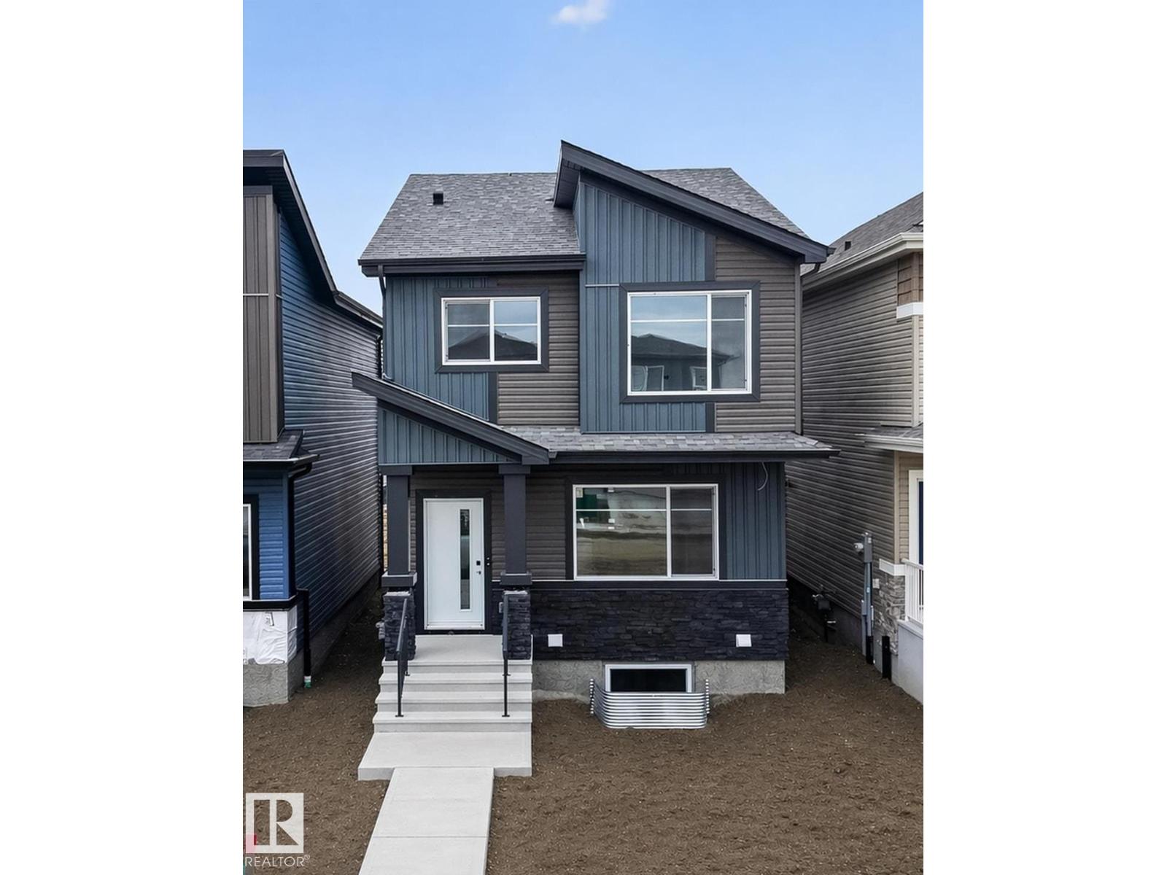
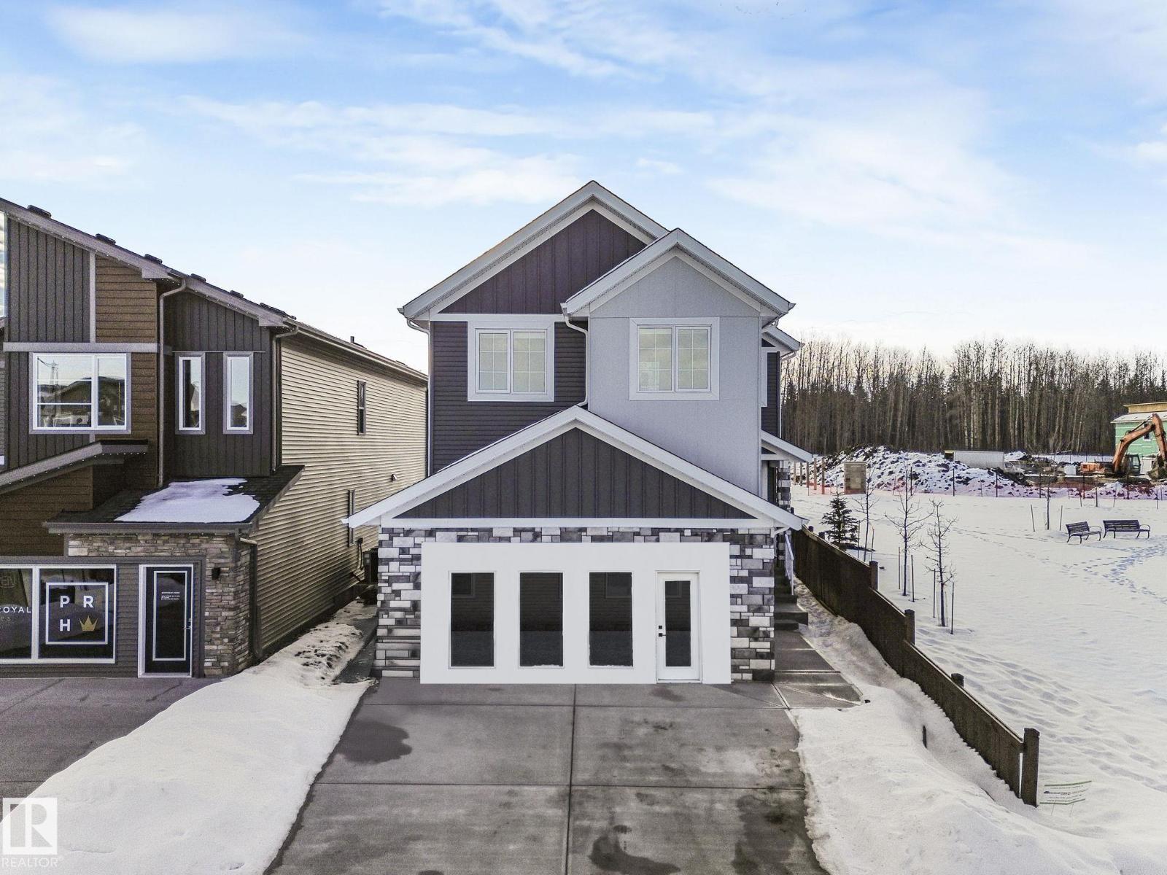
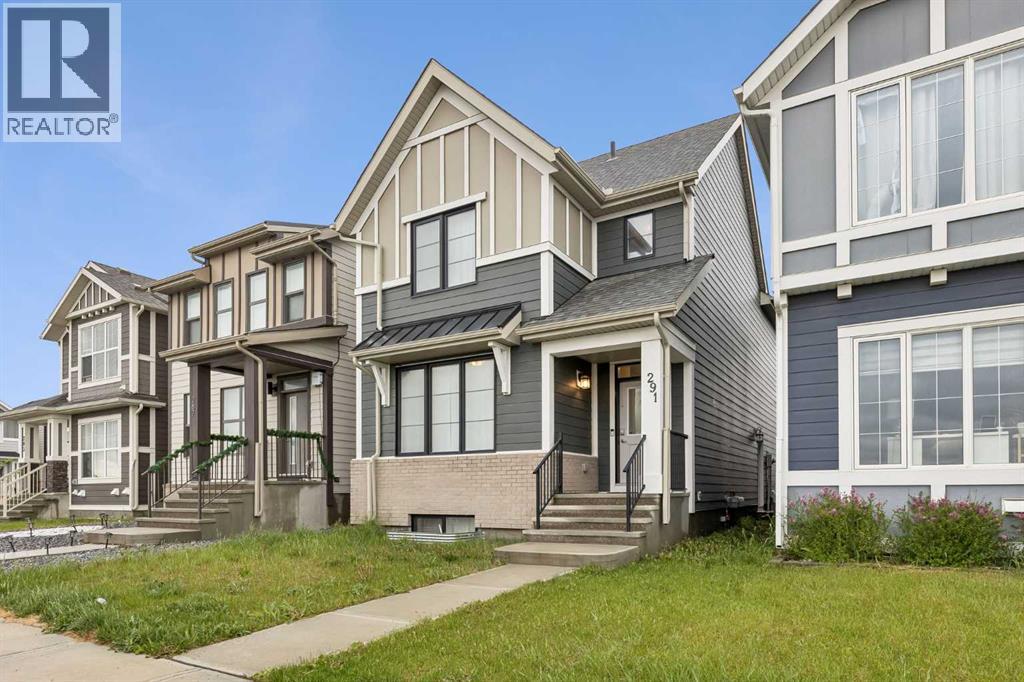
Welcome to this thoughtfully designed Coventry Home w/ 9' ceilings on the main floor, creating a bright, open feel from the moment you arrive. The kitchen is the heart of the home w/ quartz countertops, tile backsplash, stainless steel appliances, refined cabinetry & a walkthrough pantry. The Great Room, anchored by a cozy fireplace, flows seamlessly into the dining nook—perfect for everyday living & entertaining. A mudroom & half bath add convenience. Upstairs, the primary suite offers a spa-inspired 5 pc ensuite & walk-in closet, while two additional bedrooms, a full bath, bonus room & upstairs laundry provide comfort & flexibility. Built w/ care & backed by the Alberta New Home Warranty Program. *some photos virtually staged* (id:51989)
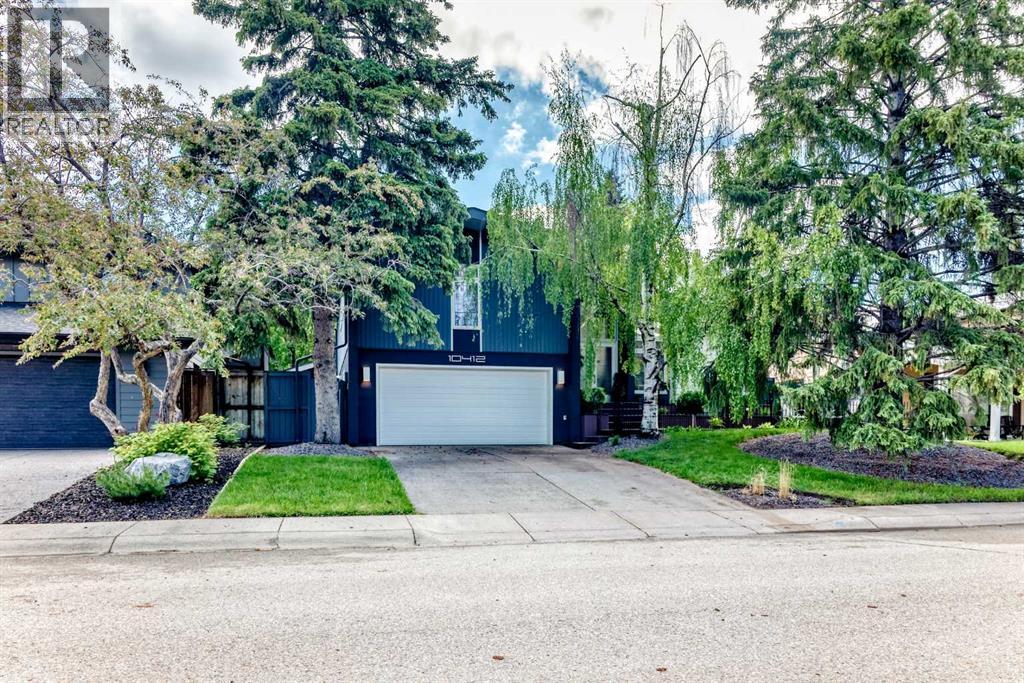
Exceptional Keith Built estate home in the heart of prestigious Willow Park Estates, ideally located close to the golf course, schools, shopping, transit, and all amenities. This rare and unique 4-level split is situated on a beautifully landscaped oversized lot, surrounded by mature trees, perennial gardens, professional accent lighting, and a large private deck designed for outdoor enjoyment.Extensively renovated with modern, professional upgrades throughout, this home offers an impressive blend of timeless character and contemporary luxury. The main floor welcomes you with soaring vaulted ceilings, oversized skylights, expansive windows, and a stunning fireplace, creating a bright and elegant open-concept living space ideal for both everyday living and entertaining.The beautifully updated kitchen features sleek white European-style custom cabinetry with pullout drawers, elegant countertops, high-end Miele appliance package, pot lighting, and a gorgeous backsplash, combining style, function, and quality craftsmanship.The upper level offers three spacious bedrooms, with one bedroom easily convertible back into two separate rooms. All bedrooms feature hardwood flooring, while the primary retreat showcases vaulted ceilings, a walk-in closet, and a private ensuite. A second recently upgraded full bathroom completes the upper level.The ground level includes a spacious family room with floor-to-ceiling windows overlooking the park-like backyard, wiring for a wall-mounted flat screen TV, convenient back entry, laundry area, and powder room. The lower level is professionally developed with a second family room, cozy wood-burning brick fireplace, and a spa-inspired area featuring a sauna, shower, and hot tub.A truly special home offering space, style, privacy, and an unbeatable location in one of Calgary’s most desirable estate communities. (id:51989)
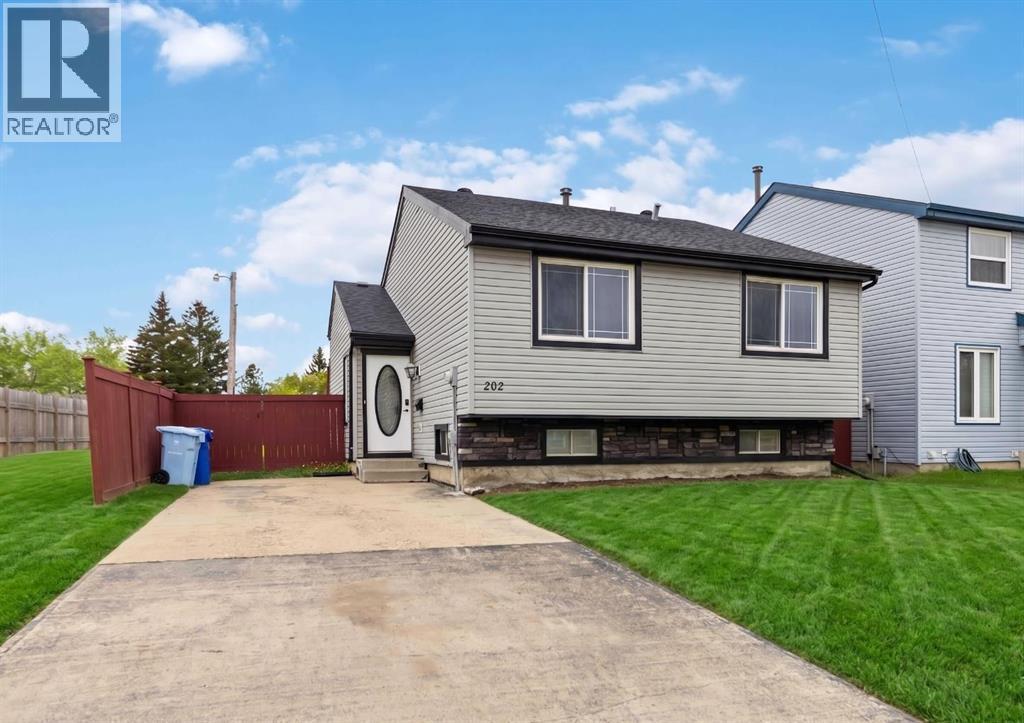
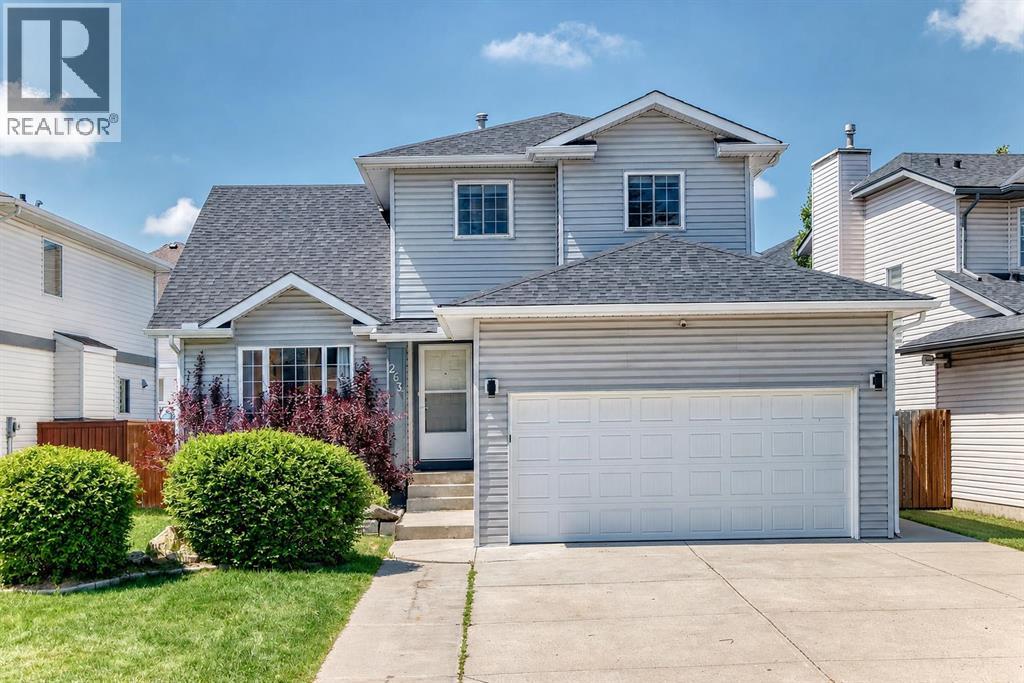
AMAZING PRICE ON A TURN-KEY AND READY FOR IMMEDIATE POSESSION, BACKING GREENSPACE, CHILDRENS PARK + BASKETBALL COURT AND IN PRIME K-12 SCHOOLS ZONE. Welcome to 202 Bird Crescent, where all the high-ticket renos have already been done for you. This maintained home offers the ultimate peace of mind with a long list of recent big-ticket updates: Newer Shingles (4 yrs), Siding (10 yrs), and Central A/C (1 yr), Fresh paint top to bottom (February 2026), New Shed (2025), New Motor in Furnace (2026) updated windows and doors, updated fence, deck, driveway, and more. Inside, you’ll find a bright, freshly painted interior from top to bottom. The heart of the home features an open-concept living area and a stunning updated kitchen boasting crisp white cabinetry, a large island with an eat-up breakfast bar, and an abundance of storage with additional built-in cabinets and a pantry. The kitchen overlooks your bright living room and dining area. The Dining area features garden doors leading to your large rear deck, where you can watch your kids play in your fully fenced and landscaped yard, or run on the greenspace or play at the children's park directly behind the home. 3 spacious bedrooms, 2 full baths, and a large den, which makes over 1800 sq ft of living space. The main level is complete with the 2 upper bedrooms and a full bathroom. The fully finished basement offers a cozy family room, a wet bar, 3rd large bedroom, and a large den. In addition, there is a lower-level full bathroom and laundry room. The exterior of the home offers superb curb appeal, a large driveway, and room for RV parking, a new shed (1 years old). This turnkey home offers the ideal location for those wanting to be in walking distance to schools, and quick access to site and city bus stops, shopping plazas, dog park, walking trails and more. As an additional bonus to buyers the home has just had an extensive move out clean completed on the home and a prelist home inspection. Call today for your personal tour. (id:51989)
Welcome to Woodbend! Comes with FREE DECK! Where Italian Craftsmanship Meets Modern Living! Built by Award Winning Italian Builder, Montorio Home offers European-Inspired Craftmanship Throughout. This Unique Design Offers an Open Concept Floorplan, Showcasing a Cozy Great Room c/w Fireplace, A Chef-Like Kitchen Featuring High Quality Cabinetry, Quartz Countertops with Stylish Backsplash, 9' Ceilings and Upgraded Railing. An Amazing Staircase Leading you to a Generous Sized Loft, A Primary Suite complete with Ensuite and WIC, 2 Additional Bedrooms and Upstairs Laundry for Extra Convenience. SEPARATE ENTRANCE to the Basement for Future Rental Income Generating Suite and Smart Home Security Package. Close to All Amenities, Shopping and Schools, Within Walking Distance to the New 8-12 Ohpaho Secondary School, a 10 minute drive to the Airport and a 20 Minute Commute to South Edmonton. This Family Friendly Community, Offers Plenty of Walking Paths, Storm Ponds and Nature! (id:51989)
Welcome to this exceptional new home by Raj Built Homes in the growing community of Fenwyck. Thoughtfully designed with modern families in mind, this home offers an impressive open-concept layout, premium finishes, and quality craftsmanship throughout. The main floor features a versatile bedroom or office space, a spacious great room with soaring ceilings, and a beautifully appointed kitchen complete with a walk-through spice kitchen. Upstairs, you'll find a bonus room, generous bedrooms, and a stunning primary retreat with a spa-inspired ensuite. The fully finished basement includes a separate entrance and a 2-bedroom legal suite, providing excellent income potential or space for extended family. Additional highlights include 20 solar panels for improved energy efficiency, permanent exterior seasonal lighting for year-round convenience and curb appeal, and a double attached garage. Ideally located close to parks, schools, shopping, and commuter routes, this home offers the perfect blend of luxury, functi (id:51989)
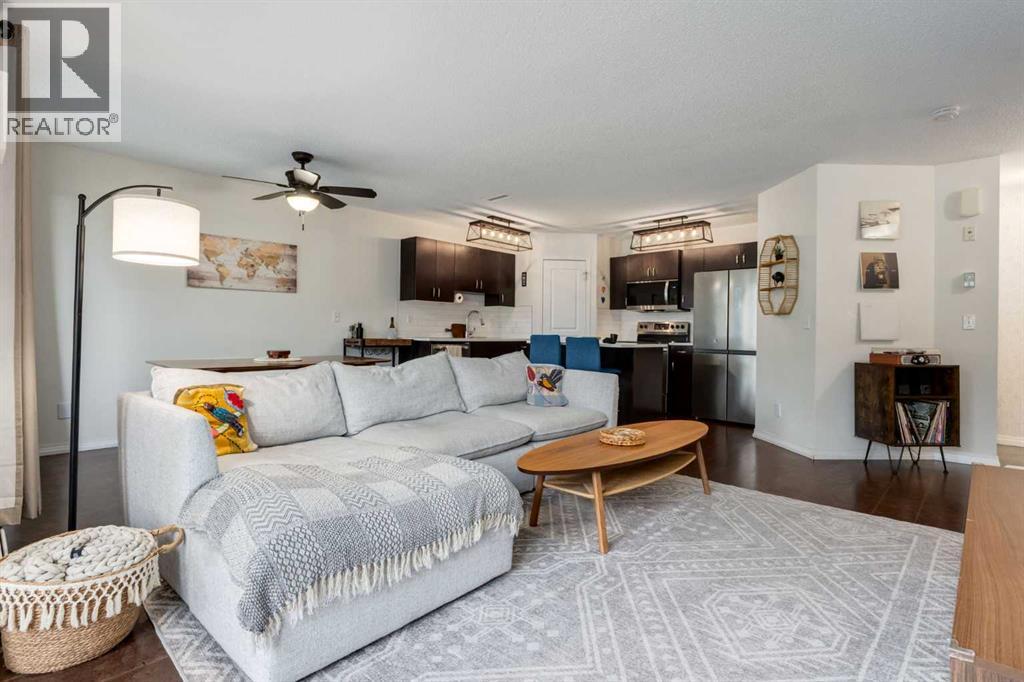
Welcome to this bright and beautiful 2-bedroom, 2.5-bathroom townhome in the sought-after lake community of Auburn Bay. Offering an exceptional layout, two parking stalls, and an abundance of natural light, this home is the perfect blend of style and functionality.The open-concept main floor is designed for modern living, featuring bright white quartz countertops, durable cork flooring, and expansive south-facing windows that flood the space with sunlight throughout the day. The seamless flow between the kitchen, dining, and living areas creates an inviting atmosphere for entertaining and everyday living. Step out onto the private balcony off the dining area, the perfect spot for summer BBQs or relaxing in the sunshine.Upstairs, you'll find two spacious bedrooms, each complete with its own walk-in closet and private ensuite bathroom, offering comfort and privacy. A generous flex space on the upper level provides the ideal setup for a home office, reading nook, or workout area. The primary suite also features its own private balcony, creating the perfect retreat to enjoy your morning coffee.Additional highlights include two parking stalls — one secure underground stall and one titled surface stall conveniently located directly outside your front door, plus a secure underground storage locker for all your seasonal gear and extra belongings.Enjoy the ease of low-maintenance living with condo fees that include heat, water, and sewer. Owners are only responsible for electricity. Perfectly positioned in Auburn Bay, this home offers an unbeatable lifestyle with access to the community's private lake, extensive pathways, parks, and excellent schools. Just minutes away, you'll find the amenities of Seton, including the South Health Campus, YMCA and Calgary Public Library, along with a growing selection of shops, restaurants, and entertainment. (id:51989)
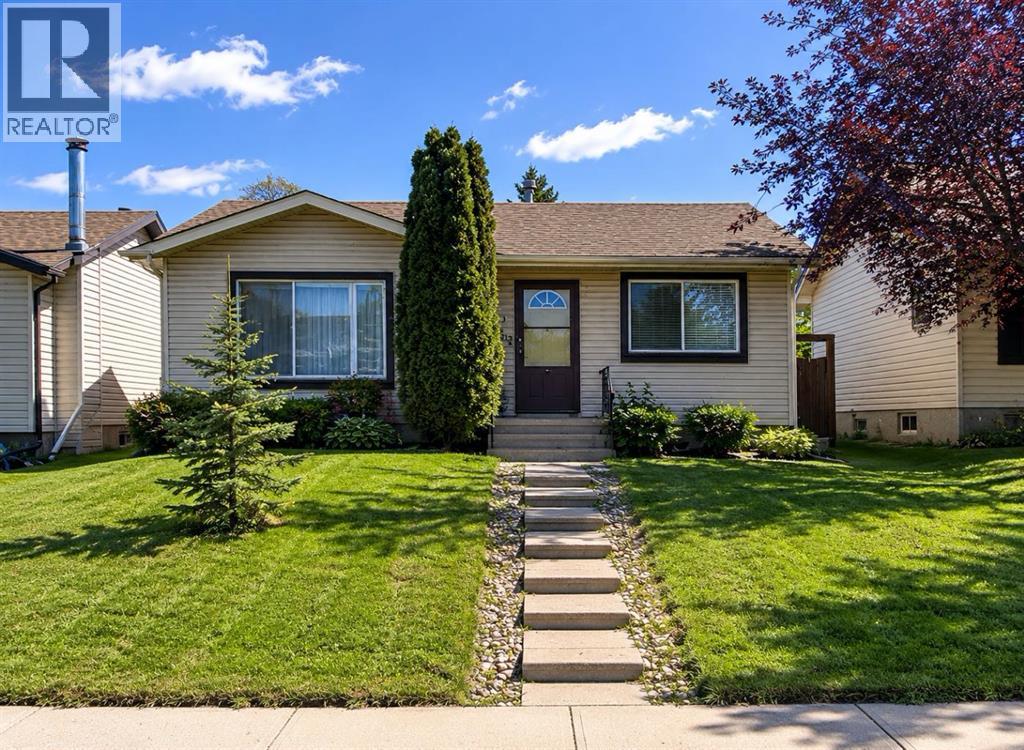
You will absolutely love this bungalow home! Offering over 2,000 sq ft of beautifully finished living space. This updated 4-bedroom bungalow has been lovingly maintained and checks all the boxes to be your next home! The intelligent layout is anchored by a chef inspired kitchen featuring clean appliances, ample cabinetry and counter space, exceptional storage, a breakfast nook, and a patio door for easy BBQ access or use the side entrance for potential future separate area access. You'll find smart, stylish storage solutions throughout. The main floor also boasts a spacious living room with large front windows that allow amazing natural light, laminate wood flooring an updated 4 piece bathroom with generous storage, and three spacious bedrooms. The sun filled primary bedroom includes a functional closet, while the two additional generously sized bedrooms offer excellent lighting and great closet space. The fully developed lower level offers a cozy yet open recreation area, games room, den, modern finishes, ample storage, laundry area with washer and dryer, plus an additional bedroom and bathroom. The private, sunny backyard features mature landscaping, plenty of green space perfect for summer entertaining, and convenient RV gate access with potential for a future double garage. Situated on an oversized lot, this home is ideally located near schools, parks, major car and bike routes, community centres, shopping, and best of all just steps from public transportation. Nestled on one of the most desirable streets, this is a must see property with all new carpet and fresh paint throughout. Book your private showing today! (id:51989)
Bright, spacious, and well-maintained, this duplex offers a functional layout and a convenient central location. With 3 bedrooms on the main level, 2 additional bedrooms downstairs, and 3 full bathrooms, this home provides room for the whole family. The main floor features a functional kitchen and dining area, large living space, and large windows that fill the home with natural light. The primary bedroom offers the convenience of a walk-in closet and a private 3-piece ensuite, while a 4-piece main bathroom serves the additional main floor bedrooms. The fully developed lower level provides additional living space. Featuring a huge family room, 2 bedrooms, a 4-piece bathroom, and a dedicated laundry room. Thanks to the bi-level design and oversized windows, the basement feels open and welcoming. Outside, you’ll appreciate the home’s attractive curb appeal, highlighted by mature landscaping and a long garden bed that runs the length of the driveway. The backyard features mature trees, a storage shed, and is mostly fenced, with a new deck and additional privacy fencing currently being completed. A single attached garage and central air conditioning add to the home’s comfort and convenience. Recent improvements include some updated flooring, fresh paint in select areas, and shingles replaced approximately 3 years ago. Offering space, comfort, and ongoing updates, this well-cared-for property is ready for its next owners to move in and enjoy. (id:51989)
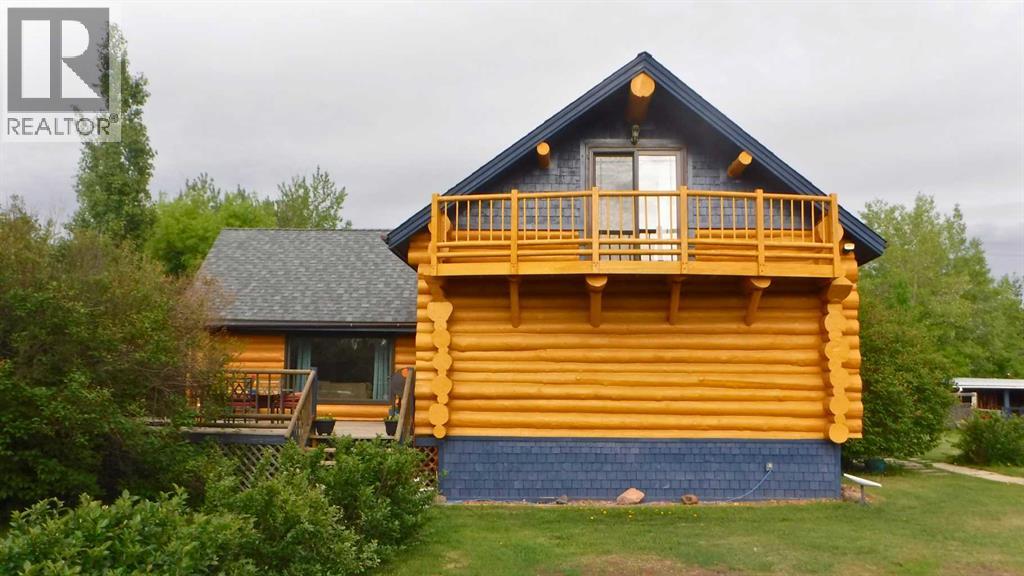
Come and experience this exceptional 9.95-acre riverfront acreage only minutes from Town! Discover the perfect blend of picturesque charm, modern comfort, and unbeatable location, just 8 km’s from the Town of Valleyview. This property has frontage along both Highway 669 and the scenic Little Smoky River and offers the rare combination of accessibility, privacy and natural beauty. The one and a half storey log home blends in perfectly with its surroundings. The home is warm and inviting, and one of the first things you’ll notice is the second-floor deck off the primary bedroom and large side deck. Inside, the home has been handsomely updated with beautiful kitchen cabinetry, contemporary appliances, and an updated, modern, generously sized main bathroom that is both grand in size and amenities. The home provides a multitude of comfortable, functional living spaces ideal for families or working adults, or really anyone looking for a private retreat away from the world. The property itself is also a horse lover’s dream. It is perfectly equipped for the equine enthusiast with fenced paddocks, stable, built-in riding pen, and tack shed. You will be ready to go from the moment you take the horses out of the trailer. There is also a separate woodworking workshop which provides an ideal space for crafting, repairs or hobby pursuits. With nearly 10-acres of rolling land, river frontage, and everything you need to ride, rest, retreat and work, you can enjoy the peace and privacy of this rural oasis all while being only minutes away from the full amenities found in Town. Don’t let the opportunity pass, come and discover this remarkable property for yourself. (id:51989)
This is not just a home – it is a lifestyle! Mahogany is a four-season lake community where residents can enjoy swimming, boating, a private Beach Club, sports courts and so much more. This four bedroom home shines with pride of ownership throughout. You will love the open concept layout of the main floor with its soaring ceilings and bright living area. The kitchen showcases stainless steel appliances and an abundance of bright white cabinetry. The main floor is complete by a bedroom and full four piece bathroom. Upstairs you will find a bonus room, upper floor laundry and 3 more spacious bedrooms. The primary bedroom comes complete with a private ensuite and walk-in closet. The basement is unfinished, with its own separate entry. There is a deck on the back of the house and a parking pad with ample off-street parking. It’s not every day a Calgarian can enjoy the beach – unless you live in Mahogany! Call today to book your private viewing. (id:51989)
What a fantastic location in the sought-after lake community of Coral Springs! Enjoy convenient access to all amenities, including Sunridge Mall, Marlborough Mall, East Hills Shopping Centre with Costco, restaurants along 36 Street NE, public transportation, and the C-Train, all within approximately 10 minutes. Commuting is easy with quick access to Stoney Trail and 16 Avenue NE.As a resident of Coral Springs, you'll enjoy exclusive access to the private lake, offering year-round recreation including swimming, fishing, skating, boating, and more.This custom-built home showcases exceptional value, quality, and pride of ownership. The main floor features beautiful solid cherry wood flooring, a spacious foyer, and a convenient main-floor laundry room with additional storage. A large flex room offers versatility and can be used as a home office, guest room, or fourth bedroom. The spacious gourmet kitchen features custom cabinetry, granite countertops, stainless steel appliances, a corner pantry, a large island with an eating bar, and a custom-built granite-topped table with four chairs, which are included.A French door leads to a large west-facing deck and backyard. The deck is fully wired for a hot tub and includes a raised platform ready for installation. The backyard is beautifully landscaped and fully fenced.The kitchen opens to the inviting great room, which features a cozy gas fireplace as its focal point, while also connecting to the formal living and dining areas in an open-concept design. The upper level offers an open-to-below design overlooking the living and dining rooms, creating a bright and spacious feel throughout.The impressive primary bedroom easily accommodates a king-sized bedroom set and features double closets, a walk-in closet, and a private 4-piece ensuite. Two additional good-sized bedrooms and another 4-piece bathroom complete the upper level.The fully developed basement features a custom-built bar, a spacious recreation area with r oom for a pool table (negotiable), a comfortable sitting area, a large fourth bedroom, and a 3-piece bathroom.This immaculate home offers tremendous curb appeal with a double attached garage. Added value includes shingles and siding that were replaced approximately four years ago, as well as central air conditioning.Offering over 2,800 square feet of developed living space, this move-in-ready home combines elegance, functionality, and an unbeatable location. A truly exceptional opportunity for you and your family. (id:51989)