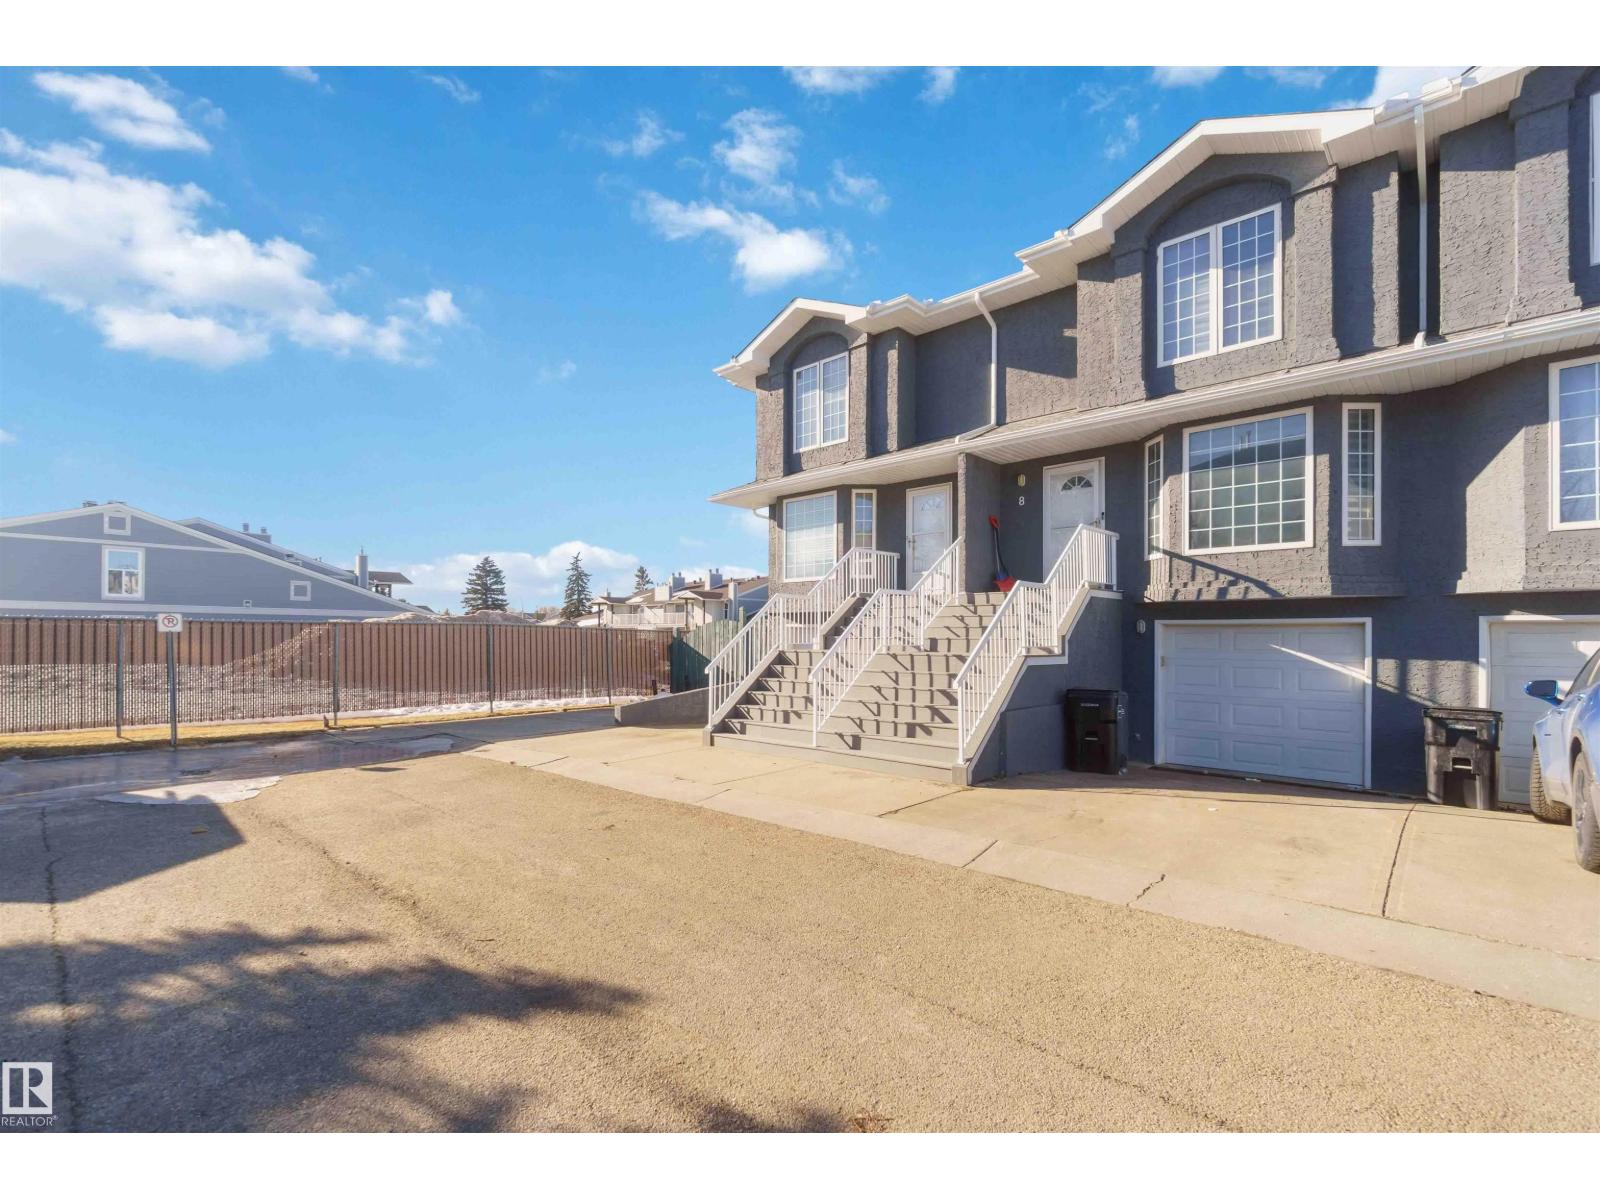
Pride of ownership is evident in this immaculate two-storey townhouse located in the quiet, well-managed Beacon Pointe Condominium. This home offers a single attached garage, a spacious and functional layout, and excellent value. The main floor features newly installed laminate flooring, fresh paint, and a bright living room open to the dining area. The recently renovated kitchen includes tile flooring, modern backsplash, new appliances, and updated finishes. Upstairs are three generously sized bedrooms, including a large primary suite with walk-in closet and private ensuite. The finished basement adds an additional bedroom, family or computer room, laundry area, and plenty of storage. Recent updates include new paint throughout, renovated kitchen, and updated bathrooms, making this home truly move-in ready. Great street appeal. (id:51989)
Welcome to this well maintained bungalow situated on a massive pie shaped lot in the sought after community of Edgewater. Offering exceptional versatility and income potential, this home features a separate entrance to a fully developed basement complete with its own kitchen, full bathroom, bedroom, laundry, and cozy gas fireplace, making it an ideal setup for multi generational living or a mortgage helper.The bright and inviting main floor has been refreshed with new luxury vinyl plank flooring and fresh paint throughout, creating a modern and move in ready feel. You'll find three bedrooms upstairs, including a primary suite with a convenient 2 piece ensuite, along with a spacious living room, functional kitchen, dining area, and main floor laundry.One of the standout features of this home is the incredible sunroom overlooking the private backyard, providing the perfect space to relax and enjoy every season. Outside, the oversized double detached garage offers space that feels just shy of a triple, plus additional room for a workshop, storage, or hobbies.Additional upgrades include durable Hardie board siding, a hot tub, and a large fenced yard with plenty of room for kids, pets, entertaining, or future projects. Conveniently located close to parks, walking paths, schools, shopping, and other amenities, this property offers the perfect blend of comfort, flexibility, and value. (id:51989)
Welcome to an extraordinary living experience at Parkside in Calgary’s vibrant West District. This meticulously crafted luxury condo blends elegance, comfort, and style, offering 2 spacious bedrooms and 2.5 beautifully designed bathrooms. Located at Parkside, this residence is perfect for the most discerning buyers. Built by TRUMAN, the three-storey concrete building defines upscale living and is complemented by premium amenities that elevate everyday life. From the moment you enter, the exceptional craftsmanship and attention to detail are evident. Custom cabinetry, stunning Chevron flooring, and a curated lighting package create a sophisticated and inviting atmosphere. Expansive floor-to-ceiling windows flood the space with natural light, providing sweeping views of the surrounding neighborhood. The living room, complete with a built-in fireplace, offers a warm and elegant setting for both intimate gatherings and relaxed evenings at home. At the heart of the home is the chef’s kitchen, where luxury meets practicality. Full-height custom cabinetry and a gas cooktop blend style and functionality, while a striking quartz island with an elegant range hood serves as the centerpiece. Thoughtful touches, like a panelled fridge, under-cabinet lighting, and opulent quartz countertops—including a spacious double waterfall island—enhance the space and transform everyday cooking into a gourmet experience. The owner’s suite serves as a personal retreat, offering a sanctuary to unwind. The ensuite bathroom, designed for relaxation, rivals the finest spas. A luxurious tiled shower, freestanding soaker tub, and dual vanity sinks create a serene environment that turns your daily routine into an indulgent escape. Designed with a sense of community in mind, the building’s common areas foster connection and engagement. Residents enjoy access to a rooftop event patio, an owner’s lounge with an entertainment kitchen, and a fully equipped on-site gym, all with breathtaking views of West District’s Central Park. These spaces are perfect for relaxation, fitness, and socializing, providing the ideal balance of privacy and community. Nestled in Calgary’s newest southwest community, this condo offers a boutique living experience that combines the best of luxury with the excitement and convenience of West District. With its exceptional design, exclusive amenities, this residence is more than just a home—it represents a lifestyle choice for those who demand the very best. (id:51989)
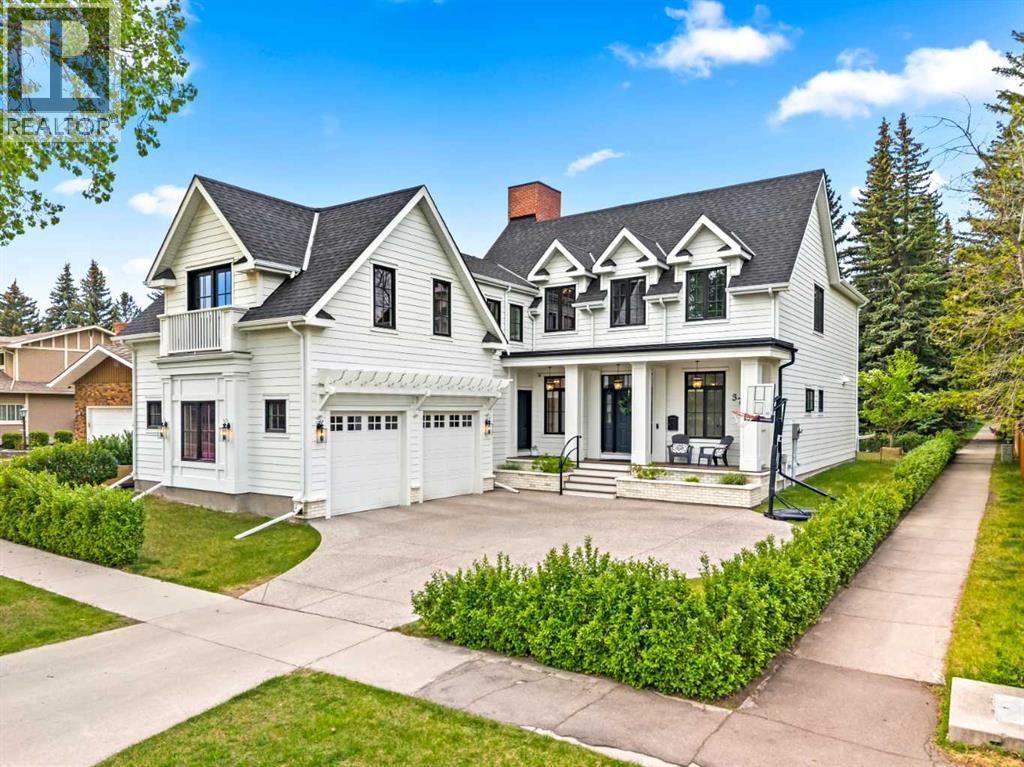
NEW PRICE! Welcome to this custom-built family home in Varsity, one of Calgary’s most exclusive NW neighbourhoods, offering the rare combination of prestige, privacy, and convenience. This remarkable residence was created with purpose from the very beginning, starting with the careful selection of a premium lot. Thoughtful planning went into designing building plans that perfectly accommodate an active modern family while also welcoming aging parents comfortably for years to come. From the moment you set eyes on the property, you’ll appreciate the modern colonial revival design with contemporary touches. Notice the extensive millwork and high-end, quality finishes throughout. Every detail - down to the operating systems, appliances, plumbing, lighting, and the components that matter most, has been carefully chosen for a timeless look and long-lasting performance, resulting in a home built not just to impress, but to endure. At the heart of the home is an open-concept chef’s kitchen designed for everyday living and entertaining. It features an oversized quartz island, abundant full-height cabinetry, a premium Bertazzoni refrigerator, a six-burner gas stove, and dining space for the whole crew. Enjoy the view from the formal living room, or step outside to the maintenance-free deck and lovely yard. Just off the kitchen, you’ll find a home office positioned for focus and efficiency, ideal for keeping your household running smoothly and organized. Up the grand staircase, explore the outdoor patio and three well-appointed bedrooms. Two bedrooms share an adjoining bath, while the primary suite offers a true retreat with a spa-inspired 5-piece ensuite featuring dual sinks, a freestanding soaking tub, a separate glass shower, and a walk-in closet with custom built-ins. The lower level is thoughtfully designed with children in mind, offering a spacious recreational area that’s easy to reconfigure as a bedroom when needed. It also includes a dedicated sports court, ideal for year-round training and play, with the flexibility to transform the space into a stylish theatre room. Above the garage, the luxurious legal carriage suite provides exceptional versatility for extended family, guests, or generating rental income, without sacrificing privacy or lifestyle. Enjoy the ease of walking distance to the University of Calgary, along with a prime location close to parks, pathways, restaurants, shopping, and some of the best schools in the city. View this home today, because special family residences like this are meant to be experienced in person to truly appreciate the space and lifestyle they offer. (id:51989)
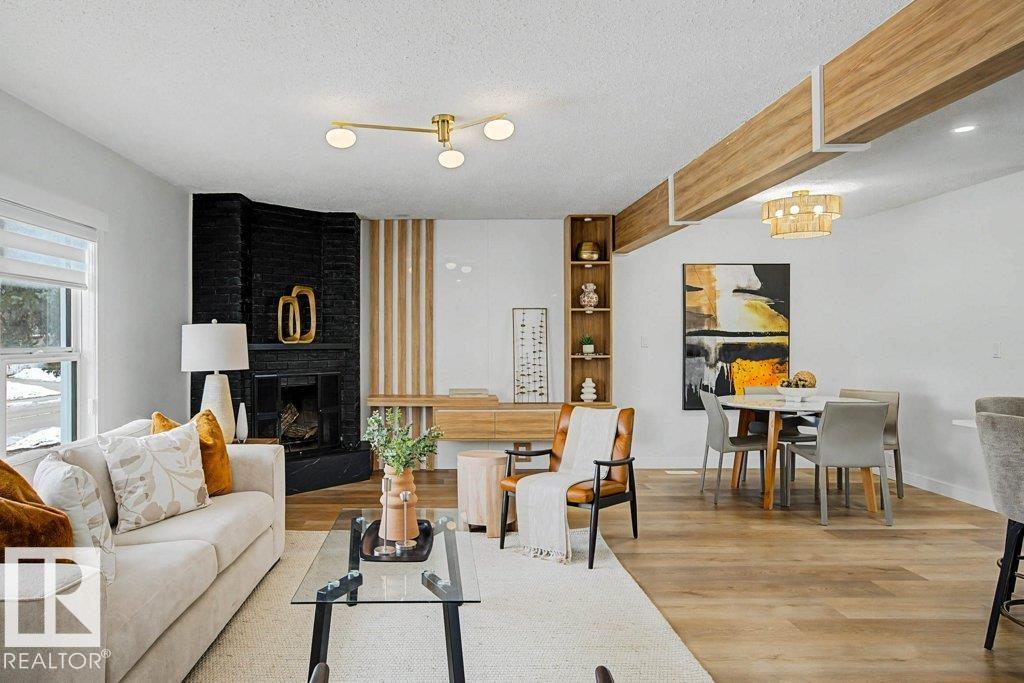
Stop scrolling. This one came out swinging. Massive upgrades throughout and a layout built for your best life. The kitchen is a command center, overlooking huge open concept space, it flexes endless storage. Keep reading! the good stuff starts right here. The double pantry stands ready for your biggest Costco loads where 16+24=500. Kitchen island with stove and a bold hood overhead gives the whole crew front row seats while you run the cooking show. Built ins everywhere: mudroom storage stops clutter from winning, wall cabinets in the living area pull the look together, and the primary bedroom closet system gives your clothes VIP treatment. Bathrooms upgraded top to bottom, guaranteed to stay clean and sharp for years. New furnace running like a champ, cold mornings don’t stand a chance. Convenience hits hard: parks for fresh air, school runs that don’t require GPS, and shopping so close a “quick trip for milk” can turn into a full retail adventure. Move fast before someone else claims your cooking stage. (id:51989)
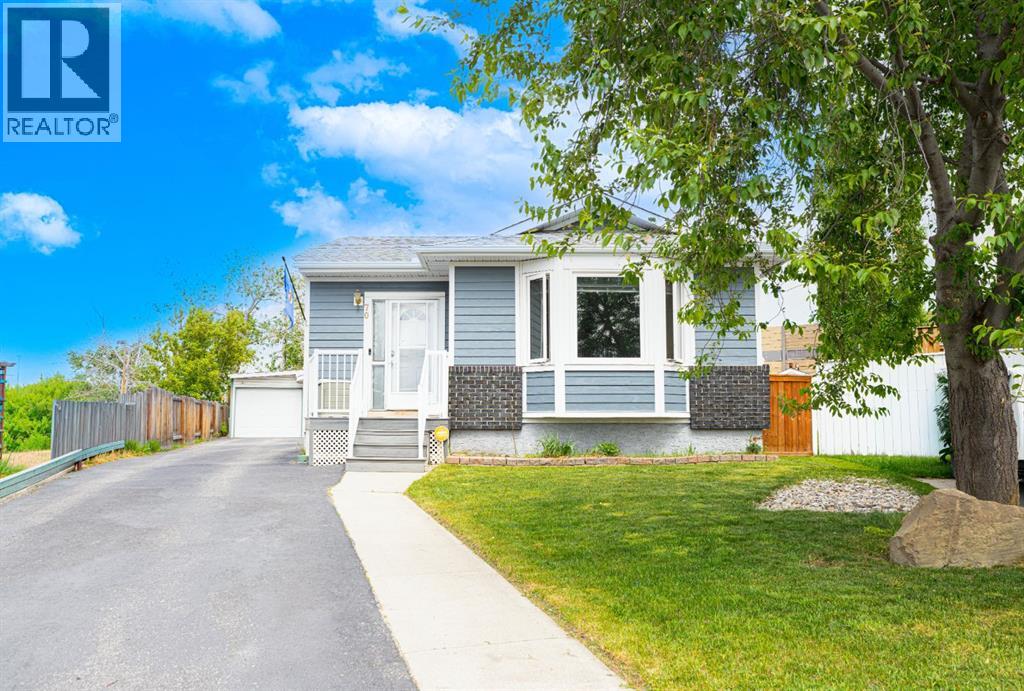
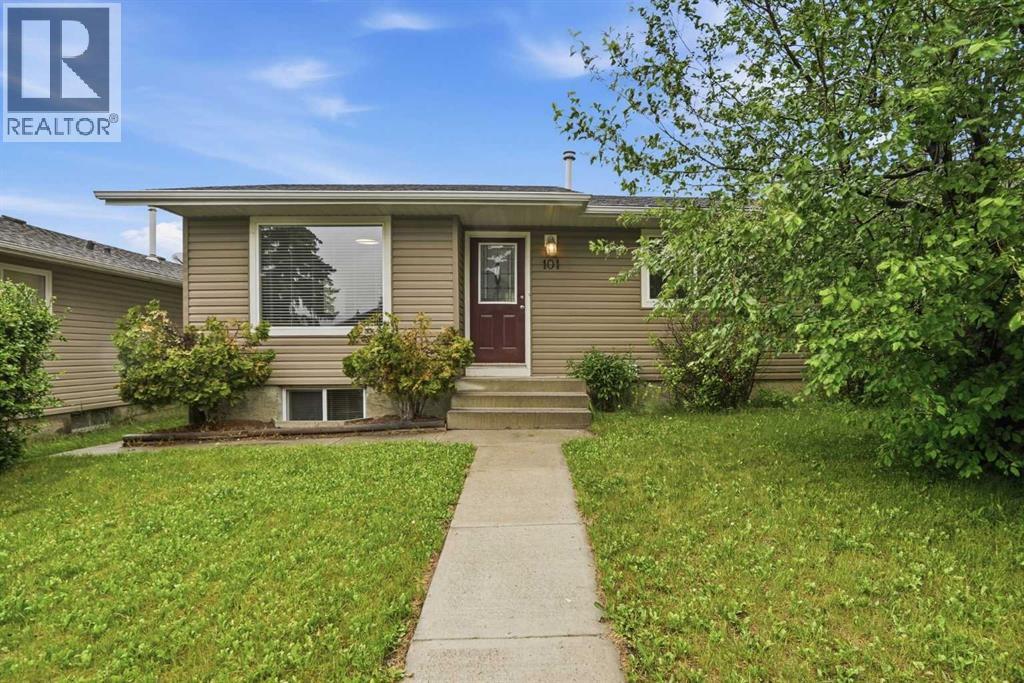
This amazing family sized bungalow is nestled on a whisper quiet cul de sac in Airdrie Meadows within walking distance to amenities and downtown. Featuring 4 BEDROOMS/2.5 BATHS and an OVERSIZED DOUBLE DETACHED GARAGE, this home is ready for a new family. UPDATES over the past couple of years include a newer FURNACE, a newer HWT, A/C, REDONE HARDWOOD, some newer BASEBOARDS, updated BATHROOMS and some fresh paint. The OPEN FLOOR PLAN delivers an expansive feel to the main living areas. Smooth ceilings showcase some newer lighting and the larger windows flood the house with natural light. The step saving kitchen is offset by the open ended dining area. The primary suite is furthest from the living area and offers a newly updated 2 PC ENSUITE. An UPDATED FOUR PIECE MAIN BATH sits across from the two main floor bedrooms. The lower level offers a massive family room, a FOURTH BEDROOM plus a 3 PC BATH. A lower level den/office or storage area awaits - depending on your families needs. The utility room offers even more storage and is also where your laundry is located. This great home is located in a mature neighborhood close to schools and provides easy access to main transportation corridors for commuters. The detached garage (23'6" x 23'3") provides a secure warm place for your vehicles during the winter months. Call your favorite realtor for your private viewing. (id:51989)
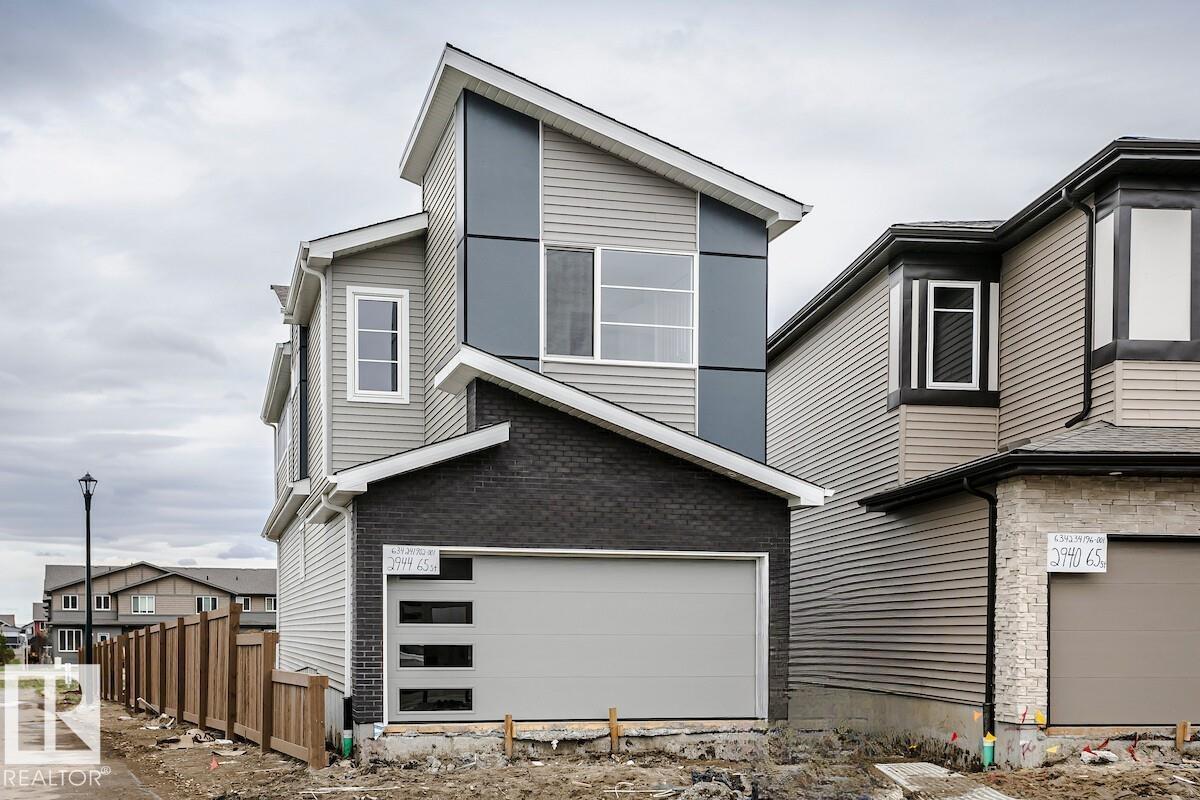
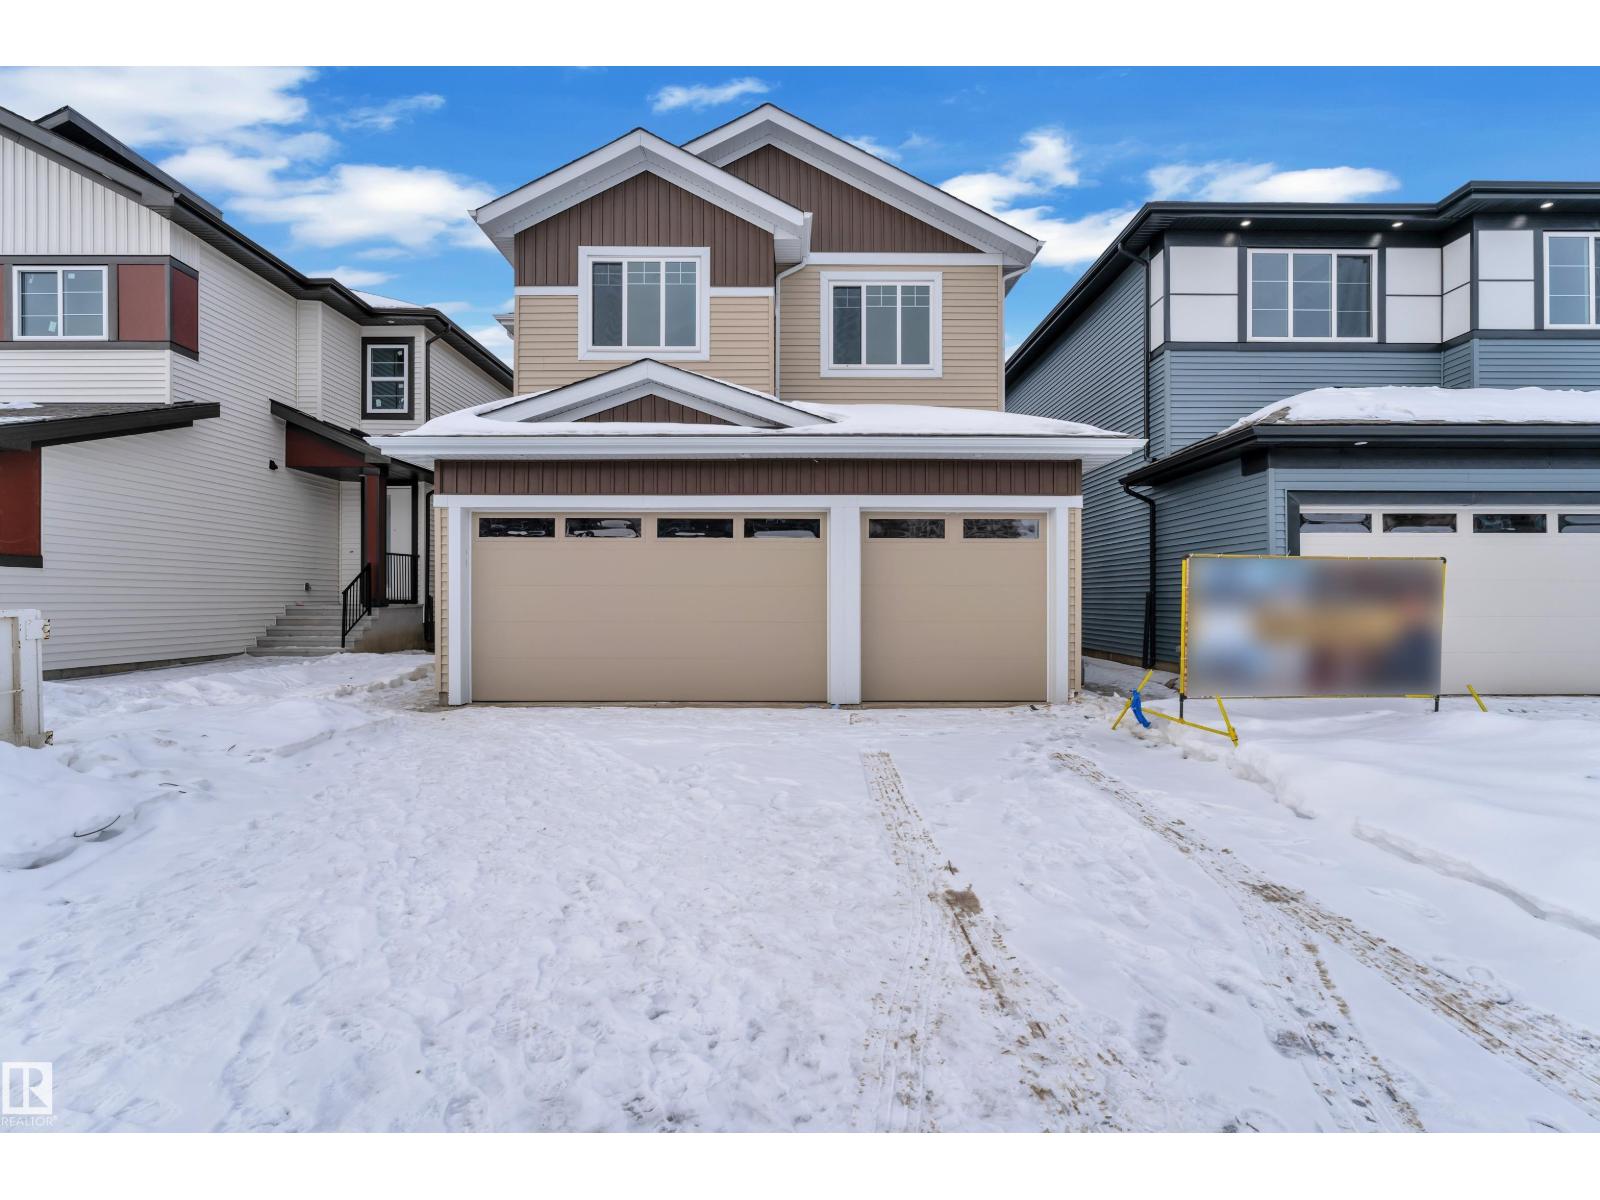
The home has an open-to-below feature and Lots of Extra Window Side entry is added for potential future basement development, the basement ceilings are upgraded to 9' Built with a flex room on the main floor, spacious living room, dinette, and L-shape kitchen at the back with a corner pantry, and 41 soft close upper cabinets. Upgraded Spindle railing on the stairs and upper hall creates an open feel from main floor to upper level. Built with a 5-piece ensuite with upgraded walk-in shower, soaker tub and dual sinks. Double compartment stainless steel under mount kitchen sink, complete with a chrome finish faucet with pull down sprayer, and 1.5gpm aerator. Comes with a 50” electric fireplace and a huge bonus room with vaulted ceiling. All LED disc lights were upgraded to 5000k white light. Energy efficient features include dual pane, Low-E, argon gas filled, Energy Star rated windows, heat recovery ventilator, 96.5% efficient and direct vented furnace, 80gal hot water tank and Bedrock’s “Hotbox” system. (id:51989)
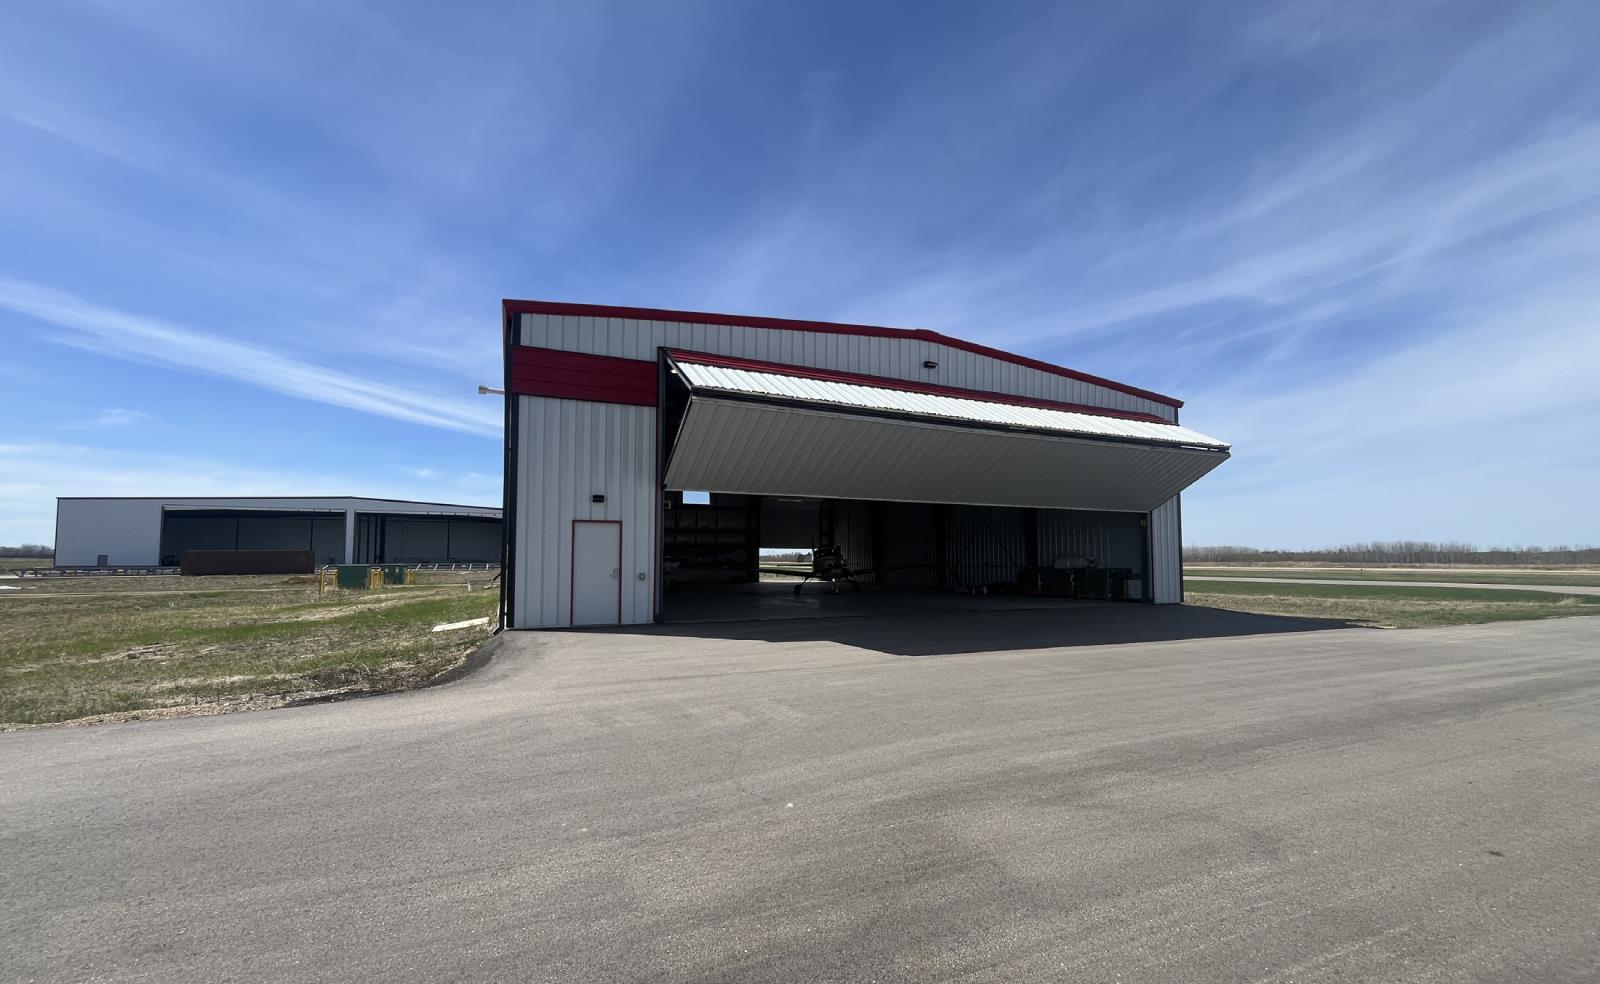
Fee simple ownership opportunity for a 5,200 sq. ft. aircraft hangar at Edmonton Parkland Executive Airport, featuring steel-frame construction, a 50 x 16 bi-fold aircraft door, and a 14 x 14 overhead loading door. Located just 10 minutes from Edmonton, Acheson, Spruce Grove, and Devon, the property offers access to a 5,217-ft. runway, is in shell condition ready for office or mezzanine development, and includes available vendor financing (O.A.C.). (id:51989)
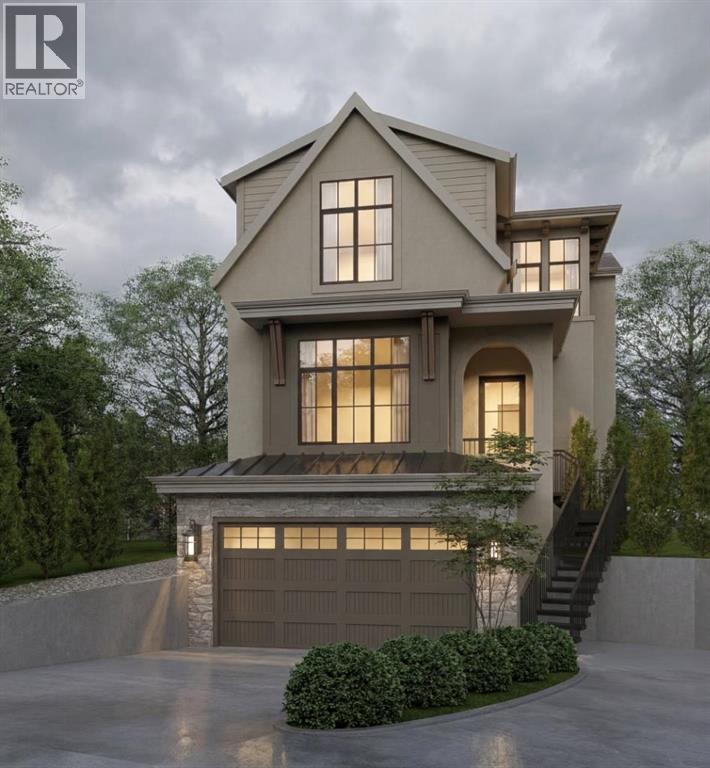
Experience refined living in this beautifully designed new build by William Blake Homes, anticipated to be move in ready in Spring 2027. Situated on a cul-de-sac in the highly sought after community of West Hillhurst, this residence offers 3700 sq ft of thoughtfully developed living space. Blending timeless design with modern comfort, it delivers exceptional style, function and quality in one of Calgary's premier inner-city locations. The main floor features 10 foot ceilings and an open-concept layout designed for both everyday living and entertaining. The kitchen is complete with custom built-in cabinetry, a large island and a hidden scullery for all your preparation needs. The dining and living room areas flow seamlessly together with the living room anchored by a Venetian plaster gas fireplace creating a warm and inviting focal point. A private main floor office adds valuable flexibility for work or study. Upstairs, the primary retreat offers a spacious walk-in closet and a spa-inspired ensuite with vaulted ceilings, dual vanity, shower, soaker tub and private water closet. Two additional bedrooms each include their own built in window bench and private ensuite bathroom, providing comfort and privacy for family or guests. An upper level laundry room is conveniently located on this floor. The fully developed basement extends the living space with a generous recreation area featuring an elegant arched wet bar, along with a home gym. A fourth bedroom and well appointed 3 piece bathroom complete the lower level. Additional features include a double attached garage with a walk through mudroom, custom wainscotting throughout and carefully selected designer lighting and plumbing fixtures. Located in West Hillhurst, this home is in walking distance to Queen Elizabeth School, offers quick access to downtown, Kensington, the Bow River pathway system, SAIT, The University of Calgary, Foothills Medical Centre, parks and loads of amenities. (id:51989)
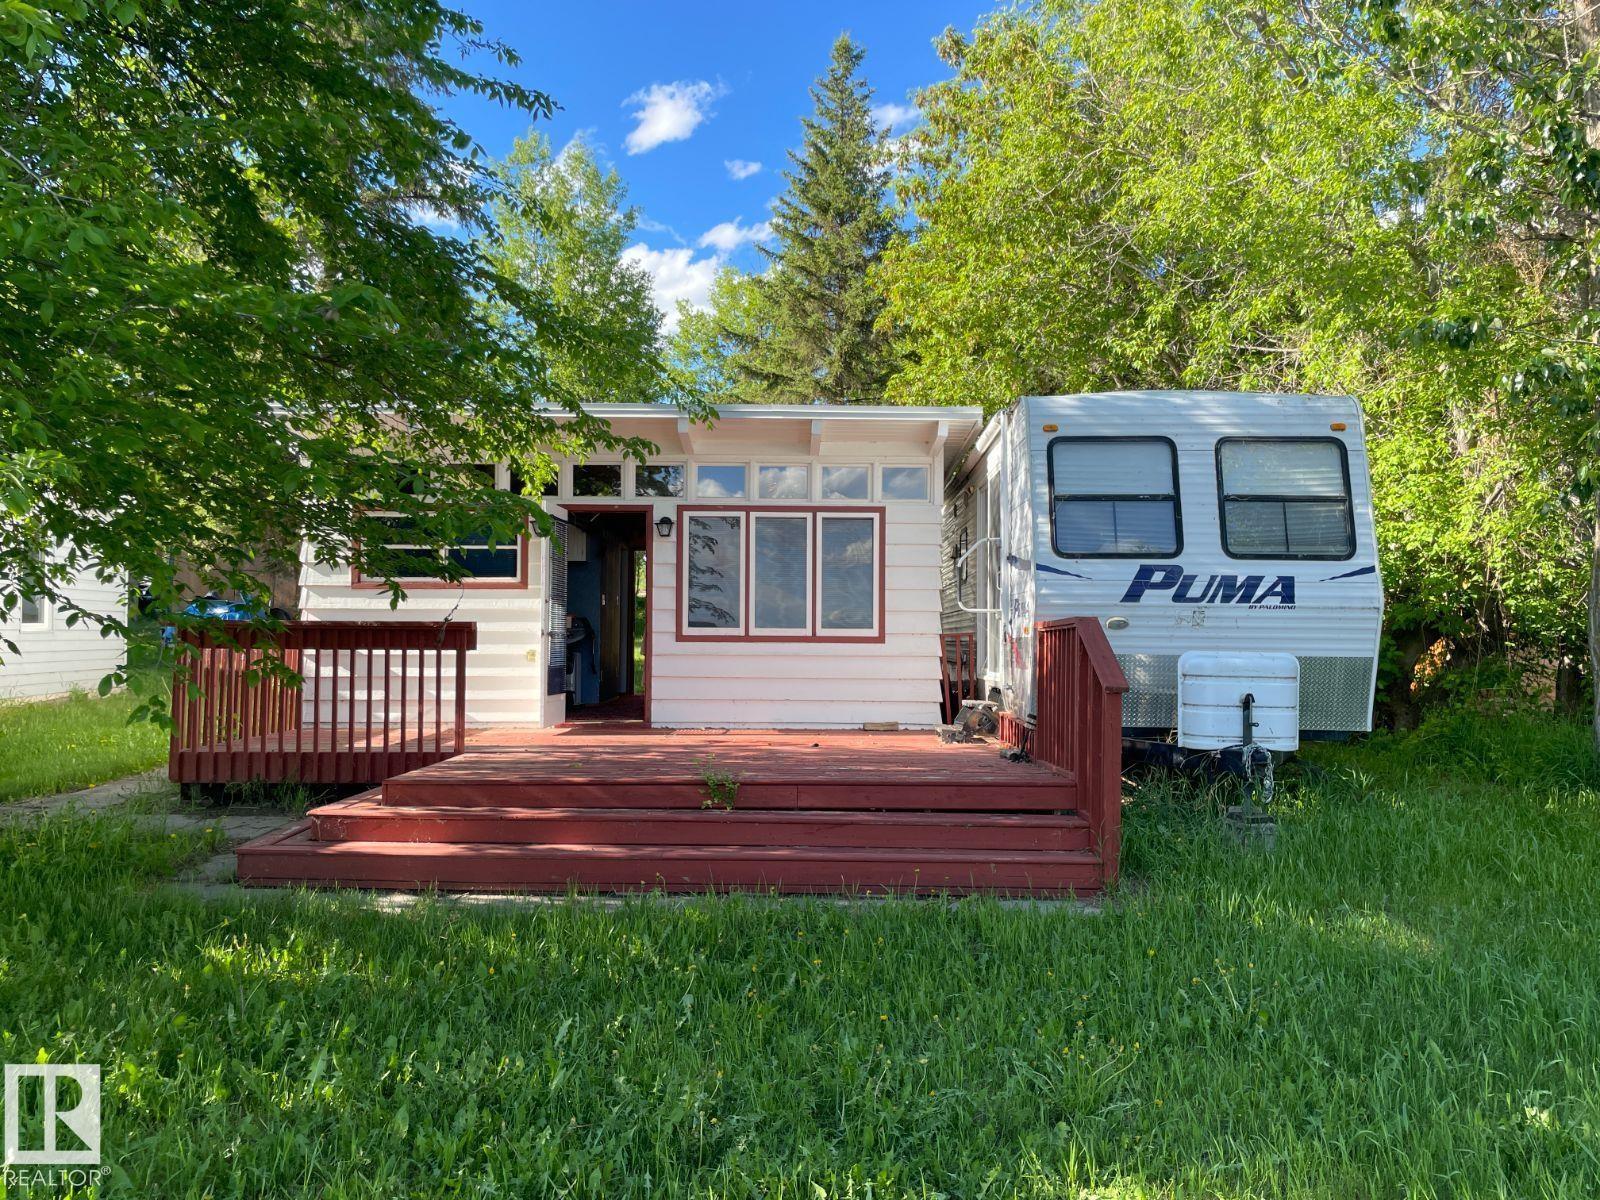
Visit the Listing Brokerage (and/or listing REALTOR®) website to obtain additional information. Welcome to Sandy Beach! Perfectly set up for your enjoyment, this lake lot includes an original fisherman’s cabin with power, a wood-burning stove, exterior deck, and stunning SOUTH-FACING lake views. The property also features a bunk/playhouse, boathouse, shed, older outhouse, and a 2008 travel trailer, ideal for weekend retreats! With a beautifully treed driveway and built-in firepit, enjoy the property as-is or take advantage of the existing setup while you build your dream lake retreat. One of the best lots in Sandy Beach, with a liquor store, convenience store, gas station, newly built ice cream parlor, and Sandy Beach playground all within walking distance. Only 35 minutes from Edmonton, this peaceful community offers the perfect balance of country living and city convenience. It is set up for 3 seasons and can easily be converted into a 4 season cabin (pending permits and approvals). (id:51989)
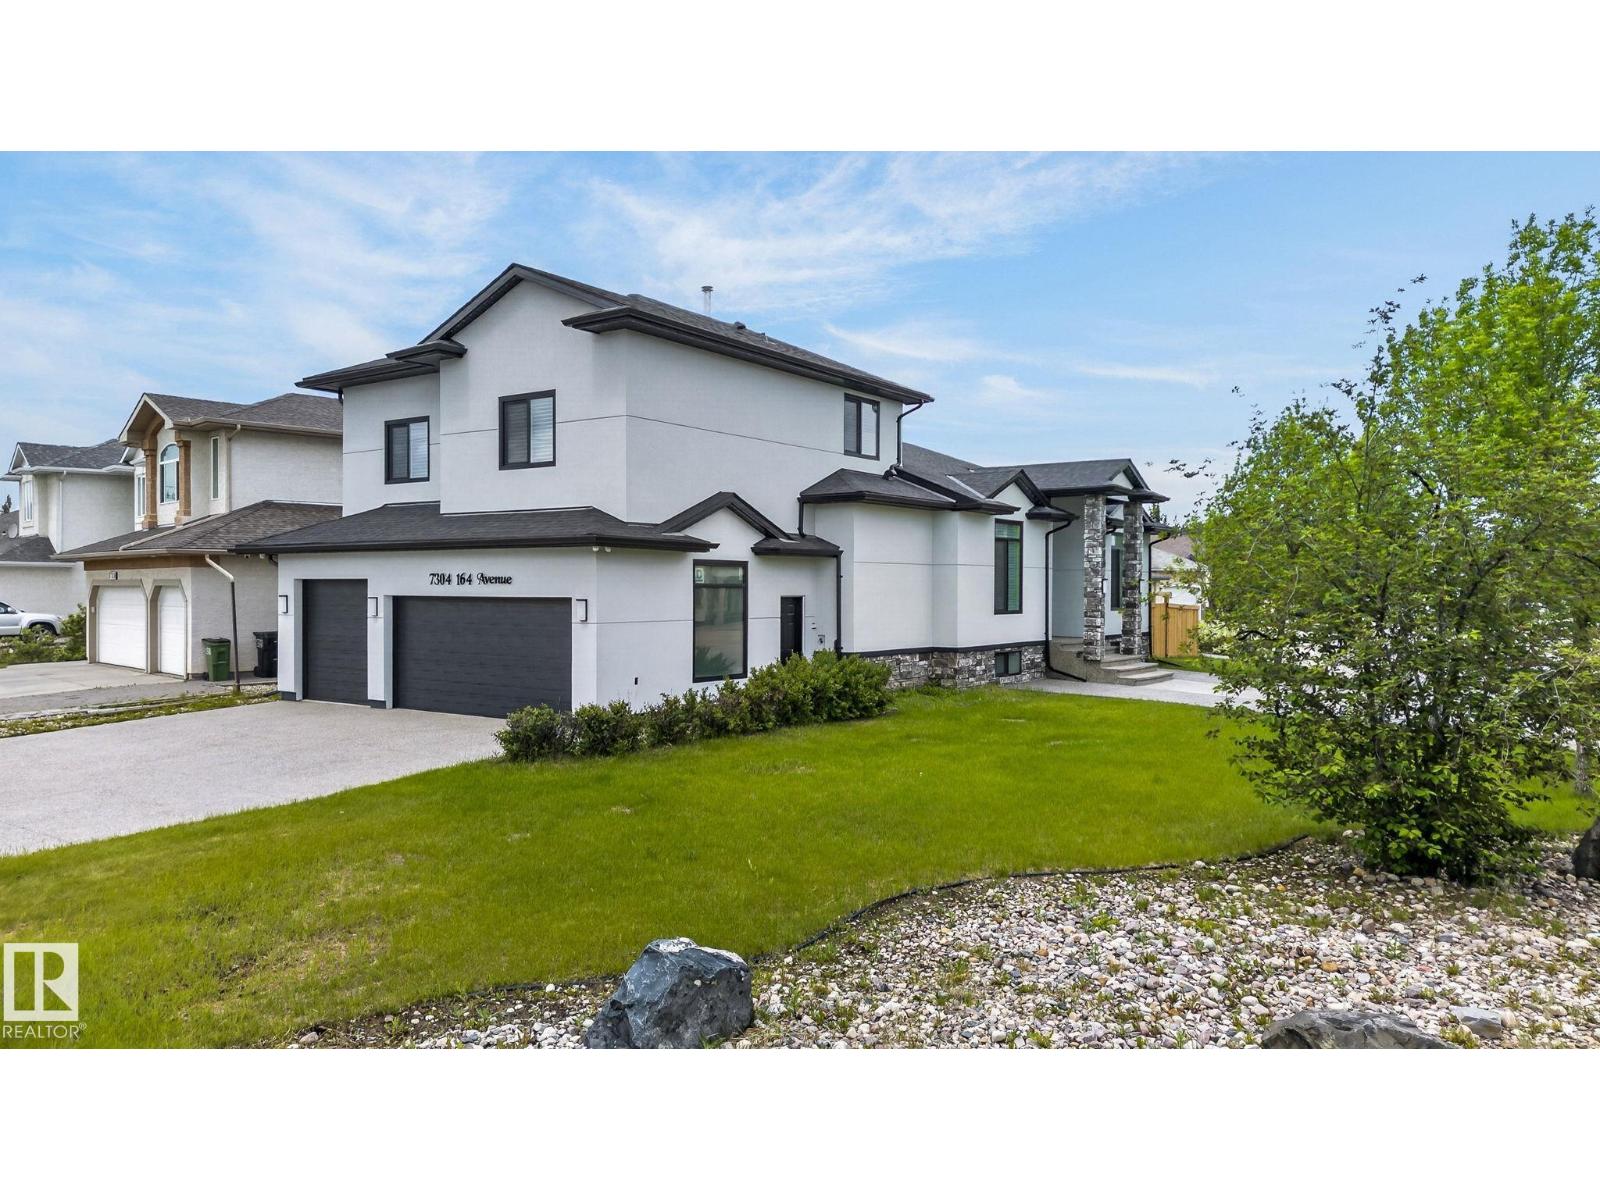
Experience luxury living in this stunning custom-built Executive Bungalow, beautifully renovated from top to bottom and situated on a massive lot with a triple attached garage. Designed for both comfort and entertaining, the open concept layout is highlighted by soaring ceilings, and Two Expansive living spaces filled with natural light. The main floor features a spacious bedroom, full bath, elegant dining area, private sitting room, and a spectacular chef’s kitchen complete with granite countertops, custom cabinetry, new appliances, and a massive island overlooking the inviting living room with a gas fireplace and a Spice Kitchen. The Luxurious Master Retreat with a spa inspired 5 piece ensuite, Steam Shower, dual sinks, and walk-in closet. Upstairs offers 3 generous bedrooms and loft. The fully finished basement boasts 9-foot ceilings, a large bedroom, full bathroom and second kitchen. A rare opportunity combining style, space, and versatility. (id:51989)
Step into luxury with this fully upgraded custom home. The main floor features a spacious bedroom and half bathroom for added convenience. The chef-inspired kitchen is a true masterpiece, complete with a unique center island and a pantry for ample storage. The open-concept living area showcases a custom feature wall, while the adjacent dining space offers direct access to the backyard ideal for entertaining. The upper level you will find a spacious bonus room with fireplace & feature wall. Grand primary suite with a stunning feature wall, a 5-piece ensuite with custom finishes, a large walk-in closet.Two additional bedrooms with their own closet & common bathroom. Laundry is conveniently located upstairs. The unfinished basement offers endless potential for your personal touch. This home is a true masterpiece, don’t miss your chance to make it yours! (id:51989)