

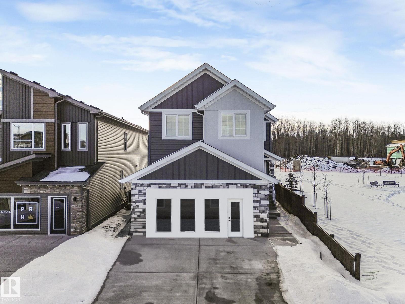
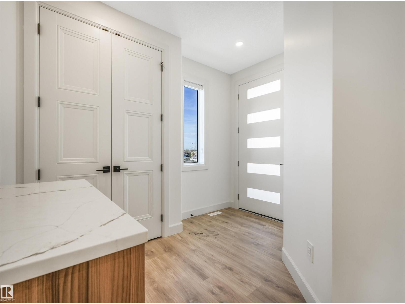
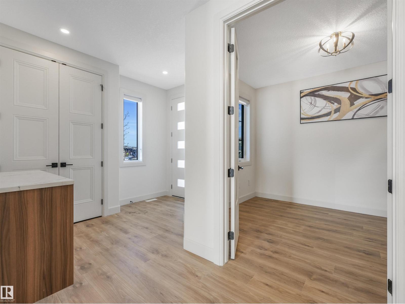
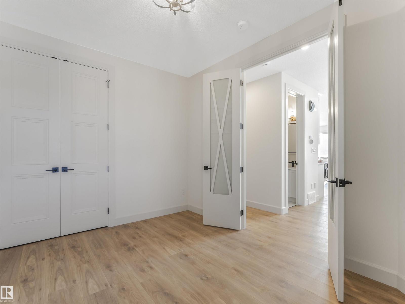
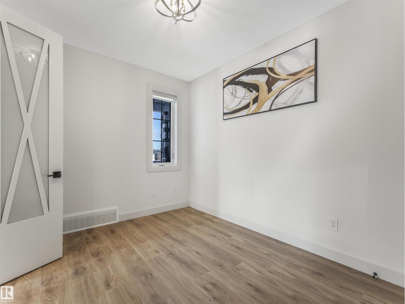
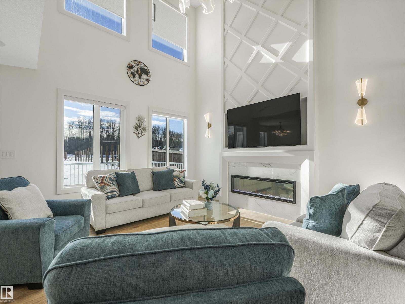
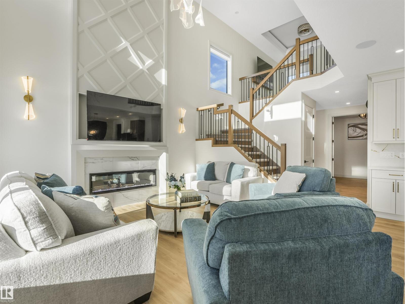
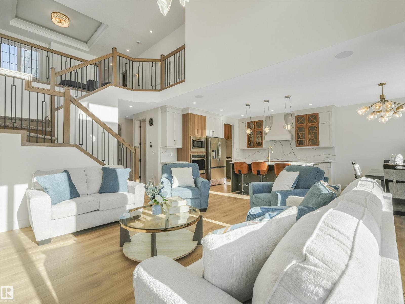
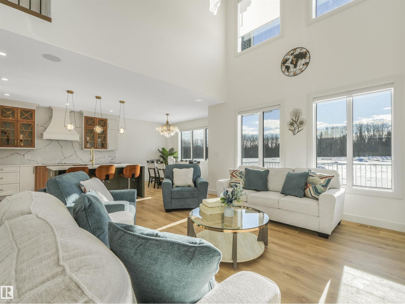
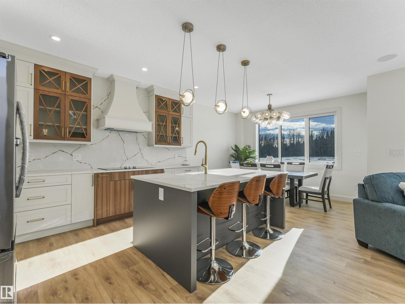
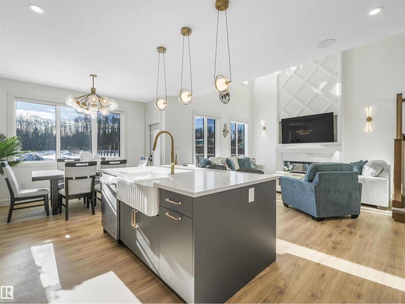
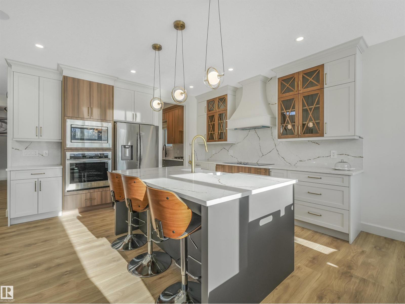
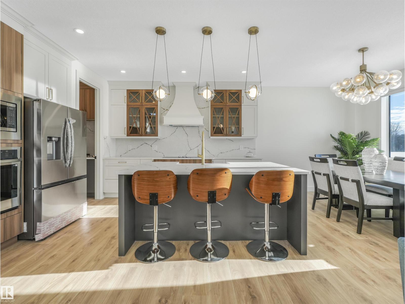
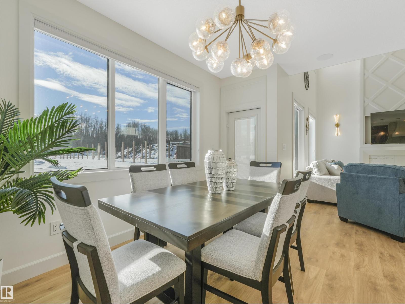
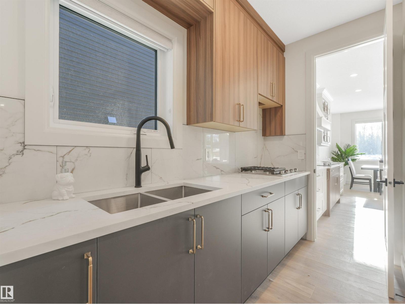
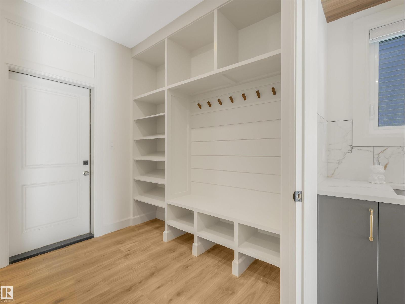
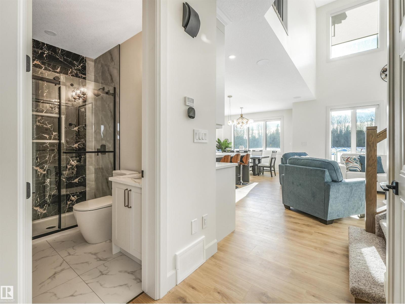
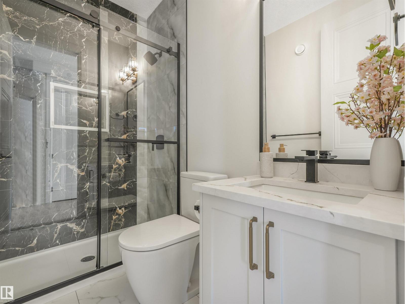
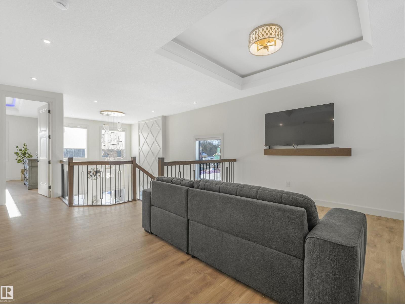
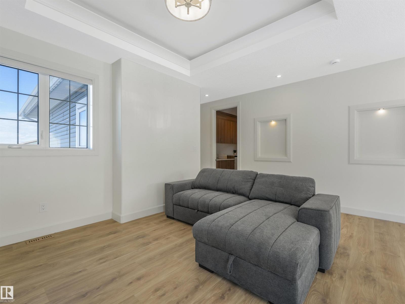
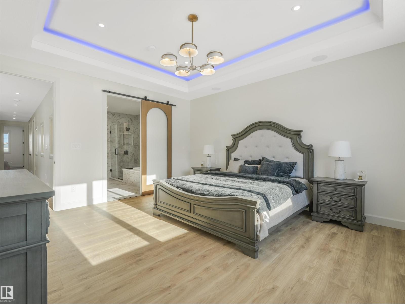
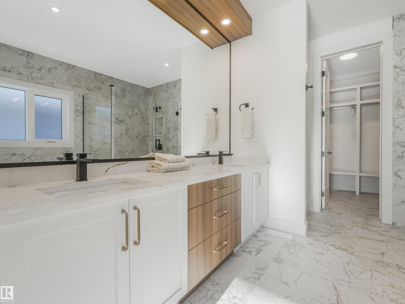
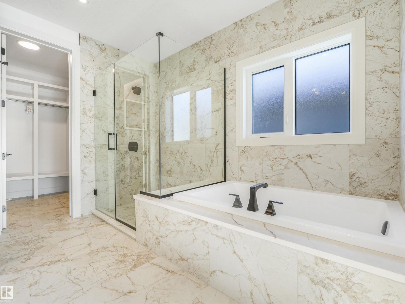
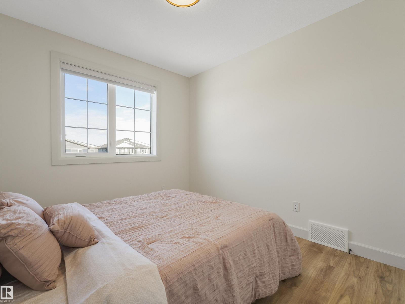
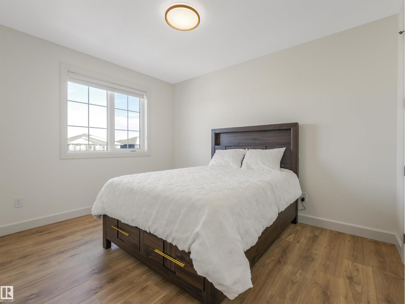
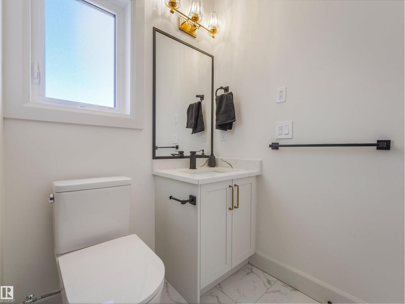
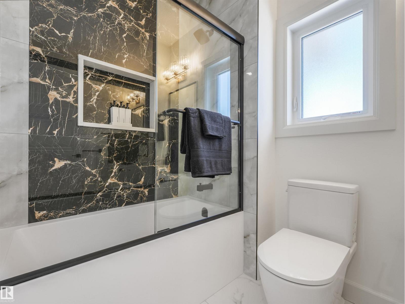
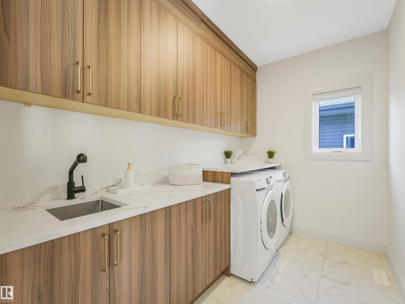
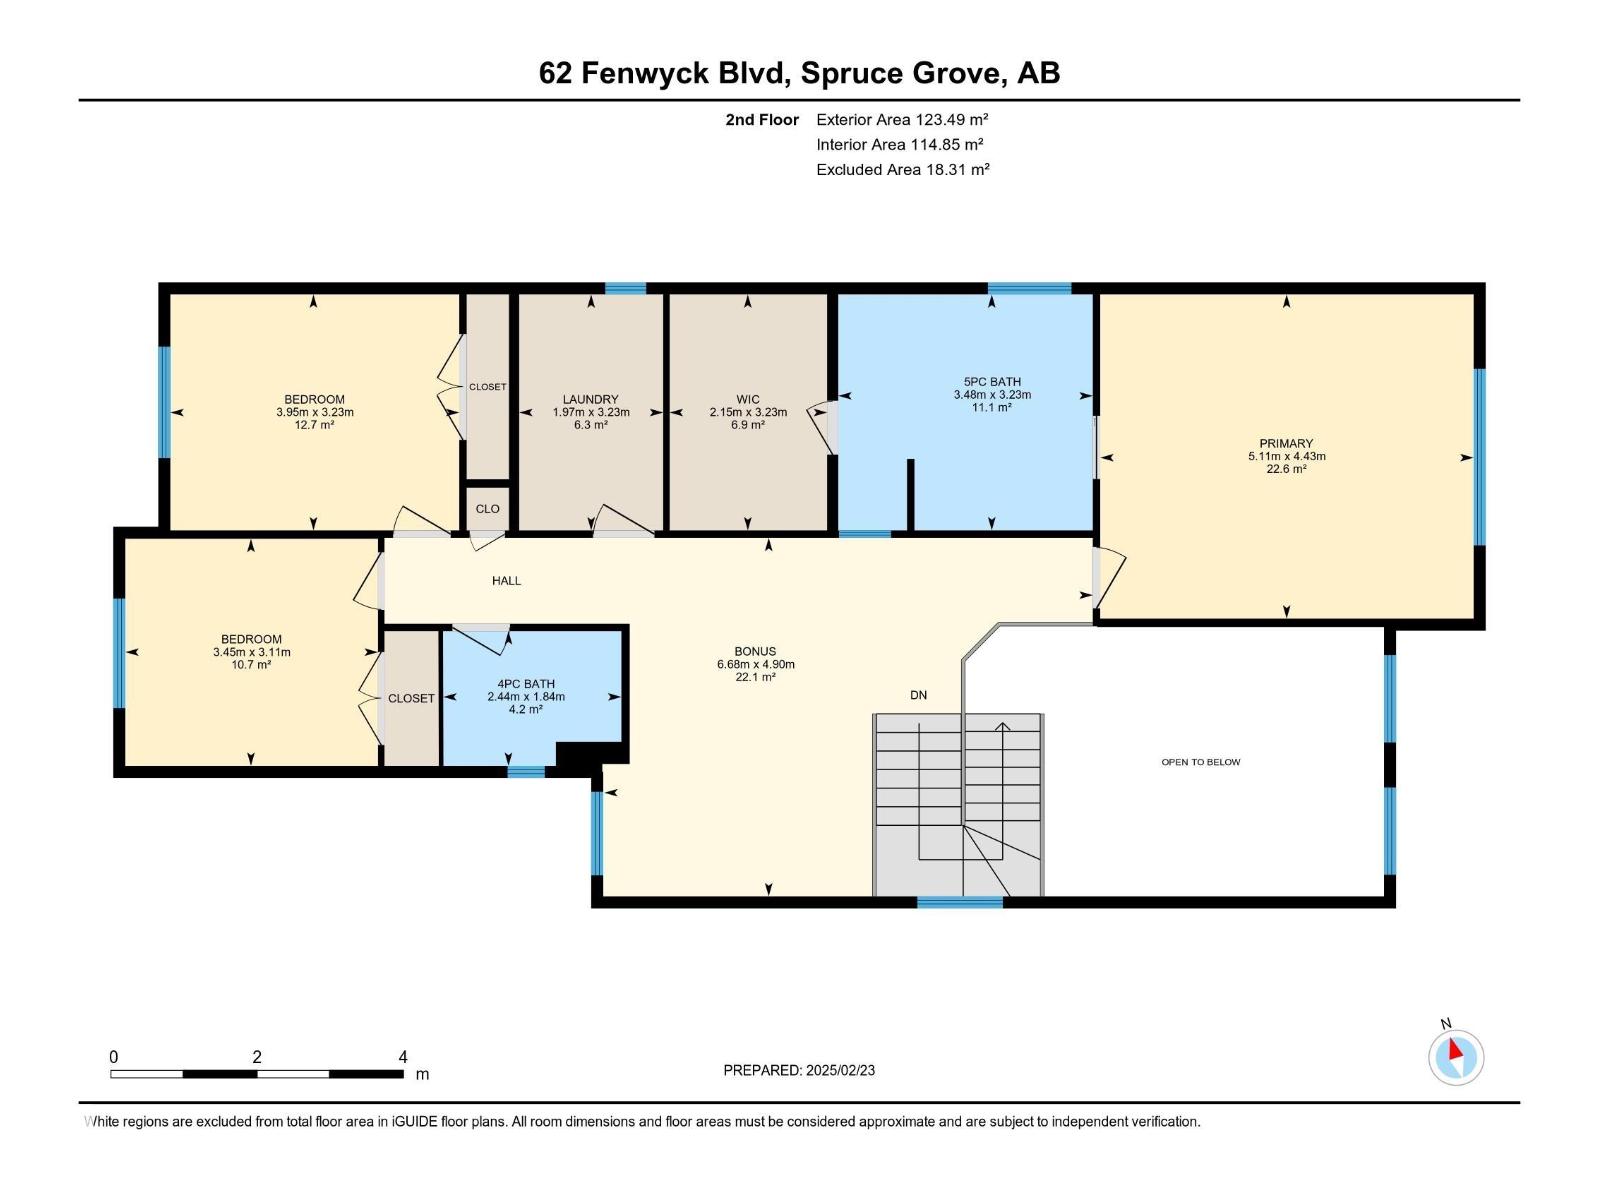
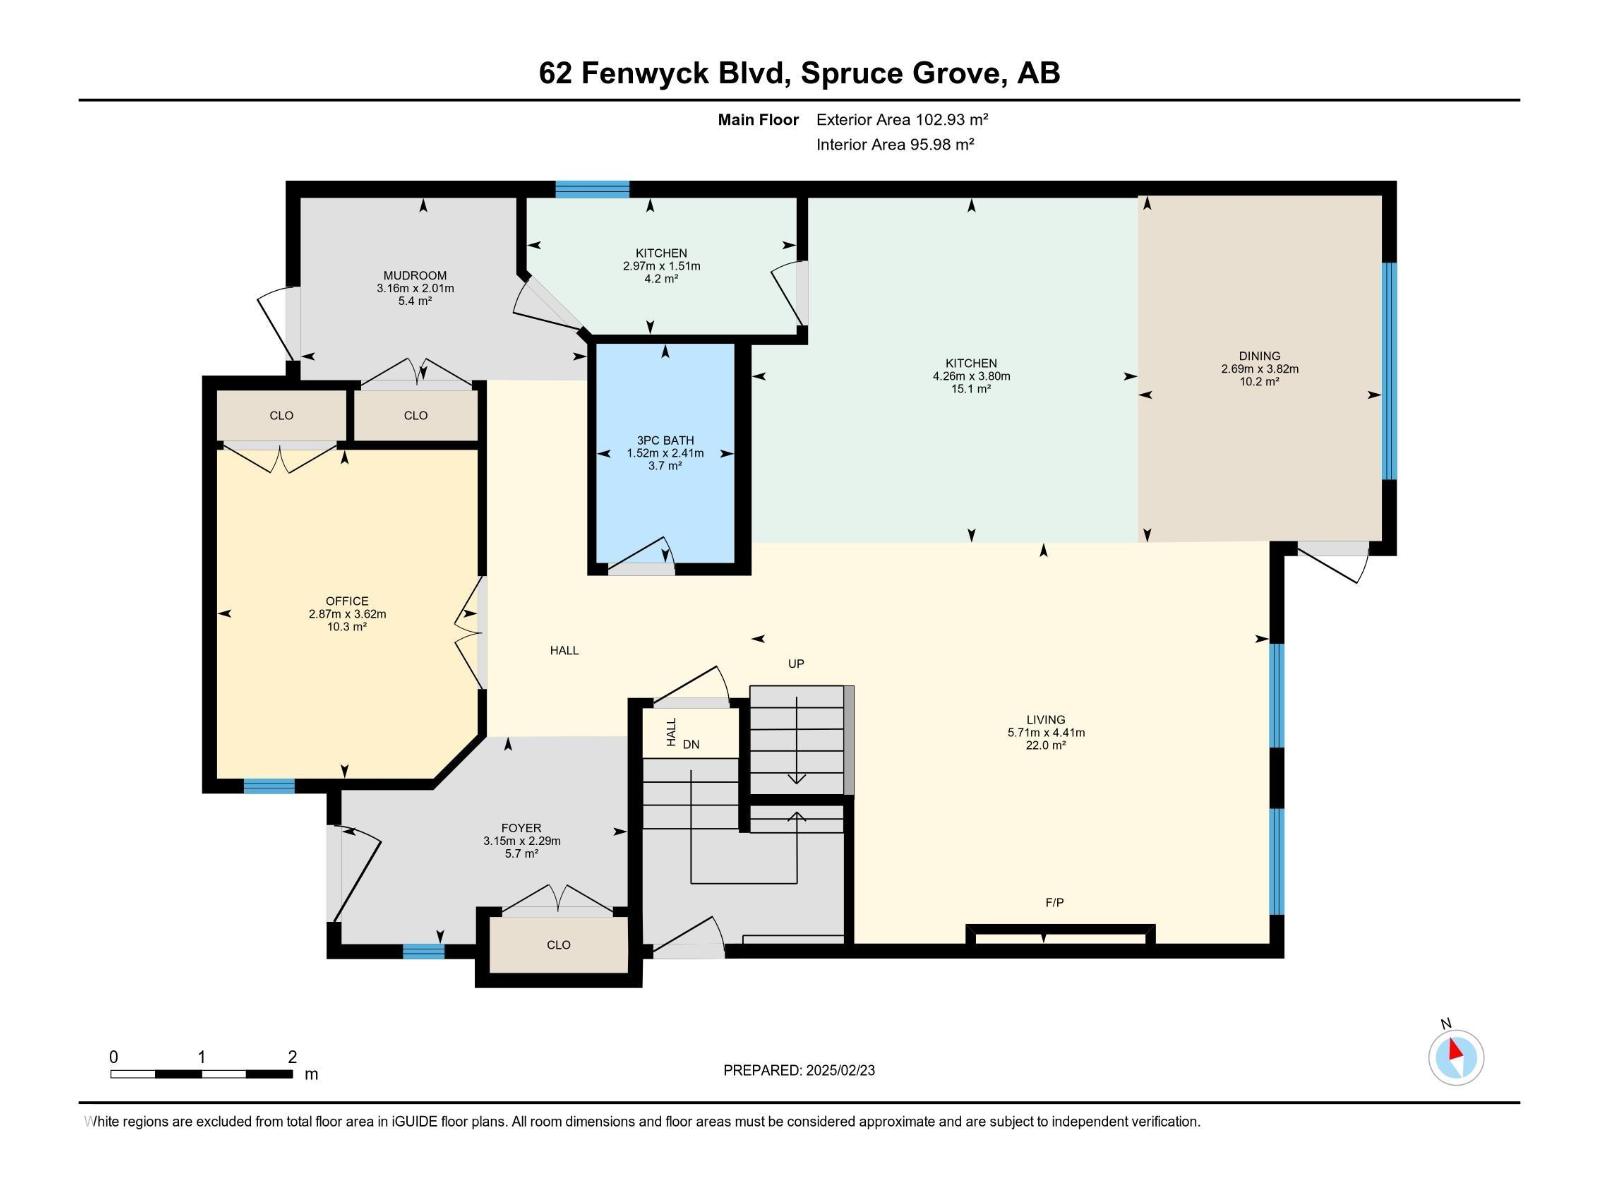
Welcome to this exceptional new home by Raj Built Homes in the growing community of Fenwyck. Thoughtfully designed with modern families in mind, this home offers an impressive open-concept layout, premium finishes, and quality craftsmanship throughout. The main floor features a versatile bedroom or office space, a spacious great room with soaring ceilings, and a beautifully appointed kitchen complete with a walk-through spice kitchen. Upstairs, you'll find a bonus room, generous bedrooms, and a stunning primary retreat with a spa-inspired ensuite. The fully finished basement includes a separate entrance and a 2-bedroom legal suite, providing excellent income potential or space for extended family. Additional highlights include 20 solar panels for improved energy efficiency, permanent exterior seasonal lighting for year-round convenience and curb appeal, and a double attached garage. Ideally located close to parks, schools, shopping, and commuter routes, this home offers the perfect blend of luxury, functi (id:51989)
Features of 62 Fenwyck Blvd
- MLS® Number E4491761
- Price $769,000
- Bedrooms: 6
- Bathrooms: 4
- Square Footage: 2437 sqft
- Property Type: House
- Neigbourhood: Fenwyck
- Amenities Near By Playground, Schools, Shopping
- Features See Remarks
- Parking Space Total 4
Buildings
| Bathroom Total | 4 | Bedrooms Total | 6 |
| Amenities | Ceiling - 9ft | Appliances | Dishwasher, Dryer, Garage Door Opener, Hood Fan, Microwave, Refrigerator, Gas Stove(s), Washer, See Remarks |
| Basement Development | Finished | Basement Features | Suite |
| Basement Type | Full (finished) | Constructed Date | 2025 |
| Construction Style Attachment | Detached | Fire Protection | Smoke Detectors |
| Fireplace Fuel | Electric | Fireplace Present | Yes |
| Fireplace Type | Unknown | Heating Type | Forced Air |
| Stories Total | 2 | Size Interior | 2437 Sqft |
| Type | House |
Parking
| Attached Garage |
Land
| Acreage | No | Land Amenities | Playground, Schools, Shopping |
Rooms
| Level | Type | Length | Width | Dimensions |
|---|---|---|---|---|
| Basement | Bedroom 5 | Measurements not available | ||
| Basement | Bedroom 6 | Measurements not available | ||
| Main Level | Living Room | Measurements not available | ||
| Main Level | Dining Room | Measurements not available | ||
| Main Level | Kitchen | Measurements not available | ||
| Main Level | Bedroom 2 | Measurements not available | ||
| Upper Level | Primary Bedroom | Measurements not available | ||
| Upper Level | Bedroom 3 | Measurements not available | ||
| Upper Level | Bedroom 4 | Measurements not available | ||
| Upper Level | Bonus Room | Measurements not available |
Agents and Offices
- Harjee Sahota
- Office: RE/MAX River City