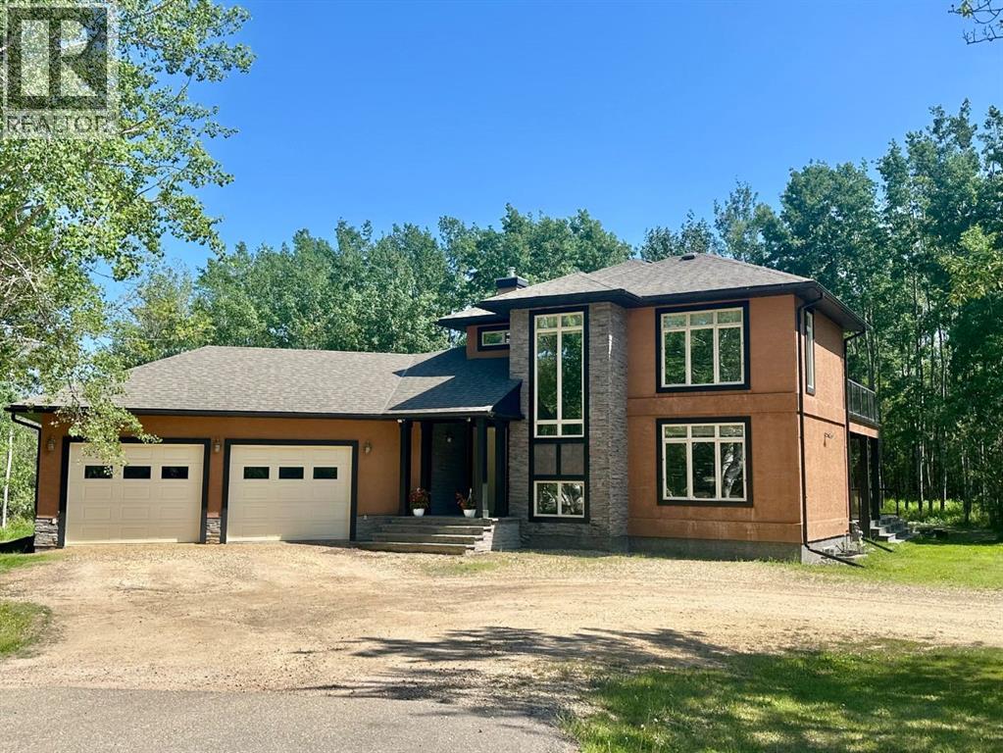
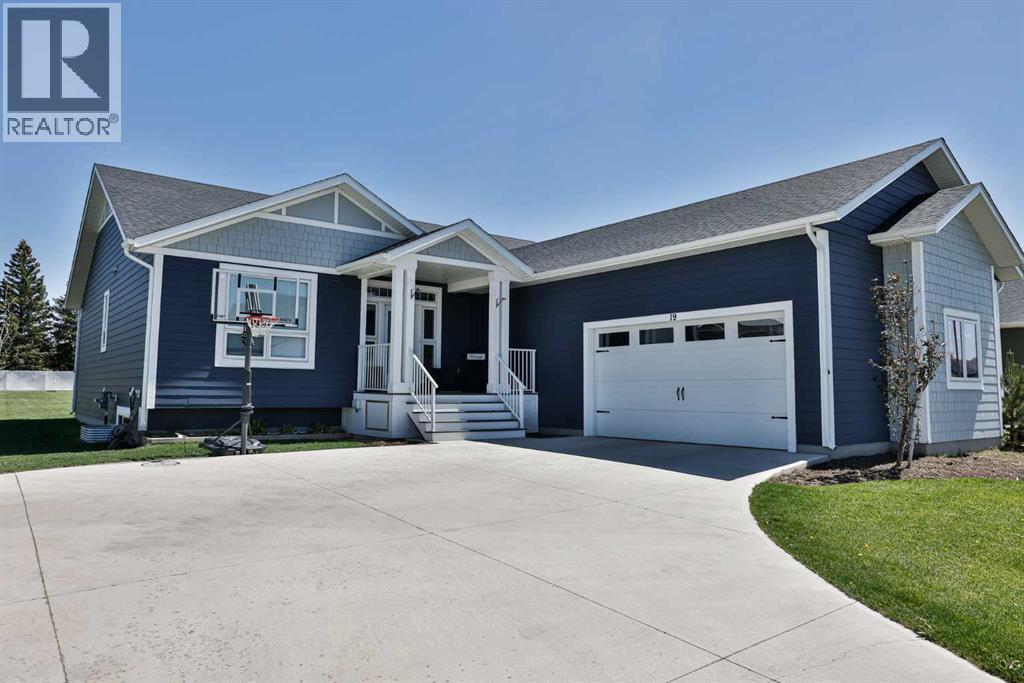
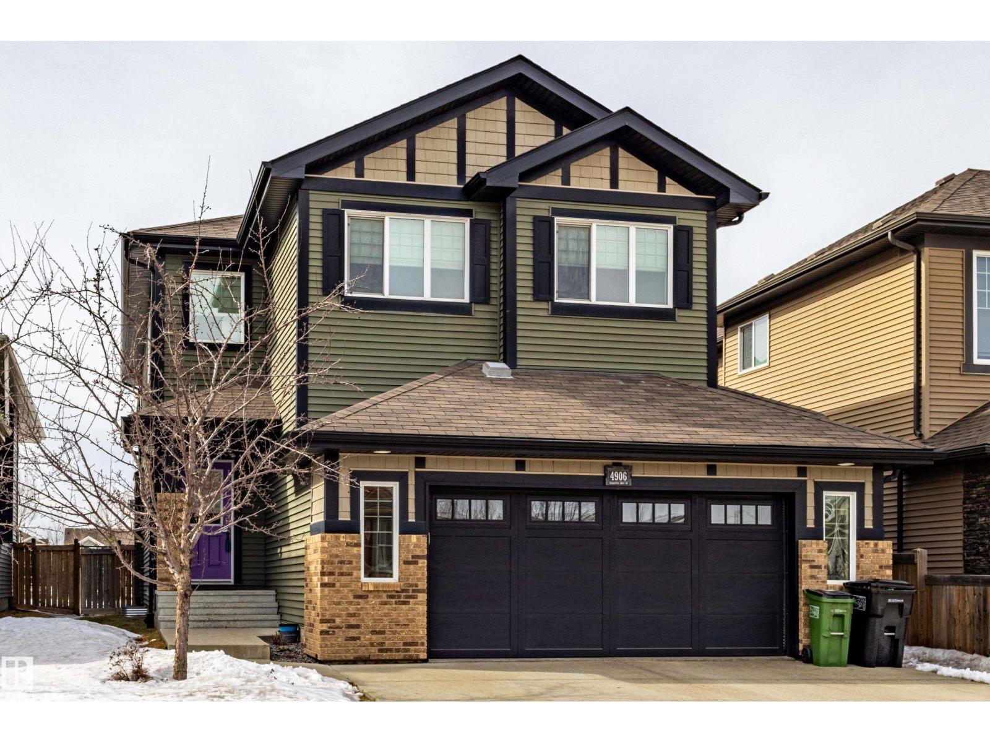
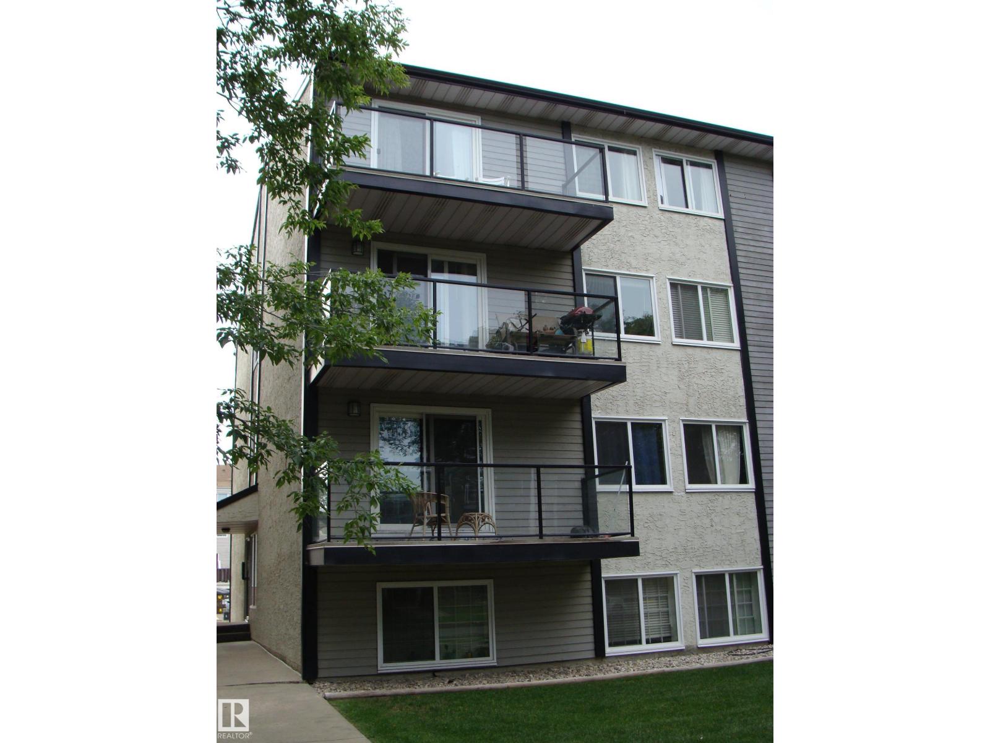
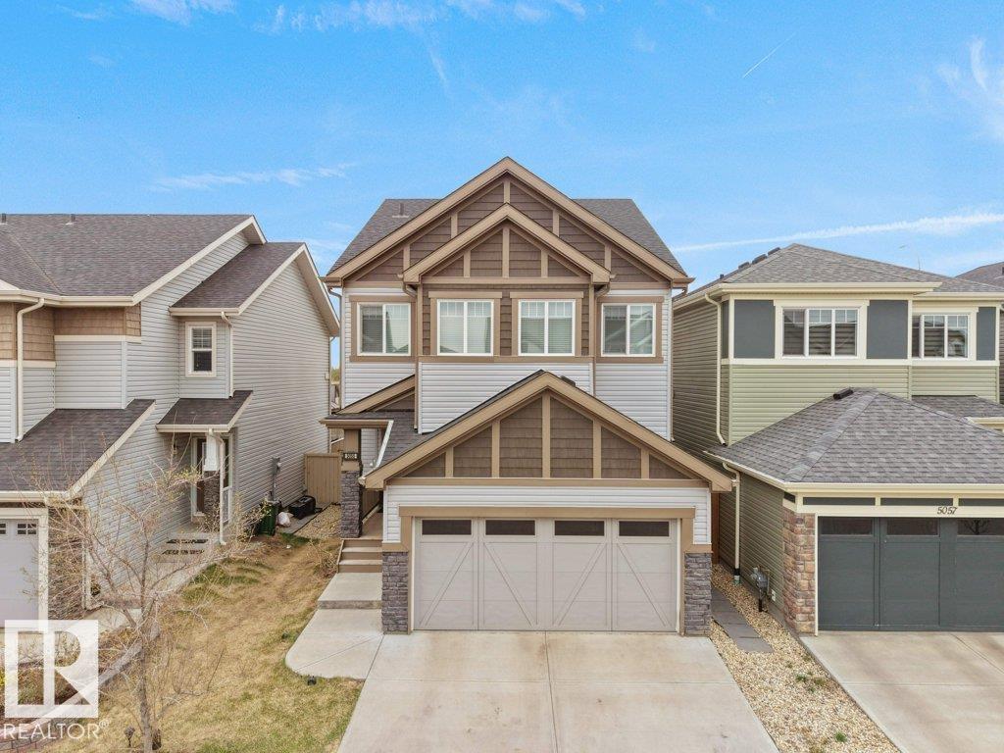
Welcome to Lakeview Estates! Enjoy the best of both worlds — peaceful acreage living just minutes from town. Walk the scenic trails to Sir Winston Churchill Park, take your golf cart straight to the Lac La Biche Golf Course, or be in town in just 5 minutes.This beautiful 2-storey home with a double attached garage sits on a private 1.03-acre lot. The large double driveway offers ample parking and great curb appeal. Spacious entryways welcome you inside, and convenient access from the garage through the butler’s pantry makes unloading groceries a breeze.The bright kitchen and dining area are open and inviting, with easy access to the partially covered deck — perfect for barbecues, relaxing by the outdoor fireplace, or entertaining in the private, wooded backyard.The main floor features both a living room that is connected to a family room. The living room has a two-way fireplace that also faces outdoors, creating warmth and ambiance inside and out. The family room includes a built-in bar and large windows for plenty of natural light — ideal for entertaining or a stylish home office.Upstairs, the spacious primary bedroom offers a 4-piece ensuite with soaker tub, walk-in closet, and access to a private balcony. Two additional bedrooms, another 4-piece bathroom, and a convenient upper-level laundry closet complete this floor.The basement is a blank canvas, ready to be developed to suit your lifestyle.Additional features include air conditioning, municipal water and sewer, stone and stucco siding, hardwood and tile flooring, a garden shed, and access to a nearby playground and outdoor skating rink. The boat launch is just across the causeway by the park.This is truly a place to call home — where your family can live, play, and enjoy everything this wonderful neighborhood has to offer. (id:51989)
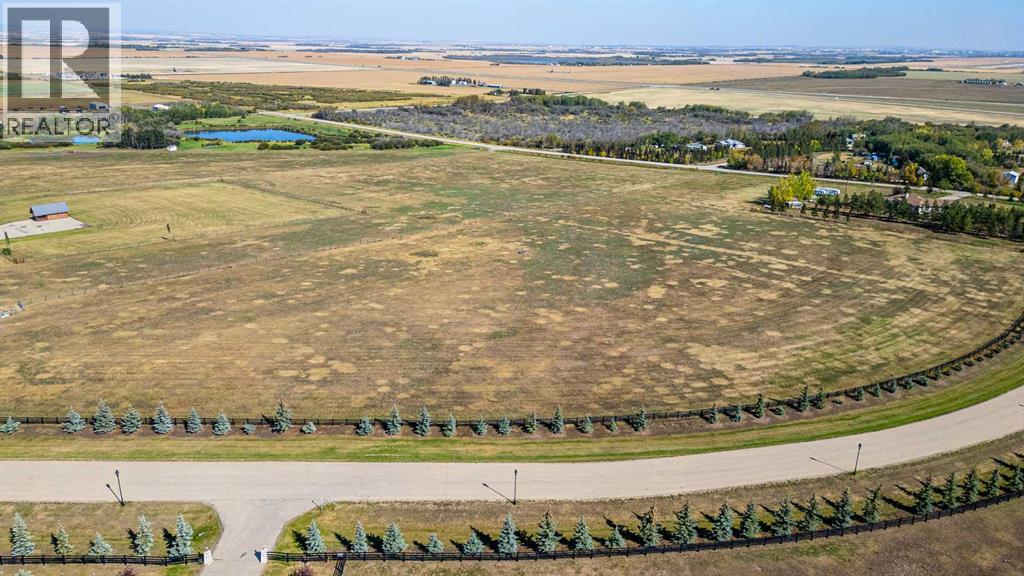
VACANT LOT AND IMMEDIATE POSSESSION!!! This 5.75 acre lot is ready to build on and zoned CR 5 country residential. Enjoy the convenience of being just minutes from Grande Prairie, where you’ll find a variety of amenities to suit your lifestyle. With flexible options for build-to-suit and carrying options available, your vision can become a reality. Don’t miss out on this incredible opportunity to invest in a community. (id:51989)
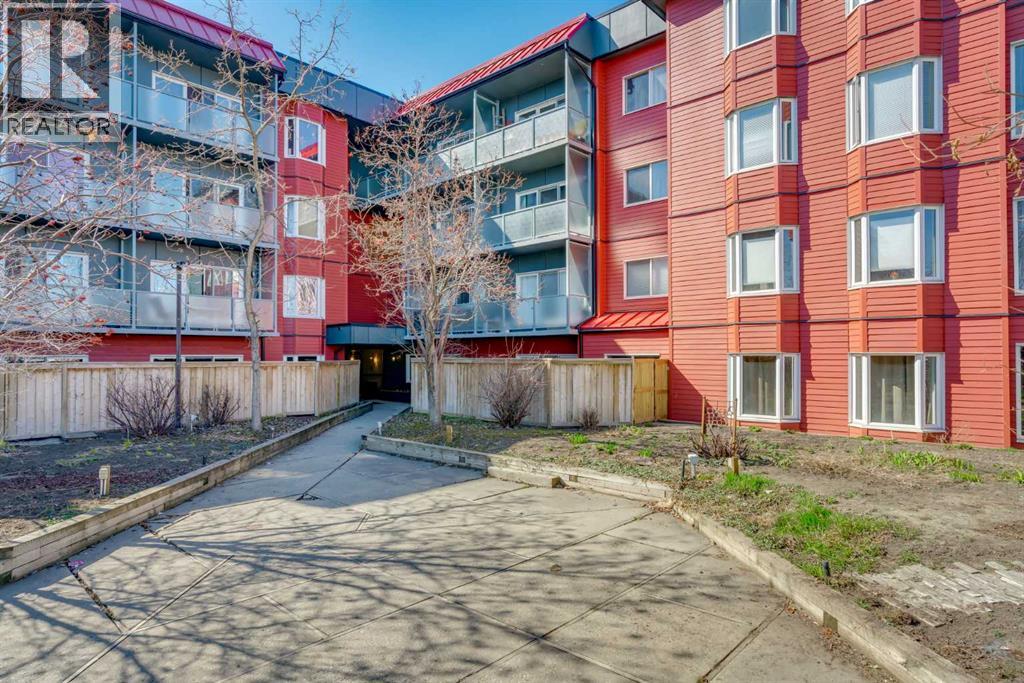
*** SELLER IS OFFERING TO COVER FIRST 6 MONTHS CONDO FEES*** EXCEPTIONAL VALUE! Welcome to Landmark Gardens, a great, well-run complex in the mature community of Greenview. This bright unit offers nearly 800 sq ft of smart living space with durable laminate flooring throughout. The massive living room lets in tons of natural light and opens right onto a sunny, south-facing balcony—ideal for morning coffee or relaxing after work. The kitchen is practical and functional, featuring stainless steel appliances and plenty of cabinet and counter space. Tucked away just off the kitchen is a versatile den that works perfectly as a private home office or a second bedroom. The primary bedroom is huge, easily fitting a king-sized bed set, and is located right next to the 4-piece bath. The location is tough to beat. You’re moments from Deerfoot City, Centre Street, and Edmonton Trail for a quick commute downtown. Plus, it’s just a short bike ride to Laycock Park and the Nose Creek Pathway system. This condo offers a rare opportunity here at this price point. Reach out to your favorite Realtor to book a private viewing today—this is a move you’ll be glad you made! (id:51989)
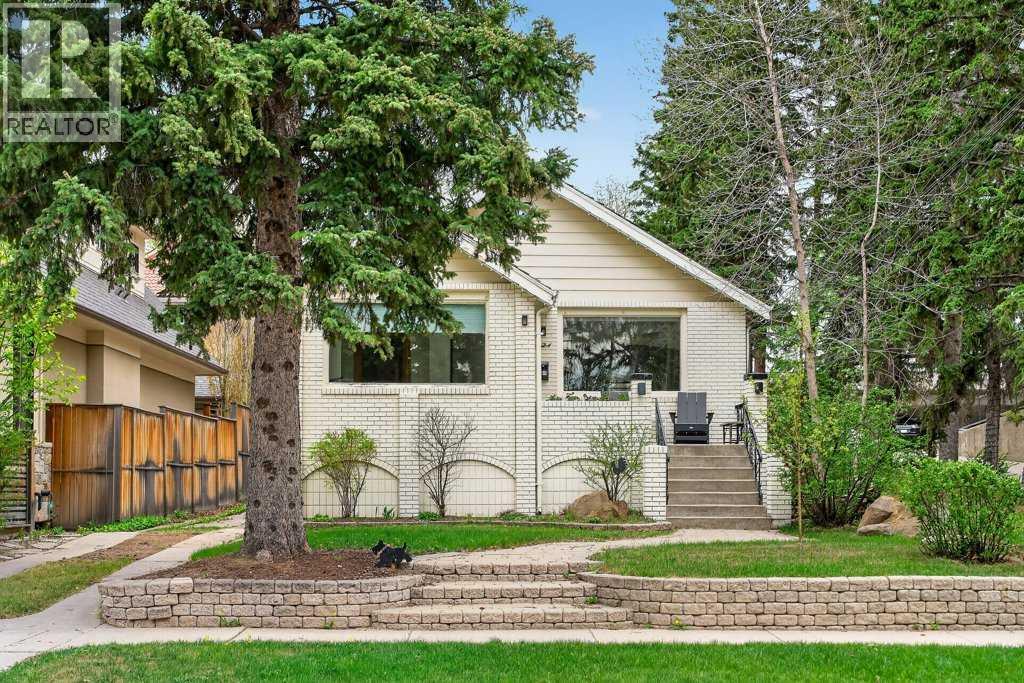
Rare offering in one of Rosedale’s most coveted locations, located on the promontory of the Crescent Rd escarpment. Updated 1930’s character bungalow sits on a beautifully landscaped 37.5’ x 123’ R-CG lot with a fenced yard, mature trees, and an oversized single detached garage offering immediate lifestyle appeal and excellent future redevelopment potential. Inside, the home blends warmth and function with hardwood floors, a gas fireplace, bright open living and dining spaces, and a stylish European-inspired kitchen with quartz counters, built-in refrigerator, gas cooktop, built-in oven, dishwasher, and coffee bar. The main floor offers two comfortable bedrooms and a renovated 4-piece bath, while the finished lower level provides a family room, second full bathroom, laundry, storage, and flexible space for guests, work, fitness, or play. The setting makes this property a stand-out and the quiet streetscape provides a sense of calm that is increasingly hard to find this close to downtown. Walk to parks, pathways, schools, transit, and the ridge, with downtown and Kensington shops just steps away. For builders and long-term thinkers, the value is equally compelling. Hold, rent, renovate further, or plan your next build in a neighbourhood where these opportunities are tightly held. Call your agent before this opportunity evaporates. (id:51989)
Great Investment property. The tenant would like to stay. Very very convenient and comfortable living. The carpet will be replaced to Vinyl planks before possession. Public Transportation, Elementary, Junior and senior High Schools, Superstore, Shoppers, fast food and all kinda restaurants close by. This offers ensuite laundry, 2 Bedrooms, one Washroom, Kitchen, Dining and living areas and a huge Balcony. Very easy access to James Mowatt Trail, Hwy 2, 41 Ave SW. Inernational Airport just on 10-15 mins drive. (id:51989)
Luxurious, family friendly homes like this one in hands down one of the best neighbourhoods in town do not come around often, but today is your lucky day… this one is a show stopper and it’s coming to market! This custom built five bedroom bungalow sits on .49 of an acre, and is packed full of thoughtful, gorgeous details. You’ll be wowed the moment you open the front door to positively massive windows spanning the entire back of the home, hardwood floors, and the 12’ ceiling in the large living room sets the tone for what to expect as you continue through the home. Custom built ins span one entire wall. On the other wall you’ll find a gas fireplace which makes this space so cozy. The open concept kitchen has a great size island with granite countertops, stainless steel appliances, a lovely window over the kitchen sink, and a fantastic walk in pantry with more custom shelves. You won’t spot a wire shelf anywhere in this place! The dining room sits at the back of the home and has huge windows on both sides. There is space to host all your family and friends here no doubt. The laundry and half bath are tucked nicely away from the living area, and just off the garage you’ll find not one, but two large closets with more custom built ins. A great size office sits conveniently at the front of the home just off the front door. You will love the primary bedroom that is tucked nicely at the back of the home, flooded with natural light. A four piece ensuite bathroom and a walk in closet round off this space. The basement hosts 4 more bedrooms, two with large walk in closets!! One of the bedrooms has double doors that open off your massive family room, and would be a great gym or games room too! A well designed full bathroom separates two of the bedrooms, and SO much storage. There’s a cold storage room, storage under the stairs, and multiple linen closets are throughout. There is room for everything here! The spacious covered deck is the most perfect place to sit and enjoy th e sunrise, and watch the kids place in the enormous backyard. Many a football game has been hosted here, with room for the whole team! Air conditioning, underground sprinklers, an oversized double garage, and parking for days are just a few more features that must be appreciated in this home. Located in Bridge Crossing, one of the most family friendly neighborhoods, you simply cannot beat this location. You are just a short walk to all schools, the outdoor swimming pool, ice arena, tennis courts, the grocery store, pharmacies, restaurants, plenty of offices like chiropractic, massage, physiotherapy, dentists, and so much more. Raymond is just a short 20 minute drive from Lethbridge and is rich with amenities. The medical clinic and hospital are fantastic, and there are SO many extracurriculars like every sport you can think of, dance, judo, jujitsu, musical theatre, singing groups, and more. You simply must see this one to appreciate every thoughtful, custom detail. Book your showing today! (id:51989)
Beautiful home in The Orchards at Ellerslie, offering an exceptional location backing onto a park. This nearly 2,400 sq ft two-storey feels like brand new andis truly move-in ready. A bright, spacious entrance with a built-in bench welcomes you in. The main floor features 9 ft ceilings, a versatile flex room ideal as aden or dining area, and a modern kitchen with a large island, wall-mounted hood fan, abundant pot lights, and thick granite countertops. The mudroomincludes a walk-through pantry for added convenience. Patio doors lead to the deck where you can enjoy fresh air and open views. Upstairs offers 4bedrooms, 3 full baths, a bonus room, and a laundry room. The 24x24 heated garage with windows adds comfort and functionality. Hunter Douglas top-down/bottom-up blinds are installed throughout. The unspoiled 9 ft basement awaits your personal touch. Close to two schools (K-9 and K-6), scenic walkingpaths, fruit trees, shopping, Anthony Henday, Calgary Trail, and the airport. (id:51989)
TOP FLOOR 2 bedroom CORNER condo perfectly located on a quiet tree lined street steps from Oliver Square, Grant MacEwan, LRT and easy access to U of A. Fabulous floor plan for working professionals and/or students with an updated walk through kitchen leading to expansive dining area. The massive living room enjoys the treelined views through the patio doors leading onto a relaxing large balcony. 2 good sized bedrooms, an upgraded bathroom, convenient laundry room with extra storage and a washer/dryer combo complete this tastefully finished place to call home. Location, walkability, well finished all make this one a MUST SEE! Ready to move in July! (id:51989)
Discover this upgraded home in the highly sought-after community of Allard, offering modern finishes and functional living space throughout. The open-concept main floor is filled with natural light and features 9’ ceilings, a stylish kitchen with quartz counters, stainless steel appliances, induction cooktop, soft-close cabinetry, upgraded lighting, and a walk-through pantry. The upper level includes a vaulted-ceiling bonus room, 3 generous bedrooms, upstairs laundry, and a full bathroom. The spacious primary bedroom comes complete with a walk-in closet and a spa-like 5-piece ensuite with dual sinks, soaker tub, and separate shower. The fully developed basement adds extra flexibility with a bedroom, a second kitchen, and full bathroom. Outside, enjoy the landscaped yard with a deck, gazebo, privacy fencing, garden bed, gas BBQ hookup, AC, and exterior gemstone lighting. Furniture is negotiable. (id:51989)
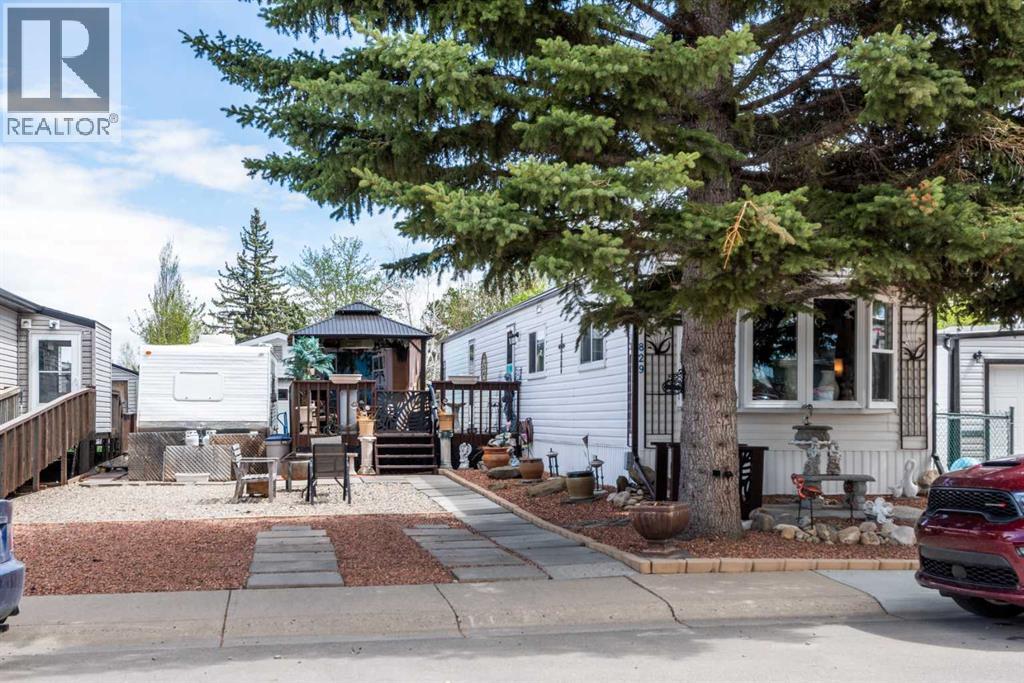
This charming, updated mobile home in Brentwood offers the opportunity to own both your home and the land—meaning no condo fees or pad rentals! There is plenty of parking for everyone as well as RV parking and all while being illuminated with outdoor motion sensor lighting. The outdoor space is also illuminated by quaint dusk to dawn lighting making the front gardens feel like your own little oasis. Step inside to a bright and open floor plan that feels airy and spacious, perfect for both relaxing and entertaining. This home has been very well maintained and features several upgrades for total peace of mind:Energy & Comfort: New furnace installed in 2019 and almost all new vinyl windows replaced in 2025.Exterior Durability: The fully fenced / landscaped rear yard has space for the whole family to enjoy. The large outside deck was fully repaired and painted in 2024 and is ready for entertaining.Interior Refresh: Recently painted throughout, with a new stand up freezer (2026), a new fridge (2022), a new raised toilet and new 3 mode LED lighting fixtures some with fans. The kitchen island is also moveable.Outdoor Living: Enjoy your private yard and massive 14 x 24 deck under the new 10 x 12 metal gazebo and take advantage of the oversized deep single garage—perfect for a larger vehicle, workshop, or extra storage with shelving and cupboards.Don't miss out on this turnkey property in a prime location where you truly own it all. Close to schools, shopping, transportation, hospital, and extensive canal walking trails. Very pet friendly property with space for everyone.. (id:51989)
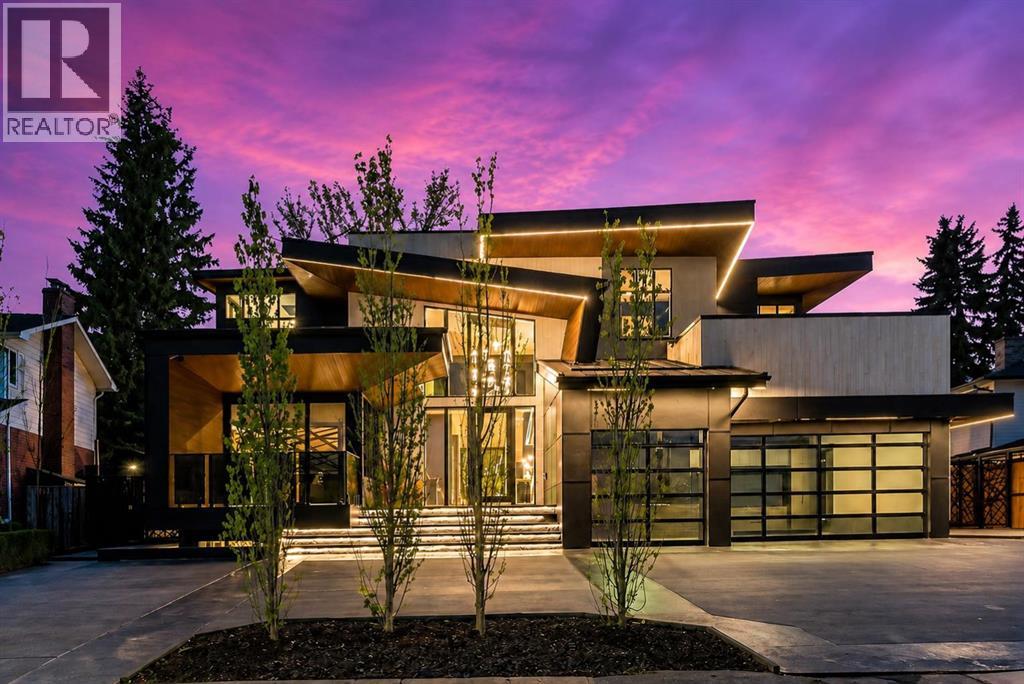
Welcome to one of Calgary’s most exclusive offerings in the prestigious community of Bel-Aire. Surrounded by the iconic Calgary Golf & Country Club, the breathtaking Glenmore Reservoir, and the picturesque Elbow River Valley, this extraordinary estate delivers a lifestyle reserved for a select few.Expertly crafted by Trojan Custom Homes, this architectural masterpiece offers over 8,430 sq. ft. of meticulously designed luxury living on a sprawling 0.28-acre lot. Every detail has been thoughtfully curated to blend bold modern design with warmth, comfort, and functionality.From the moment you arrive, the home commands attention with its striking contemporary exterior, dramatic walls of glass, soaring ceilings, and seamless indoor-outdoor integration. Inside, you’ll find designer European lighting, wide-plank white oak flooring, Italian tile, and flawless custom millwork throughout.At the heart of the home lies a world-class chef’s kitchen designed for both entertaining and everyday luxury. Featuring dual 12-foot islands, custom site-finished oak cabinetry, quartz counters and backsplash, premium Wolf appliances, a 72” Dacor fridge/freezer, service pantry, and stunning designer finishes, this space feels more like a private culinary studio than a traditional kitchen.The main living area is truly unforgettable highlighted by a breathtaking walk-through glass wine wall, floor-to-ceiling windows, a dramatic Italian onyx fireplace, and expansive sliding glass doors that open onto an incredible outdoor oasis.Designed for year-round entertaining, the backyard rivals a private luxury resort. Enjoy an automated swimming pool with LED-lit waterfall features, multiple lounge spaces, a covered outdoor kitchen, dual fireplaces, custom lighting, and beautifully landscaped grounds with automated irrigation.Upstairs, the primary retreat feels like a five star luxury hotel. Complete with a stunning onyx fireplace, spa inspired ensuite with steam shower and heated floors, boutiqu e style dressing room, coffee bar, and a private enclosed sunroom overlooking the resort style backyard and pool.The lower level was designed for elevated living and entertainment, featuring a custom wet bar, theatre room, fitness and yoga studio, heated floors, and even a hidden safe room concealed behind a smart door.Additional highlights include a fully integrated smart home system, heated triple garage with EV charger, snow melt driveway, dual zone air conditioning, triple-pane windows, full home automation, and countless custom luxury upgrades throughout.This is more than just a home it’s a statement of prestige, craftsmanship, and uncompromising luxury in one of Calgary’s most coveted neighbourhoods. (The home does come with Alberta New Home Warranty) (id:51989)
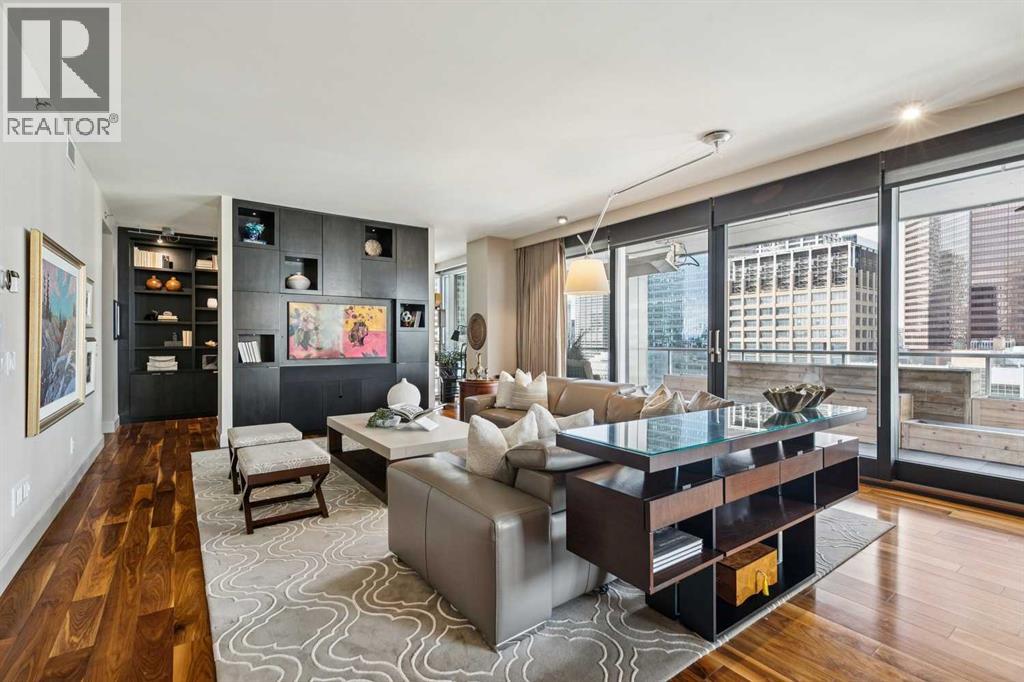
Experience elevated urban living in this exceptional original-owner residence on the 16th floor of Le Germain Residences — a refined address synonymous with luxury, discretion, and the effortless convenience of hotel-inspired living. Perfectly tailored for sophisticated down-sizers seeking lock-and-leave ease without compromise, this expansive 2-bedroom plus den, 2.5-bath suite offers over 2,300 sq. ft. and an unparalleled blend of comfort, functionality, and executive-style elegance in the heart of downtown Calgary.Framed by breathtaking skyline vistas through expansive floor-to-ceiling windows, the home is bathed in natural light while showcasing the energy and beauty of the city below. Thoughtfully curated and extensively upgraded throughout, every detail reflects timeless quality and elevated design. Rich hardwood flooring flows seamlessly throughout the principal living spaces, complemented by gorgeous Cristallo granite countertops and an impressive array of custom cabinetry additions that enhance both aesthetics and everyday practicality. The chef-inspired kitchen is exceptionally appointed with high-end Miele and Sub-Zero appliances, a built-in liquor cabinet with additional beverage drawers, wine fridge, and built-in coffee maker, all complemented by a rare walk-through pantry featuring an abundance of custom cabinetry and exceptional storage. The private den or office also showcases tailored millwork ideal for working from home in style. The primary suite is a true sanctuary of tranquility, complete with its own west-facing balcony and a spa-inspired ensuite featuring dual vanities, a luxurious Kohler soaker tub, and a spacious dressing room conveniently adjacent to the laundry room. The secondary bedroom is equally impressive, offering stunning floor-to-ceiling window views, a private corridor, and its own beautifully appointed ensuite bathroom — creating the perfect retreat for overnight guests. Even the laundry room has been elevated with extensive cus tom cabinetry for exceptional organization and storage.Designed for both intimate evenings and sophisticated entertaining, the expansive 465 sq. ft. outdoor terrace becomes a true extension of the home with the addition of two commercial-grade gas patio heaters allowing for year-round enjoyment against the stunning backdrop of Calgary’s downtown skyline. Designer lighting fixtures throughout add warmth, sophistication, and a curated finishing touch to this impeccably maintained residence. Offering the prestige and convenience of luxury hotel living, residents enjoy a premiere lifestyle defined by exclusive concierge service, exceptional hotel amenities including Charcut restaurant, valet parking, spa, fitness centre, room service and more. Complete with two parking stalls and secure storage, this is a rare opportunity to secure an elegant, turnkey residence in one of downtown’s most sought-after luxury addresses. (id:51989)