

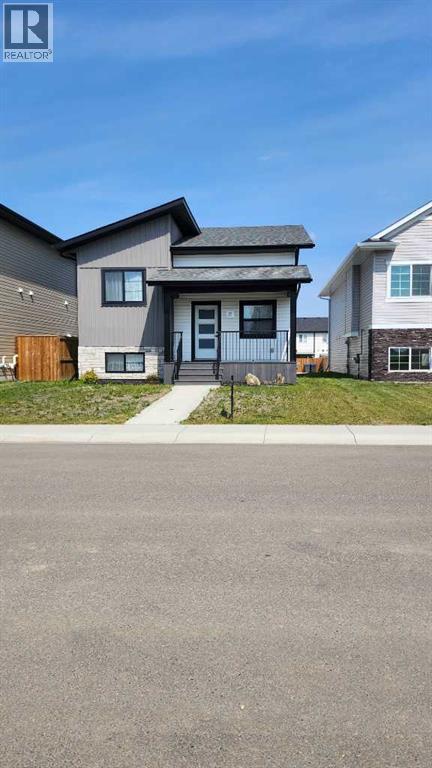
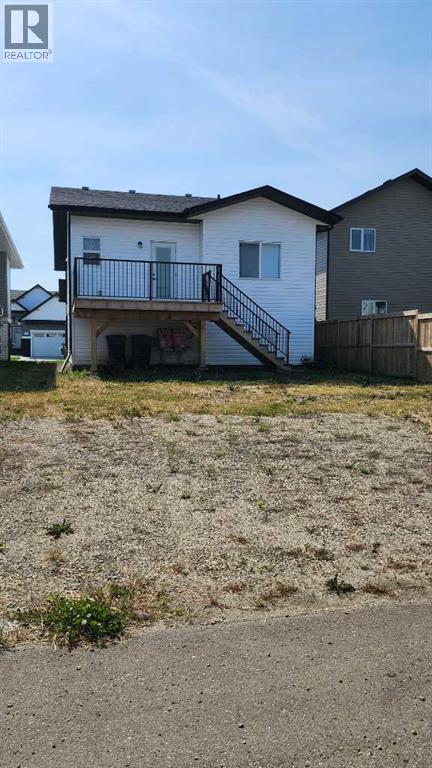
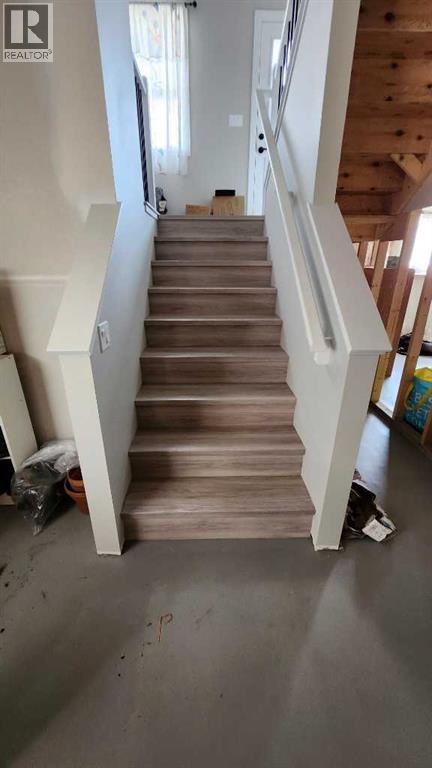
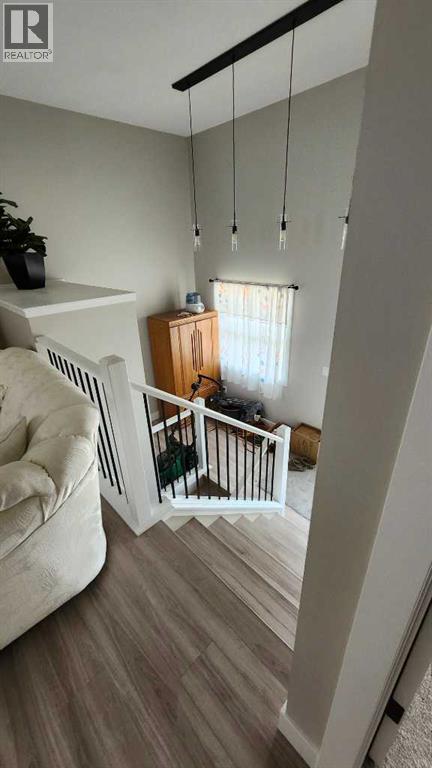
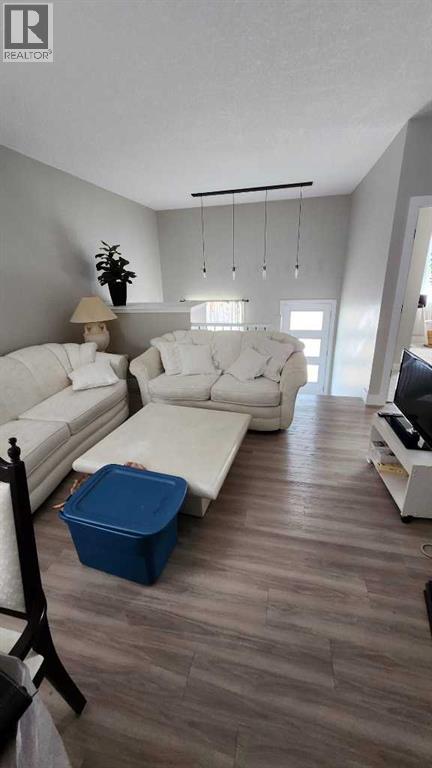
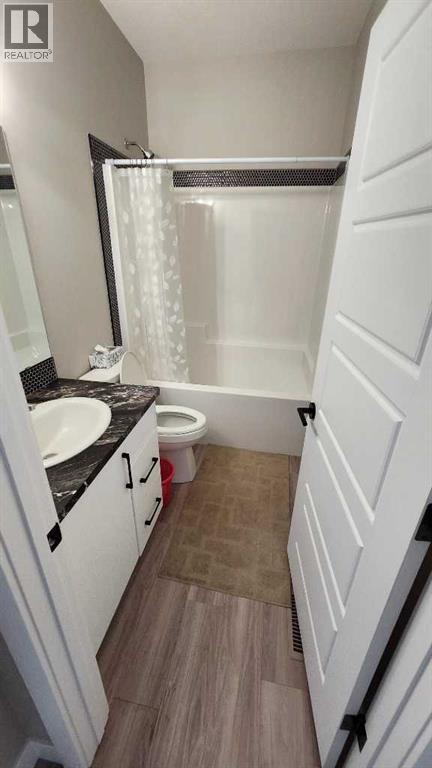
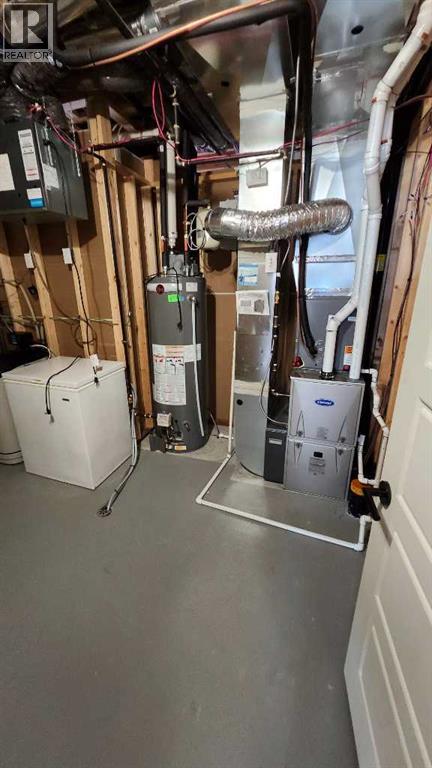
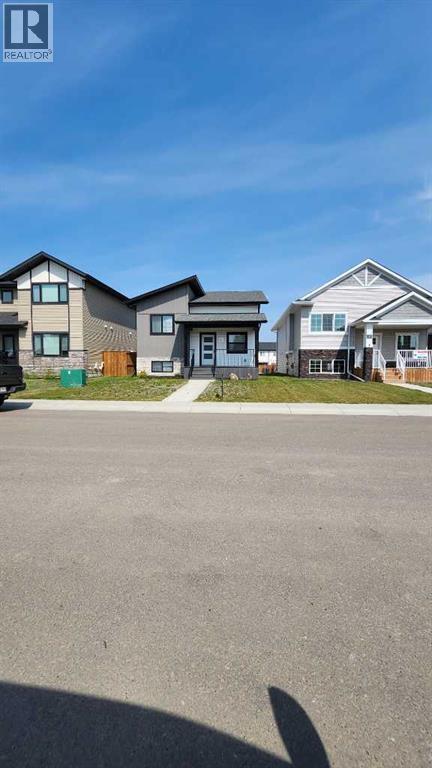
Iron Gate Bilevel in like new condition. Located within close proximity to shopping, schools, THE LAKE, and quick easy access to both highways if you are commuting to Red Deer! Open concept plan with a kitchen island, Granite countertops, SS appliances, 9 ft ceilings, and a garden door to deck. Lots of room for a garage on this lot. Paved alley with a double gravel parking pad. New home warranty makes this a sound buy! Energy efficient home with spray foam insulation. (id:51989)
Features of 11 Ian Way
- MLS® Number A2333628
- Price $449,000
- Bedrooms: 3
- Bathrooms: 2
- Square Footage: 1139 sqft
- Property Type: House
- Community Name: Iron Gate
- Amenities Near By Golf Course, Park, Playground, Schools, Shopping, Water Nearby
- Community Features Golf Course Development, Lake Privileges, Fishing
- Features Back Lane, Pvc Window
- Parking Space Total 2
- Plan 2221619
- Structure Deck
Buildings
| Bathroom Total | 2 | Bedrooms Above Ground | 3 |
| Bedrooms Total | 3 | Appliances | Refrigerator, Dishwasher, Stove, Microwave Range Hood Combo, Window Coverings, Washer & Dryer |
| Architectural Style | Bi-level | Basement Development | Unfinished |
| Basement Type | Full (unfinished) | Constructed Date | 2023 |
| Construction Material | Poured Concrete, Wood Frame | Construction Style Attachment | Detached |
| Cooling Type | Central Air Conditioning | Exterior Finish | Concrete |
| Flooring Type | Carpeted, Laminate | Foundation Type | Poured Concrete |
| Heating Type | High-efficiency Furnace, Forced Air, In Floor Heating | Size Interior | 1139 Sqft |
| Total Finished Area | 1139 Sqft | Type | House |
Parking
| Other | |
| Parking Pad |
Land
| Acreage | No | Fence Type | Not Fenced |
| Land Amenities | Golf Course, Park, Playground, Schools, Shopping, Water Nearby | Size Depth | 37.18 M |
| Size Frontage | 10.36 M | Size Irregular | 4221.00 |
| Size Total | 4221 Sqft|4,051 - 7,250 Sqft | Size Total Text | 4221 Sqft|4,051 - 7,250 Sqft |
| Zoning Description | R5 |
Rooms
| Level | Type | Length | Width | Dimensions |
|---|---|---|---|---|
| Main Level | Kitchen | 8.00 Ft x 12.00 Ft | ||
| Main Level | Dining Room | 8.00 Ft x 10.00 Ft | ||
| Main Level | Living Room | 12.00 Ft x 12.00 Ft | ||
| Main Level | Bedroom | 10.00 Ft x 11.00 Ft | ||
| Main Level | Bedroom | 10.00 Ft x 12.00 Ft | ||
| Main Level | Primary Bedroom | 12.00 Ft x 12.00 Ft | ||
| Main Level | 4pc Bathroom | .00 Ft x .00 Ft | ||
| Main Level | 4pc Bathroom | .00 Ft x .00 Ft |
Agents and Offices
- Lorne Therriault
- Office: RE/MAX Real Estate Central Alberta