

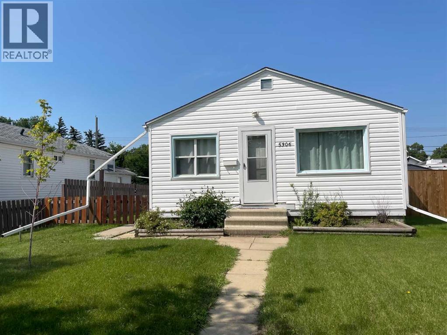
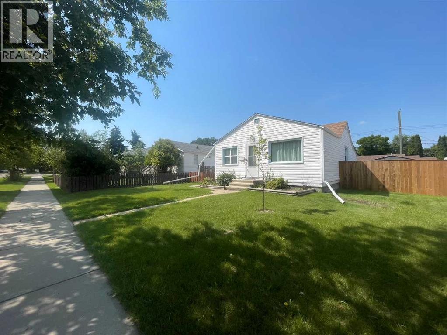
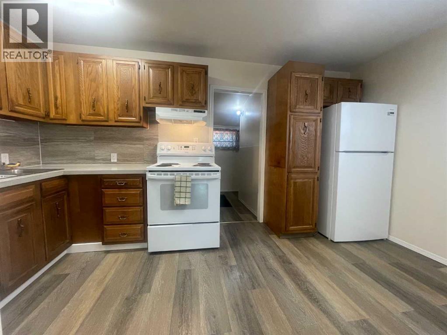
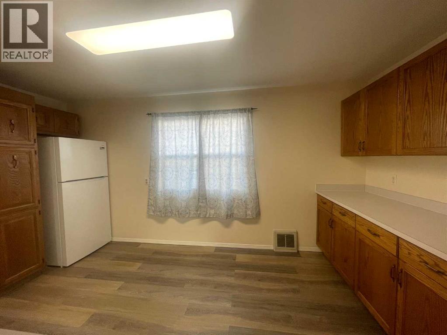
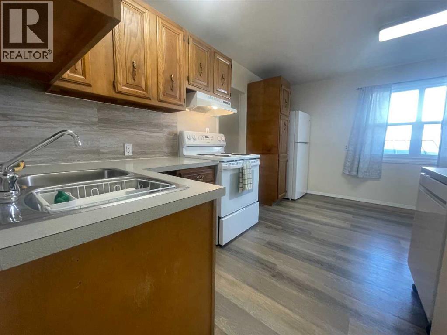
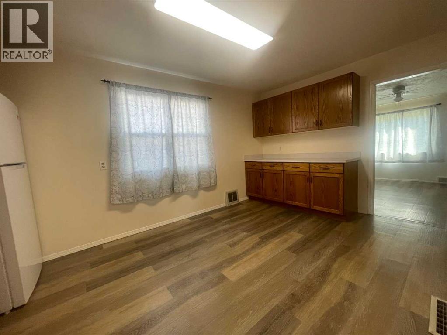
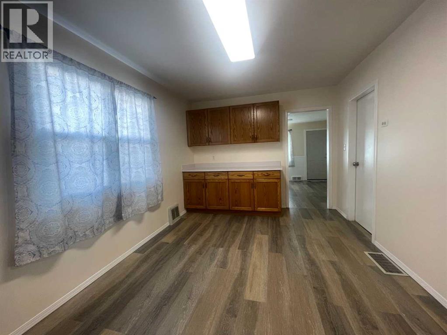
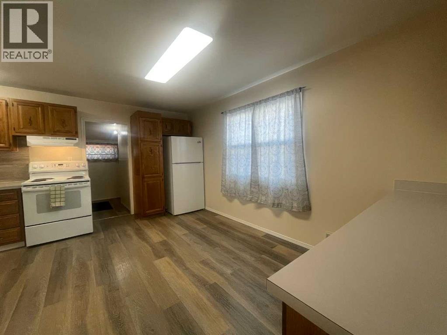
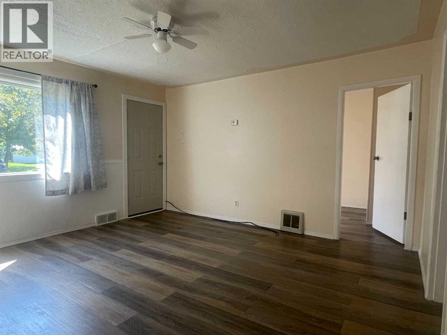
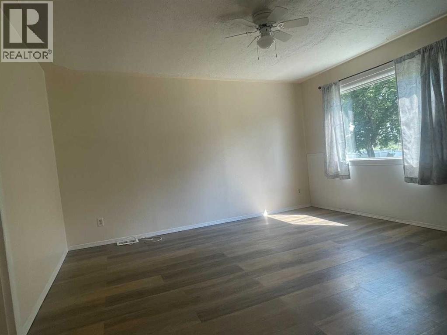
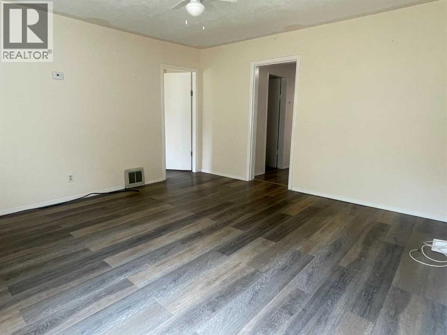
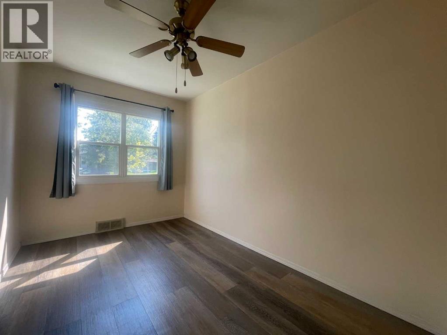
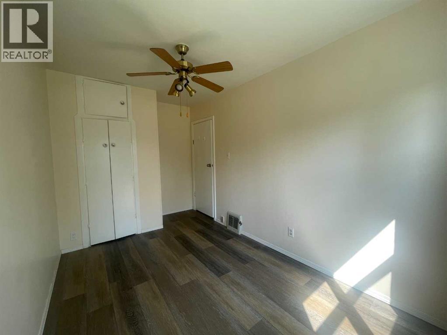
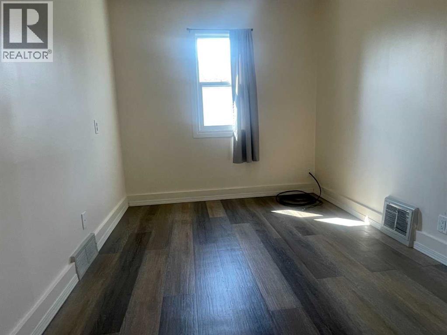
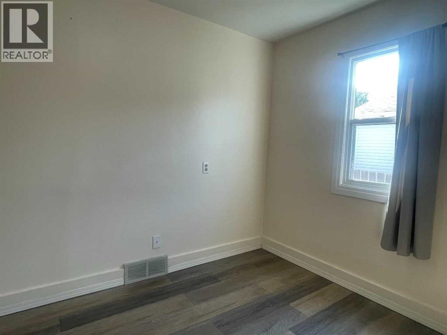
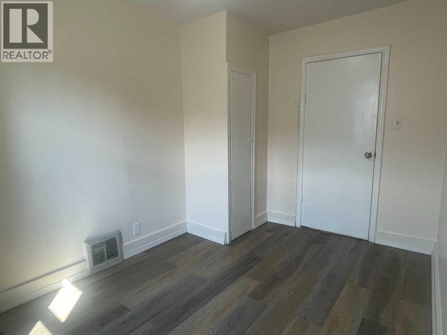
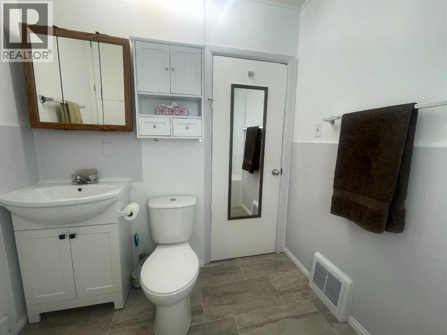
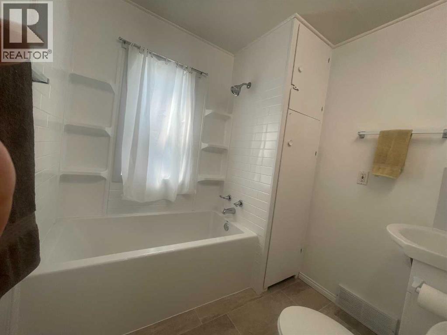
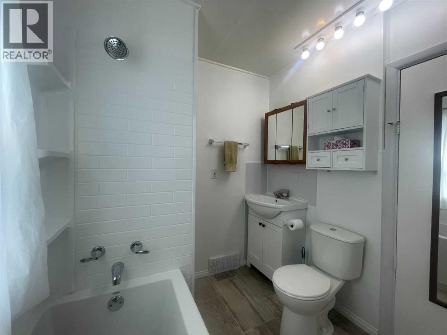
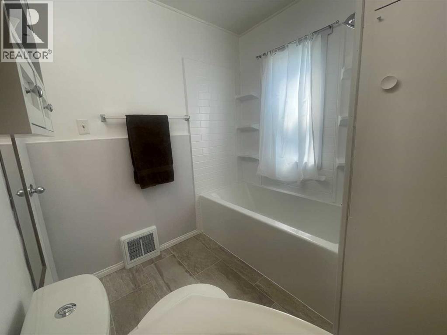
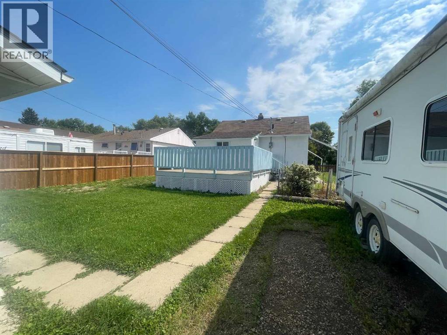
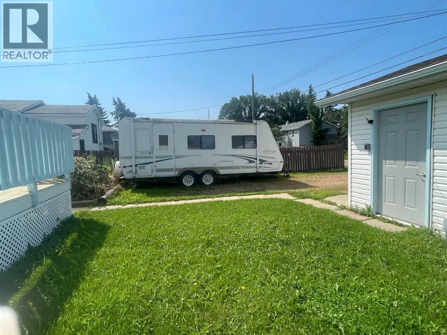
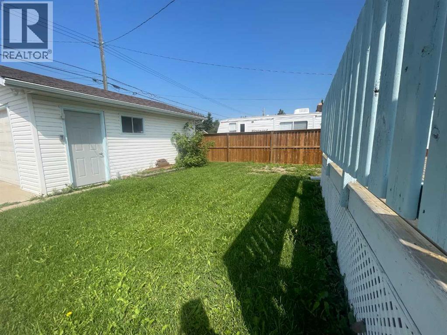
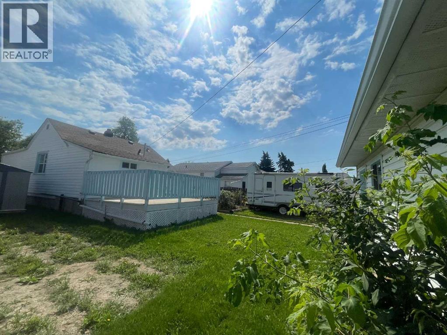
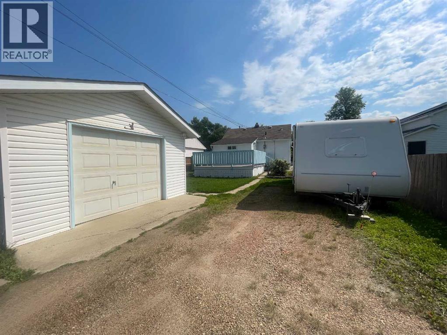
Cute as a button! This home is available for immediate possession and move in ready! This charming 2 bedroom home sits on a quiet street just a stones throw from the K-6 catholic school and across the street from the best ODR in the city! This well designed floorplan utilizes every square foot efficiently making it feel cozy yet spacious. You will happily host family dinners with plenty of room in the large eat in kitchen to accommodate the whole crew with plenty of counter space for extra helpers for dinner prep/cleanup. Then off to the large living room where everyone can lay back, rest and digest with a movie! Or you can head outside onto the newly stained deck and play some games in the well maintained (fenced 3 sides)low maintenance yard. You have a place to park the RV out back as well as a plenty of space for the greenthumb in the family to garden while the handy one of the household putters away in the oversized heated garage. This property has been updated (majority in the last year) with new windows and doors(2024), shingles(house 2023) (garage 2026), plumbing, exterior paint on trim and deck, fridge, electrical panel , floor to ceiling paint, backsplash, fixtures, wall to wall flooring and brand spankin' new 4 piece bathroom renovation! (id:51989)
Features of 5306 50 Street
- MLS® Number A2333657
- Price $249,900
- Bedrooms: 2
- Bathrooms: 1
- Square Footage: 770 sqft
- Property Type: House
- Community Name: Sparling
- Amenities Near By Park, Playground, Recreation Nearby, Schools
- Features Back Lane, Pvc Window, No Animal Home
- Parking Space Total 1
- Plan 4155hw
- Structure Deck
Buildings
| Bathroom Total | 1 | Bedrooms Above Ground | 2 |
| Bedrooms Total | 2 | Appliances | Refrigerator, Dishwasher, Range, Hood Fan, Window Coverings, Washer & Dryer |
| Architectural Style | Bungalow | Basement Development | Partially Finished |
| Basement Type | Partial (partially Finished) | Constructed Date | 1940 |
| Construction Material | Wood Frame | Construction Style Attachment | Detached |
| Cooling Type | None | Exterior Finish | Stucco, Vinyl Siding |
| Flooring Type | Vinyl Plank | Foundation Type | Block |
| Heating Fuel | Natural Gas | Heating Type | Forced Air |
| Stories Total | 1 | Size Interior | 770 Sqft |
| Total Finished Area | 770 Sqft | Type | House |
Parking
| Garage | |
| Heated Garage | |
| Oversize | |
| Detached Garage | 1 |
Land
| Acreage | No | Fence Type | Partially Fenced |
| Land Amenities | Park, Playground, Recreation Nearby, Schools | Landscape Features | Landscaped |
| Size Depth | 35.96 M | Size Frontage | 15.24 M |
| Size Irregular | 5900.00 | Size Total | 5900 Sqft|4,051 - 7,250 Sqft |
| Size Total Text | 5900 Sqft|4,051 - 7,250 Sqft | Zoning Description | R2 |
Rooms
| Level | Type | Length | Width | Dimensions |
|---|---|---|---|---|
| Basement | Other | 10.92 Ft x 9.00 Ft | ||
| Main Level | Other | 14.92 Ft x 14.00 Ft | ||
| Main Level | Living Room | 13.67 Ft x 13.42 Ft | ||
| Main Level | Primary Bedroom | 11.25 Ft x 7.92 Ft | ||
| Main Level | Bedroom | 11.17 Ft x 7.67 Ft | ||
| Main Level | 4pc Bathroom | .00 Ft x .00 Ft |
Agents and Offices
- Heather Ryan
- Office: Royal LePage Rose Country Realty