

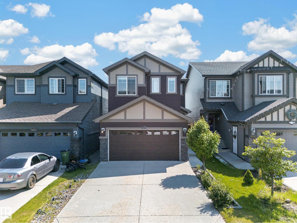
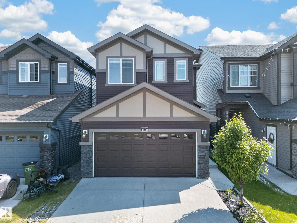
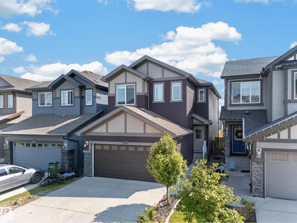
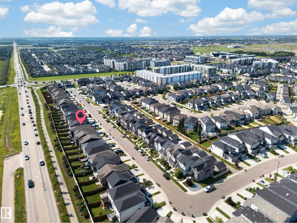
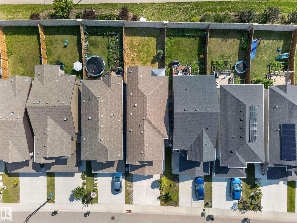
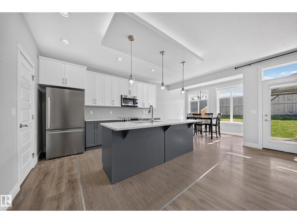
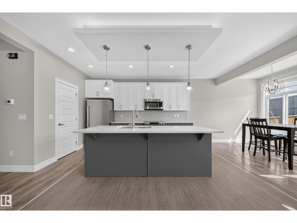
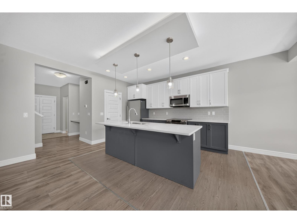
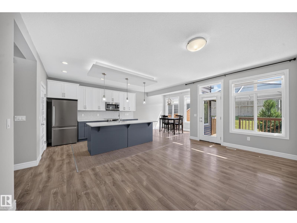
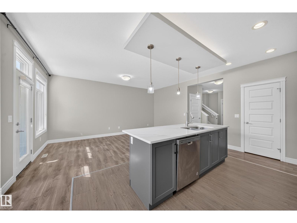
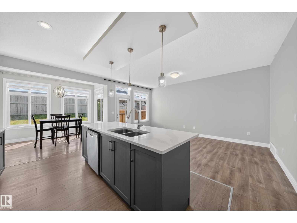
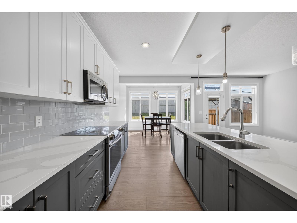
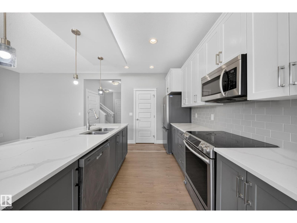
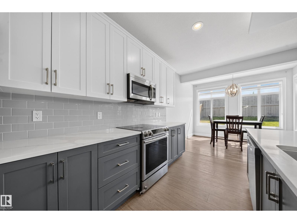
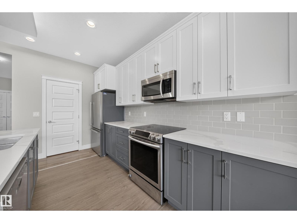
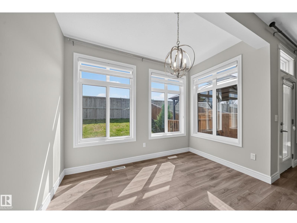
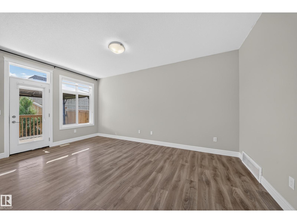
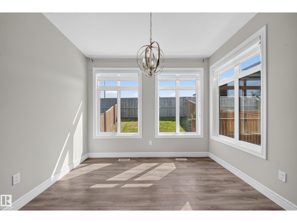
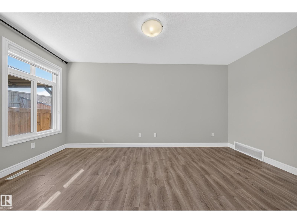
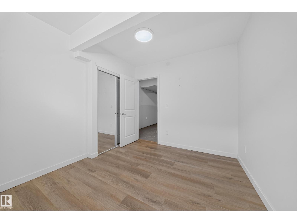
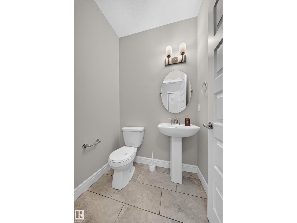
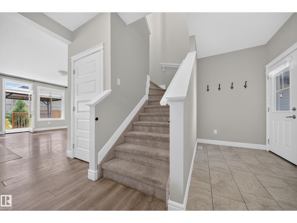
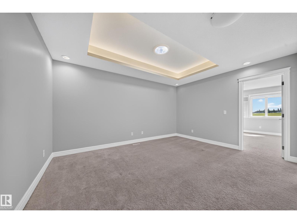
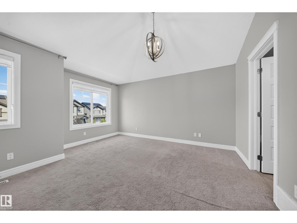
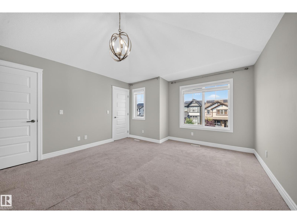
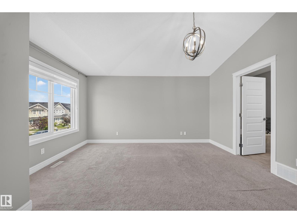
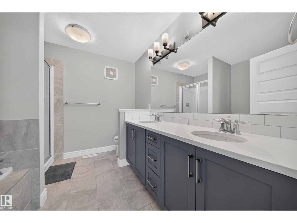
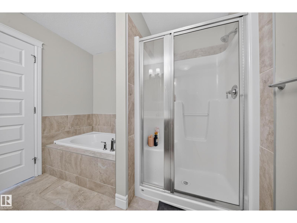
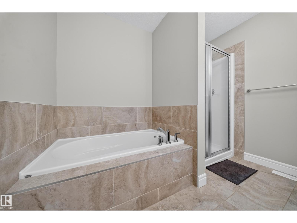
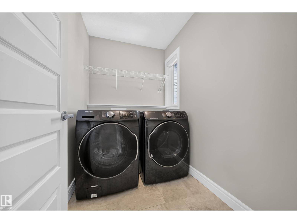
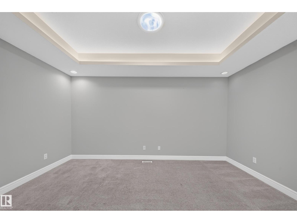
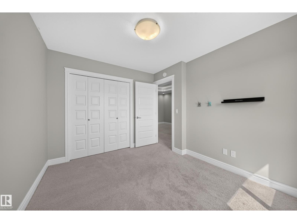
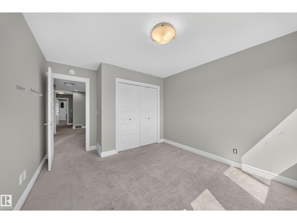
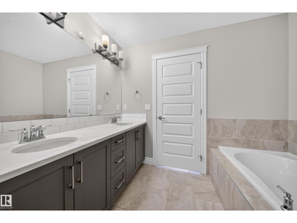
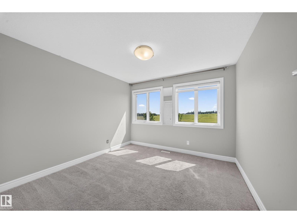
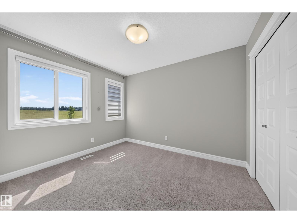
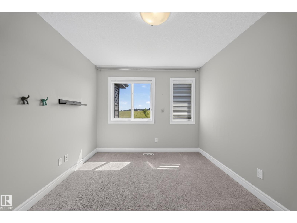
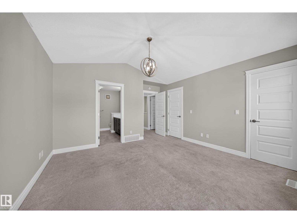
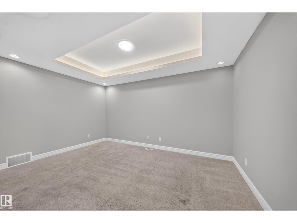
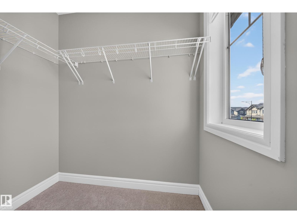
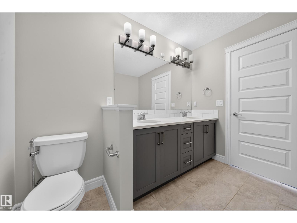
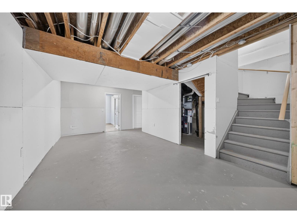
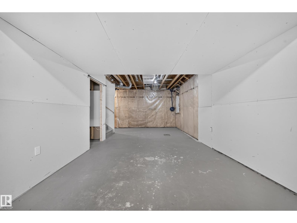
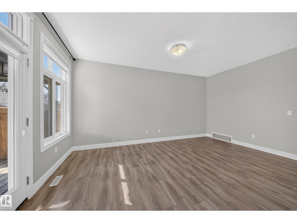
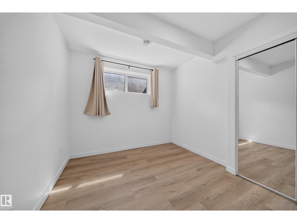
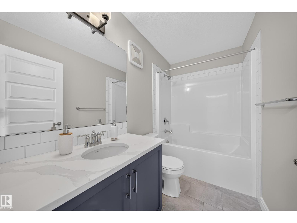
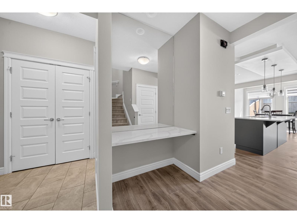
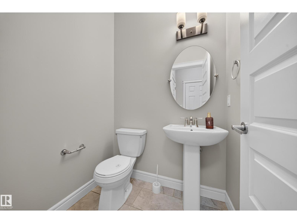
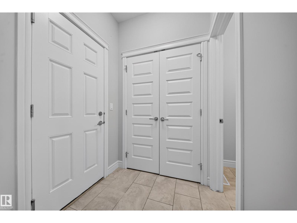
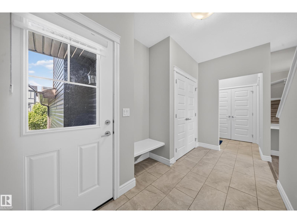
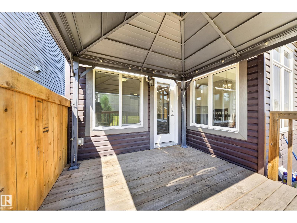
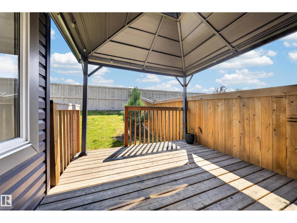
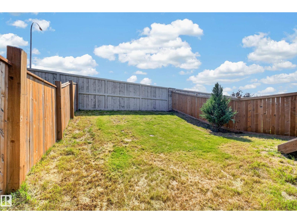
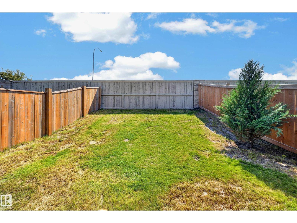
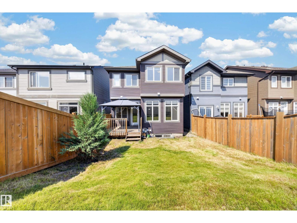
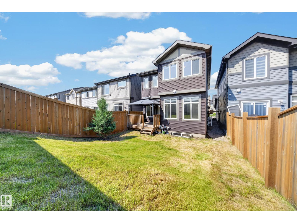
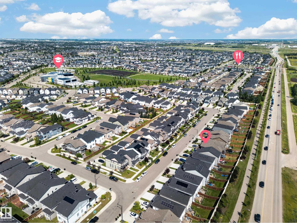
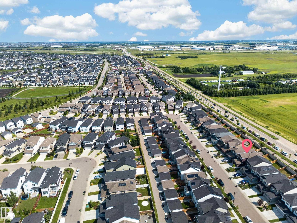
Welcome to this well-maintained family home offering 4 bedrooms, 4 bathrooms, backing onto no neighbour and a functional layout designed for everyday living. The bright main floor features large windows, a spacious living room, dining area, and an island kitchen with quartz countertops, two-tone cabinetry, pantry, and stainless steel appliances. Upstairs, you'll find a versatile family room, convenient top-floor laundry, and comfortable bedrooms. The partially finished basement includes an additional bedroom and a 3-piece bathroom, with remaining space ready for your personal touch. Enjoy central air conditioning, a double attached drywalled garage, and a landscaped, partially fenced backyard complete with a large deck and gazebo. Conveniently located close to schools, parks, shopping, and other everyday amenities. (id:51989)
Features of 4620 Alwood Wy Sw
- MLS® Number E4501405
- Price $545,000
- Bedrooms: 4
- Bathrooms: 4
- Square Footage: 1860 sqft
- Property Type: House
- Neigbourhood: Allard
- Amenities Near By Airport, Golf Course, Playground, Public Transit, Schools, Shopping
- Features See Remarks
- Structure Deck
Buildings
| Bathroom Total | 4 | Bedrooms Total | 4 |
| Appliances | Dishwasher, Dryer, Garage Door Opener Remote(s), Garage Door Opener, Microwave Range Hood Combo, Refrigerator, Stove, Washer, Window Coverings | Basement Development | Partially Finished |
| Basement Type | Full (partially Finished) | Constructed Date | 2019 |
| Construction Style Attachment | Detached | Cooling Type | Central Air Conditioning |
| Fire Protection | Smoke Detectors | Half Bath Total | 1 |
| Heating Type | Forced Air | Stories Total | 2 |
| Size Interior | 1860 Sqft | Type | House |
Parking
| Attached Garage |
Land
| Acreage | No | Fence Type | Fence |
| Land Amenities | Airport, Golf Course, Playground, Public Transit, Schools, Shopping | Size Irregular | 290.16 |
| Size Total | 290.16 M2 | Size Total Text | 290.16 M2 |
Rooms
| Level | Type | Length | Width | Dimensions |
|---|---|---|---|---|
| Basement | Bedroom 4 | Measurements not available | ||
| Main Level | Living Room | Measurements not available | ||
| Main Level | Dining Room | Measurements not available | ||
| Main Level | Kitchen | Measurements not available | ||
| Upper Level | Family Room | Measurements not available | ||
| Upper Level | Primary Bedroom | Measurements not available | ||
| Upper Level | Bedroom 2 | Measurements not available | ||
| Upper Level | Bedroom 3 | Measurements not available | ||
| Upper Level | Laundry Room | Measurements not available |
Agents and Offices
- Sumit Nagpal
- Office: Sterling Real Estate