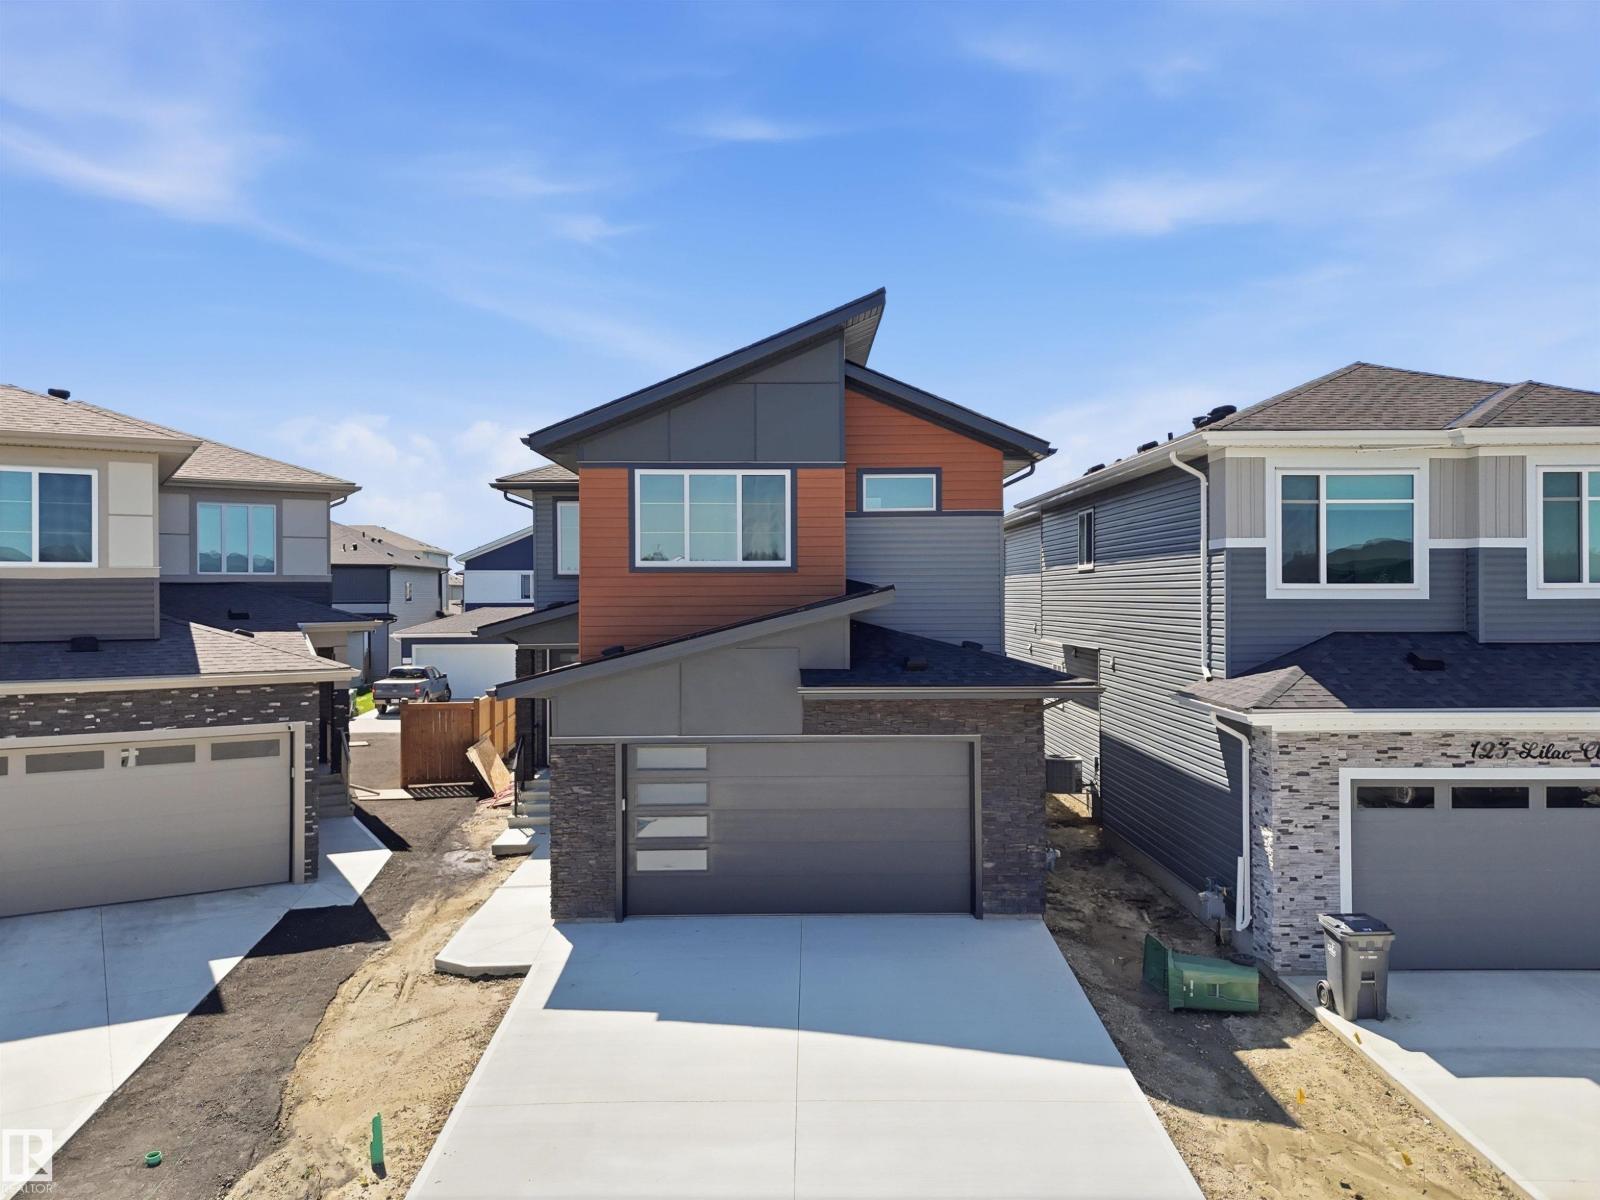
This brand-new upgraded detached home with a double car garage offers an exceptional blend of luxury and functionality. The main entrance opens to a grand open-to-above living area, setting the tone for the spacious design throughout. The home features two living spaces , both open to above including a cozy family area with a beautiful feature wall and fireplace. The main floor also includes a bedroom with a full bathroom. The stunning extended kitchen boasts a large center island and a massive spice kitchen with abundant cabinetry, while the dining nook provides easy access to the backyard. An elegant oak staircase leads to a bonus room accented with a stylish feature wall. The huge primary bedroom showcases an accent wall, tray ceiling, walk-in closet, and a luxurious 5-piece custom ensuite. Another primary bedroom with ensuite. third bedroom with common bathroom. the second-floor laundry comes equipped with a sink for added convenience. Completing the home is a side entrance. (id:51989)
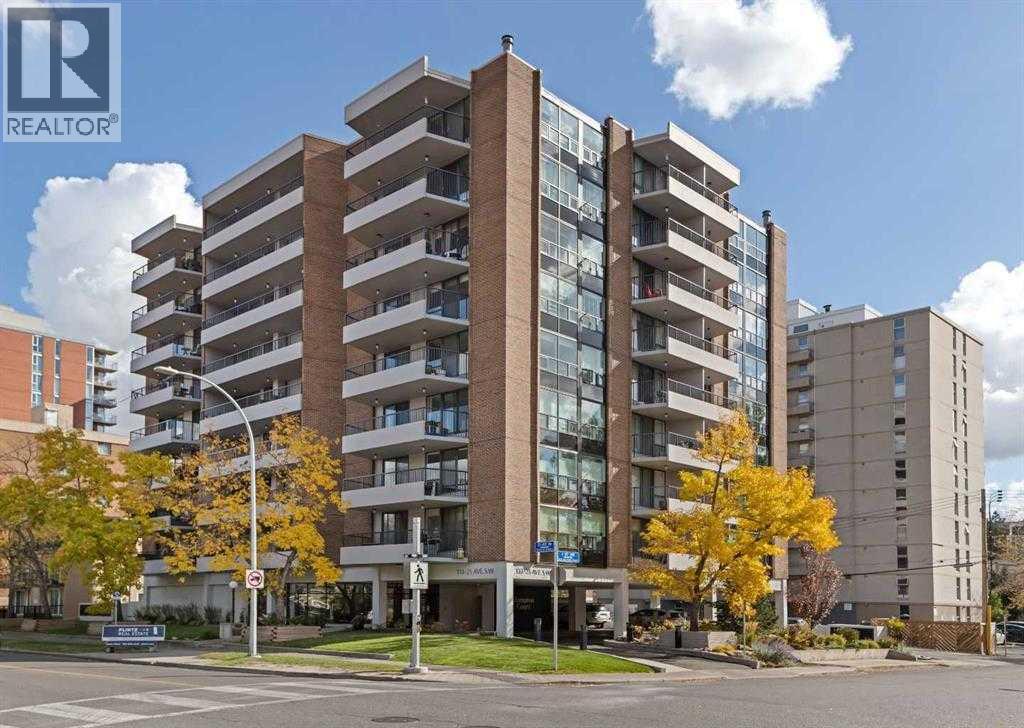
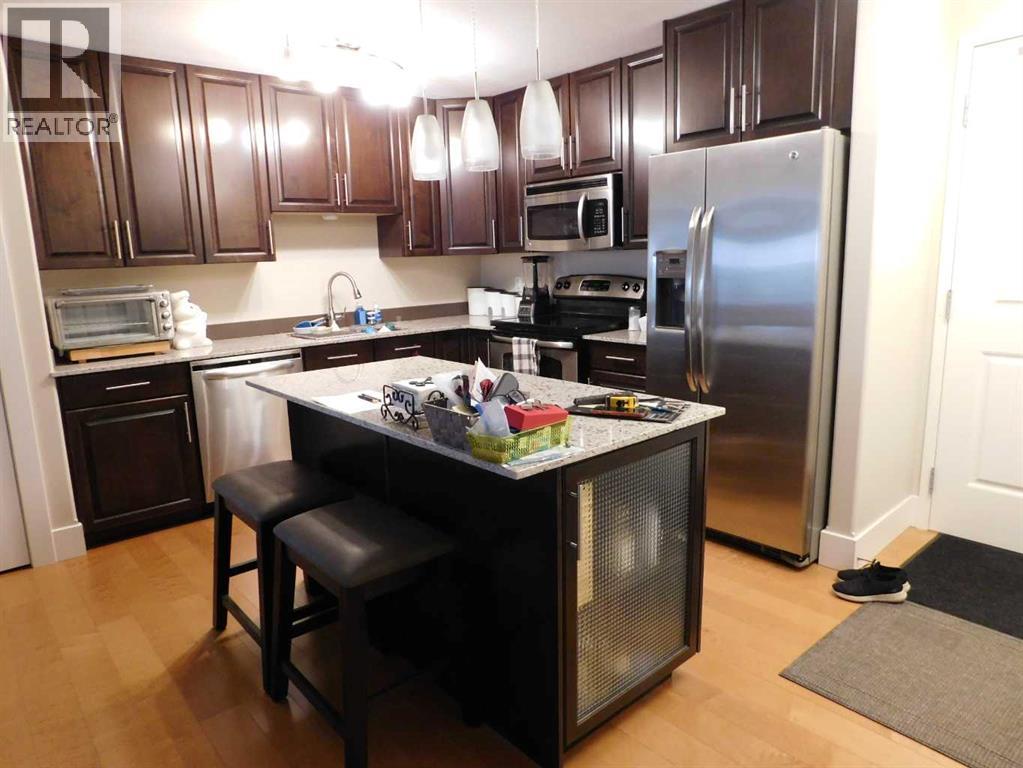
Welcome to Hampton Court, where urban convenience meets modern comfort in one of Calgary's most sought-after neighbourhoods. This beautifully renovated two-bedroom, two-bathroom condo offers an ideal blend of style, functionality, and location. The open-concept floor plan is centred around a stunning gourmet kitchen featuring stainless steel appliances, granite countertops, abundant cabinetry, and a seamless flow into the spacious dining and living areas. Rich hardwood flooring throughout adds warmth and sophistication to the home. The generously sized primary bedroom serves as a private retreat, complete with a walk-through closet and a beautifully updated ensuite featuring a luxurious soaker tub. A second bedroom and full bathroom provide excellent flexibility for guests, roommates, or a home office. One of the standout features of this home is the large south-facing balcony, accessible from both the living room and the primary bedroom, creating the perfect space to enjoy your morning coffee, soak up the sunshine, or unwind after a long day. Additional highlights include in-suite laundry with a stacked washer and dryer, one underground parking stall, and access to the building's social room. Situated just steps from the vibrant restaurants and boutiques of 4th Street, scenic river pathways, and the nightlife and entertainment of 17th Avenue, this exceptional condo offers the ultimate Mission lifestyle. (id:51989)
If you are looking for a no-maintenance type of lifestyle then this Condo would be perfect for you. Owner has installed new shower in ensuite off master bedroom, new washer/Dryer, new air conditioning unit as recent upgrades. There is an elevator on site for convenience. This property is well maintained and nicely landscaped. Balcony has a gas outlet for barbecue and faces the west providing a view of the mountains. This home includes two titled carports for parking. Warm, comfortable and inviting lifestyle. Condo monthly fee is $609.75 (id:51989)
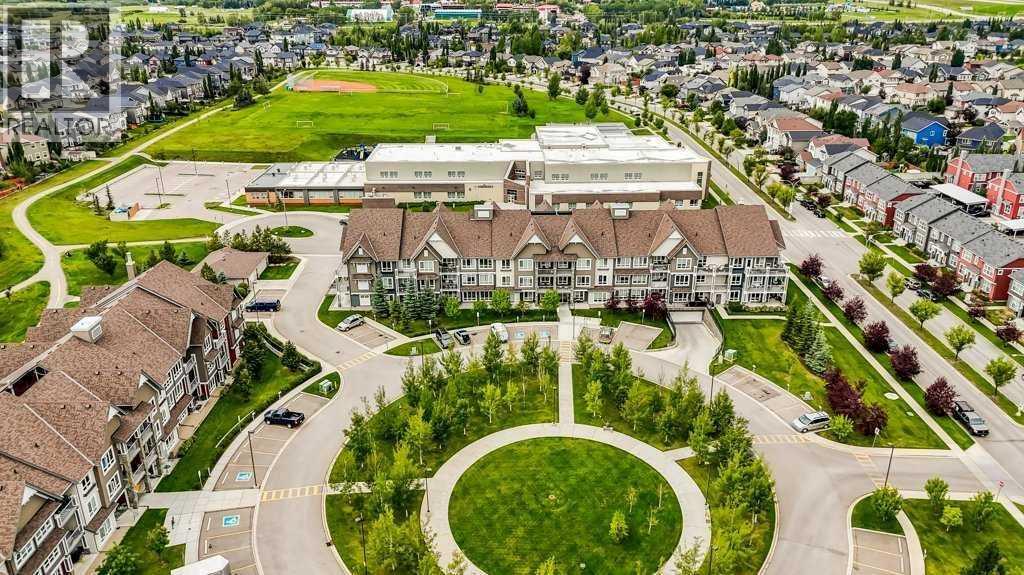
Welcome to Sawyer at Silverado, a thoughtfully designed community by Homes by Avi that blends timeless architecture with modern comfort in the heart of the vibrant Silverado neighbourhood.This beautifully designed 2-bedroom, 2-full-bathroom home offers an ideal floor plan with 9-foot ceilings, oversized windows, and abundant natural light throughout. Enjoy the convenience of your own private front entrance, perfect for pet owners and anyone who appreciates easy in-and-out access.The bright, open living space flows seamlessly onto a generous balcony complete with a natural gas BBQ connection (BBQ included)—perfect for summer grilling and relaxing outdoors. This home also includes two parking stalls: one heated underground stall and one surface stall, providing rare and valuable flexibility.The architecture at Sawyer pairs modern interiors with classic Craftsman-inspired exteriors, featuring varied elevations, charming custom planter boxes, and elegant wrought-iron railings. The buildings are thoughtfully arranged around an extensively landscaped central courtyard with over 200 trees, scenic walking paths, and peaceful park benches, creating a private park-like setting for residents to enjoy.Just steps east of the community you’ll find the Silverado Community Gardens, offering the unique opportunity to enjoy the convenience of condo living while still having space to garden. In winter, the neighbourhood ice rink becomes a gathering place for residents, while summer brings community events that make it easy to connect with neighbours and enjoy the welcoming spirit of Silverado.Everyday conveniences are just minutes away with a **4-minute drive to Sobeys, Shoppers Drug Mart, quick-service restaurants, and the neighbourhood favourite Kildares Ale House—perfect for an easy dinner out or meeting friends for a drink.The ground-floor location is ideal for pet owners, families, and anyone seeking effortless access, and you’ll appreciate being just steps from both public and Catholic schools, parks, and everyday amenities.A perfect blend of comfort, community, and convenience—welcome home to Sawyer in Silverado. (id:51989)
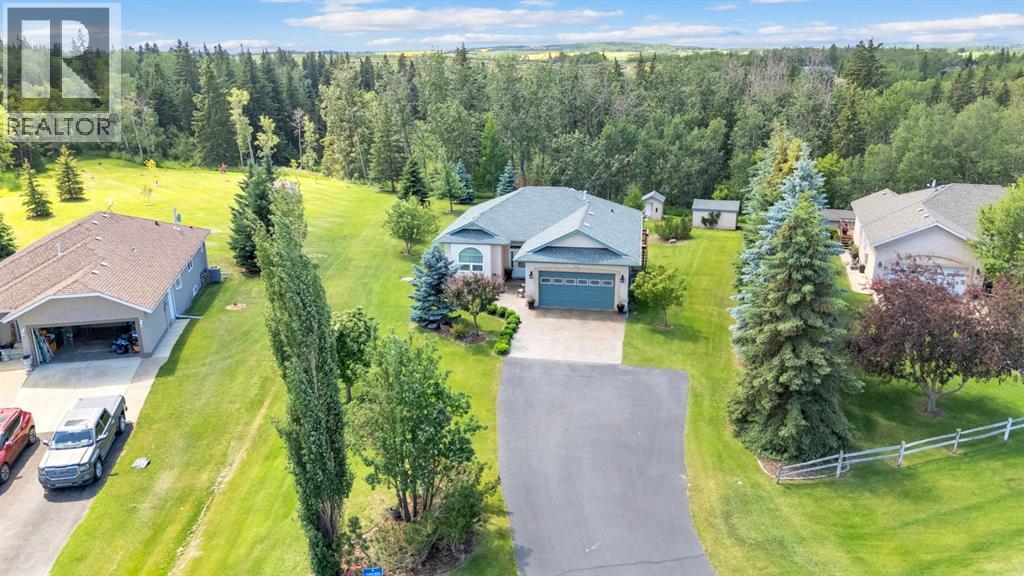
Experience the perfect balance of privacy, nature, and modern comfort at 9 Creek Road, a beautifully maintained bungalow nestled on 1.25 acres in the prestigious community of Wolf Creek Estates. Backing directly onto the creek and surrounded by mature landscaping, this exceptional property offers the tranquility of country living while being just minutes from town.Step inside to a bright, welcoming entryway where stunning oak hardwood floors set the tone for the home’s warm and inviting atmosphere. The spacious living room is centered around a cozy gas fireplace, creating the perfect gathering space for family and friends. The kitchen features beautiful quartz countertops, ample workspace, and an ideal layout for both everyday living and entertaining. Adjacent to the kitchen, the sun-filled dining area overlooks the backyard and expansive deck, offering picturesque views in every season.The main floor boasts a spacious primary retreat complete with a private ensuite featuring a large walk-in shower. Two additional bedrooms, a full bathroom, and convenient main-floor laundry provide functional living for families of all sizes.The fully finished walkout basement expands your living space with a large family room that overlooks the beautifully landscaped backyard. Heated basement floors add year-round comfort, while two additional bedrooms and a third full bathroom create the perfect setup for guests or a home office.Outside, the property truly shines. Enjoy summer evenings on the massive newer back deck, complete with a gas line for your BBQ. The meticulously maintained grounds feature underground sprinklers in both the front and back yard, a charming gazebo, playhouse, and storage shed. The attached double garage is equipped with in-floor heat, adding both comfort and convenience.Additional upgrades include new central air conditioning, a new furnace humidifier, a recently serviced furnace, ICF Foundation, new windows on the southwest side of t he main floor, new garage door opener and an Iron Eater water treatment system. Offering space, luxury, and an unbeatable natural setting, this remarkable Wolf Creek Estates property is a rare opportunity to enjoy acreage living at its finest. (id:51989)
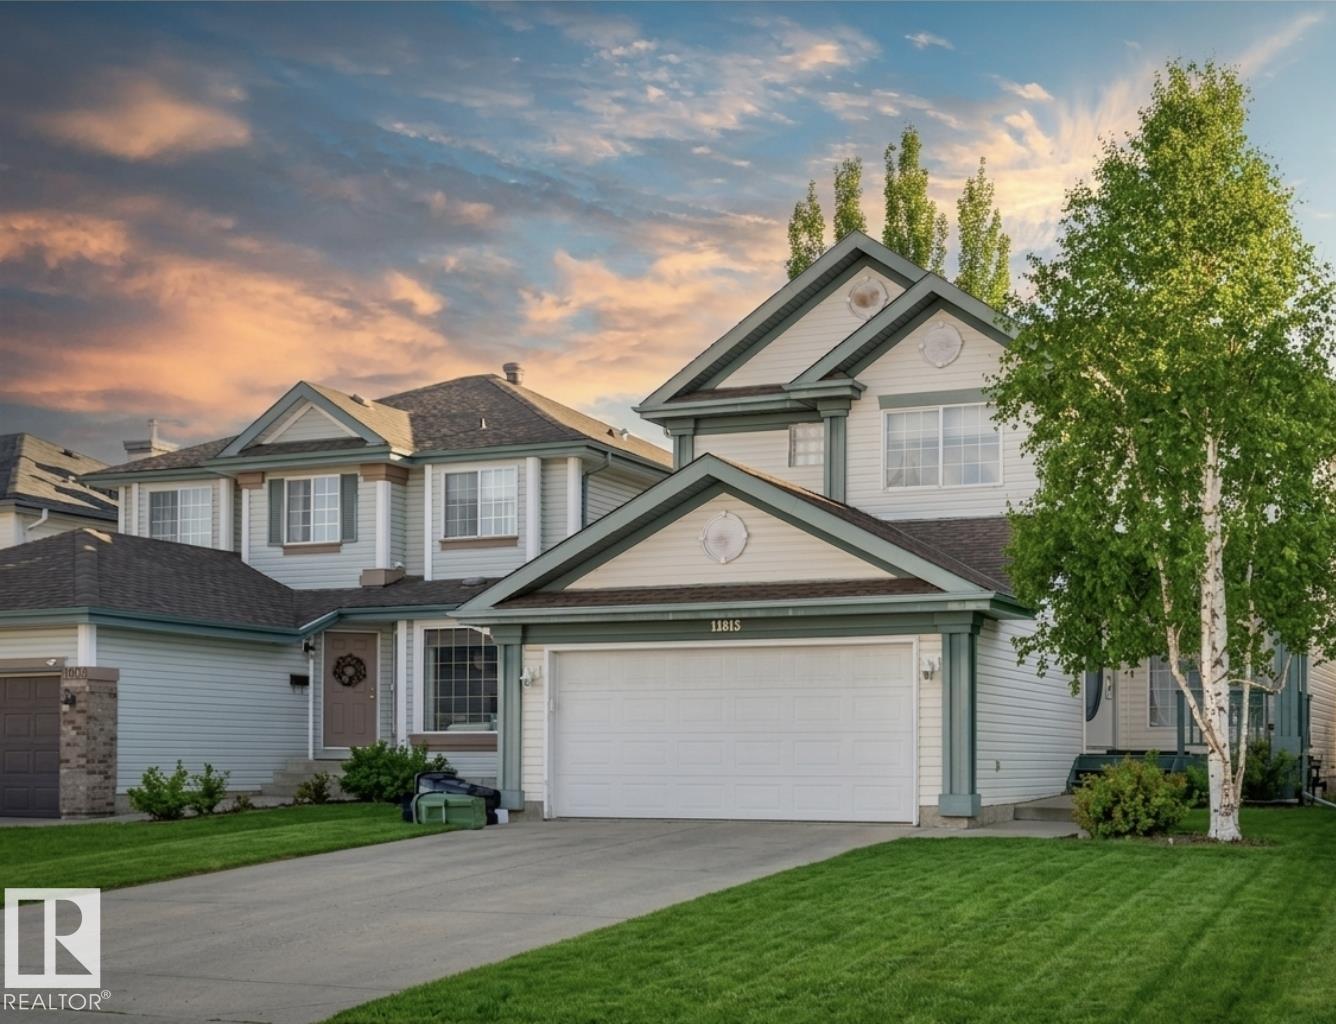
Welcome to this beautifully maintained 2-storey home in the highly sought-after community of Twin Brooks. Originally a Landmark show home, this spacious property offers 4 bedrooms plus a den and a fully finished basement, making it perfect for growing families. The bright and inviting main floor features soaring cathedral ceilings in the great room and stunning floor-to-ceiling windows that fill the space with natural light. The open-concept kitchen includes plenty of cabinetry, and a sunny dining nook surrounded by windows. A cozy gas fireplace and hardwood flooring add comfort and style to the main living area. Upstairs you’ll find a spacious primary bedroom with walk-in closet and full ensuite, along with two additional bedrooms and a 4-piece bath. The finished basement adds even more living space with a large recreation room, bedroom, and 3-piece bathroom. This move-in ready home offers space, A/C, convenience, and a fantastic location close to schools, parks and easy access to Anthony Henday. (id:51989)
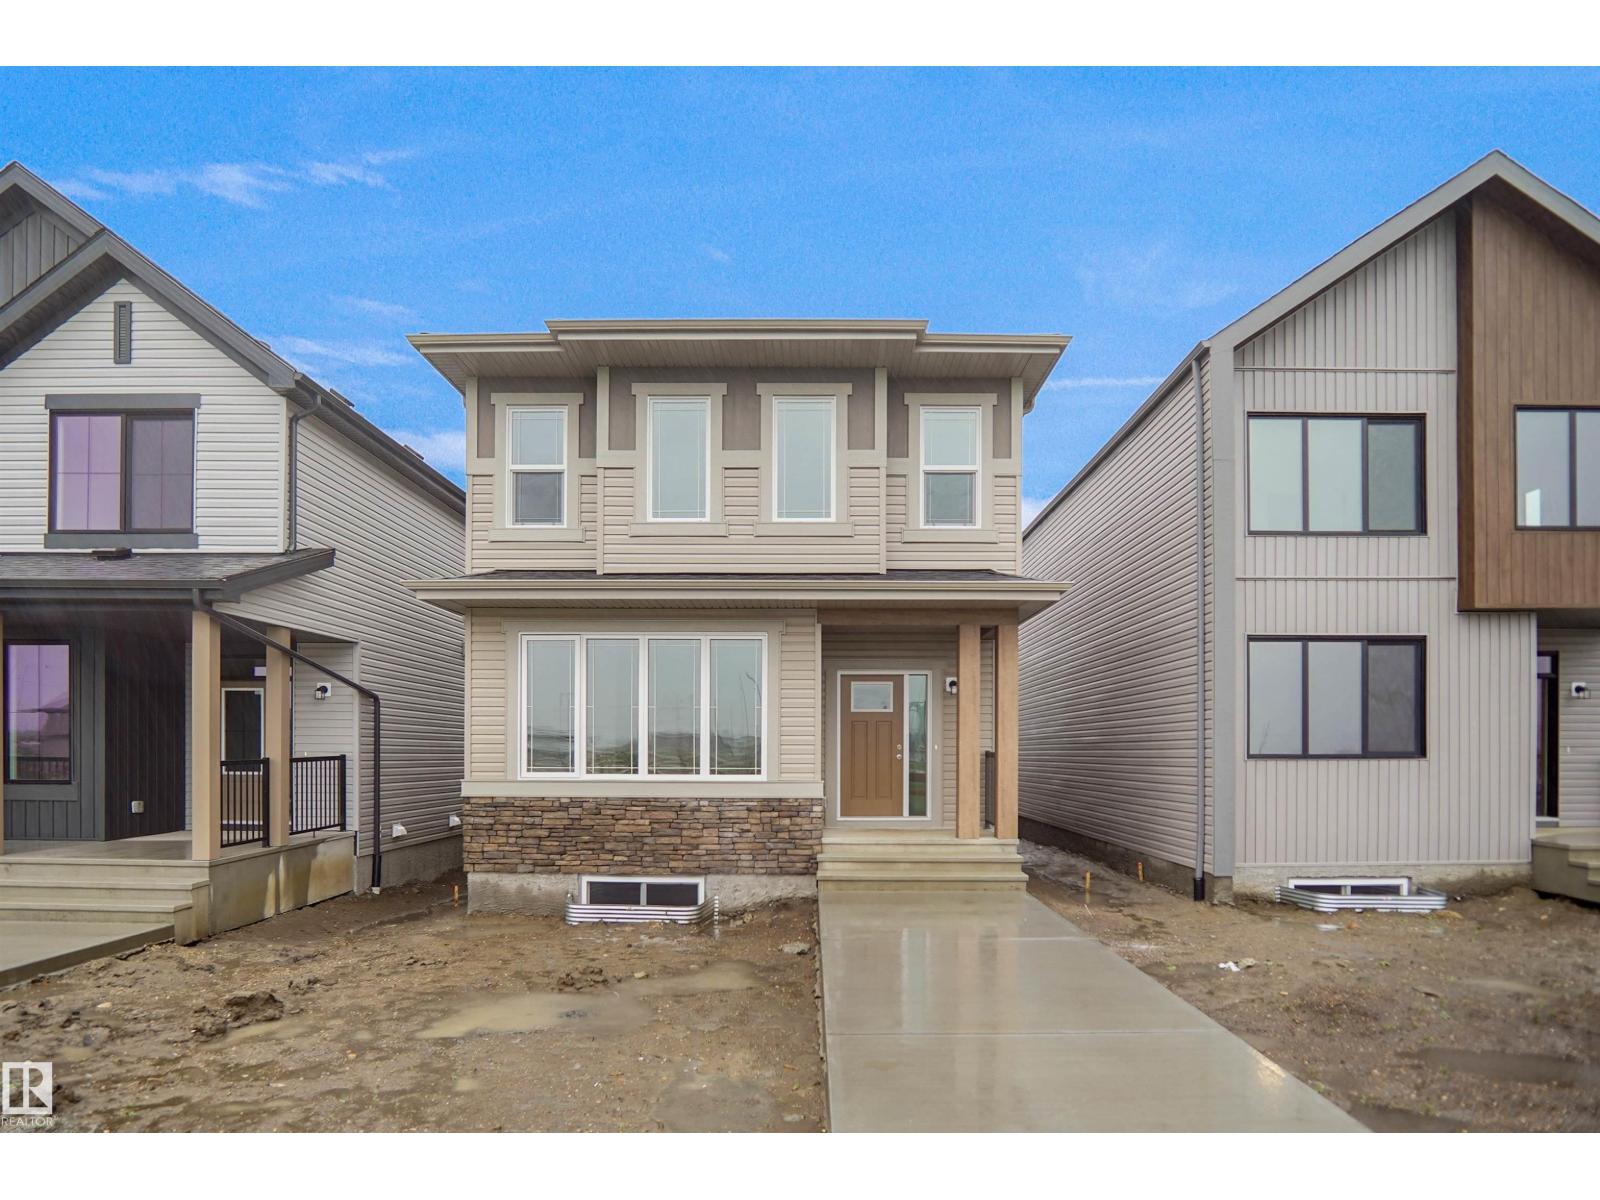
**** PARK FACING *** Welcome to the all new Nolan built by the award-winning builder Pacesetter homes and is located in the heart of North East Edmonton's newest communities of Marquis. Marquis is located just steps from the river valley . The Nolan model is 1955 square feet and has a stunning floorplan with plenty of open space. Three bedrooms and two-and-a-half bathrooms are laid out to maximize functionality, making way for a spacious bonus room area, upstairs laundry, and an open to above staircase. The kitchen has an L-shaped design that includes a large island which is next to a sizeable nook and great room with a main floor Den /flex room. Close to all amenities and easy access to the Anthony Henday and Manning Drive. This home also ha a side separate entrance and two large windows perfect for a future development. This home also comes with a rear double attached garage with back alley access. This home is now move in ready! (id:51989)
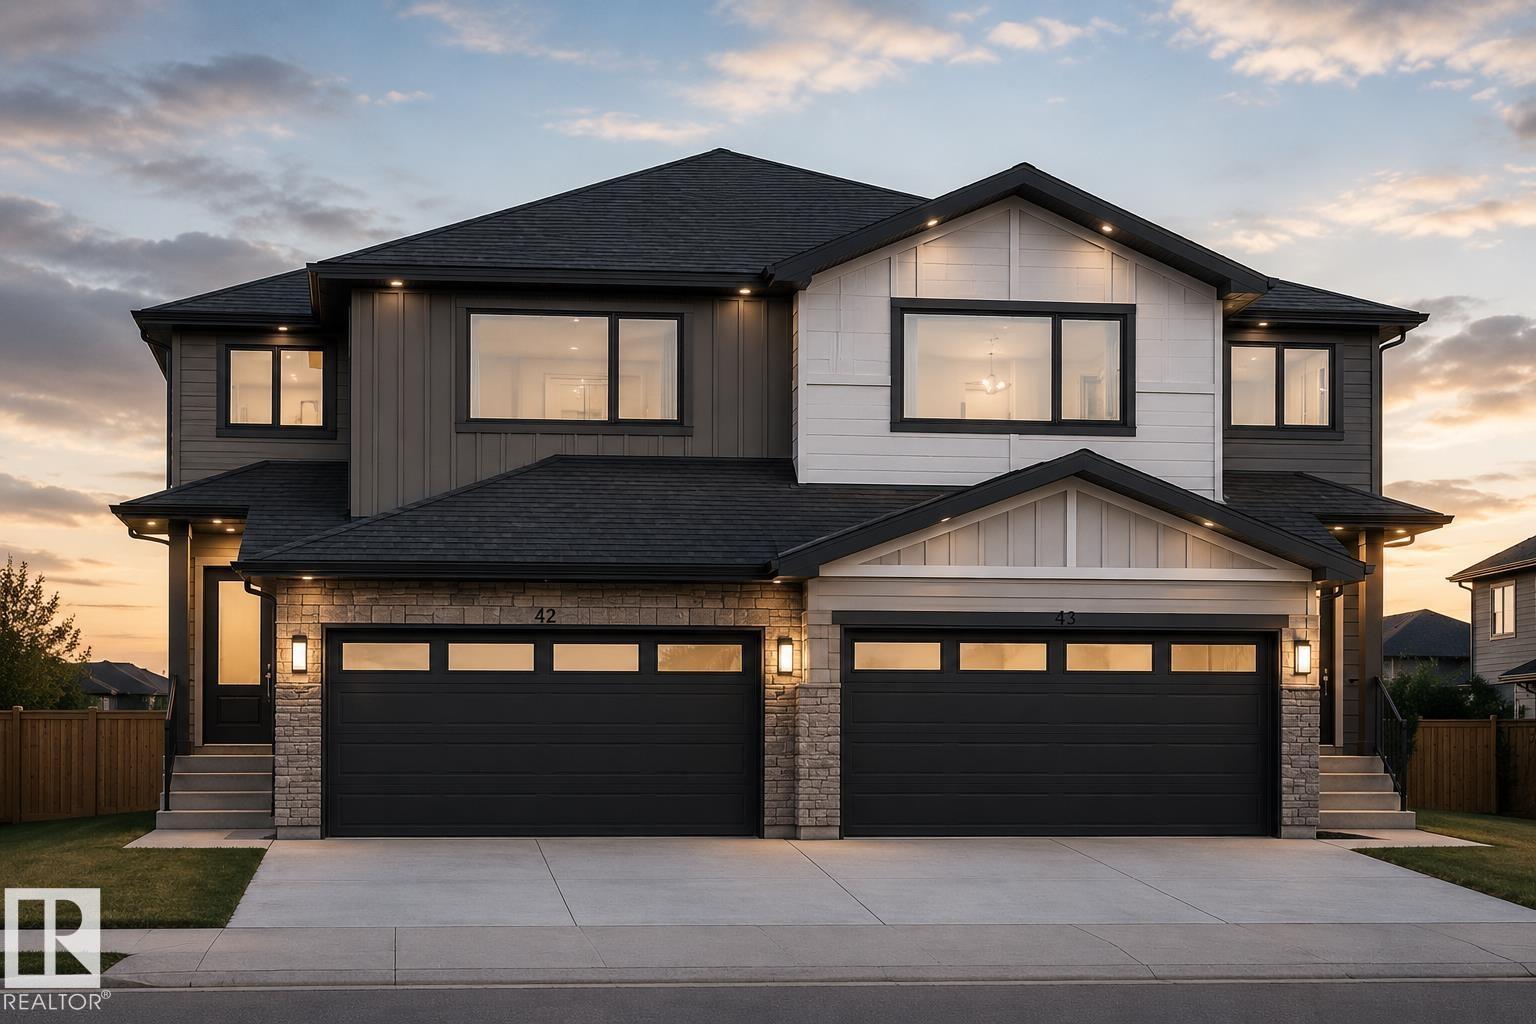
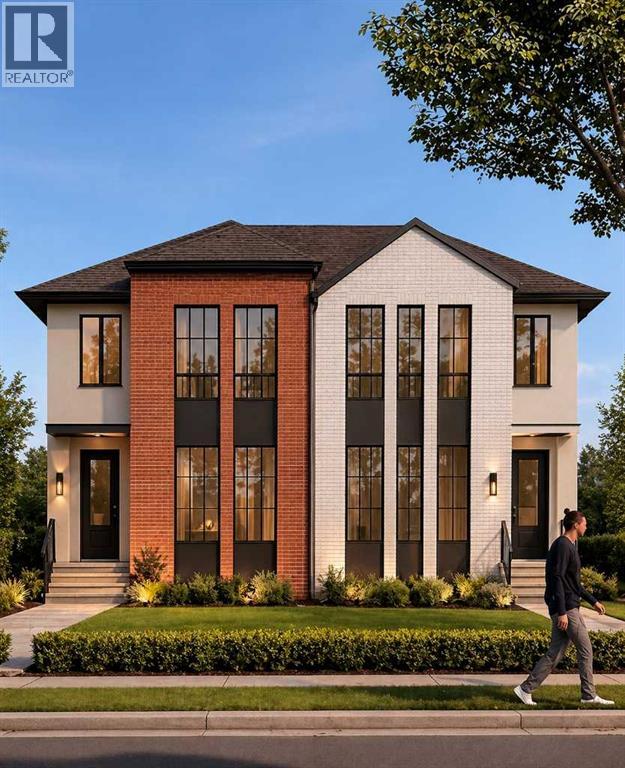
BOTH SIDES AVAILABLE… ABSOLUTELY STUNNING! Brand new half duplex in Azur, Beaumont with OPEN TO ABOVE is being built with thoughtfully designed living space that will FEEL LIKE A SINGLE FAMILY HOME INSIDE. FULL CUSTOMIZATION is available, you can choose your colors, flooring etc. this modern home features 3 bdrms, 3 full baths, upper BONUS RM, main flr den, OPEN TO BELOW GREAT RM & dbl attached garage. The open-concept main floor offers a spacious kitchen with island, large dining area, fireplace feature wall, and a rare main floor full bathroom beside the den which is perfect for guests or multi-generational living. Upstairs included a generous primary wuite with walk-in closet & ensuite, two additional bdrms, full baths and convenient upper floor laundry. The unfinished basement includes a separate side entrance, and bathrooms rough-in, offering excellent future development potential. Located in the growing community of Azur, close to schools, parks, shopping and commuter routes. (id:51989)
Welcome to 619 24 Avenue NE — an exceptional home in the heart of Winston Heights offering over 2,000 sq ft above grade, a legal 2-bedroom suite, and the kind of thoughtful finishes that set this property apart.The main floor impresses from the start — hardwood floors throughout, a gas fireplace, and a chef-inspired kitchen featuring stainless steel appliances, pot filler, pantry, and a dedicated coffee bar. Whether you're hosting or just settling in after a long day, this space delivers.Upstairs, the primary bedroom offers a luxurious 5-piece ensuite and walk-in closet, while two additional bedrooms and a generous bonus room provide the flexibility every family needs — home office, playroom, or guest space, the choice is yours.The fully legal 2-bedroom basement suite is a true standout — complete with in-floor heating, LVP flooring throughout, and a full bathroom. An ideal mortgage helper or long-term rental with strong income potential in this inner-city location.Outside, the double detached garage is roughed-in for gas and 220V — ready for a heater, workshop setup, or EV charging down the road.All of this sits within walking distance of the Winston Golf Club and the upcoming new clubhouse development — a rare lifestyle amenity steps from your door. Minutes to Bridgeland's shops and restaurants, quick access to Deerfoot Trail and Crowchild, and just 10–12 minutes to downtown Calgary. Winston Heights is an established community on the rise, and this home is positioned perfectly within it.A property this complete, this well-located, and this versatile doesn't come along often. Book your showing today. (id:51989)
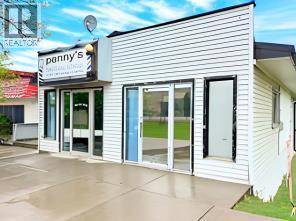
Live Where You Work — A Rare Mixed-Use Opportunity in the Heart of Valley ViewFor the ambitious entrepreneur, this well-maintained mixed-use property offers something truly hard to find: the freedom to run your business and come home — without ever leaving the building.Featuring a street-front retail or office space paired with a private residential unit in the rear, this property is designed for the self-employed individual who values efficiency, flexibility, and smart financial decisions.Why This Property Works for YouNo Commute. More Time. More Focus.Step out of your front door and straight into your business. Eliminate commute costs and reclaim hours in your day — because your time is your most valuable asset.Built-In Cost SavingsConsolidating your living and working expenses under one roof means lower overhead, reduced operating costs, and potential tax advantages from business-use-of-home deductions.A Storefront That Makes an ImpressionThe retail-facing space gives your business immediate street presence and curb appeal — putting your products or services directly in front of foot traffic without the premium price tag of a commercial-only lease.Room to GrowWhether you need to expand your workspace, adapt your layout, or diversify your offerings, this property's flexible footprint grows with your business.A Location That Works as Hard as You DoPositioned in the heart of Valley View with strong visibility, proximity to neighbouring businesses, and a built-in residential community nearby — your customer base is already at your doorstep.Bonus Flexibility for InvestorsThe long-standing commercial tenant is happy to stay, offering immediate rental income from day one. Choose to occupy the residential unit yourself, lease it out, or hold both portions as a fully tenanted income property. The choice is yours.This is a rare find — mixed-use properties like this don't last long. Ready to make your move?Call your favourite REALTOR® today to book a priva te showing. (id:51989)
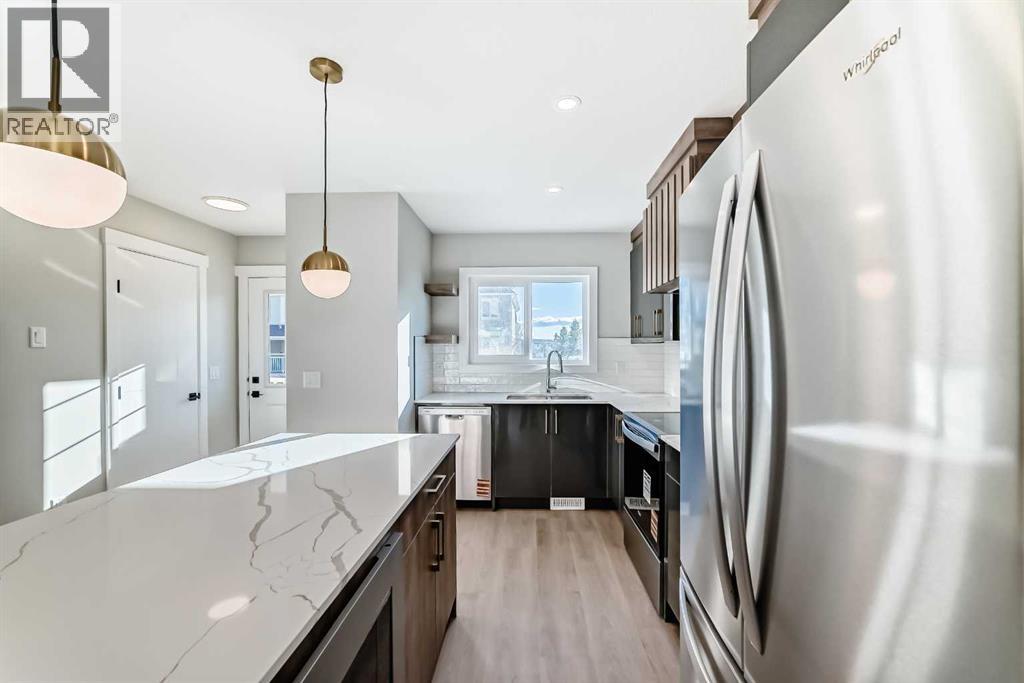
**NO CONDO FEES FOR 2026** Welcome to 903 Clover Road – a newly built, fully finished townhome that perfectly blends modern design, quality craftsmanship, and thoughtful functionality. Offering over 1590 sq ft of fully developed living space, this stunning two-story features 4 bedrooms and 3.5 bathrooms, making it ideal for young professionals, investors or families seeking extra space and comfort. Step inside and you’ll be greeted by 9-foot ceilings, a bright and open layout, and stylish finishes throughout. The main floor features LVP flooring, numerous LED pot lights, and a beautiful kitchen with quartz countertops, high-gloss cabinetry, subway tile backsplash, and Whirlpool stainless steel appliances. The undermount sink with a pull-spray faucet and a convenient water line to the fridge add both elegance and practicality. Upstairs, you’ll find a spacious primary suite complete with its own 3 pc ensuite and walk in closet, 2 additional bedrooms, a main 4-piece bathroom, and stacked laundry room for added convenience. All bathrooms feature quartz counters, undermount sinks, ceramic tile floors and walls, and comfort-height toilets. The fully finished basement expands your living space with a cozy recreation area, a custom dry bar with a mini fridge, an additional bedroom, and a full bathroom—perfect for guests, entertaining, or a home office setup. Additional highlights include a high-efficiency furnace and 50-gallon hot water tank. Outside, the home showcases Smartboard siding, and a decorative fiberglass front entry door. Large private concrete patio equipped with a gas line rough-in for easy summer BBQs. This home also includes two assigned parking stalls, and a low-maintenance lifestyle with monthly condo fees of $290.25. This move-in-ready home combines modern design, energy efficiency, and functional living in a peaceful Carstairs community — the perfect place to call home. **OPEN HOUSE SATURDAY 12-2PM AND SUNDAY 12-2PM VISIT SHOW HOME AT 903 CLOVER ROAD** (id:51989)
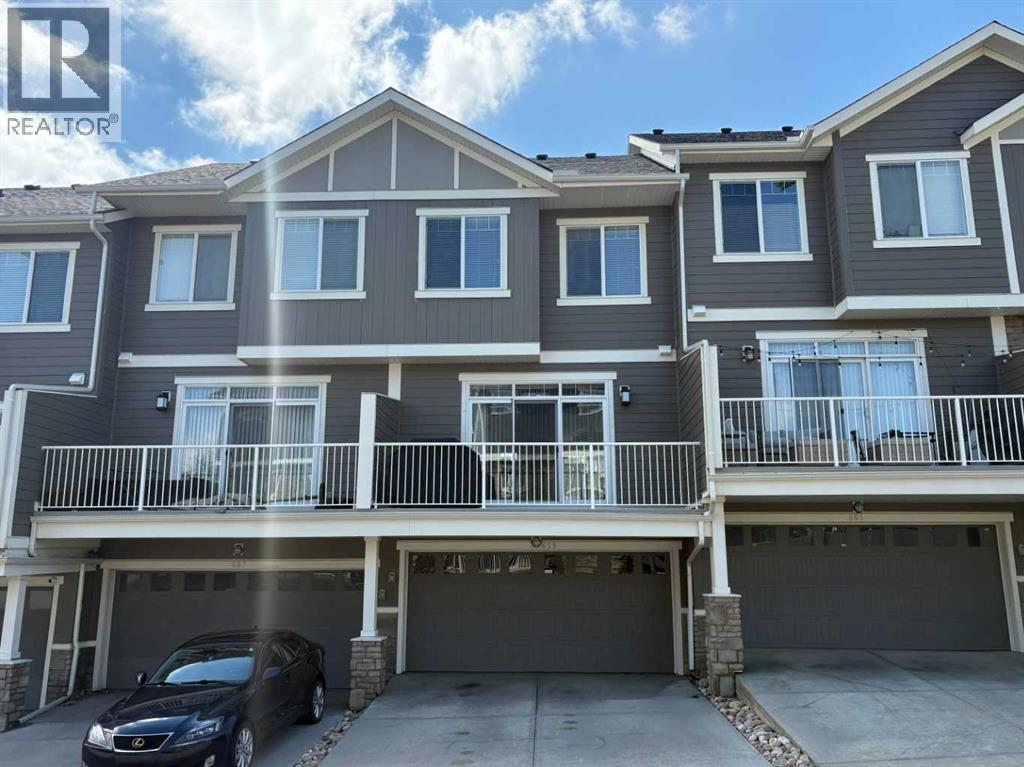
Looking for a townhome that offers space, functionality, and value? This well-designed three-bedroom home features an attached double garage, two full bathrooms upstairs, a convenient main floor powder room, and condo fees under $400 per month—an exceptional combination in today's market. Located within the popular ARRIVE community in Evanston, this home enjoys a quiet interior setting away from the busier roads while remaining just minutes from shopping, restaurants, schools, parks, and major commuter routes. The bright and open main floor is designed for everyday living and entertaining, with a spacious living room, dining area, and modern kitchen flowing seamlessly together. The kitchen is the heart of the home, featuring a large island with seating, extensive cabinetry, and a walk-in pantry rarely found in townhome living. Just off the kitchen, the private balcony provides the perfect spot for BBQs, relaxing outdoors, or enjoying your morning coffee. A two-piece powder room completes the main level. Upstairs, the primary bedroom offers vaulted ceilings, dual closets, and a private three-piece ensuite. Two additional bedrooms and a four-piece bathroom provide flexibility for growing families, guests, or those working from home. The lower level adds even more usable space with a versatile family room or flex area, laundry, and direct access to the attached double garage, making day-to-day living comfortable and convenient year-round. Whether you're a first-time buyer, young family, or investor, this move-in-ready home offers an excellent opportunity to enjoy one of Evanston's most desirable townhome communities. (id:51989)