

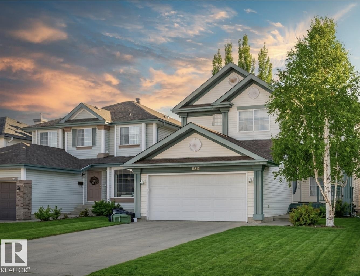
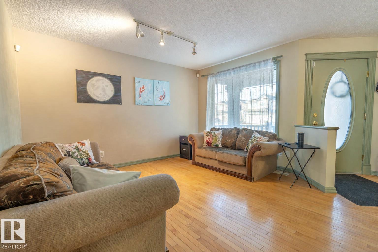
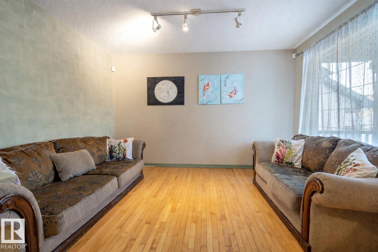
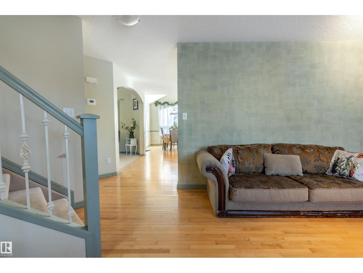
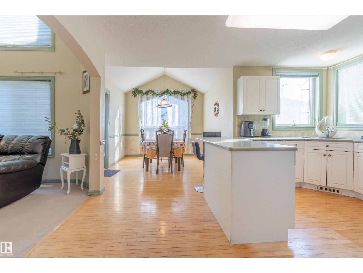
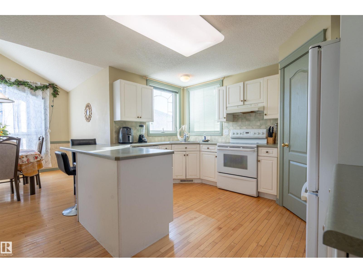
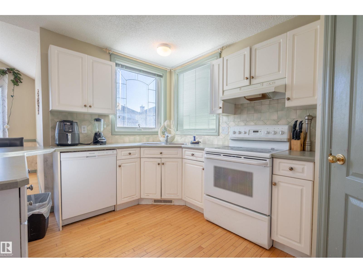
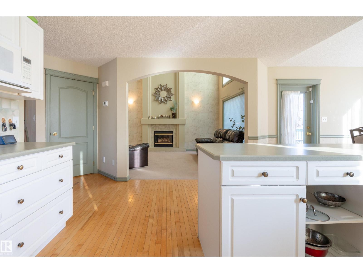
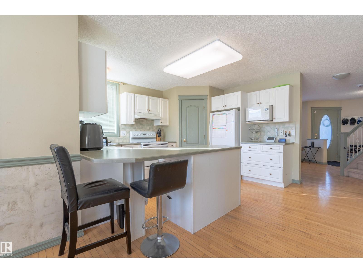
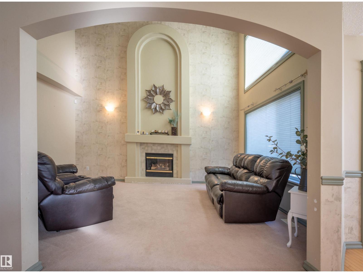
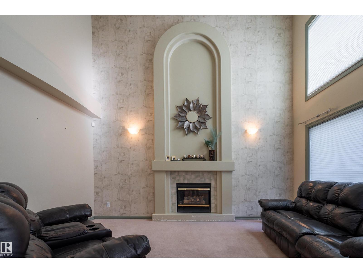
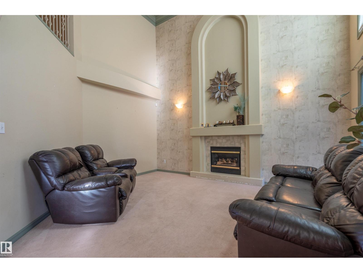
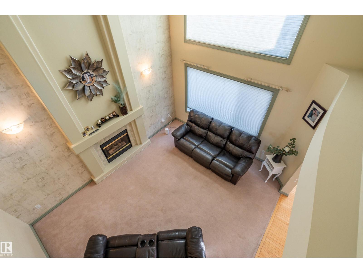
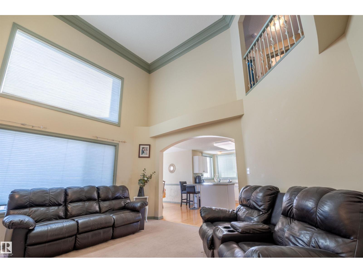
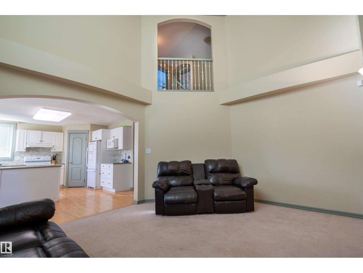
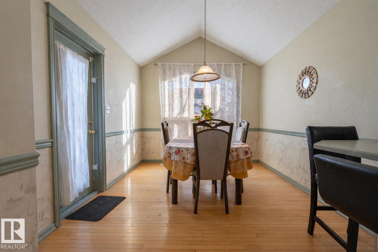
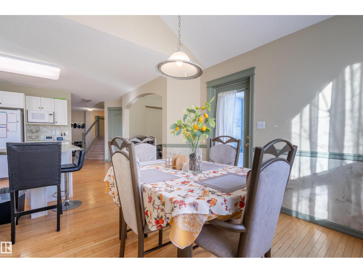
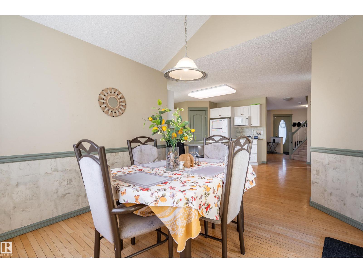
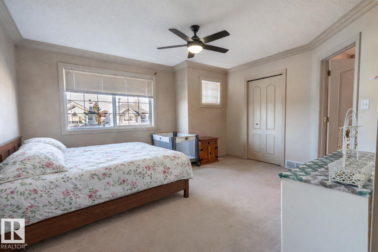
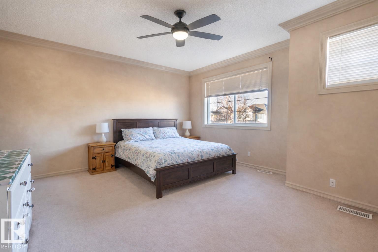
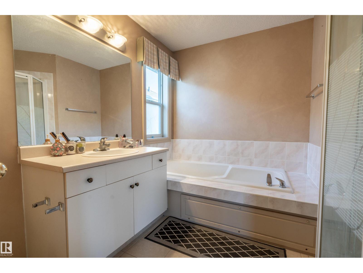
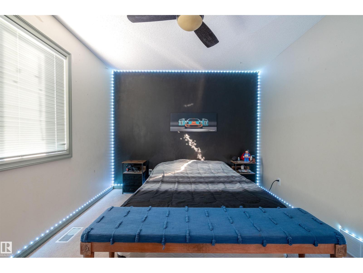
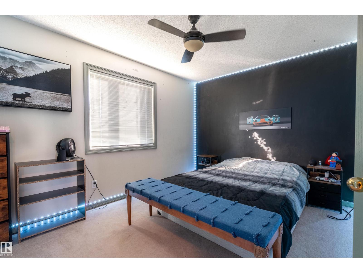
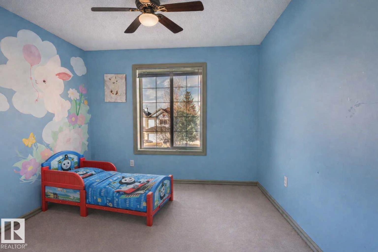
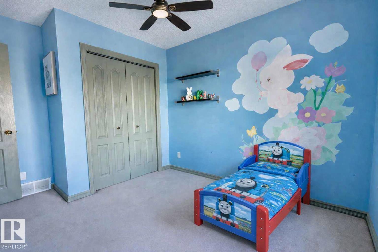
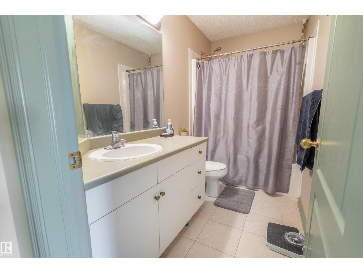
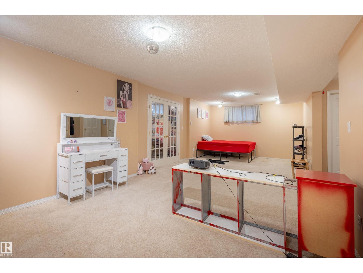
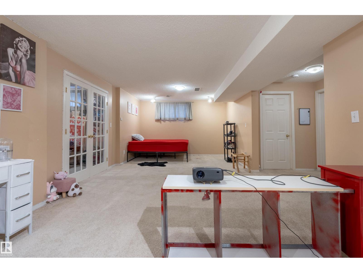
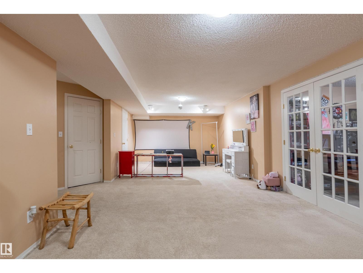
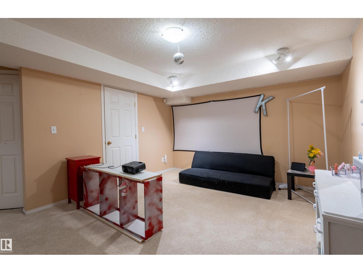
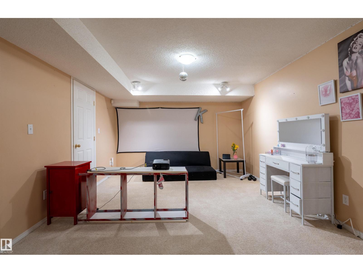
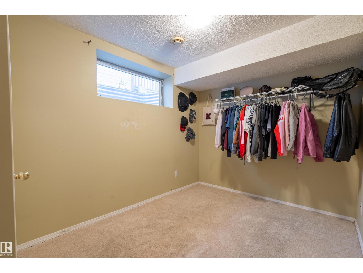
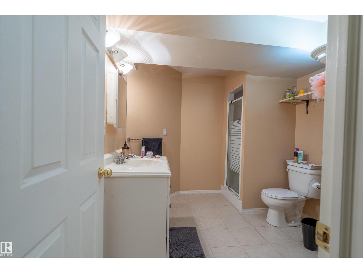
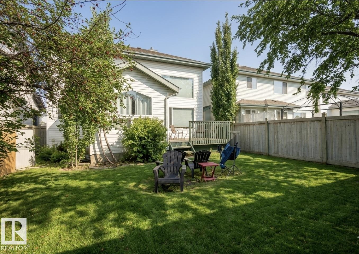
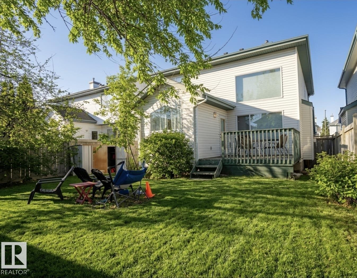
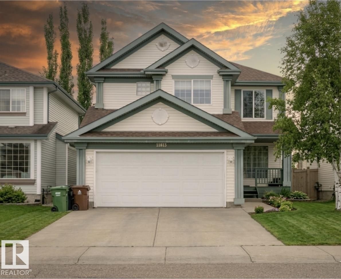
Welcome to this beautifully maintained 2-storey home in the highly sought-after community of Twin Brooks. Originally a Landmark show home, this spacious property offers 4 bedrooms plus a den and a fully finished basement, making it perfect for growing families. The bright and inviting main floor features soaring cathedral ceilings in the great room and stunning floor-to-ceiling windows that fill the space with natural light. The open-concept kitchen includes plenty of cabinetry, and a sunny dining nook surrounded by windows. A cozy gas fireplace and hardwood flooring add comfort and style to the main living area. Upstairs you’ll find a spacious primary bedroom with walk-in closet and full ensuite, along with two additional bedrooms and a 4-piece bath. The finished basement adds even more living space with a large recreation room, bedroom, and 3-piece bathroom. This move-in ready home offers space, A/C, convenience, and a fantastic location close to schools, parks and easy access to Anthony Henday. (id:51989)
Features of 11813 12 Av Nw
- MLS® Number E4491457
- Price $559,000
- Bedrooms: 4
- Bathrooms: 4
- Square Footage: 1774 sqft
- Property Type: House
- Neigbourhood: Twin Brooks
- Amenities Near By Playground, Public Transit, Schools, Shopping
- Features See Remarks
- Parking Space Total 4
- Structure Deck
Buildings
| Bathroom Total | 4 | Bedrooms Total | 4 |
| Appliances | Dishwasher, Dryer, Garage Door Opener, Hood Fan, Refrigerator, Stove, Washer | Basement Development | Finished |
| Basement Type | Full (finished) | Ceiling Type | Vaulted |
| Constructed Date | 1998 | Construction Style Attachment | Detached |
| Fireplace Fuel | Gas | Fireplace Present | Yes |
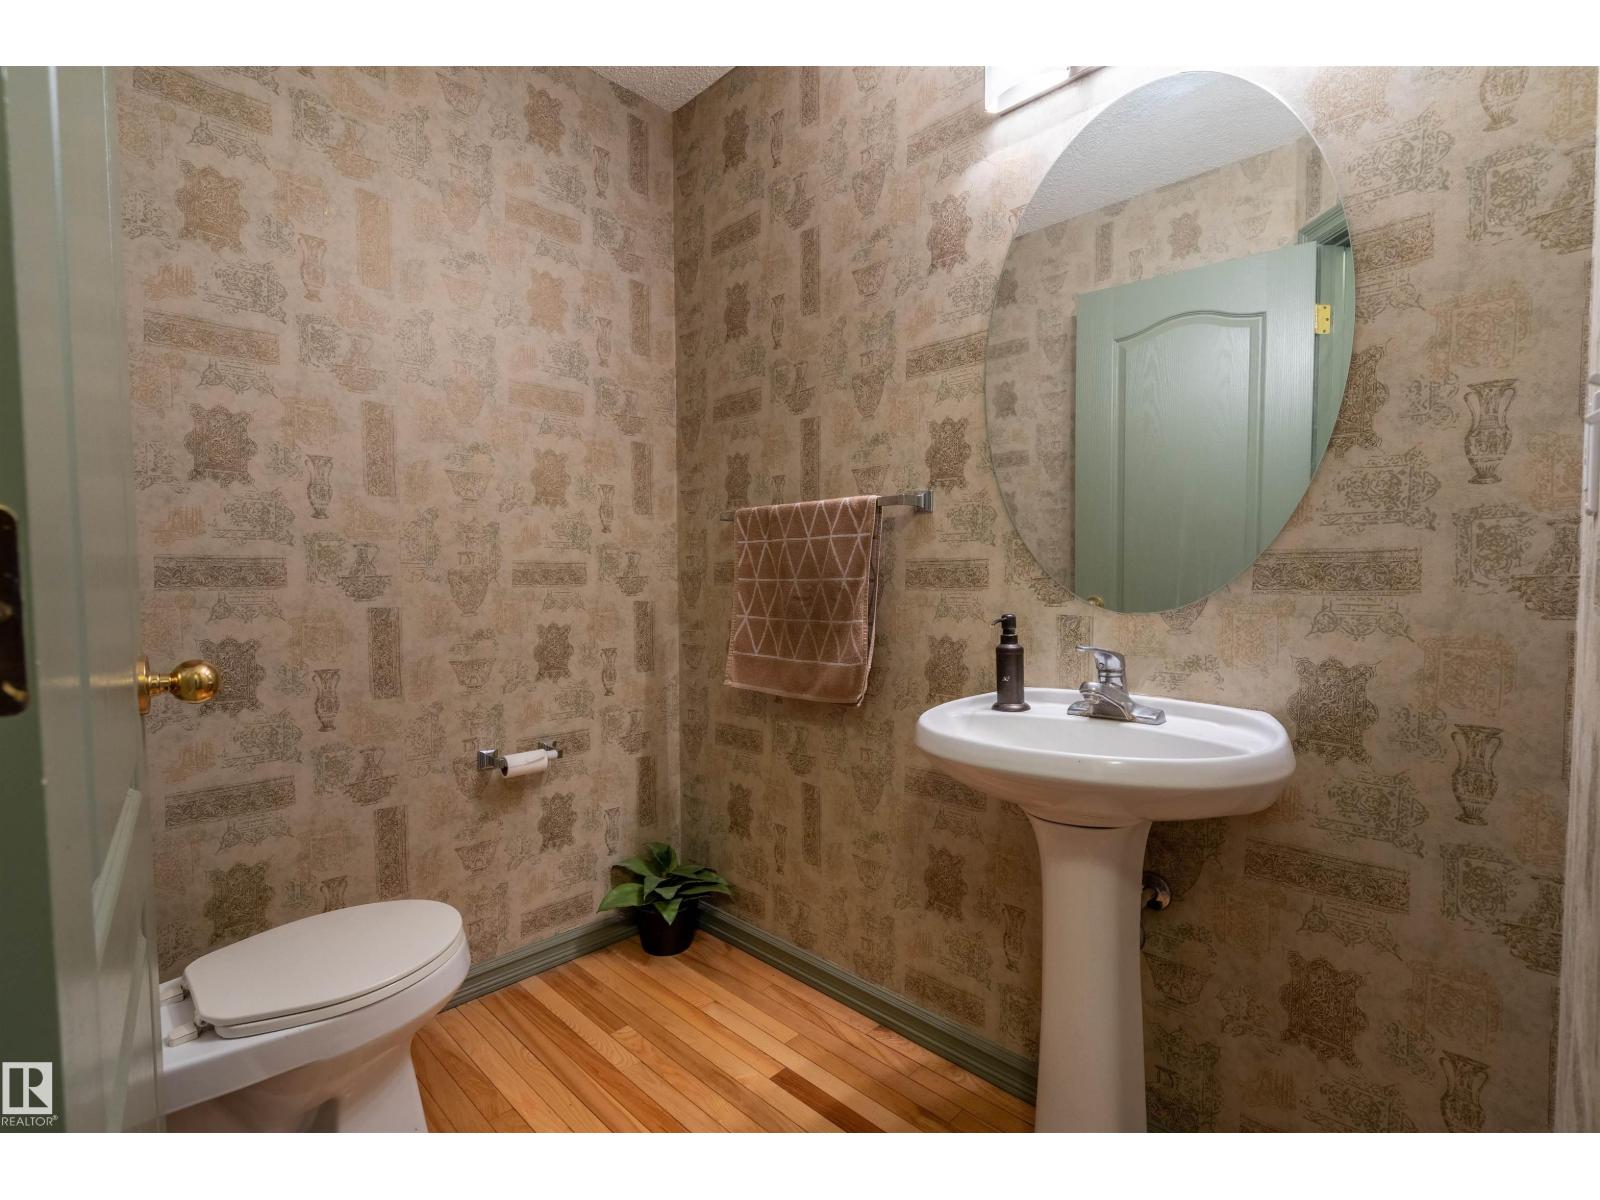
| Fireplace Type | Unknown | Half Bath Total | 1 |
| Heating Type | Forced Air | Stories Total | 2 |
| Size Interior | 1774 Sqft | Type | House |
Parking
| Attached Garage |
Land
| Acreage | No | Fence Type | Fence |
| Land Amenities | Playground, Public Transit, Schools, Shopping |
Rooms
| Level | Type | Length | Width | Dimensions |
|---|---|---|---|---|
| Basement | Den | 2.62 m | 2.78 m | 2.62 m x 2.78 m |
| Basement | Bedroom 4 | 2.43 m | 3.63 m | 2.43 m x 3.63 m |
| Main Level | Living Room | 4.32 m | 3.77 m | 4.32 m x 3.77 m |
| Main Level | Dining Room | 3 m | 3.5 m | 3 m x 3.5 m |
| Main Level | Kitchen | 4.6 m | 3.89 m | 4.6 m x 3.89 m |
| Main Level | Family Room | 3.95 m | 4.79 m | 3.95 m x 4.79 m |
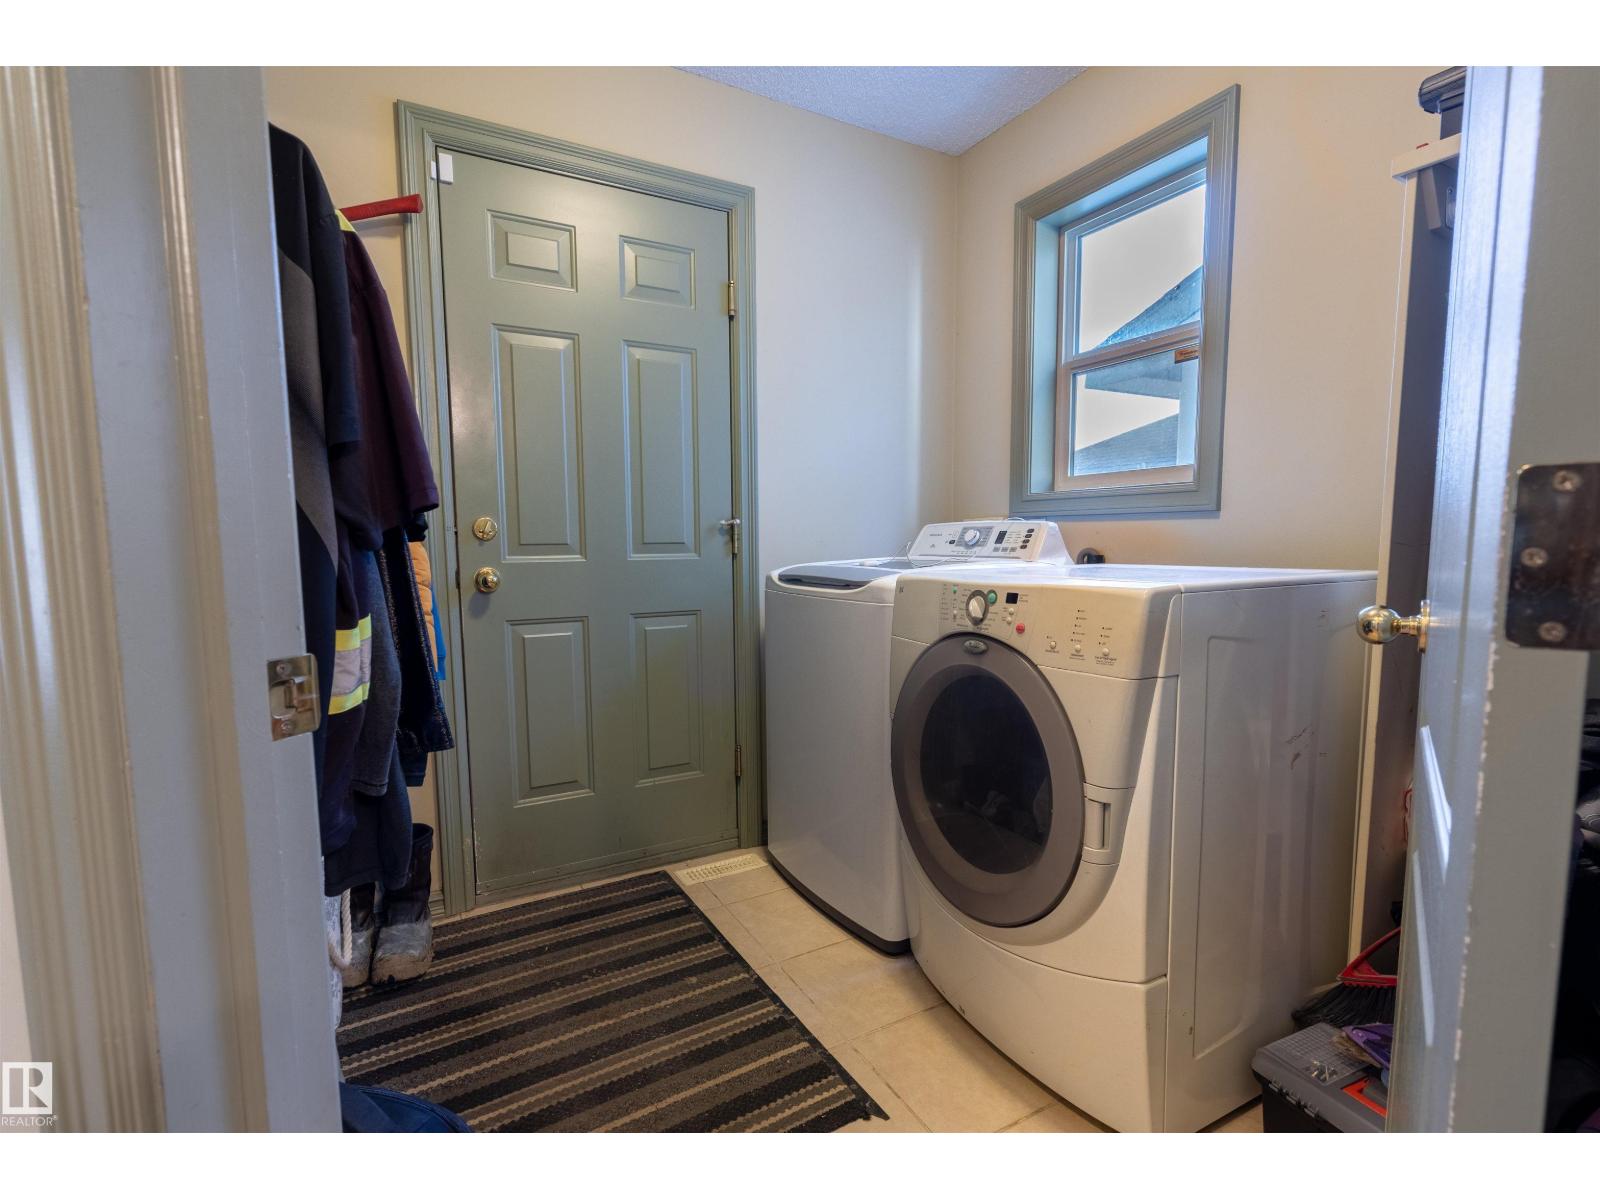
| Main Level | Laundry Room | 2.36 m | 2.18 m | 2.36 m x 2.18 m |
| Upper Level | Primary Bedroom | 4.29 m | 4.61 m | 4.29 m x 4.61 m |
| Upper Level | Bedroom 2 | 3.89 m | 3.41 m | 3.89 m x 3.41 m |
| Upper Level | Bedroom 3 | 2.93 m | 3.64 m | 2.93 m x 3.64 m |
Agents and Offices
- Dragic Janjic
- Mark D. Radloff
- Office: RE/MAX River City