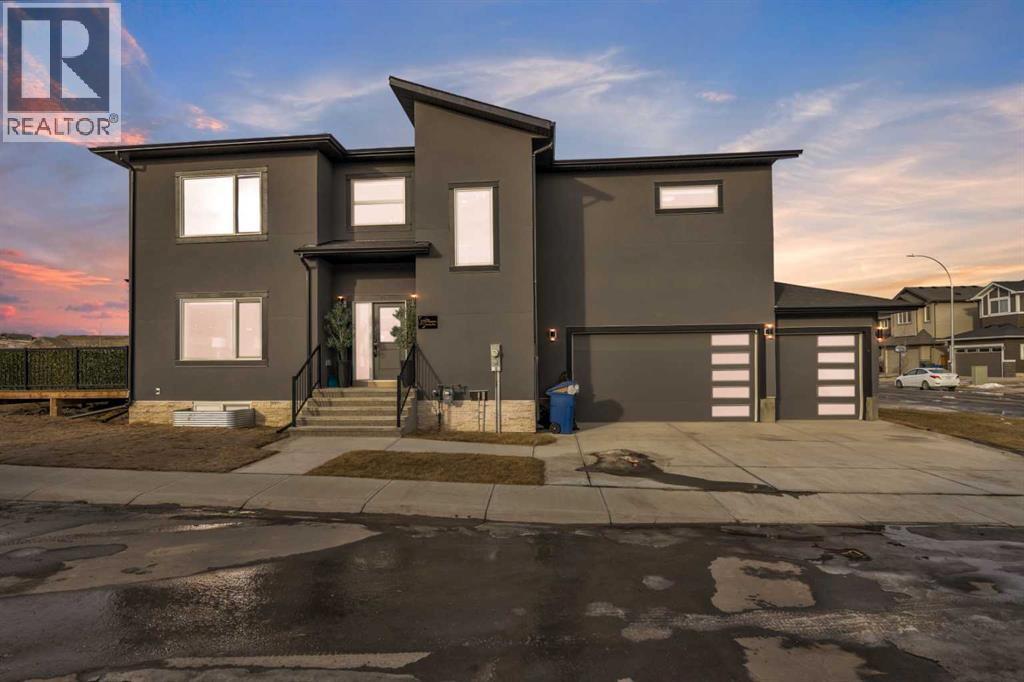
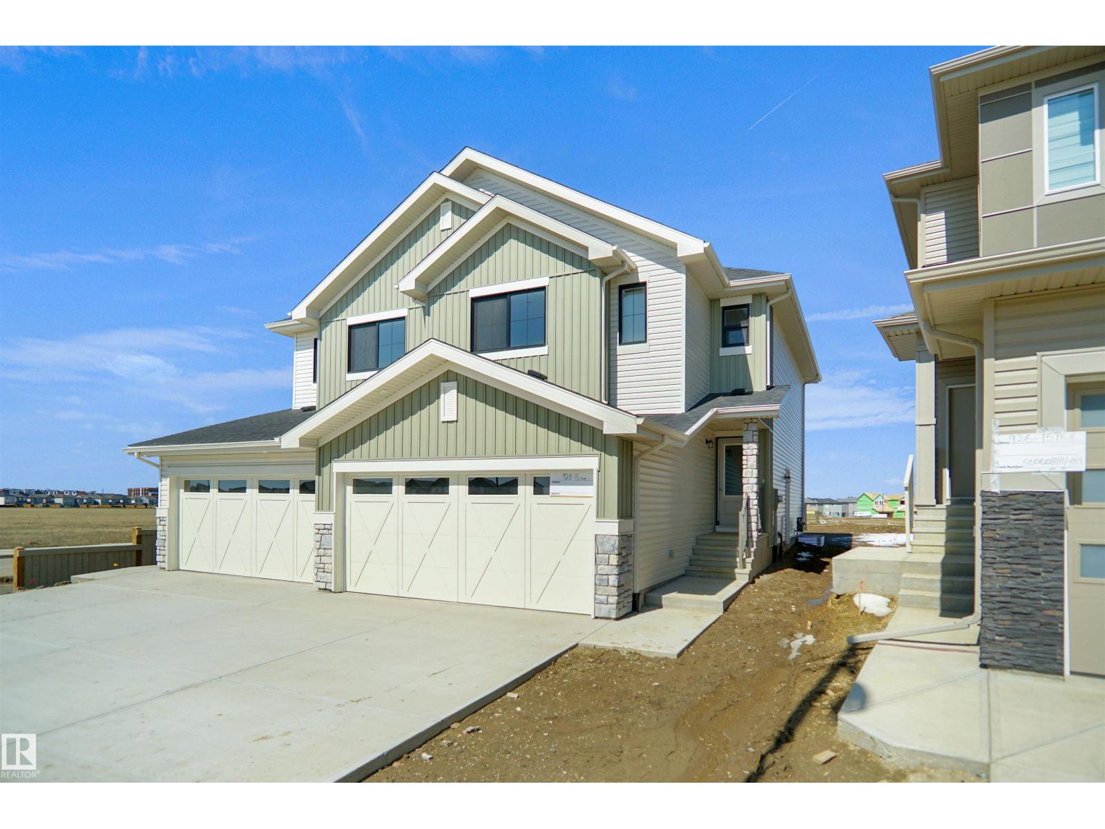
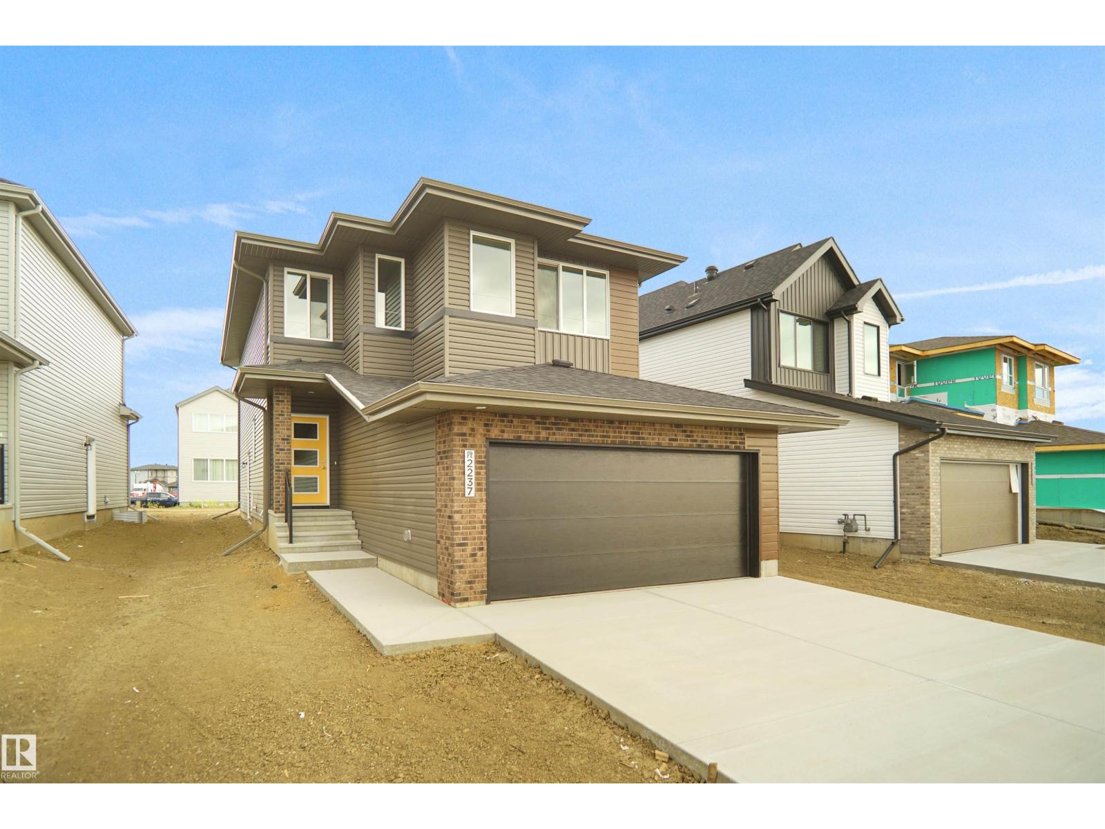
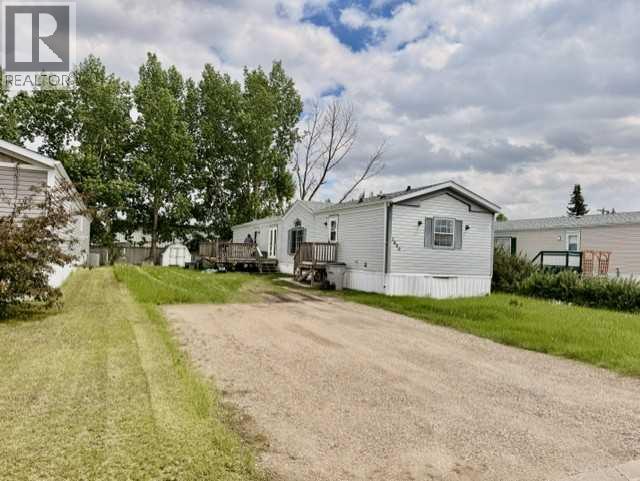
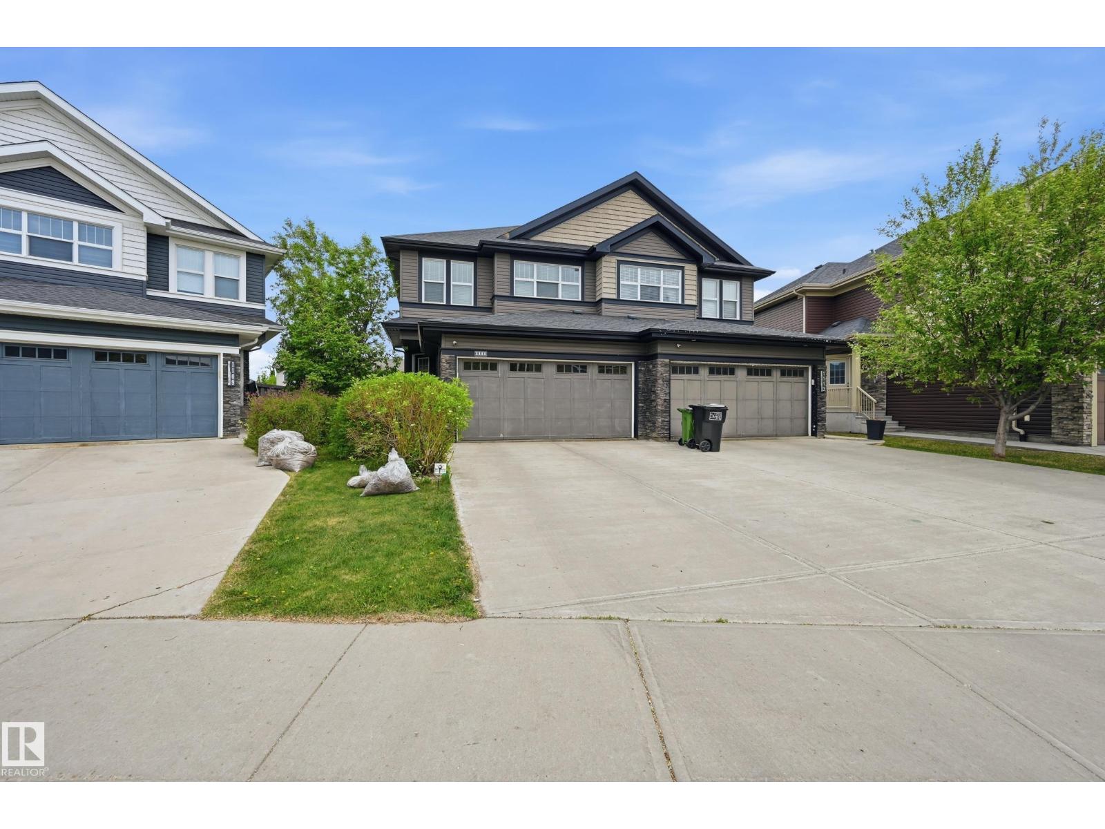
MAIN FLOOR BEDROOM + FULL BATHROOM | BASEMENT SIDE ENTRANCE | TRIPLE ATTACHED GARAGE | CORNER LOT | BACKING ONTO A PLAYGROUND | STUCCO EXTERIOR | CENTRAL AIR CONDITIONING | LUXURY VINYL PLANK AND TILE FLOORING | BUILT-IN APPLIANCES | QUARTZ COUNTER TOPS ALL AROUND | MDF SHELVING IN ALL CLOSETS | Welcome to your stunning customized dream home nestled in the highly sought-after community of BAYSPRINGS, offers unparalleled convenience and comfort. Boasting a prime location and loaded with upgrades this home emanates what matters most as it's designed for ultimate entertaining to intrigue all the senses offers rooms of privacy and relaxation, exudes luxury and meticulous attention to detail and impeccable good taste throughout. Upon entrance this house with combination of luxury vinyl plank and tile flooring welcomes you with a spacious foyer and an inviting open floor plan with plenty of natural sunlight throughout the home. Main floor features a BEDROOM that can be used as a flex room or office room, perfect for anyone who works from home and a convenience of FULL BATHROOM, a spacious living room with a centered fireplace ready to warm those cool winter evenings flows into a captivating open plan CHEF’S DREAM KITCHEN boasting a beautiful cabinet selection, built-in appliances, and pot lights that add a touch of sophistication and a nook area making meal preparation and entertaining an absolute breeze, adjoining dinning area with an adjacent door leading to the backyard featuring a large deck with GAS BBQ line is the perfect haven for family time, barbecues, and relaxation for year-round entertainment. The upper floor encompasses an incredible master bedroom and a luxurious 5PCE ENSUITE AND A HUGE WALK-IN CLOSET, two more good sized bedrooms with a full family bathroom, convenient laundry room and family room with big windows complete upper level. Lower level is accessible through separate side entrance offers great potential for customization and is awaiting your crea tive touches. To top it all off, there's a TRIPLE ATTACHED GARAGE to fulfil your parking needs. There is a lot more to mention as this beautiful home also comes with A/C UNIT and is your threshold to the ultimate lifestyle with a practical layout fulfill all your wants and dreams with a close proximity to all the amenities. Embrace the opportunity to make this exceptional home yours and enjoy the unparalleled beauty and recreation that comes with living in this spectacular community. To truly do this home Justice, kindly arrange your private viewing today! You will be glad you did! (id:51989)
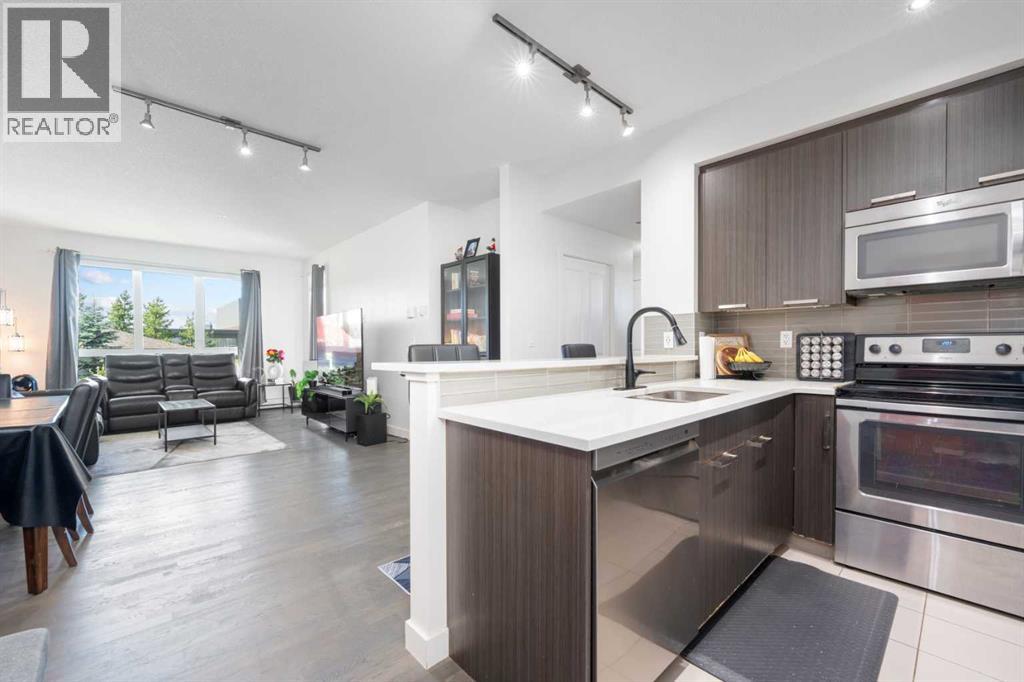
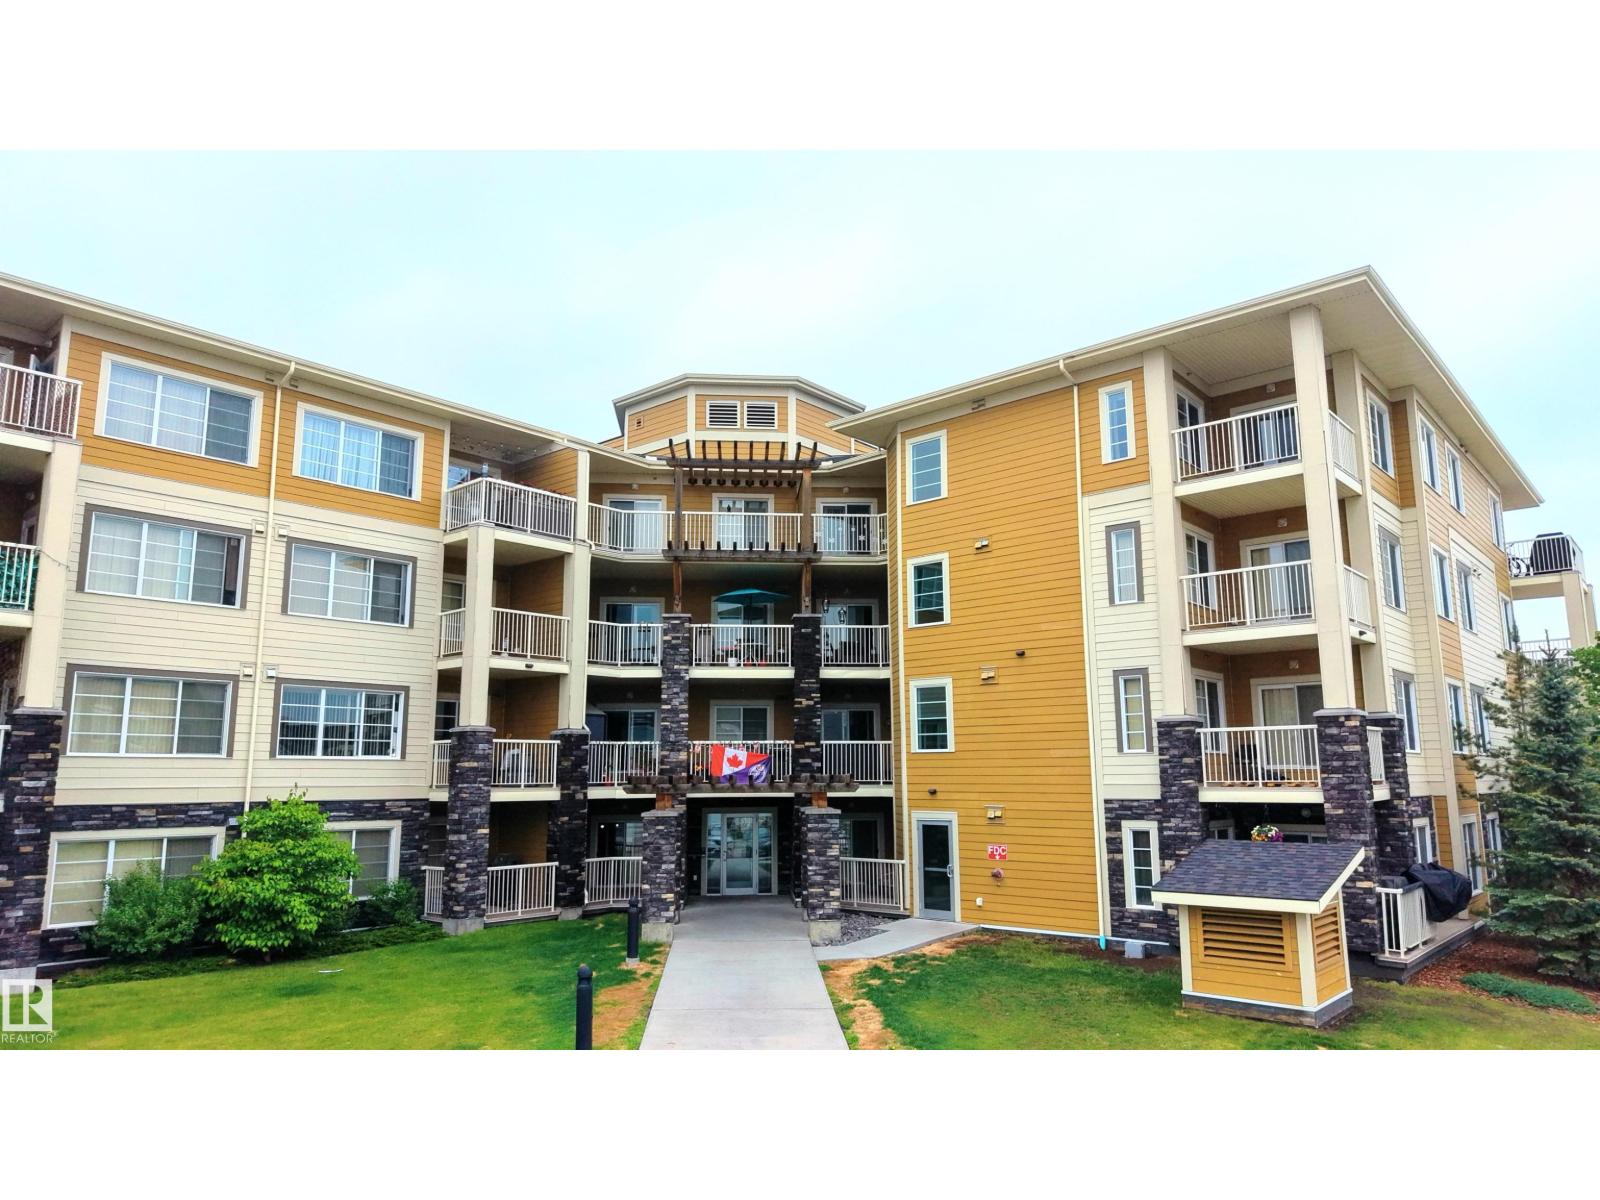
Welcome to this bright and spacious corner end-unit condo located in the vibrant community of Silverado. This thoughtfully designed 2-bedroom, 2-bathroom home offers an open floor plan that’s flooded with natural light, creating a warm and inviting atmosphere throughout. Enjoy the outdoors from your large private balcony, complete with a gas line for barbecuing, and take in the serene views as this unit backs onto expansive green space with scenic walking trails. The condo includes the convenience of titled heated underground parking and a separate storage unit, providing ample space and security for your belongings. Inside, the layout is ideal for both everyday living and entertaining, with well-sized bedrooms and a seamless flow between the kitchen, dining, and living areas. Perfectly situated close to schools, shopping plazas, and the LRT, and with quick access to both Stoney Trail and Macleod Trail, this home offers an unbeatable location for commuters and outdoor enthusiasts alike. Whether you're a first-time buyer, downsizer, or investor, this is a fantastic opportunity to own in one of Calgary's sought-after communities. (id:51989)
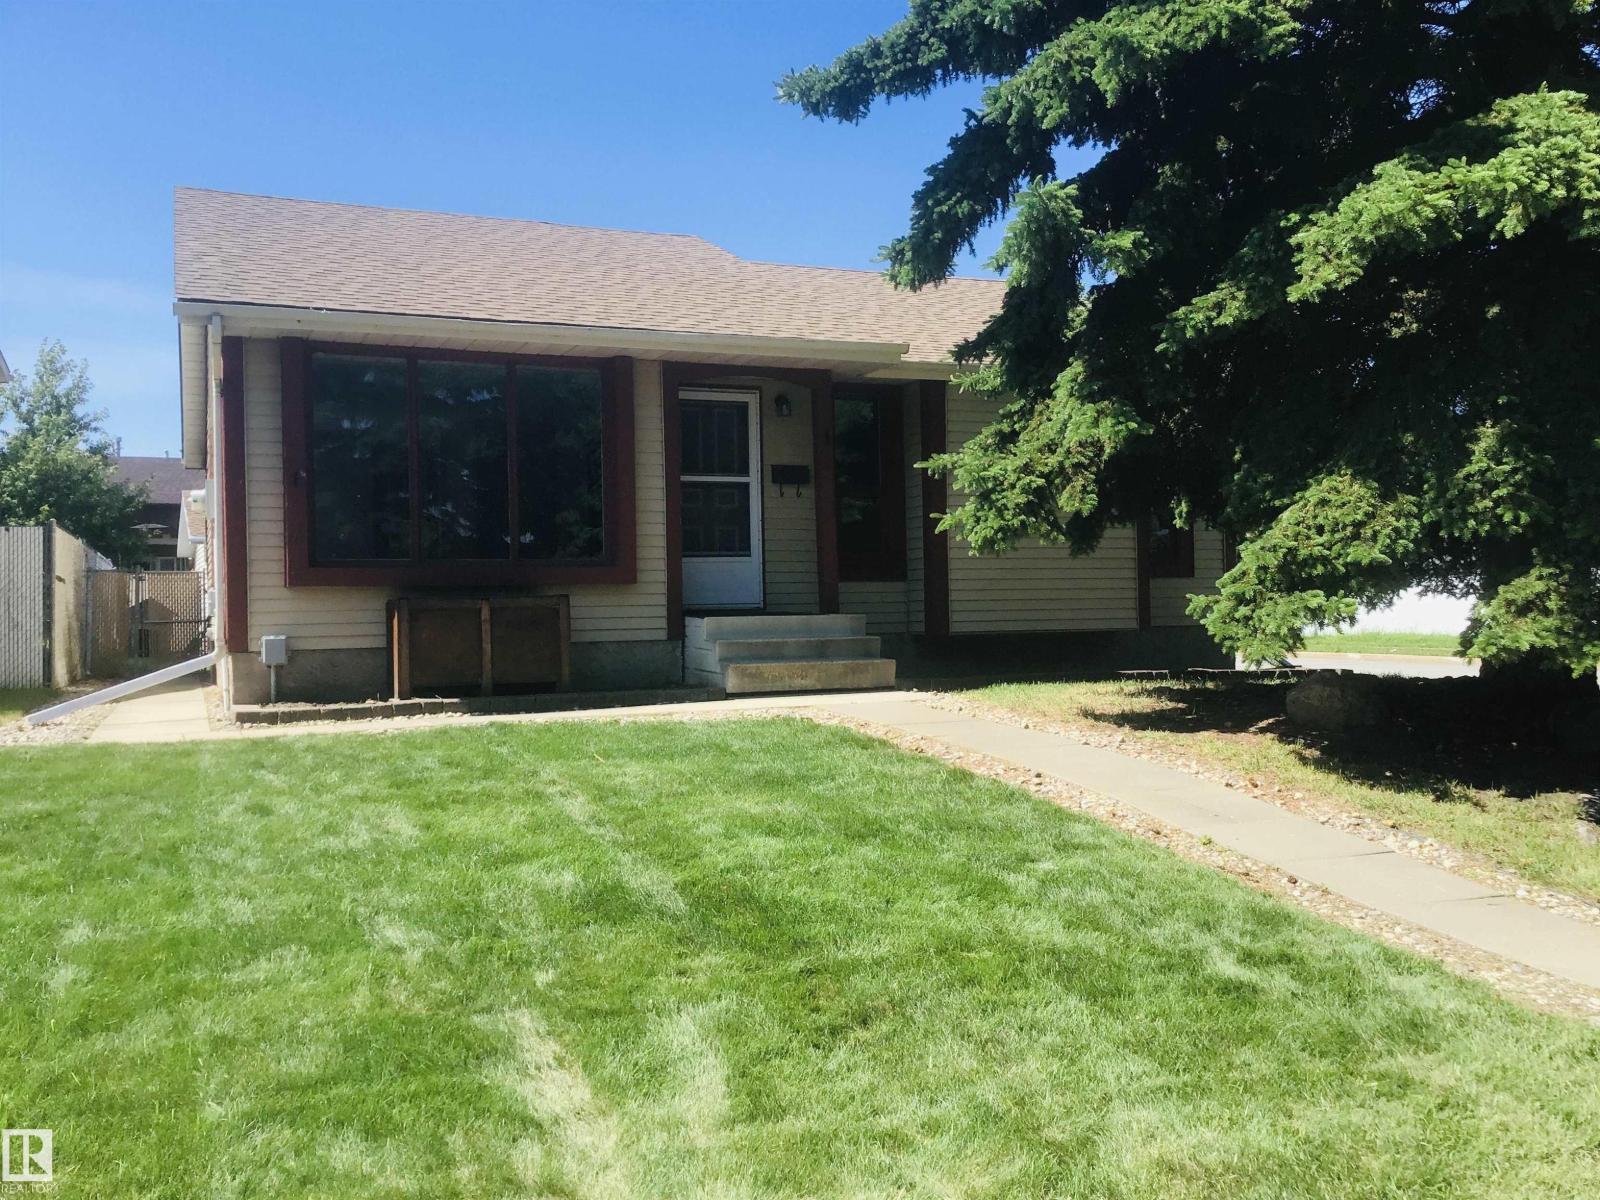
Perfect starter! A solid bungalow on a good size corner lot. Brand new Shingles just professionally installed June 24! Chain-link fenced yard, resurfaced deck features low maintenance railing and the double detached garage is 20X20 with back alley access. The home has been professionally cleaned and features newer flooring throughout. 3 bedrooms including the master boasting a 2 piece ensuite. Basement features a huge family room, another bathroom and a large laundry/mechanical room. Come see for yourself! (id:51989)
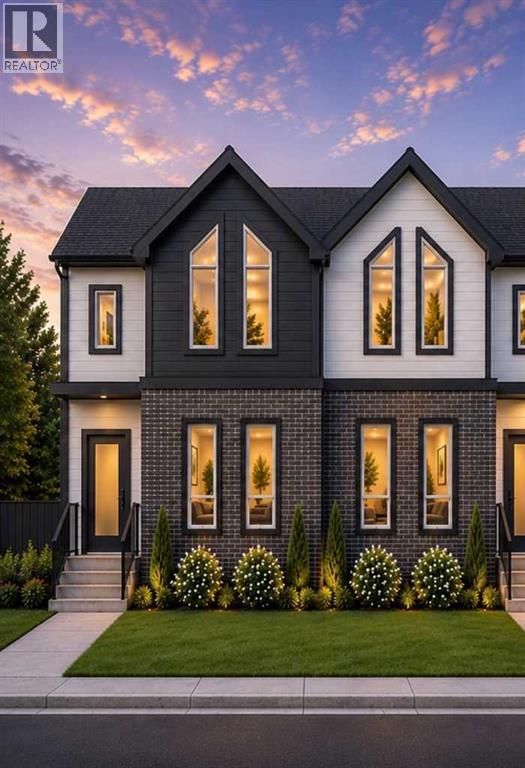
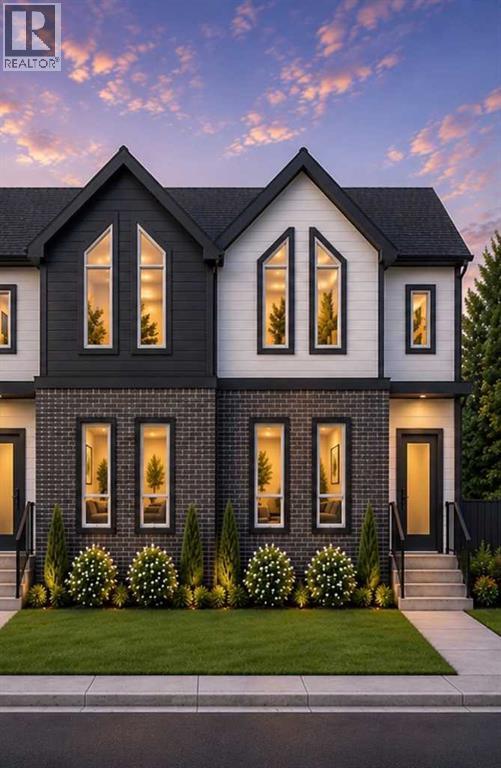
Welcome to your brand-new home in Glenbrook.Nearing completion with possession in August 2026, this beautifully crafted semi-detached infill offers 2,429 sq. ft. of finished living space in one of Calgary's most established and family-friendly inner-city communities.From the moment you walk in, the main floor feels bright and open — 10-foot ceilings, oversized windows, and a layout that flows effortlessly from the front flex space into a generous living and dining area warmed by a gas fireplace. The kitchen is the heart of it all: a large island for gathering, quartz countertops, ceiling-height cabinetry, and a full appliance package ready for everything from weeknight dinners to weekend entertaining.Upstairs, your primary suite is a private escape, complete with a walk-in closet and a spa-inspired ensuite featuring a freestanding soaker tub and a fully tiled glass shower. Two more bedrooms, a 5-piece bathroom, and a dedicated laundry room mean room for the whole family without the daily juggle.Downstairs, the fully finished basement gives you space to spread out — a rec room, bar area, fourth bedroom, and full bath. Looking ahead, the lower level offers the potential to become a 2-bedroom legal suite with its own private entrance (subject to City approval) — a smart mortgage helper or future rental income.Step outside to a double garage, a landscaped yard, and a striking low-maintenance exterior. And the location is hard to beat: parks, schools, shopping, and transit are all close by, with downtown Calgary just minutes away.A rare chance to own a brand-new, thoughtfully designed home in a neighborhood that truly feels like home. (id:51989)
Welcome to the “Belgravia” built by the award-winning builder Pacesetter Homes. This is the perfect place and is perfect for a young couple of a young family. Beautiful parks and green space through out the area of Nouveau and has easy access to the walking trails. This 2 storey single family attached half duplex offers over 1600+sqft, Vinyl plank flooring laid through the open concept main floor. The chef inspired kitchen has a lot of counter space and a full height tile back splash. Next to the kitchen is a very cozy dining area with tons of natural light, it looks onto the large living room. Carpet throughout the second floor. This floor has a large primary bedroom, a walk-in closet, and a 4 piece ensuite. There is also two very spacious bedrooms and another 4 piece bathroom. Lastly, you will love the double attached garage and the side separate entrance to the basement for future development. *Under construction and photos used are from the same style home recently built colors may vary TBC December * (id:51989)
Welcome to the “Columbia” built by the award winning Pacesetter homes and is located on a quiet street in the heart of west Edmonton in the beautiful neighborhood of River's Edge. This unique property River's Edge offers nearly 2160 sq ft of living space. The main floor features a large front entrance which has a large flex room next to it which can be used a bedroom/ office if needed, as well as an open kitchen with quartz counters, and a large walkthrough pantry that is leads through to the mudroom and garage. Large windows allow natural light to pour in throughout the house. Upstairs you’ll find 3 large bedrooms and a good sized bonus room. This is the perfect place to call home. This home is now move in ready ! (id:51989)
This 1,216 sq. ft. home is situated on an owned lot & backs onto the golf course. Offering 3 nice sized bedrooms with the primary hosting a 4pc. ensuite. Additionally you have an open concept living/kitchen/dining & a nice sized back yard. Great starter or investment property! *No additional photos are available at this time* *All poly-b will be replaced prior to possession* (id:51989)
Welcome to this beautifully designed half duplex in the sought-after community of Windermere, one of southwest Edmonton's premier neighbourhoods. Offering over 2,400 sq ft of thoughtfully laid-out living space, this home is perfect for families seeking room to grow. The main floor boasts a bright, open-concept layout that seamlessly connects the kitchen, dining room, and living room—ideal for both everyday living and entertaining. A convenient half bath completes this level. Upstairs, you'll find a bonus room, three generous bedrooms, including a primary suite with its own private ensuite, plus an additional full bathroom. The fully developed basement adds even more versatility, featuring a fourth bedroom, a full bath, and a spacious entertainment area. Step outside to a well-kept deck overlooking a good-sized backyard—your private space to relax and enjoy. Don't miss this Windermere gem! (id:51989)
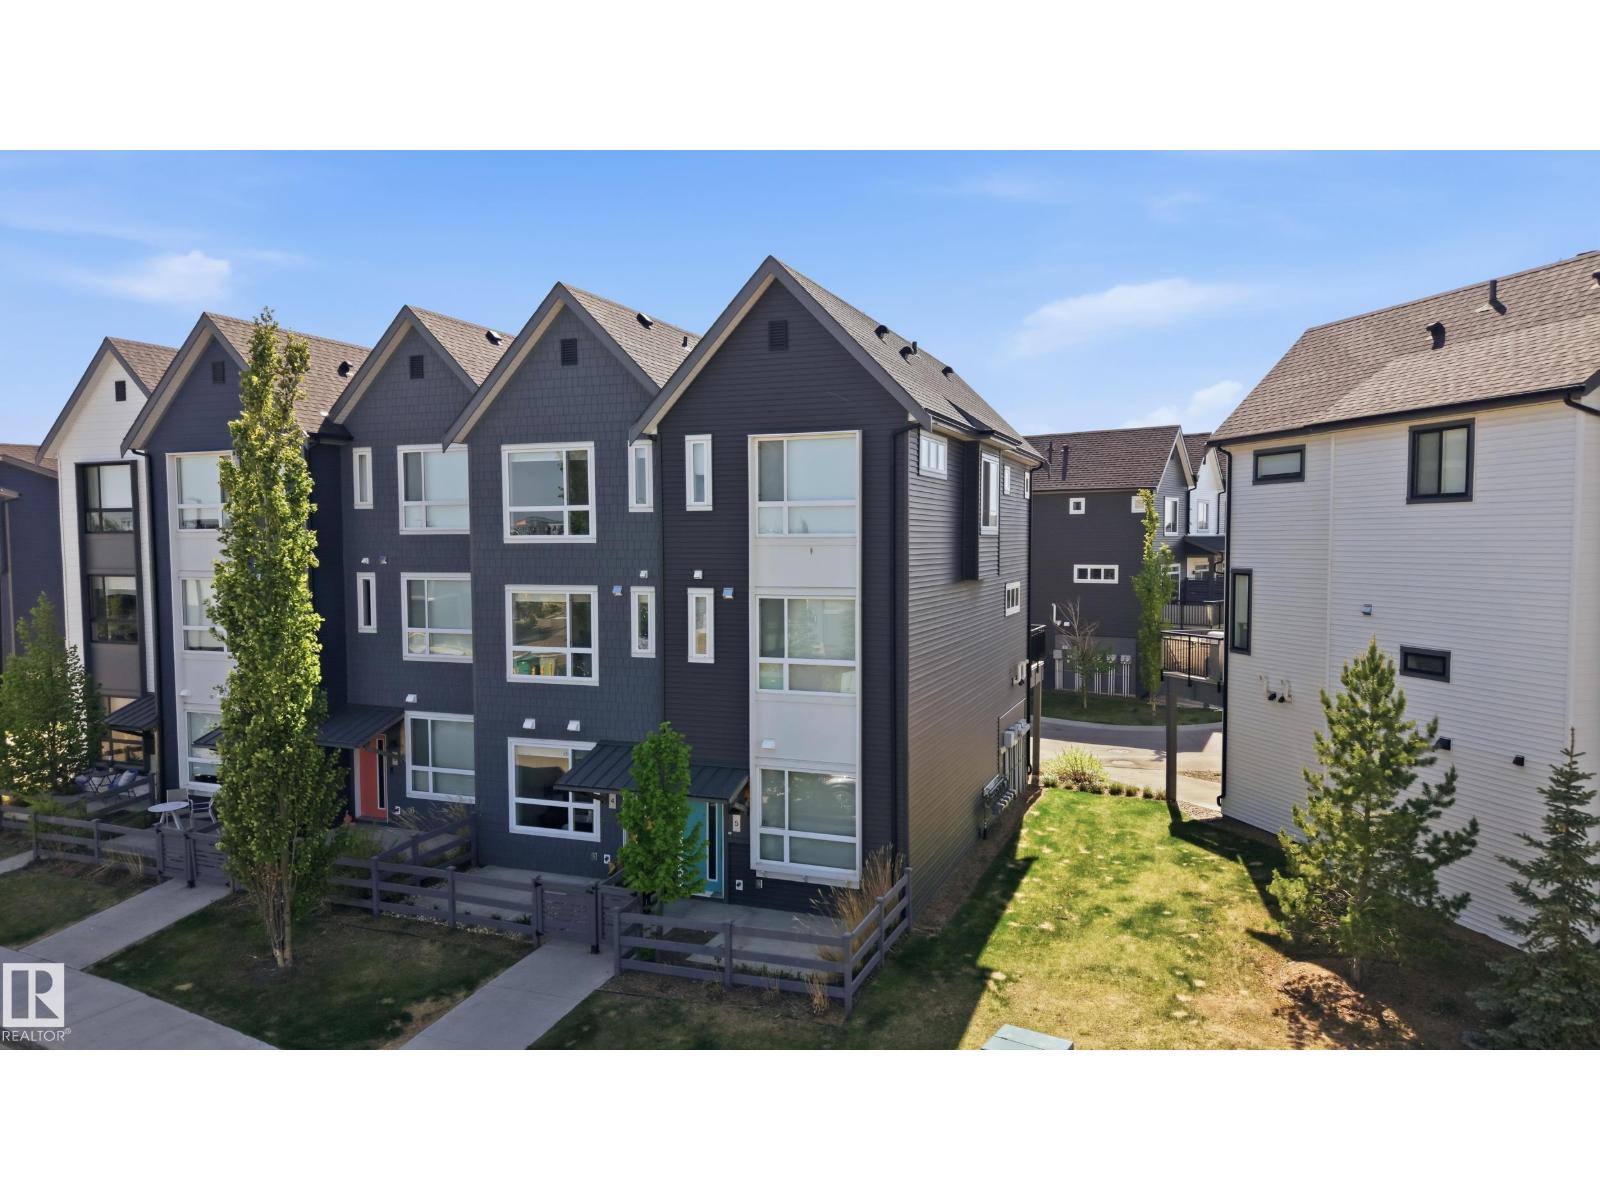
Welcome to maintenance free living in Jensen Lakes! This END UNIT Townhome, features 3 BEDROOMS UPSTAIRS, 2 1/2 Bathrooms, AIR CONDITIONING + Floor to ceiling windows on every level, loading the home with an abundance of natural light! The ground floor features a private courtyard entry, PRIME ADDITIONAL GUEST PARKING on the road right out front + a foyer w/ entrance to your insulated TANDEM DOUBLE GARAGE. Upstairs on the main level is an open concept living room w/ modern electric fireplace + built ins, 8' sliding glass doors out to your spacious deck, central dining space + large galley kitchen w/ floor to ceiling cabinets, white quartz countertops + stainless steel appliances. A 2 pce bath completes this level. Upstairs features 3 bedrooms incl. the primary suite w/ dual closets + 3 pce ensuite, a 4 pce bathroom + laundry pair w/ combined linen storage. NO SHOVELING OR LAWN MAINTENANCE! Steps to the private beach + lake, pickleball courts, 2 schools, shopping, dining, Landmark Cinemas + more! (id:51989)
Welcome to your brand-new home in Glenbrook.Nearing completion with possession in August 2026, this beautifully crafted semi-detached infill offers 2,419 sq. ft. of finished living space in one of Calgary's most established and family-friendly inner-city communities.From the moment you walk in, the main floor feels bright and open — 10-foot ceilings, oversized windows, and a layout that flows effortlessly from the front flex space into a generous living and dining area warmed by a gas fireplace. The kitchen is the heart of it all: a large island for gathering, quartz countertops, ceiling-height cabinetry, and a full appliance package ready for everything from weeknight dinners to weekend entertaining.Upstairs, your primary suite is a private escape, complete with a walk-in closet and a spa-inspired ensuite featuring a freestanding soaker tub and a fully tiled glass shower. Two more bedrooms, a 5-piece bathroom, and a dedicated laundry room mean room for the whole family without the daily juggle.Downstairs, the fully finished basement gives you space to spread out — a rec room, bar area, fourth bedroom, and full bath. Looking ahead, the lower level offers the potential to become a 2-bedroom legal suite with its own private entrance (subject to City approval) — a smart mortgage helper or future rental income.Step outside to a double garage, a landscaped yard, and a striking low-maintenance exterior. And the location is hard to beat: parks, schools, shopping, and transit are all close by, with downtown Calgary just minutes away.A rare chance to own a brand-new, thoughtfully designed home in a neighborhood that truly feels like home. (id:51989)
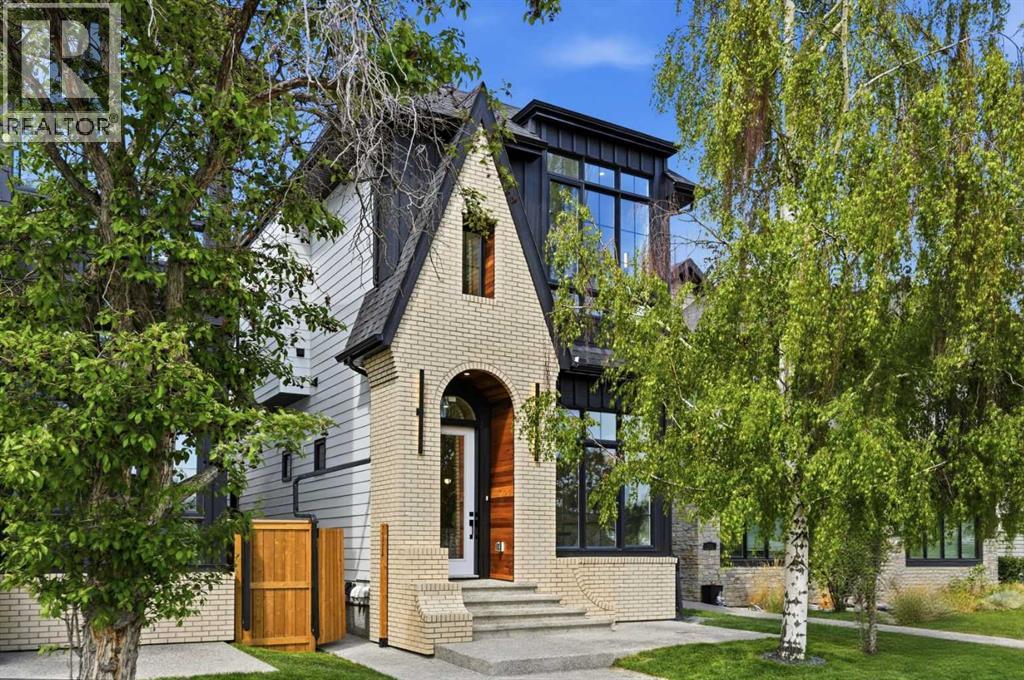
This stunning new home in Windsor Park offers modern design, thoughtful layout, and premium finishes. Designed by John Trinh & Associates Inc., this residence features over 2,751 SQFT of living space, including a legal basement suite with a separate side entrance and dedicated laundry facilities, making it ideal for additional income or extended family.Upon entering, a grand foyer welcomes you into an open-concept main floor with 11-ft ceilings and engineered hardwood flooring throughout. The formal dining area, highlighted by large windows, provides an elegant space for gatherings. The chef’s kitchen is a true centerpiece, featuring a oversized island, high-end appliances, and under-cabinet lighting with quartz countertops. The great room boasts a custom three sided gas fireplace with a luxury finish, built-in shelving, and a spacious mudroom with built-ins, ensuring both style and functionality.Upstairs, the 9-ft ceilings create a bright and airy atmosphere. The primary bedroom is a luxurious retreat with vaulted ceilings and large windows that offer ample natural light. The 5-piece ensuite is spa-inspired, complete with make up desk, in-floor heating, a double vanity, a soaker tub, and a steam shower rough-in. Two additional spacious bedrooms, one with a walk-in closet and direct access to a 3-piece bath, as well as a convenient laundry room, complete the upper level.The fully finished legal basement suite provides a fantastic opportunity for rental income or multi-generational living. It includes a spacious rec room, a full kitchen, two large bedrooms, and a 3-piece bathroom.Additional features of this home include two furnaces with HRVs for optimal efficiency and air quality, custom built-in closets throughout, Garage Heater rough-ins and rough-ins for A/C. The double garage offers ample storage, while the home’s prime location provides easy access to downtown, major roads, schools, shopping, and public transit. Call today for more details! (id:51989)
WELCOME TO THIS WELL-MAINTAINED MAIN-FLOOR CONDOMINIUM IN CLAREVIEW TOWN CENTRE. This 2-BEDROOM, 2-BATHROOM UNIT offers a FUNCTIONAL OPEN-CONCEPT LAYOUT and includes ONE TITLED OUTDOOR PARKING STALL. PET-FRIENDLY (subject to condominium board approval). The spacious living room flows seamlessly into the kitchen, featuring AMPLE CABINET SPACE for storage and functionality. The PRIMARY BEDROOM includes a WALK-IN CLOSET and a PRIVATE 4-PIECE ENSUITE. The SECOND BEDROOM is thoughtfully positioned on the opposite side of the unit, providing ADDED PRIVACY. A SECOND 4-PIECE BATHROOM, IN-SUITE LAUNDRY, and ADDITIONAL STORAGE complete the home. Enjoy your PRIVATE BALCONY with a NATURAL GAS BBQ HOOKUP. CONDOMINIUM FEES INCLUDE ELECTRICITY, HEAT, WATER, AND SEWER, offering exceptional value. Conveniently located near CLAREVIEW LRT STATION, PUBLIC TRANSIT, ANTHONY HENDAY DRIVE, and YELLOWHEAD TRAIL. Just minutes from CLAREVIEW RECREATION CENTRE, SHOPPING, PARKS, PLAYGROUNDS, SCHOOLS, and ALL ESSENTIAL AMENITIES. (id:51989)