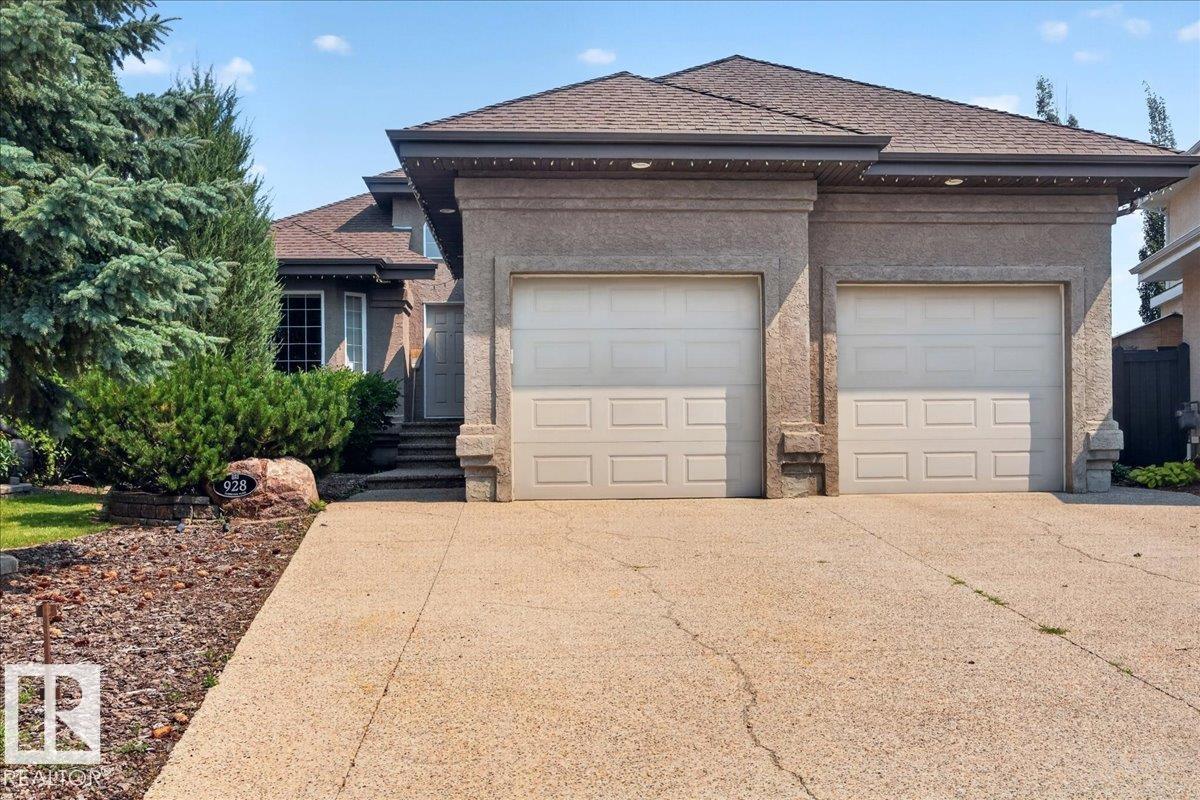
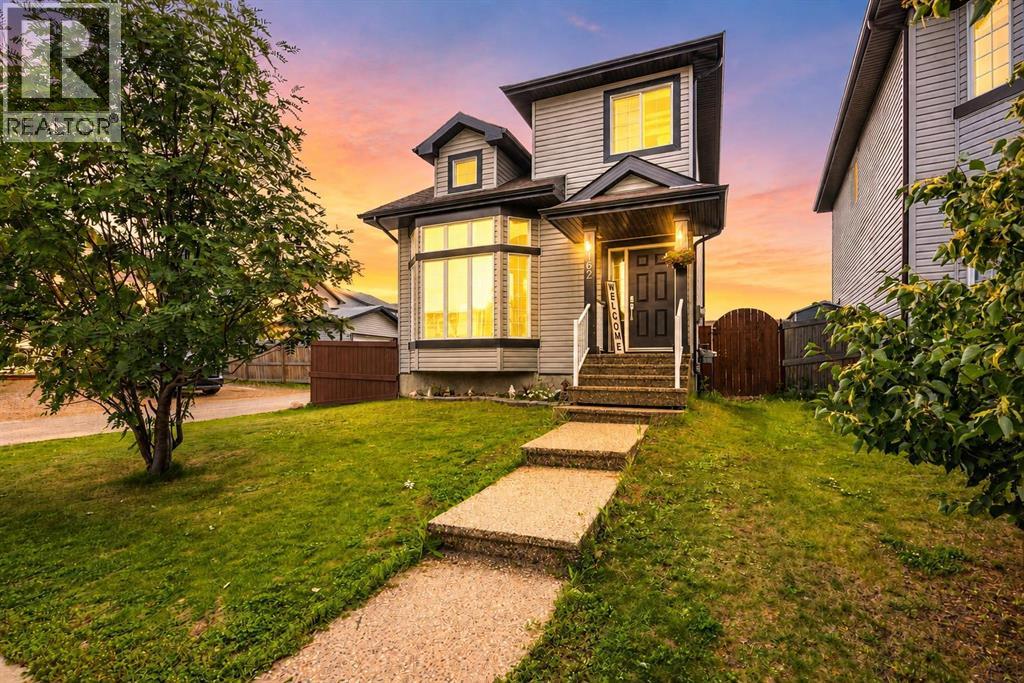
DESIGNED TO IMPRESS from the inside out! The main floor showcases soaring VAULTED CEILINGS, rich hardwood and tile flooring, IN-FLOOR HEATING, a spacious pantry, and a functional layout perfect for everyday living and entertaining. Downstairs, the FULLY FINISHED BASEMENT is the ultimate gathering space, complete with a cozy fireplace, WET BAR, generous family room, additional bedroom, full bathroom with a 5-foot shower, and plenty of storage. The HEATED DOUBLE ATTACHED GARAGE also features IN-FLOOR HEATING and a floor drain, making it ideal year-round. Step outside to your own PRIVATE BACKYARD OASIS! Enjoy a covered patio, exposed aggregate concrete, lush flower beds, underground irrigation, a tranquil pond with a waterfall, decorative stone accents, a brick fire pit patio, raised garden area, mature landscaping, and a 10' x 12' garden shed. This home offers the perfect blend of COMFORT, FUNCTION, and OUTDOOR LIVING—an absolute MUST SEE! (id:51989)
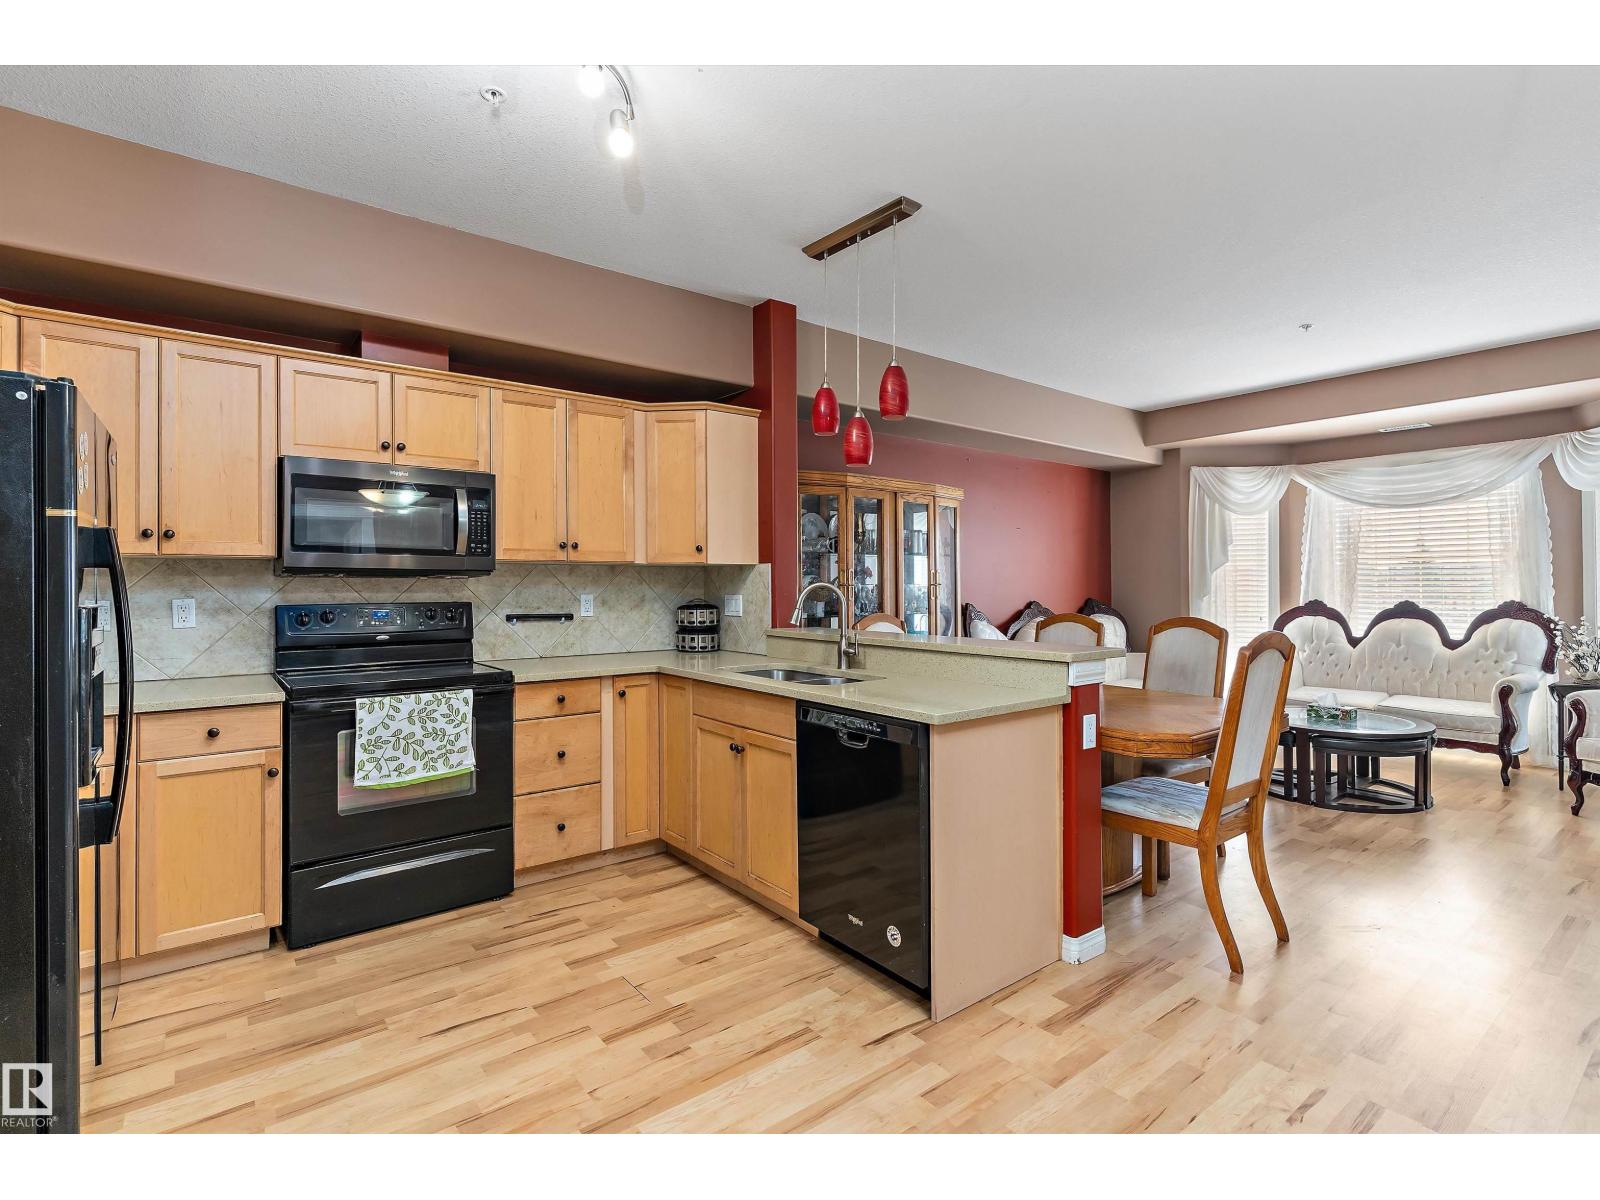
Welcome to Heritage Valley Estates, a 55+ adult building in MacEwan. This third-floor one-bedroom plus den condo offers a bright, functional layout with in-suite laundry and air conditioning. The spacious primary bedroom has direct access to the four-piece main bathroom, creating a convenient cheater ensuite. Enjoy heated underground parking with a private storage unit located right beside the stall. The building offers an impressive selection of amenities, including an indoor saltwater pool, hot tub, exercise room, social and party room, theatre, games room, library, woodworking shop and car wash. Conveniently located near shopping, restaurants, transit and Anthony Henday Drive, this is an excellent opportunity for comfortable, low-maintenance adult living. (id:51989)
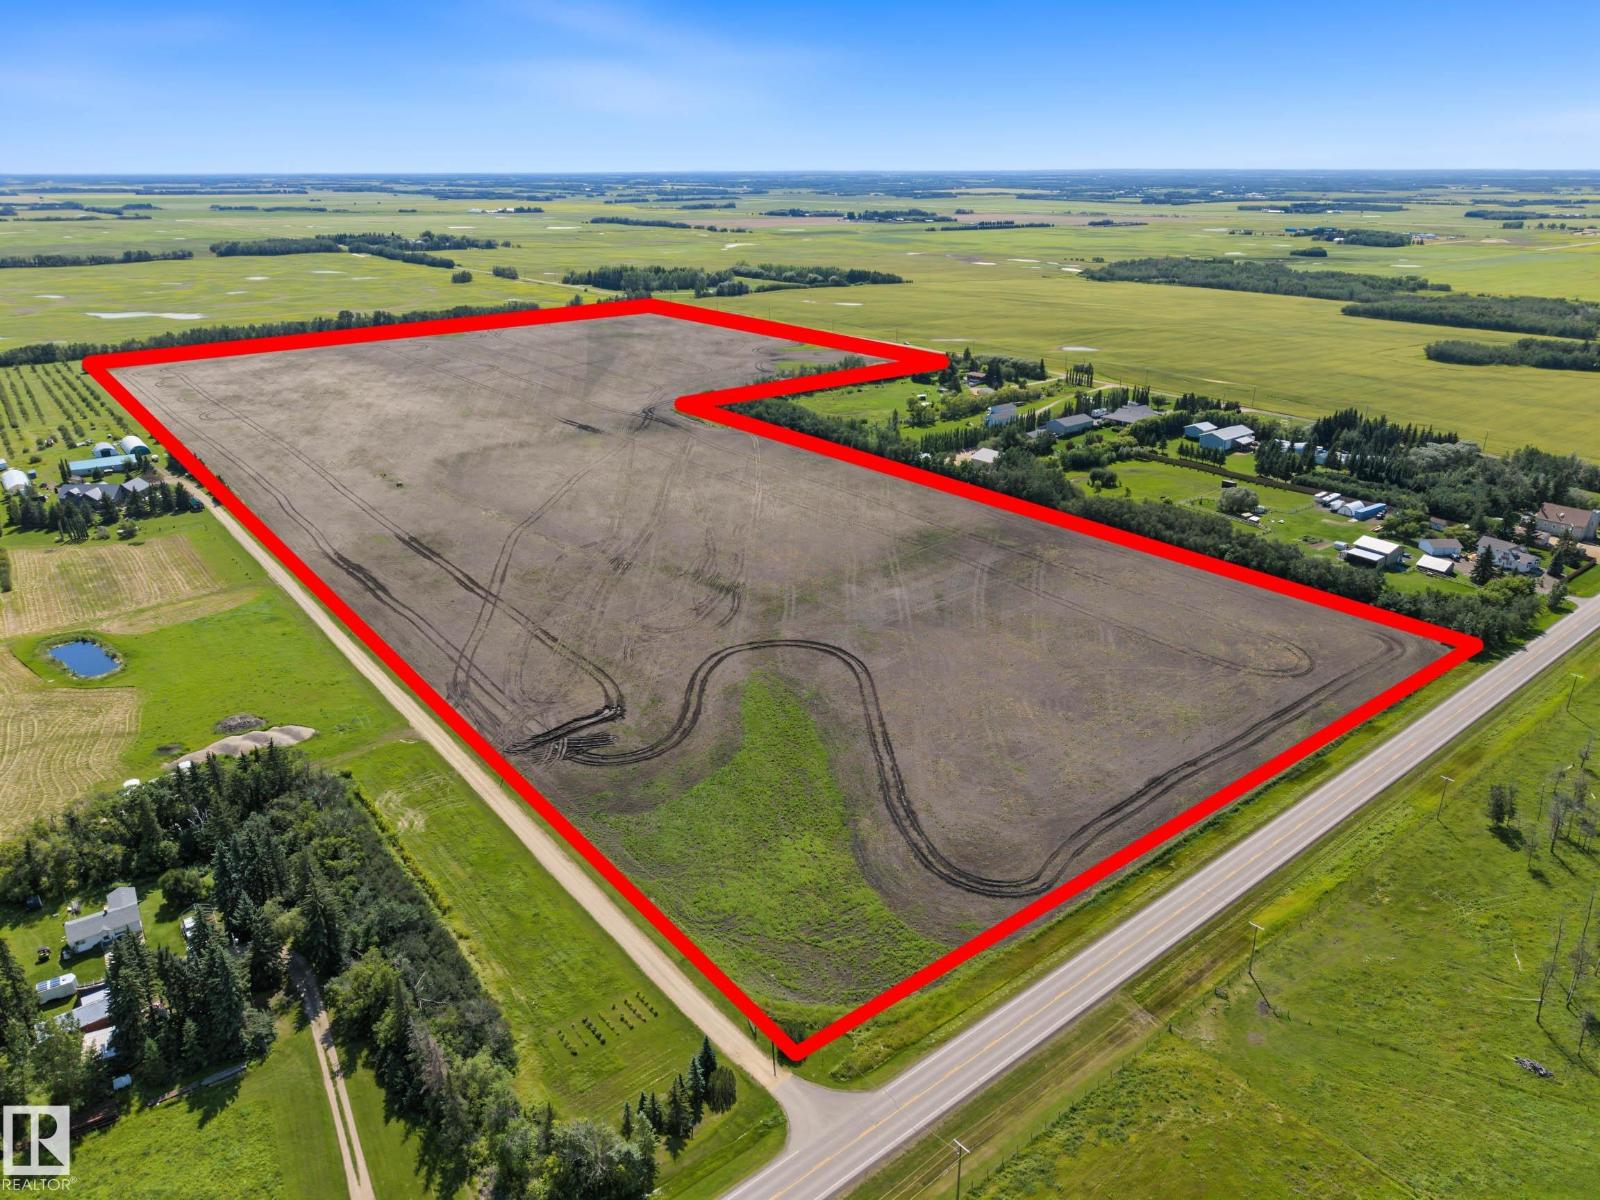
Exceptional Agricultural Opportunity. 69.68 Acres. Glen Park Road (Township Rd 490 & Range Rd 252.) Between QE2 & HWY 2A. This Parcel Offers Excellent #2 Black Soil Rating & Versatility, Having Spent 15 Years in Hay Production Followed by 3 Years of Cultivation, Making it Fully Prepared and Ready for Planting. FEATURES: No Chemicals or Synthetic Sprays Have Been Used on The Land In That Time. Approach Installed on the Lands West Side- On Range Road 252. GST May Be Applicable. (id:51989)
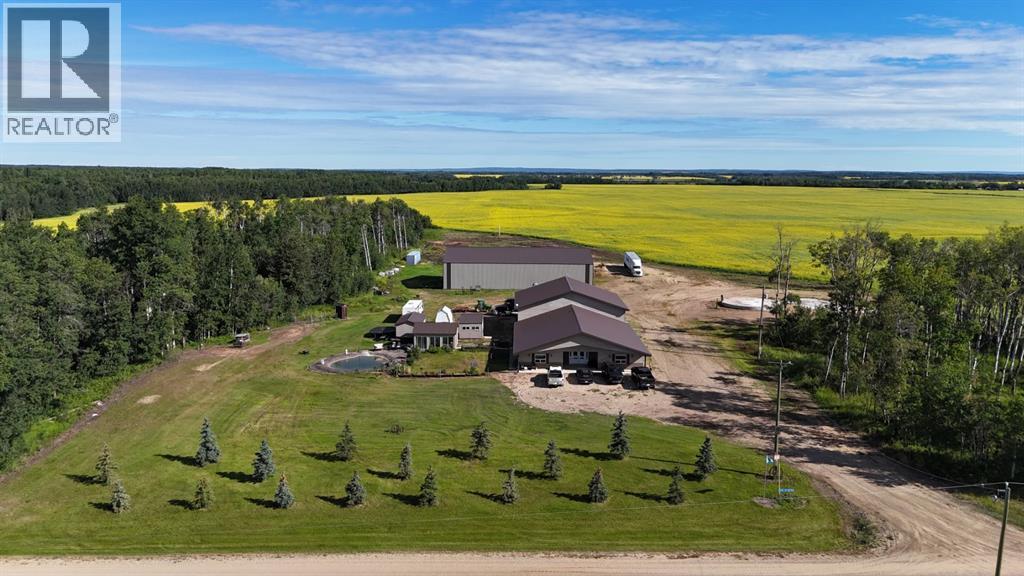
Welcome to this exceptional 9-acre country estate offering the perfect blend of privacy, functionality, and modern country living. Built in 2018, this impressive 3,243 sq. ft. bungalow-style home features all living space on one level, making everyday living effortless and convenient.Step inside to a bright and spacious open-concept design featuring vaulted ceilings, large south-facing windows, and an abundance of natural light throughout. The kitchen is the heart of the home, complete with a large island with sit-up bar, extensive cabinetry, pantry, and seamless flow into the dining and living areas—perfect for entertaining family and friends.The spacious primary bedroom is a private retreat, featuring a luxurious 4-piece ensuite with a jetted tub, oversized walk-in shower, and plenty of room to unwind. Two additional bedrooms and a second full bathroom provide comfortable space for family or guests. Main floor laundry adds to the convenience, with direct access to the attached dream shop through the laundry/storage area.The entire home and attached shop are heated with efficient in-floor heat, providing exceptional year-round comfort.For those needing exceptional shop space, this property delivers with a massive 50’ x 56’ heated attached shop featuring 14’ high x 18’ wide overhead doors, offering plenty of room for vehicles, hobbies, equipment, and all your projects. An impressive 112’ x 60’ cold storage building with 20-foot ceilings provides outstanding additional space for RVs, toys, vehicles, and equipment.Outside, enjoy a beautifully landscaped yard surrounded by mature trees, offering incredible privacy and a peaceful setting. Relax by the pond or entertain guests in the unique outdoor gathering building featuring expansive windows and a welcoming atmosphere.Outdoor enthusiasts will appreciate that the Sand Hills Recreation Area, offering over 21,000 acres of incredible quad and ATV trails, is just minutes away.Golfers will also enjoy having two golf courses within a 10-minute drive, making this an ideal property for those who love the outdoors.Located on a private and picturesque 9-acre parcel, this remarkable country estate offers the space, quality, and amenities that are rarely found. Whether you’re looking for your forever home, a recreational retreat, or the ultimate acreage lifestyle with exceptional shop space, this property truly checks all the boxes. (id:51989)
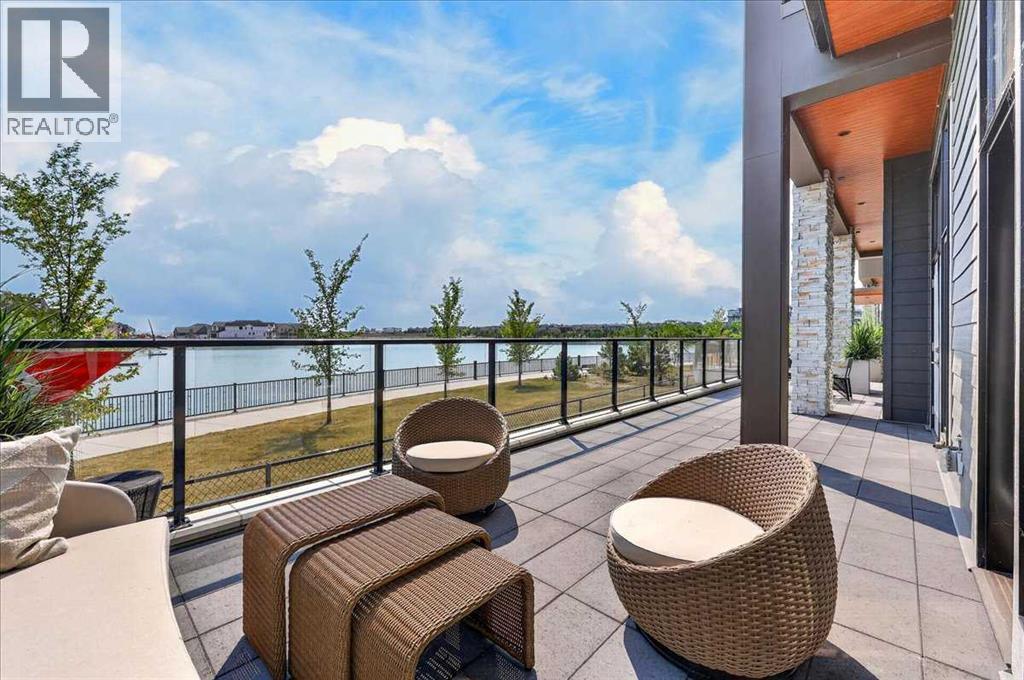
New Price Release — Only 7 Luxury Reflection Homes remain, Ready for Immediate Occupancy! The Streams of Lake Mahogany present an elevated single-level lifestyle in our stunning Reflection Estate homes situated on Mahogany Lake. Selected carefully from the best-selling, renowned Westman Village Community, you will discover THE BROOK, a home crafted for the most discerning buyer, offering a curated space to enjoy and appreciate the hand-selected luxury of a resort-style lifestyle while providing a maintenance-free opportunity to lock and leave. Step into an expansive 1700+ builders sq ft stunning home with 12-foot ceiling heights with views of Lake Mahogany featuring a thoughtfully designed open floor plan, inviting an abundance of natural daylight with soaring ceilings and oversized windows. The centralized living area, ideal for entertaining, offers a Built-in JennAir sleek ULTRA stainless-steel package with French Door Refrigerator and internal ice maker and water dispenser, a 36-inch 5-burner gas cooktop, a dishwasher with a stainless-steel interior, and a 30-inch wall oven with convection microwave; all nicely complemented by the Terrazzo Elevated Color Palette. The elevated package includes rich light color cabinets in the kitchen with oversized hardware; elegant tile at the kitchen backsplash; soft close cabinetry with ceiling height uppers, square front hood fan shroud, sil granite undermount sink, upgraded pantry, under cabinet lighting and a stylish modern light package in a beautiful finish to match. All feature bright white Quartz countertops. You will enjoy two bedrooms on either side, nicely framing the central living area featuring a floor-to-ceiling tiled fireplace. The Primary Suite includes a spacious 5-piece oasis-like ensuite with dual vanities, a large soaker tub, a stand-alone shower, and a generous walk-in closet with built-ins. The Primary Suite and main living area open onto a 54ft terrace with beautiful views. Yours to soak in every single d ay. To complete the package, you have a sizeable foyer, and the spacious laundry room is adjacent to the entry of your private double-attached heated garage with a full-width driveway. Jayman's standard inclusions feature their trademark Core Performance, which includes Solar Panels, Built Green Canada Standard with an Energuide rating, high-efficiency heat pump for air conditioning, forced air fan coil hydronic heating system, active heat recovery ventilator, Navien-brand tankless hot water heater, triple pane windows and smart home technology solutions. Enjoy Calgary’s largest lake, with 21 more acres of beach area than any other community. Life is ready for the way you live! (id:51989)
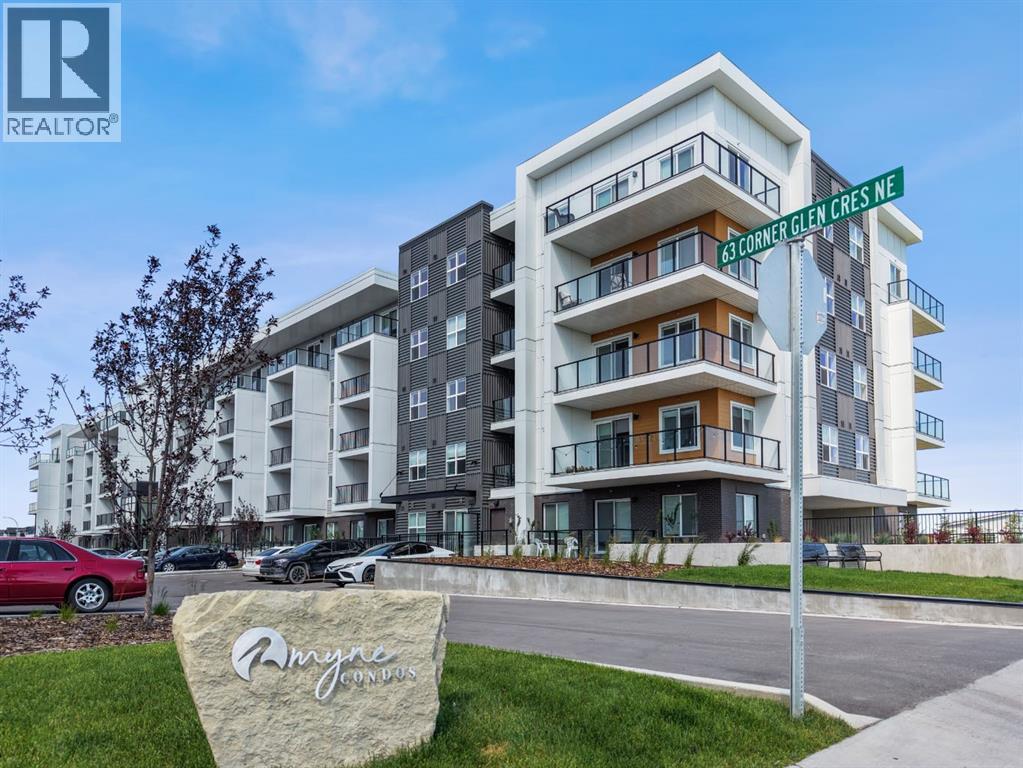
Welcome to Myne by Truman, an elegant residential collection thoughtfully located in the vibrant and growing Cornerstone neighbourhood of Northeast Calgary. Designed for modern lifestyles, this well-appointed main-floor 2-bedroom, 2-bathroom residence with a private patio offers a balanced blend of style, comfort, and everyday functionality.The open-concept layout creates an inviting atmosphere, maximizing natural light and efficient use of space—ideal for both daily living and entertaining. The contemporary kitchen anchors the home with clean lines and practical design, while the thoughtfully arranged bedrooms provide comfortable, versatile spaces well suited for rest, guests, or a home office. Two full bathrooms add convenience and privacy, making the layout ideal for shared living or hosting visitors.Enjoy the ease of main-floor living with direct access to your private outdoor patio, perfect for morning coffee or quiet evenings outdoors. In-suite laundry and smart storage solutions enhance the home’s functionality while maintaining a streamlined, modern aesthetic.Set within the thoughtfully planned Cornerstone community, Myne offers convenient access to nearby parks, pathways, shopping, dining, schools, and major roadways including Stoney Trail and Metis Trail—keeping you well connected to the city while enjoying a neighbourhood feel.Ideal for first-time buyers, professionals, downsizers, or investors, Myne by Truman delivers a polished, low-maintenance lifestyle in a well-connected location. (id:51989)
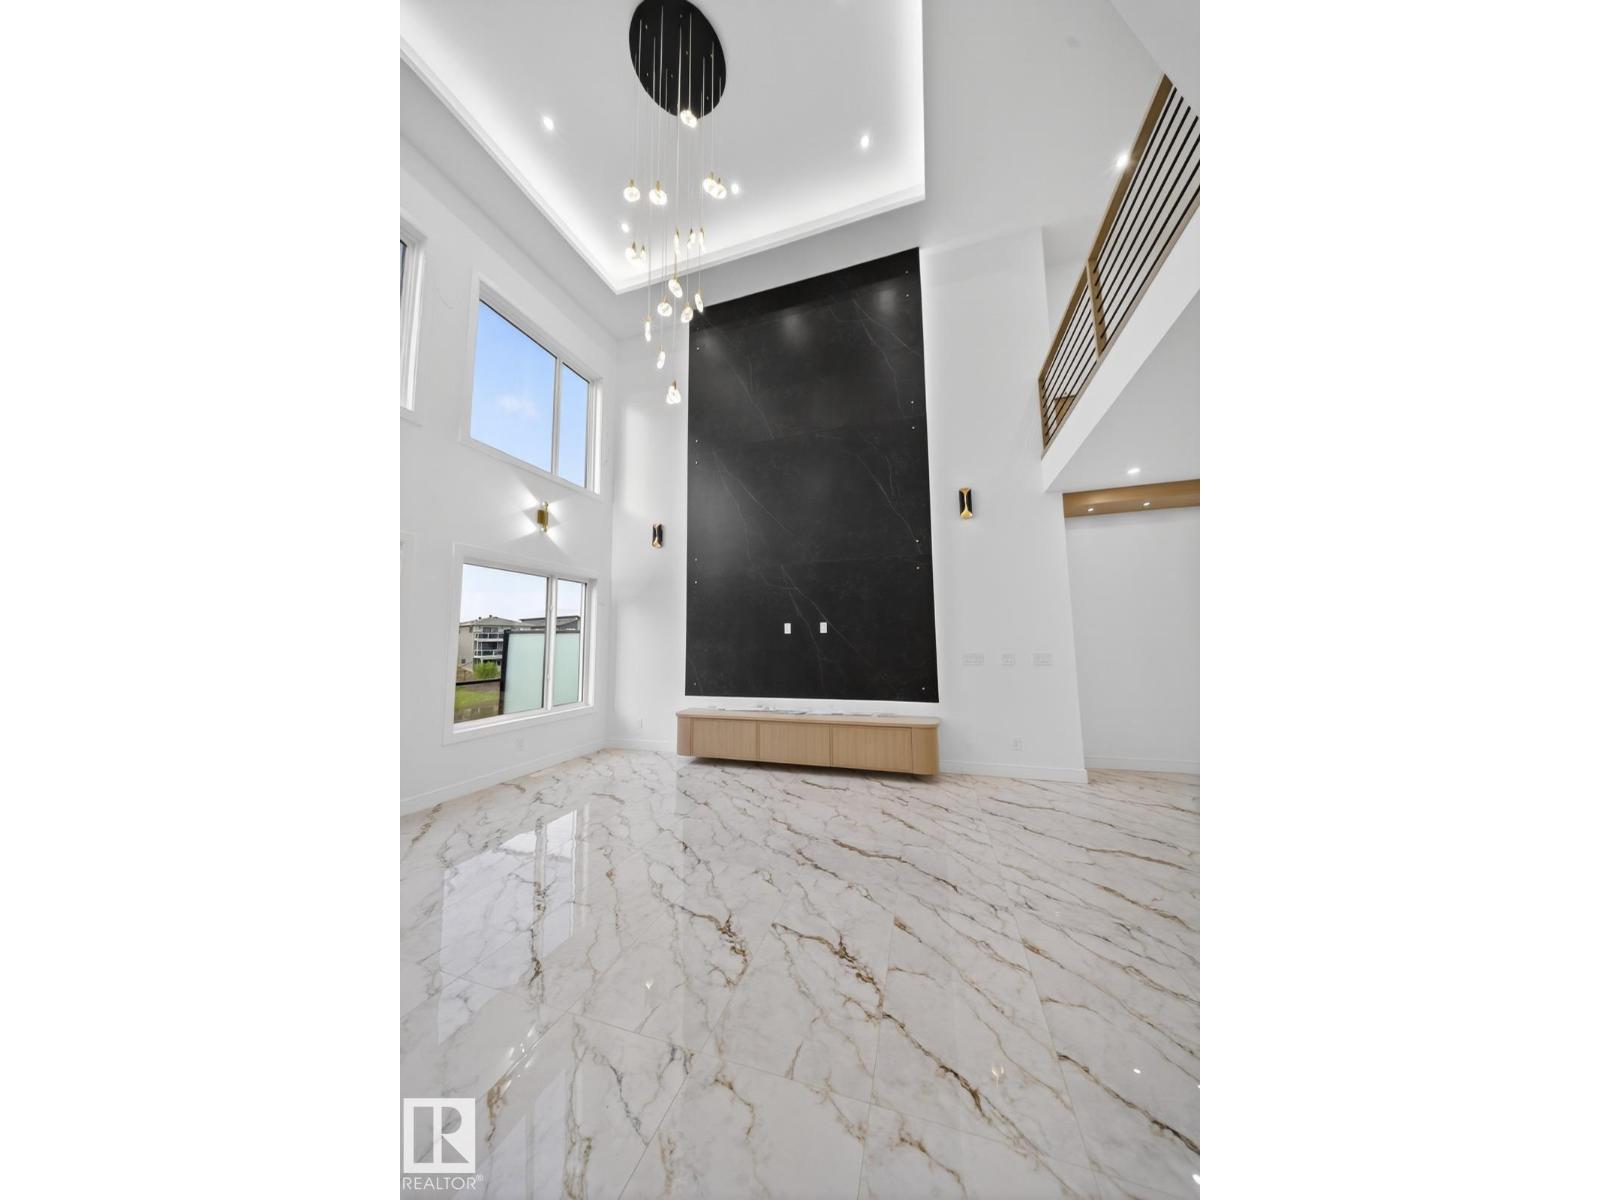
Walkout !! Triple Garage House !! Spice Kitchen !! Welcome to this luxurious walkout triple garage home in the heart of Spruce Grove! Featuring 9 ft ceilings on all three levels, this home offers a spacious, open feel. The main floor boasts a versatile bedroom and full bathroom, and a stunning open-to-below living area with a feature wall and electric fireplace. The gourmet kitchen impresses with ceiling-height cabinetry, quartz countertops, spice kitchen, and a mudroom. Upstairs offer 4 primary bedrooms with 3 bathrooms and walk-in closet, alongside a bonus room and laundry room. High-end finishes, a separate side entrance to the basement, and a prime location near parks, shopping, and major roadways make this home an exceptional choice. Photos are from a similar home; actual finishes may vary. (id:51989)
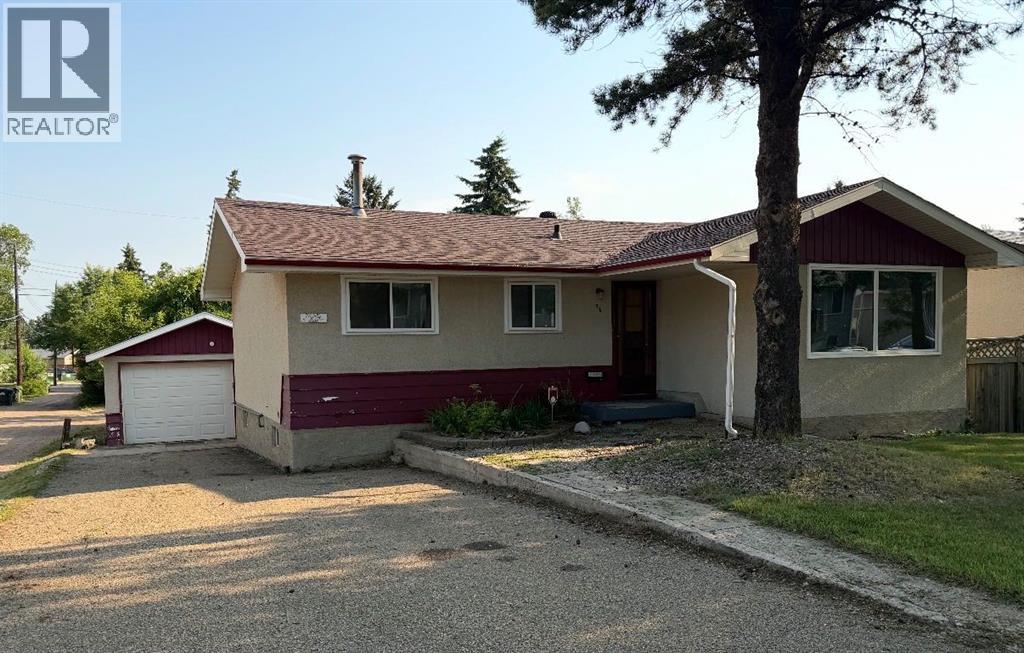
Welcome to this inviting bungalow nestled on desirable Grandview Crescent, offering comfort, space, and opportunity to make it your own. Thoughtful updates include newer shingles and windows and refreshed main floor flooring. The well-designed floorplan provides plenty of room for new owners to add personal touches.The spacious kitchen features a generous eating area, built-in storage, and a large window that fills the space with natural light. Throughout the home, oversized windows create a bright and welcoming atmosphere. The main level offers three nicely sized bedrooms and a full bathroom, ideal for family living.The partially developed basement expands the living space with two additional bedrooms, a three-piece bathroom, and a large laundry/storage area—perfect for organization now and potential future development. Outside, enjoy a fully fenced, oversized yard ideal for entertaining, gardening, or play. An oversized single garage completes the package, providing excellent storage and convenience.A fantastic opportunity to own a well-located home with space, light, and endless potential in one of the area’s most sought-after neighborhoods. (id:51989)
Welcome to the Qualico Brighton, a quality-built home by one of Fort McMurray's most trusted and respected builders, renowned for spacious layouts, soaring ceilings, oversized windows, and exceptional craftsmanship. Designed with both families and hobbyists in mind, this property offers an impressive combination of space, functionality, and future potential. From the moment you step inside, you'll be greeted by a stunning living room showcasing dramatic 18-foot ceilings, an eye-catching floor-to-ceiling brick fireplace, and an abundance of natural light that fills the home. The thoughtfully designed main floor also features a dedicated dining area and a spacious kitchen complete with extensive cabinetry, generous counter space, and a bright breakfast nook perfect for everyday living.Upstairs, you'll find three generously sized bedrooms, including a spacious primary retreat featuring a walk-in closet and private ensuite, along with a full bathroom to accommodate the rest of the family. The fully developed basement offers exceptional flexibility with its separate entrance, making it ideal for a future legal or in-law suite. It already includes a large recreation room, laundry area, and an oversized bedroom complete with its own ensuite and plumbing for a future kitchenette, creating excellent opportunities for extended family or rental income.The exterior is every bit as impressive as the interior. Situated on an expansive 7,000+ sq. ft. lot, this property boasts one of the largest backyards in the neighbourhood, providing endless possibilities for outdoor living. Whether you've envisioned a two-tier deck, children's play area, swimming pool, fire pit, dog run, RV parking, or additional entertaining space, this yard has the room to make it happen.For those searching for the ultimate workshop or garage, this property truly stands apart with an incredible 36' x 28' detached shop (Garage) which features a soaring 13-foot ceilings at the peak, abundant lighting, num erous electrical outlets, and 250/220-volt wiring capable of powering welders, air compressors, and other heavy-duty equipment. Whether you're a mechanic, woodworker, contractor, automotive enthusiast, or simply need exceptional storage space, this fully functional shop is a rare and highly sought-after feature.Offering an unbeatable combination of quality construction, oversized living spaces, incredible parking and workshop potential, a massive yard, and future income possibilities, this is a property that truly checks every box. Opportunities like this don't come along often—this is a home you won't want to miss. (id:51989)
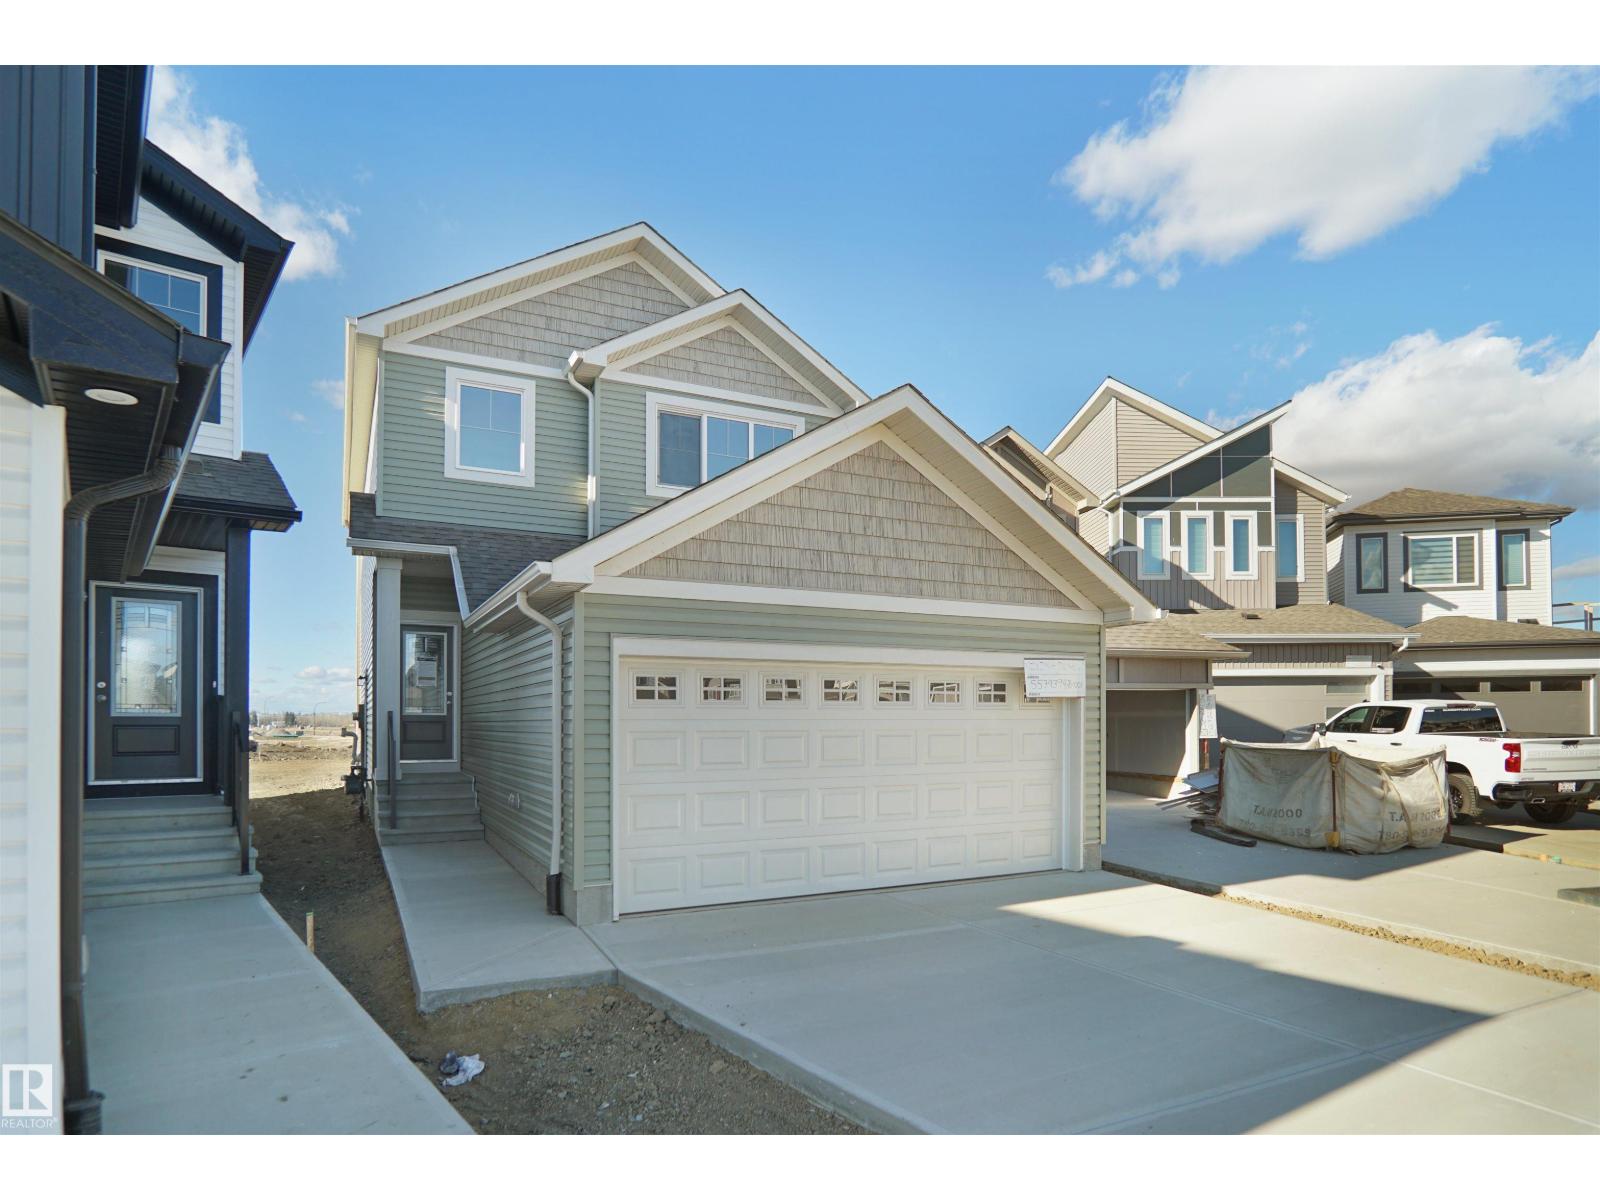
Welcome to the Sampson built by the award-winning builder Pacesetter homes and is located in the heart of Legacy Ridge and just steps to the neighborhood park and schools. As you enter the home you are greeted by luxury vinyl plank flooring throughout the great room, kitchen, and the breakfast nook. Your large kitchen features tile back splash, an island a flush eating bar, quartz counter tops and an undermount sink. Just off of the kitchen and tucked away by the front entry is a 2 piece powder room. Upstairs is the master's retreat with a large walk in closet and a 4-piece en-suite. The second level also include 2 additional bedrooms with a conveniently placed main 4-piece bathroom and a good sized bonus room. Close to all amenities and easy access to the Yellowhead. *** This home is under construction and the photos used are from the same built home but colors may vary, slated to be complete by November *** (id:51989)
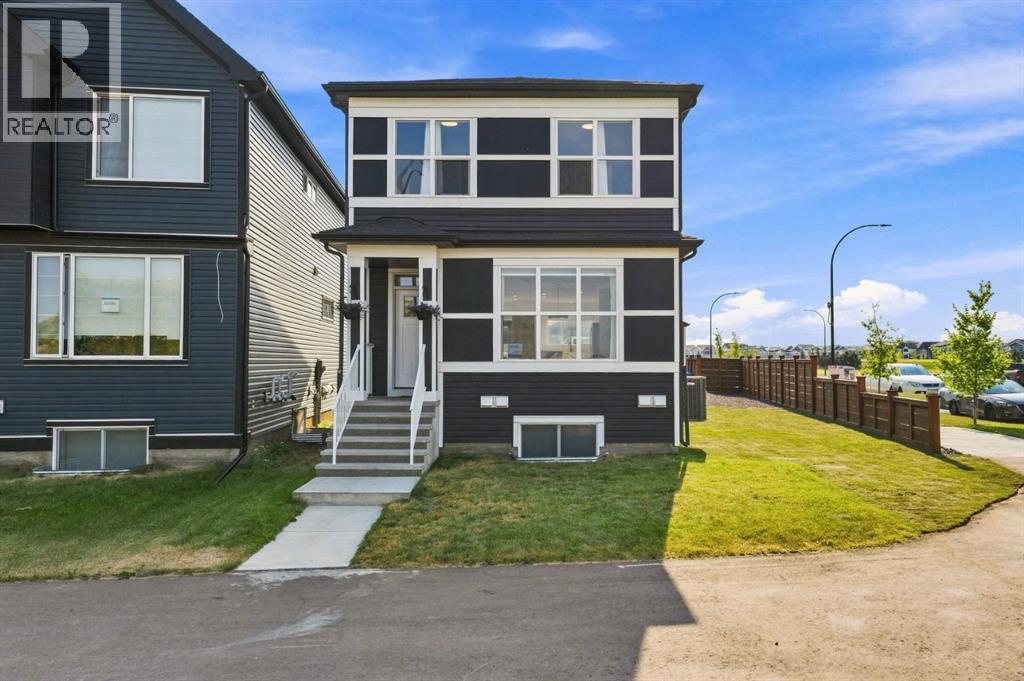
***OPEN HOUSE SATURDAY, SEPT 19th 2-4 pm *** TRIPLE CAR GARAGE WITH RARE DRIVE THROUGH FEATURE FOR RV PARKING | CORNER LOT | LEGAL 2 BDRM BSMT SUITE | Welcome to Seton, where comfort, functionality, and modern design come together on a desirable corner lot. This air-conditioned two-storey home features a rare triple detached drive-through garage with overhead doors at both the front and rear, offering convenient drive-through access and exceptional flexibility for vehicles, recreational equipment, a workshop, or a customized entertainment and hobby space. Thoughtfully designed for today's lifestyle, the home also includes a legal two-bedroom basement suite, offering an excellent opportunity for multigenerational living or valuable mortgage-supporting rental income. Step inside to bright, open-concept living spaces designed for both everyday comfort and effortless entertaining. The main floor showcases a spacious living room highlighted by a sleek electric fireplace, expansive windows that fill the home with natural light, and a generous dining area. The well-appointed chef's kitchen features quartz countertops, crisp white cabinetry, a breakfast bar, and stainless steel appliances. Upstairs, the spacious primary retreat offers a walk-in closet and a private 3-piece ensuite. A versatile bonus room provides the perfect space for a family room, home office, or play area, while two additional bedrooms, a full bathroom, and a conveniently located laundry room complete the upper level. The fully self-contained legal basement suite is beautifully finished with its own kitchen, living area, two bedrooms, full bathroom, and separate laundry, providing exceptional flexibility for extended family or rental potential.Outside, enjoy a cozy deck, a fully fenced and landscaped yard, and an unbeatable location close to parks, athletic fields, schools, shopping, and the South Health Campus.Offering exceptional versatility, premium garage space, and income-generating potential in o ne of Calgary's most sought-after communities, this is a home you won't want to miss. (id:51989)
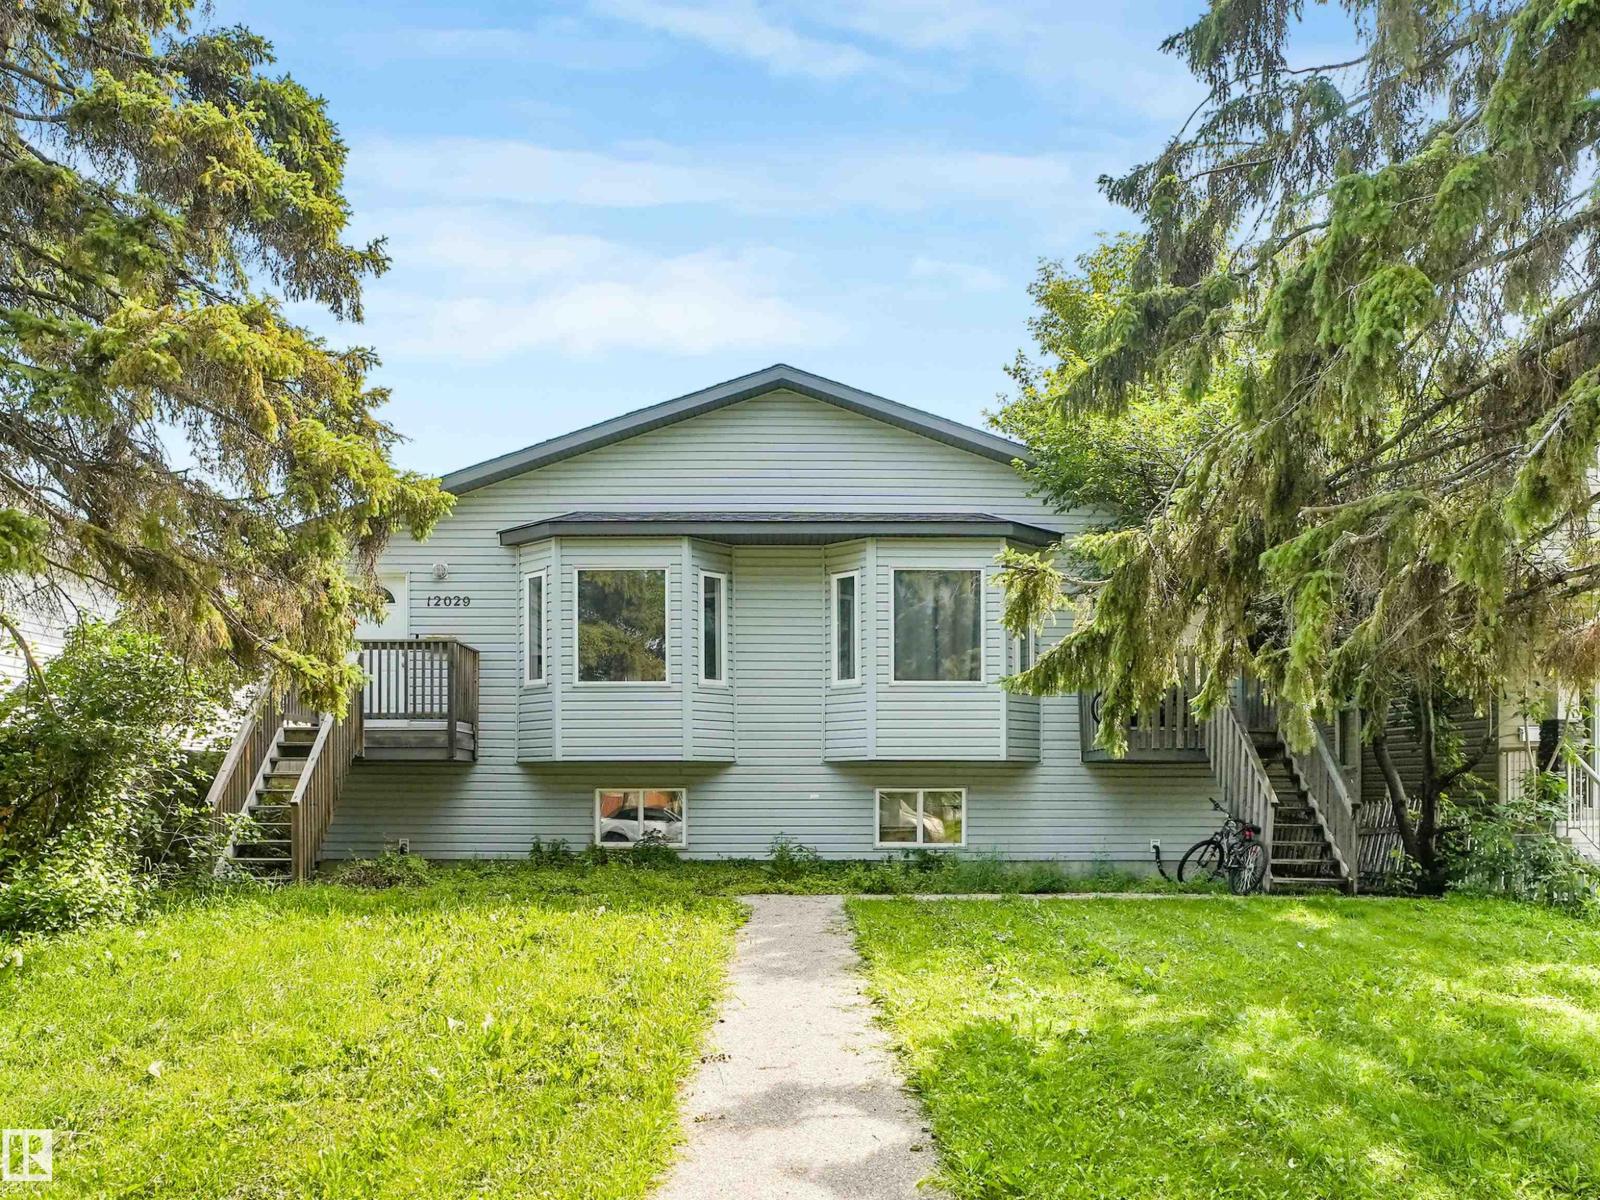
Excellent location close to NAIT, LRT and Kingway Mall. Great access to Yellowhead Trail and other routes, 2- 3bedroom up and 2-2 bedroom down with second kitchens and laundry, 4-refrigerators, 4 ranges, 4-washer/dryer stacked combo units, the main floor primary bedrooms have 2 piece ensuites. Huge potential. Great space to add a garage, ample parking. (id:51989)