

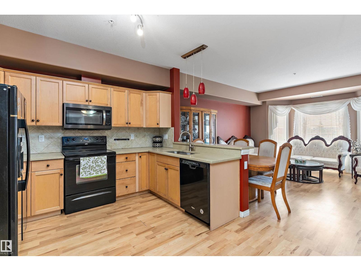
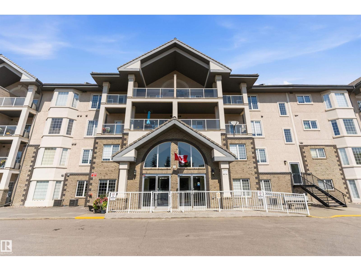
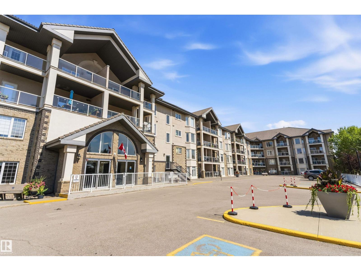
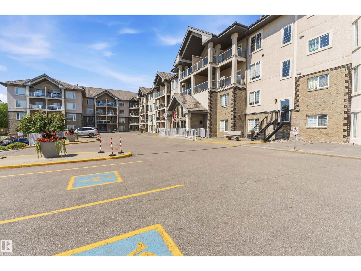
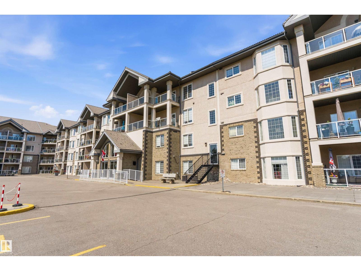
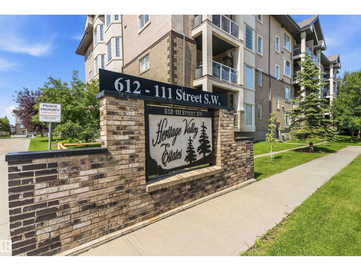
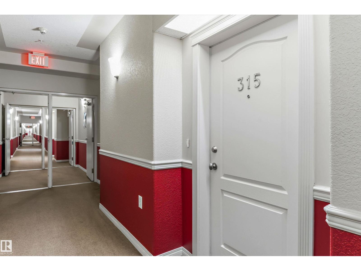
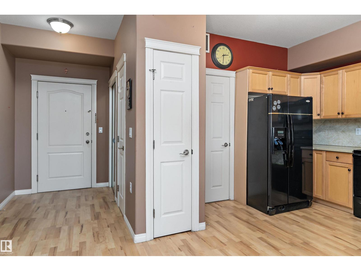
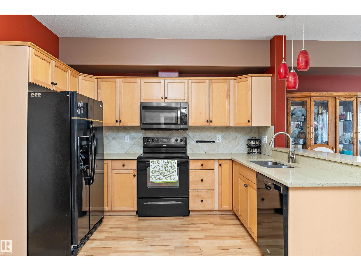
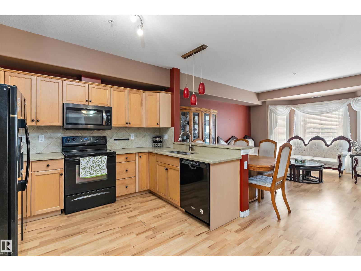
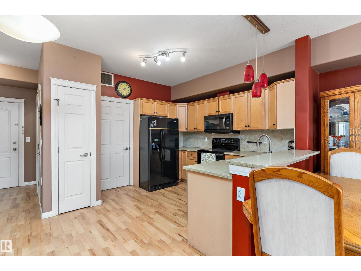
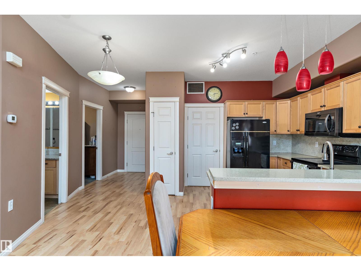
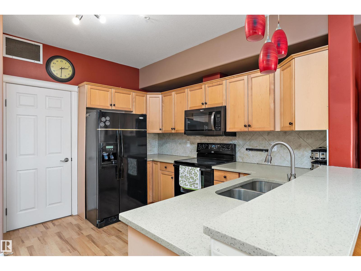
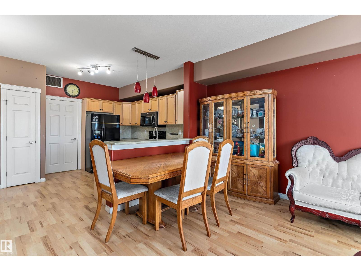
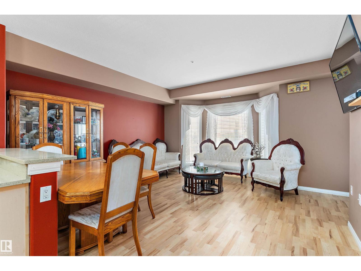
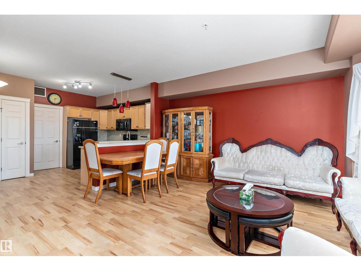
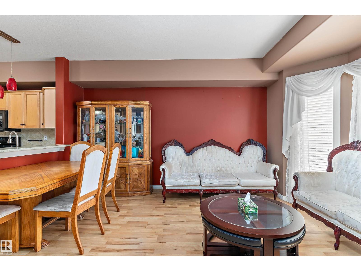
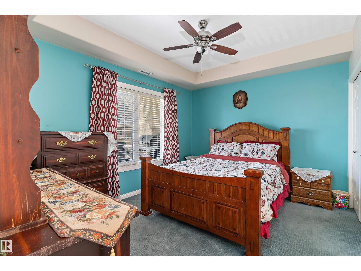
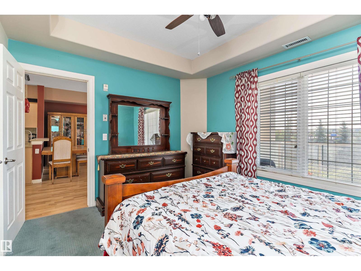
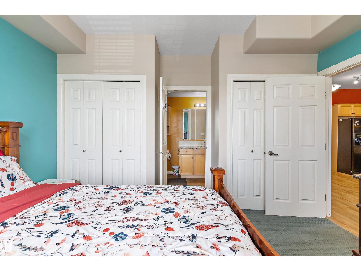
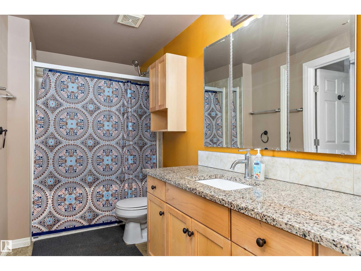
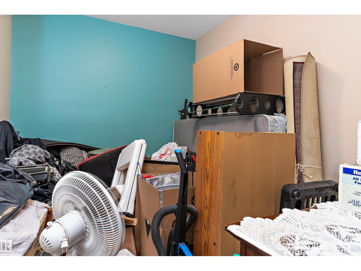
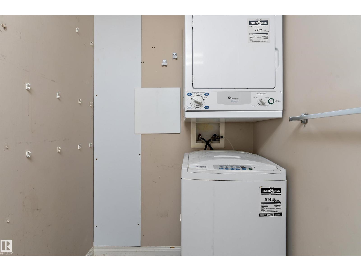
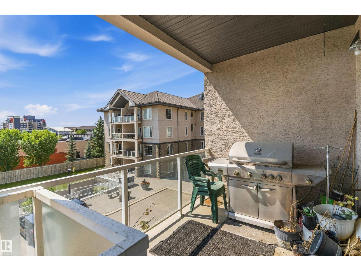
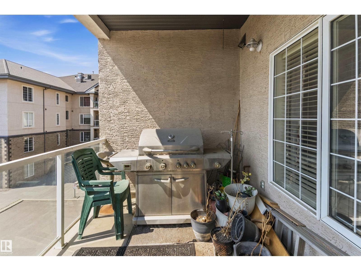
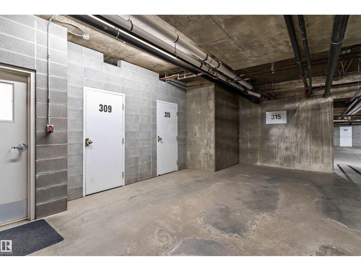
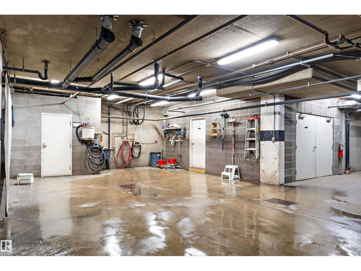
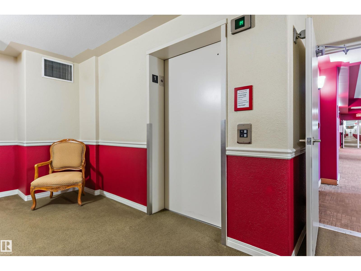
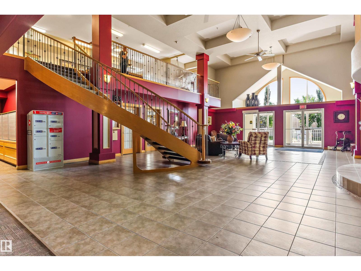
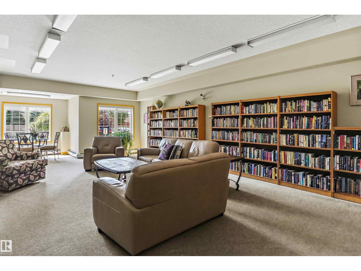
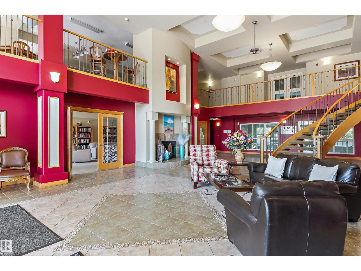
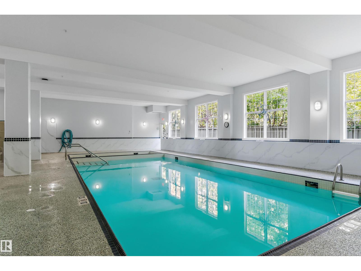
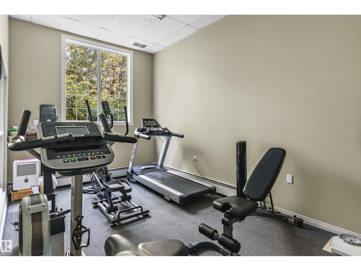
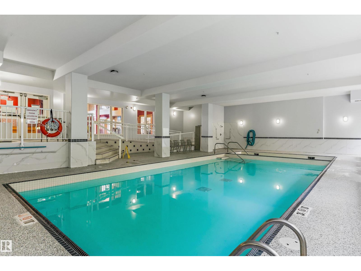
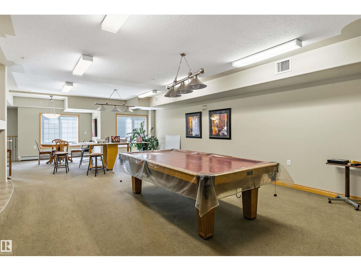
Welcome to Heritage Valley Estates, a 55+ adult building in MacEwan. This third-floor one-bedroom plus den condo offers a bright, functional layout with in-suite laundry and air conditioning. The spacious primary bedroom has direct access to the four-piece main bathroom, creating a convenient cheater ensuite. Enjoy heated underground parking with a private storage unit located right beside the stall. The building offers an impressive selection of amenities, including an indoor saltwater pool, hot tub, exercise room, social and party room, theatre, games room, library, woodworking shop and car wash. Conveniently located near shopping, restaurants, transit and Anthony Henday Drive, this is an excellent opportunity for comfortable, low-maintenance adult living. (id:51989)
Features of #315 612 111 St Sw
- MLS® Number E4501601
-
Price
$265,000
Maintenance, Exterior Maintenance, Heat, Insurance, Common Area Maintenance, Landscaping, Property Management, Other, See Remarks, Water
$663.13 Monthly - Bedrooms: 1
- Bathrooms: 1
- Square Footage: 842 sqft
- Property Type: Apartment
- Neigbourhood: Macewan
- Amenities Near By Playground, Public Transit, Schools, Shopping
- Features No Animal Home, No Smoking Home
- Parking Space Total 1
- Pool Type Indoor Pool
- Structure Patio(s)
Buildings
| Bathroom Total | 1 | Bedrooms Total | 1 |
| Amenities | Vinyl Windows | Appliances | Dishwasher, Dryer, Garage Door Opener, Microwave Range Hood Combo, Refrigerator, Stove, Washer |
| Basement Type | None | Constructed Date | 2004 |
| Cooling Type | Central Air Conditioning | Fire Protection | Sprinkler System-fire |
| Heating Type | Coil Fan | Size Interior | 842 Sqft |
| Type | Apartment |
Parking
| Underground |
Land
| Acreage | No | Land Amenities | Playground, Public Transit, Schools, Shopping |
| Size Irregular | 66.03 | Size Total | 66.03 M2 |
| Size Total Text | 66.03 M2 |
Rooms
| Level | Type | Length | Width | Dimensions |
|---|---|---|---|---|
| Main Level | Living Room | 4.91 m | 4.84 m | 4.91 m x 4.84 m |
| Main Level | Kitchen | 3.63 m | 2.92 m | 3.63 m x 2.92 m |
| Main Level | Den | 3.3 m | 2.49 m | 3.3 m x 2.49 m |
| Main Level | Primary Bedroom | 3.7 m | 2.99 m | 3.7 m x 2.99 m |
| Main Level | Laundry Room | 2.59 m | 1.94 m | 2.59 m x 1.94 m |
Agents and Offices
- Tracey Fenn
- Office: Exp Realty