

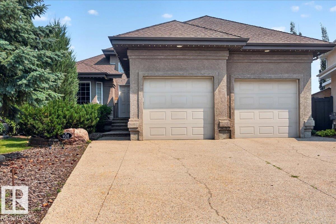
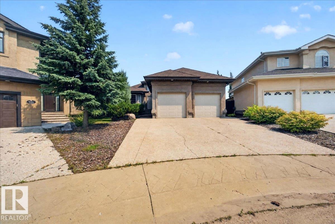
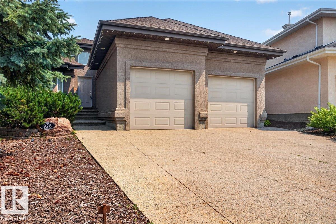
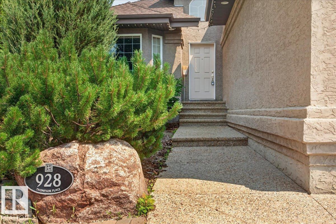
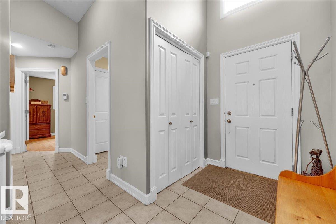
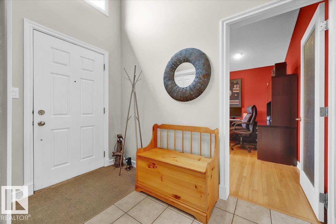
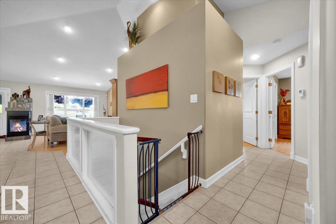
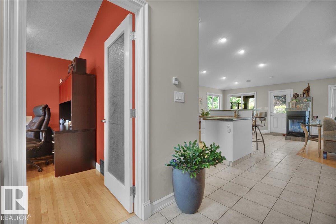
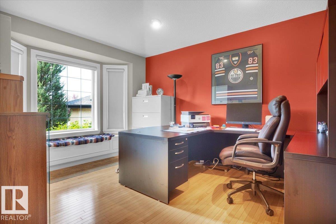
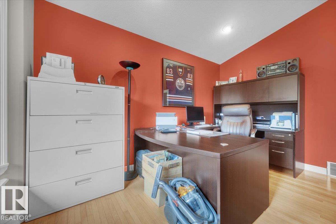
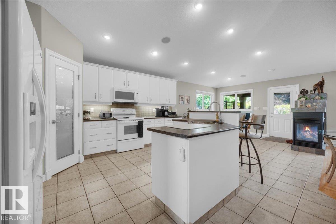
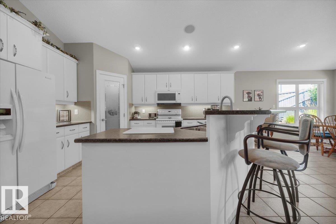
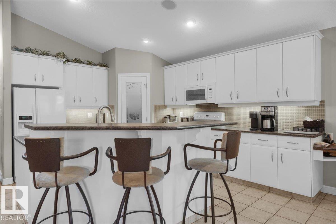
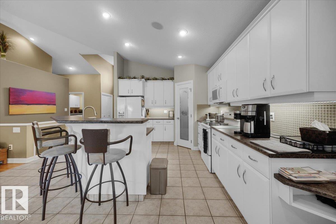
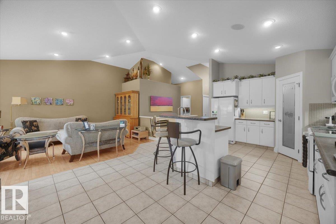
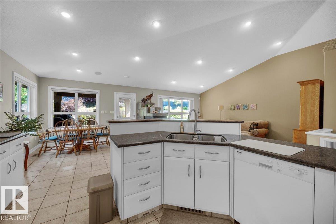
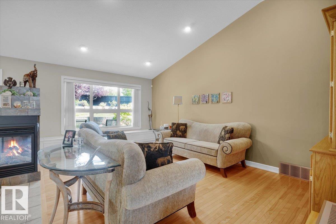
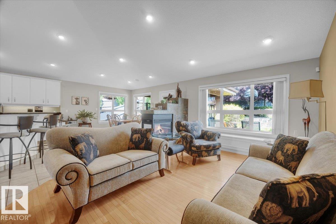
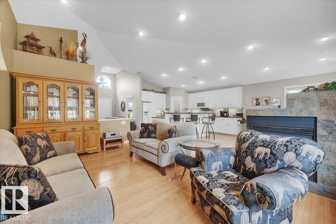
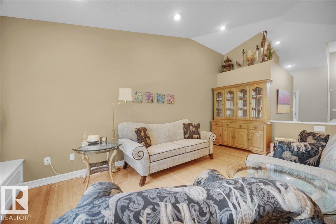
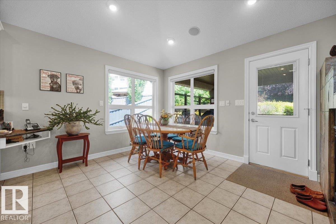
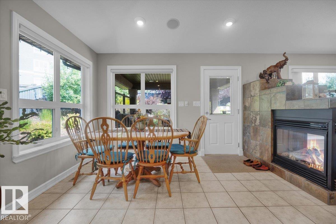
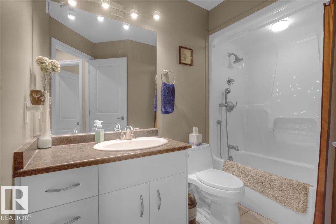
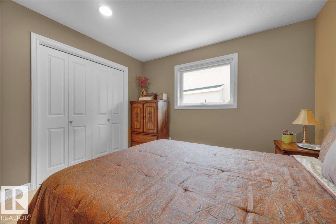
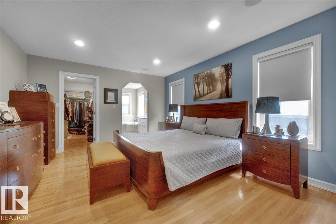
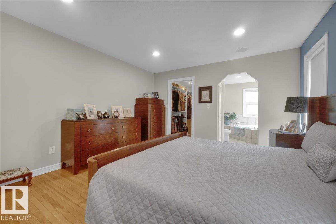
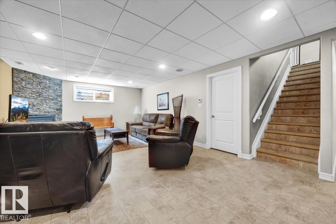
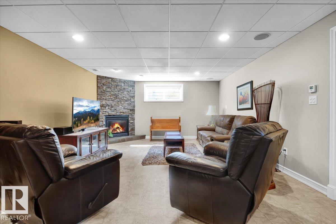
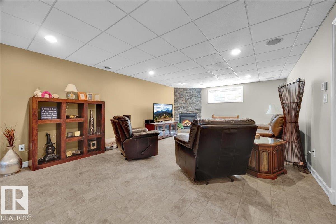
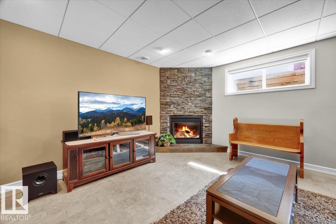
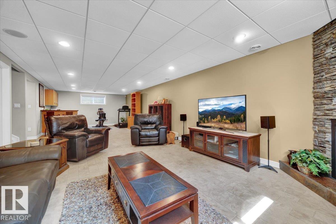
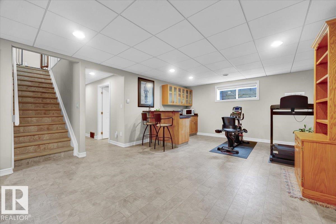
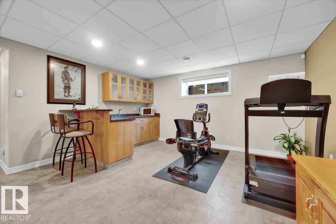
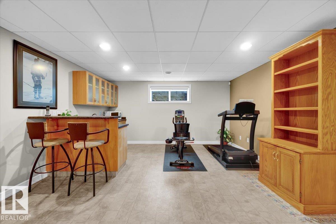
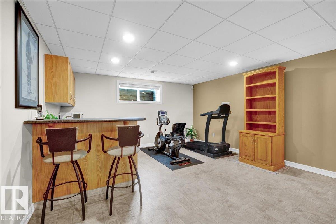
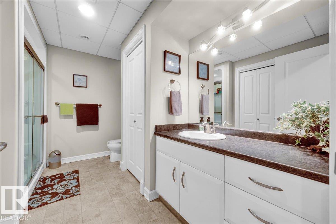
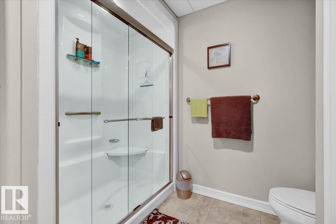
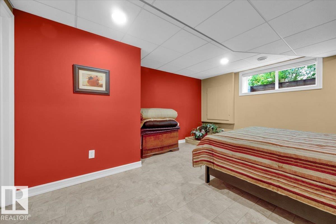
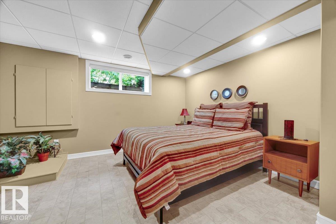
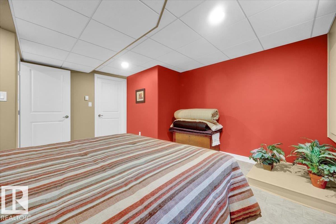
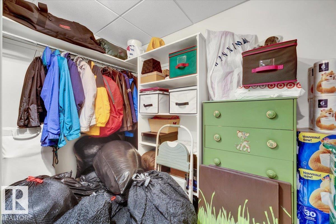
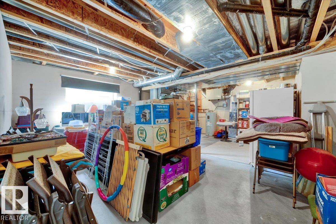
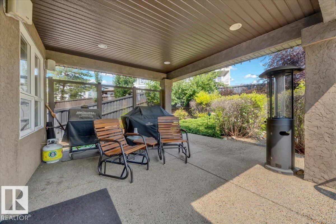
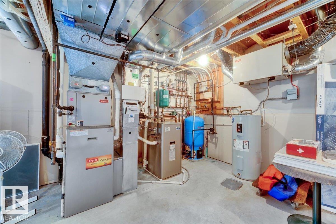
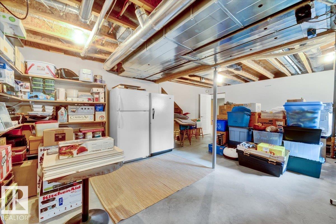
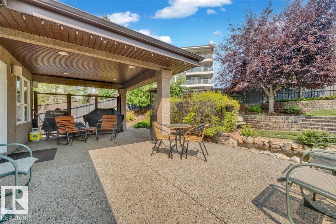
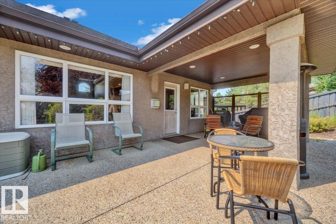
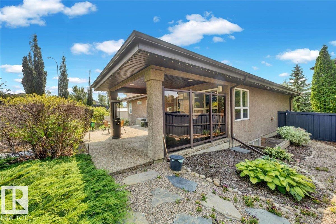
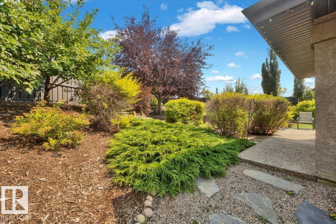
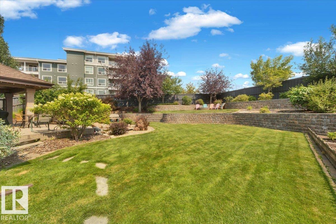
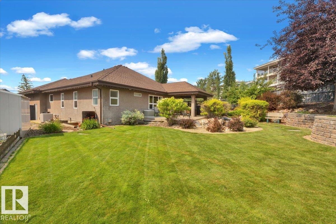
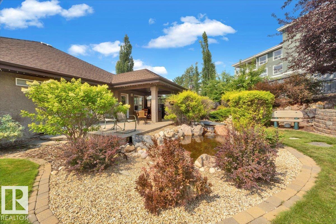
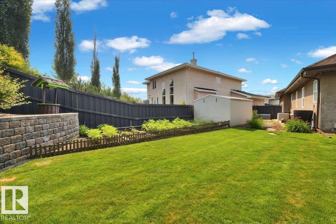
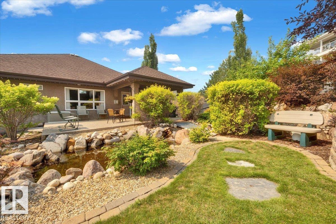
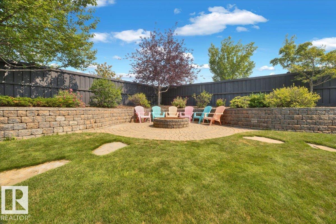
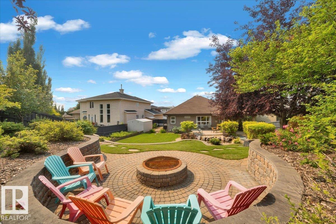
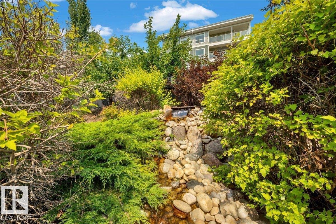
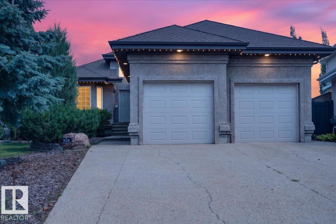
DESIGNED TO IMPRESS from the inside out! The main floor showcases soaring VAULTED CEILINGS, rich hardwood and tile flooring, IN-FLOOR HEATING, a spacious pantry, and a functional layout perfect for everyday living and entertaining. Downstairs, the FULLY FINISHED BASEMENT is the ultimate gathering space, complete with a cozy fireplace, WET BAR, generous family room, additional bedroom, full bathroom with a 5-foot shower, and plenty of storage. The HEATED DOUBLE ATTACHED GARAGE also features IN-FLOOR HEATING and a floor drain, making it ideal year-round. Step outside to your own PRIVATE BACKYARD OASIS! Enjoy a covered patio, exposed aggregate concrete, lush flower beds, underground irrigation, a tranquil pond with a waterfall, decorative stone accents, a brick fire pit patio, raised garden area, mature landscaping, and a 10' x 12' garden shed. This home offers the perfect blend of COMFORT, FUNCTION, and OUTDOOR LIVING—an absolute MUST SEE! (id:51989)
Features of 928 Thompson Pl Nw
- MLS® Number E4501702
- Price $749,900
- Bedrooms: 3
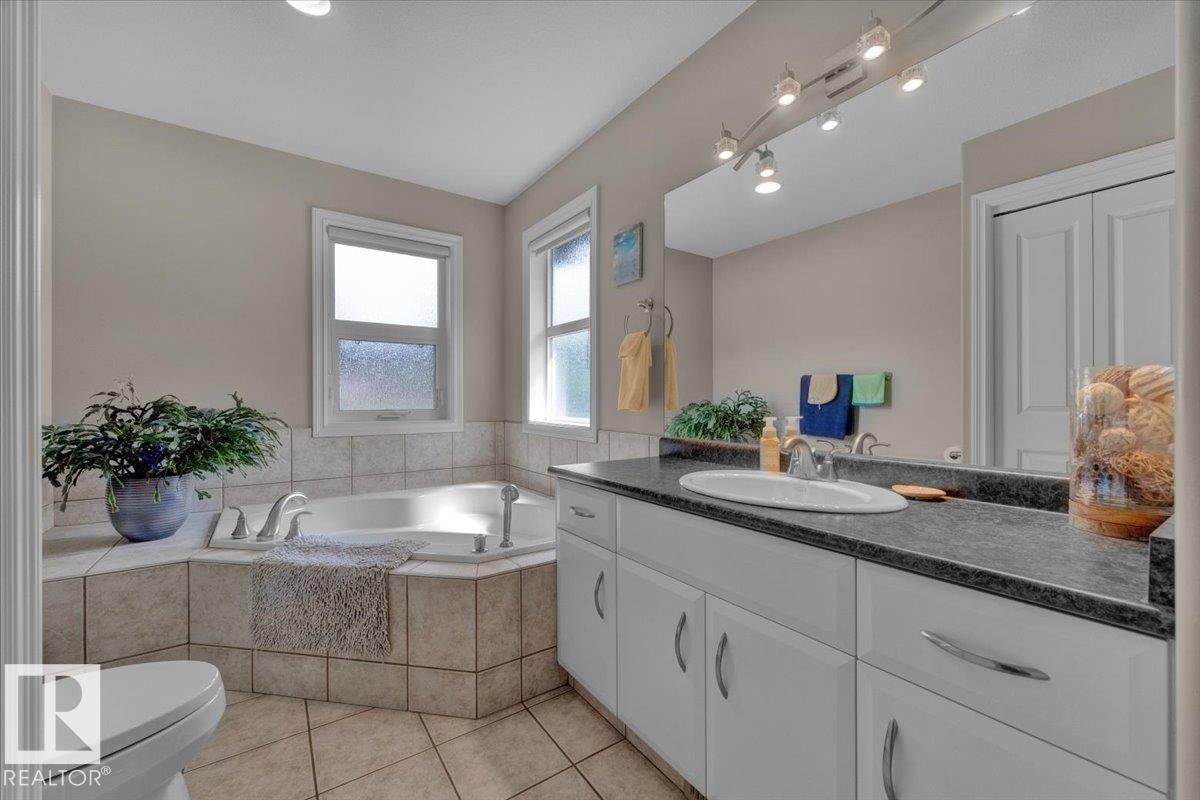
- Bathrooms: 3
- Square Footage: 1554 sqft
- Property Type: House
- Neigbourhood: Terwillegar Towne
- Amenities Near By Airport, Golf Course, Public Transit, Schools, Shopping
- Community Features Public Swimming Pool
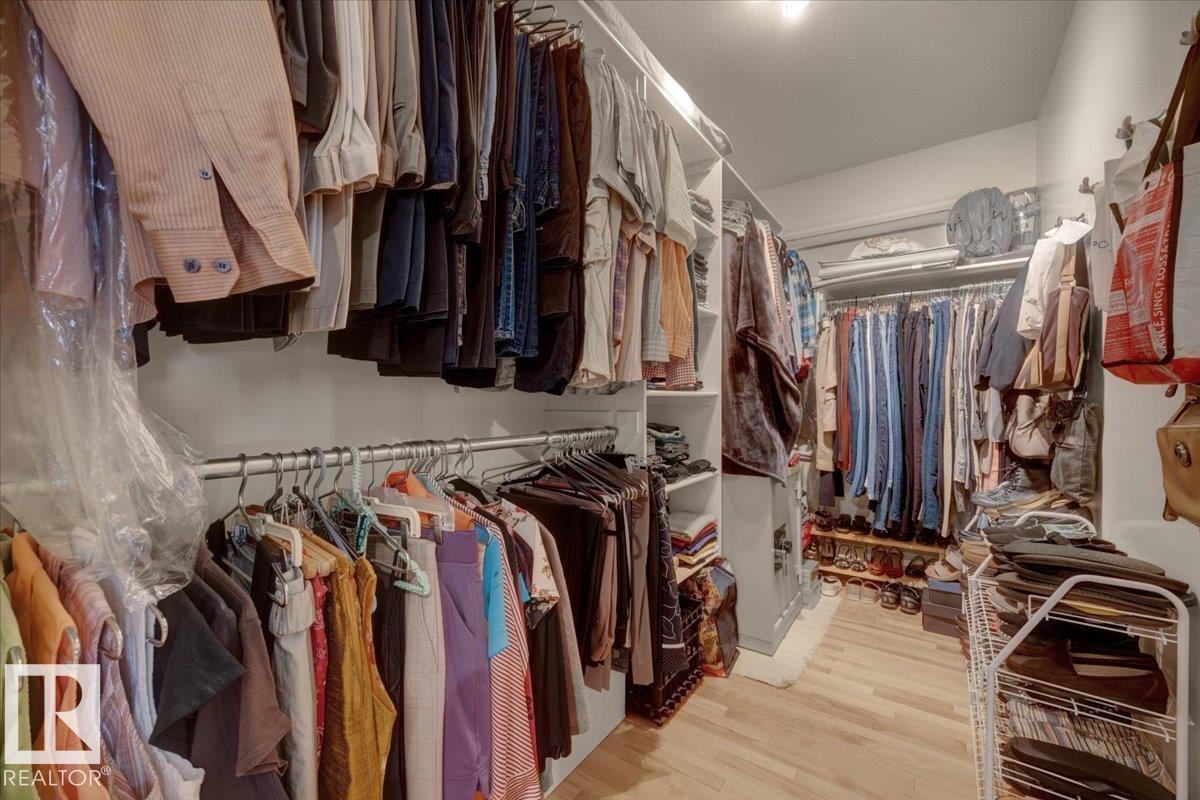
- Features Cul-de-sac, Wet Bar, Closet Organizers, Exterior Walls- 2x6", No Animal Home, No Smoking Home
- Structure Deck, Patio(s)
Buildings
| Bathroom Total | 3 | Bedrooms Total | 3 |
| Amenities | Ceiling - 9ft | Appliances | Dishwasher, Dryer, Garage Door Opener, Garburator, Humidifier, Microwave Range Hood Combo, Microwave, Refrigerator, Storage Shed, Stove, Central Vacuum, Washer, Window Coverings |
| Architectural Style | Bungalow | Basement Development | Finished |
| Basement Type | Full (finished) | Ceiling Type | Vaulted |
| Constructed Date | 2005 | Construction Style Attachment | Detached |
| Cooling Type | Central Air Conditioning | Fire Protection | Smoke Detectors |
| Heating Type | Forced Air, In Floor Heating | Stories Total | 1 |
| Size Interior | 1554 Sqft | Type | House |
Parking
| Attached Garage | |
| Heated Garage |
Land
| Acreage | No | Fence Type | Fence |
| Land Amenities | Airport, Golf Course, Public Transit, Schools, Shopping | Size Irregular | 939.78 |
| Size Total | 939.78 M2 | Size Total Text | 939.78 M2 |
| Surface Water | Ponds |
Rooms
| Level | Type | Length | Width | Dimensions |
|---|---|---|---|---|
| Basement | Bedroom 3 | 11 m | 10.11 m | 11 m x 10.11 m |
| Lower Level | Utility Room | 17.9 m | 22.9 m | 17.9 m x 22.9 m |
| Main Level | Living Room | 11.5 m | 18 m | 11.5 m x 18 m |
| Main Level | Dining Room | 13.6 m | 11.1 m | 13.6 m x 11.1 m |
| Main Level | Kitchen | 15.8 m | 14.11 m | 15.8 m x 14.11 m |
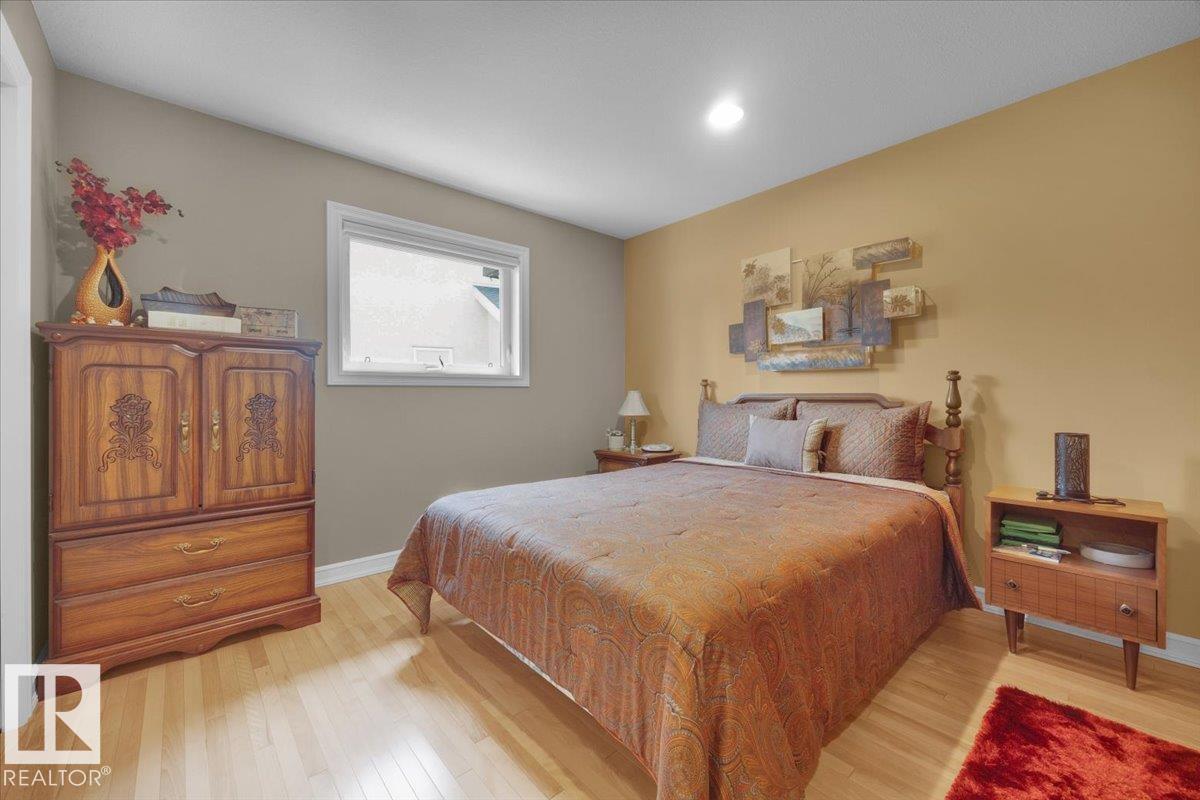
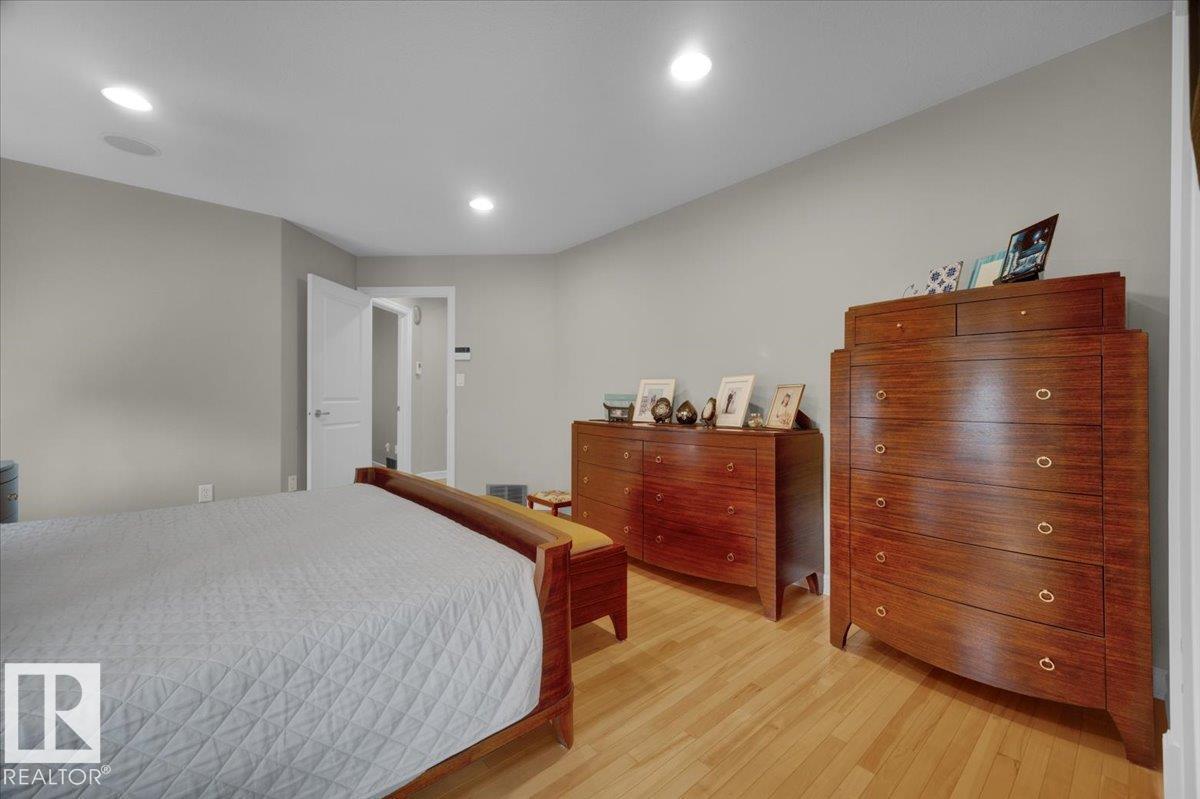
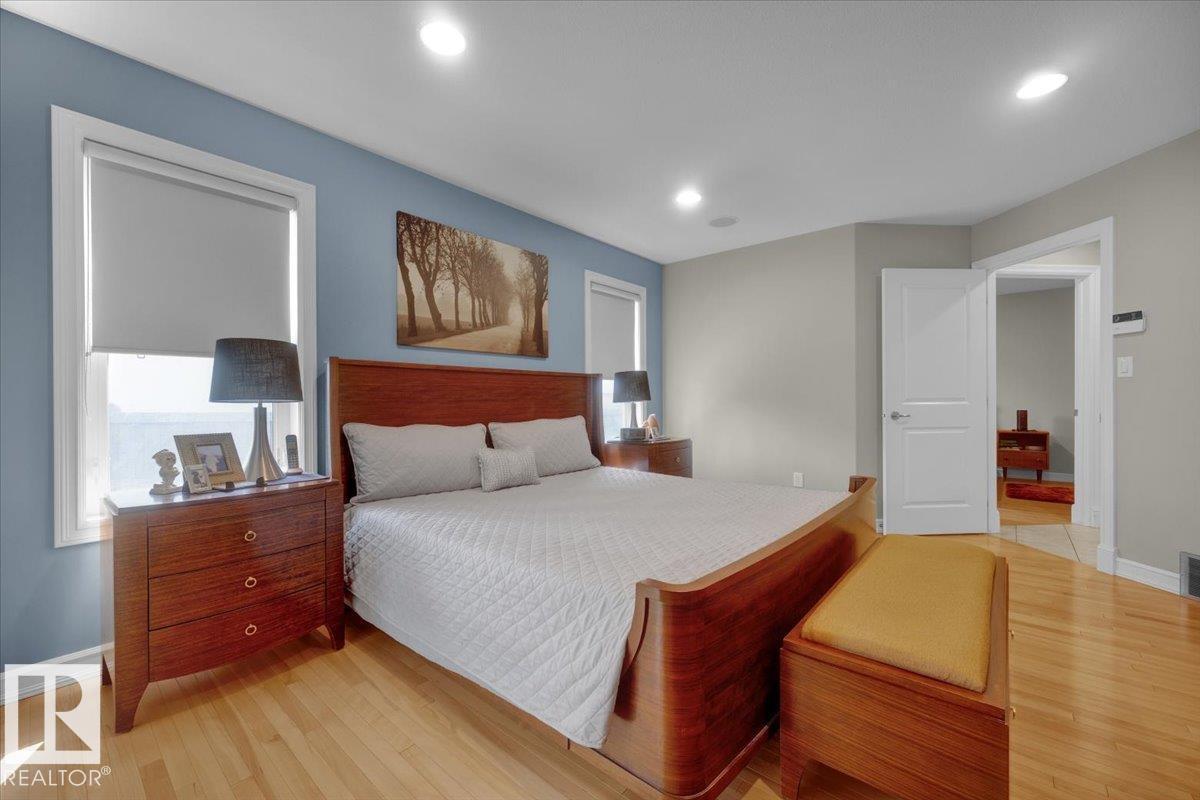
| Main Level | Primary Bedroom | 12.8 m | 16.6 m | 12.8 m x 16.6 m |
| Main Level | Bedroom 2 | 15.1 m | 13.6 m | 15.1 m x 13.6 m |
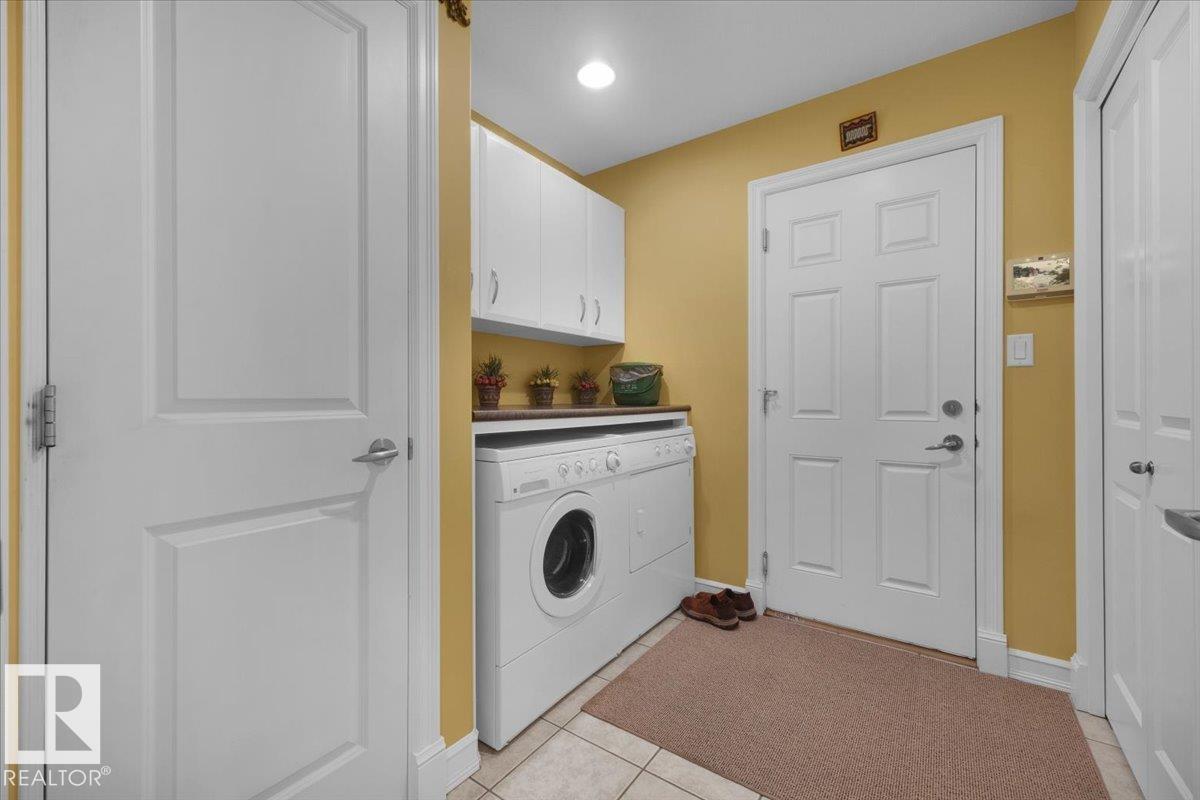
| Main Level | Laundry Room | 7.3 m | 7.1 m | 7.3 m x 7.1 m |
| Main Level | Office | 10.11 m | 12.7 m | 10.11 m x 12.7 m |
Agents and Offices
- Brendan Spackman
- Loren Janina Alcantara
- Jarett C. Johnson
-
Office: Realty Focus
Realty Executives Focus