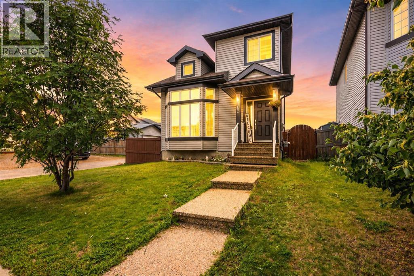
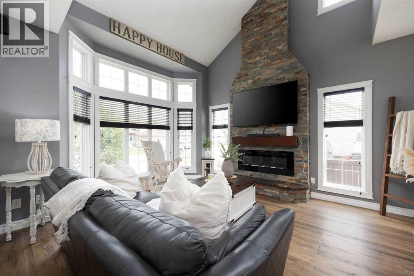
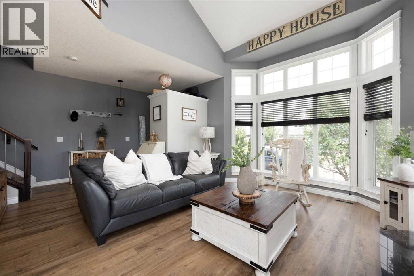
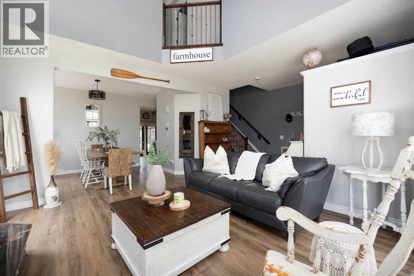
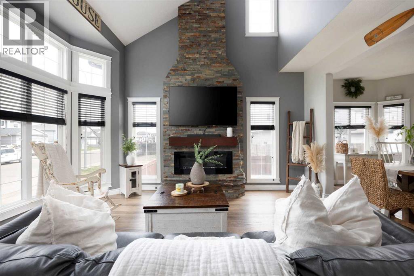
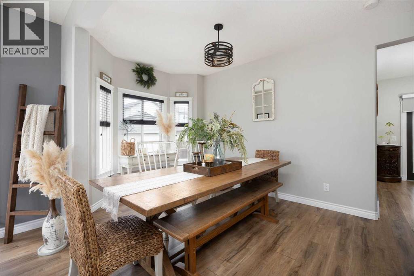
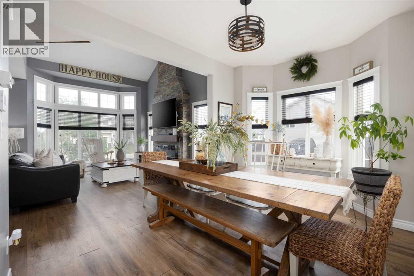
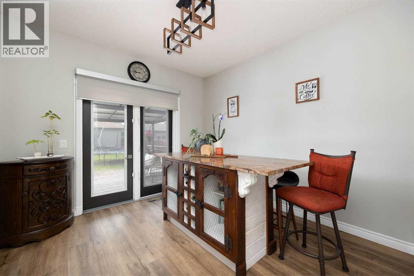
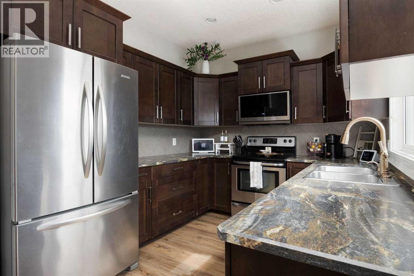
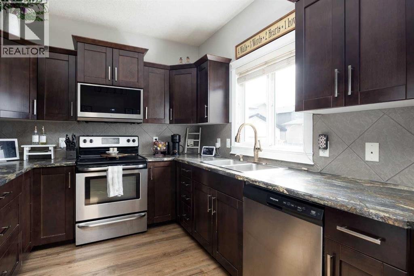
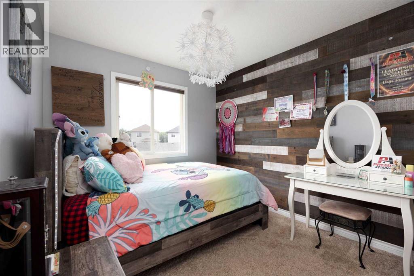
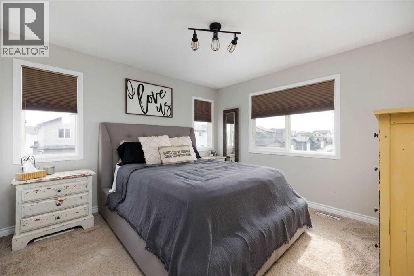
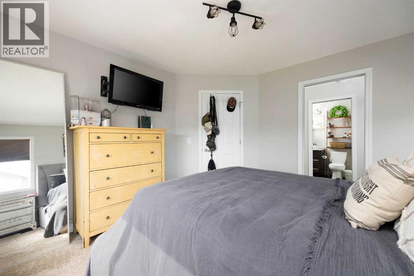
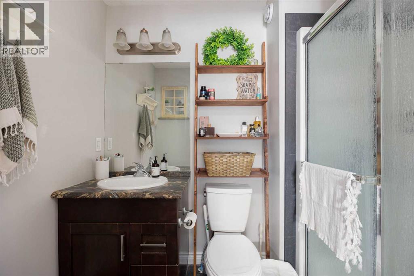
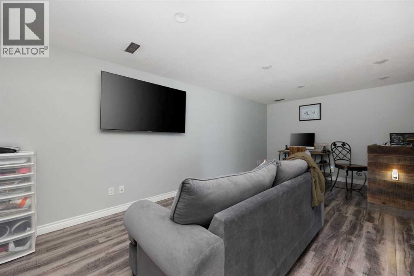
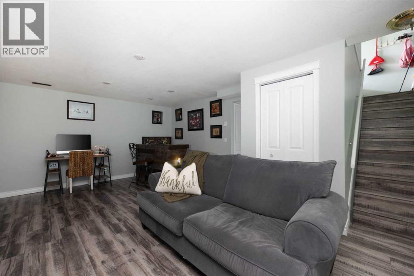
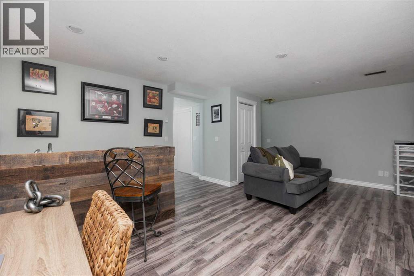
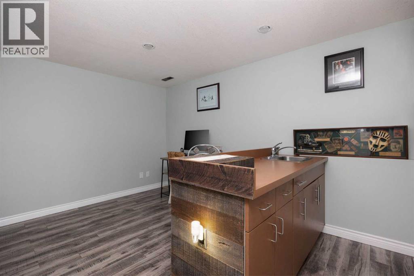
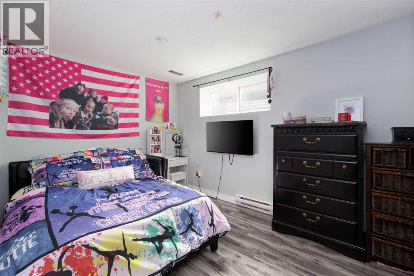
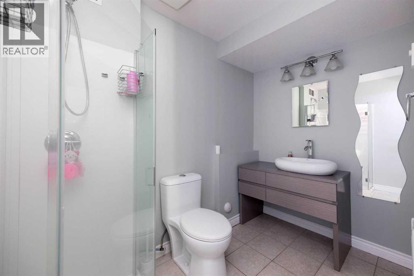
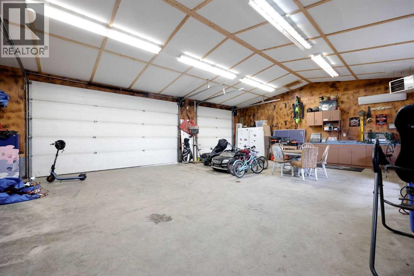
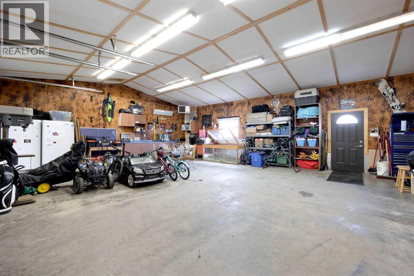
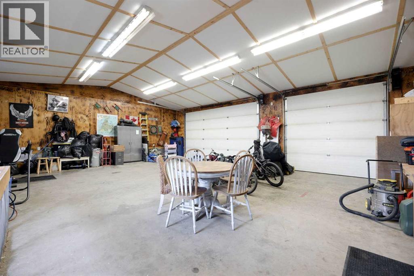
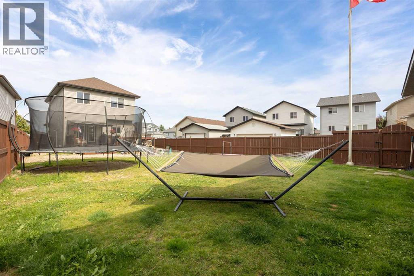
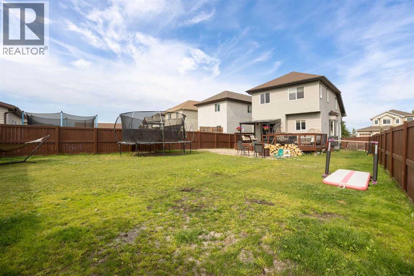
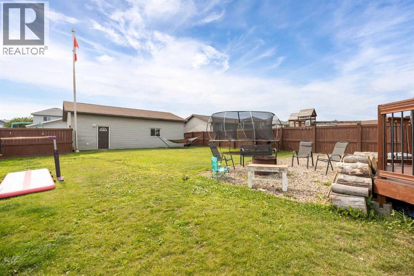
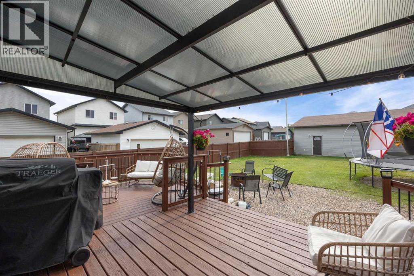
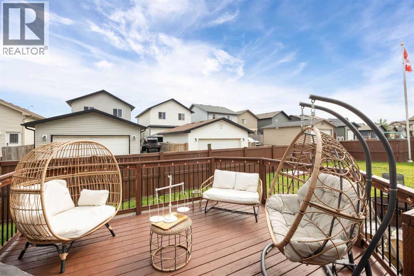
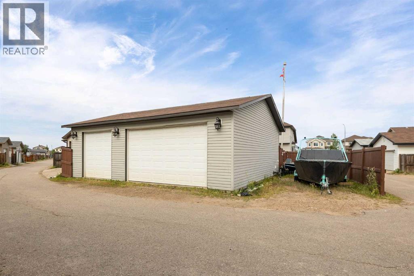
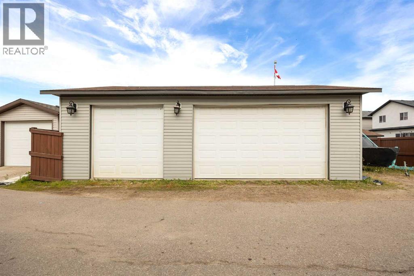
Welcome to the Qualico Brighton, a quality-built home by one of Fort McMurray's most trusted and respected builders, renowned for spacious layouts, soaring ceilings, oversized windows, and exceptional craftsmanship. Designed with both families and hobbyists in mind, this property offers an impressive combination of space, functionality, and future potential. From the moment you step inside, you'll be greeted by a stunning living room showcasing dramatic 18-foot ceilings, an eye-catching floor-to-ceiling brick fireplace, and an abundance of natural light that fills the home. The thoughtfully designed main floor also features a dedicated dining area and a spacious kitchen complete with extensive cabinetry, generous counter space, and a bright breakfast nook perfect for everyday living.Upstairs, you'll find three generously sized bedrooms, including a spacious primary retreat featuring a walk-in closet and private ensuite, along with a full bathroom to accommodate the rest of the family. The fully developed basement offers exceptional flexibility with its separate entrance, making it ideal for a future legal or in-law suite. It already includes a large recreation room, laundry area, and an oversized bedroom complete with its own ensuite and plumbing for a future kitchenette, creating excellent opportunities for extended family or rental income.The exterior is every bit as impressive as the interior. Situated on an expansive 7,000+ sq. ft. lot, this property boasts one of the largest backyards in the neighbourhood, providing endless possibilities for outdoor living. Whether you've envisioned a two-tier deck, children's play area, swimming pool, fire pit, dog run, RV parking, or additional entertaining space, this yard has the room to make it happen.For those searching for the ultimate workshop or garage, this property truly stands apart with an incredible 36' x 28' detached shop (Garage) which features a soaring 13-foot ceilings at the peak, abundant lighting, num erous electrical outlets, and 250/220-volt wiring capable of powering welders, air compressors, and other heavy-duty equipment. Whether you're a mechanic, woodworker, contractor, automotive enthusiast, or simply need exceptional storage space, this fully functional shop is a rare and highly sought-after feature.Offering an unbeatable combination of quality construction, oversized living spaces, incredible parking and workshop potential, a massive yard, and future income possibilities, this is a property that truly checks every box. Opportunities like this don't come along often—this is a home you won't want to miss. (id:51989)