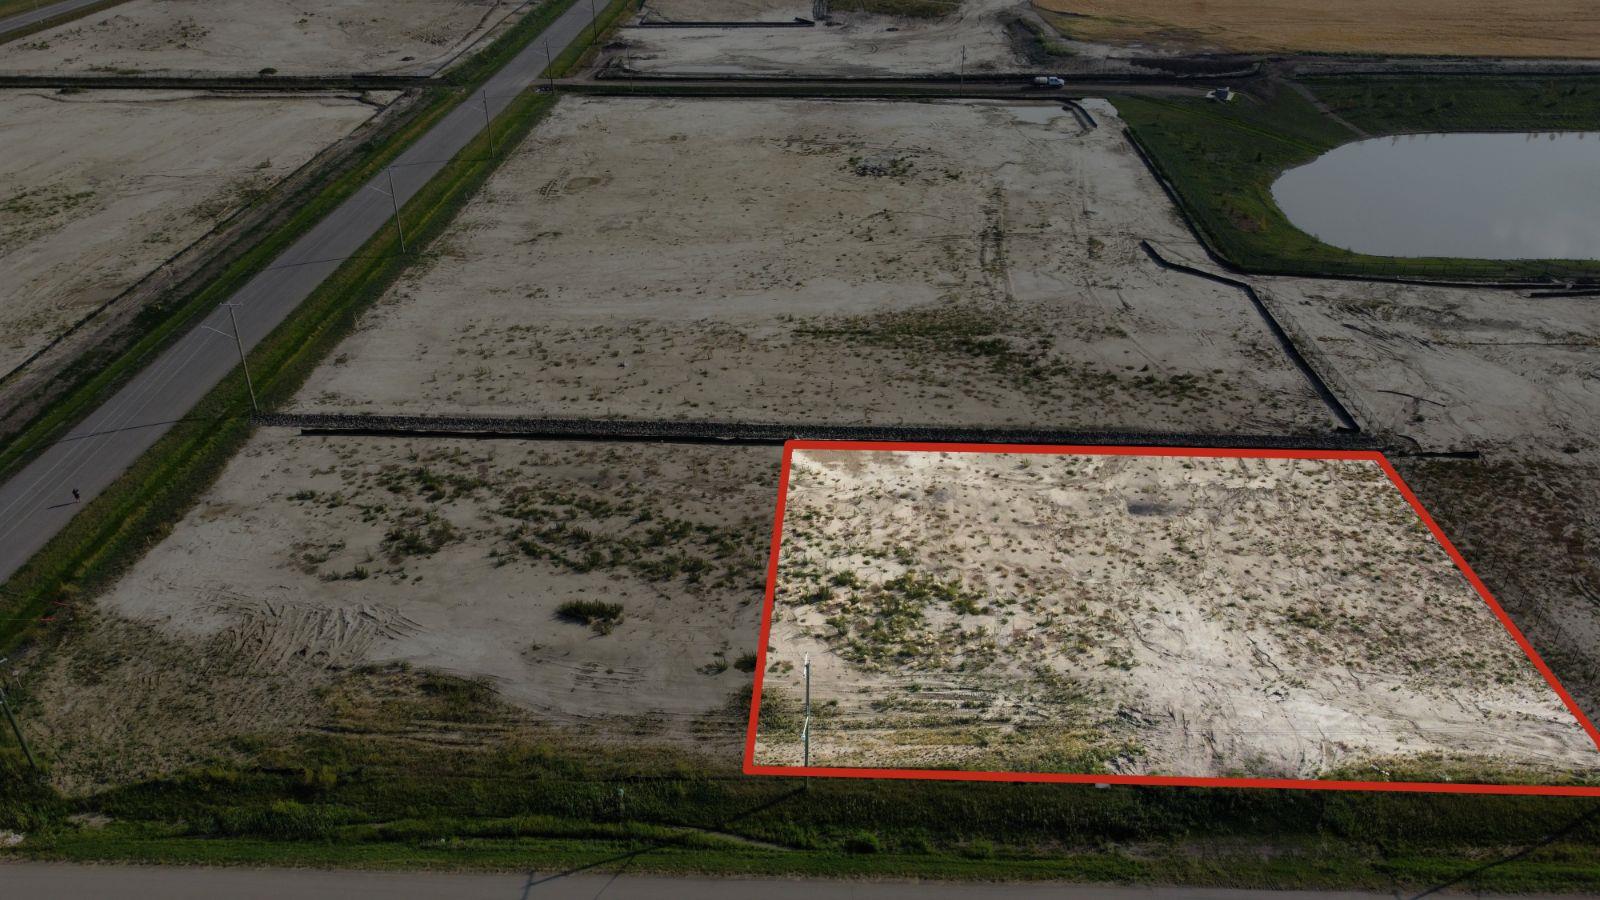
Plan:2520972, Blk:22, Lot:2. Fully serviced industrial land• 1.00 ± acre lot• IM Zoning• Ready for immediate development• Build to suit options available• Lots are stripped and graded• Excellent geotechnical qualities• Leduc Business Park has high development standardsensuring long term integrity• Access to the High Load Corridor• Easy access to the Edmonton International Airport (id:51989)
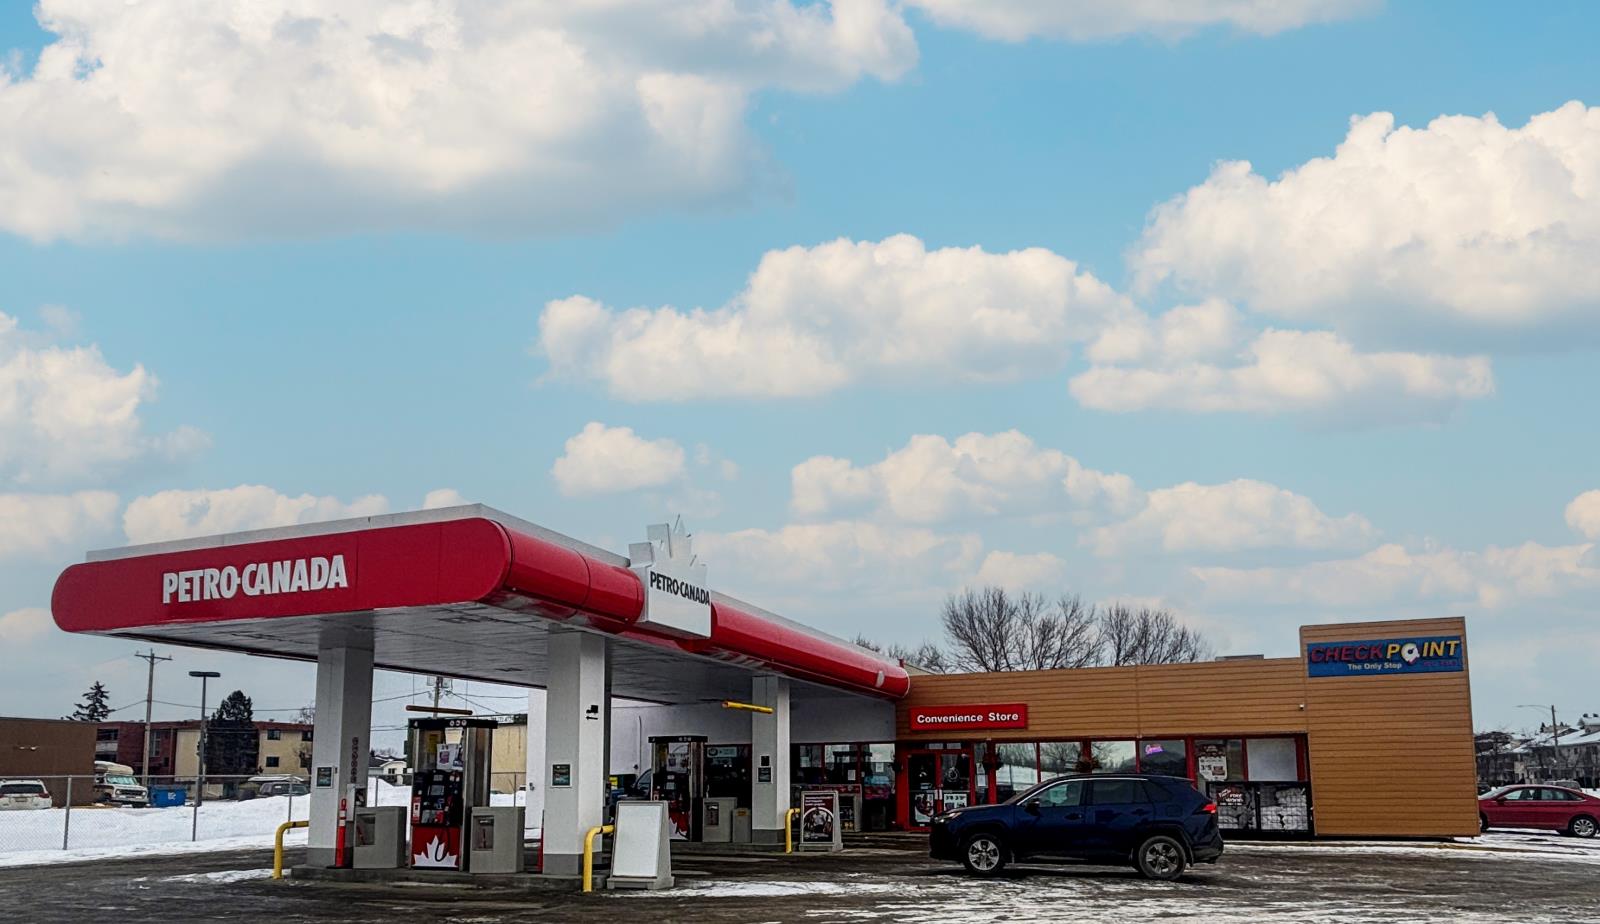
The Property consists of a 2,900 square foot convenience store with an additional 1,893 square foot fuel canopy, situated on a 0.34-acre site. Zoned C3 “Commercial Corridor”, the Property benefits from strong visibility from Highway 60 and accessibility within Devon’s primary commercial node. Tenanted by DP Oil OP Ltd. o/a Petro-Canada, the fuel banner provides national brand recognition and consistent customer traffic. Strategically positioned along Highway 60, within Devon’s established retail corridor, the Property is surrounded by complementary commercial uses and benefits from steady local traffic and residential density in the immediate trade area. The site configuration supports efficient vehicular circulation and strong street presence, making it a key service-oriented destination within the community. (id:51989)
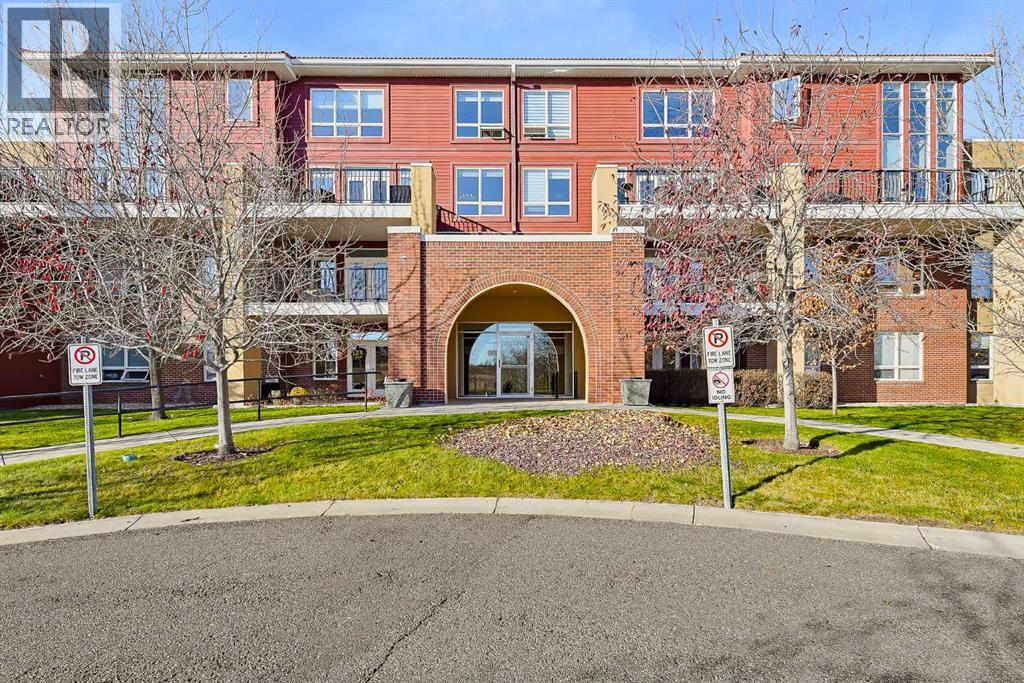
****OPEN HOUSE Oct 31 and Nov 1 between 12pm and 2pm**** Welcome Home to Tuscany!Don’t miss this incredible opportunity to own an extensively renovated condo in the established and highly sought-after community of Tuscany!Step inside to discover a bright, open-concept main floor where the kitchen, living room, and dining area flow seamlessly together. Soaring 20- foot windows flood the space with natural light, while the impressive open-to-below design enhances the home’s airy, spacious feel.Thoughtfully updated throughout, the main floor features fresh paint on the walls and trim, new luxury vinyl plank flooring, new faucets, and a brand-new kitchen sink. A convenient half bathroom and in-suite laundry with a newer LG washer and dryer complete this level, along with additional, practical storage tucked neatly beneath the stairs.The updates continue upstairs with new carpet and fresh paint on the walls and trim, creating a fresh, welcoming feel throughout. Step out onto the generously sized deck and take in the partial mountain views and fantastic outlook toward Canada Olympic Park, a wonderful spot to unwind and enjoy the surroundings.Back inside, the upper level welcomes you with a versatile loft space, perfect for a cozy reading nook, home office, or additional lounge area. From here, you’ll find two spacious bedrooms, each featuring its own ensuite bathroom, offering comfort, privacy, and convenience for both residents and guests.The primary bedroom leads to a truly stunning ensuite that must be seen to be fullyappreciated. Oversized, luxurious tiles adorn the floor and extend up the walls of the brand-new walk-in shower, complete with both a rainfall showerhead and a handheld wand for a spa-inspired experience.And there’s even more to love! This home comes with two parking stalls, one indoor and one outdoor, plus a storage locker, adding even more value and convenience to thisfantastic property.With extensive updates, a bright and airy layout, two spa cious bedrooms with private ensuites, and an oversized deck with scenic views, this beautifully refreshed Tuscany condo is the perfect place to call home.All that’s left to do is move in and enjoy everything Tuscany has to offer! (id:51989)
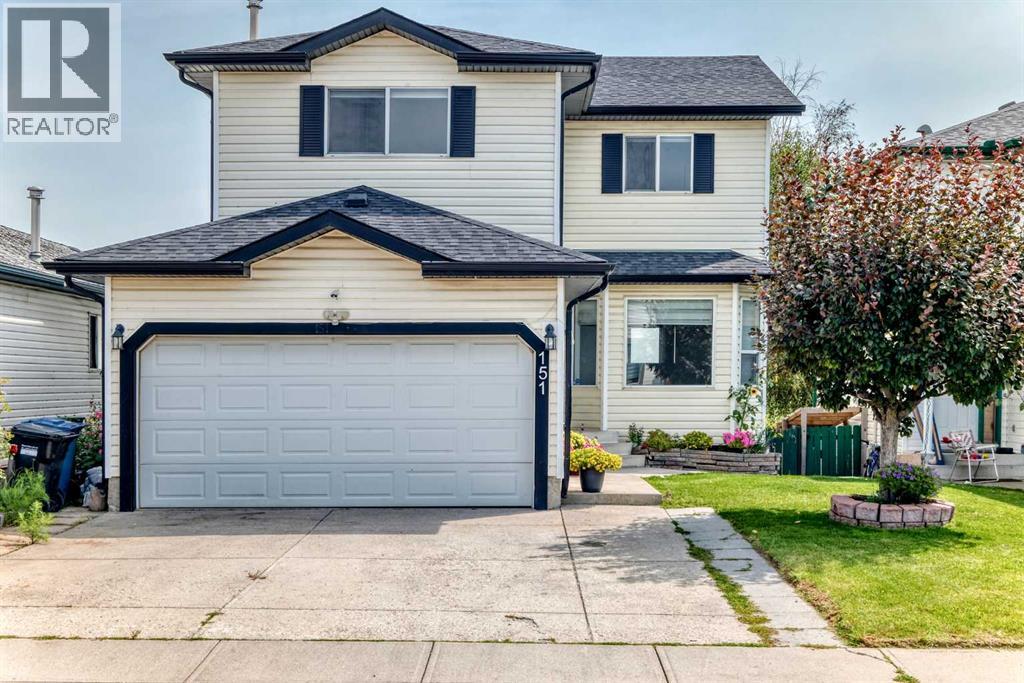
MOVE IN READY, WALKOUT BASEMENT, DOUBLE ATTACHED GARAGE, NO NEIGHBOURS BEHIND!!! Welcome to this beautifully refreshed 2-storey home offering 1,627.5 sq. ft. living space, a fully developed walkout basement with an illegal suite, and added privacy of no neighbors directly behind. Step inside to a bright welcoming interior enhanced by several recent updates including fresh paint, new carpet (2026), new trim and baseboards, updated lighting, a newer dishwasher (approx. 2 years old) and new hot water tank (2026). The functional two-storey layout provides comfortable everyday living with plenty of space for a growing family. Offering a total 4 bedrooms and 3.5 bathrooms, this home provided excellent flexibility. The walkout basement with an illegal suite adds additional living space and presents options for extended family, guests or potential rental income, subject to applicable city requirements. Freshly updated, move-in ready and offering a walkout basement with additional living potential this home is ready to welcome its next owners. Book your private showing today! (id:51989)
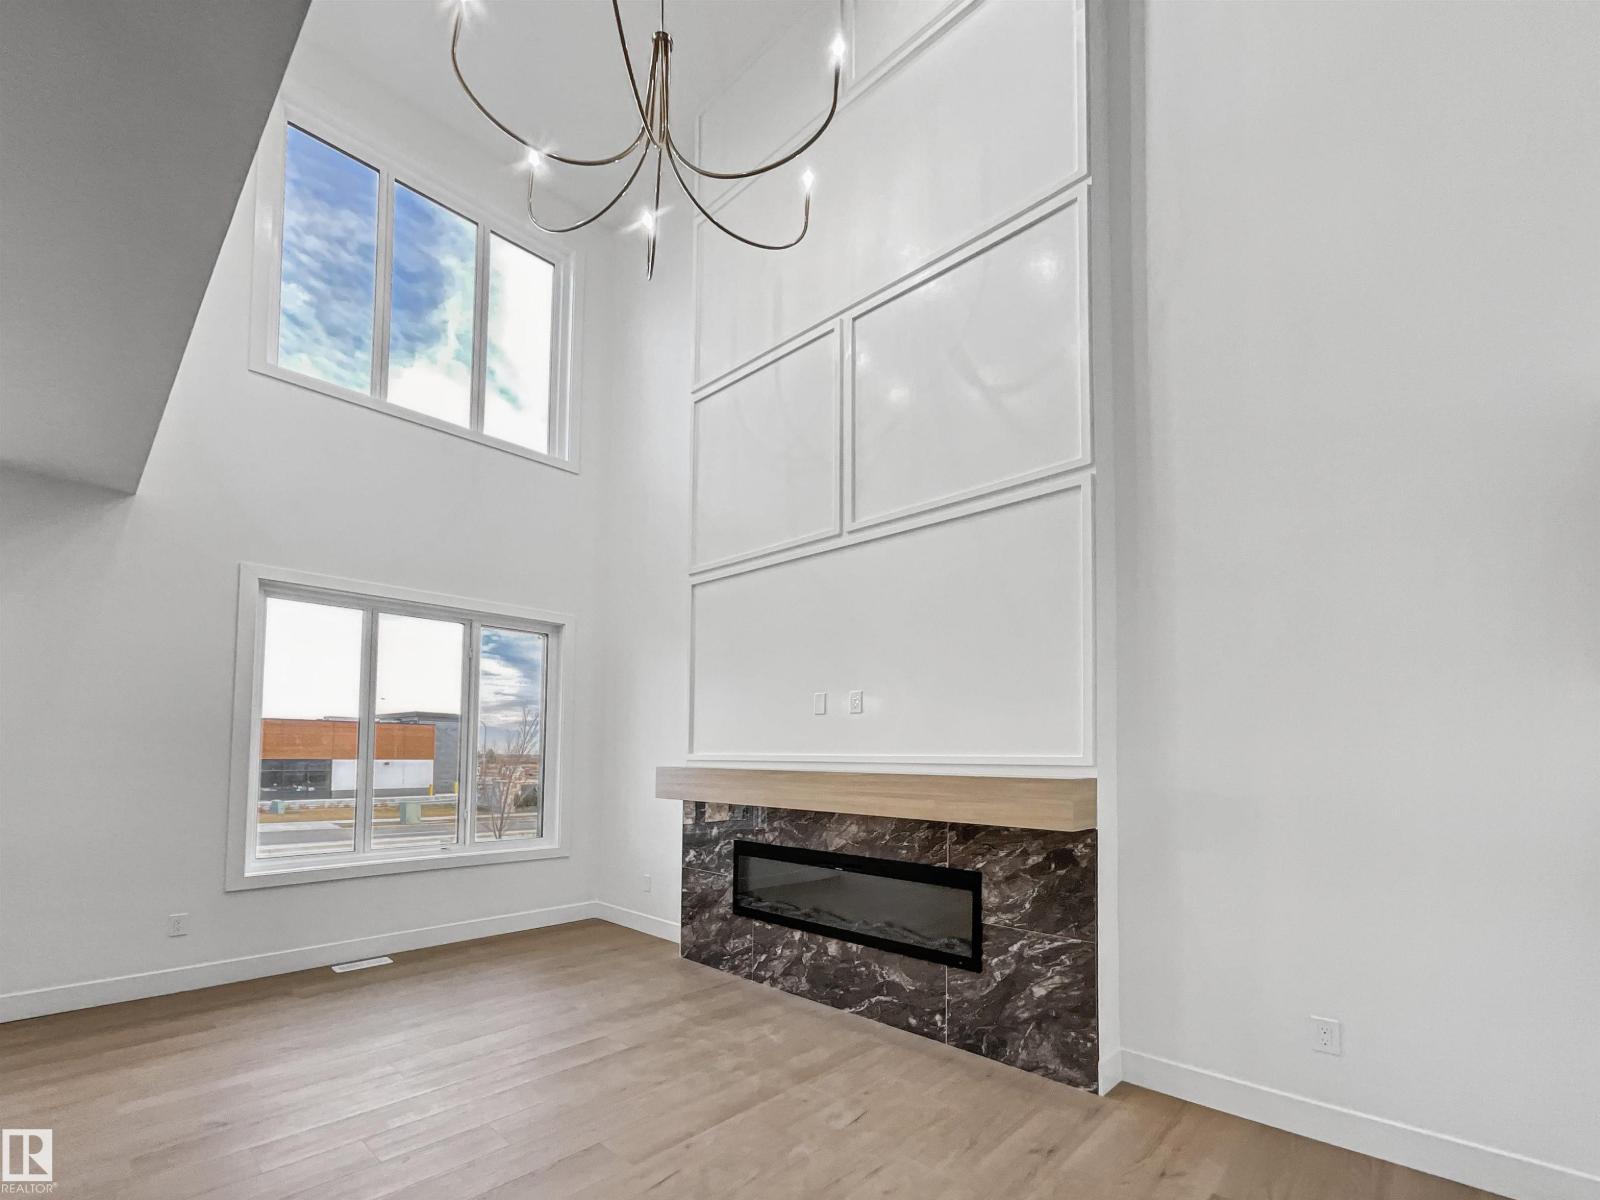
Active Homes proudly presents this stunning custom-built half duplex located in the desirable community of Crystallina Nera. This property features an open-concept design with soaring OPEN TO BELOW ceilings, LVP UPGRADE, a MAIN FLOOR den/4th BEDROOM, FULL BATHROOM, UPGRADED chef-inspired kitchen with QUARTZ countertops, large island, extended cabinets, & a FULL SPICE KITCHEN! Upstairs offers 3 spacious bedrooms + BONUS ROOM! Beautiful primary suite with custom feature walls & a spa-like ensuite bathroom with tile surround, and BIG walk-in closet. Additional UPGRADES include 9’ ceilings, 8’ doors, upper-floor laundry, $5,000 appliance credit, SEPARATE SIDE ENTRANCE to the basement, Close to schools, shopping, and all major amenities. This home is a must-see! Will be completed end of November. Photos are from duplex next door (id:51989)
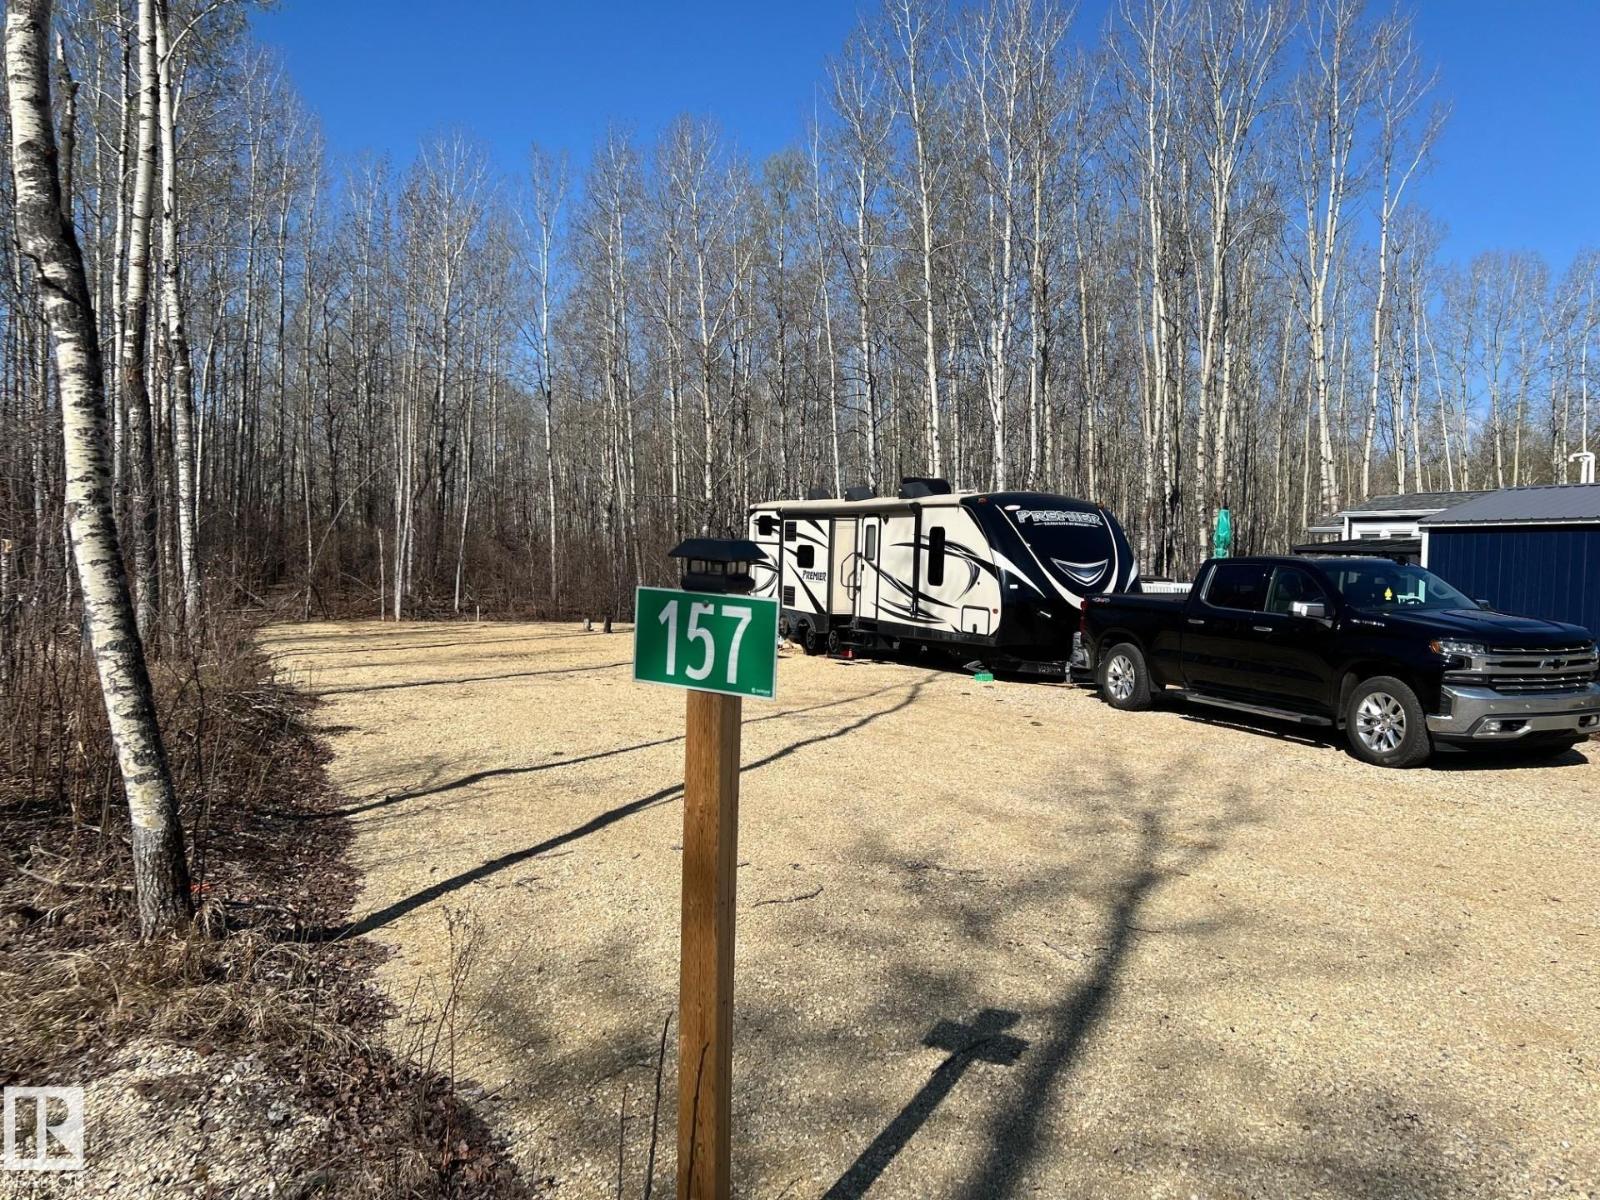
Lot 157 at Sunset Shores is a well located 6,655 sq ft recreational lot, just a short walk to Isle Lake and two lots from a heated public washroom and shower facility. Municipal water and full underground utilities, including sewer and electricity, allow comfortable year round use. Professionally graded, with major investment in fill and gravel, it offers a solid, level foundation. Sunset Shores boasts a modern clubhouse with heated pool, gym, banquet hall, lounge, and games area, plus trails for ATV and snowmobile use, boat launch, dock and slips, pickleball and basketball courts, with more amenities planned. Trailer may be purchased separately. This lot provides excellent access to resort amenities and outdoor recreation. With less than an hours drive west of Edmonton, you can relax, unwind and enjoy lake life. (id:51989)
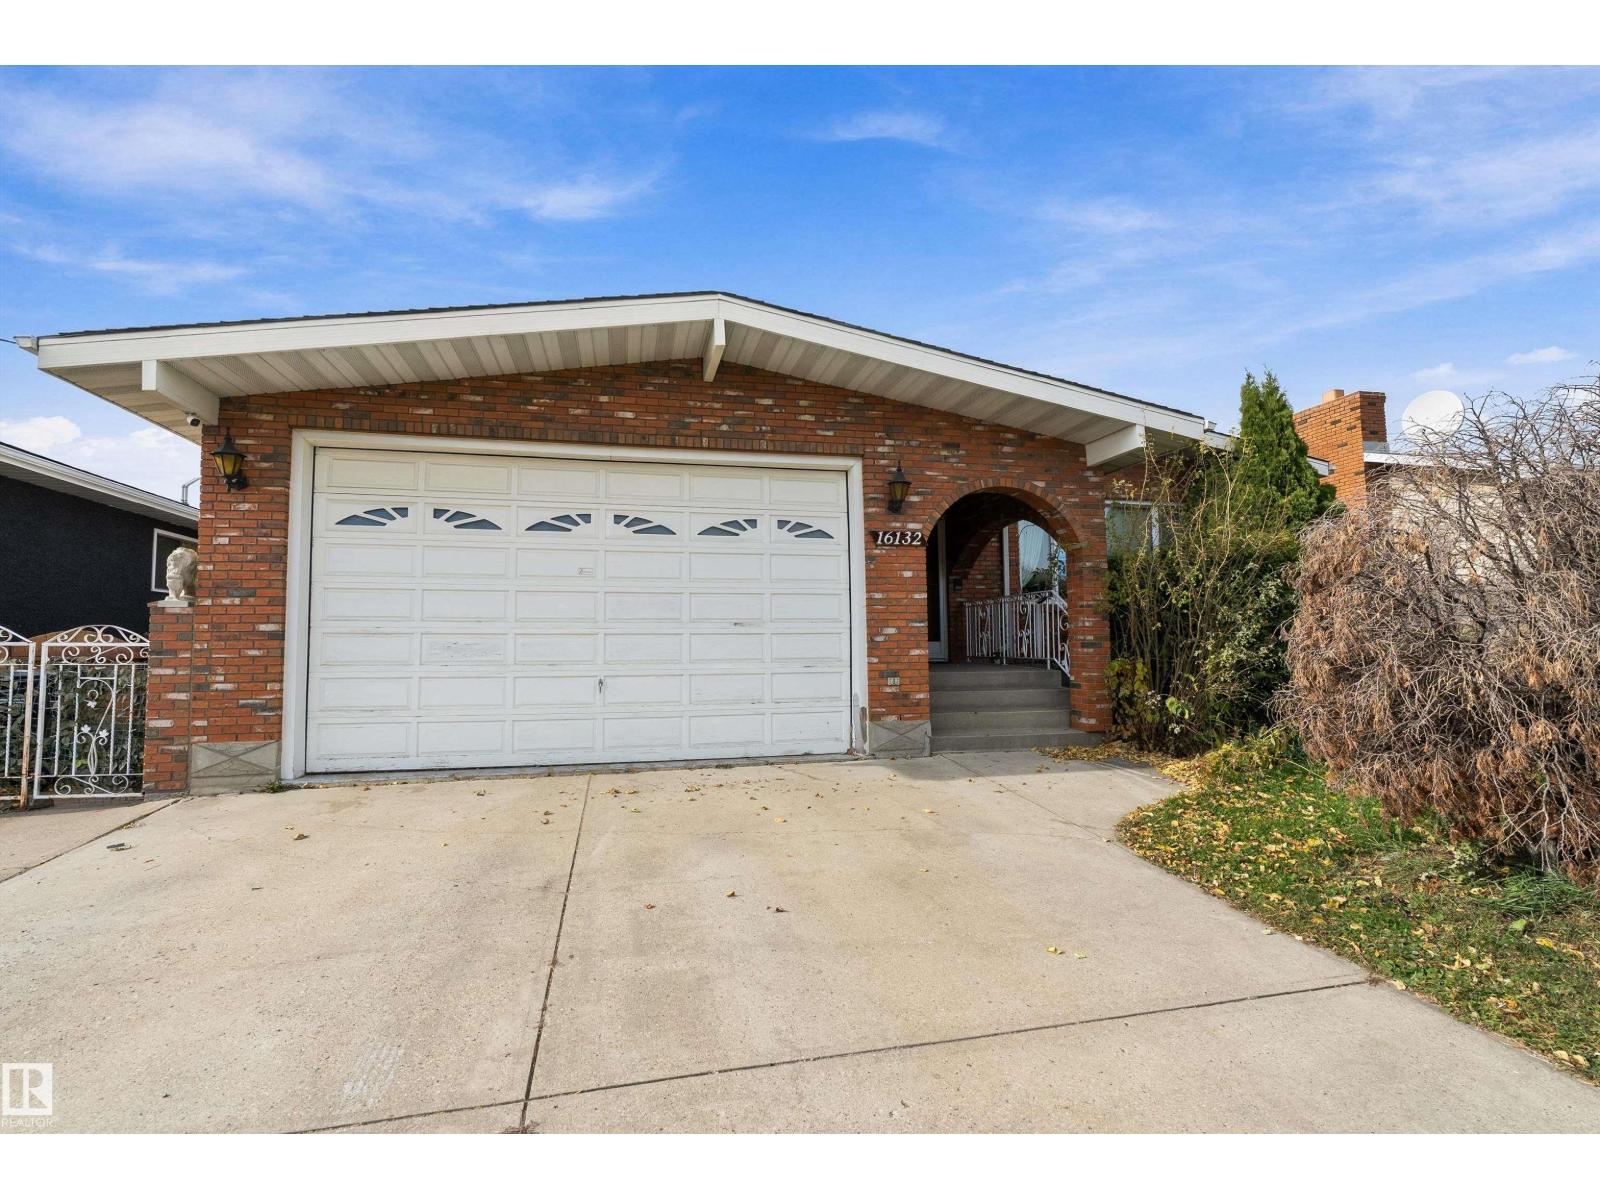
Opportunity knocks! This solid brick bungalow has 3 garage stalls: a double attached garage at the front and a single detached garage at the back. The main floor has vaulted, beamed ceilings, a skylight, hardwood floors, formal living and dining rooms with built-ins, and an oak kitchen. A sunken family room with a brick fireplace opens through French doors to the deck. Upstairs are 3 bedrooms and 2 full bathrooms, including the primary’s ensuite. The fully finished basement has a separate entrance, a second kitchen, a large rec room with a wood stove and wet bar, 2 more bedrooms, a full bathroom and a cold room. That makes it a great fit for multi-generational living. There’s also a large fenced yard with mature trees. It’s well kept, with strong bones and huge value-add potential, ideal for renovators, investors or families. Close to schools, parks, shopping and the Henday. Home Offers 3700 sq/ft of living space. (id:51989)
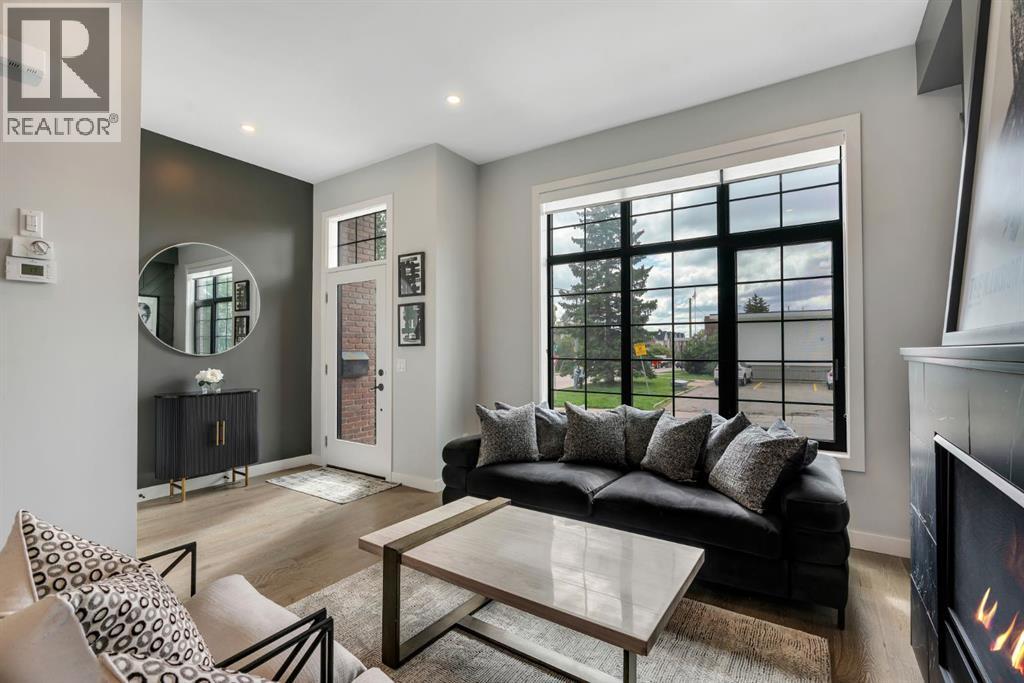
UNBEATABLE VALUE - The perfect place to work, play and enjoy the best of Altadore — Welcome to 2106 49 Avenue SW! With attractive curb appeal and timeless brick and stucco construction, this immaculate townhome will impress you from the moment you step inside. The incredibly bright and open main floor features soaring 10' ceilings, wide-plank hardwood and ceramic tile flooring, and an eye-catching black marble fireplace. The stylish kitchen is designed for both everyday living and entertaining, with full-height cabinetry, soft-close drawers, stainless steel appliances, a GAS STOVE and an impressive oversized QUARTZ ISLAND to gather around. A 2-piece guest washroom and access to the fenced backyard with BBQ GAS LINE complete the main level. Upstairs, the spacious primary suite offers a walk-in closet and beautiful 4-piece ensuite with dual vanities and a luxurious tiled shower. There is a second bedroom and another full 4-piece bathroom on this level. Continue upstairs to one of the best features of the home — the bright and versatile LOFT. Large windows fill the space with natural light, creating an ideal setting for a home office, yoga studio, media room or relaxing retreat. Enjoy your incredible SOUTH-FACING ROOFTOP PATIO and take in the MOUNTAIN VIEWS — a fantastic spot for morning coffee, summer evenings or entertaining guests. There is even more living space in the fully finished basement, featuring a spacious rec room, third bedroom and full bathroom. Other bonuses include the detached SINGLE CAR GARAGE and newly installed CENTRAL A/C. All of this in one of Calgary's most sought-after inner-city communities. Enjoy convenient access to schools, parks, Sandy Beach off-leash park, the shops and restaurants of Marda Loop, and the scenic pathways along the Elbow River. With an unbeatable combination of style, space and location, you'll love calling this home. Check out the 3D TOUR and book your private showing today! (id:51989)
Welcome to this beautiful 2019-built home in the heart of Laurel, offering 2,013 sq. ft. of living space, perfect for a growing family! The open-concept main floor features a spacious living room with laminate flooring, espresso kitchen cabinets, quartz countertops, and a island ideal for meal prep & family breakfasts. A walkthrough pantry connects the double attached garage to the mudroom & laundry area, adding more functionality. Upstairs, enjoy a spacious bonus room perfect for movie nights, along with three bedrooms. Two bedrooms offer spaces for kids, with one featuring a walk-in closet. The huge primary suite includes walk-in closet & a luxurious 5-piece ensuite with a Jacuzzi tub. The fully finished basement adds more living space, featuring additional bedroom, large living area, separate kitchen, separate laundry, & separate entrance through the garage ideal for extended family or added flexibility. A fully fenced & landscaped yard with deck, perfect for entertaining. Close to school & highway. (id:51989)
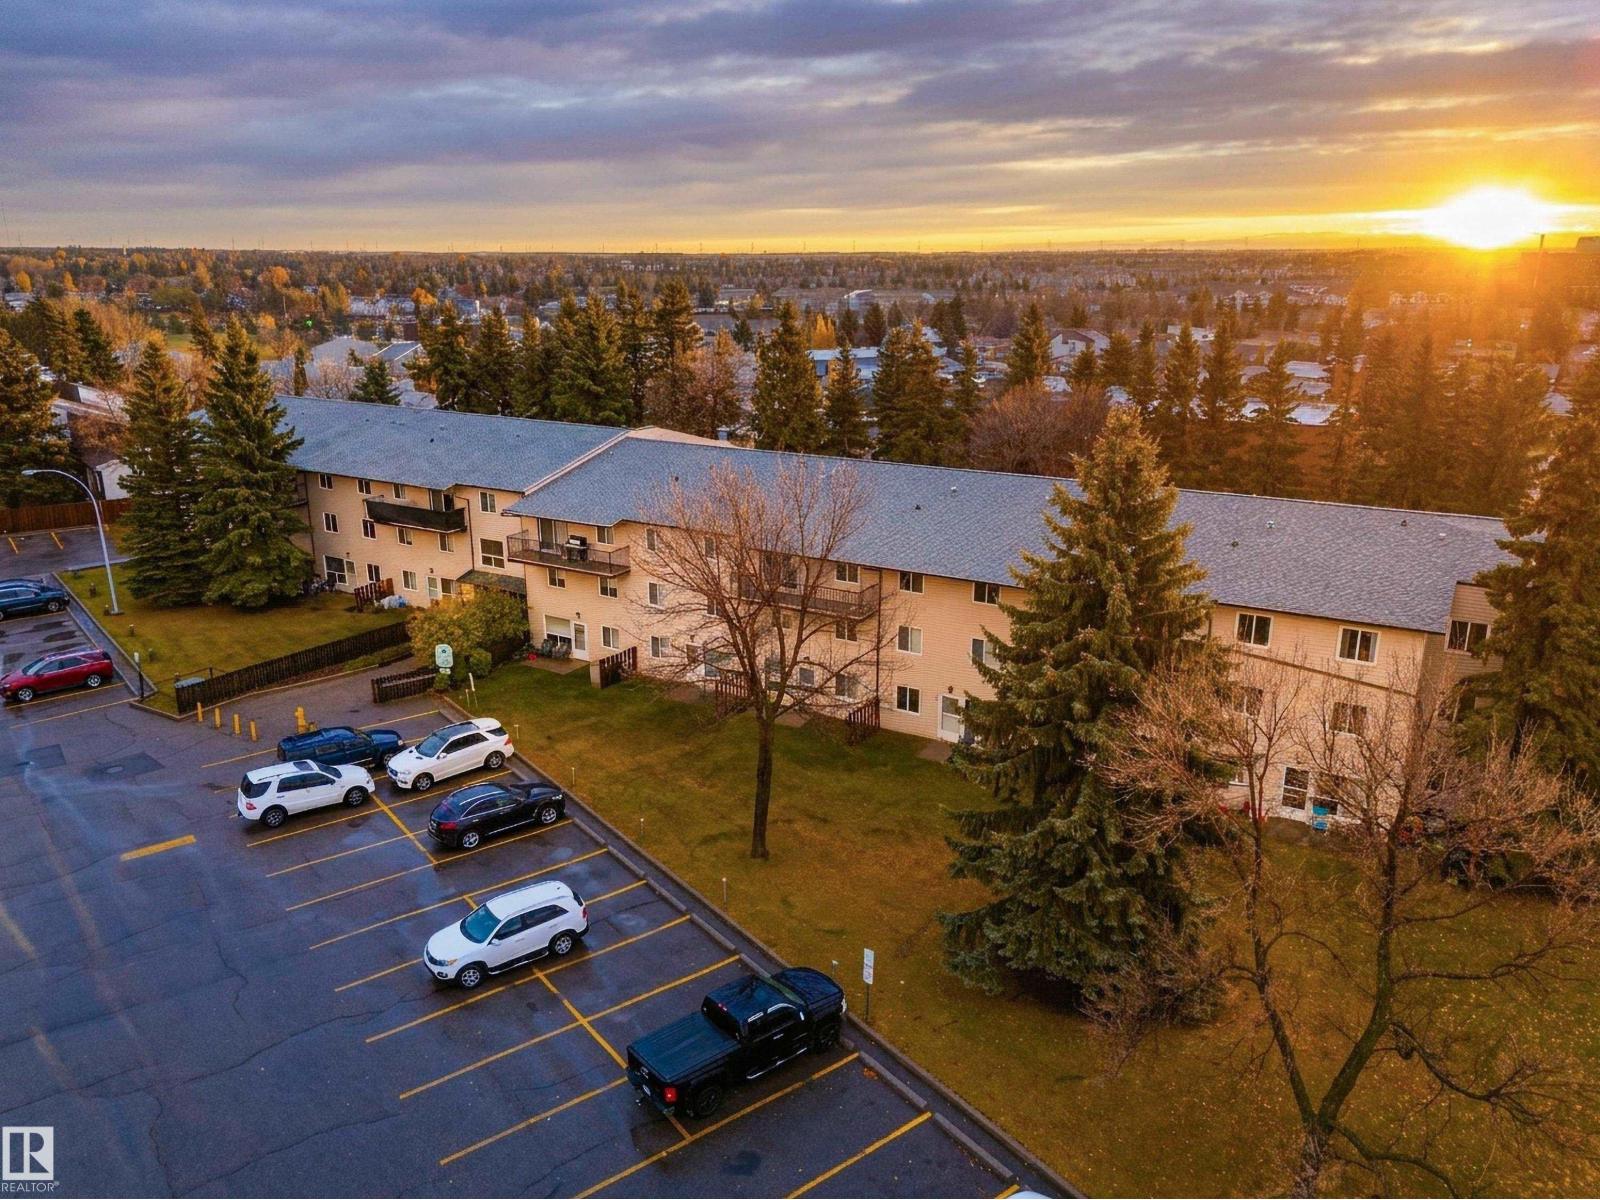
Enjoy treetop views and sunny SOUTH exposure in this spacious TOP FLOOR, 2-bedroom END UNIT in the quiet Gardenwood Terrace complex in Hillview! Offering excellent value and added privacy, this inviting condo features an UPDATED KITCHEN & flooring, generous room sizes, a large IN-SUITE STORAGE room and a versatile sitting area ideal for a home office. Mature spruce trees provide a peaceful backdrop from your large deck, while the convenient location keeps everyday essentials close. Walk to the LRT in just 5 minutes, catch the bus right outside your building, or stroll to nearby restaurants, schools and Grey Nuns Hospital. Condo fees INCLUDE some utilities such as heat, water and sewer, making budgeting simple. This turn-key condo offers space, comfort, convenience and is ready for you to call it home! (id:51989)
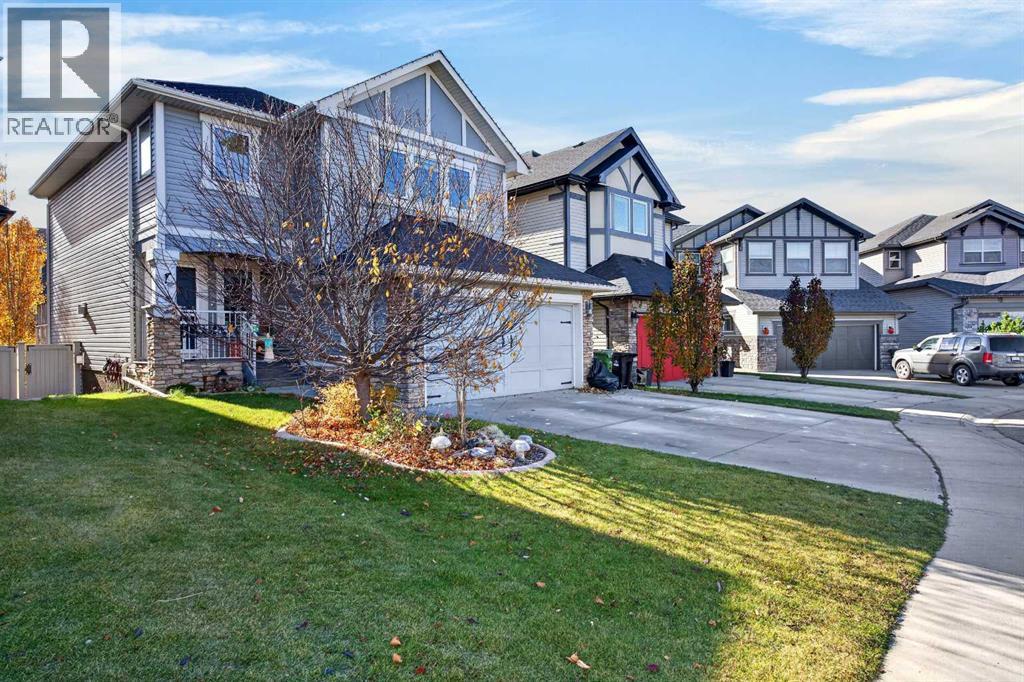
Located on a spacious lot in a quiet cul-de-sac in Brintnell, this beautiful 4-bedroom, 2.5-bathroom, 2-storey home with new roof shingles (50-year warranty) offers approximately 1,453 sq. ft. above grade (2,187 sq. ft. of total living space). The oversized backyard features gated access (suitable for a moving van), front and rear decks, ground-level and raised gardens, plus two storage sheds both included in the sale. A double garage accommodates two vehicles, with additional parking on the concrete pad and beside the garage. The property also features a city-maintained fence, paved walkway and free yard lighting along the north side. A nearby walking path leads to a spray park, playground, ponds, sports fields and an extensive network of walking and biking trails. Conveniently located near shopping, restaurants, recreation facilities, schools and everyday amenities, with easy access to Manning Drive, Highway 15 and Anthony Henday Drive. (id:51989)
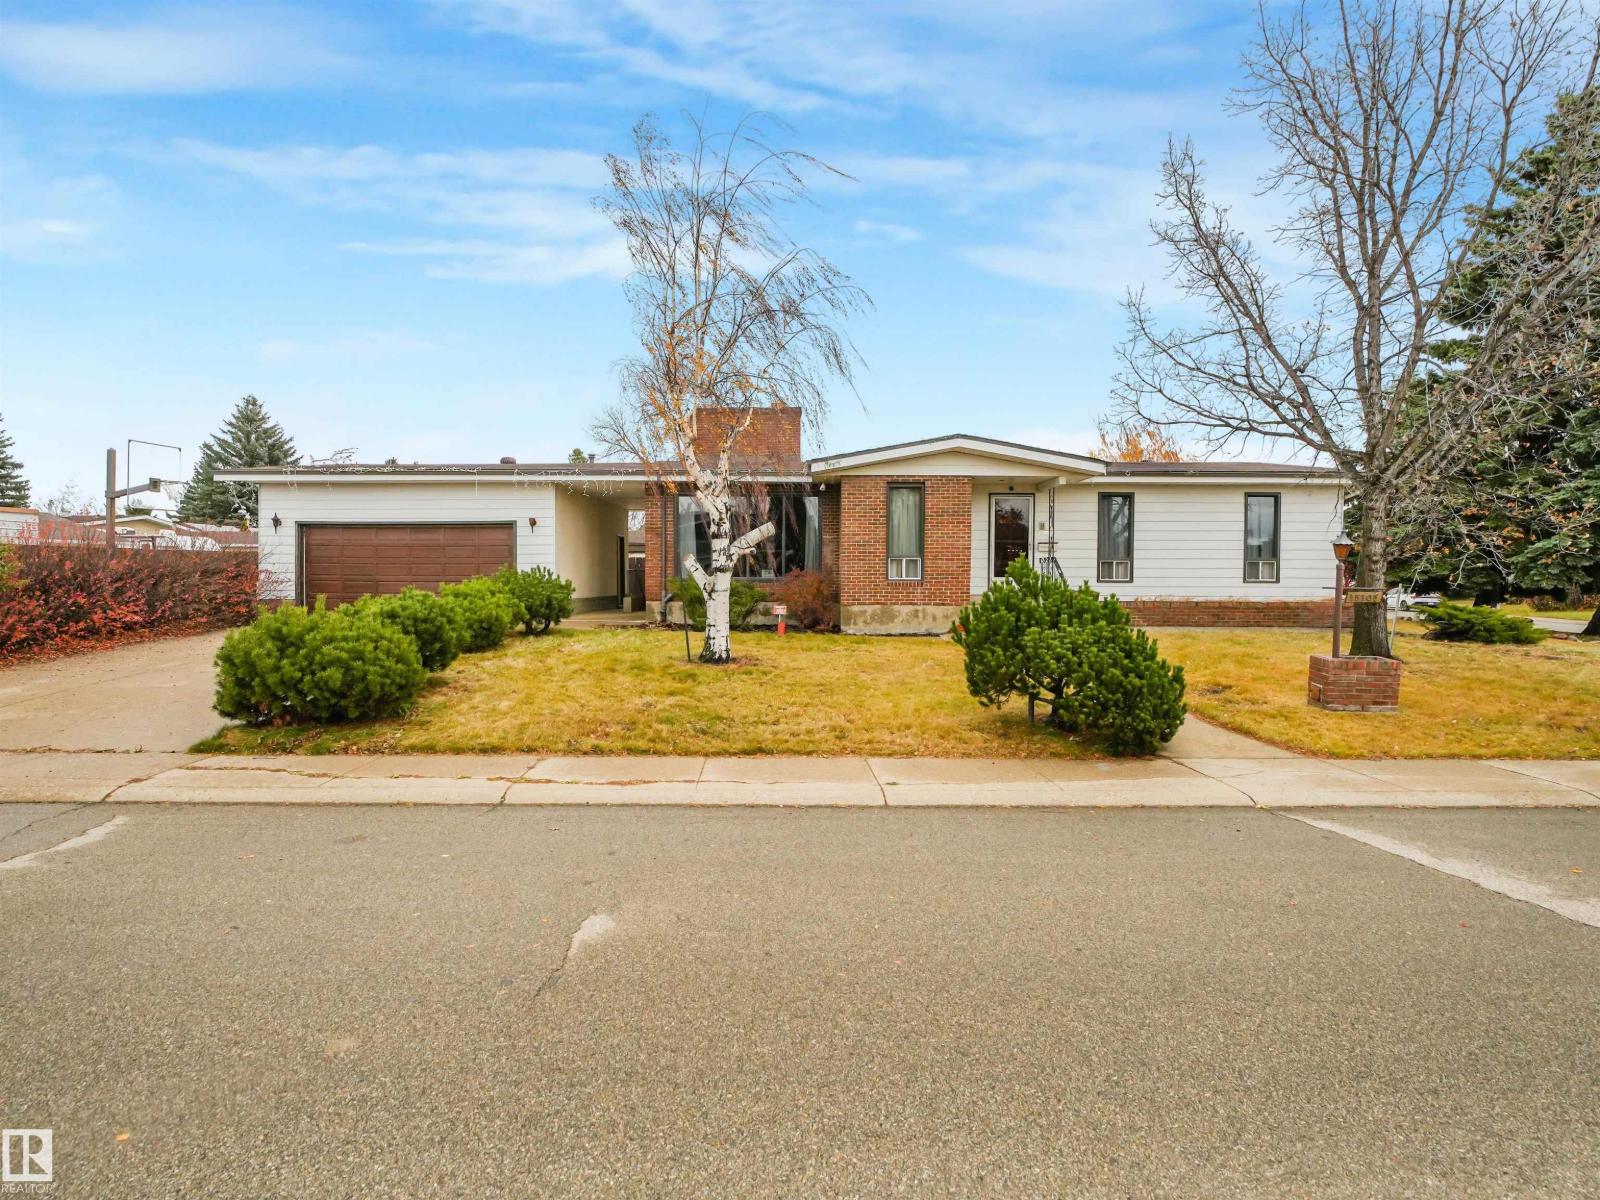
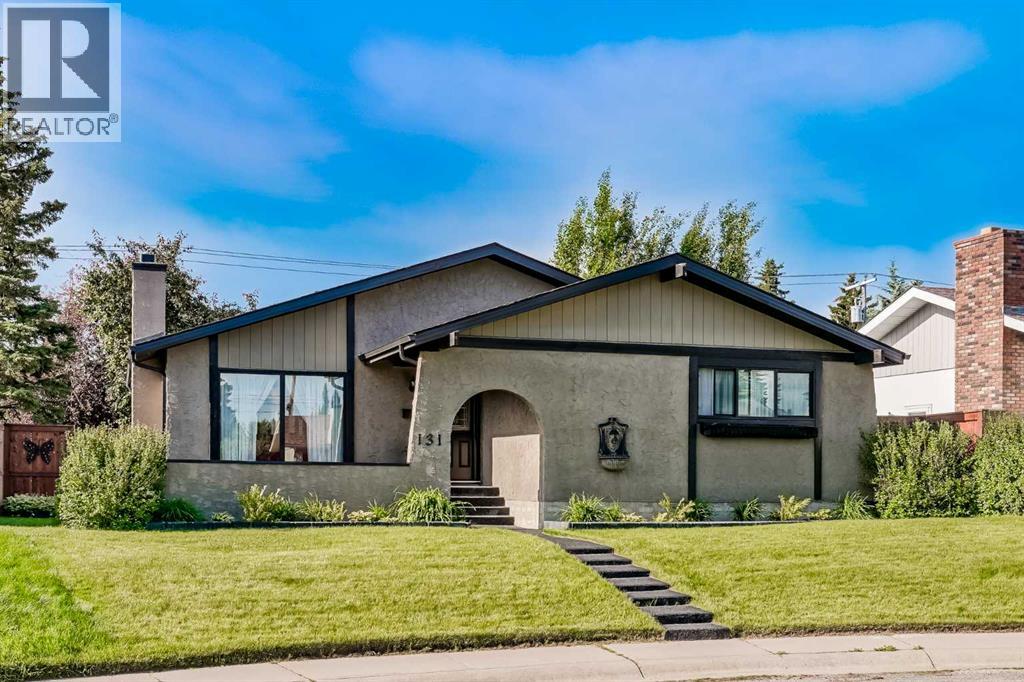
Charming Custom-Built Bungalow on a Spacious Corner Lot! This custom-built bungalow offers 1,630 sq. ft. of main-floor living space, spacious rooms, and a functional layout, making it an excellent opportunity for first-time homebuyers, growing families, or investors looking for a property with multiple possibilities. The main floor features 3 bedrooms and 3 bathrooms, including a spacious primary bedroom with a walk-in closet and a 3-piece ensuite. The bright kitchen and living room are connected by a beautiful double-sided brick fireplace, creating a warm and inviting atmosphere perfect for family gatherings and entertaining. The fully developed lower level, complete with a separate entrance, offers additional living space featuring a bedroom, a 3-piece bathroom with a sauna, a large recreation room, a wet bar, and a laundry area. This versatile space is ideal for extended family, guests, or additional recreational use. Outside, enjoy a large backyard with garden space and a private patio! (id:51989)
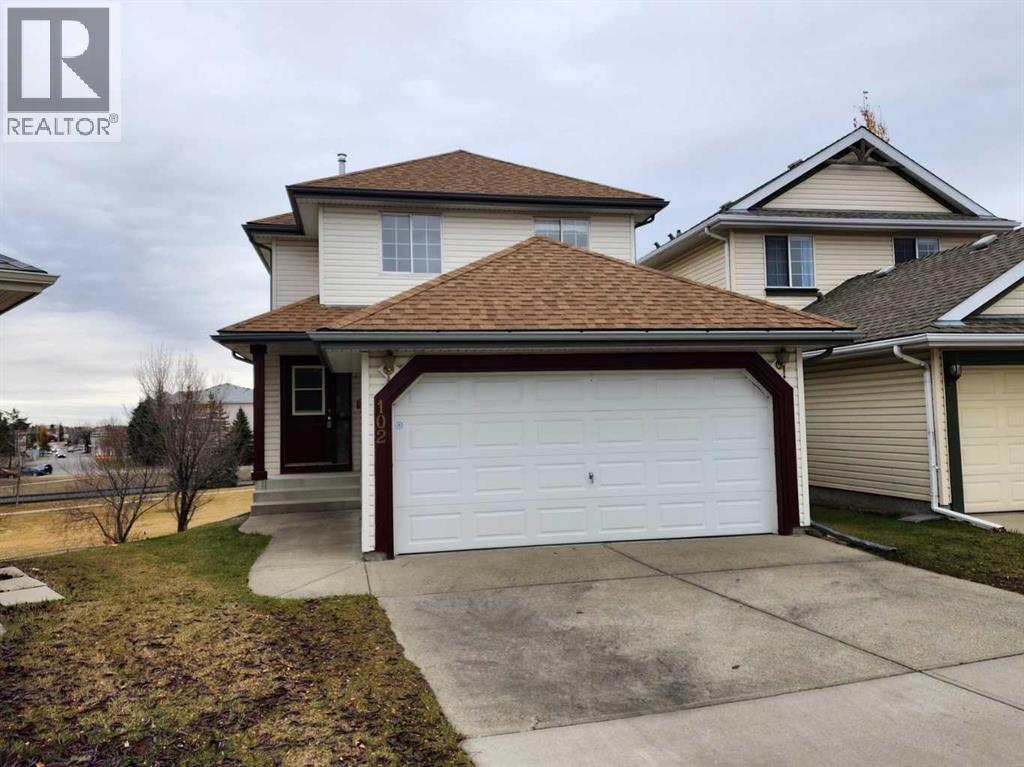
Located on a quiet cul-de-sac backing onto a playground and green space, this well-maintained single-family home in the convenient community of Somerset offers an excellent combination of comfort and location. It features new vinyl flooring throughout the main floor and upper-level bathrooms, along with a huge deck overlooking a beautiful open view. The upper level offers three good-sized bedrooms, including a primary bedroom with a 3-piece ensuite. The main floor features a spacious living room, a functional kitchen, and a generous dining area with sliding doors leading to the expansive deck. The walk-out basement offers large windows and a bathroom rough-in, providing excellent potential for future development. Conveniently located close to shopping, playgrounds, public transit, and the LRT station, with easy access to major roads. Don't miss this great opportunity! ** 102 Somervale Green SW ** (id:51989)
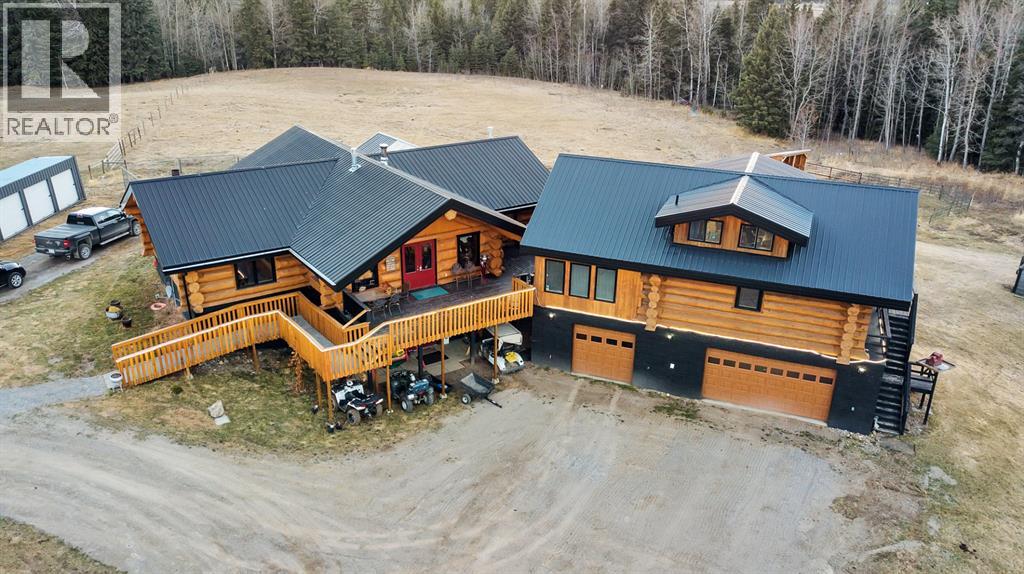
67.2 ACRES OF PRIVATE PARADISE! Discover an extraordinary lifestyle opportunity at the end of RR 6-2, behind a gated entrance, where privacy, recreation, and remarkable versatility come together. This impressive property features a stunning walkout log bungalow with over 3,300 sq. ft. of living space, additional accommodations above the triple garage, an expansive 40' x 80' shop, and the incredible bonus of the Raven River winding through the north side of the property, renowned for its world-class brown trout fishing.The main home welcomes you with magnificent log beams, soaring vaulted ceilings, hardwood floors, and a dramatic floor to ceiling slate, double sided fireplace. The chef inspired kitchen and four generously sized bedrooms create an inviting retreat for family and friends. Downstairs, the walkout basement offers two additional bedrooms, a den, a spacious games and recreation area, a wood-burning fireplace, a sauna, and in-floor heating. A state-of-the-art boiler system was installed in 2019.The possibilities continue above the triple garage, where 1,288 sq. ft. of additional living space includes a full kitchen, family room, full bathroom, loft bedroom, and den. With in floor heating in the garage, a newer furnace, and laundry facilities, this separate space offers excellent flexibility for guests, extended family, a home based business, or other permitted uses. The property was previously approved for a bed and breakfast accommodating up to 10 guests; a new owner would need to reapply.The impressive shop offers a heated 975 sq. ft. mechanics bay, a 1,445 sq. ft. compacted gravel-floor equipment storage bay, and an additional 969 sq. ft. tool storage and woodworking bay. Outside, a fully serviced RV campsite or a permanent mobile home site, a charming cabin with a wood-burning stove, and a fully equipped outdoor living area beneath a beautiful pergola set the stage for unforgettable gatherings.Imagine mornings spent fishing the Raven River, afternoo ns exploring your acreage by quad or horseback, and evenings enjoying a barbecue beneath the open sky. Whether you're seeking a private family retreat, a recreational haven, space for your hobbies and equipment, or a property with exceptional lifestyle possibilities, this remarkable acreage deserves your attention. A rare opportunity to experience country living on an extraordinary scale! (id:51989)
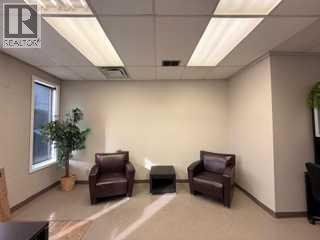
Great location on one of Whitecourt's busiest streets. This listing has a great price, and utilities and municipal taxes are included in the rent! (id:51989)
**Open House Sunday Nov 1st** Located on a quiet street in Kings Heights, this spacious two-storey home offers 3,081.35 sq. ft. of total developed living space which includes a fully developed walkout basement. A standout feature is the location, just ONE BLOCK from both public and francophone schools, offering exceptional convenience for families. The main floor has a welcoming entryway, a spacious living room with gas fireplace, and a kitchen with granite counters, stainless steel appliances, a gas range, and a walk-through pantry. Upstairs, enjoy a generous bonus room with vaulted ceilings, convenient upper-floor laundry, three well-sized bedrooms, and a five-piece bathroom. The primary bedroom includes a walk-in closet and private ensuite. The fully developed walkout basement features a second gas fireplace, a dedicated office nook with built-in shelving, a fourth bedroom, a four-piece bathroom, and ample storage. Oversized windows bring in plenty of natural light, creating a bright and inviting lower-level living space. Outside, enjoy the covered patio, landscaped yard, and vinyl decking with glass railing. Hot tub hookups are already in place, ready for a future installation. The home would benefit from some updating, offering an opportunity to personalize the space and make it your own. With generous living space, four bedrooms, and both public and francophone schools just one block away, this home offers plenty of potential in a convenient Kings Heights location. (id:51989)
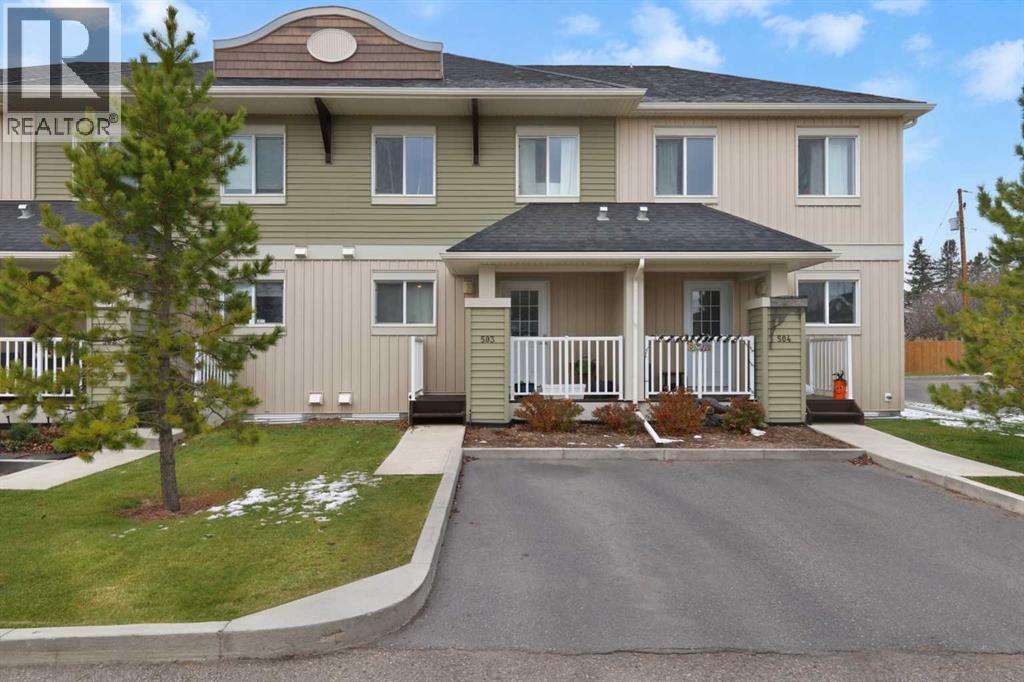
+++OPEN HOUSE SAT Oct 31st 12PM-2PM+++ Welcome to this rare 3 bedroom up gem with low condo fees. This home shows Pride of ownership and an Excellent Layout in a quiet complex that has no neighbors behind. The bright Kitchen boasts Solid Wood Shaker Cabinetry, Subway Tile Backsplash, Stainless Steel Appliances and a Custom Oversized Sink. The Kitchen Island adds more storage and counter space as well as a Breakfast Bar. The Open Concept Living area allows you flexibility to set up as you need and includes a large West Facing Window to drench your space with natural light. The Rear Door leads to a 17' x 9' Patio to give you countless hours or Relaxation or Entertaining. Upstairs the fully functional layout gives you a Bright Master Bedroom facing West with a Large walk-in Closet. The Second and Third Bedrooms are larger than many in this complex to give your kids somewhere to grow. A Four Piece Bath and a large Linen Closet complete this level. The unspoiled lower level includes a bathroom rough-in and awaits your finishing touches. Even includes a smart Thermostat so you can control the heat from your phone to maximize efficiency. There is One Parking Space in the Front and One Parking Space at the Rear and this Well Run complex provides ample Guest Parking for when friends and family come to visit. It's close to Schools, Parks, Trails, an exceptional Golf Course, shopping, restaurants and everything else the Wonderful Town of Carstairs has to offer. (id:51989)
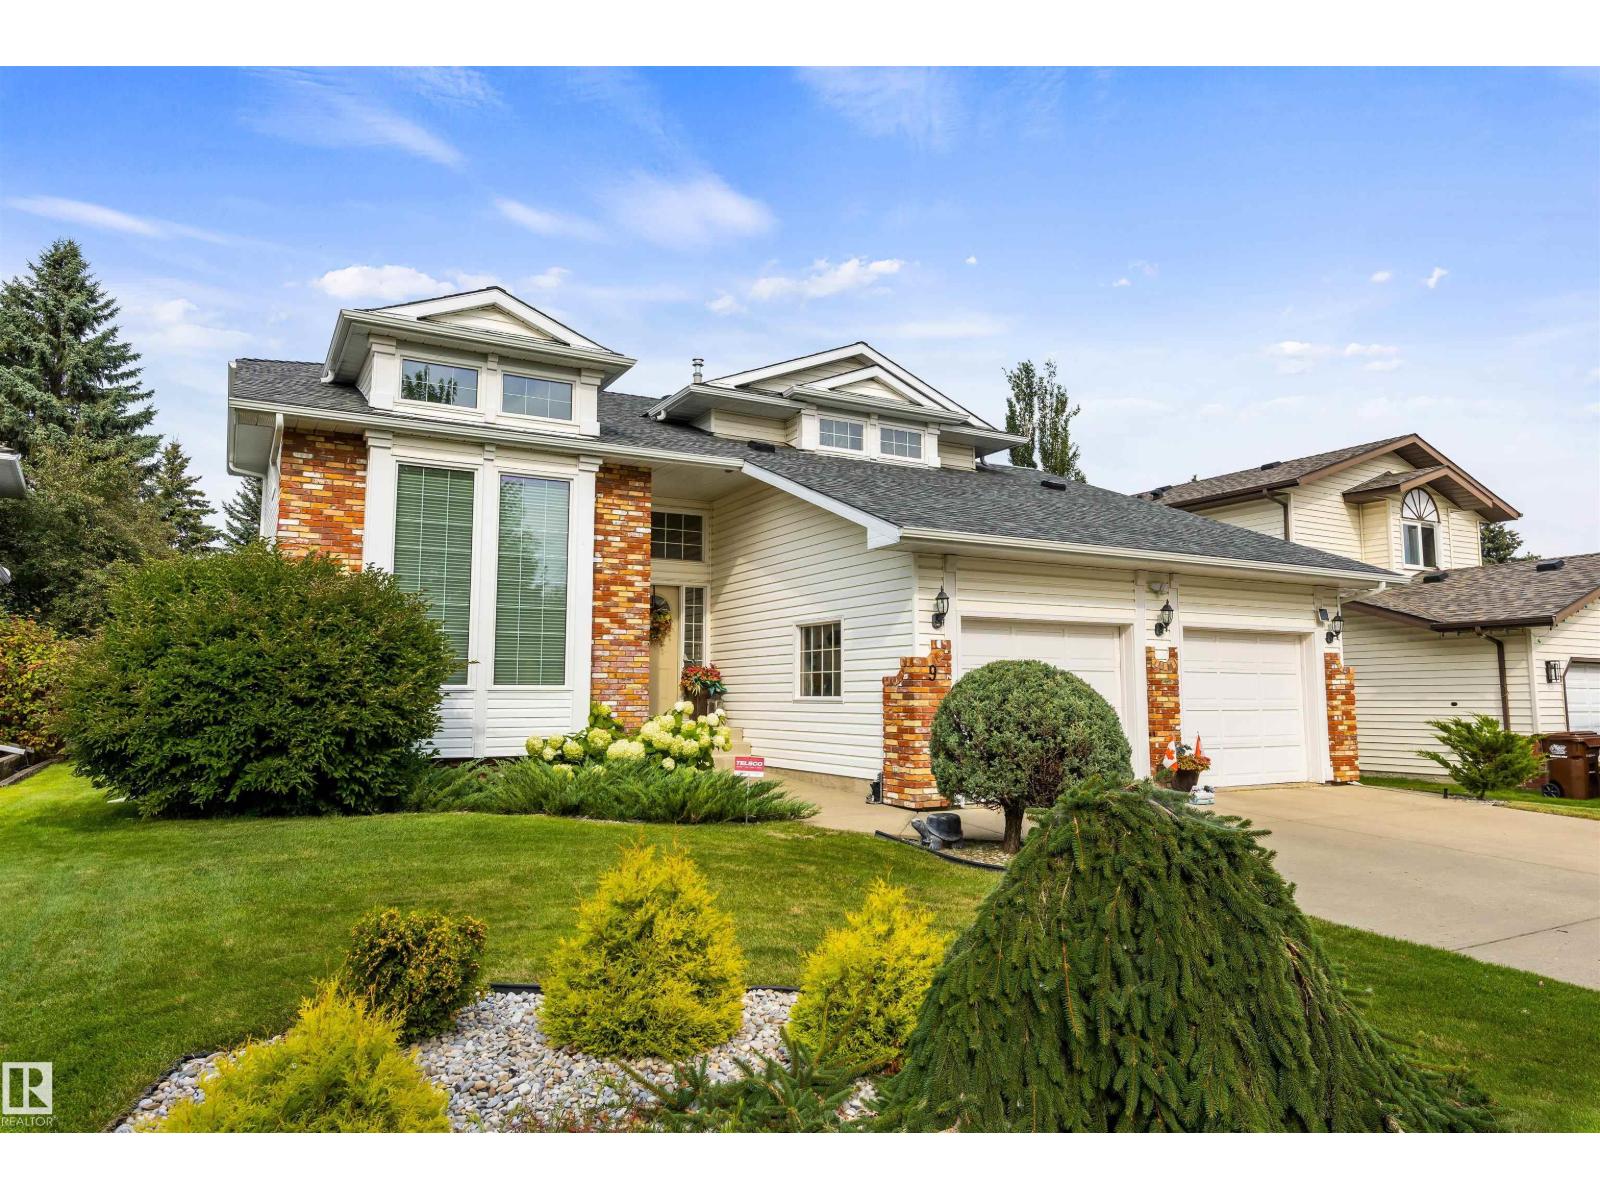
Nestled in a quiet cul-de-sac in desirable Parkwood, this beautiful two-storey, four-bedroom family home offers 2,174 sq. ft. of inviting living space and has been lovingly maintained by its original owners. The main floor features a welcoming living room, formal dining room, family room with wood fireplace, and updated kitchen with Quartz countertops. Upstairs, you’ll find three bedrooms, including a spacious primary retreat with ensuite. The open lower level offers a fourth bedroom and a huge recreation room, perfect for family fun and entertaining. Step outside to enjoy the big, gorgeous yard, complete with a large deck, fire pit, irrigation system and mature trees—a wonderful setting for outdoor gatherings and relaxing summer evenings. Updates include: Roof & eaves (2022) furnace, HWT & A/C (2023). Ideally located just minutes from schools, shopping, and easy access to Edmonton, this home offers the perfect blend of space, comfort, and convenience. A wonderful place to call home! (id:51989)
OPEN HOUSE - Sunday November 1st 1pm to 3pm. Discover this incredible, family-sized bungalow offering the perfect blend of modern upgrades and timeless comfort on a quiet street in well-established Cedarbrae. Spanning a rare 1,369 square feet on the main level, this meticulously maintained home is framed by majestic old-growth trees and pristine, lush landscaping. The exterior features a brand-new, private, front patio with a premium paved rubber surface—the perfect spot to soak in the afternoon sun.This beautiful rubber pathway extends seamlessly all the way to the backyard, leading to a generous rear patio. Because of the property's ideal south facing back yard positioning, you can enjoy glorious sun throughout the day, making it an absolute dream for gardeners and outdoor entertaining. The home boasts exceptional curb appeal and structural peace of mind, featuring a roof, soffit, and fascia completed in 2019, fresh front and back doors and frames from 2023, and a garage built in 2018. Inside, the home has been completely revamped since its purchase to create a bright, contemporary layout. Essential mechanical upgrades include a high-efficiency furnace and air conditioning unit installed in 2022, alongside updated interior windows completed throughout 2022 and 2023. The spacious kitchen features an abundance of cabinets for optimal storage and a trendy, open-concept "see-through" breakfast bar wall that connects your living spaces effortlessly. Nearby, a cozy fireplace serves as the warm centerpiece of the main living area. Uniquely designed for growing families, the main floor hosts, a rare to see, four spacious bedrooms, including an oversized master retreat complete with its own private ensuite bathroom. Downstairs, a massive, open-concept basement features a built-in basement bar for entertaining, making it the ultimate spot to host guests. This versatile level gives you plenty of options for a recreation room, home gym, or media centre.The home is comp lemented by abundant storage solutions in multiple areas and close to a ton of local amenities including shopping, schools, pathways and Southland leisure centre and Glenmore Park. Combining a rare architectural layout and feel with extensive modern updates, this pristine property is completely move-in ready and waiting for you. (id:51989)
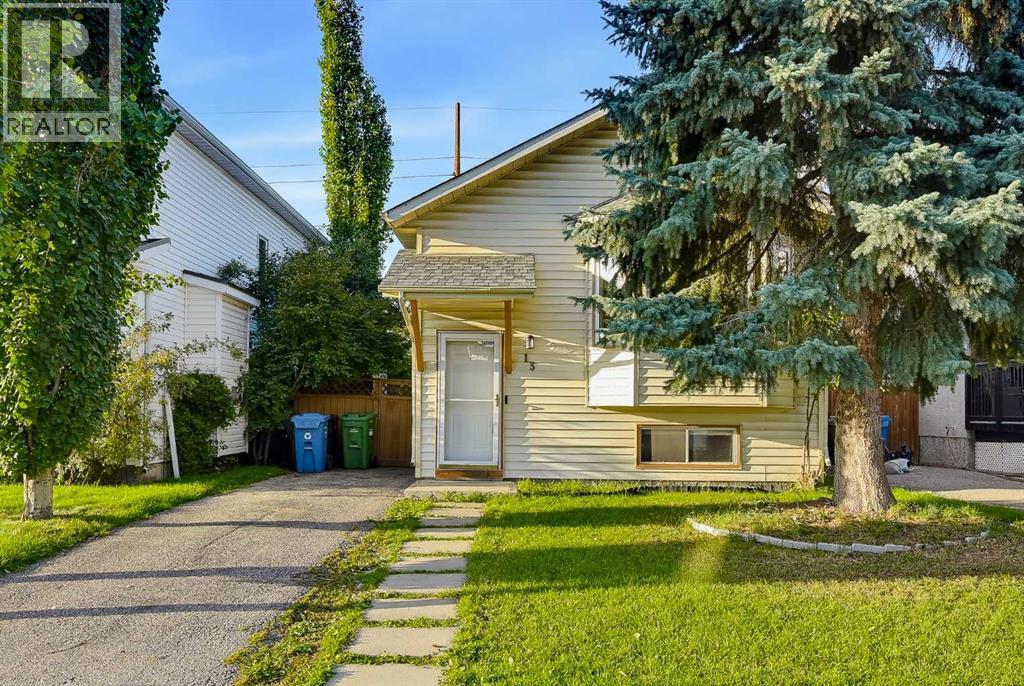
MOVE-IN READY | 4 BEDROOMS | WALKING TO LRT STATION | CUL-DE-SAC! Welcome to this fully finished bi-level home offering 4 bedrooms, 2 full bathrooms, and numerous updates throughout. Ideally situated on a quiet cul-de-sac with excellent access to public transit, shopping, tennis courts, and a beautiful park just a few homes away.The bright main floor features a spacious living room with a large bay window, laminate flooring, and abundant natural light. The kitchen offers white cabinetry, pantry, and NEWER countertops, while the dining area provides direct access to the backyard. A spacious primary bedroom with double closets, a second bedroom, and a 4-piece bathroom complete the main level.The fully finished lower level boasts a large family room with a wood-burning fireplace, 2 additional bedrooms, a 3-piece bathroom, generous laundry area, and under-stair storage. Walk-up access leads directly to the newly fenced backyard.Enjoy the south SUNLIGHTS, complete with a patio, fire pit, side deck, and rear walkway access—perfect for summer entertaining and family gatherings. Recent updates include flooring/carpets, windows and blinds, ON DEMAND WATER TANK, fencing, patio, kitchen countertops, and bathroom improvements over last several yearsA fantastic move-in-ready opportunity for first-time buyers, growing families, or investors! (id:51989)
Welcome to 129 Laurier Road in Timberlea! This move-in-ready two-storey home offers just over 1,200 square feet, four bedrooms, and two and a half bathrooms, along with updates you’ll appreciate. The roof was redone in July 2026, with new flooring throughout the main and upper levels, fresh paint, and all-new plumbing and lighting fixtures in 2026. Air conditioning adds comfort during the warmer months.Step inside to a welcoming living room that leads into a kitchen featuring white cabinets and black appliances, alongside a cozy dining area. Main-floor laundry (2026) and a half bathroom add everyday convenience.Upstairs, you’ll find three bedrooms and a full bathroom. The basement offers a fourth bedroom, another full bathroom, and a recreation area perfect for movie nights or relaxing evenings.Outside, enjoy your private deck and large, fenced backyard. The oversized detached garage measures 21'6" × 25'4", offering plenty of room for your toys, projects, and extra storage.Call today to book your personal viewing! (id:51989)
TOP-FLOOR LIVING STEPS FROM WHYTE AVE! Welcome to Old Strathcona, the heart-beat of Edmonton's vibrant cultural hub. This light-filled TWO-BEDROOM CONDOMINIUM puts world-class dining, energetic nightlife, the University of Alberta, and the famous Strathcona Farmers Market right at your doorstep. Active lifestyle enthusiasts will love the effortless access to scenic biking and walking trails in the River Valley and Mill Creek Ravine, or simply taking a stroll down Whyte Avenue. Inside, this pristine unit serves as your ideal urban launchpad. Host friends and family in your GOURMET KITCHEN featuring sleek GRANITE COUNTERTOPS and impressive updates throughout the open floor plan. Enjoy total peace and quiet with no footsteps overhead in this TOP-FLOOR SUITE. Daily living is made effortless with IN-SUITE LAUNDRY and LOW-MAINTENANCE CONDO FEES THAT INCL. UTILITIES. Whether you are a student, young professional, or savvy investor looking for prime location and unbeatable value, this comfortable home has it all! (id:51989)
Nice little equity builder on a quiet street close to all amenities. Walking distance to schools, stores and easy access to downtown. Many of the neighbouring homes have been, or are currently undergoing renovations. Recent flooring throughout the main floor and also freshly painted. Spacious kitchen with tons of counter space. New countertops and stainless fridge. 2 bedrooms up and 2 more down. New roof and some plumbing in 2026, electrical panel in 2024. Hot water tank was also recently updated. The home sits on a large 6000+ sq ft lot with off street parking, fenced yard and room for garage with space to spare. Basement is full height and developed with huge family room. It's getting harder to find a home with full concrete basement that isn't on a busy street for under 300k. (id:51989)
STUNNING WALKOUT BASEMENT BACKING ONTO A POND & GREEN SPACE! Discover the perfect blend of luxury, comfort, and tranquility in prestigious Cameron Heights! This beautifully maintained home offers 3 spacious bedrooms, 4 bathrooms, a finished double attached garage, and breathtaking views with NO REAR NEIGHBOURS! The bright, open-concept main floor is designed for entertaining, featuring a spacious kitchen with a generous walk-in pantry. Upstairs, enjoy the convenience of a dedicated laundry room complete with sink. The fully finished WALKOUT BASEMENT boasts impressive high ceilings and direct access to your private, fenced backyard. Relax on your deck overlooking the peaceful pond and lush green space, or enjoy year-round comfort with CENTRAL A/C. Surrounded by scenic trails, parks, and nature, yet minutes from shopping, dining, and major routes, this home offers an exceptional lifestyle in one of Edmonton's most desirable communities. YOUR DREAM HOME AWAITS! (id:51989)