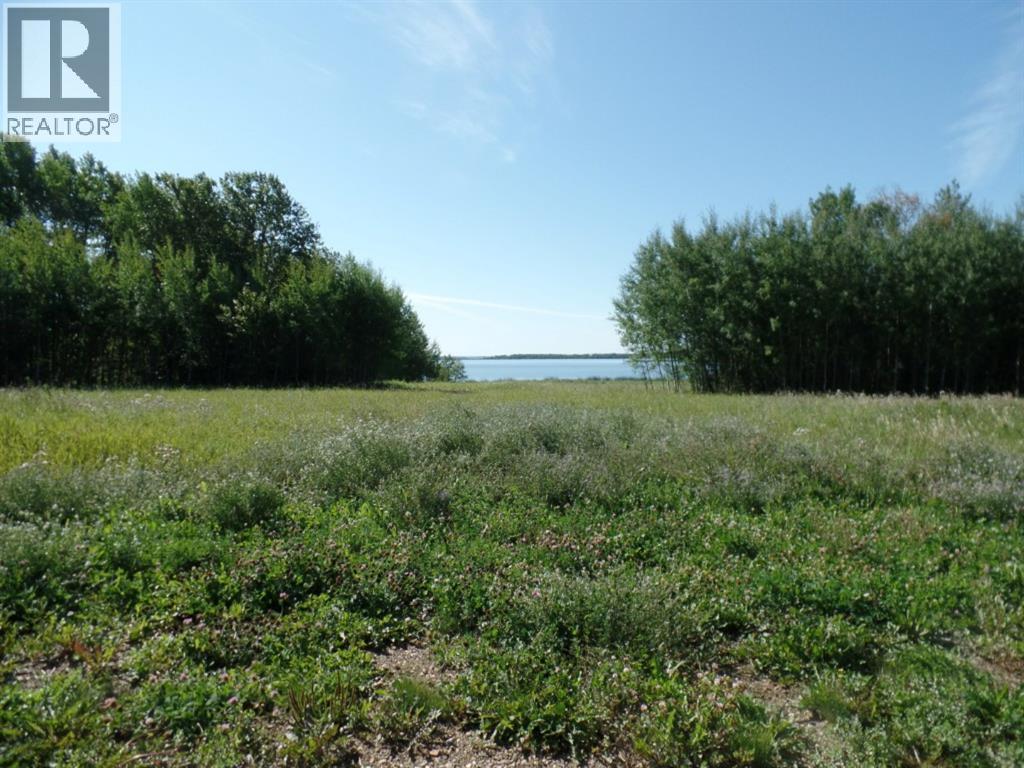
Scenic vistas of the Islands of Lac La Biche Lake are waiting you! Enjoy any season while fishing, boating, quading, snowshoeing or just laying on the beach. Your 0.75 acre lot offers power, gas and pavement to the property line. Located just 30 minutes from Lac La Biche on highway 858 on the north end of Lac La Biche. Fort McMurray is just 2 hours away and the subdivision is 1 mile from the Highway 881 turnoff, making Conklin a short Commute. Life is better at the lake! GST is applicable to vacant land (id:51989)
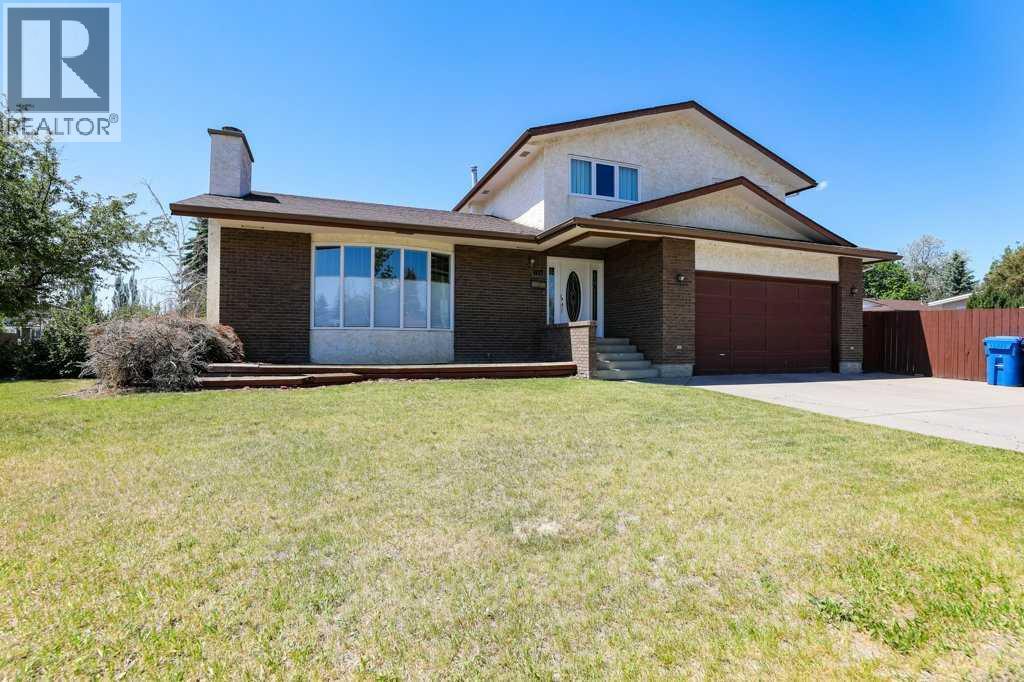
Welcome to 729 Columbia Boulevard W, a beautifully maintained 2-storey home situated on a desirable corner lot in one of Lethbridge's most convenient west-side locations. Offering 5 bedrooms and 3.5 bathrooms, this spacious home provides plenty of room for growing families while also presenting excellent investment potential.Pride of ownership is evident throughout, with the home showing in exceptional condition and ready for its next owners to move in and enjoy. Large windows fill the space with natural light, creating a bright and welcoming atmosphere. The charming chimney adds character and curb appeal, while central air conditioning and recent furnace updates provide added comfort and peace of mind.Step outside to enjoy the beautifully landscaped yard, complete with underground sprinklers and a stunning patio area perfect for entertaining family and friends. The attached double garage adds convenience and functionality, while the corner lot offers additional space, privacy, and presence.Ideally located just minutes from schools, parks, playgrounds, shopping, and everyday amenities, this home combines comfort, space, and an unbeatable location.An added bonus for buyers: the seller is highly motivated and has priced this home aggressively, creating an exceptional opportunity to own a well-cared-for property at an attractive value. Homes in this condition, size, and location are rarely offered at such a competitive price.Whether you're searching for your forever family home or a strong investment opportunity, this west-side gem is a must-see. (id:51989)
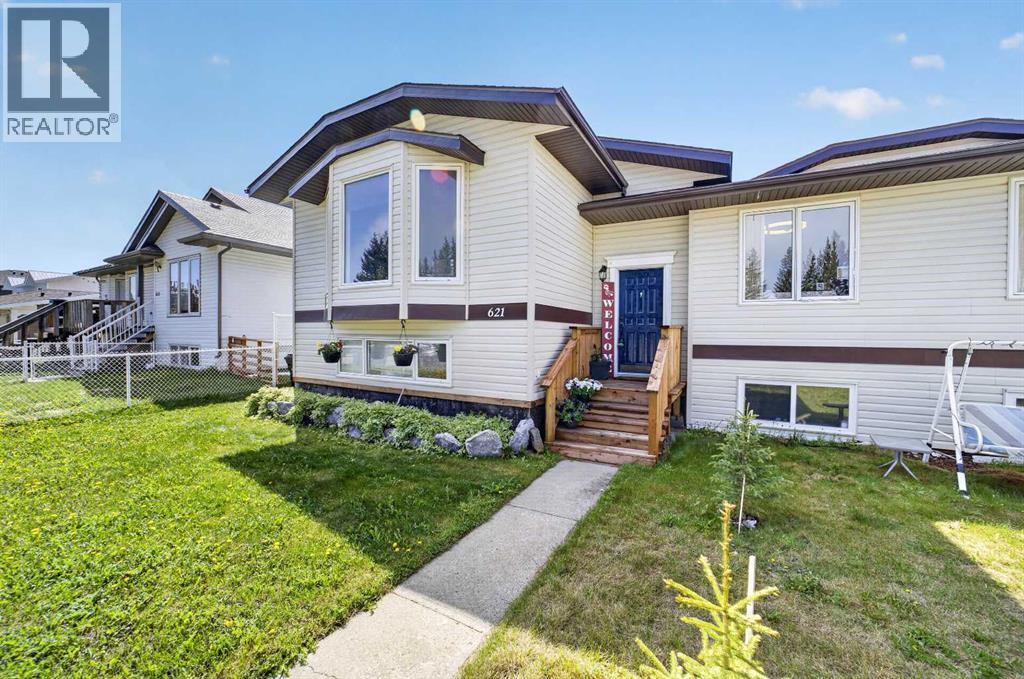
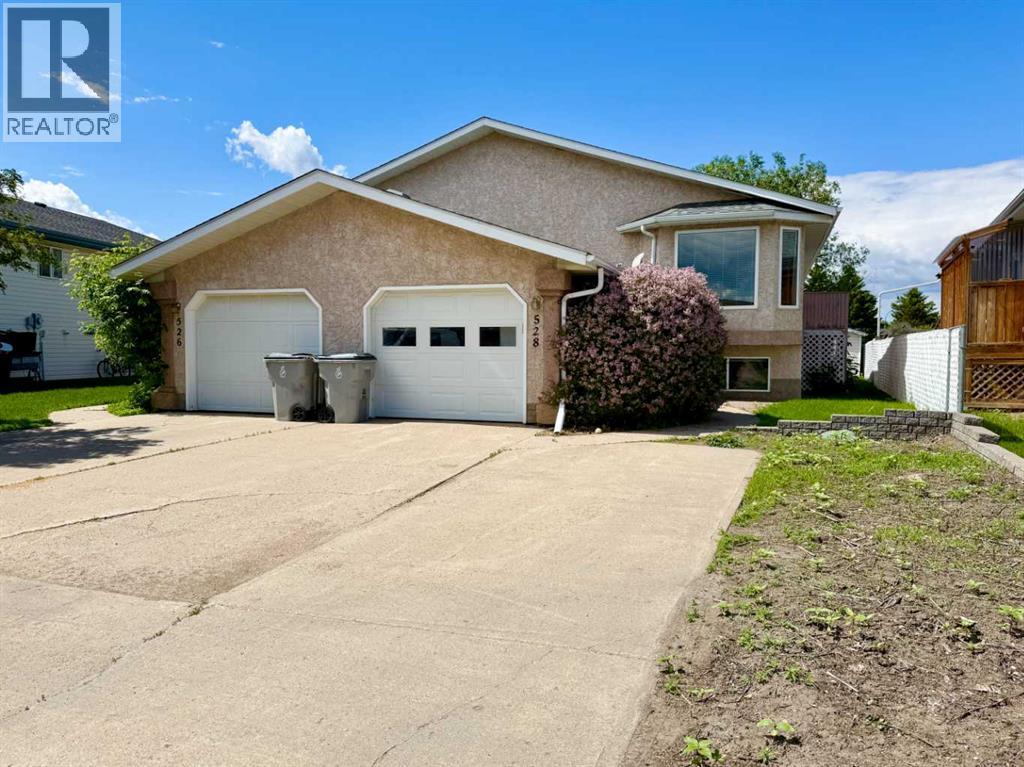
Whether you're looking for an investment property, your first home, or the perfect place to downsize, this well-maintained bi-level side-by-side duplex offers exceptional value and functionality. The bright main floor features a spacious living room with large windows that fill the home with natural light, flowing seamlessly into the dining area with access to the deck and open kitchen. The kitchen offers plenty of cabinet space and includes a newer fridge and dishwasher.The main level also features two comfortable bedrooms, including a primary bedroom with double closets, as well as a full 4-piece bathroom. Downstairs, you'll find a large rec room, a dedicated sewing or craft area, and an additional room that would make an ideal home office, hobby room, or flex space. A second bathroom with a shower adds convenience, while the laundry/storage room houses the furnace and hot water tank (2020).Outside, enjoy a private landscaped yard and an oversized single detached garage, providing plenty of room for parking, storage, or workshop space. Located in the welcoming community of Sundre, you'll appreciate the convenience of nearby shopping, schools, parks, and the local hospital. A fantastic opportunity for homeowners and investors alike! (id:51989)
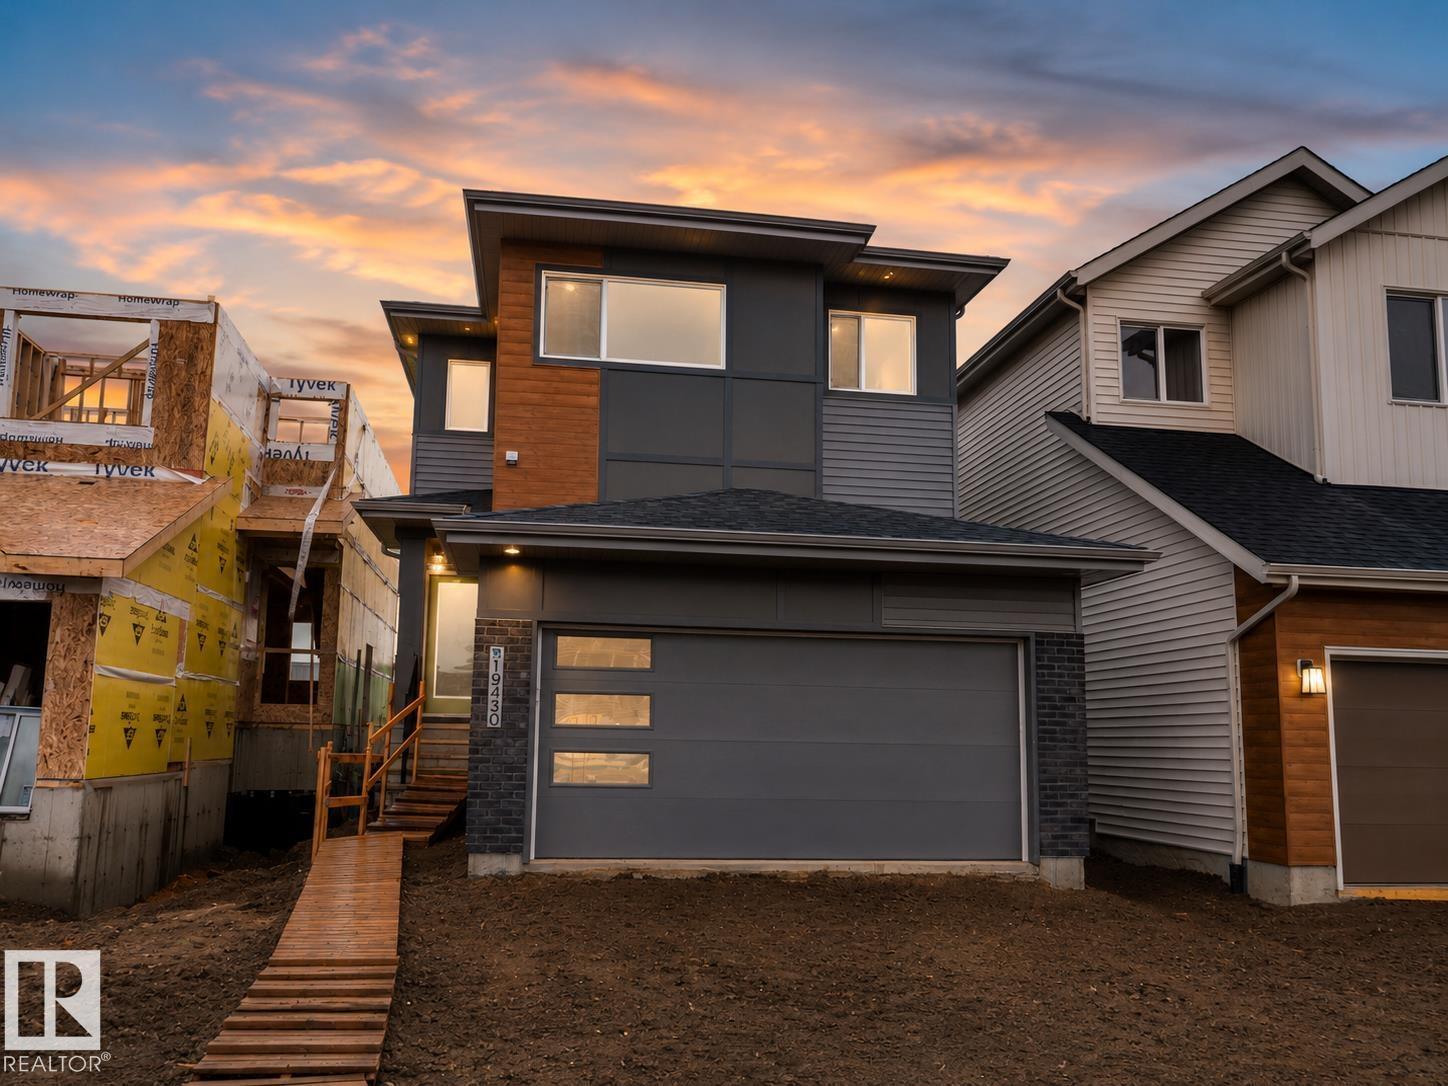
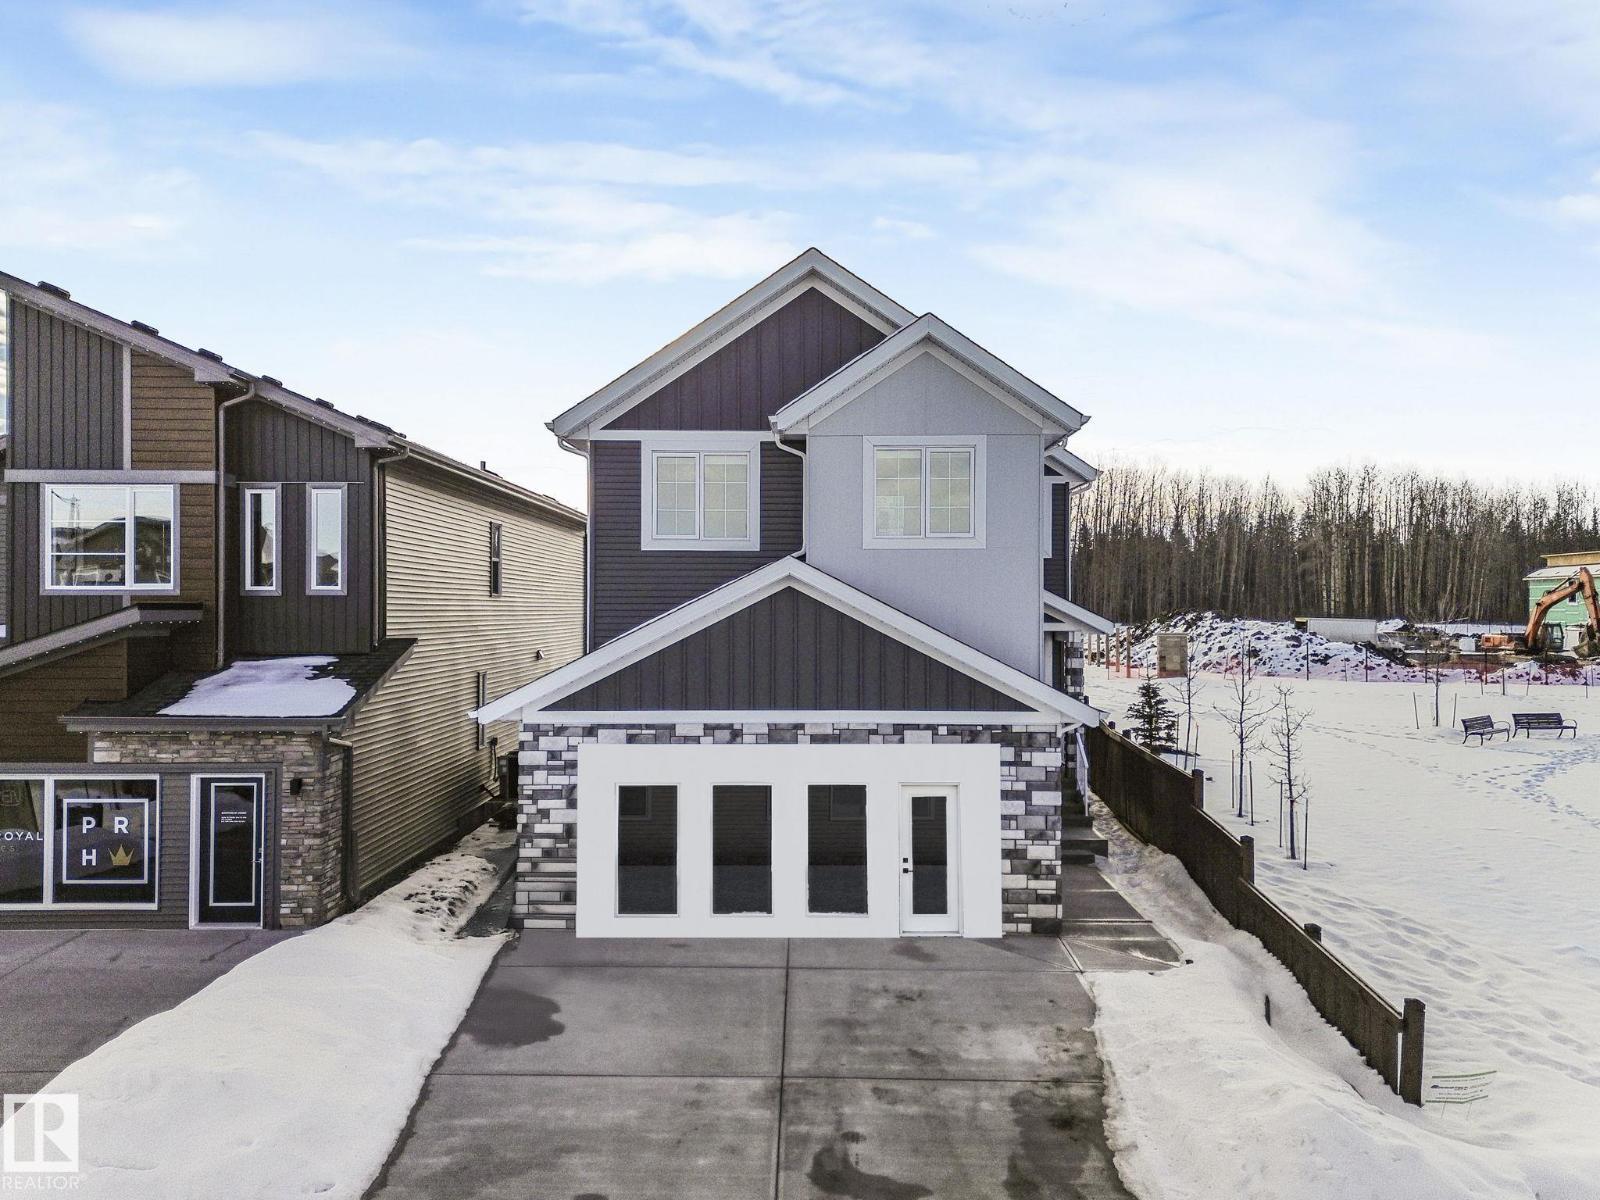
Welcome to this thoughtfully designed Coventry Home w/ 9' ceilings on the main floor, creating a bright, open feel from the moment you arrive. The kitchen is the heart of the home w/ quartz countertops, tile backsplash, stainless steel appliances, refined cabinetry & a walkthrough pantry. The Great Room, anchored by a cozy fireplace, flows seamlessly into the dining nook—perfect for everyday living & entertaining. A mudroom & half bath add convenience. Upstairs, the primary suite offers a spa-inspired 5 pc ensuite & walk-in closet, while two additional bedrooms, a full bath, bonus room & upstairs laundry provide comfort & flexibility. Built w/ care & backed by the Alberta New Home Warranty Program. *some photos virtually staged* (id:51989)
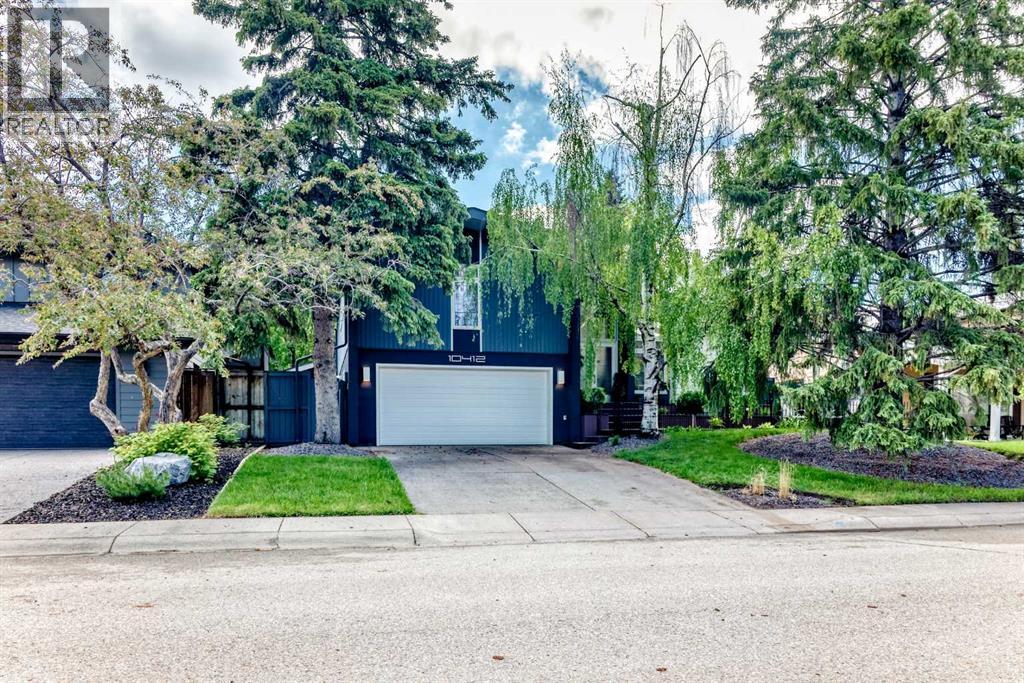
Exceptional Keith Built estate home in the heart of prestigious Willow Park Estates, ideally located close to the golf course, schools, shopping, transit, and all amenities. This rare and unique 4-level split is situated on a beautifully landscaped oversized lot, surrounded by mature trees, perennial gardens, professional accent lighting, and a large private deck designed for outdoor enjoyment.Extensively renovated with modern, professional upgrades throughout, this home offers an impressive blend of timeless character and contemporary luxury. The main floor welcomes you with soaring vaulted ceilings, oversized skylights, expansive windows, and a stunning fireplace, creating a bright and elegant open-concept living space ideal for both everyday living and entertaining.The beautifully updated kitchen features sleek white European-style custom cabinetry with pullout drawers, elegant countertops, high-end Miele appliance package, pot lighting, and a gorgeous backsplash, combining style, function, and quality craftsmanship.The upper level offers three spacious bedrooms, with one bedroom easily convertible back into two separate rooms. All bedrooms feature hardwood flooring, while the primary retreat showcases vaulted ceilings, a walk-in closet, and a private ensuite. A second recently upgraded full bathroom completes the upper level.The ground level includes a spacious family room with floor-to-ceiling windows overlooking the park-like backyard, wiring for a wall-mounted flat screen TV, convenient back entry, laundry area, and powder room. The lower level is professionally developed with a second family room, cozy wood-burning brick fireplace, and a spa-inspired area featuring a sauna, shower, and hot tub.A truly special home offering space, style, privacy, and an unbeatable location in one of Calgary’s most desirable estate communities. (id:51989)
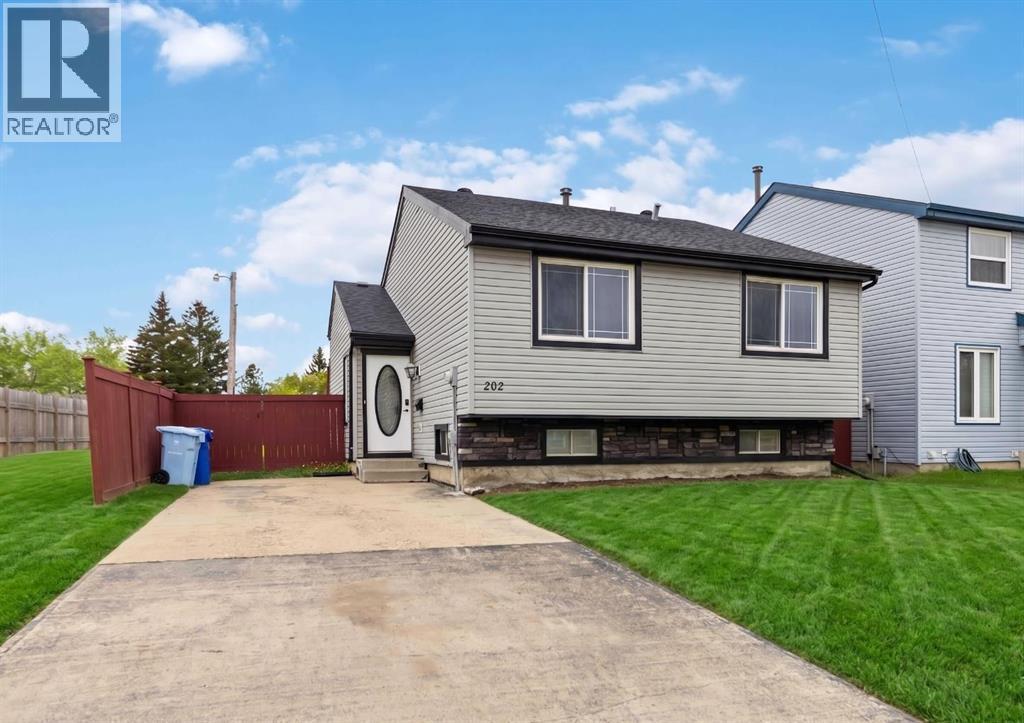
AMAZING PRICE ON A TURN-KEY AND READY FOR IMMEDIATE POSESSION, BACKING GREENSPACE, CHILDRENS PARK + BASKETBALL COURT AND IN PRIME K-12 SCHOOLS ZONE. Welcome to 202 Bird Crescent, where all the high-ticket renos have already been done for you. This maintained home offers the ultimate peace of mind with a long list of recent big-ticket updates: Newer Shingles (4 yrs), Siding (10 yrs), and Central A/C (1 yr), Fresh paint top to bottom (February 2026), New Shed (2025), New Motor in Furnace (2026) updated windows and doors, updated fence, deck, driveway, and more. Inside, you’ll find a bright, freshly painted interior from top to bottom. The heart of the home features an open-concept living area and a stunning updated kitchen boasting crisp white cabinetry, a large island with an eat-up breakfast bar, and an abundance of storage with additional built-in cabinets and a pantry. The kitchen overlooks your bright living room and dining area. The Dining area features garden doors leading to your large rear deck, where you can watch your kids play in your fully fenced and landscaped yard, or run on the greenspace or play at the children's park directly behind the home. 3 spacious bedrooms, 2 full baths, and a large den, which makes over 1800 sq ft of living space. The main level is complete with the 2 upper bedrooms and a full bathroom. The fully finished basement offers a cozy family room, a wet bar, 3rd large bedroom, and a large den. In addition, there is a lower-level full bathroom and laundry room. The exterior of the home offers superb curb appeal, a large driveway, and room for RV parking, a new shed (1 years old). This turnkey home offers the ideal location for those wanting to be in walking distance to schools, and quick access to site and city bus stops, shopping plazas, dog park, walking trails and more. As an additional bonus to buyers the home has just had an extensive move out clean completed on the home and a prelist home inspection. Call today for your personal tour. (id:51989)
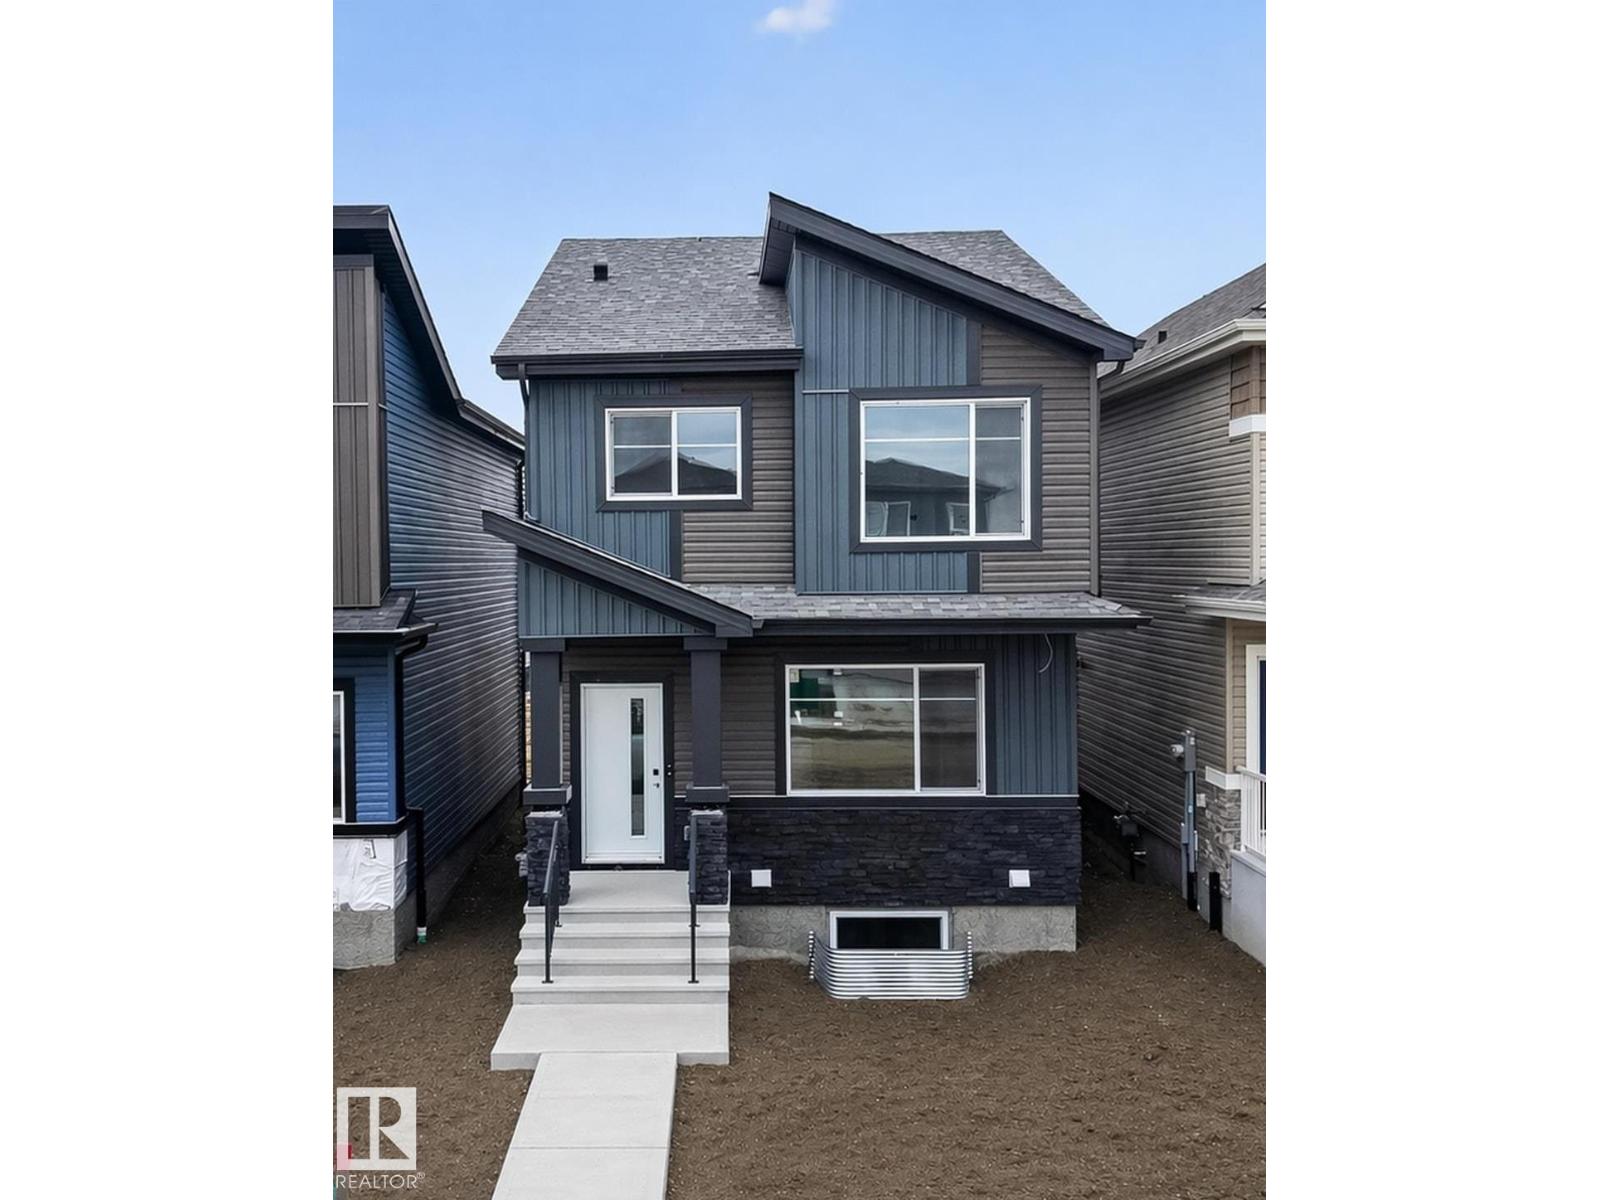
Welcome to Woodbend! Comes with FREE DECK! Where Italian Craftsmanship Meets Modern Living! Built by Award Winning Italian Builder, Montorio Home offers European-Inspired Craftmanship Throughout. This Unique Design Offers an Open Concept Floorplan, Showcasing a Cozy Great Room c/w Fireplace, A Chef-Like Kitchen Featuring High Quality Cabinetry, Quartz Countertops with Stylish Backsplash, 9' Ceilings and Upgraded Railing. An Amazing Staircase Leading you to a Generous Sized Loft, A Primary Suite complete with Ensuite and WIC, 2 Additional Bedrooms and Upstairs Laundry for Extra Convenience. SEPARATE ENTRANCE to the Basement for Future Rental Income Generating Suite and Smart Home Security Package. Close to All Amenities, Shopping and Schools, Within Walking Distance to the New 8-12 Ohpaho Secondary School, a 10 minute drive to the Airport and a 20 Minute Commute to South Edmonton. This Family Friendly Community, Offers Plenty of Walking Paths, Storm Ponds and Nature! (id:51989)
Welcome to this exceptional new home by Raj Built Homes in the growing community of Fenwyck. Thoughtfully designed with modern families in mind, this home offers an impressive open-concept layout, premium finishes, and quality craftsmanship throughout. The main floor features a versatile bedroom or office space, a spacious great room with soaring ceilings, and a beautifully appointed kitchen complete with a walk-through spice kitchen. Upstairs, you'll find a bonus room, generous bedrooms, and a stunning primary retreat with a spa-inspired ensuite. The fully finished basement includes a separate entrance and a 2-bedroom legal suite, providing excellent income potential or space for extended family. Additional highlights include 20 solar panels for improved energy efficiency, permanent exterior seasonal lighting for year-round convenience and curb appeal, and a double attached garage. Ideally located close to parks, schools, shopping, and commuter routes, this home offers the perfect blend of luxury, functi (id:51989)
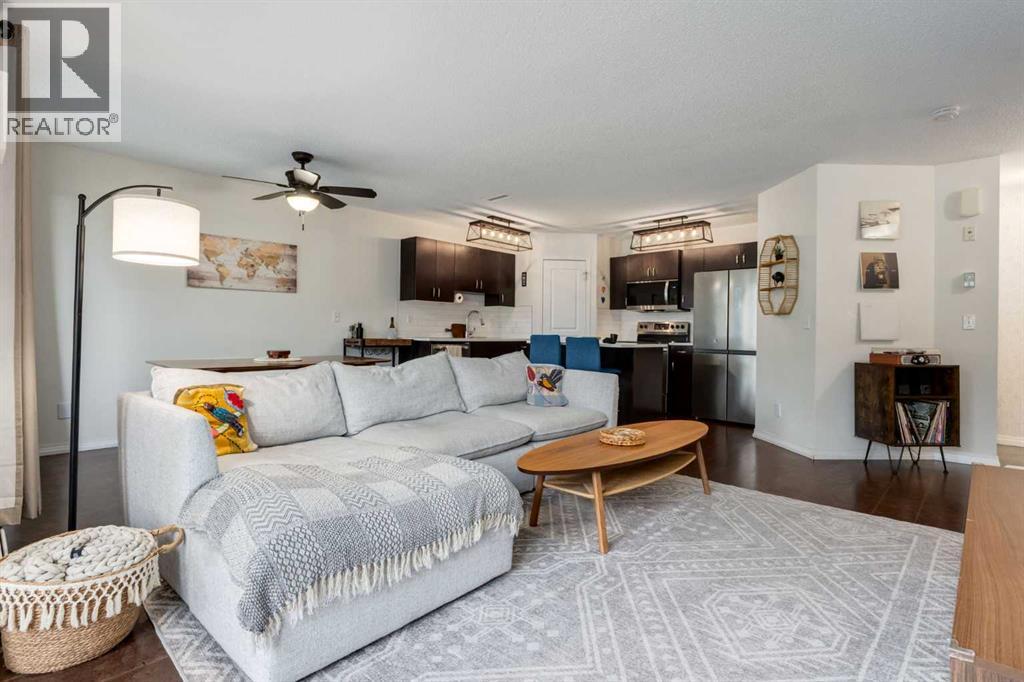
Welcome to this bright and beautiful 2-bedroom, 2.5-bathroom townhome in the sought-after lake community of Auburn Bay. Offering an exceptional layout, two parking stalls, and an abundance of natural light, this home is the perfect blend of style and functionality.The open-concept main floor is designed for modern living, featuring bright white quartz countertops, durable cork flooring, and expansive south-facing windows that flood the space with sunlight throughout the day. The seamless flow between the kitchen, dining, and living areas creates an inviting atmosphere for entertaining and everyday living. Step out onto the private balcony off the dining area, the perfect spot for summer BBQs or relaxing in the sunshine.Upstairs, you'll find two spacious bedrooms, each complete with its own walk-in closet and private ensuite bathroom, offering comfort and privacy. A generous flex space on the upper level provides the ideal setup for a home office, reading nook, or workout area. The primary suite also features its own private balcony, creating the perfect retreat to enjoy your morning coffee.Additional highlights include two parking stalls — one secure underground stall and one titled surface stall conveniently located directly outside your front door, plus a secure underground storage locker for all your seasonal gear and extra belongings.Enjoy the ease of low-maintenance living with condo fees that include heat, water, and sewer. Owners are only responsible for electricity. Perfectly positioned in Auburn Bay, this home offers an unbeatable lifestyle with access to the community's private lake, extensive pathways, parks, and excellent schools. Just minutes away, you'll find the amenities of Seton, including the South Health Campus, YMCA and Calgary Public Library, along with a growing selection of shops, restaurants, and entertainment. (id:51989)
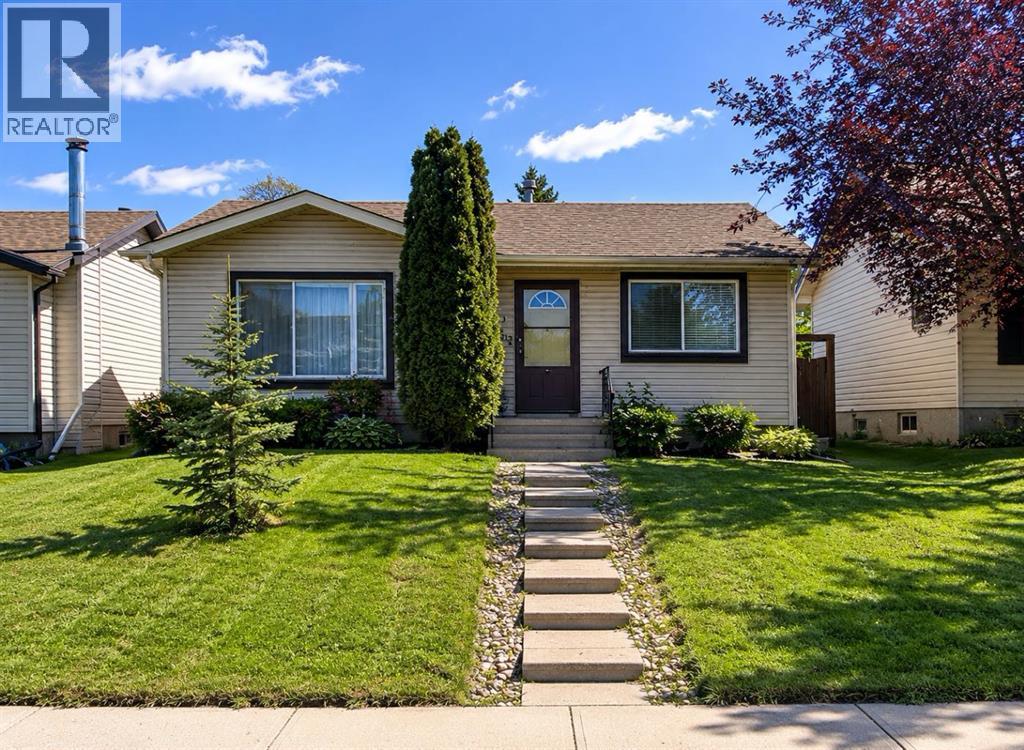
You will absolutely love this bungalow home! Offering over 2,000 sq ft of beautifully finished living space. This updated 4-bedroom bungalow has been lovingly maintained and checks all the boxes to be your next home! The intelligent layout is anchored by a chef inspired kitchen featuring clean appliances, ample cabinetry and counter space, exceptional storage, a breakfast nook, and a patio door for easy BBQ access or use the side entrance for potential future separate area access. You'll find smart, stylish storage solutions throughout. The main floor also boasts a spacious living room with large front windows that allow amazing natural light, laminate wood flooring an updated 4 piece bathroom with generous storage, and three spacious bedrooms. The sun filled primary bedroom includes a functional closet, while the two additional generously sized bedrooms offer excellent lighting and great closet space. The fully developed lower level offers a cozy yet open recreation area, games room, den, modern finishes, ample storage, laundry area with washer and dryer, plus an additional bedroom and bathroom. The private, sunny backyard features mature landscaping, plenty of green space perfect for summer entertaining, and convenient RV gate access with potential for a future double garage. Situated on an oversized lot, this home is ideally located near schools, parks, major car and bike routes, community centres, shopping, and best of all just steps from public transportation. Nestled on one of the most desirable streets, this is a must see property with all new carpet and fresh paint throughout. Book your private showing today! (id:51989)
Bright, spacious, and well-maintained, this duplex offers a functional layout and a convenient central location. With 3 bedrooms on the main level, 2 additional bedrooms downstairs, and 3 full bathrooms, this home provides room for the whole family. The main floor features a functional kitchen and dining area, large living space, and large windows that fill the home with natural light. The primary bedroom offers the convenience of a walk-in closet and a private 3-piece ensuite, while a 4-piece main bathroom serves the additional main floor bedrooms. The fully developed lower level provides additional living space. Featuring a huge family room, 2 bedrooms, a 4-piece bathroom, and a dedicated laundry room. Thanks to the bi-level design and oversized windows, the basement feels open and welcoming. Outside, you’ll appreciate the home’s attractive curb appeal, highlighted by mature landscaping and a long garden bed that runs the length of the driveway. The backyard features mature trees, a storage shed, and is mostly fenced, with a new deck and additional privacy fencing currently being completed. A single attached garage and central air conditioning add to the home’s comfort and convenience. Recent improvements include some updated flooring, fresh paint in select areas, and shingles replaced approximately 3 years ago. Offering space, comfort, and ongoing updates, this well-cared-for property is ready for its next owners to move in and enjoy. (id:51989)
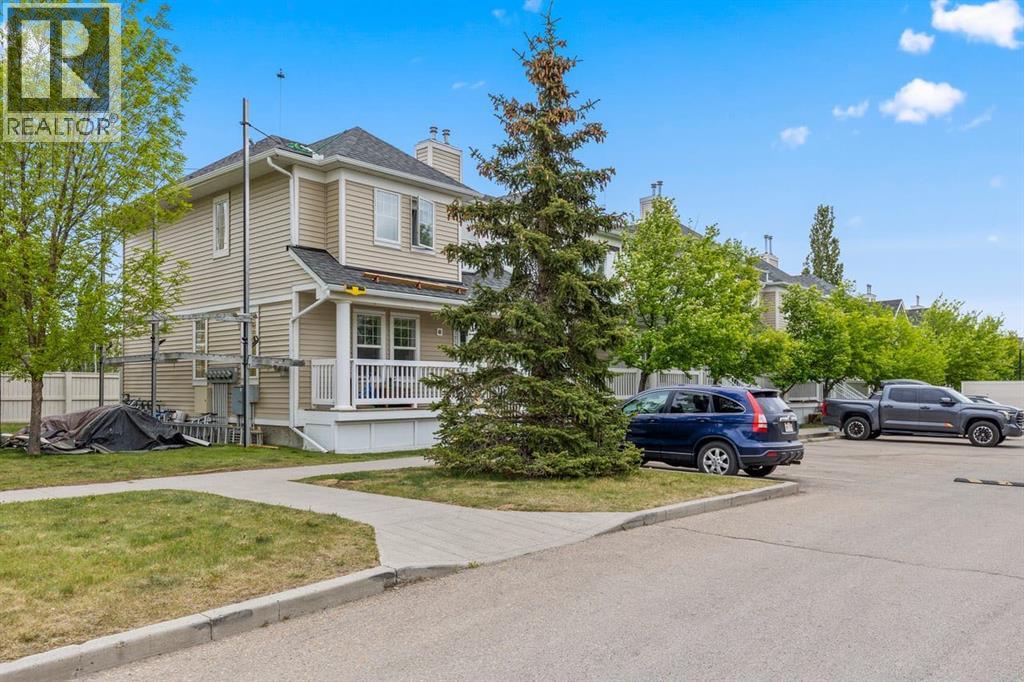
Welcome to this beautiful two-storey townhouse in Lighthouse Landing, located in the heart of Country Hills Village. This lovely home includes 4 bedrooms and 2.5 bathrooms, making it an excellent choice for families, first-time buyers, or investors. This well maintained townhouse offers a bright southwest-facing front exposure and a functional living space. The main floor features an open-concept layout with bright and inviting living room. The kitchen has granite counter tops and a breakfast bar seating with central island with a sink complete with black/stainless steel appliances. There are plenty of cabinets and a corner pantry for storage. A cozy dining area ideal for family meals and entertaining. Step out from the dining area onto the deck and enjoy the backyard, perfect for summer BBQs and outdoor gatherings. Upstairs, you'll find 3 comfortable bedrooms and a 4-piece bathroom. The spacious primary bedroom easily accommodates a king or queen-sized bed and includes a walk-in closet and room for a desk or sitting area. The professionally developed basement adds valuable living space with a fourth bedroom, full bathroom, family room, and a laundry area. Enjoy the convenience of two, titled parking stalls and a welcoming porch in your front, private entrance! This home is in prime location close to everyday amenities, schools, shopping, restaurants, parks, transit, Calgary International Airport, and quick connections to major roadways. Catch this chance and act quickly —book your showing today! (id:51989)