The Coimbra Building presents a rare opportunity to acquire a well-cared-for mixed-use asset in one of Ritchie’s most established and walkable communities. Positioned just minutes from Whyte Avenue, the property benefits from strong local demographics, steady foot traffic, and convenient access to transit and central Edmonton.The commercial component offers approximately 11,464 square feet of leasable area across both one- and two-storey sections. Originally constructed in 1967 with an expansion completed in 1990, the building has been consistently maintained and presents well, with no known significant deferred maintenance. The layout supports a variety of commercial uses and provides flexibility for future tenancy or repositioning.Complementing the commercial space is a separate 2.5-storey residential home on the property, configured with two updated suites. Improvements over time include upgraded windows, plumbing, electrical, and HVAC systems, supporting tenant comfort and operational reliability.The property is currently fully leased, providing immediate income stability. For investors or potential owner-users, the site also offers future optionality, with the ability to occupy space as leases transition while maintaining revenue from the existing tenancy mix.A well-located, income-producing asset offering a balance of stability, flexibility, and long-term potential in one of Edmonton’s most desirable urban communities. (id:51989)
Plan:2520972, Blk:22, Lot:2. Fully serviced industrial land• 1.00 ± acre lot• IM Zoning• Ready for immediate development• Build to suit options available• Lots are stripped and graded• Excellent geotechnical qualities• Leduc Business Park has high development standardsensuring long term integrity• Access to the High Load Corridor• Easy access to the Edmonton International Airport (id:51989)
The Property consists of a 2,900 square foot convenience store with an additional 1,893 square foot fuel canopy, situated on a 0.34-acre site. Zoned C3 “Commercial Corridor”, the Property benefits from strong visibility from Highway 60 and accessibility within Devon’s primary commercial node. Tenanted by DP Oil OP Ltd. o/a Petro-Canada, the fuel banner provides national brand recognition and consistent customer traffic. Strategically positioned along Highway 60, within Devon’s established retail corridor, the Property is surrounded by complementary commercial uses and benefits from steady local traffic and residential density in the immediate trade area. The site configuration supports efficient vehicular circulation and strong street presence, making it a key service-oriented destination within the community. (id:51989)
Liquor Store Business for Sale Only – Building Not Included. Asking price:$169,999 plus inventory. Well-established LIQUIOR STORE located in a high-traffic retail plaza in Vegreville, Alberta. Situated within a 27,581 sq. ft. freestanding multi-tenant retail development built in 2009, adjacent to Walmart and benefiting from consistent anchor traffic. The subject premises comprise approximately 2712 sq. ft. of leaseable space. This is a turnkey business with an established customer base and strong growth potential. The business operates under a lease. Financial information is available to qualified buyers upon signing a confidentiality agreement. Please do not approach staff directly.The business is currently operated under an existing corporation. The seller is willing to sell the corporation as part of the transaction for an additional cost. (id:51989)
Welcome to this beautifully maintained bungalow nestled on a quiet cul-de-sac in sought-after Varsity Village! Thoughtfully updated and lovingly cared for, this home features an updated kitchen with abundant cabinetry, convenient main floor laundry, and a fully developed basement; familyroom w fireplace, gamesroom, 3pc bath & bedroom. Step outside to your private backyard oasis featuring a covered composite deck, mature landscaping, a tranquil pond, and a gazebo perfect for relaxing or entertaining. Close to parks, schools, shopping, and all west-side amenities, this move-in ready home offers the perfect blend of comfort, style, and location. NOTE: Furnace replaced in2025, AC 2023, dry bar in FR is roughed for a sink, GARAGE has hot & cold taps, 220 wiring & RI for a furnace. (id:51989)
Well-finished and efficiently laid out second-floor office condo available for lease in Calgary’s sought-after Franklin Industrial Park. Offering 1,171 sq. ft. of bright and professional space, this unit includes a welcoming reception/waiting area, four spacious offices (three with windows), a galley kitchen, an in-suite washroom with shower, and a storage room. Located in a modern and attractive complex with excellent access to Memorial Drive, Barlow Trail, Deerfoot Trail, and the TransCanada Highway—just 10 minutes from downtown and the airport. Ideal for a variety of professional uses, this unit is in excellent condition and ready for immediate occupancy. Offered at $2,500/month gross rent, including all operating costs and property taxes. Office furniture is negotiable, and the owner is open to both long-term and short-term lease arrangements. Don’t miss this exceptional opportunity in a high-demand location—book your showing today! (id:51989)
Welcome to Marda Loop - one of Calgary’s most sought-after communities, celebrated for its walkable lifestyle, vibrant dining scene, boutique shopping, and just moments from River Park, Sandy Beach and tennis courts, all while being minutes from downtown. Perfectly positioned in a quiet location, this corner unit, two-bedroom condo offers exceptional value with its ideal layout, 9 ft ceilings and timeless finishes. With the bedrooms separated for added privacy, the versatile second bedroom easily accommodates a roommate, guests or a comfortable home office. The spacious primary bedroom features a walk-in closet and direct access to the 4-piece bathroom. Filled with natural light from oversized windows, the open-concept living space feels bright and inviting. The kitchen offers ample cabinetry and counter space, complemented by stainless steel appliances (fridge 2019, microwave 2025) and an additional mail counter with extra storage. A cozy corner gas fireplace anchors the living room, creating the perfect space to relax or entertain. One of the most special features of this home is the covered, walk-out patio. Enjoy the ease of stepping directly from your patio into the garden area and out to the street, offering the freedom and convenience of a private entrance without the need to use the condo hallways. Perfect for pets, kids, morning coffees, sunny afternoons or simply enjoying the ease of everyday living. Notable features include a spacious underground parking stall and storage locker, gas BBQ line, in-suite laundry (newer washer and dryer), kitchen water filter, pet friendly building with board approval, quick 10-minute drive to both UofC, Mount Royal University and minutes to downtown. This home is move-in ready and waiting for you to make it your own. Welcome home. (id:51989)
**Open House Sat Aug 1 from 11am to 12pm** Welcome to Dreamview Village in Edgemont—an exceptional 55+ community in Northwest Calgary. This fabulous bungalow-style villa offers main level living with a private deck. Upon entry, you are greeted by a spacious foyer that leads into the bright and very large living and dining area, featuring vaulted ceilings and a ceiling fan for added comfort. The eat-in kitchen has ample counter space, abundant cabinetry, and a pantry. From here, step out onto your private deck—perfect for relaxing or entertaining. The primary suite is generously sized and showcases stylish feature wallpaper, wall sconces, dual closets, and a three-piece ensuite. The second bedroom is ideal for guests or additional living space and is complemented by a nearby full bathroom. Main floor laundry adds to the home’s convenience. The basement offers a large recreation room along with an additional area that would be ideal for a home office, hobby space, or craft room. There is also plenty of additional storage. Enjoy the lifestyle this villa offers, with the clubhouse just a short walk away providing a variety of social activities like card games, reading groups, game nights and potlucks to connect with neighbors and friends. Dreamview Village is located close to Nose Hill Park, with a grocery store and services a quick 7 minute drive away. The furnace is about 2 years old. Book your showing today! (id:51989)
Enjoy mountain views from this beautiful 3-bedroom, 2.5-bathroom home situated on a desirable corner lot. Featuring new flooring on the main floor, upgraded windows, and a functional, family-friendly layout, this home offers comfort and convenience throughout.The bright main living spaces provide room for everyday living and entertaining, while three bedrooms, including a primary suite with an ensuite, offer plenty of space for the whole family. Outside, the partially fenced yard, corner-lot location, and single garage enhance the home's practicality and appeal.A great opportunity to own a well-located home with mountain views and a layout designed for everyday living. (id:51989)
Tucked into a quiet pocket of Valley Ridge, this home has been lovingly cared for by its original owners since it was built, and that pride of ownership shows throughout. Step inside to a bright, tiled entryway that opens into a vaulted living room, where oversized windows, a tiled fireplace, and remote-controlled Hunter Douglas blinds set the tone for cozy movie nights all winter, finished with luxury vinyl plank flooring throughout. The kitchen is where this home comes alive, built for Sunday morning pancakes and homemade pizza nights around the island. Quartz counters, stainless steel appliances, and a walk-through pantry keep things practical, while an induction range (2021), Samsung bluetooth fridge (2024), and Bosch dishwasher (2024) bring it up to date. Sliding doors off the dining area open onto a multi-tiered deck with a built-in stone outdoor kitchen. A mudroom and main floor powder room round out the main level. Upstairs, a versatile bonus room offers space for movie marathons, a home office, or a reading nook, kept comfortable with central air conditioning. The primary bedroom is a proper retreat, with vaulted ceilings, a navy accent wall, a walk-in closet, and a 4-piece ensuite with a soaker tub and stand-up shower. Two additional bedrooms, each fitted with Hunter Douglas blinds, share a full bathroom. Downstairs, the basement keeps the story going as the family grows. Cork flooring, a large rec room built for mini sticks tournaments, and a second bedroom offer real flexibility, whether that's a guest space, a growing teenager's room, or a future home office. The bathroom features a fully tiled steam shower and heated floors, and a custom built-in dry bar means the celebration never has to move upstairs. A newer washer and dryer (2022) keep laundry close at hand. Radon mitigation rounds out the upgrades, quiet reassurance for whoever calls this home next. Outside is where this property truly shines, originally designed by Shaun Ford Design. Indonesian mahogany decking wraps around a poured concrete fire pit and stone patio, and string lights strung across cedar posts turn the space into something special after dark. The hot tub fits the whole family, or just the grown ups once the kids are asleep. A rock garden with columnar aspens brings a private, resort-like feel to a second lounge area on low-maintenance turf, complete with its own fire pit, all wrapped in a cedar privacy fence. Just beyond the front door, Valley Ridge does the rest. This is a community built for pathways and pups, with the Bow River and its scenic trails steps away, perfect for long walks, bike rides, a summer dip with the dogs, or a refreshment on the deck as the sun goes down. Valley Ridge Golf Club, Bowness Park, and Baker Park are all close by, downtown is less than 20 minutes away, and the mountains under an hour. This is a home that has been loved, and it shows: close to the river, close to the mountains, and built for every kind of family moment in between. (id:51989)
**OPEN HOUSE FRI JULY 31st 5PM to 7PM / SAT AUG 1st 12PM to 2PM** Welcome to this exceptional custom-built Sterling home, proudly offered by its original owners and ideally situated on a quiet street in the highly sought-after community of Legacy. Backing directly onto a park, greenspace, and walking path, this impeccably maintained home offers nearly 3,500 sq ft of professionally developed living space, a finished and insulated double attached garage, and an impressive collection of premium upgrades. The bright, open-concept main floor showcases 9-foot ceilings, a dramatic 10-foot raised ceiling in the living room, elegant decorative ceiling beams, luxury vinyl plank flooring throughout, a private home office, and a cozy gas fireplace overlooking the greenspace. Designed for both everyday living and entertaining, the chef-inspired kitchen features quartz countertops, a striking waterfall island, a gas range, built-in oven, newer dishwasher and built-in oven (both less than a year old), and a convenient butler's pantry with a walk-through to the mudroom. Upstairs offers four spacious bedrooms, including a luxurious primary retreat with a walk-in closet and spa-inspired 5pc ensuite featuring a skylight and heat lamp. The walk-through closet connects directly to the upper laundry room, complete with a laundry sink for ultimate convenience. A spacious bonus room with decorative ceiling beams and custom built-ins provides the perfect family gathering space. The professionally finished sunshine basement extends the living space with large windows, a spacious recreation room, fifth bedroom, elegant 3-piece bathroom, abundant storage, and a charming built-in children's playhouse. Thoughtfully selected upgrades include additional custom built-ins throughout, an upgraded powder room, central A/C, an HRV system, central vacuum, and a CCTV security system. Outside, the professionally landscaped backyard is designed for relaxing and entertaining, featuring an 8'10" x 13'2" main tenance-free Duradek with an electric awning, gas BBQ line, an adjoining 10'10" x 16'0" patio with pergola, and a generous 9'0" x 13'6" enclosed storage area beneath the deck. Living in Legacy means enjoying one of Calgary's premier master-planned communities, home to the breathtaking 300-acre Pine Creek Nature Reserve, along with the shopping, restaurants, coffee shops, schools, transit, fitness studios, and everyday conveniences of Legacy Township just minutes away. Combining an exceptional location, refined finishes, thoughtful upgrades, and nearly 3,500 sq ft of beautifully finished living space, this remarkable home offers the perfect balance of luxury, comfort, and everyday living. (id:51989)
Investor alert, hobbyist dream, and car enthusiast’s paradise all in one! This beautifully updated property offers incredible rental potential—not only within the home itself, but also with TWO massive detached garages at the rear. The home has seen numerous key upgrades including a new roof, new front siding, new windows, a new furnace, and a new hot water tank, giving buyers peace of mind for years to come. Inside, you’ll find a well-laid-out floor plan featuring 2 bedrooms and 2 full bathrooms, making it ideal for tenants, small families, or downsizers alike. Out back is where this property truly shines: one oversized garage is heated and even includes a convenient half bathroom—perfect for those long projects or late nights working in your dream shop—while the second garage is insulated and drywalled, offering exceptional storage or additional workspace. With back alley access, this setup is as functional as it is versatile. Situated on a quiet, tree-lined street with mature landscaping, this property offers both privacy and charm. Whether you’re looking to generate multiple income streams, need serious shop space, or want a unique property with endless possibilities, this one checks all the boxes. Don’t miss out—call your REALTOR® and book your showing today! (id:51989)
2 BEDROOMS / 2 BATHROOMS / 2 PARKING STALLS — OVER 900 SQ FT AT ELEMENTS IN WINDERMERE WITH AN EAST-FACING BALCONY! Stainless steel appliances, vinyl plank flooring throughout, carpet in both bedrooms, tile in both 4-piece bathrooms. Primary bedroom fits a king bed plus crib with ease; second bedroom fits a queen. Walk-in closet, plus an oversized walk-in pantry for extra storage. Stacked washer/dryer with shelving in laundry. Titled parking: 1 heated underground stall + 1 surface stall near the main entrance. Elevator in building, professionally managed. Minutes to Anthony Henday Drive, across from a school, walking distance to Currents of Windermere, Superstore, medical and shopping — plus lots of walking trails right outside your door. (id:51989)
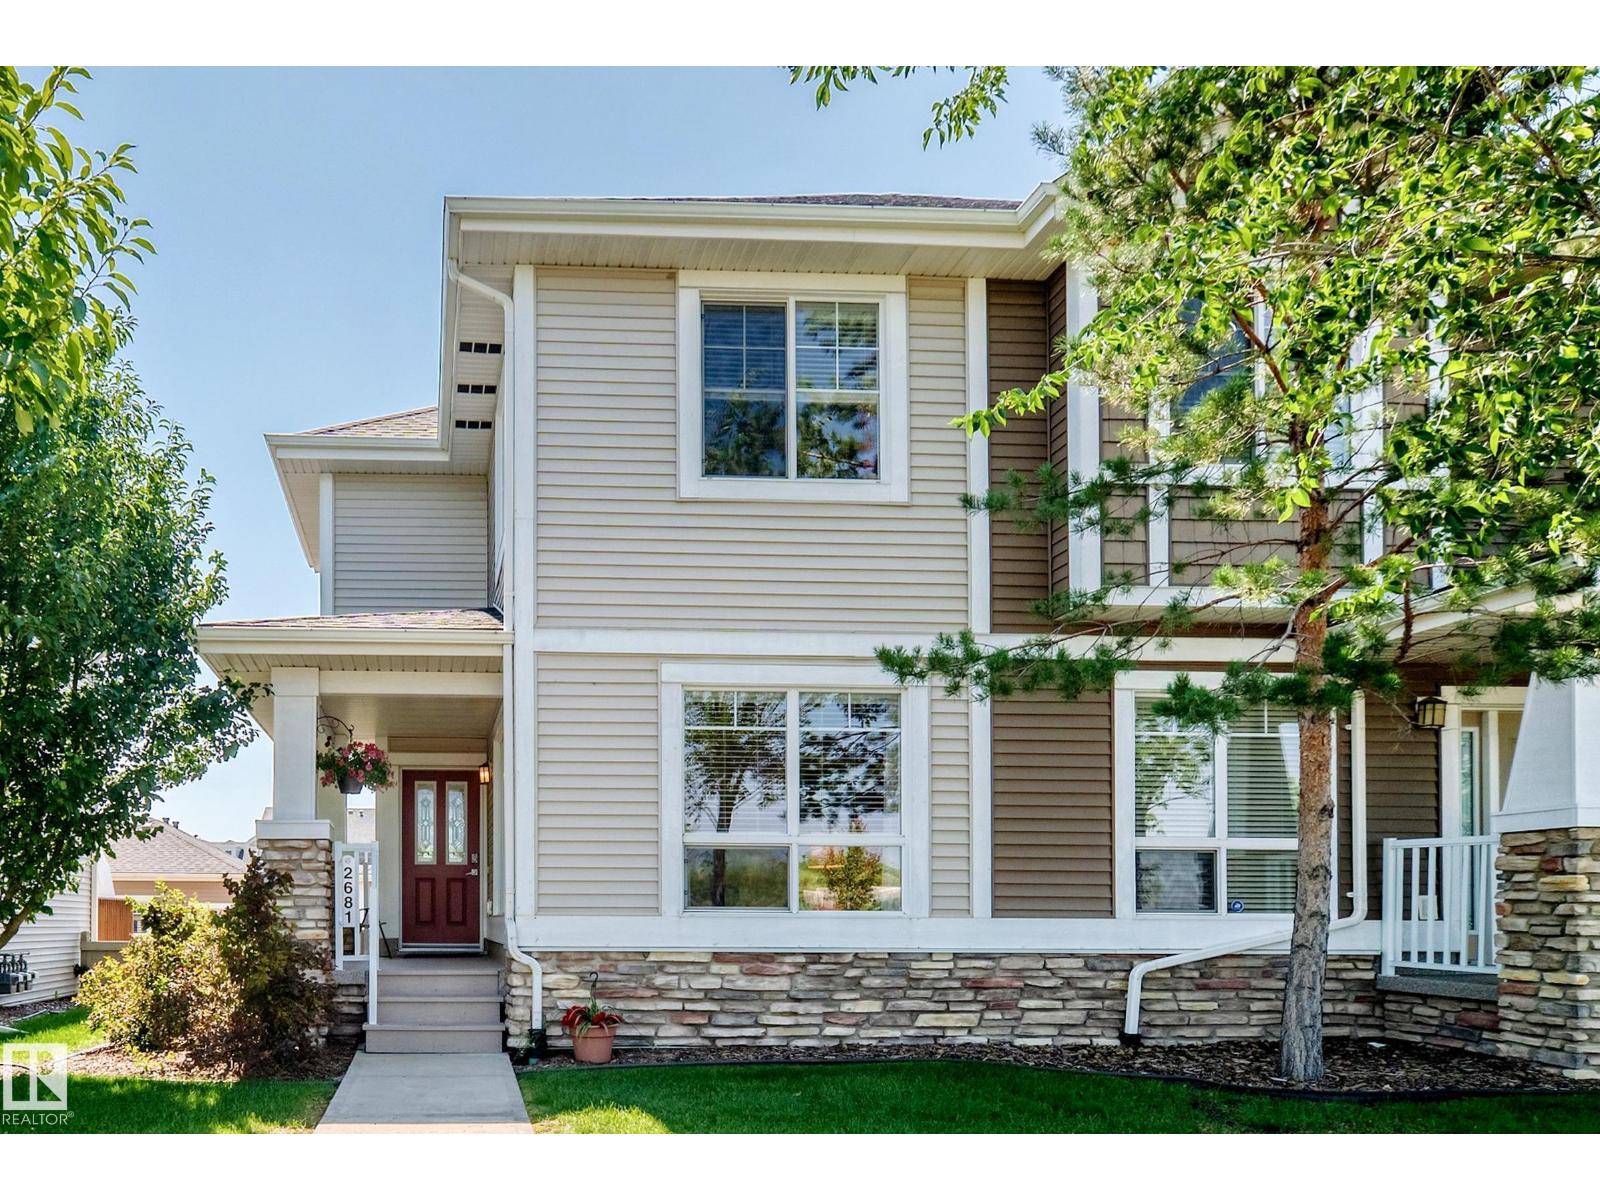
Nestled in one of Edmonton's most sought-after neighbourhoods, Griesbach, this end-unit townhome offers exceptional privacy with only one shared wall and additional windows that fill the home with natural light. The home overlooks the community garden in 24-acre Maple Leaf Park, with scenic walking trails leading to the lakes and school playground. Offering 4 bedrooms, including one in the fully finished basement, and 3 bathrooms, this home is ideal for families. The open-concept kitchen features granite countertops and stainless steel appliances, while central air conditioning and custom window blinds add comfort. The primary suite includes a walk-in closet and ensuite. Outside, enjoy the front porch, fenced south facing backyard, deck, and double detached garage. This home benefits from convenient access to transit and is only minutes from downtown. Close to shopping, dining, schools, parks, and all amenities. A rare opportunity in one of Edmonton's premier communities! Truly a must-see! (id:51989)
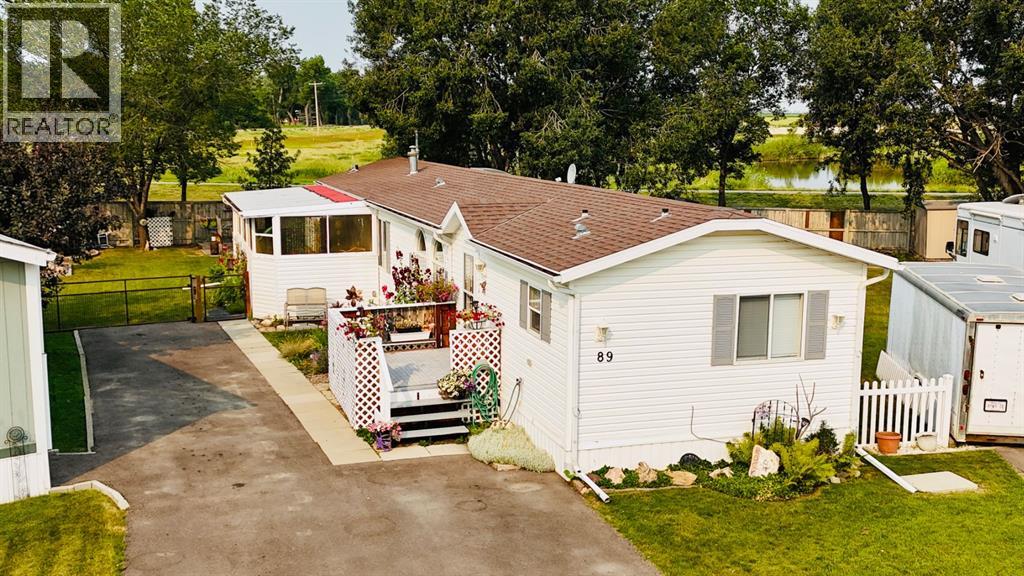
Welcome to this well maintained 1280 sq ft mobile home in Coaldale. Offering three bedrooms and two full bathrooms, including a generous primary suite with private ensuite, this home features a bright, open concept layout, perfect for comfortable living and entertaining. Set on a huge pie lot, you’ll enjoy mature trees, a lovely garden area, and plenty of space to relax or play. The covered sunroom is a standout feature— an ideal spot for morning coffee or evening unwinding, rain or shine. A wonderful opportunity to enjoy affordable space in a welcoming community. (id:51989)
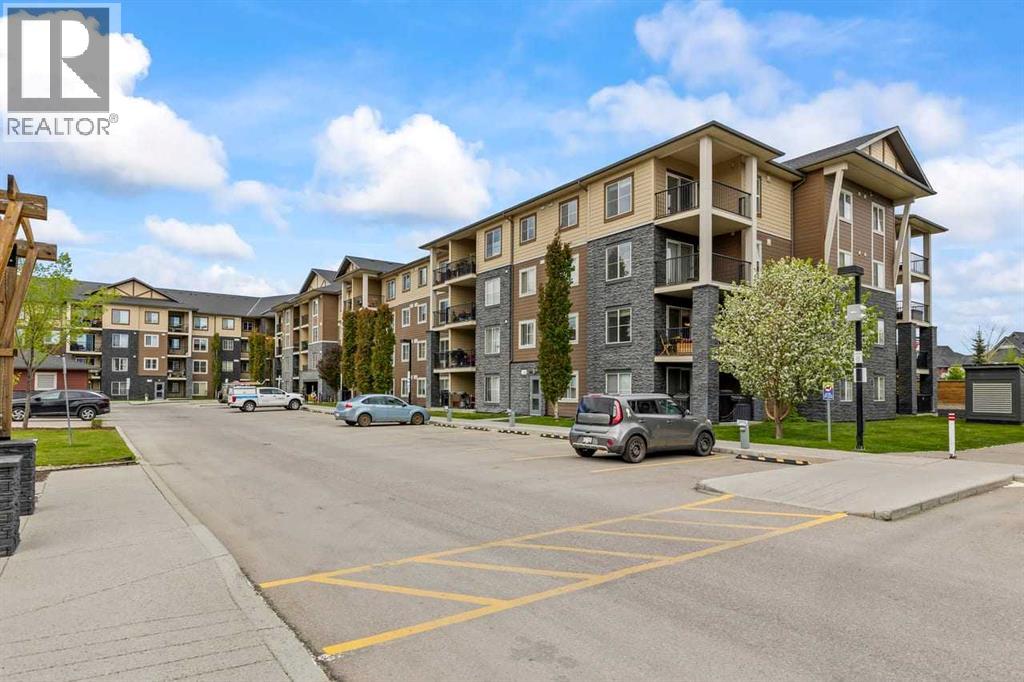
Welcome to this beautifully updated corner-unit condo offering 2 bedrooms, a spacious den, 2 full bathrooms, and an exceptional open-concept layout designed for both comfort and functionality. Freshly painted and thoughtfully updated, this bright and modern home is move-in ready and filled with natural light from expansive windows throughout. A generous den off the front entry provides the perfect flex space for a home office, fitness area, reading nook, or additional storage. The stylish kitchen is ideal for everyday living and entertaining alike, featuring stainless steel appliances, sleek cabinetry, and a large peninsula island with additional seating, storage, and prep space. The dining and living areas flow seamlessly together, creating an inviting atmosphere for hosting guests or relaxing at home. Step outside onto the oversized covered corner balcony overlooking the beautifully maintained courtyard — the perfect spot to enjoy morning coffee, evening sunsets, or summer BBQs. Privately positioned, the spacious primary suite offers a true retreat complete with dual walk-through closets leading to a full ensuite bathroom. The intelligently designed floorplan separates the bedrooms and bathrooms with the central living area, providing maximum privacy for families, guests, or roommates. Additional highlights include in-suite laundry, bike storage, and the rare convenience of TWO parking stalls — one heated underground stall and one surface stall. Located in the heart of Legacy, this family-friendly and exceptionally walkable community is known for its scenic pathways, parks, ponds, playgrounds, and access to the breathtaking 300-acre environmental reserve. Just minutes away, the vibrant Township Shopping Centre offers restaurants, cafés, groceries, fitness studios, and everyday essentials — with even more amenities continuing to grow nearby. (id:51989)
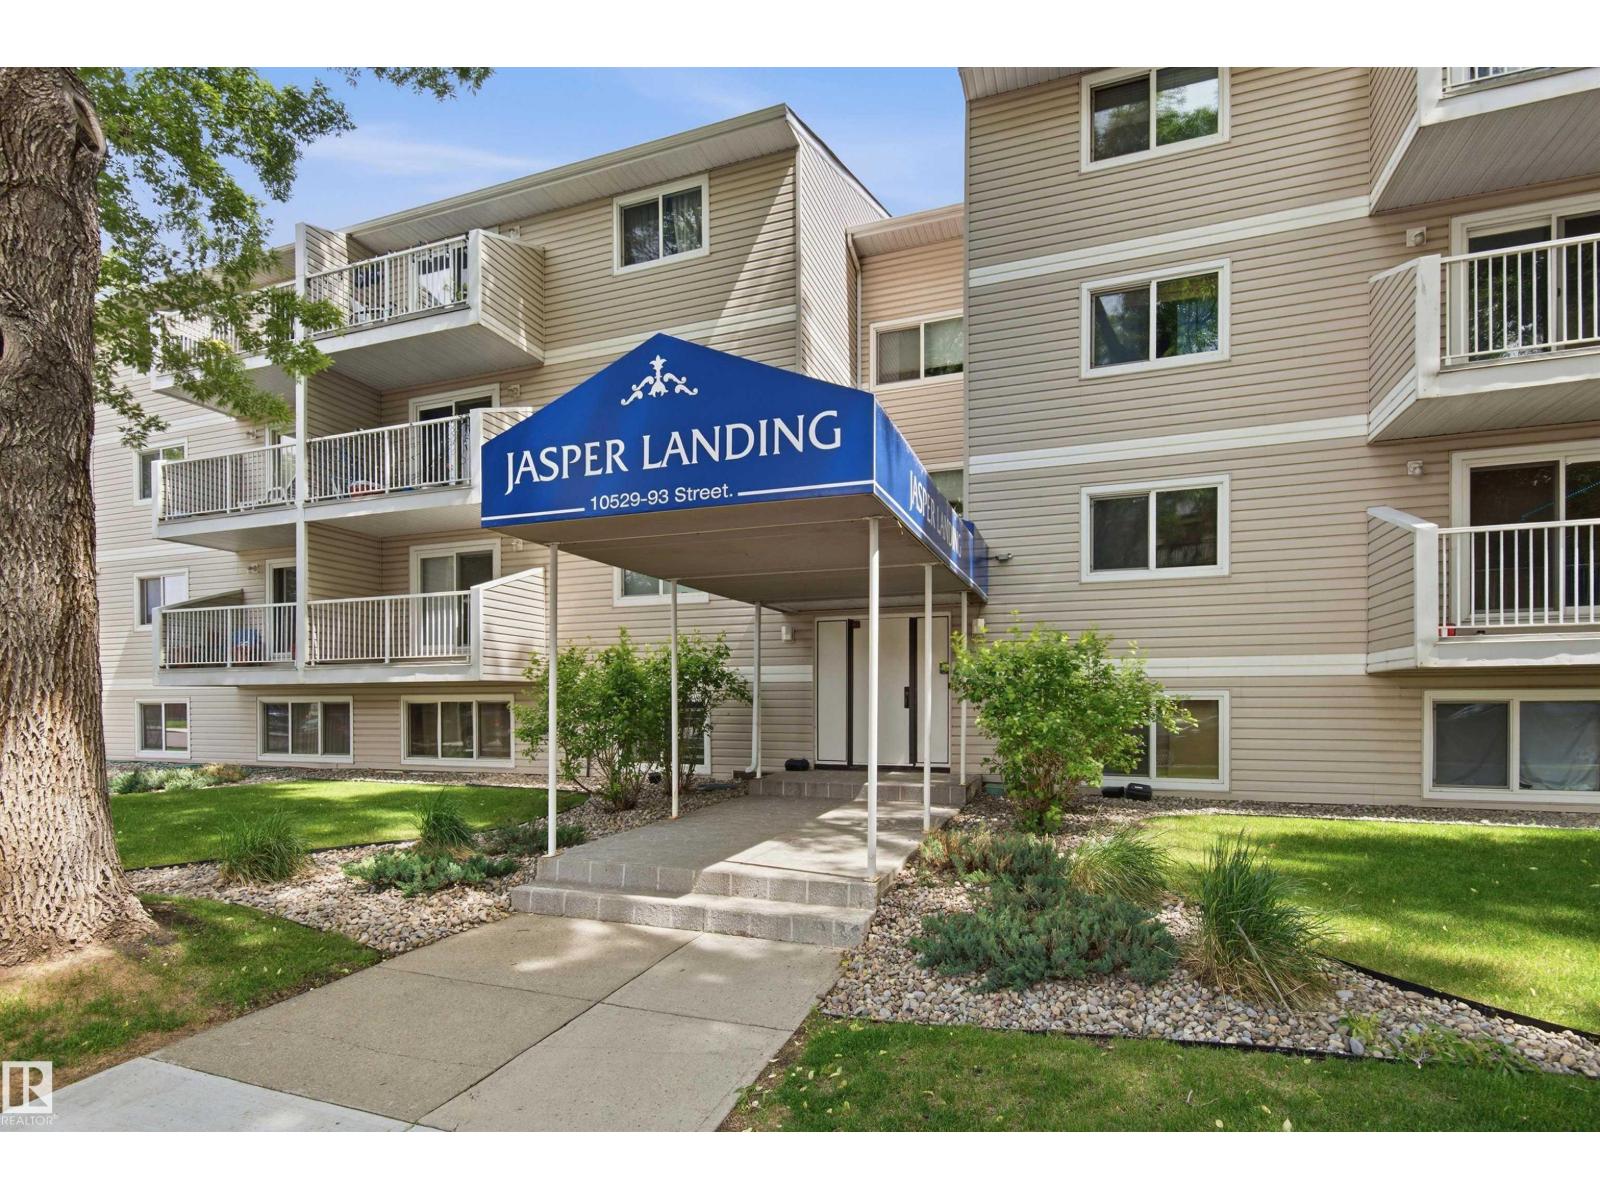
Enjoy urban living with the comfort of a quiet residential setting. This spacious first-floor 1-bedroom condo features fresh paint throughout . The open and functional layout offers vinyl plank flooring, a bright and inviting living space, and the convenience of plumbing for in-suite laundry hook-ups. There is also a laundry room on the same floor. All in a pet friendly complex! Ideally located within walking distance of public transit, the Ice District, Commonwealth Stadium, the Royal Alberta Museum, Sir Winston Churchill Square, and Edmonton's beautiful river valley trail system. Includes one covered energized parking stall. Move in and enjoy a low-maintenance lifestyle in the heart of the city. (id:51989)
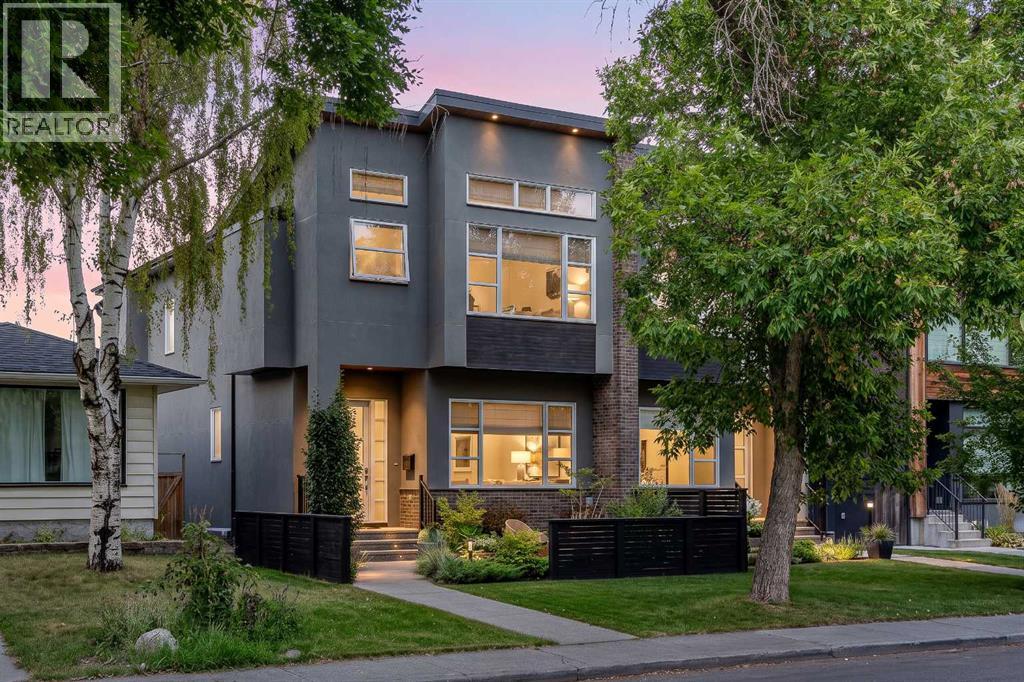
Nestled on one of Altadore's most desirable streets, this exceptional custom-built residence offers over 2,800 square feet of meticulously curated living space, where timeless design, exceptional craftsmanship, and thoughtful functionality come together seamlessly. Every finish has been carefully selected, showcasing custom millwork, designer wall treatments, bespoke built-ins, and elegant architectural details throughout. The main level is defined by soaring 10-foot ceilings, hardwood flooring that extends throughout the second level, and an elegant wood staircase with wrought iron railing. Framed by expansive windows and illuminated by overhead skylights, this striking architectural feature fills the home with natural light and creates a dramatic sense of openness. At the heart of the home is a beautifully appointed chef's kitchen featuring premium stainless steel appliances, an oversized island, striking full-height tile backsplash, extensive cabinetry, and exceptional craftsmanship throughout. The adjoining living room is anchored by a feature fireplace with custom millwork and offers seamless access to the professionally landscaped outdoor living spaces, complete with multiple seating areas designed for both entertaining and everyday enjoyment. Upstairs, the primary retreat is a true sanctuary, showcasing soaring vaulted ceilings and expansive windows that flood the space with natural light. The custom walk-in closet features beautifully designed built-in organizers, while the spa-inspired ensuite offers dual vanities, a freestanding soaker tub, a fully tiled glass shower, and a private water closet. Two additional spacious bedrooms, a beautifully finished full bathroom, and a thoughtfully designed laundry room with custom cabinetry, generous counter space, and a utility sink complete the upper level. The fully developed basement extends the home's exceptional living space with a spacious recreation room, a full wet bar complete with a wine fridge, a generous f ourth bedroom, and an additional full bathroom, creating the perfect setting for entertaining, hosting overnight guests, or relaxing with family. Professionally designed landscaping enhances the home's timeless curb appeal while creating multiple inviting outdoor living spaces to enjoy throughout the seasons. Designed with both comfort and quality in mind, the home is further enhanced by a Kinetico whole-home water filtration system and Kinetico K5 drinking water purification system, while designer lighting, elegant tile work, hardwood flooring, skylights, and thoughtfully executed custom millwork complete this truly exceptional residence. Ideally situated just moments from Marda Loop, River Park, Sandy Beach, Glenmore Athletic Park, highly regarded schools, boutique shopping, and some of Calgary's finest dining, this is a rare opportunity to own an impeccably finished home in one of Calgary's most sought-after inner-city communities. (id:51989)
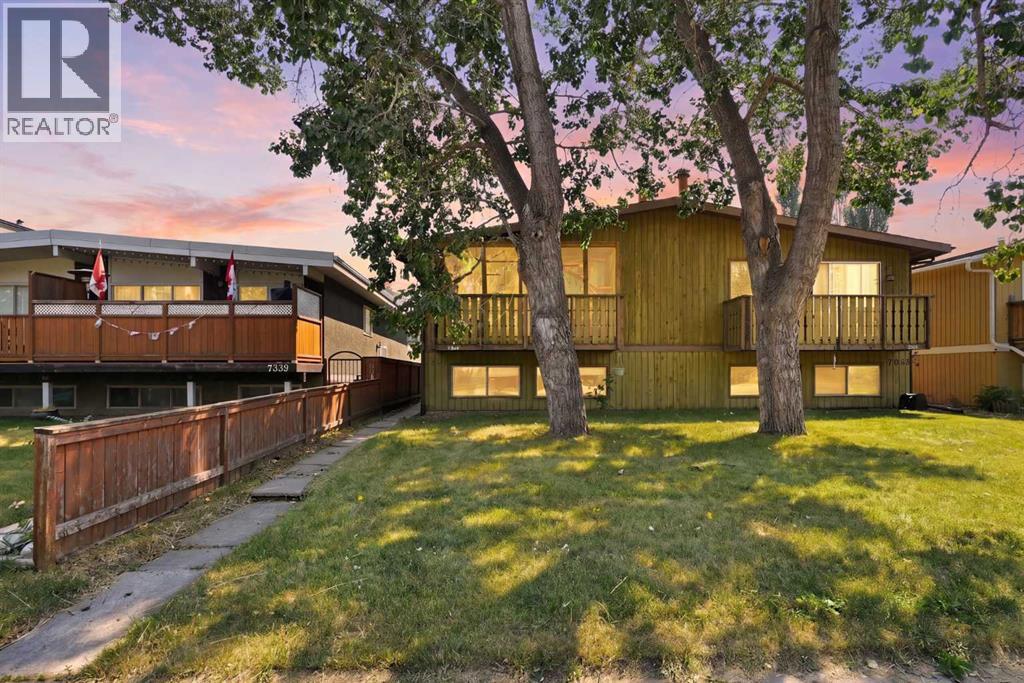
Welcome to this exceptional, turn-key bi-level half duplex in the highly sought-after Calgary community of Bowness, offering incredible versatility, modern comfort, and fantastic revenue or multi-generational potential with its fully self-contained basement legal suite. Act quickly and possibly own both sides of the Duplex!Nestled in a vibrant, family-friendly neighborhood known for its tree-lined streets, local amenities, and immediate access to Bowness Park and the scenic Bow River, this property immediately impresses with its functional layout, abundant natural light, and immense overall practical value.The main level welcomes you into a bright, open living space highlighted by a cozy fireplace, creating a warm, inviting focal point for relaxing or entertaining guests. Adjacent to the living area, the main kitchen provides a efficient, well-organized setup complete with ample cabinetry and generous counter space for daily meal preparation. Everyday convenience is maximized on this level with dedicated main-floor laundry, a full 4-piece bathroom, and two well-proportioned bedrooms. The spacious primary bedroom serves as a comfortable personal retreat, featuring a private walk-in closet for optimal storage and organization.Downstairs, the fully finished basement legal suite offers a completely independent living environment ideal for extended family members, adult children, or mortgage-helping rental income. The lower layout features a huge recreation room perfect for movie nights or lounging, alongside a fully equipped secondary kitchen. The legal suite continues with dedicated storage and utility areas, a second full 4-piece bathroom, an additional bedroom, and a second primary-style bedroom that also includes its own private walk-in closet. Large bi-level windows throughout the lower floor flood every room with natural daylight, ensuring the basement feels bright, open, and fully integrated with the rest of the home.Outdoors, the property provides great balance with a shared front yard and a private, fully fenced backyard, giving you a dedicated exterior haven for summer barbecues, children’s play, or outdoor relaxation for pets.Located just minutes from top-rated schools, transit routes, quick commuter pathways via Stoney Trail and 16th Avenue, as well as the unique shops and cafes of main street Bowness, this home presents a rare opportunity to own a complete, multi-suite residential package in one of Calgary’s most dynamic northwest communities. (id:51989)
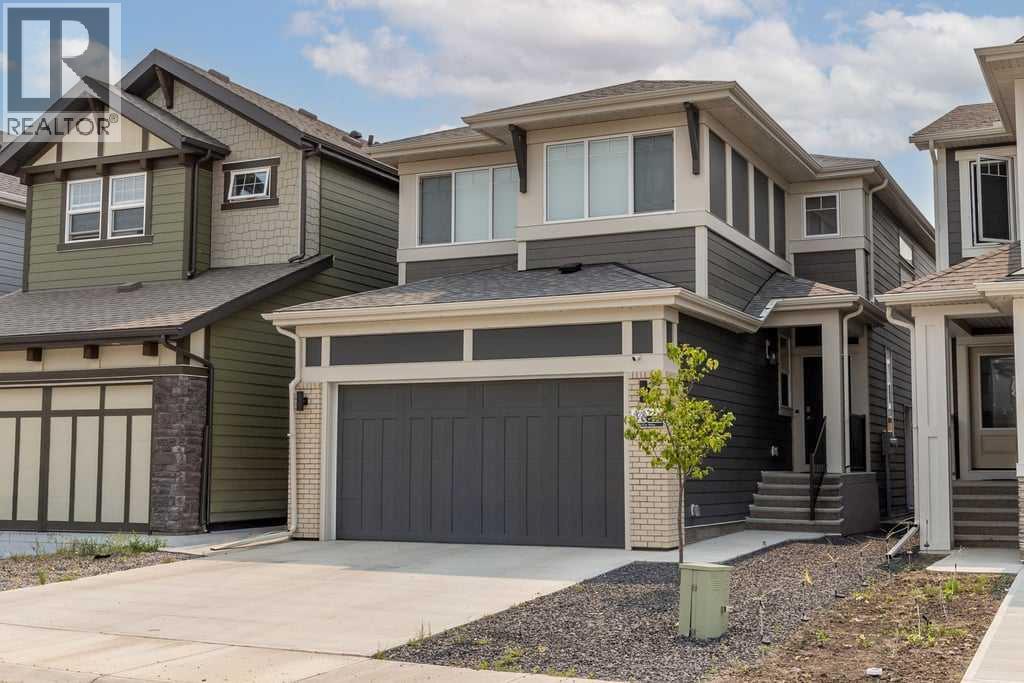
Located in the heart of Mahogany, this 2024 Jayman Built home offers a rare combination of thoughtful design, high-end upgrades, and built-in income potential. Featuring the Karma floorplan and over 2,250 sq ft above grade , this is a turn-key opportunity with a fully finished legal basement suite already tenanted through March 2027.The main floor is bright, open, and built for everyday living. Durable luxury vinyl plank flooring runs throughout, while the great room is anchored by an upgraded electric fireplace. The kitchen stands out with upgraded countertops on both the island and perimeter, premium KitchenAid appliances, under-cabinet lighting, garburator, and a dedicated reverse osmosis system. It’s a space that balances clean design with real functionality.Upstairs, the layout continues to impress with a spacious primary retreat featuring a spa-inspired ensuite complete with a soaker tub and upgraded shower. Two additional bedrooms, a full bath, upper laundry, and a bonus room provide flexibility for families, guests, or work-from-home needs.The legal basement suite mirrors the quality of the main home, offering its own kitchen, living space, two bedrooms, and separate laundry. With a tenant already in place, it provides immediate and reliable income from day one.Beyond the finishings, this home is packed with upgrades that elevate day-to-day living. A commercial-grade Huebsch washer, Hunter Douglas blinds, upgraded interior doors, LED lighting, and enhanced carpet underlay all contribute to the overall feel of quality throughout.Outside, the fully landscaped backyard is designed for low-maintenance enjoyment, featuring a brick patio, privacy trees, gravel accents, and a custom fence with lattice detailing. The home also includes 10 solar panels to help offset utility costs, along with Gemstone exterior lighting that adds both curb appeal and functionality.Technology and infrastructure have been carefully considered. The home is fully hardwired with Ethe rnet and includes Ubiquiti Wi-Fi access points for seamless connectivity. A full security system with cameras, monitored alarm, and smoke detection is already in place. Additional upgrades like a whole-home surge protector, smart water shut-off, water softener, central A/C, and an HRV system with UV and MERV 11 filtration ensure comfort, efficiency, and peace of mind year-round.This is a home that goes beyond the typical new build offering, combining modern design, advanced systems, and long-term value in one of Calgary’s lake communities. (id:51989)
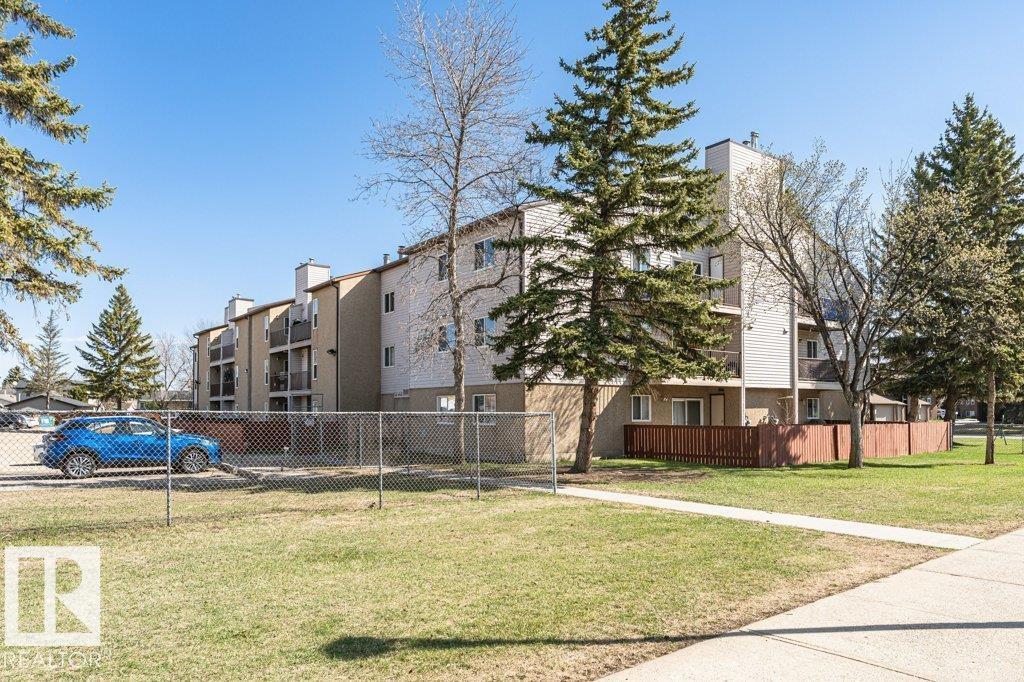
Perfect opportunity for first-time home buyers or investors in the Bannerman community! This well-maintained 1-bedroom, 1-bathroom single-level apartment offers a bright, functional layout designed for comfortable everyday living. The galley-style kitchen features granite countertops and opens to the adjoining dining area, creating a practical space for meals and entertaining. The spacious living room is highlighted by a charming stone-facing wood-burning fireplace and sliding patio doors that lead to a Private Balcony. The generous Primary Bedroom, a full 4-piece bathroom, convenient in-suite laundry, and additional storage space complete the unit. Recent updates include New Carpet in the living room and bedroom, adding a fresh, move-in-ready feel. Additional features include an assigned surface parking stall, ample visitor parking, and an unbeatable location close to schools, parks, shopping, public transportation, and all major amenities. (id:51989)
OPEN HOUSE: Sun, Aug 2: 2-4pm! Discover a beautiful, well-updated two-storey home you’ll be proud to call your own. From the moment you walk in, you’ll notice the tasteful improvements throughout. Enjoy a bright, stylish white kitchen featuring quartz countertops and stainless steel appliances, plus a convenient breakfast bar and dedicated coffee/baking station - perfect for everyday living and entertaining. The spacious living and dining areas flow beautifully, with direct access to a sunny, south-facing backyard. Outside, you’ll love the generous yard space with a play center and the added bonus of RV storage potential via alley access. Upstairs, you’ll find a cozy bonus room—ideal for a home office or desk setup, along with a comfortable primary suite featuring a four-piece ensuite, two additional bedrooms and a full bathroom. The fully developed lower level offers a spacious recreation area—perfect for movie nights, play space, or entertaining—plus a bright den/office with French doors. Additional highlights include central AC for our summer weather on the way and a heated double garage, a fantastic feature for the workshop enthusiast and those colder winter days. Enjoy the ultimate convenience with a family friendly location that’s within walking distance to schools, parks, and scenic pathways and provides easy access to the city’s main routes and transit arteries for an effortless commute. Don’t miss this exceptional opportunity - schedule your private viewing today! (id:51989)
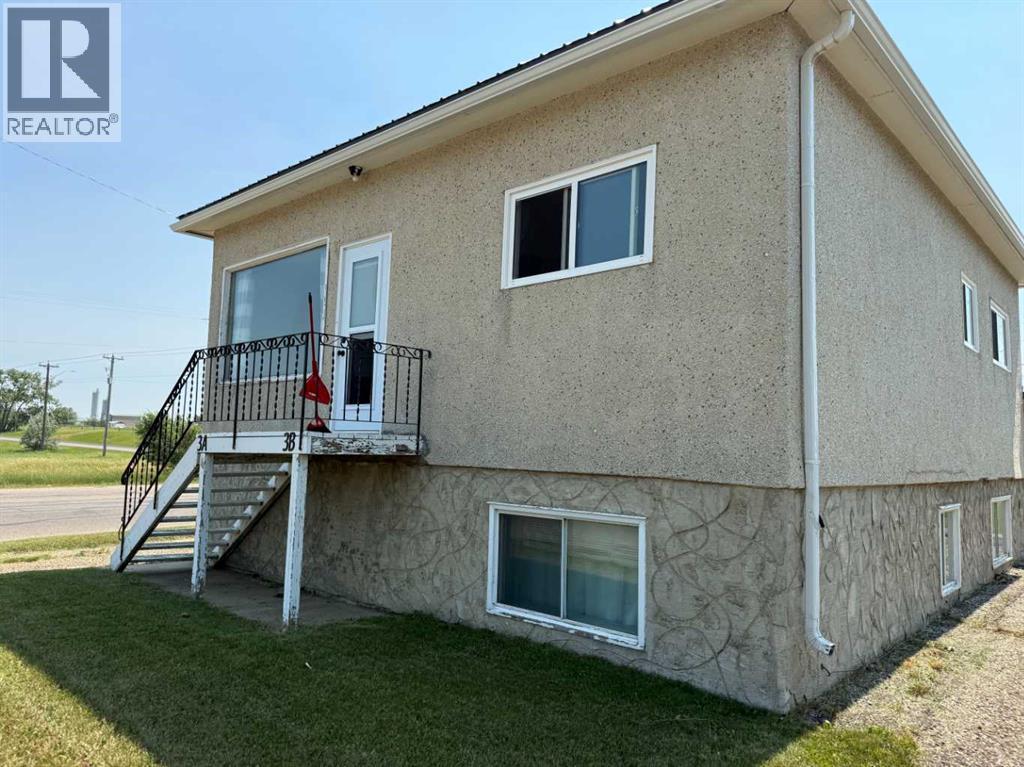
Revenue Opportunity Alert! Whether you're looking to expand your investment portfolio or offset your mortgage with rental income, this property is worth a look. The main floor offers a bright and spacious layout featuring two generous bedrooms, a smaller room ideal for a home office/nook, a full bathroom, a functional kitchen, and a large living area perfect for everyday living. The lower unit features a fully self-contained legal suite with its own private entrance, two bedrooms, a full bathroom, kitchen, and comfortable living room—ideal for tenants or extended family. Each suite is equipped with its own separate entrance, furnace, refrigerator, stove, and in-suite washer and dryer, providing added convenience and independence for occupants. Situated on a large corner lot, the property offers ample off-street parking and has recently seen updates of new main-floor windows, a durable metal roof, and updated entry doors. Whether you're a seasoned investor or purchasing your first income property, this is an excellent opportunity to own a income-producing home. Schedule a private viewing today! (id:51989)
An Urban Oasis,Welcome to this beautifully maintained home tucked away in a quiet cul-de-sac in the community of Robinson. Offering 3 bedrooms, a spacious bonus room, and a thoughtfully designed open-concept layout, this home is loaded with upgrades and pride of ownership. The modern kitchen features stylish cabinetry, a 10-foot walk-through pantry with solid shelving, and newer appliances, including a stove (2025) and refrigerator (2024). Stay comfortable year-round with central AIR CONDITIONING(2023), enjoy the convenience of automatic window coverings, and entertain with ease thanks to the gas BBQ line and impressive four-tier deck overlooking the beautifully landscaped backyard. The garage is equipped with hot and cold water, a floor drain, and the patio includes a 220V junction box for a future hot tub. Additional highlights include an Orbit programmable soaker system, generous storage beneath the deck. This move-in-ready home offers the perfect blend of comfort, function, and modern living. (id:51989)