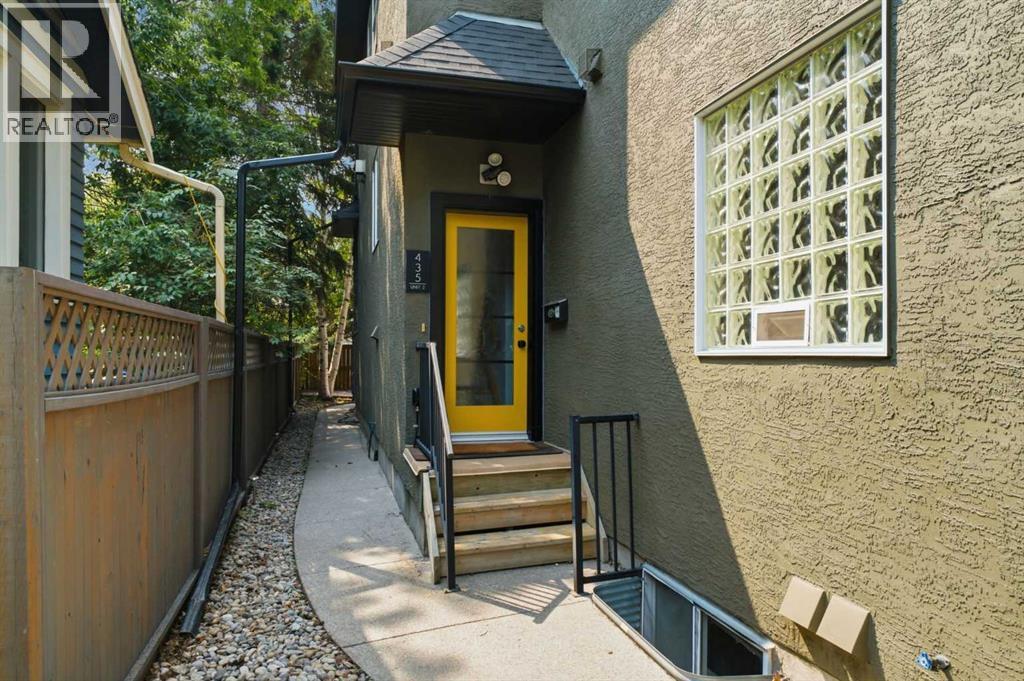
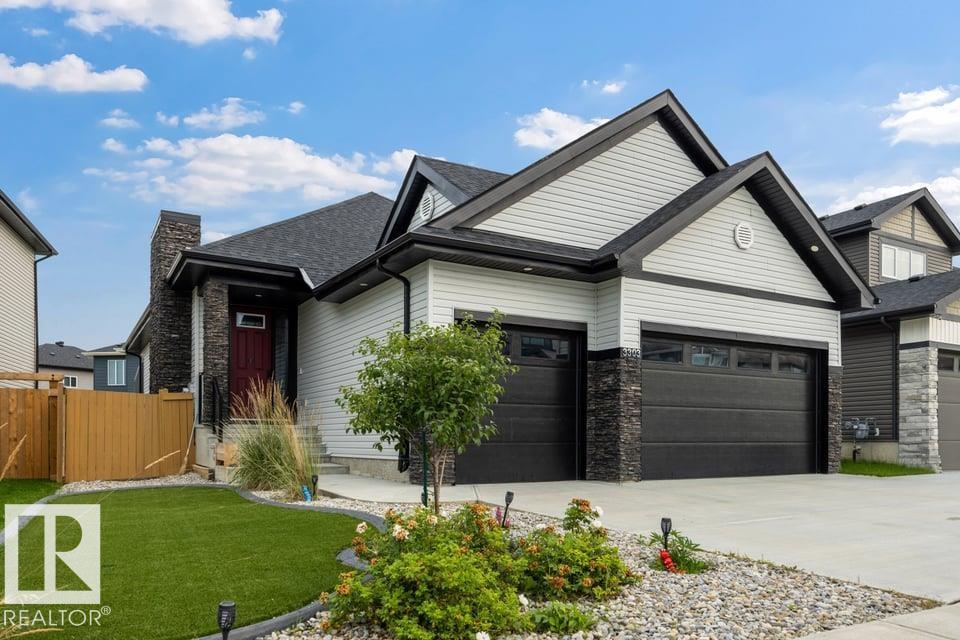
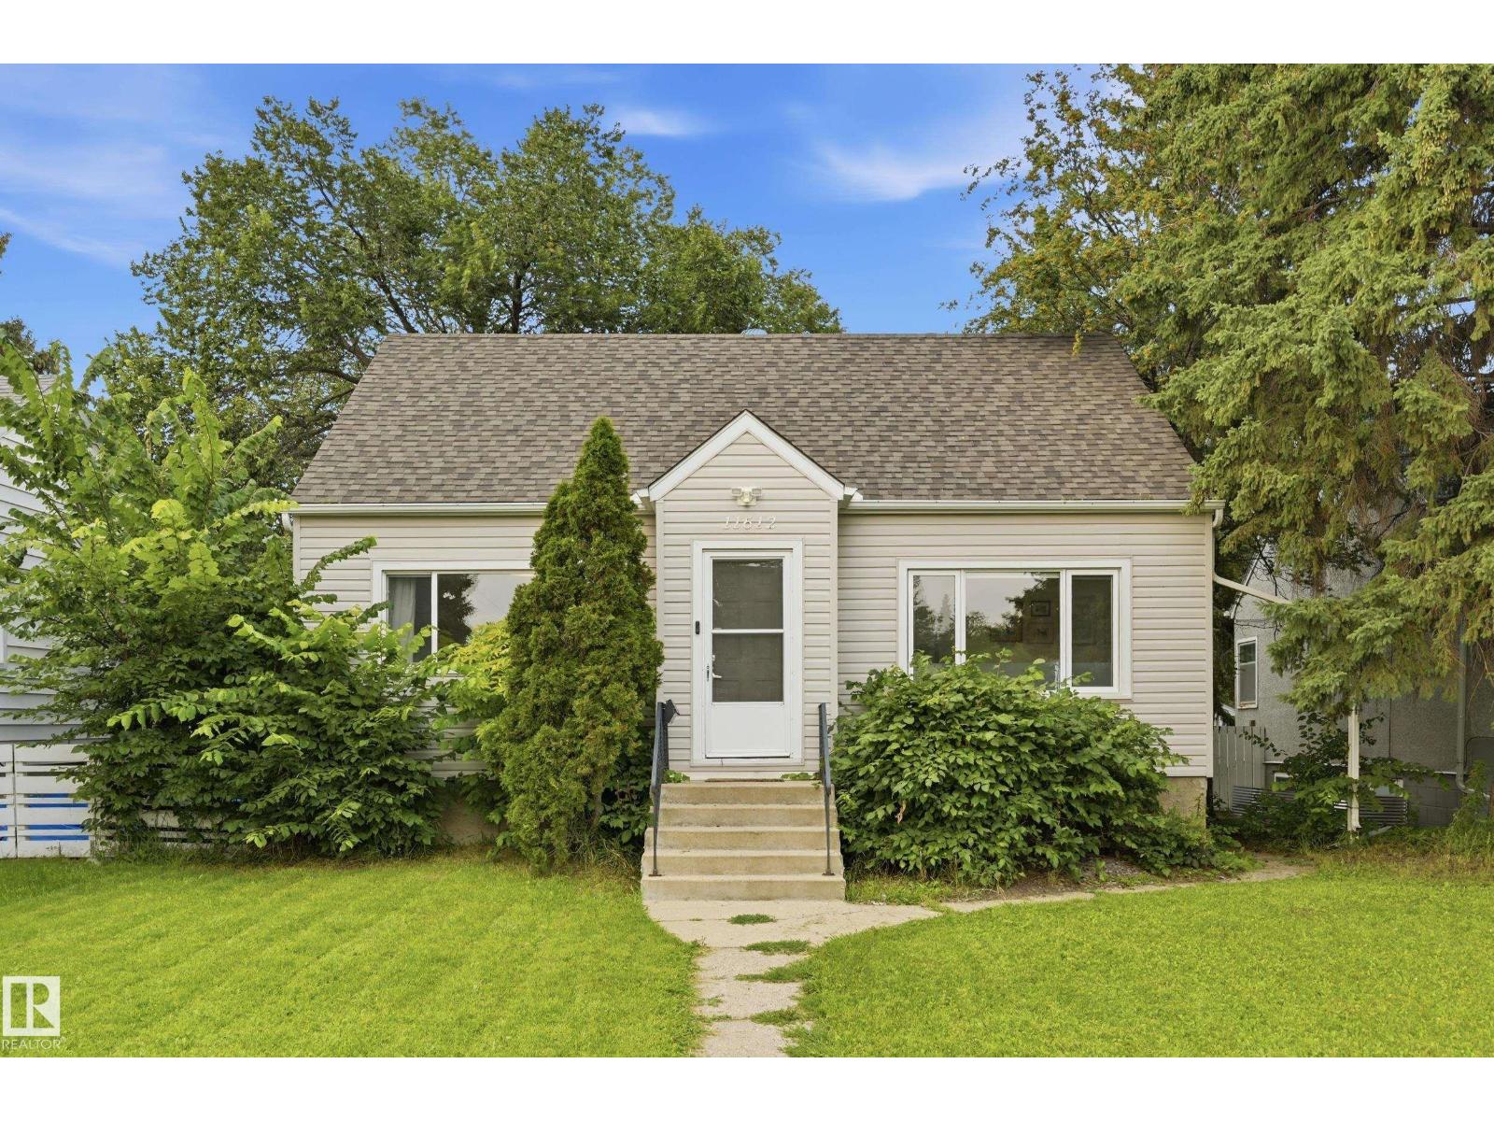
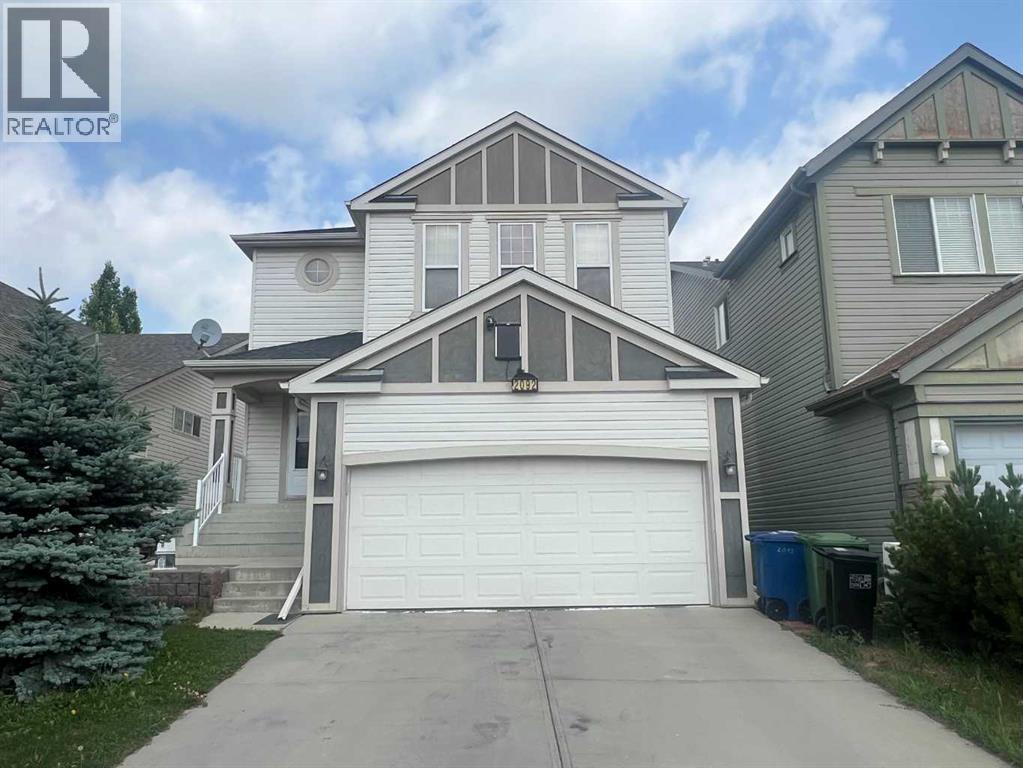
The Coimbra Building presents a rare opportunity to acquire a well-cared-for mixed-use asset in one of Ritchie’s most established and walkable communities. Positioned just minutes from Whyte Avenue, the property benefits from strong local demographics, steady foot traffic, and convenient access to transit and central Edmonton.The commercial component offers approximately 11,464 square feet of leasable area across both one- and two-storey sections. Originally constructed in 1967 with an expansion completed in 1990, the building has been consistently maintained and presents well, with no known significant deferred maintenance. The layout supports a variety of commercial uses and provides flexibility for future tenancy or repositioning.Complementing the commercial space is a separate 2.5-storey residential home on the property, configured with two updated suites. Improvements over time include upgraded windows, plumbing, electrical, and HVAC systems, supporting tenant comfort and operational reliability.The property is currently fully leased, providing immediate income stability. For investors or potential owner-users, the site also offers future optionality, with the ability to occupy space as leases transition while maintaining revenue from the existing tenancy mix.A well-located, income-producing asset offering a balance of stability, flexibility, and long-term potential in one of Edmonton’s most desirable urban communities. (id:51989)
Plan:2520972, Blk:22, Lot:2. Fully serviced industrial land• 1.00 ± acre lot• IM Zoning• Ready for immediate development• Build to suit options available• Lots are stripped and graded• Excellent geotechnical qualities• Leduc Business Park has high development standardsensuring long term integrity• Access to the High Load Corridor• Easy access to the Edmonton International Airport (id:51989)
The Property consists of a 2,900 square foot convenience store with an additional 1,893 square foot fuel canopy, situated on a 0.34-acre site. Zoned C3 “Commercial Corridor”, the Property benefits from strong visibility from Highway 60 and accessibility within Devon’s primary commercial node. Tenanted by DP Oil OP Ltd. o/a Petro-Canada, the fuel banner provides national brand recognition and consistent customer traffic. Strategically positioned along Highway 60, within Devon’s established retail corridor, the Property is surrounded by complementary commercial uses and benefits from steady local traffic and residential density in the immediate trade area. The site configuration supports efficient vehicular circulation and strong street presence, making it a key service-oriented destination within the community. (id:51989)
PRIME INVESTMENT OPPORTUNITY – 8.5% CAP RATE! Pelican Storage Facility offers an exceptional opportunity to acquire a fully leased, income-producing self-storage operation in Bonnyville. Situated on 4.74 acres, the secure, well-lit property features 64 storage units plus 30 Sea Cans, all within a fully fenced site with powered gate and convenient fob access. The sale includes the leasing management software for efficient day-to-day operations. Offering an attractive 8.5% capitalization rate, this turnkey investment provides strong current income with excellent long-term potential. An additional storage yard to the west is available for future expansion, creating an opportunity to increase storage capacity and revenue. A rare opportunity to acquire a well-established, fully occupied storage facility in the growing Lakeland market. (id:51989)
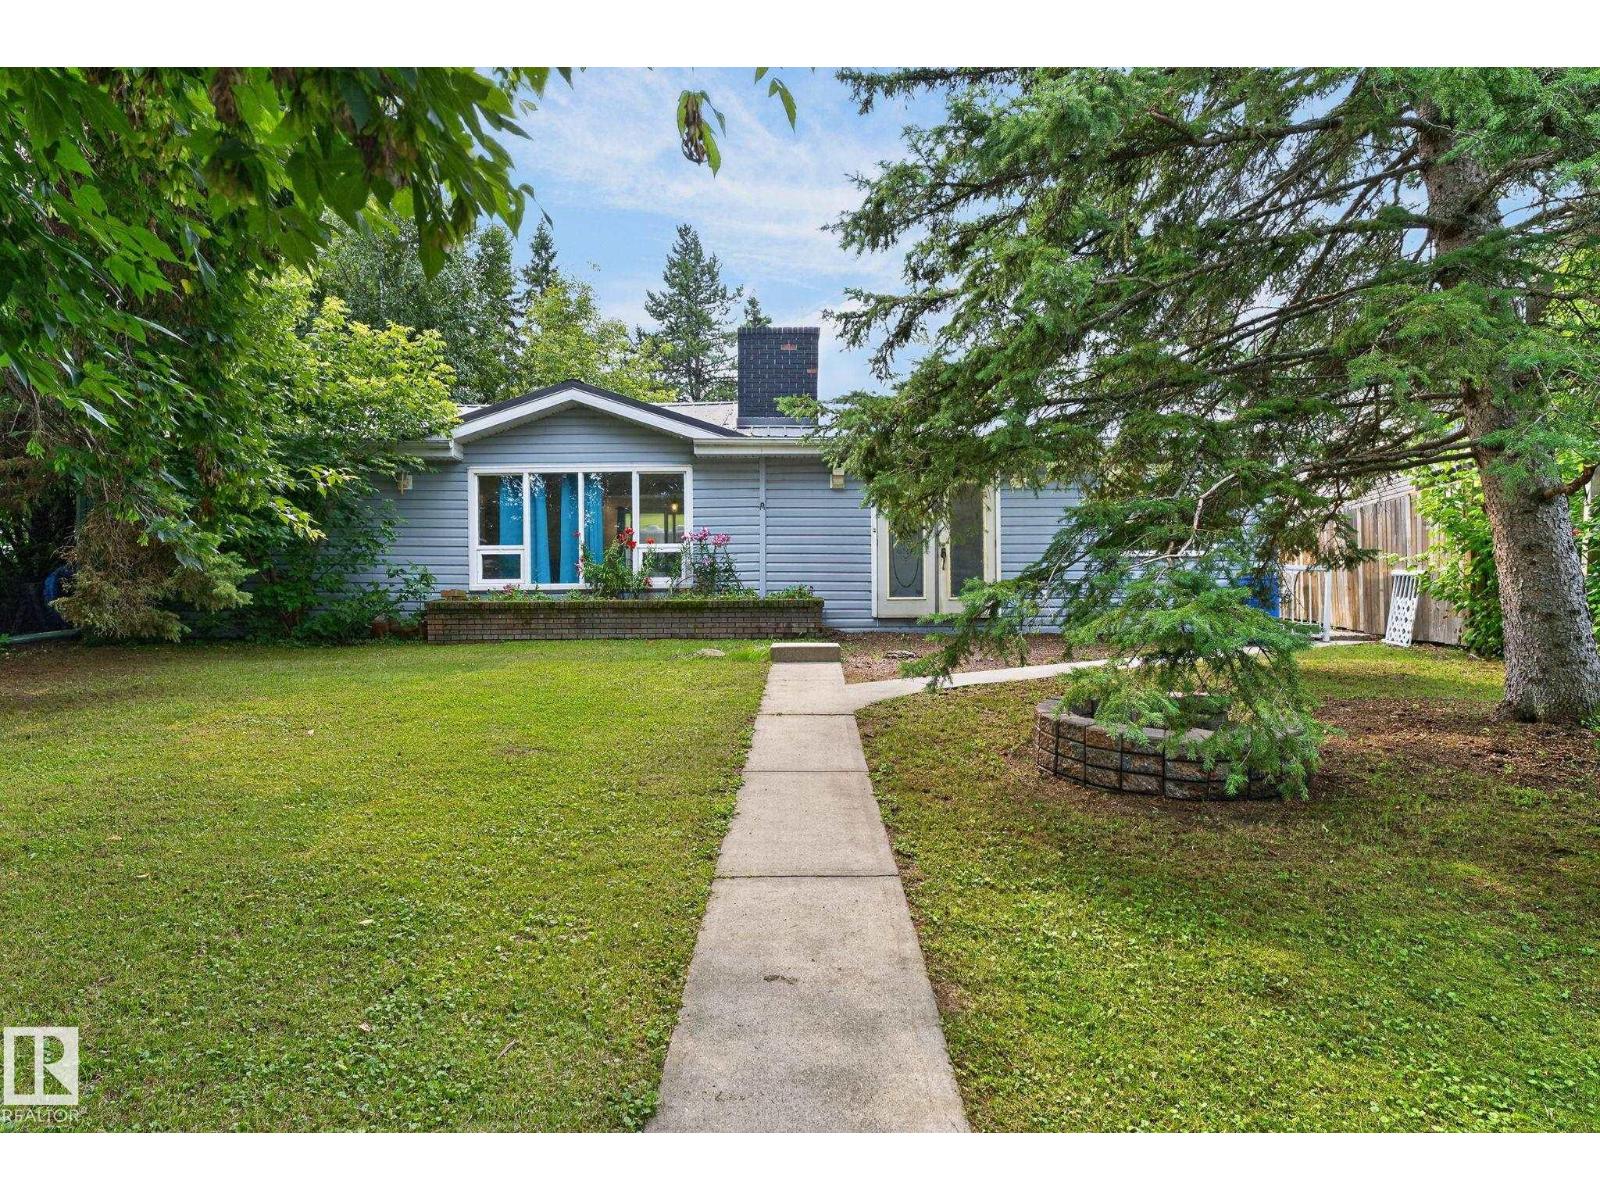
Nestled in a peaceful rural community just minutes from Stony Plain, Alberta, this inviting property offers the perfect balance of serene country living and convenient access to town amenities. Surrounded by lush green spaces and situated just a short stroll or drive from the lake, the home is set on a beautifully established lot featuring mature trees, full landscaping, and a private backyard complete with a fire pit—ideal for evening gatherings under the stars. Warm interior featuring laminate and linoleum flooring throughout, highlighted by a classic wood-burning brick fireplace in the main living room. (id:51989)
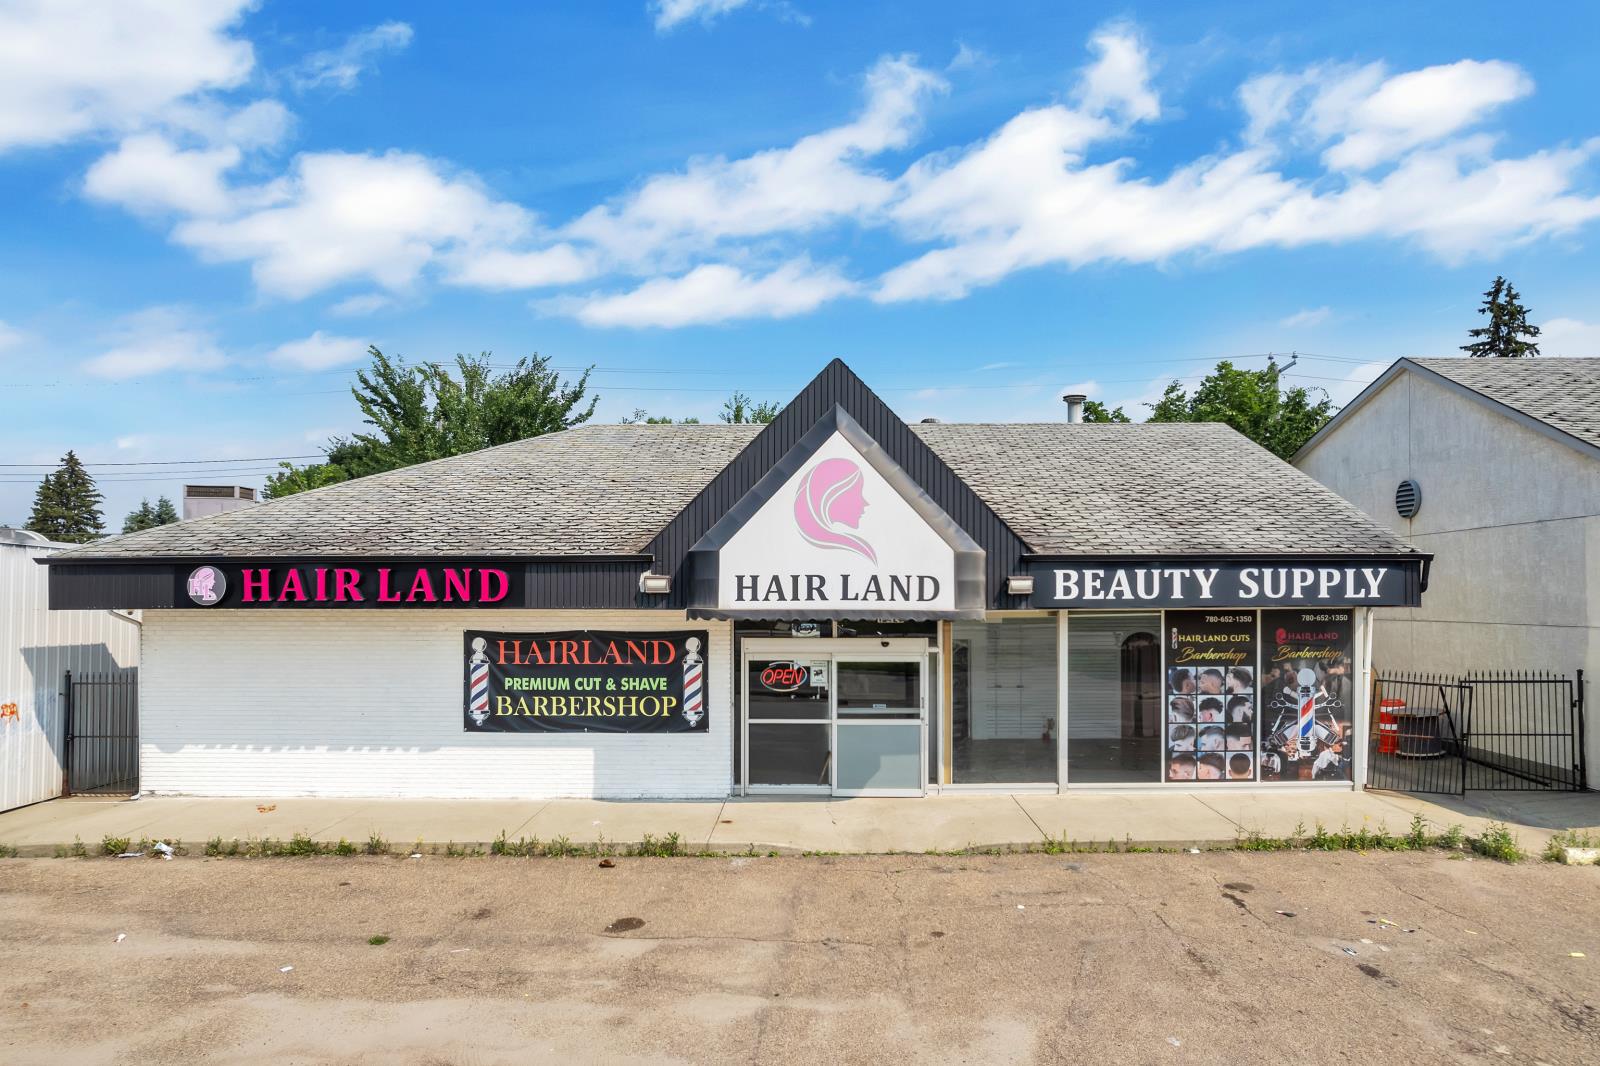
BUSINESS FOR SALE – HAIRLAND BEAUTY SUPPLY & SALON ✨ 📍 12425 97 Street, EdmontonAn exceptional opportunity to own a fully established, turnkey beauty business in one of Edmonton’s busiest commercial corridors. With approximately 52,300 vehicles passing daily, this high-visibility location offers outstanding exposure and incredible growth potential.🏢 5,000 SQ. FT. (2 Levels – 2,500 sq. ft. each)Main Floor Features 💈 • Men’s & Women’s Barbering• Hair Styling & Colouring• Professional Hair Treatments• Reception & Waiting Area• Beauty Supply Retail Store• Wigs, Hair Extensions, Braiding Hair, Hair Care Products & Beauty AccessoriesLower Level Features 💅 • 5 Pedicure Stations• Multiple Manicure Stations• Private Facial & Esthetics Room• Hair Braiding & Wig Installation Area• Additional Space for Chair Rentals or Expansion💼 Multiple Revenue Streams• Hair Salon Services• Barber Services• Nail Services• Esthetics & Facials• Hair Braiding & Wig Installations• Chair & Treatment Room Rentals• Retail Beauty Product Sales📈 With the right team and management, this business has the potential to generate well over $1,000,000 in annual gross sales, while offering significant opportunities to increase profitability through expanded retail sales, additional service providers, and chair rentals.Location Highlights✔️ Busy 97 Street with approximately 52,300 vehicles per day✔️ Ample On-Site Parking✔️ Excellent Signage & Visibility✔️ Convenient Public Transit Access✔️ Surrounded by Established Residential Communities & Complementary BusinessesWhether you continue operating the established Hairland brand or bring your own vision to life, this is a rare opportunity to acquire a spacious, fully equipped beauty business built for long-term success.📞 For more information or to book a private showing, contact:Joseph Yisak 🏡REALTOR®️ - MaxWell Devonshire Realty📱 (780) 266-6990📧 jyisak@maxwellrealty.ca✨ Turn your entrepreneurial vision into reality, don’t miss this incredible opportunity! (id:51989)
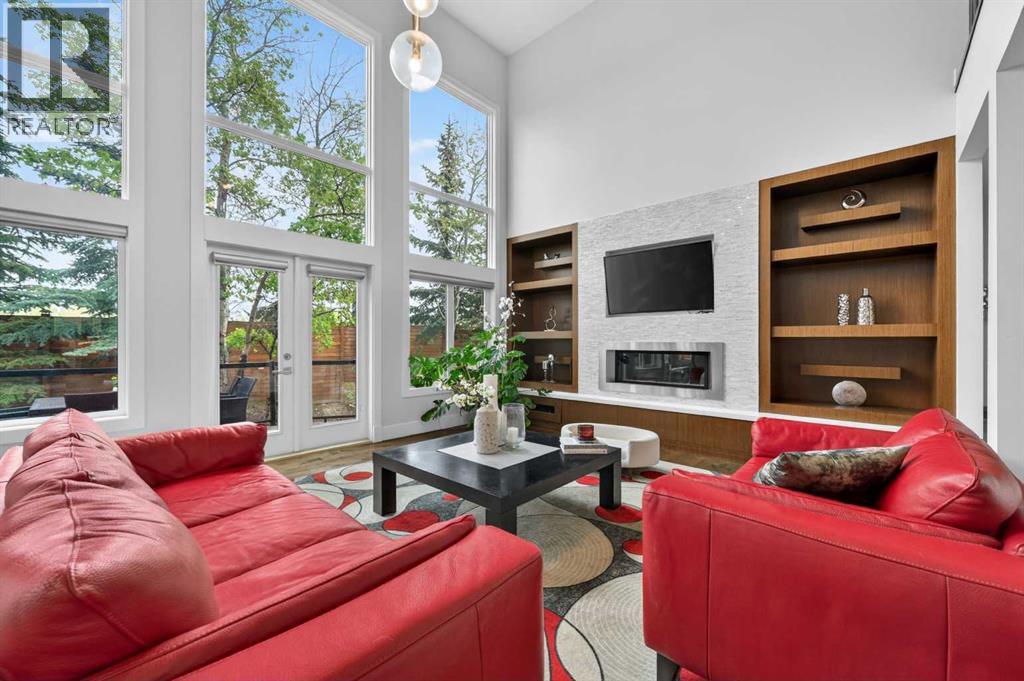
OpenHouse: 2-4 pm, Sat. & Sun (Aug. 15 & 16). STUNNING!!! Checkout the video and 3D!!! Cathedral ceilings, exquisite finishing’s and custom design throughout, a distinctly Euro/contemporary feel, situated in the prestigious, forested community of Posthill. With over 5800 sq ft of living space over three levels, 6 bedrooms, including masters on main floor and upper level, you will be lost in its luxury. A gourmet kitchen - Viking appliances, a 6 burner gas cooktop, Cesar stone counters, a formal dining room, spectacular main floor study/expansive great room featuring a wall of custom built-ins. PLUS, a main floor master retreat with 5pc ensuite w/ heated floors. Upstairs you will enjoy a second master w/en suite, two add’l beds and a bonus room over the treetops. The lower level (with 9’ ceilings) is complete with a wonderful rec room, wetbar, media room, wine room and two add’l beds. Add’l features incl multiple staircases to the upper level, lower level access to the garage, built-in speakers, gleaming maple hardwoods, Silhouette blinds, a 3 car garage. Posthill provides a rare blend of country living within the city. Tucked into a forested setting and surrounded by multi-million-dollar homes, this property offers an exceptional combination of luxury, tranquility, and family living, just minutes from top private schools including Rundle College, Webber Academy, and Calgary Academy, as well as Aspen Landing, downtown, and Stoney Trail for easy access to the mountains. (id:51989)
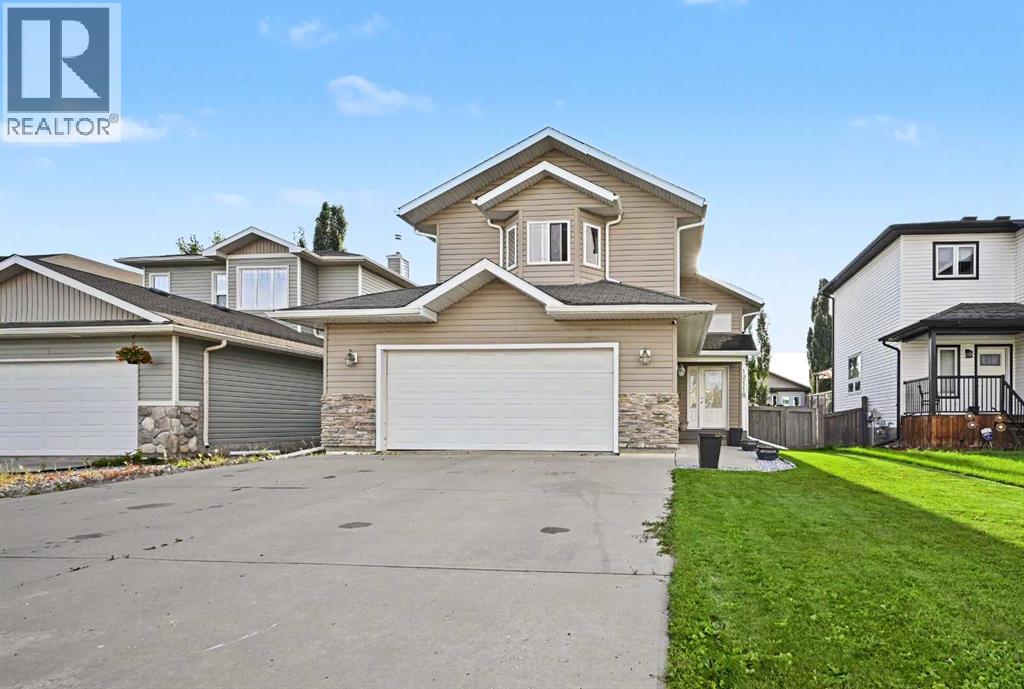
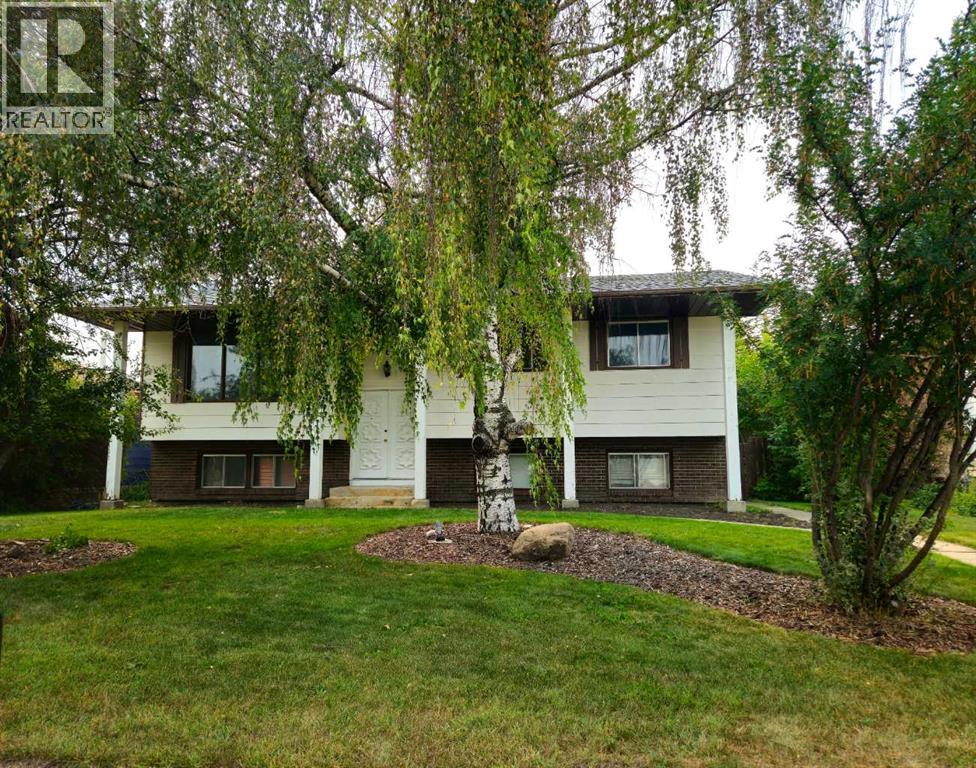
Welcome to this beautifully maintained modified bi-level in the desirable Northridge neighborhood! Offering 5 bedrooms and 3 full bathrooms, this home provides plenty of space for growing families or those who love to entertain.The bright and functional main level features an open-concept design with 3 bedrooms and 2 full bathrooms, including a spacious primary suite. Downstairs, the fully developed basement offers 2 additional bedrooms, a full bathroom, and a large family room complete with a wet bar—perfect for movie nights, entertaining guests, or creating the ultimate recreation space.This home has seen several recent updates, including new flooring (2024), fresh paint (2024), a new refrigerator (2024), hot water tank, stove, and washer, allowing you to move in with confidence.The attached double garage provides ample parking and storage, while the convenient Northridge location puts you just minutes from grocery stores, restaurants, the Grande Prairie Regional Hospital, Northwestern Polytechnic, parks, and walking trails.Whether you're looking for a spacious family home or a property in a fantastic location, this one checks all the boxes. Don't miss your opportunity to make it yours—schedule your private showing today! (id:51989)
165 Wilson Crescent — WestparkWelcome to 165 Wilson Crescent, nestled in the highly sought-after community of Westpark!This fully developed bi-level offers over 1,500 sq. ft. of living space, featuring 5 spacious bedrooms, 3 full bathrooms, and a double detached garage. From the moment you step inside, you'll appreciate the open layout, generous room sizes, and thoughtful updates throughout.Recent improvements include new countertops, newer appliances, flooring throughout, modern lighting, replaced skylights, new drywall, new faucets, vanities and toilets, (not ensuite) and fresh paint, creating a clean, contemporary feel while maintaining the home's charm and character.The primary bedroom is a true retreat, complete with a private hot tub room, while the additional sunroom/flex space with skylights provides a bright and versatile area to enjoy natural light in every season. Outside, you'll find a mature, fully fenced yard with a BBQ pad and gas hookup, perfect for summer entertaining. The property also offers RV parking, adding valuable convenience for your recreational vehicles and guests. The double detached garage features newer shingles and a 220V plug, making it a fantastic space for projects, hobbies, or additional parking.Location is everything, and this home delivers! Within walking distance to schools, parks, walking trails, Red Deer Polytechnic, the hospital, and downtown, plus quick access to Highway 2, you'll love the convenience of this exceptional Westpark location.A well-updated home, a great yard, excellent parking, and an unbeatable location—165 Wilson Crescent is ready to welcome you home! (id:51989)
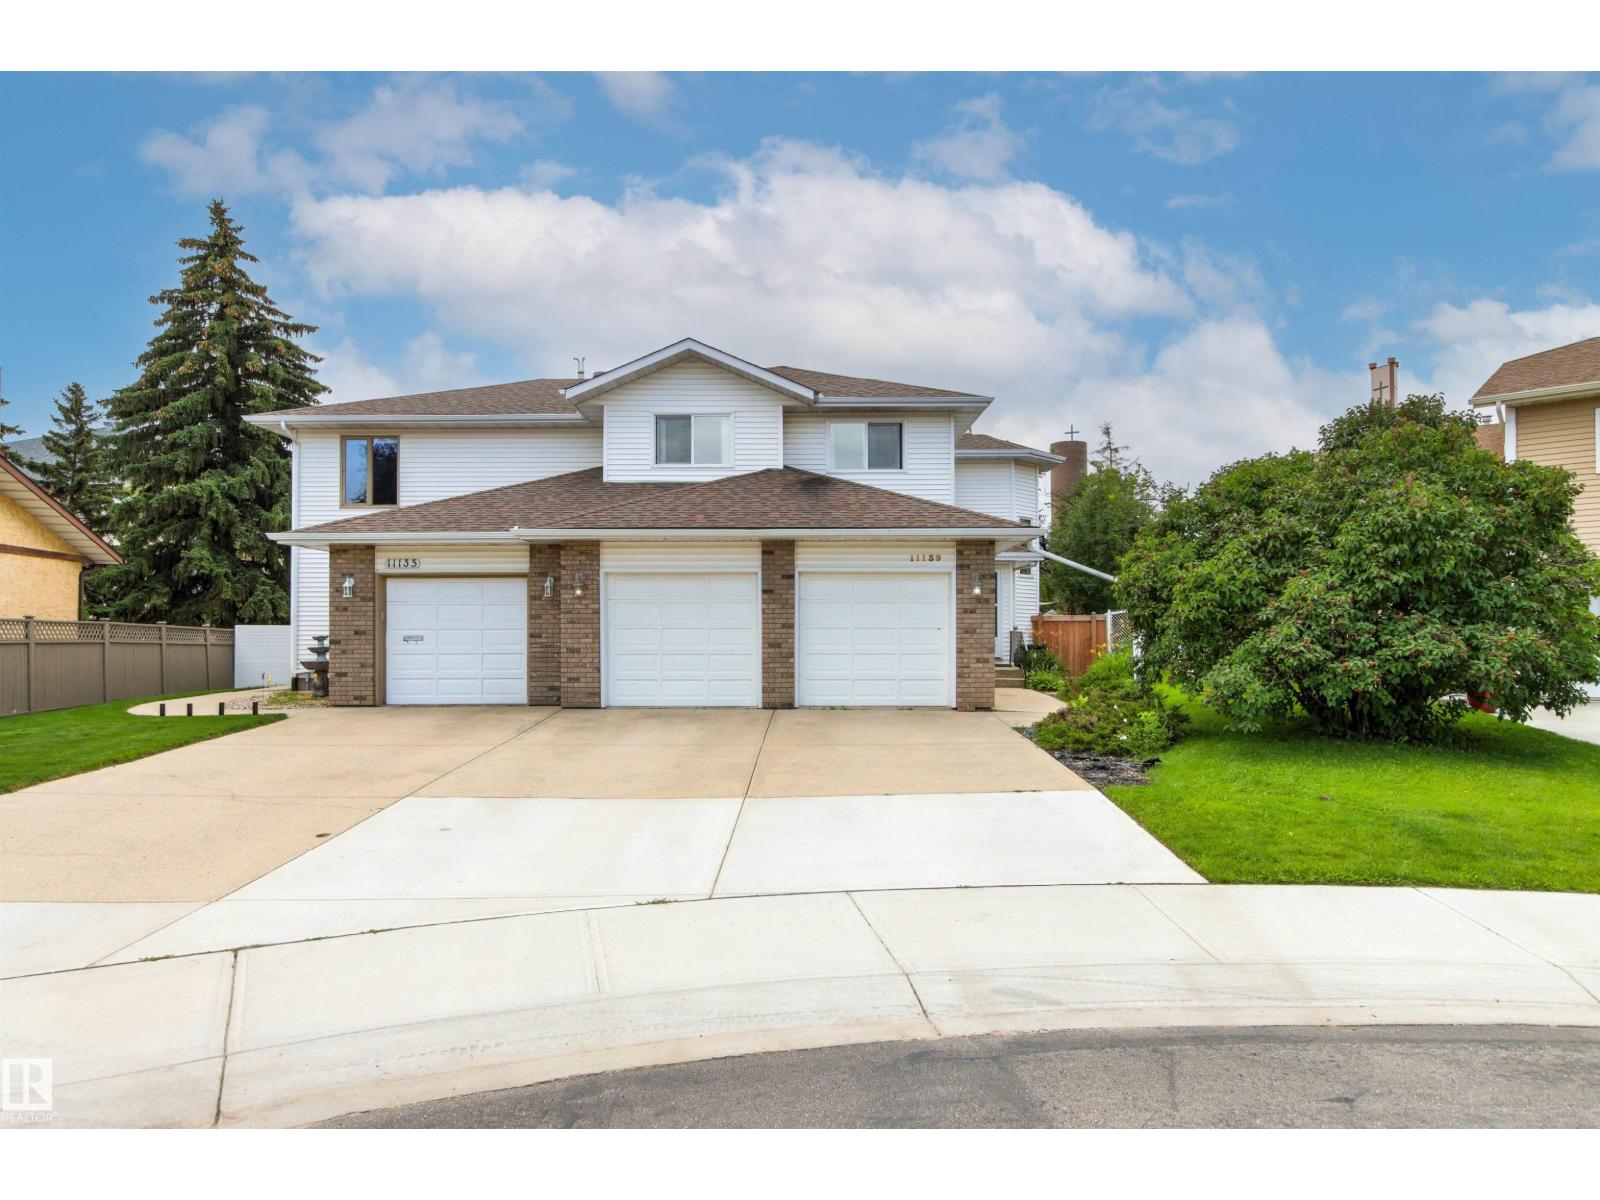
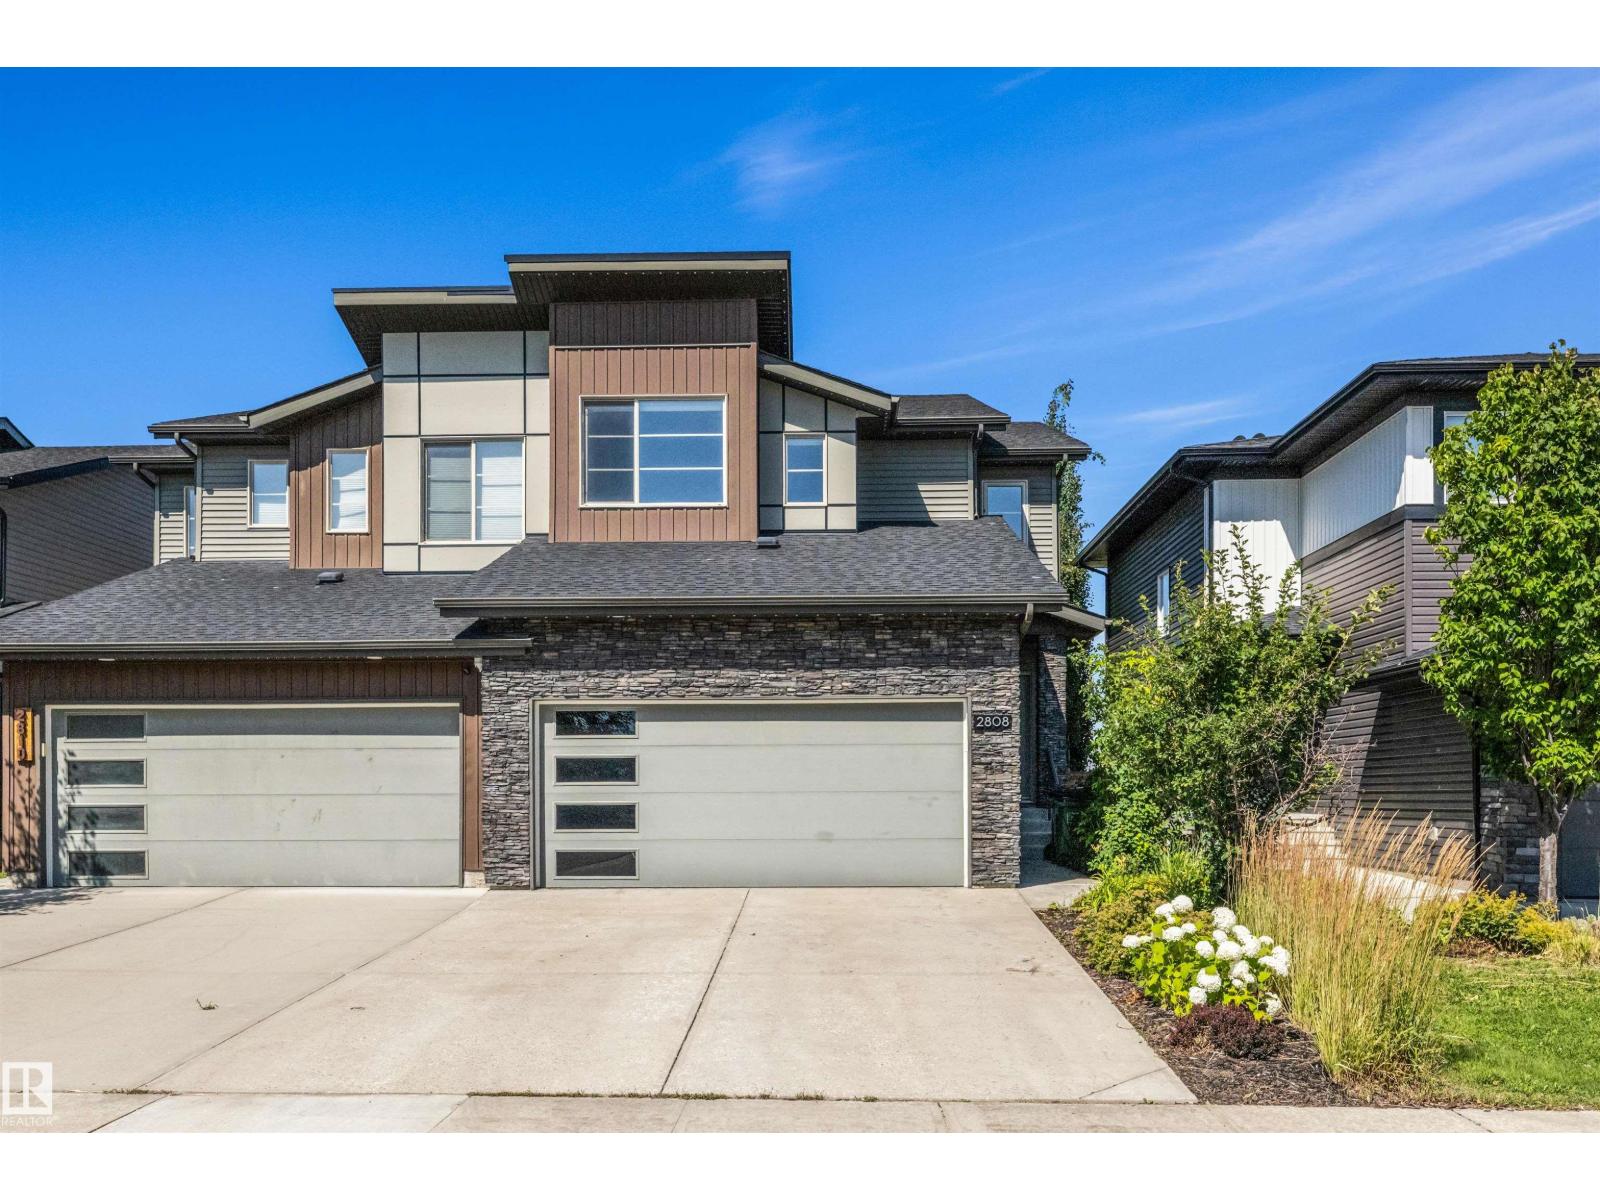
RARE OPPORTUNITY steps from Beaumaris Lake! This custom-built 2,003 sq. ft. half duplex offers impressive space, abundant natural light & a fantastic location. The bright main floor features soaring vaulted ceilings, expansive windows & a spacious layout ideal for everyday living and entertaining. A large mudroom and separate entrance add convenience and flexibility. Upstairs you’ll find 3 generous bedrooms, including a spacious primary retreat. The fully finished basement extends the living space with a family room, 4th bedroom & full bathroom. Step outside onto the beautiful deck overlooking the large yard—an ideal setting for relaxing, entertaining or enjoying summer evenings. Complete with a double garage, with the lake and scenic walking trails just steps from the backyard. A truly unique property combining custom design, generous living space & an unbeatable location in sought-after Beaumaris! (id:51989)
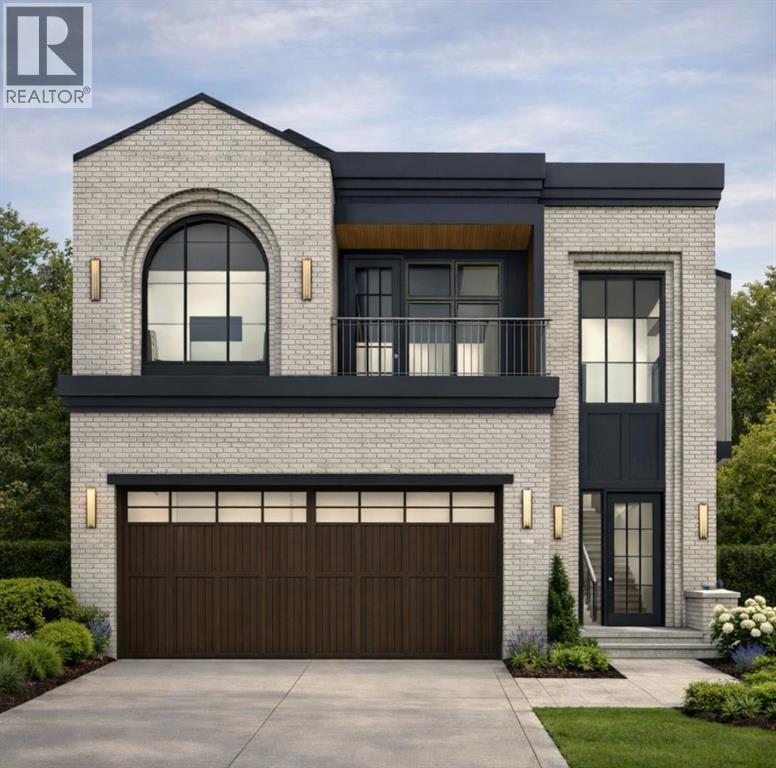
***BUILDER CAN ACCCOMODATE PLAN CHANGES AT BUYERS REQUEST***Welcome to Altadore. This exceptional pre-sale offering delivers the kind of thoughtful design, quality craftsmanship, and everyday livability that defines true inner-city luxury. Built by Jerry Homes, this brand-new custom residence offers over 4,200 square feet of beautifully curated living space tailored for modern family life. The exterior makes an immediate impression with bold brick and a grand entrance. Inside, soaring ceilings, expansive windows, and wide-plank hardwood floors create a bright, open atmosphere throughout the main level. The front entry leads you into an open living and dining space, designed for both comfort and entertaining, anchored by a stunning custom fireplace and oversized sliding doors that open to the backyard, filling the space with natural light. A bright breakfast nook connects seamlessly to the showpiece kitchen, featuring full-height custom cabinetry, a large quartz island, butler's pantry with 2nd dishwasher, and a premium built-in appliance package including a Sub-Zero refrigerator and Le Cornue range A designer powder room and a functional mudroom with custom lockers complete the main floor. Upstairs, the layout is exceptionally well planned with four generous bedrooms, three with their own ensuites, plus a dedicated laundry room with built-in storage and sink. The primary suite offers a true retreat with oversized windows, a private balcony, lounge area with built-in coffee bar, and a spa-inspired ensuite featuring a glass shower, freestanding soaker tub, dual vanities, and in-floor heating. The fully developed basement expands the home’s functionality with a spacious recreation area, custom wet bar, built-in shelving, glass-enclosed gym, 2 large guest bedrooms, and 4-pc bathroom — perfect for entertaining or everyday living. Located just steps from schools, parks, and the vibrant amenities of Marda Loop, this home delivers the perfect balance of modern design, pract ical layout, and elevated finishes in one of Calgary’s most sought-after communities. A rare opportunity to secure a truly standout property in Altadore. (id:51989)
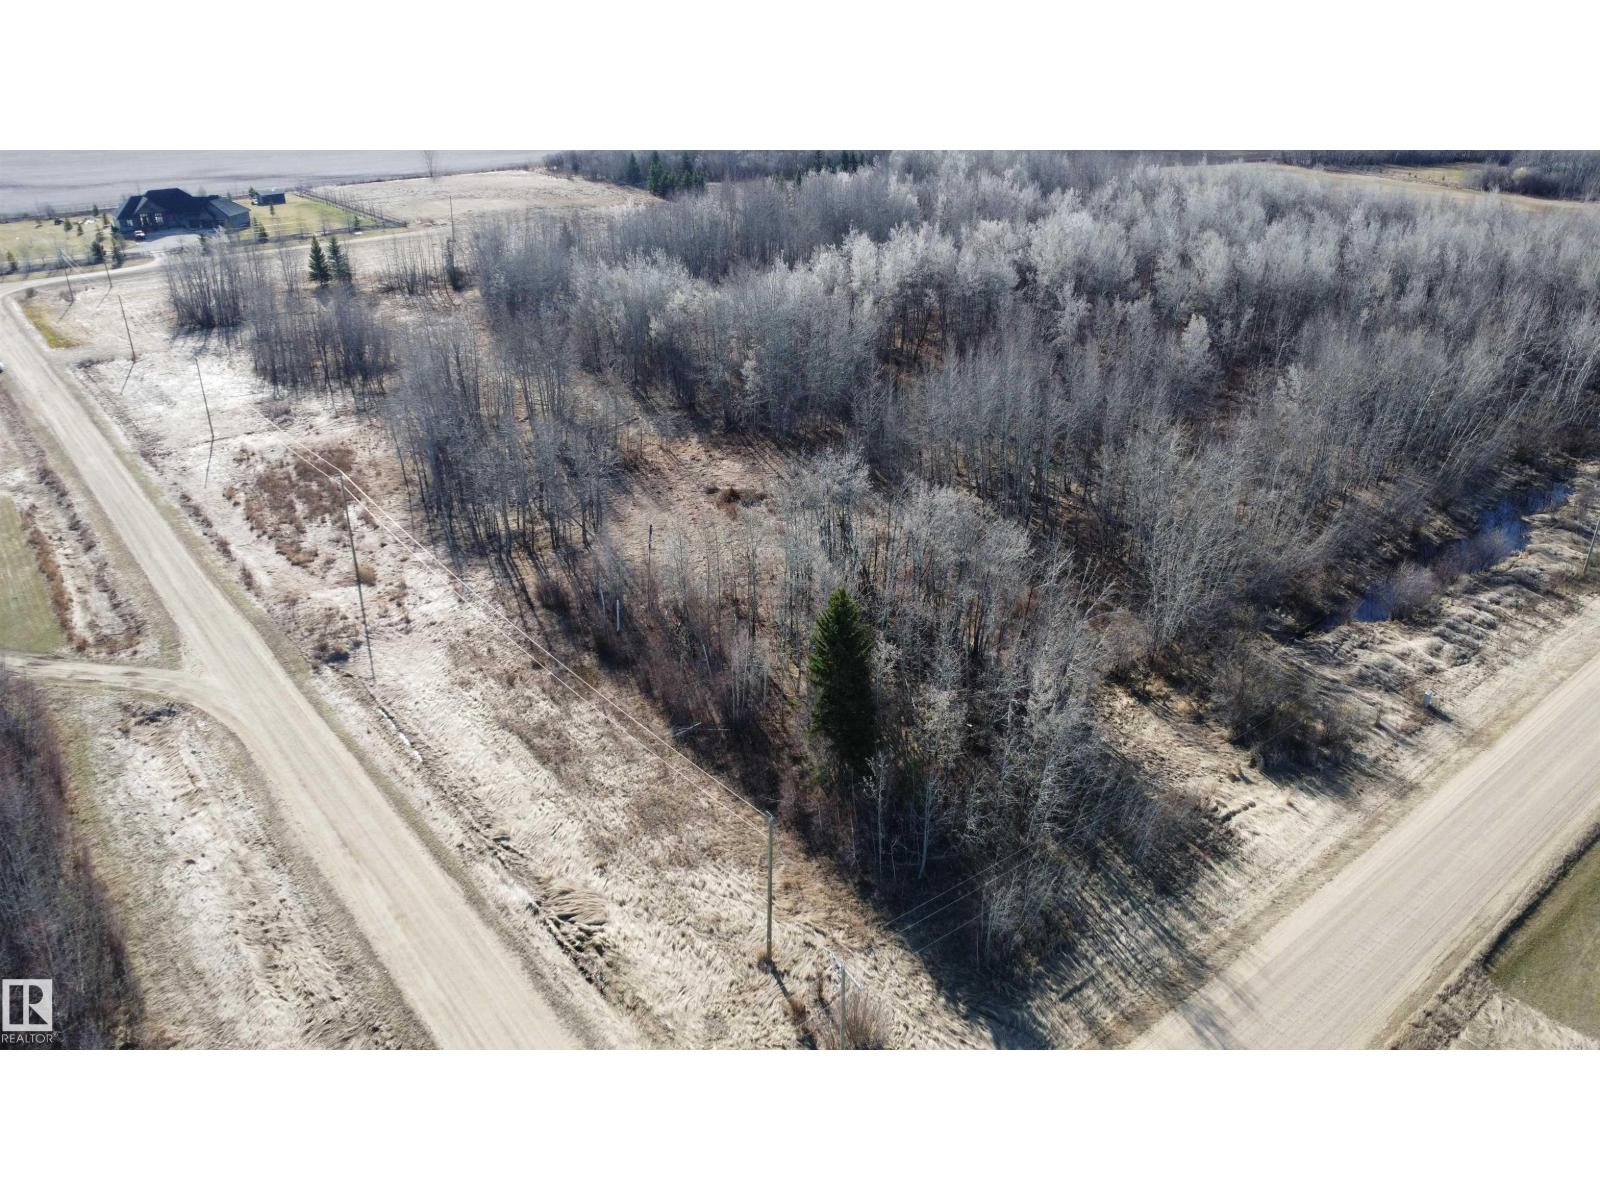
#6 RICHFIELD ESTATES. Large 3.01 acre acreage with established approach, mature trees and plenty of room to build your dream home. Municipal water, natural gas and power are available at lot line. Subdivision has a couple of beautiful executive homes with beautiful landscaping. Located only 5 kms from Westlock this lot is only minutes from town & Westlock's Rotary Spirit Centre. Lot adjacent #5 is also for sale, opportunity to purchase both and have 6.02 acres. (id:51989)
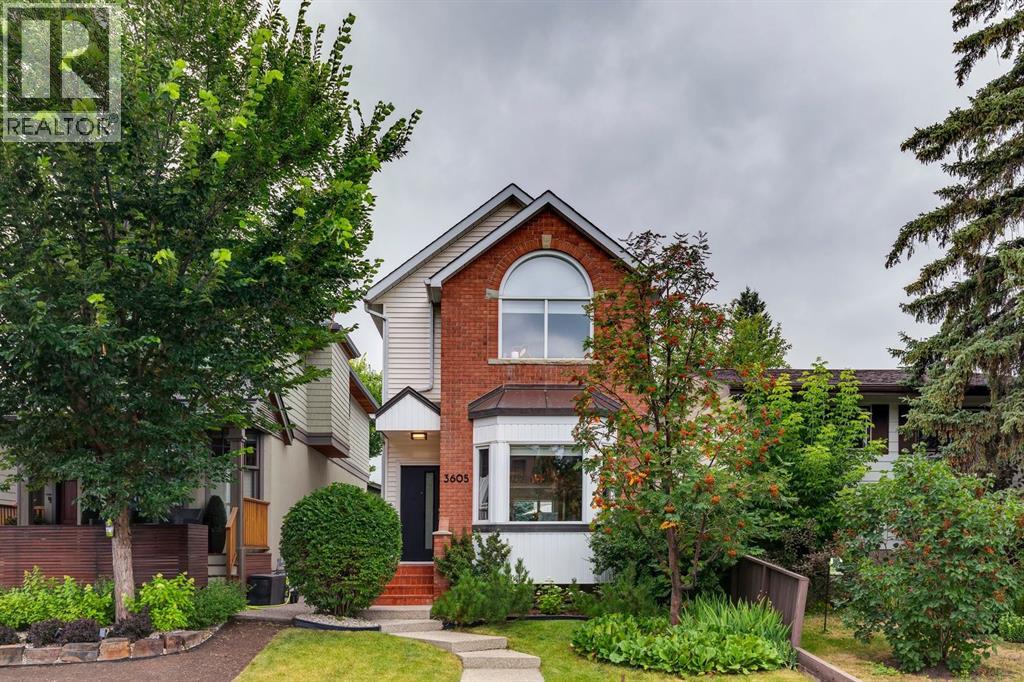
Welcome to your urban sanctuary in the heart of coveted Renfrew. Tucked away on a quiet, tree-lined street, this meticulously maintained 3-bedroom townhouse offers the ultimate blend of inner-city convenience and peaceful simplicity.Step inside to a bright, sun-drenched main floor featuring gleaming hardwood floors and an expansive layout designed for everyday living and effortless entertaining. The gourmet eat-in kitchen is a chef’s delight, complete with sleek quartz countertops, stainless steel appliances, abundant prep space, and thoughtful custom storage. Flow seamlessly into the warm and inviting living room, where a classic gas fireplace serves as the centerpiece and a massive south-facing window floods the entire space with warm natural light. A discrete main-floor powder room completes this level.Upstairs, discover a spacious principal retreat boasting a generous walk-in closet and a private ensuite bath. Two additional bedrooms, a full secondary bathroom, and dedicated upper-level laundry offer ultimate family or work-from-home flexibility. Downstairs, step directly into your attached garage, offering secure parking and seamless lower-level access.Unbeatable inner-city location! Enjoy an easy 30-minute walk or brief transit ride to Downtown Calgary, plus instant access to major roadways, the city pathway network, trendsetting local dining, the Renfrew Aquatic Centre, Telus Spark, and the Calgary Zoo. Exceptional value with remarkably low condo fees and utility costs! (id:51989)
Prepare yourself, when you walk in, you may not want to leave! This home is designed for easy and comfortable living, delivering on the feeling of elegance. The triple front attached garage is heated with plenty of storage leading to the main floor laundry and mud room. Once inside this home it has 4 bedrooms with 2 being up and 2 down. The primary is large with built in closet organisers and 5-pc bath with the other bedroom having a murphy bed and build in desk and shelves and main Fl 4-pc bath. The rest of the main floor is open with high ceilings, chef’s kitchen and huge island, WOLF range and pot filler. The black stoned fireplace and dining room have access to the full width covered composite deck and hot tub area. The basement is complete with rec room and bar area, 3 pc-bath and utility room with tankless HW. The outside has artificial turf for low maint, so you can spend time doing what you want. Lastly, this home has A/C and LVP throughout and is close amenities and major arteries for travel. (id:51989)
Check out this home in Queen Mary Park! Spanning roughly 1,292 sq. ft. of above-grade living space, this inviting 1.5-storey property offers a practical and versatile floor plan. The main floor features a bright living area, dining space, functional kitchen, and an extra living room ideal for relaxing, entertaining, or a home office. Downstairs, the basement expands your options with a second living room, second kitchen, utility area, and laundry. Outside, enjoy a fully fenced backyard, rear wooden deck ideal for summer BBQs, paved back alley, detached two-car garage, and extra driveway parking. Located just moments from schools, shopping, transit, amenities, and golf courses, this adaptable property offers space, convenience, and exciting potential for young professionals, growing households, and investors alike. (id:51989)
Welcome to this exceptional detached single-family home in a highly sought-after Airdrie community, offering 2,285 square feet of thoughtfully designed above-grade living space that perfectly combines comfort, functionality, and modern family living. The bright and spacious main floor features an open-concept layout that seamlessly connects the living room, dining area, and modern kitchen with its walk-in pantry, while a dedicated home office, convenient two-piece bathroom, and laundry room complete the level. Upstairs, a massive bonus room is flanked by three generously sized bedrooms and two full bathrooms, including a luxurious primary suite that serves as a private retreat with its own five-piece ensuite and walk-in closet. Beyond the main living areas, the home includes an impressive 1,051-square-foot unfinished basement ready for future customization, an attached double front garage and driveway that comfortably accommodate four vehicles, and a beautifully landscaped yard with a deck perfect for summer gatherings. Ideally located with quick access to the QE2 Highway, this property offers an effortless commute to downtown Calgary and the airport, while remaining just minutes from CrossIron Mills, schools, and local parks, presenting an outstanding opportunity for families and investors alike. (id:51989)
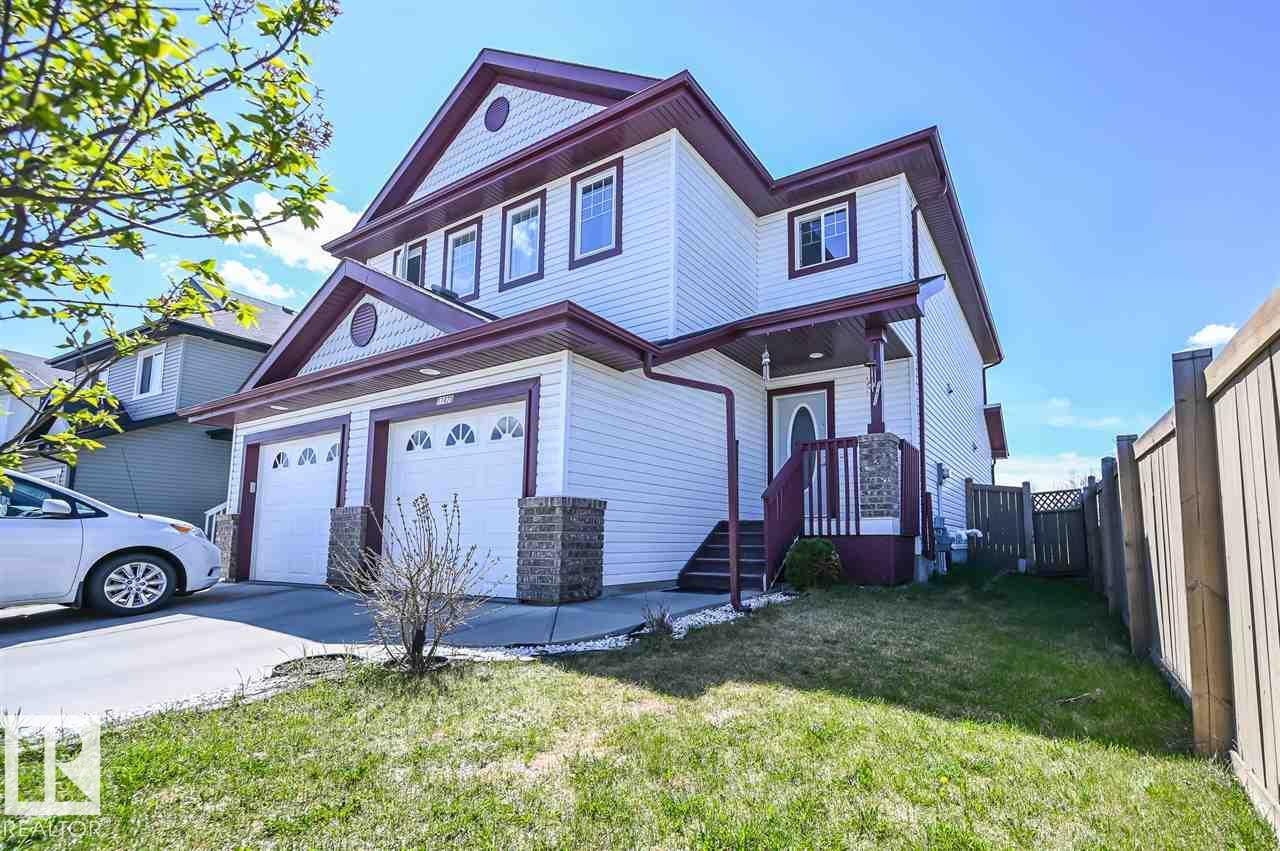
Welcome to this former Bedrock SHOW HOME in the One at Keswick! This original-owner home is one of the largest duplexes and has been fully upgraded w/ a MAIN FLOOR bedroom/office, engineered hardwood floors, Hunter Douglas blinds, A/C, and Astoria LED exterior lighting. Inside, the home features a spacious living area, a beautiful kitchen w/ granite countertops & back splash, walk-in closets in EACH of the 3 bedrooms upstairs, a large vaulted bonus room, and rough-ins in the basement for future development. Outside, there is a fully fenced & landscaped front/backyard, BBQ gas hookup, NO rear neighbours for added privacy & unobstructed views, and space for additional parking on the large driveway & street in front of the home. The home has also been cleaned inside & out, the walls painted, and hardwood floors oiled in preparation for its new owners. There are plenty of amenities, schools, and walking trails nearby making this one of the most convenient and sought-after communities to live in, welcome home! (id:51989)
SMART, STYLISH & EXCEPTIONALLY LOCATED — This is Sage Hill Condo Living with all the right pieces in place. Whether you're stepping into Home Ownership, Simplifying Your Lifestyle, or Seeking a Well-Positioned Investment, this GROUND FLOOR, 1-BEDROOM + 1-BATHROOM Home delivers Comfort, Functionality and Everyday Convenience. The 9' CEILINGS and OPEN-CONCEPT LAYOUT create an AIRY FEEL throughout 559 SQ FT of Living Space featuring LUXURY VINYL PLANK FLOORING throughout. The Kitchen boasts QUARTZ COUNTERTOPS, STAINLESS STEEL APPLIANCES, GENEROUS CABINETRY, and AMPLE WORKSPACE flowing naturally into the BRIGHT LIVING AREA and out to a SIZEABLE PATIO — perfect for morning coffee or unwinding outdoors. The Primary Bedroom offers TWO LARGE CLOSETS, complemented by a 4-PIECE BATHROOM with Additional ENSUITE DOOR. IN-SUITE LAUNDRY rounds out this Desirable and Practical Floor Plan. An ASSIGNED PARKING STALL (merely Steps Away from Your Patio Door Entrance), SEPARATE STORAGE LOCKER and SECURE BIKE STORAGE add Even More VALUABLE Convenience. ENJOY LIVING Close to Transit, Shopping, Groceries, Restaurants, Parks, Pathways and Multiple Community Amenities, with EASY ACCESS to STONEY TRAIL and Other Major Roadways. HEAT AND WATER UTILITIES ARE INCLUDED IN THE LOW CONDO FEE. Less Maintenance + More Freedom = Everything You Need Close To Home. ** Schedule Your Private Showing Today. ** (id:51989)
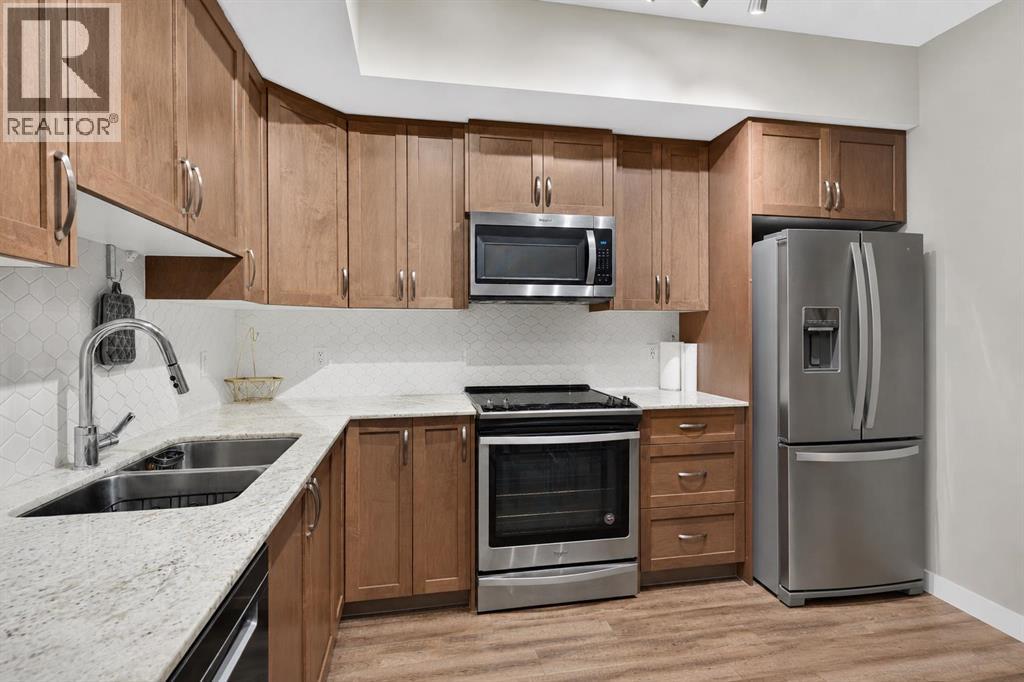
Clean and lovely 3-bedroom half-duplex with a single attached garage in desirable Rutherford, South Edmonton. No condo fees! Perfectly located within walking distance to schools, parks, and transit. The open main floor features a south-facing living room and a beautiful kitchen with granite countertops, modern tile backsplash, and a pantry. Enjoy abundant natural light from 10am-4pm! The high-end stainless steel appliance package includes a gas stove, built-in microwave, and a fridge with water/ice dispenser. Upstairs, discover a spacious primary suite with a 3pc ensuite, plus two additional bedrooms and a 4pc main bath. This home features durable hardwood and ceramic tile flooring in all high-traffic areas, including the entrance and kitchen. Benefit from effortless access to the Anthony Henday, Century Park Transit Centre (LRT), South Common, and Windermere shopping. Move-in ready comfort in a prime community! (id:51989)
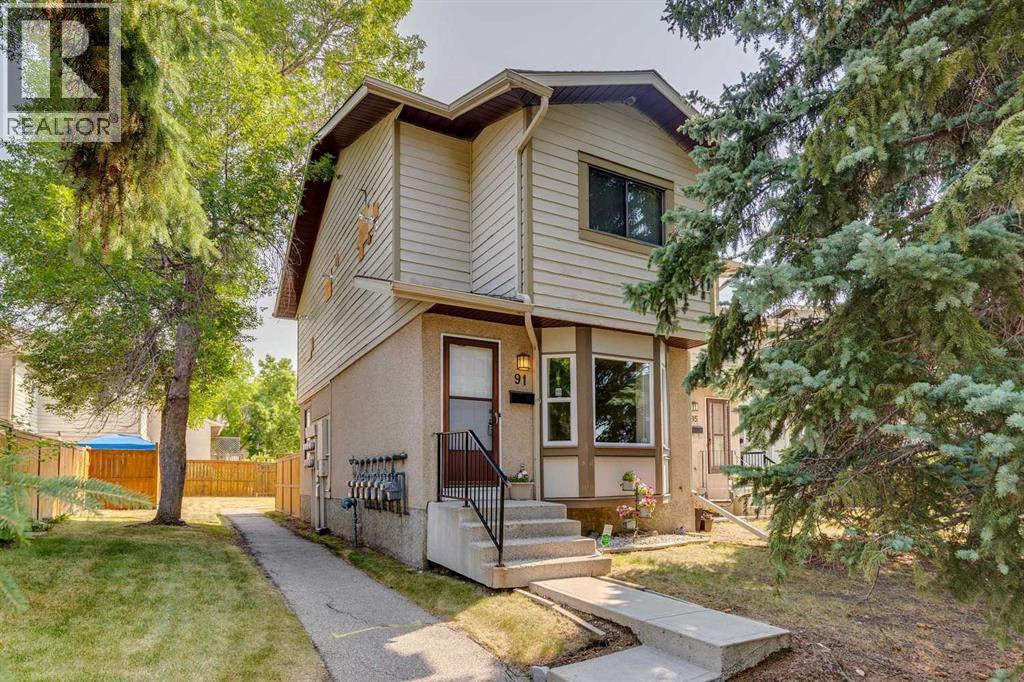
Well-maintained 2-storey END UNIT with 3 bedrooms, 1.5 bathrooms, a full basement, and a private fenced backyard in the sought-after community of Deer Ridge. Step inside to new luxury vinyl plank flooring and fresh paint throughout the main and upper floors. The home is filled with natural light from the newly installed bay window, complete with a bench seat and built-in storage. The bright white kitchen features a breakfast nook and overlooks the private, fenced backyard—perfect for kids, pets, entertaining, or simply enjoying your own outdoor space. Upstairs, you’ll find 3 generously sized bedrooms and a 4-piece bathroom. The spacious primary bedroom easily accommodates a king-size bed and features a large walk-in closet. The full basement includes the laundry area and offers plenty of additional space ready for your future development ideas. Enjoy everything Deer Ridge has to offer, with Fish Creek Park, multiple grocery stores, shopping, restaurants, entertainment, off-leash areas, and everyday amenities all close by.With its END UNIT location, fresh updates, spacious bedrooms, full basement, and private fenced yard, makes this a great opportunity to call Deer Ridge home. (id:51989)
Now presenting: an opportunity to live in one of Calgary’s most sought-after neighbourhoods in a move-in ready, renovated detached home on one of Parkhill’s most desirable streets. An exclusive gem of a community at the south end of Mission, Parkhill offers a rare lifestyle. Nestled between views of downtown and the Elbow River Valley, you are surrounded by nature while enjoying the ability to walk to your favourite restaurants, cafes & fitness studios. Perched high and dry above the river on quiet, open streets, you will love the amazing neighbours and community feel of prestigious Parkhill. This lovely home with concrete foundation has been extensively upgraded, with recent renovations to the entire main and upper floors of the home as well as back yard decking, furnace, air conditioning & hot water tank. The main level has an open-concept flow with an entertaining kitchen, featuring high-end appliances including Miele gas range, custom tower pantry, bar fridge, quartz counters & under-cabinet lighting. The large front dining room overlooks the leafy green street and is a space for making family memories. The nook between the kitchen and dining room can be a spot for music & drinks or could be converted into a kids play zone, office nook or multi-purpose area. The rear living room has a gas fireplace, plenty of space for spending time with family and friends and walks out onto the west facing backyard. The main level also includes a thoughtful rear wardrobe, bench & hooks for unloading at the end of the day & a powder room tucked out of the way. You will love the site-finished oak hardwood! The upper level features a gorgeous west-facing primary suite with vaulted ceilings & modern ensuite bath with double sinks, plenty of storage and separated tub & shower. Two additional bedrooms, renovated full bath & linen closet round out the upper level. The lower level has a great layout with oversized guest bedroom, full bathroom, rec room for family movie nights and plent y of storage. The double garage provides space for cars & storage. Kids can enjoy nearby K-9 Rideau Park School, with grades 10-12 designated to Western Canada. Short walk or a quick drive to the Glencoe Club and you can bike or scooter your way to work downtown. Come find your new home on desirable 2nd Street SW! (id:51989)
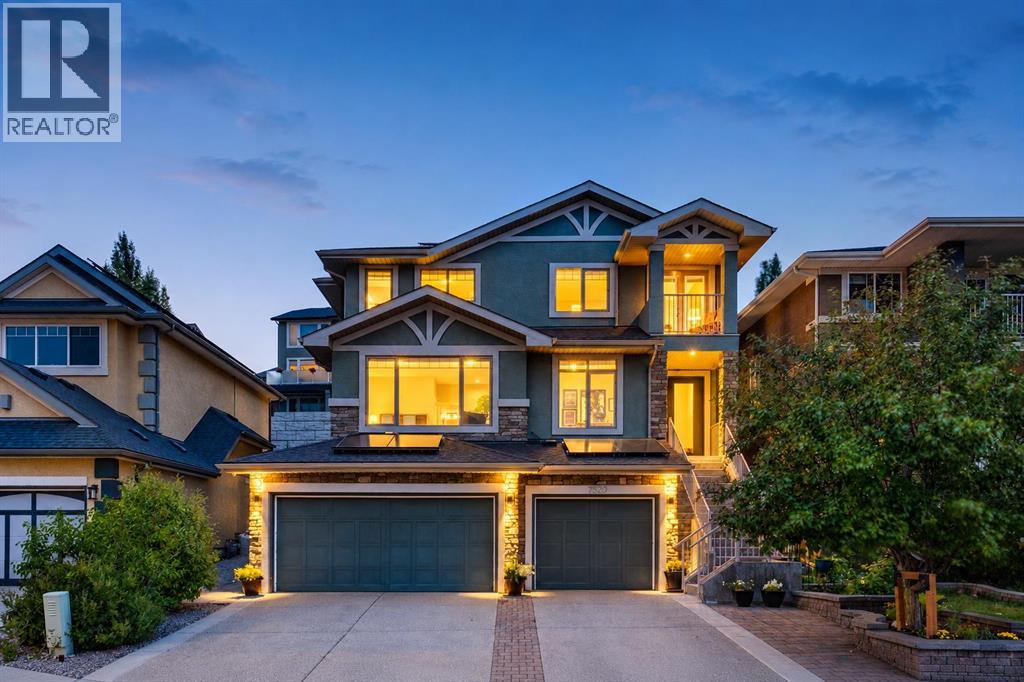
Welcome to this exceptional executive custom-built home in sought-after Springbank Hill, offering over 3,800 sq. ft. of developed living space, six bedrooms, four bedrooms upstairs, a professionally developed walk-up basement and a triple attached garage. Breathtaking 180-degree views from the front of the home extend over the Glenmore Reservoir toward the Rocky Mountains. The main floor features a welcoming foyer, versatile office/den and an expansive great room filled with natural light from large front-facing windows that frame the outstanding views. A gas fireplace adds warmth and character. The spacious gourmet kitchen includes an extended centre island, granite countertops, Silgranit sink, under-cabinet lighting, reverse osmosis filtration, full-height cabinetry and stainless steel appliances. The kitchen opens to a generous dining area with direct access to the beautifully landscaped backyard, complete with extensive interlocking paving stones, established perennial gardens and a greenhouse. A two-piece powder room and practical main-floor laundry with sink and additional storage complete this level. Upstairs, the highly desirable four-bedroom layout provides excellent space for a growing family. Three bedrooms feature walk-in closets, while a five-piece main bathroom serves the secondary bedrooms. The impressive primary retreat enjoys a private balcony, two walk-in closets and a spa-inspired five-piece ensuite with an oversized shower and large soaker tub. The professionally developed walk-up basement was updated in 2023 with executive laminate flooring and bathroom improvements and features large windows, an expansive recreation room, two additional bedrooms, a three-piece bathroom and substantial storage. Significant recent upgrades include a new high-efficiency furnace installed by Shift Mechanical in 2024, a new 60-gallon electric water heater in 2025, and a new roof installed by Akron Roofing in 2025 with Class 4 hail-resistant 40-year shingles. Also ad ded in 2025 is a fully paid-for 12.15 kW, 30-panel solar system installed by Solar YYC, designed to significantly offset electricity costs and enhance energy efficiency. Additional improvements include garage shelving installed in 2024, all garage doors professionally serviced in fall 2025, and a new front door and locks in 2026. Dual air-conditioning units provide excellent summer comfort. Beautifully landscaped and meticulously maintained, the home fronts onto green space with walking paths, enhancing the open outlook and front-facing views. Ideally located close to excellent schools, shopping, amenities and major routes, with downtown Calgary just minutes away. A must-see opportunity! (id:51989)
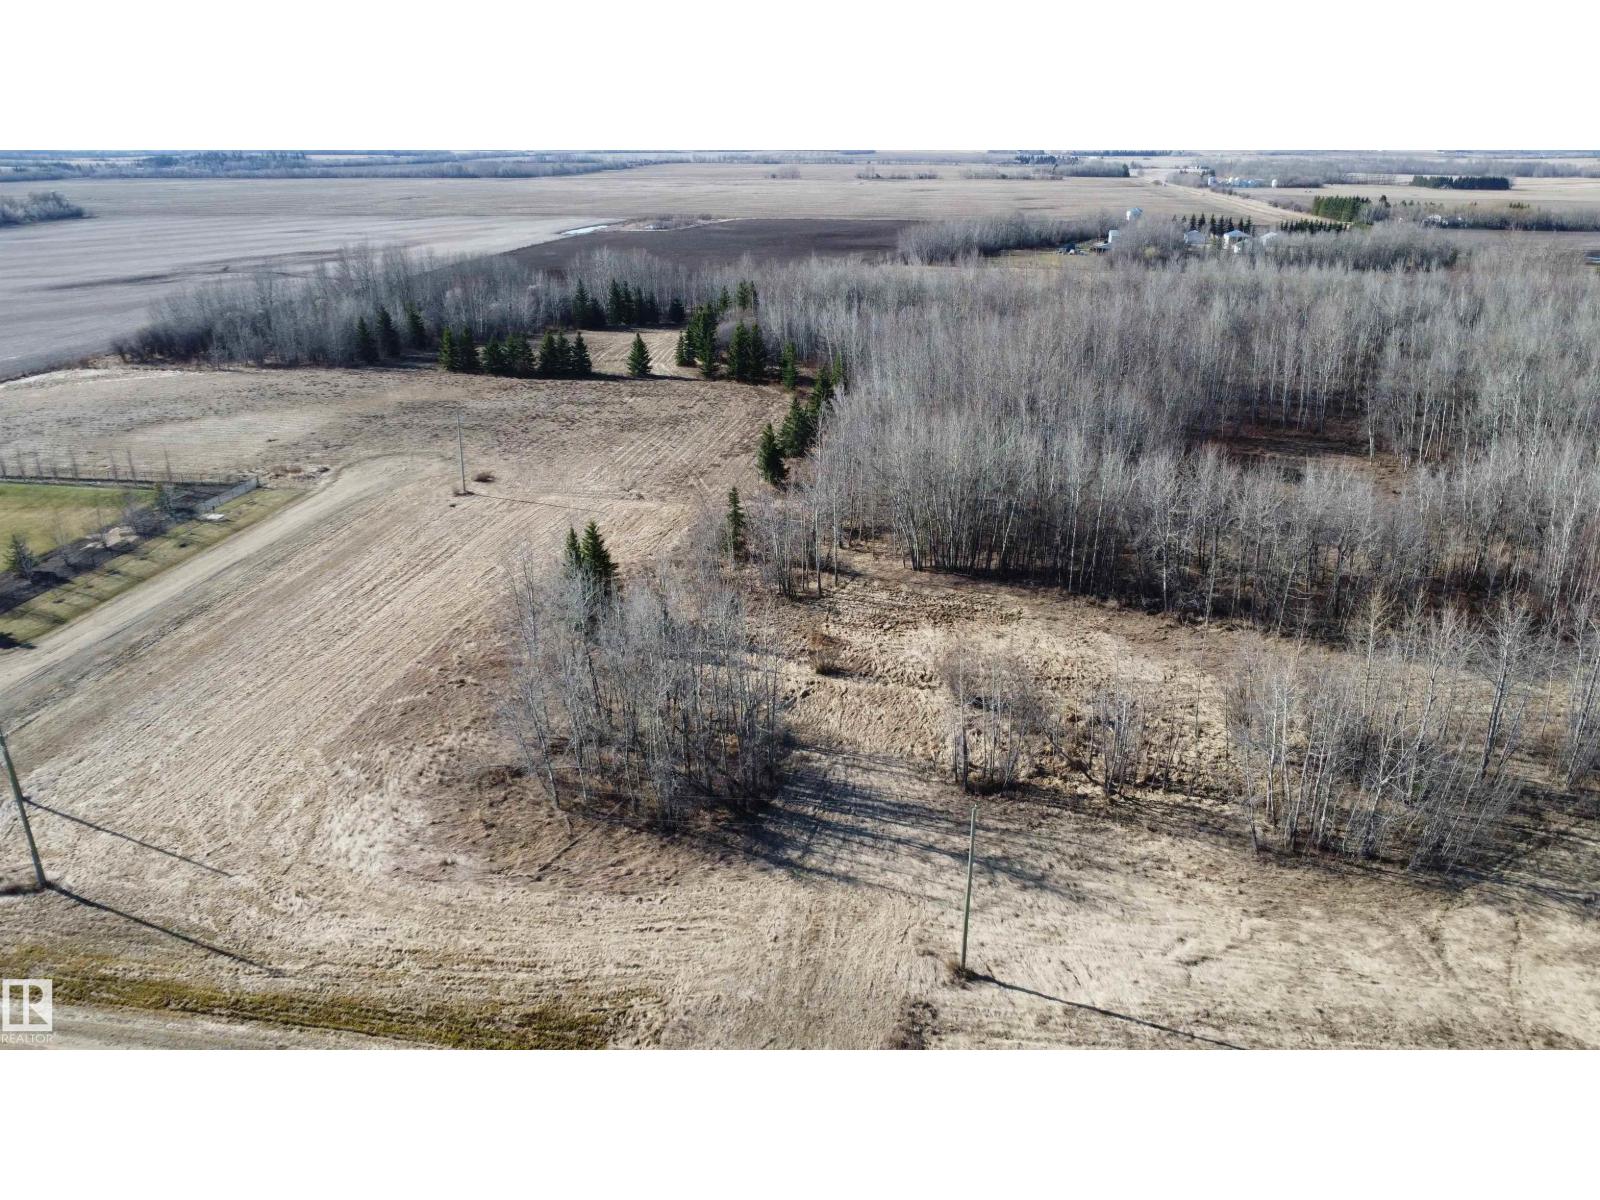
#5 RICHFIELD ESTATES. Large 3.01 acre acreage with established approach, mature trees and plenty of room to build your dream home. Municipal water, natural gas and power are available at lot line. This lot is located across from two executive built homes with beautiful landscaping. Located only 5 kms from Westlock this lot is only minutes from town & Westlock's Rotary Spirit Centre. Lot adjacent #6 is also for sale, opportunity to purchase both and have 6.02 acres. (id:51989)
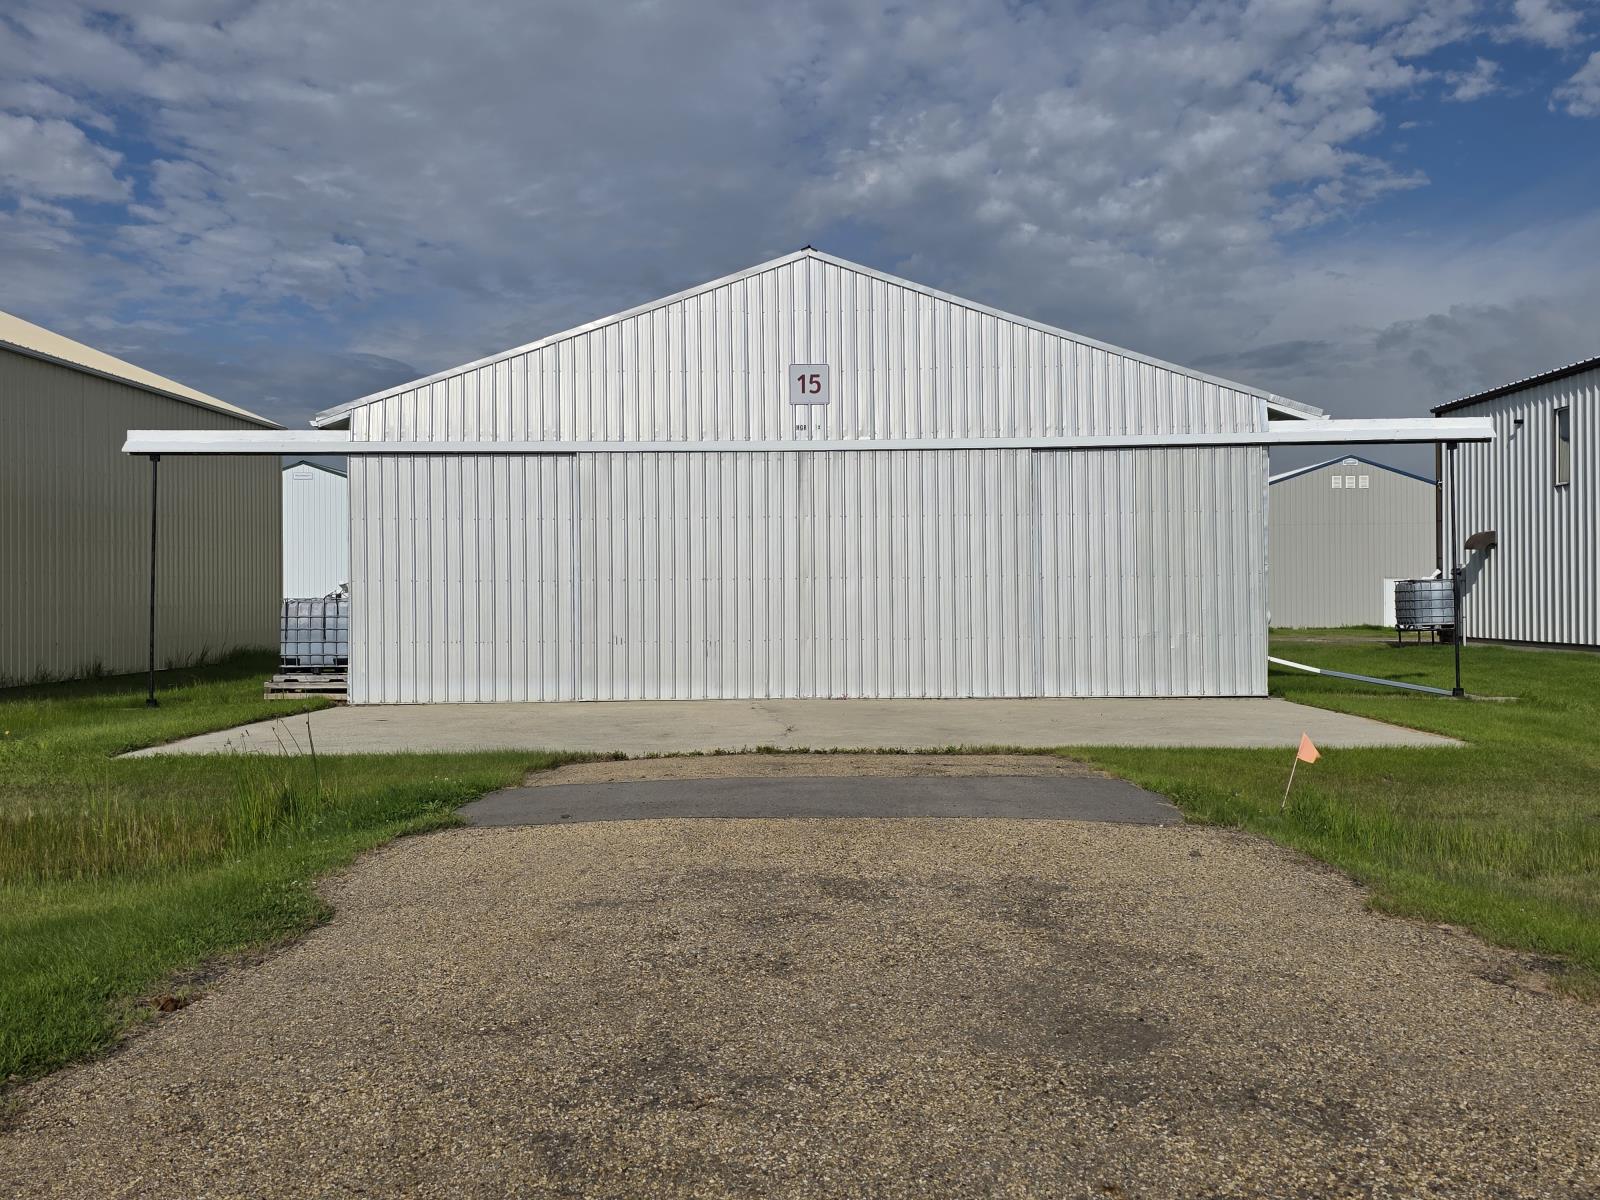
A rare opportunity to buy a substantial commercial airplane hangar at Warren Thomas (Josephburg) Aerodrome, ideally located just minutes from Alberta’s Industrial Heartland. Whether you are an aircraft owner looking for a secure and functional base, a corporate operator requiring convenient access to the region, or an industrial contractor serving northern Alberta, this property offers an exceptional combination of aviation access, workspace and strategic location.The hangar provides 2,318.39 sq. ft. of contiguous main-floor space, complemented by a 249.51 sq. ft. mezzanine, creating approximately 2,568 sq. ft. of total usable space. The main floor features a durable concrete floor, bright lighting, electric heating and a 100-amp commercial electrical panel, providing a practical environment for aircraft storage, aviation-related operations, equipment and workspace.Aircraft access is exceptionally versatile with a 42-foot-wide sliding front hangar door and a 14-foot rear overhead door, allowing for convenient aircraft movement, equipment access and functional circulation through the building.The land lease is an exceptionally affordable $945 annually ($78.75/month), offering an attractive opportunity for users seeking a dedicated aviation facility without the cost and congestion associated with larger urban airports.Located approximately 5 km south of Alberta’s Industrial Heartland, Warren Thomas (Josephburg) Aerodrome provides an ideal base for fly-in executives, corporate aircraft, industrial contractors, project personnel and businesses supporting the energy and industrial sectors. The aerodrome is used by both private and commercial aircraft and features a 4,560 x 100 paved runway.Airport amenities include:• 100LL and Jet A-1 aviation fuel• 24-hour credit/debit card fuel access• Public terminal• Air traffic control system• VFR day/night rotating beacon• Radio-controlled airport lighting• Automated Weather Observation System (AWOS)• Precision Approach Pathway Indicators (PAPIs)• Omni Directional Lighting System (ODALS)• Procedural GPS approachAn outstanding opportunity to secure a functional, spacious aircraft hangar in one of the Edmonton region’s most strategically positioned aviation locations. Ideal for private aircraft, corporate aviation, industrial contractors and users requiring efficient fly-in access to Alberta’s Industrial Heartland and surrounding industrial communities. (id:51989)