

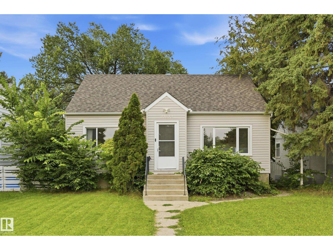
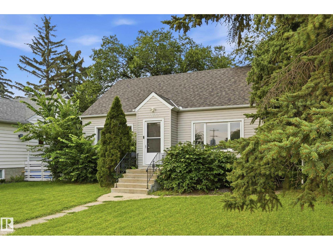
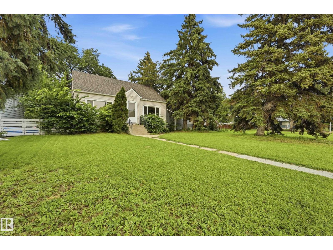
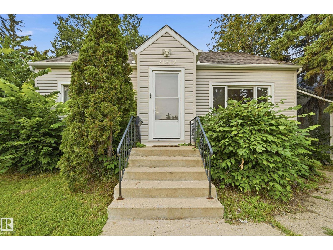
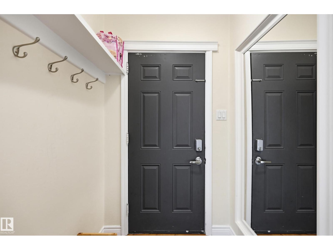
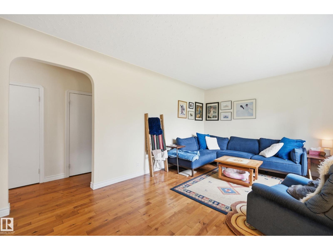
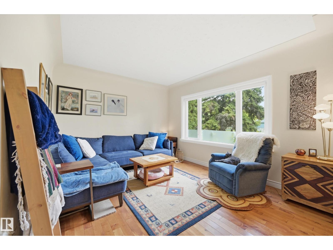
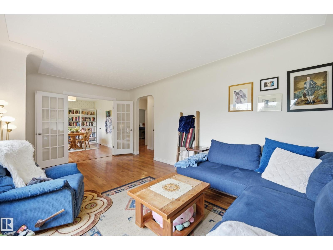
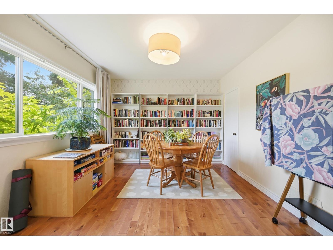
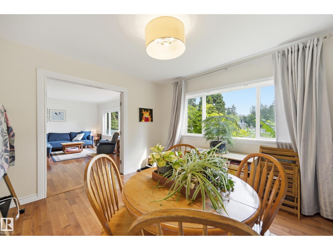
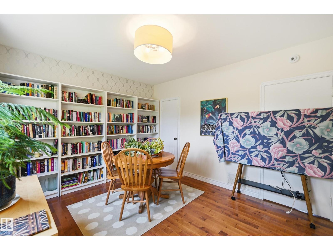
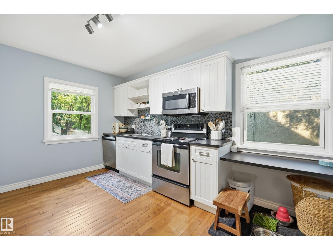
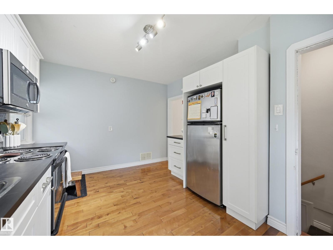
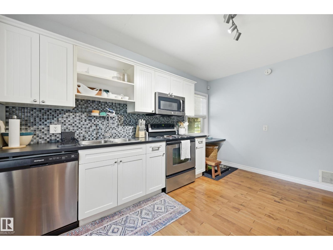
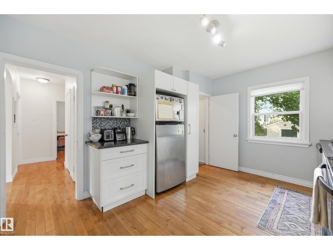
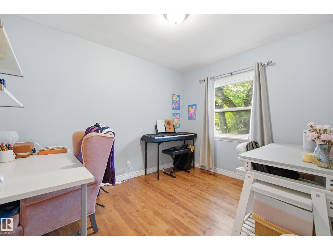
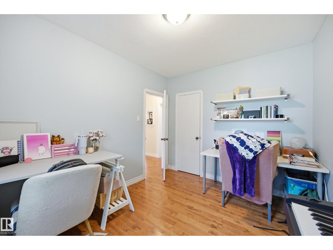
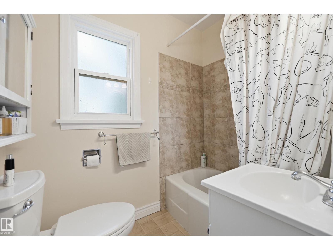
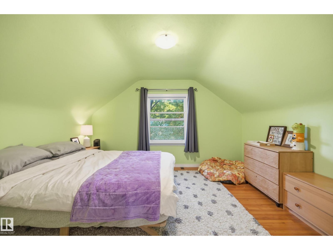
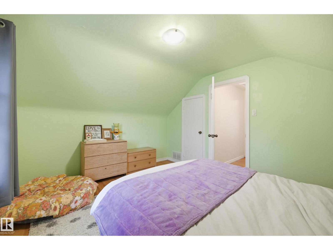
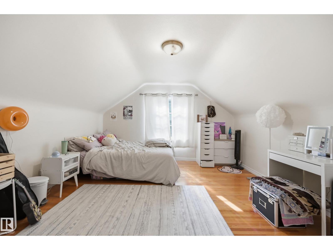
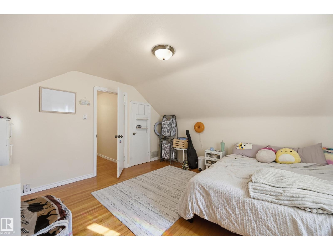
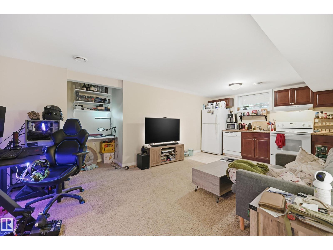
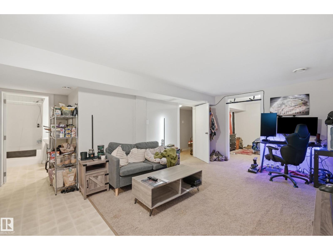
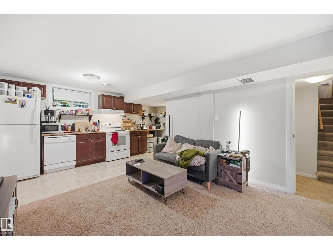
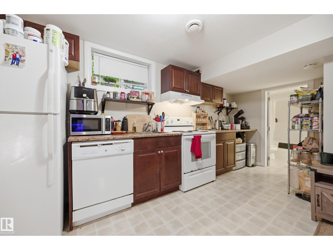
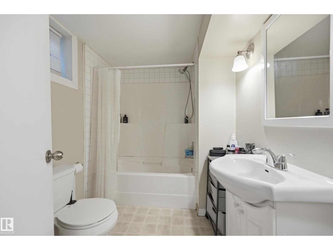
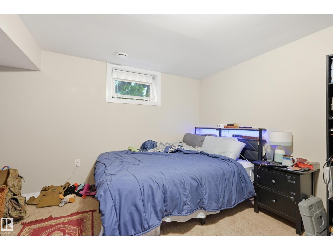
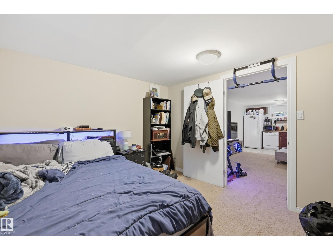
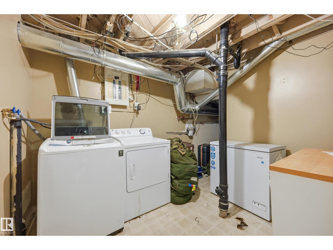
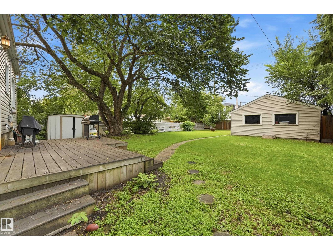
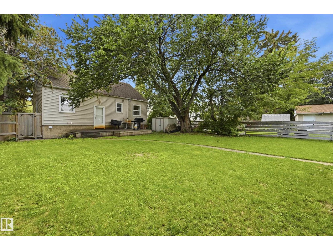
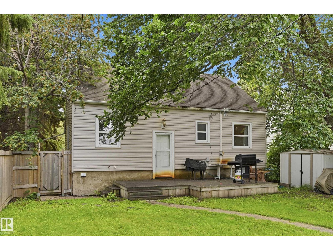
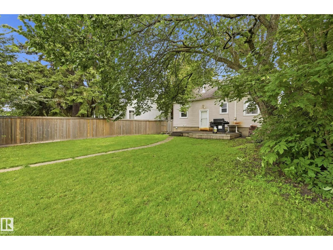
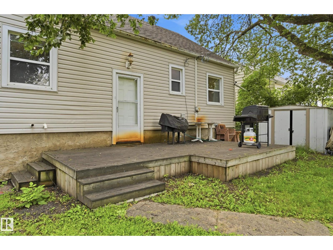
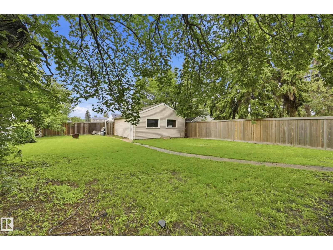
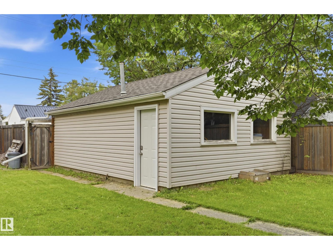
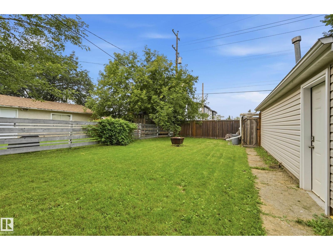
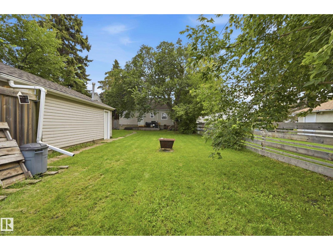
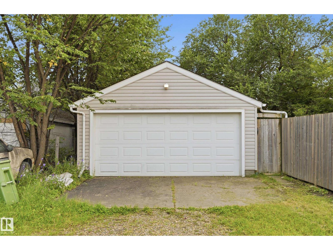
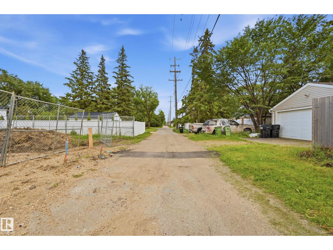
Check out this home in Queen Mary Park! Spanning roughly 1,292 sq. ft. of above-grade living space, this inviting 1.5-storey property offers a practical and versatile floor plan. The main floor features a bright living area, dining space, functional kitchen, and an extra living room ideal for relaxing, entertaining, or a home office. Downstairs, the basement expands your options with a second living room, second kitchen, utility area, and laundry. Outside, enjoy a fully fenced backyard, rear wooden deck ideal for summer BBQs, paved back alley, detached two-car garage, and extra driveway parking. Located just moments from schools, shopping, transit, amenities, and golf courses, this adaptable property offers space, convenience, and exciting potential for young professionals, growing households, and investors alike. (id:51989)
Features of 11612 110a Av Nw
- MLS® Number E4503306
- Price $399,000
- Bedrooms: 4
- Bathrooms: 2
- Square Footage: 1292 sqft
- Property Type: House
- Neigbourhood: Queen Mary Park
- Amenities Near By Golf Course, Public Transit, Schools, Shopping
- Features Paved Lane
- Structure Deck
Buildings
| Bathroom Total | 2 | Bedrooms Total | 4 |
| Amenities | Vinyl Windows | Appliances | Dryer, Hood Fan, Microwave, Refrigerator, Stove, Washer, Dishwasher |
| Basement Development | Finished | Basement Type | Full (finished) |
| Constructed Date | 1952 | Construction Style Attachment | Detached |
| Fire Protection | Smoke Detectors | Heating Type | Forced Air |
| Stories Total | 2 | Size Interior | 1292 Sqft |
| Type | House |
Parking
| Detached Garage |
Land
| Acreage | No | Fence Type | Fence |
| Land Amenities | Golf Course, Public Transit, Schools, Shopping | Size Irregular | 659.07 |
| Size Total | 659.07 M2 | Size Total Text | 659.07 M2 |
Rooms
| Level | Type | Length | Width | Dimensions |
|---|---|---|---|---|
| Basement | Bedroom 3 | 3.93 3.26 | ||
| Basement | Bedroom 4 | 3.57 3.08 | ||
| Basement | Second Kitchen | 4.72 1.89 | ||
| Basement | Laundry Room | 2.87 2.53 | ||
| Basement | Utility Room | 3.14 2.50 | ||
| Main Level | Living Room | 3.99 3.38 | ||
| Main Level | Dining Room | 3.81 3.38 | ||
| Main Level | Kitchen | 4.15 3.26 | ||
| Main Level | Primary Bedroom | 3.41 2.77 | ||
| Main Level | Bedroom 2 | 3.93 3.90 |
Agents and Offices
- Franco Maione
- Office: Real Broker